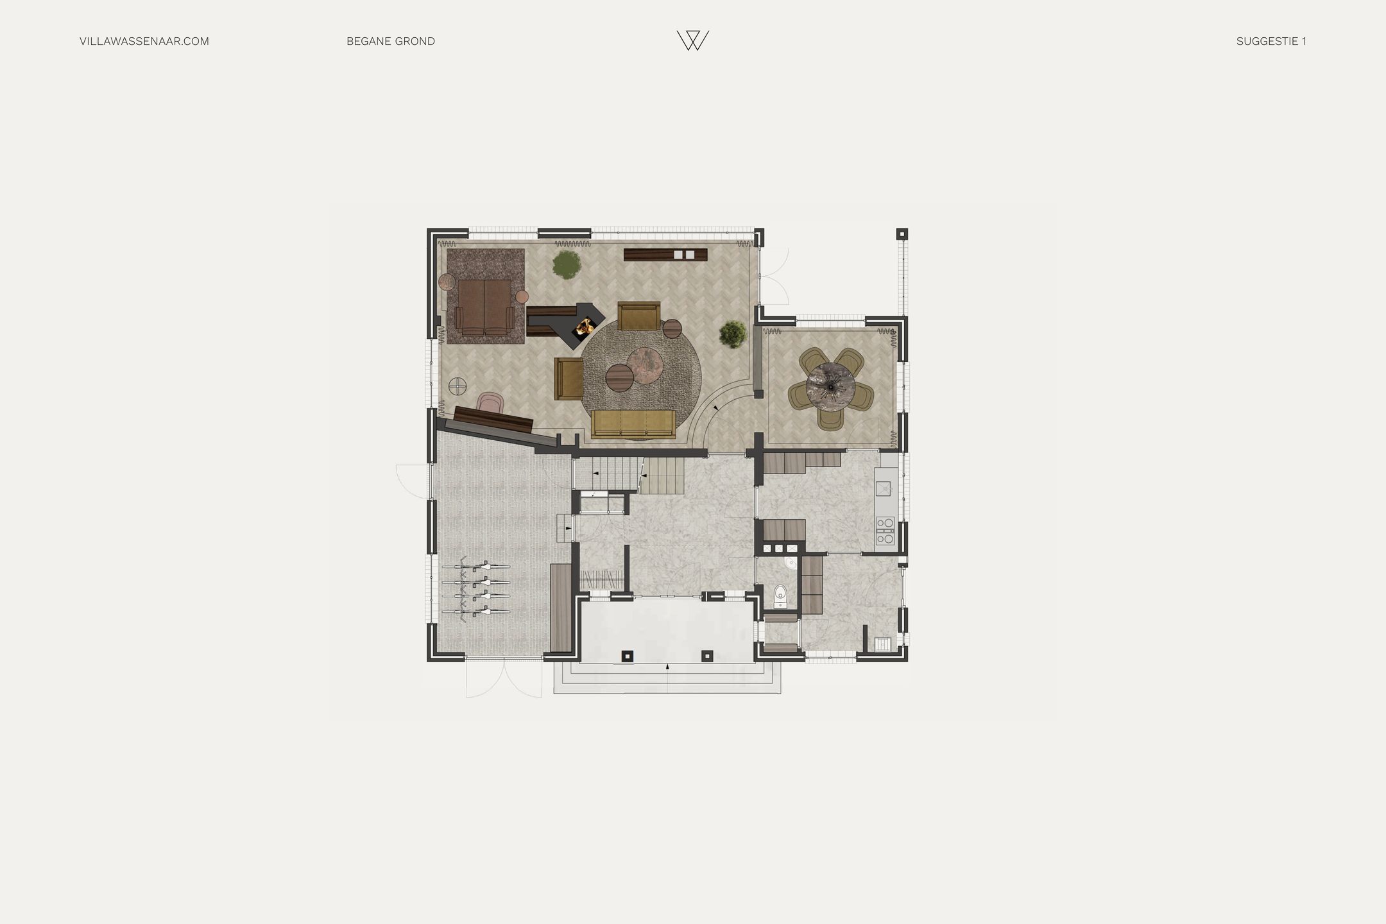
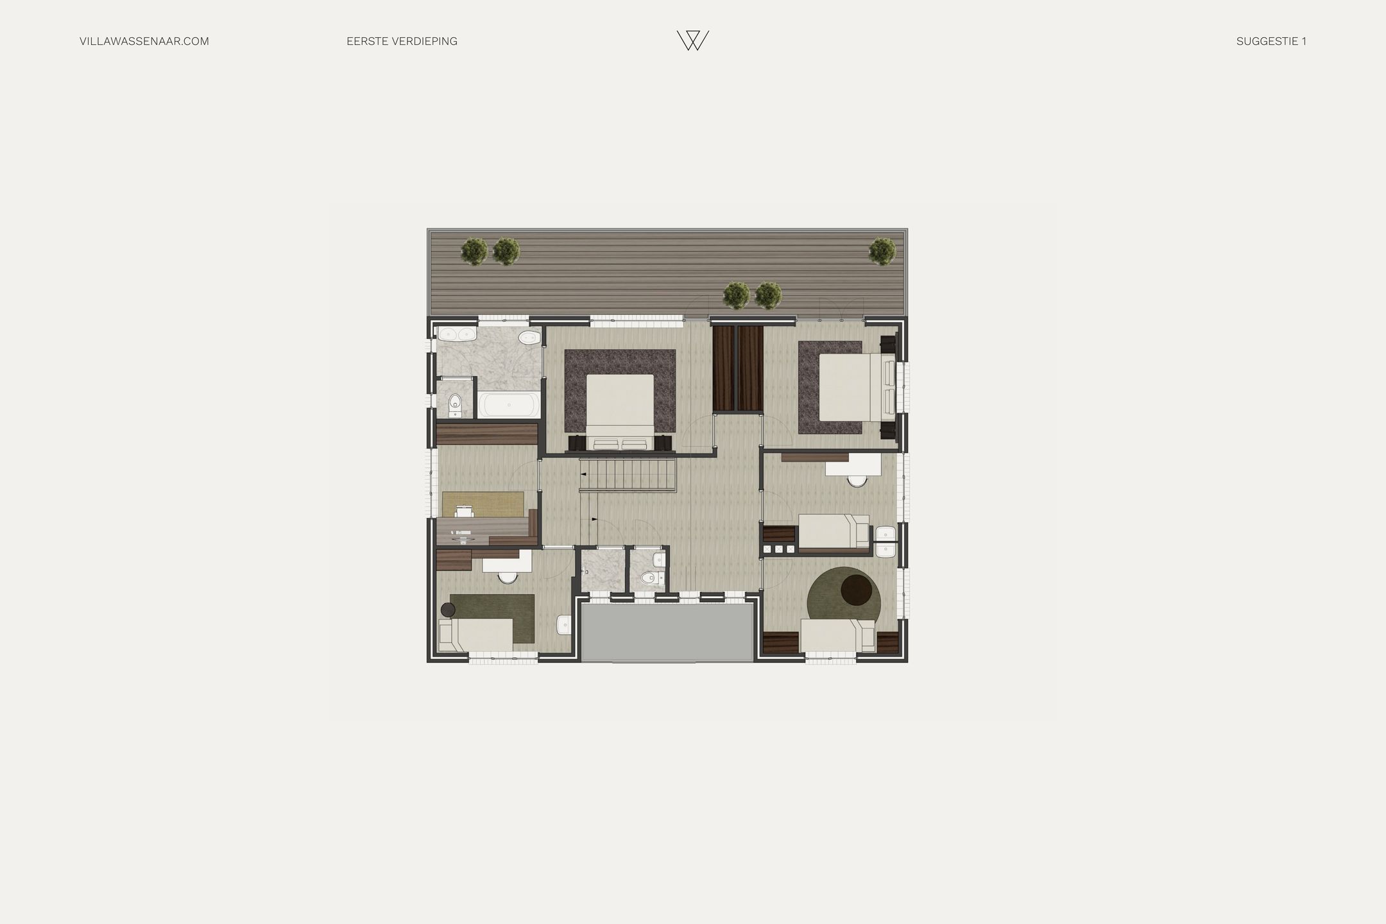
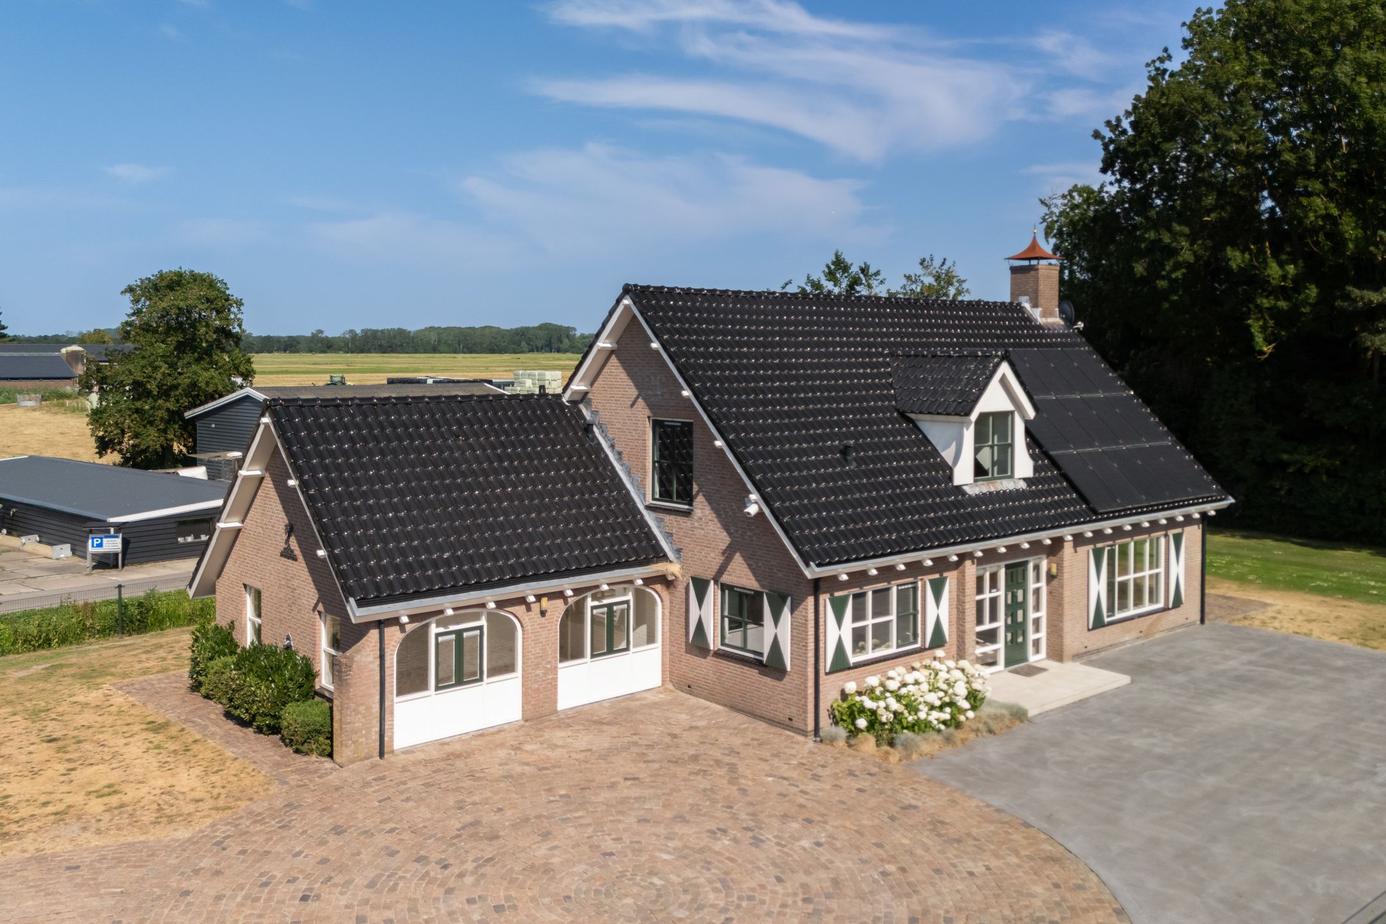
224 m²living10rooms6bedroomsbuilt1953Genergy
Offered by Sotheby's Realty Makelaars Nederland· NVM
Description
(See English version below...)
Voor meer informatie, zie de website: villawassenaar.com
Schouwweg 65A, Wassenaar – Een oase van rust en stilte
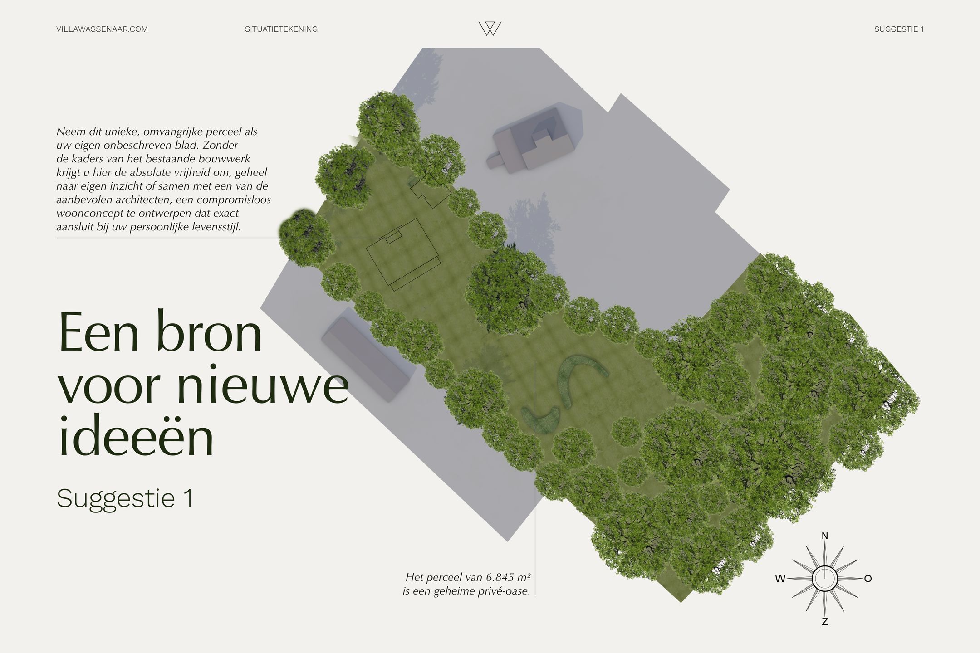
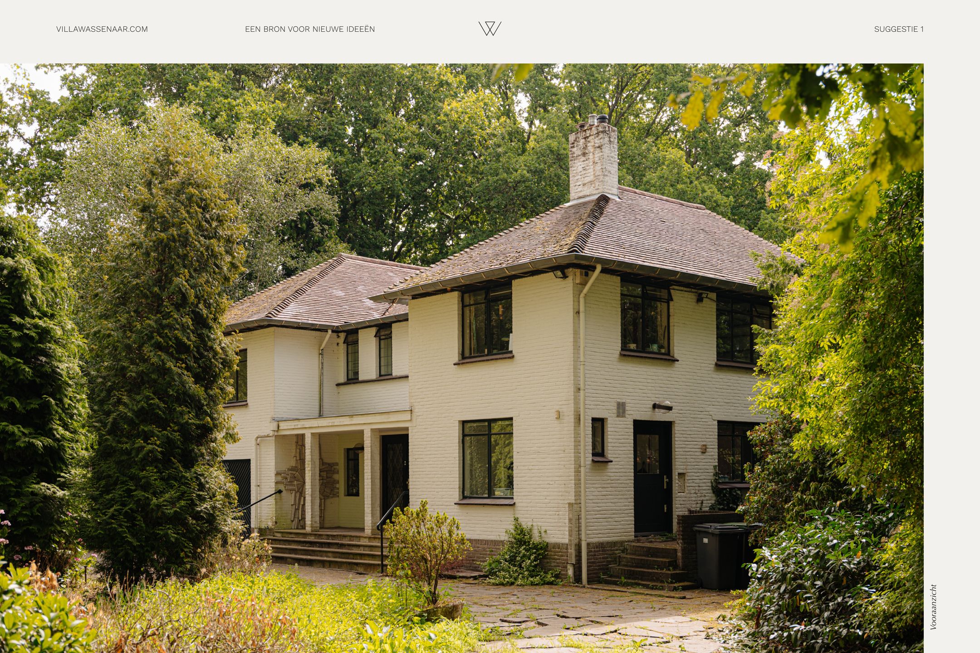
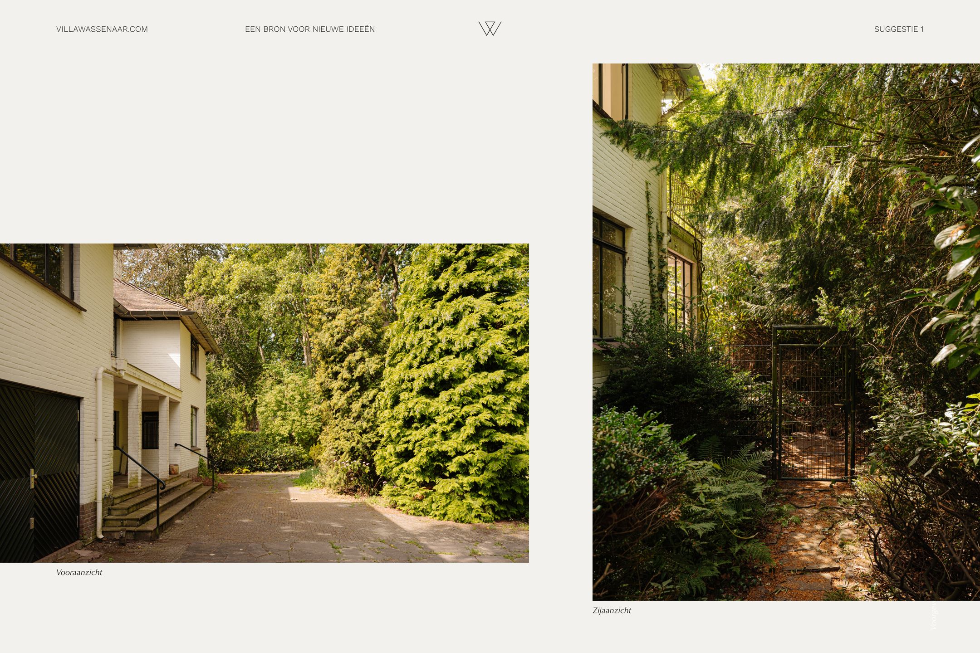
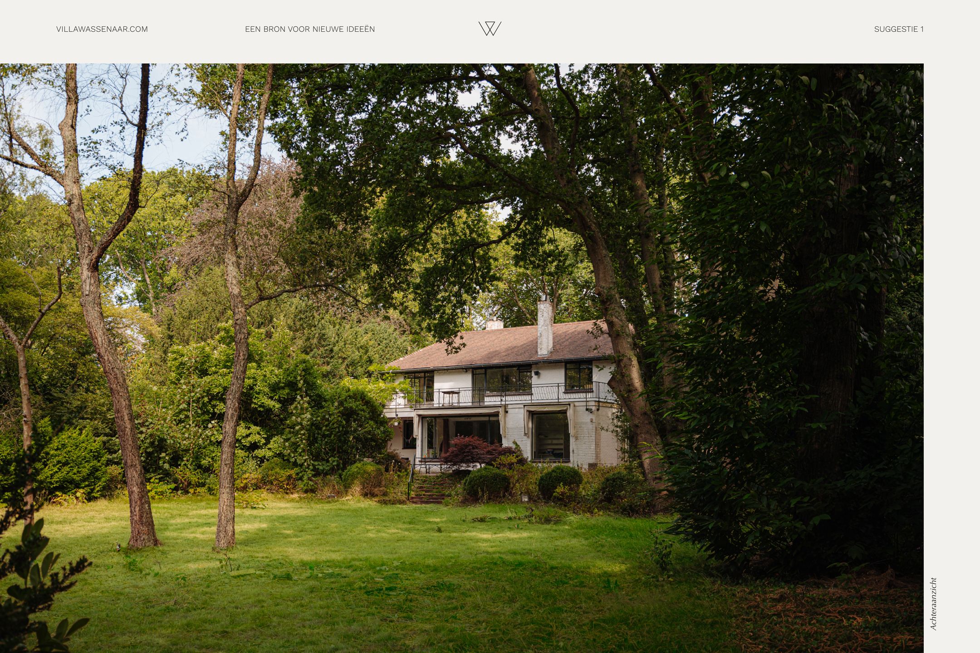
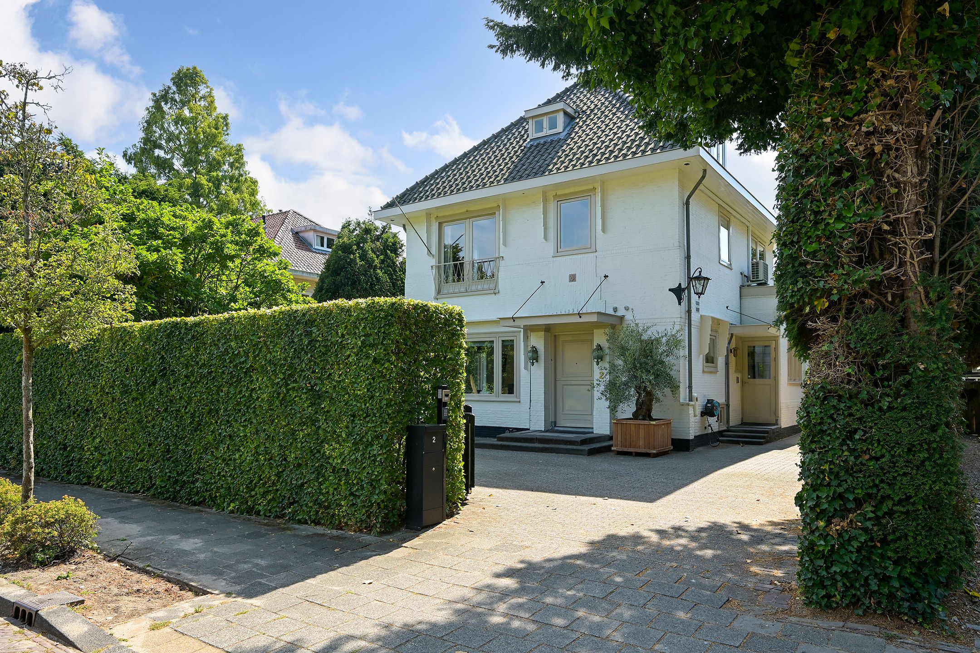
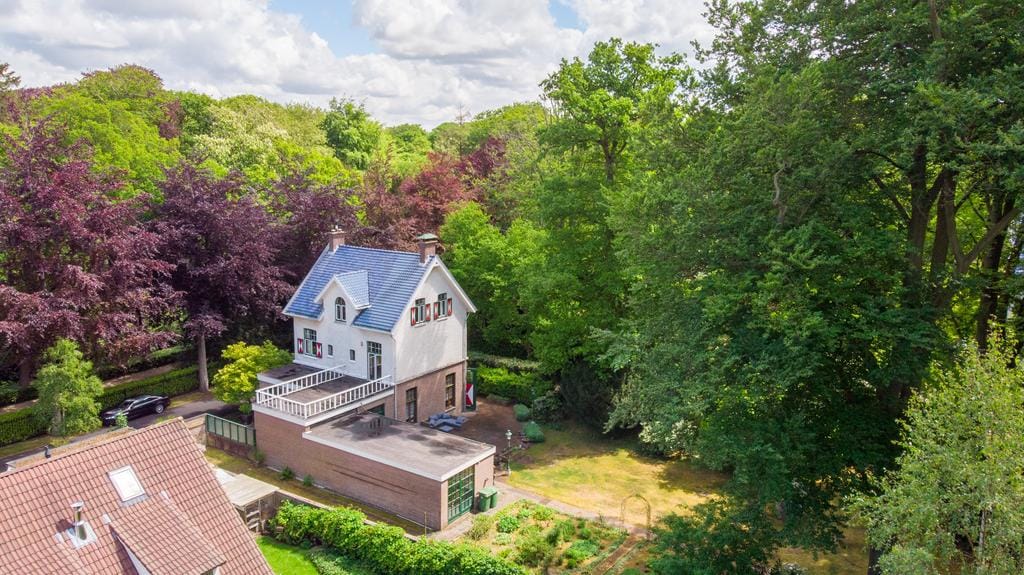
Gelegen op een van de mooiste locaties in Nederland, verscholen in het groen, bevindt zich dit unieke perceel van 6.845 m² met een in 1953 door architect A.H. Wegerif ontworpen villa.
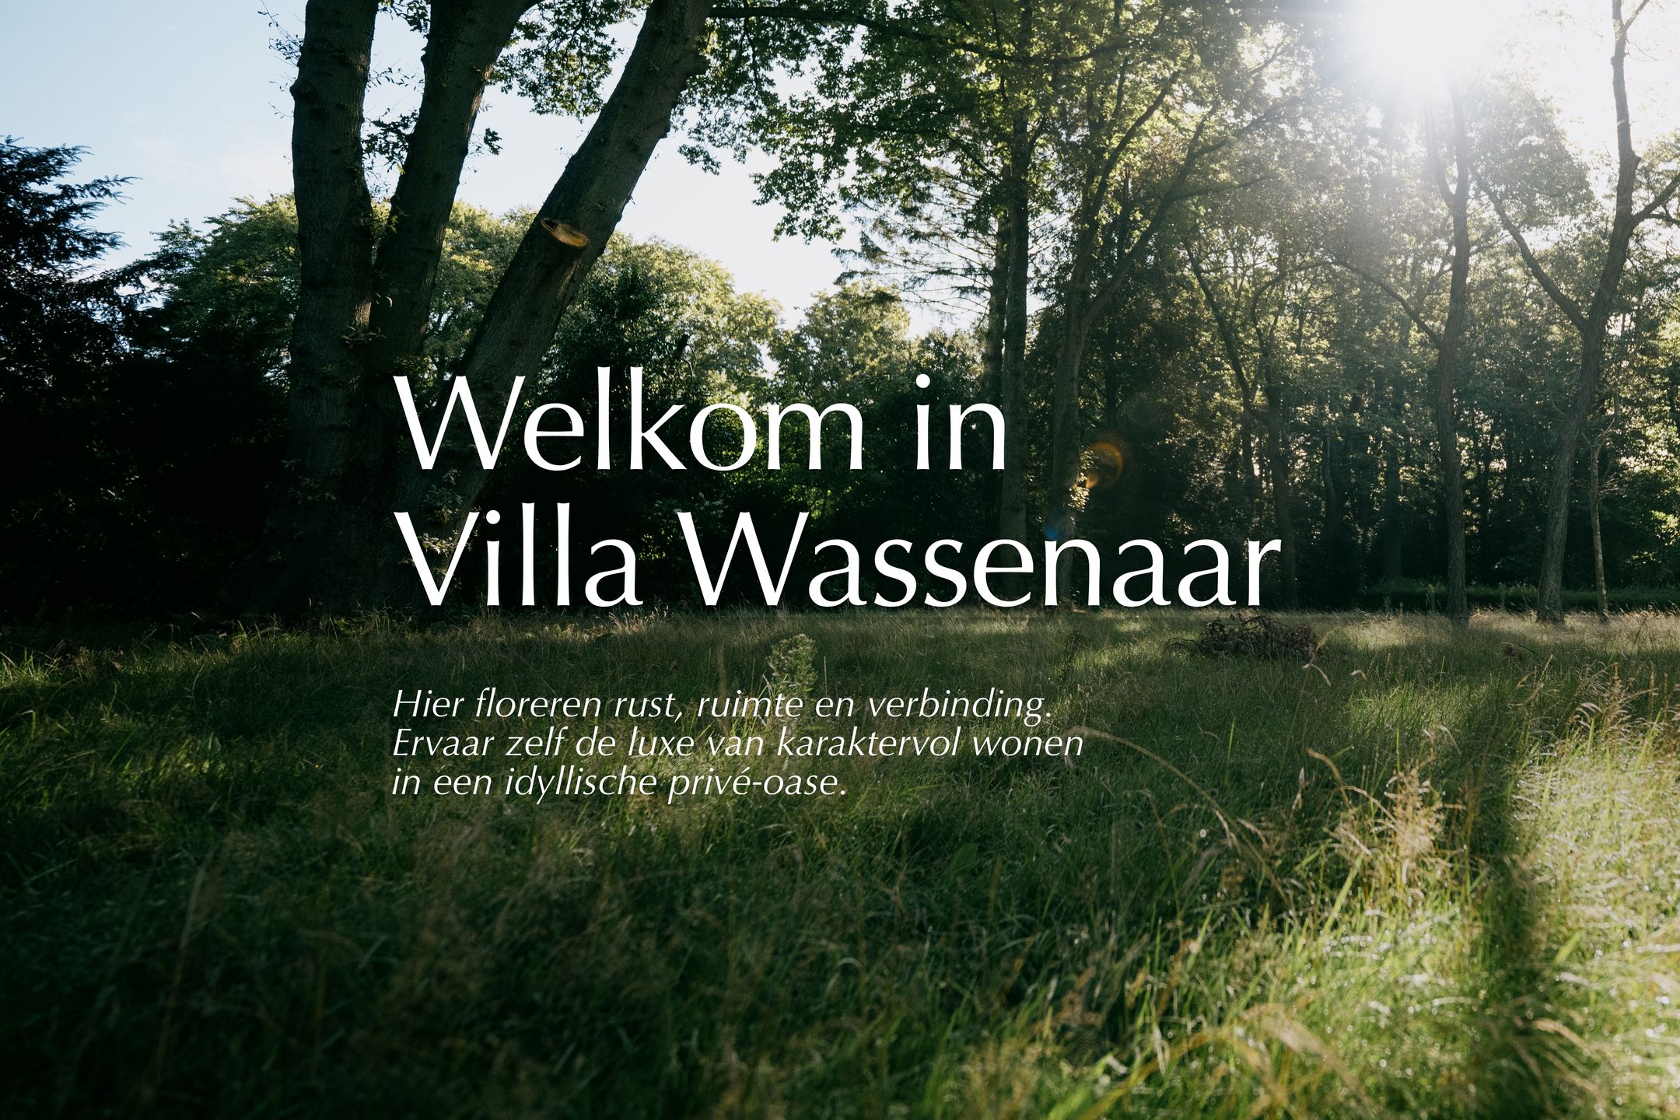
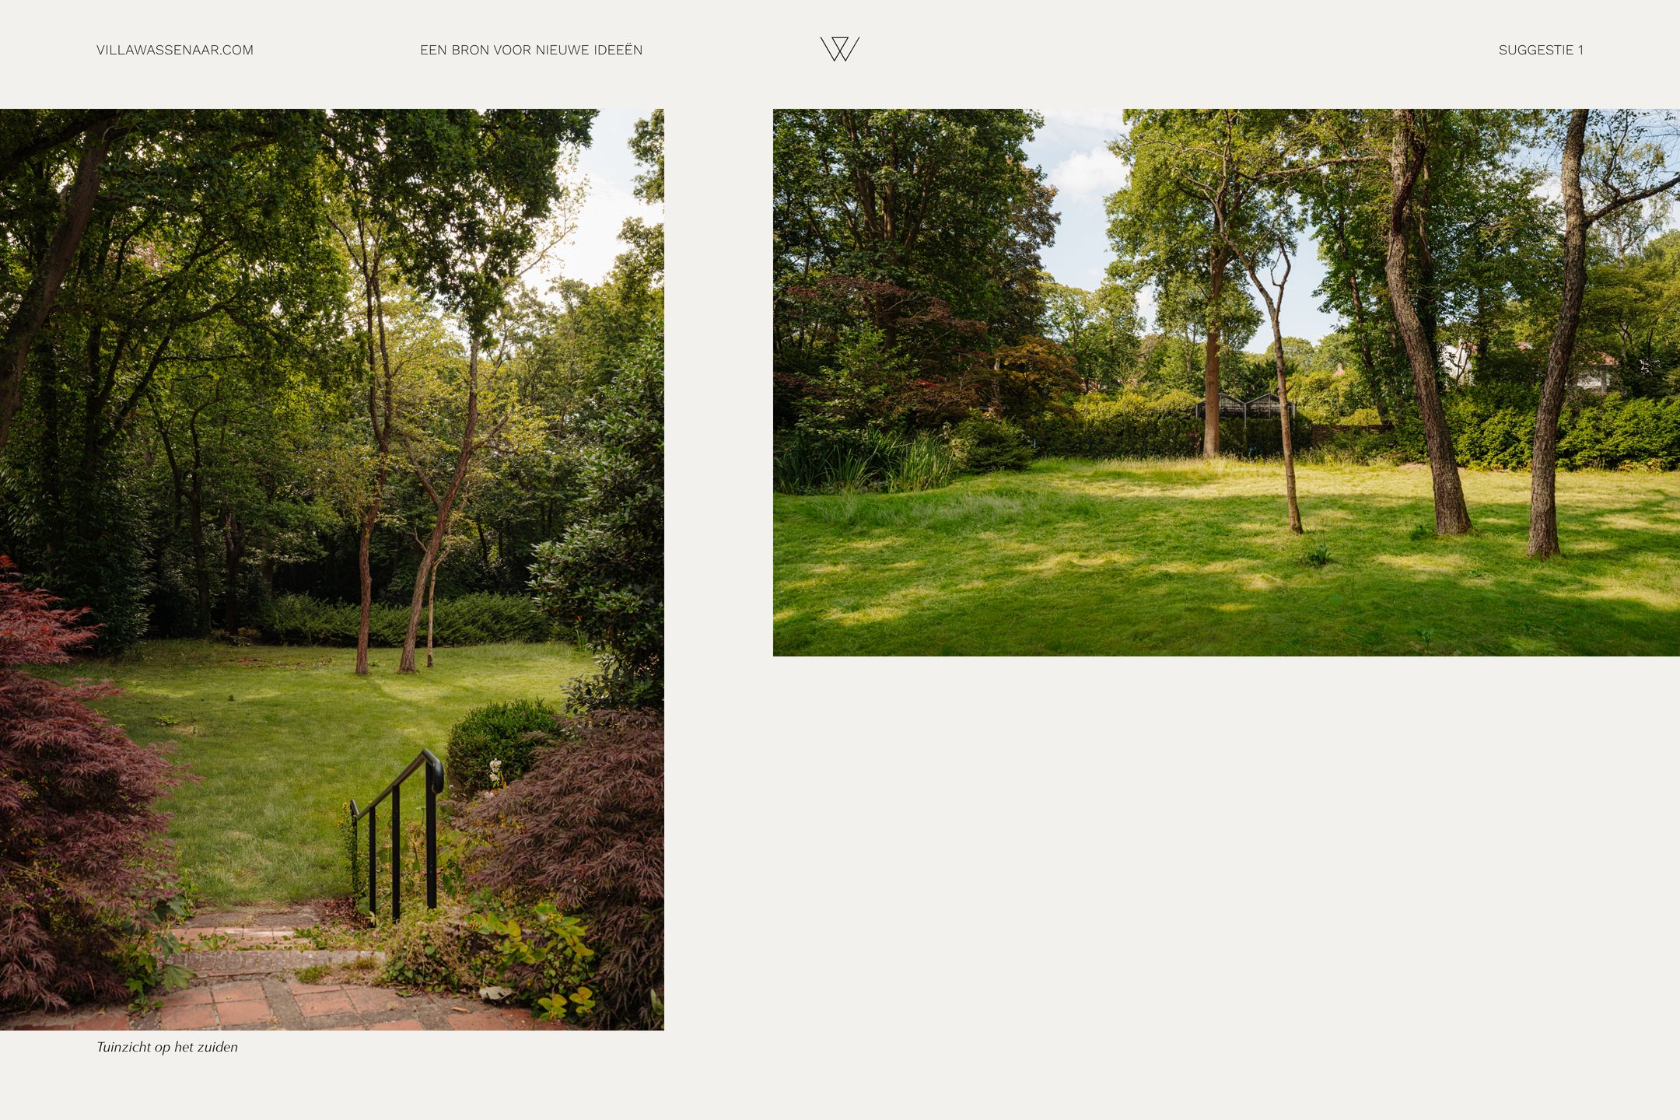
Een zacht fluisteren, een zucht van frisse lucht, een verrassende ontmoeting: deze plek schenkt u een moderne manier van sereen leven. Het uitgestrekte perceel biedt u totale privacy, omringd door monumentale oude bomen en een prachtige lichtinval. Een absolute toplocatie op korte afstand van Den Haag, uitvalswegen, strand en duinen.
Uw visie, vier unieke mogelijkheden
Het unieke aan deze propositie is de grenzeloze veelzijdigheid. Het is volledig aan de koper om een eigen keuze te maken voor dit project. Of u nu start vanuit een geheel eigen filosofie of kiest voor een van de reeds doordachte richtingen; de ruimte is aan u. Er liggen vier inspirerende suggesties voor u klaar:
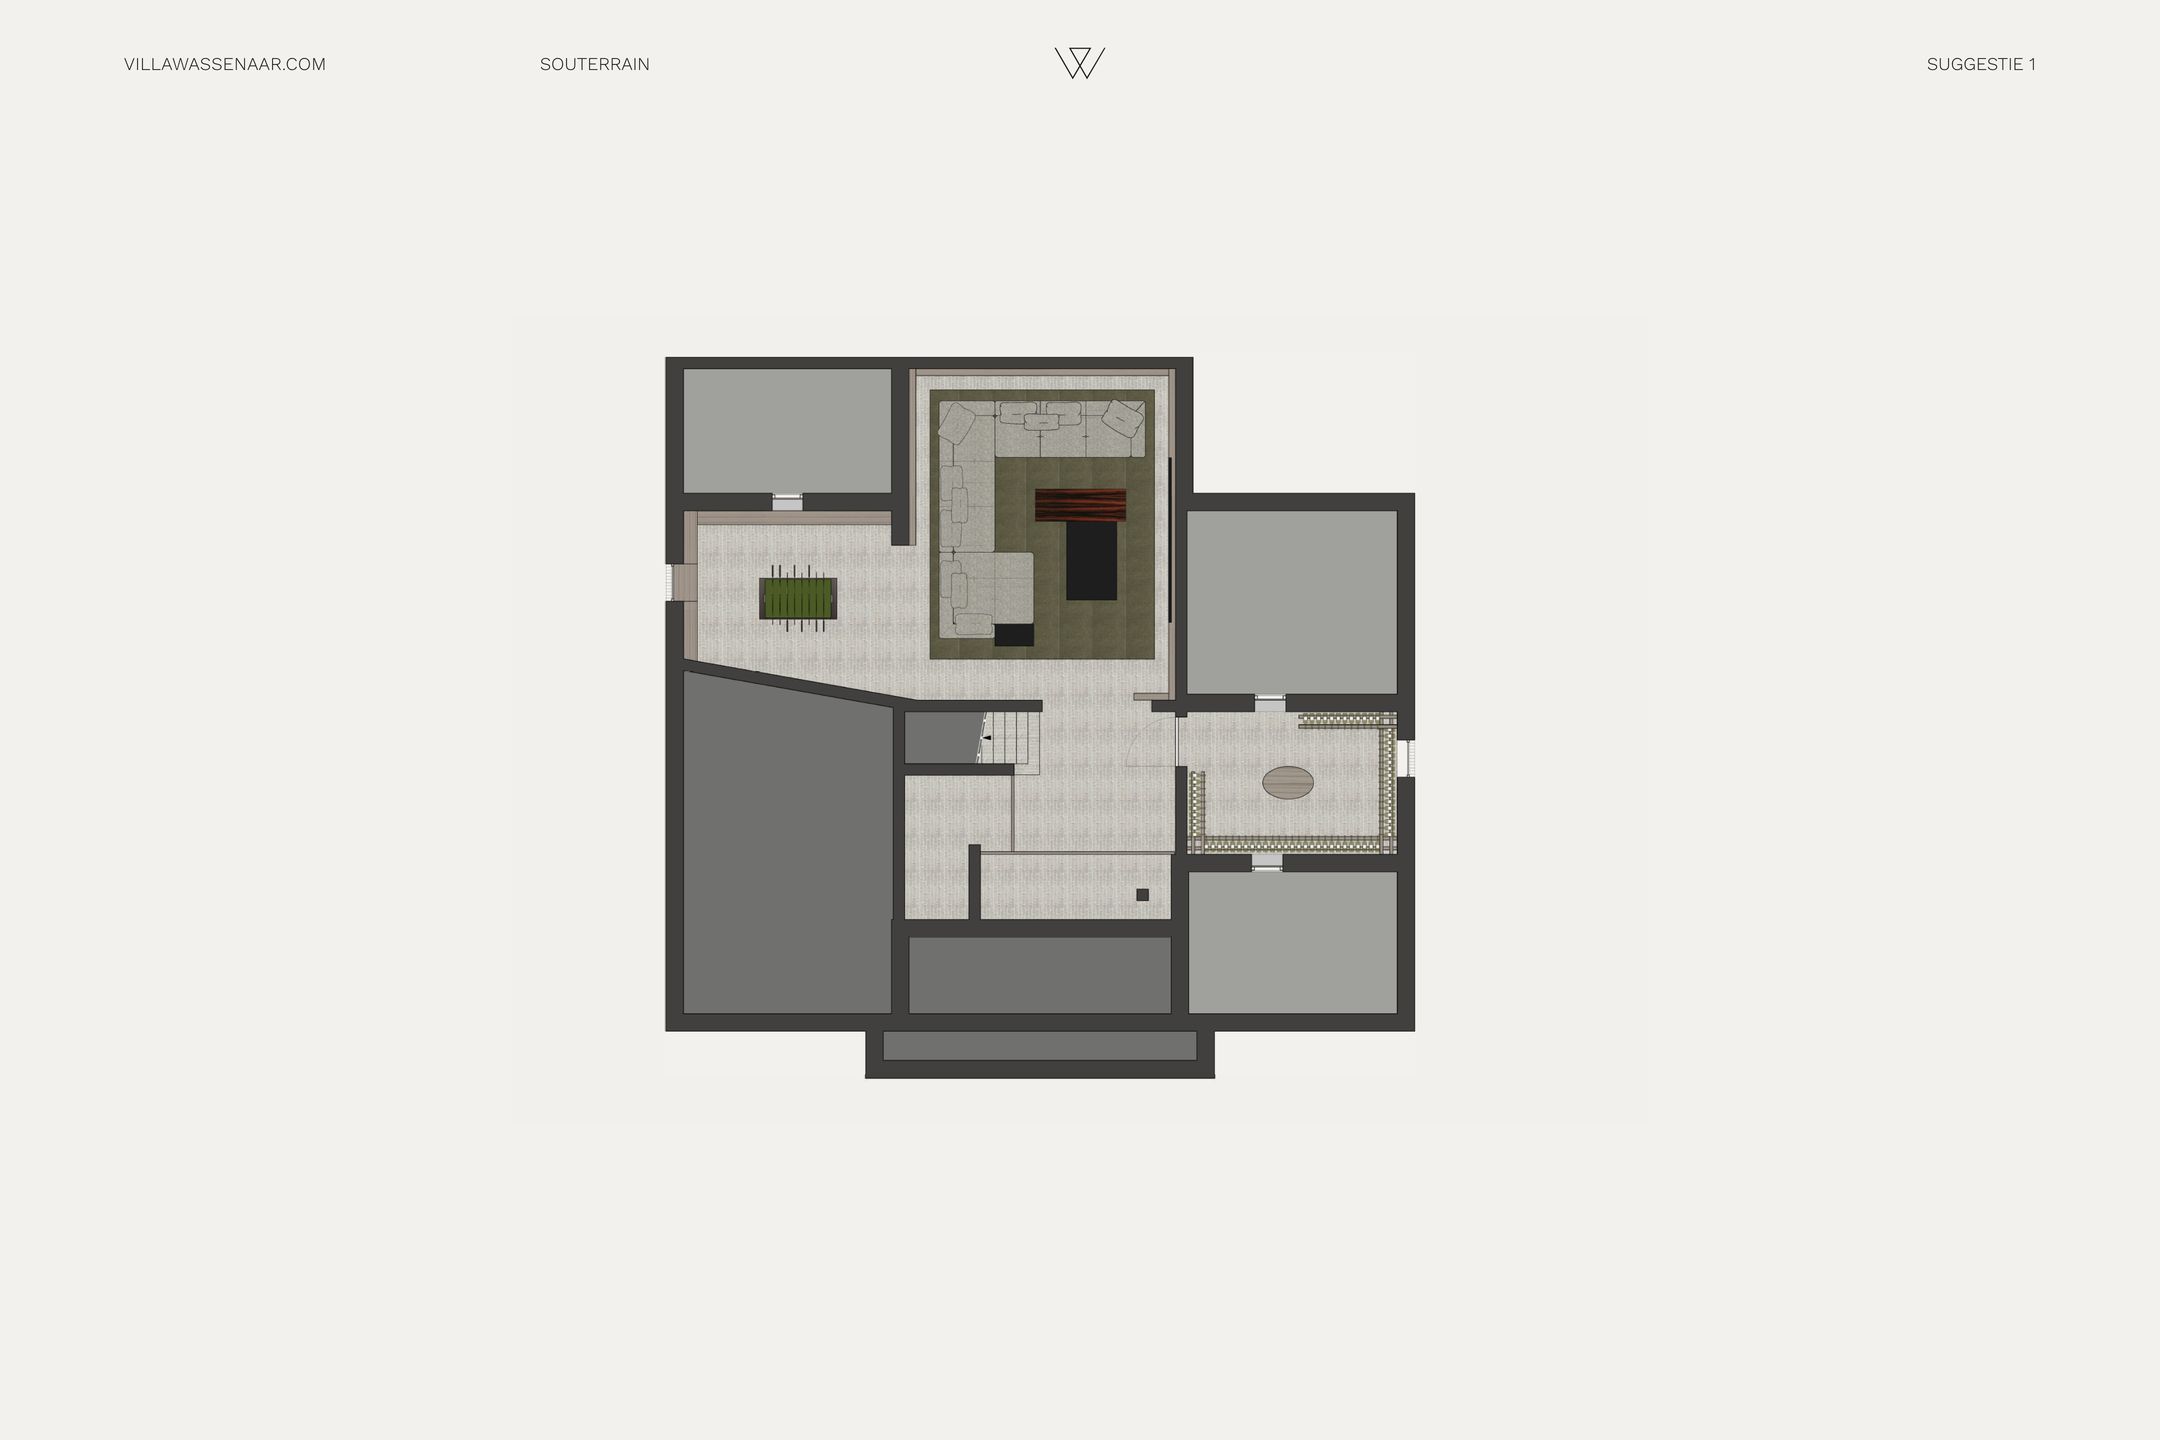
Suggestie 1: Een bron voor nieuwe ideeën – Neem dit unieke, omvangrijke perceel als uw eigen onbeschreven blad.
Zonder de kaders van het bestaande bouwwerk krijgt u hier de absolute vrijheid om, geheel naar eigen inzicht of samen met een van de aanbevolen architecten, een compromisloos woonconcept te ontwerpen dat exact aansluit bij uw persoonlijke levensstijl.
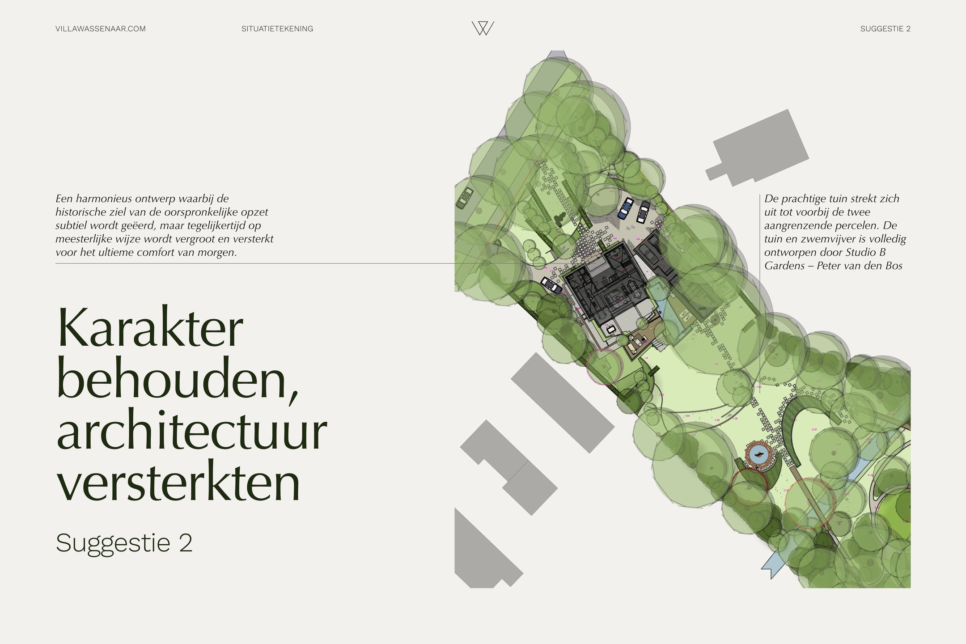
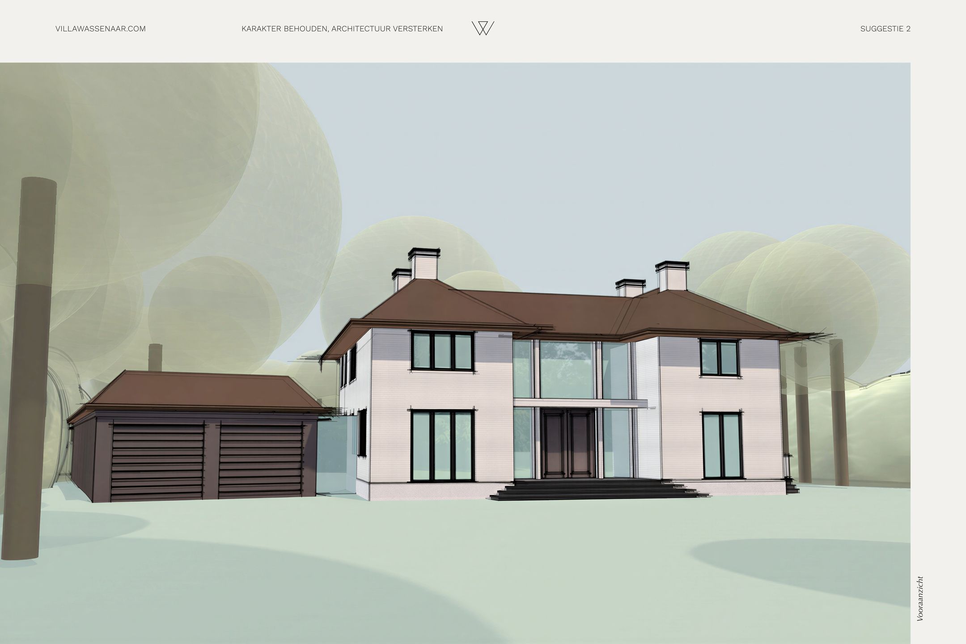
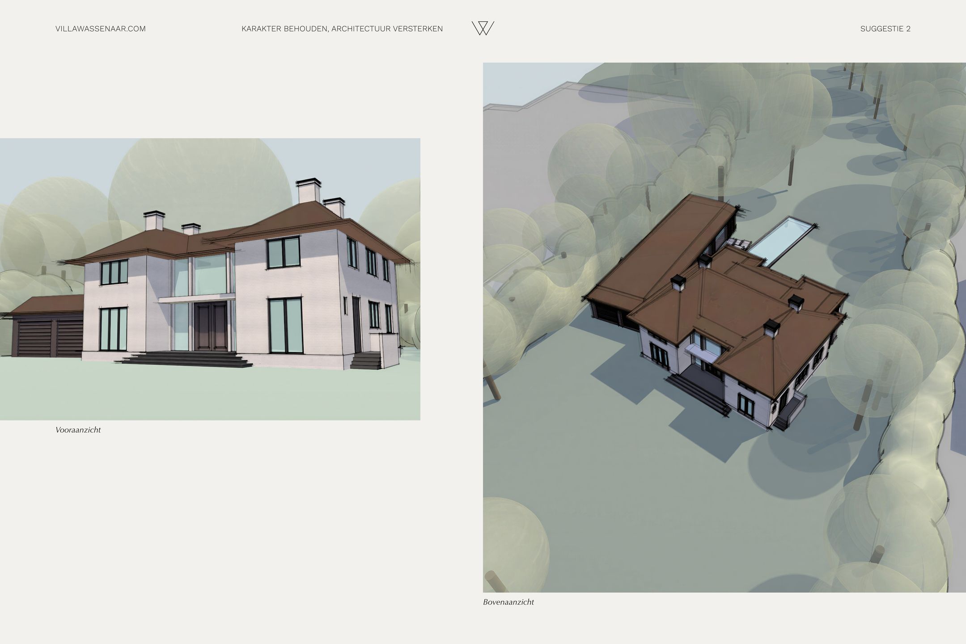
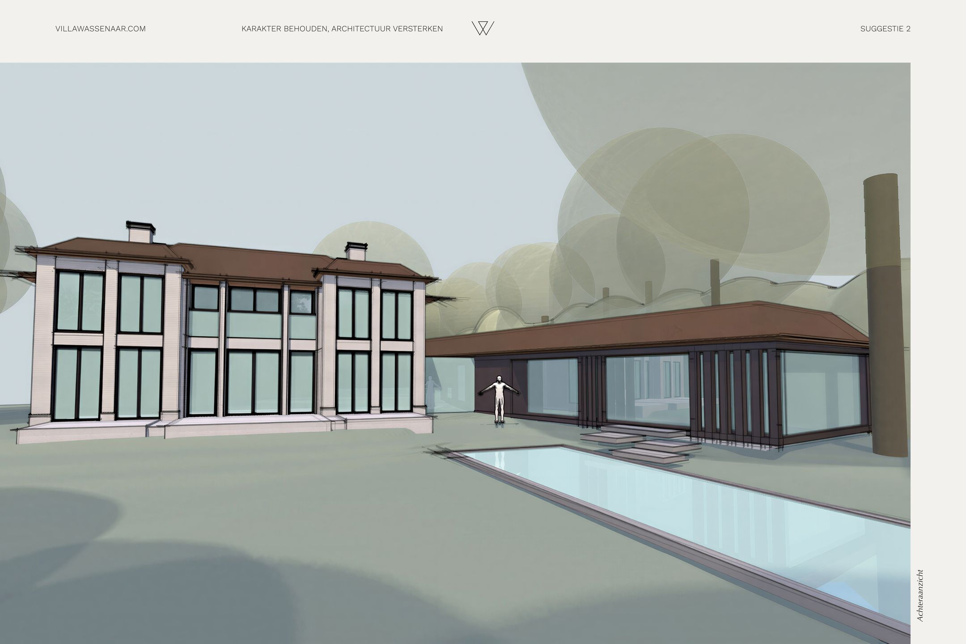
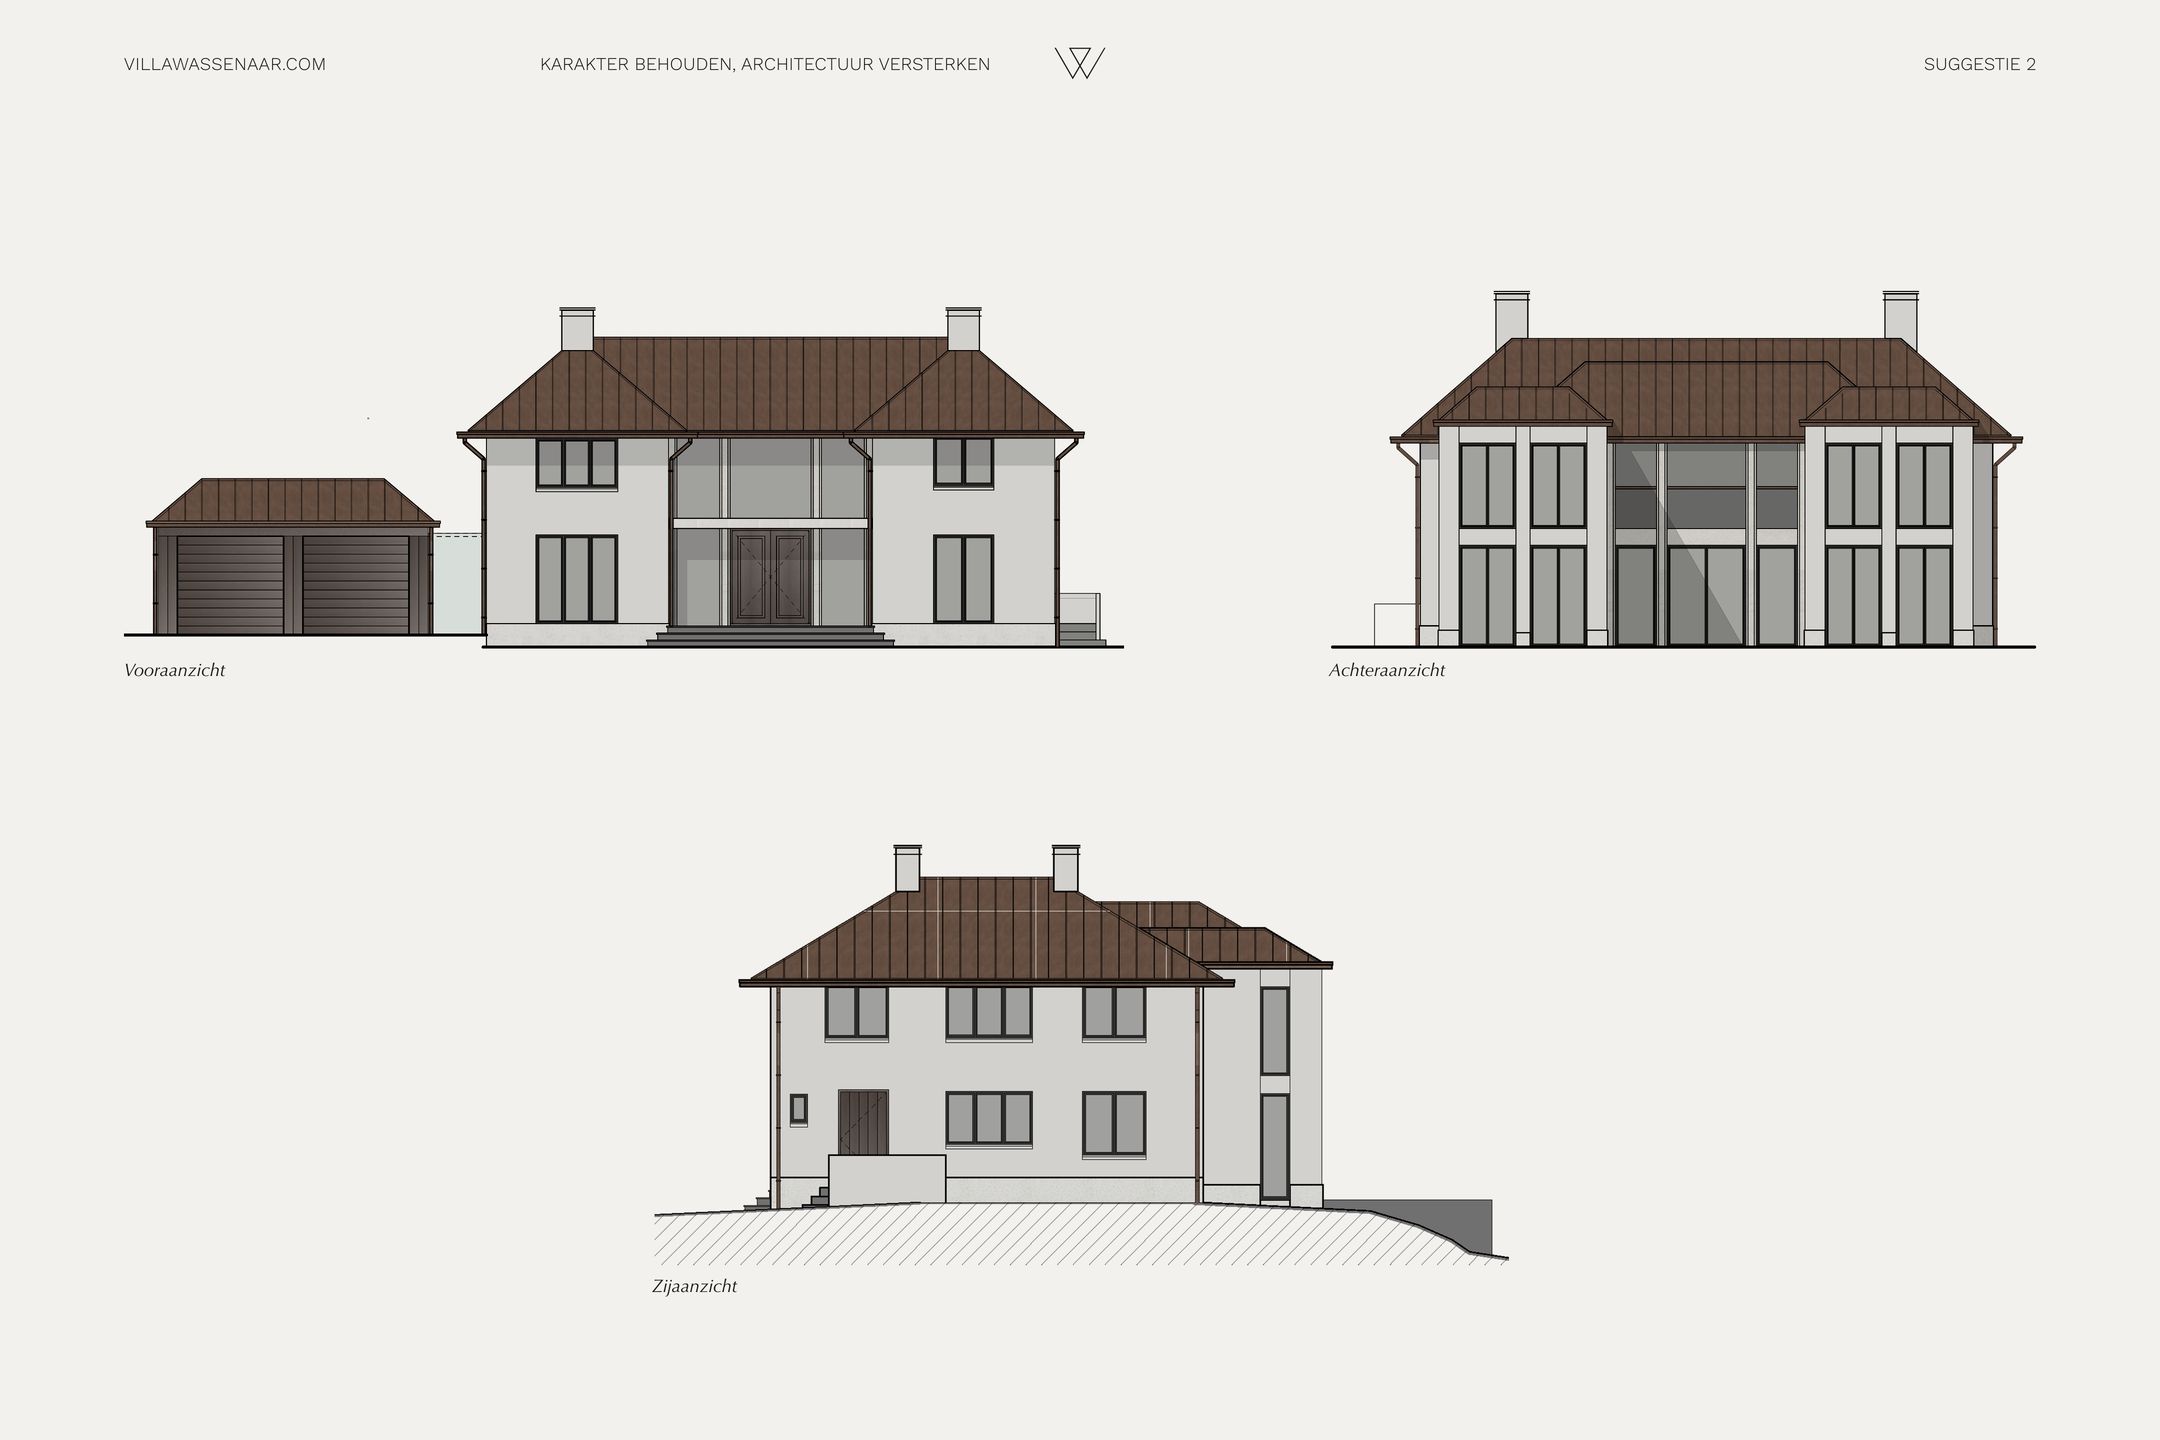
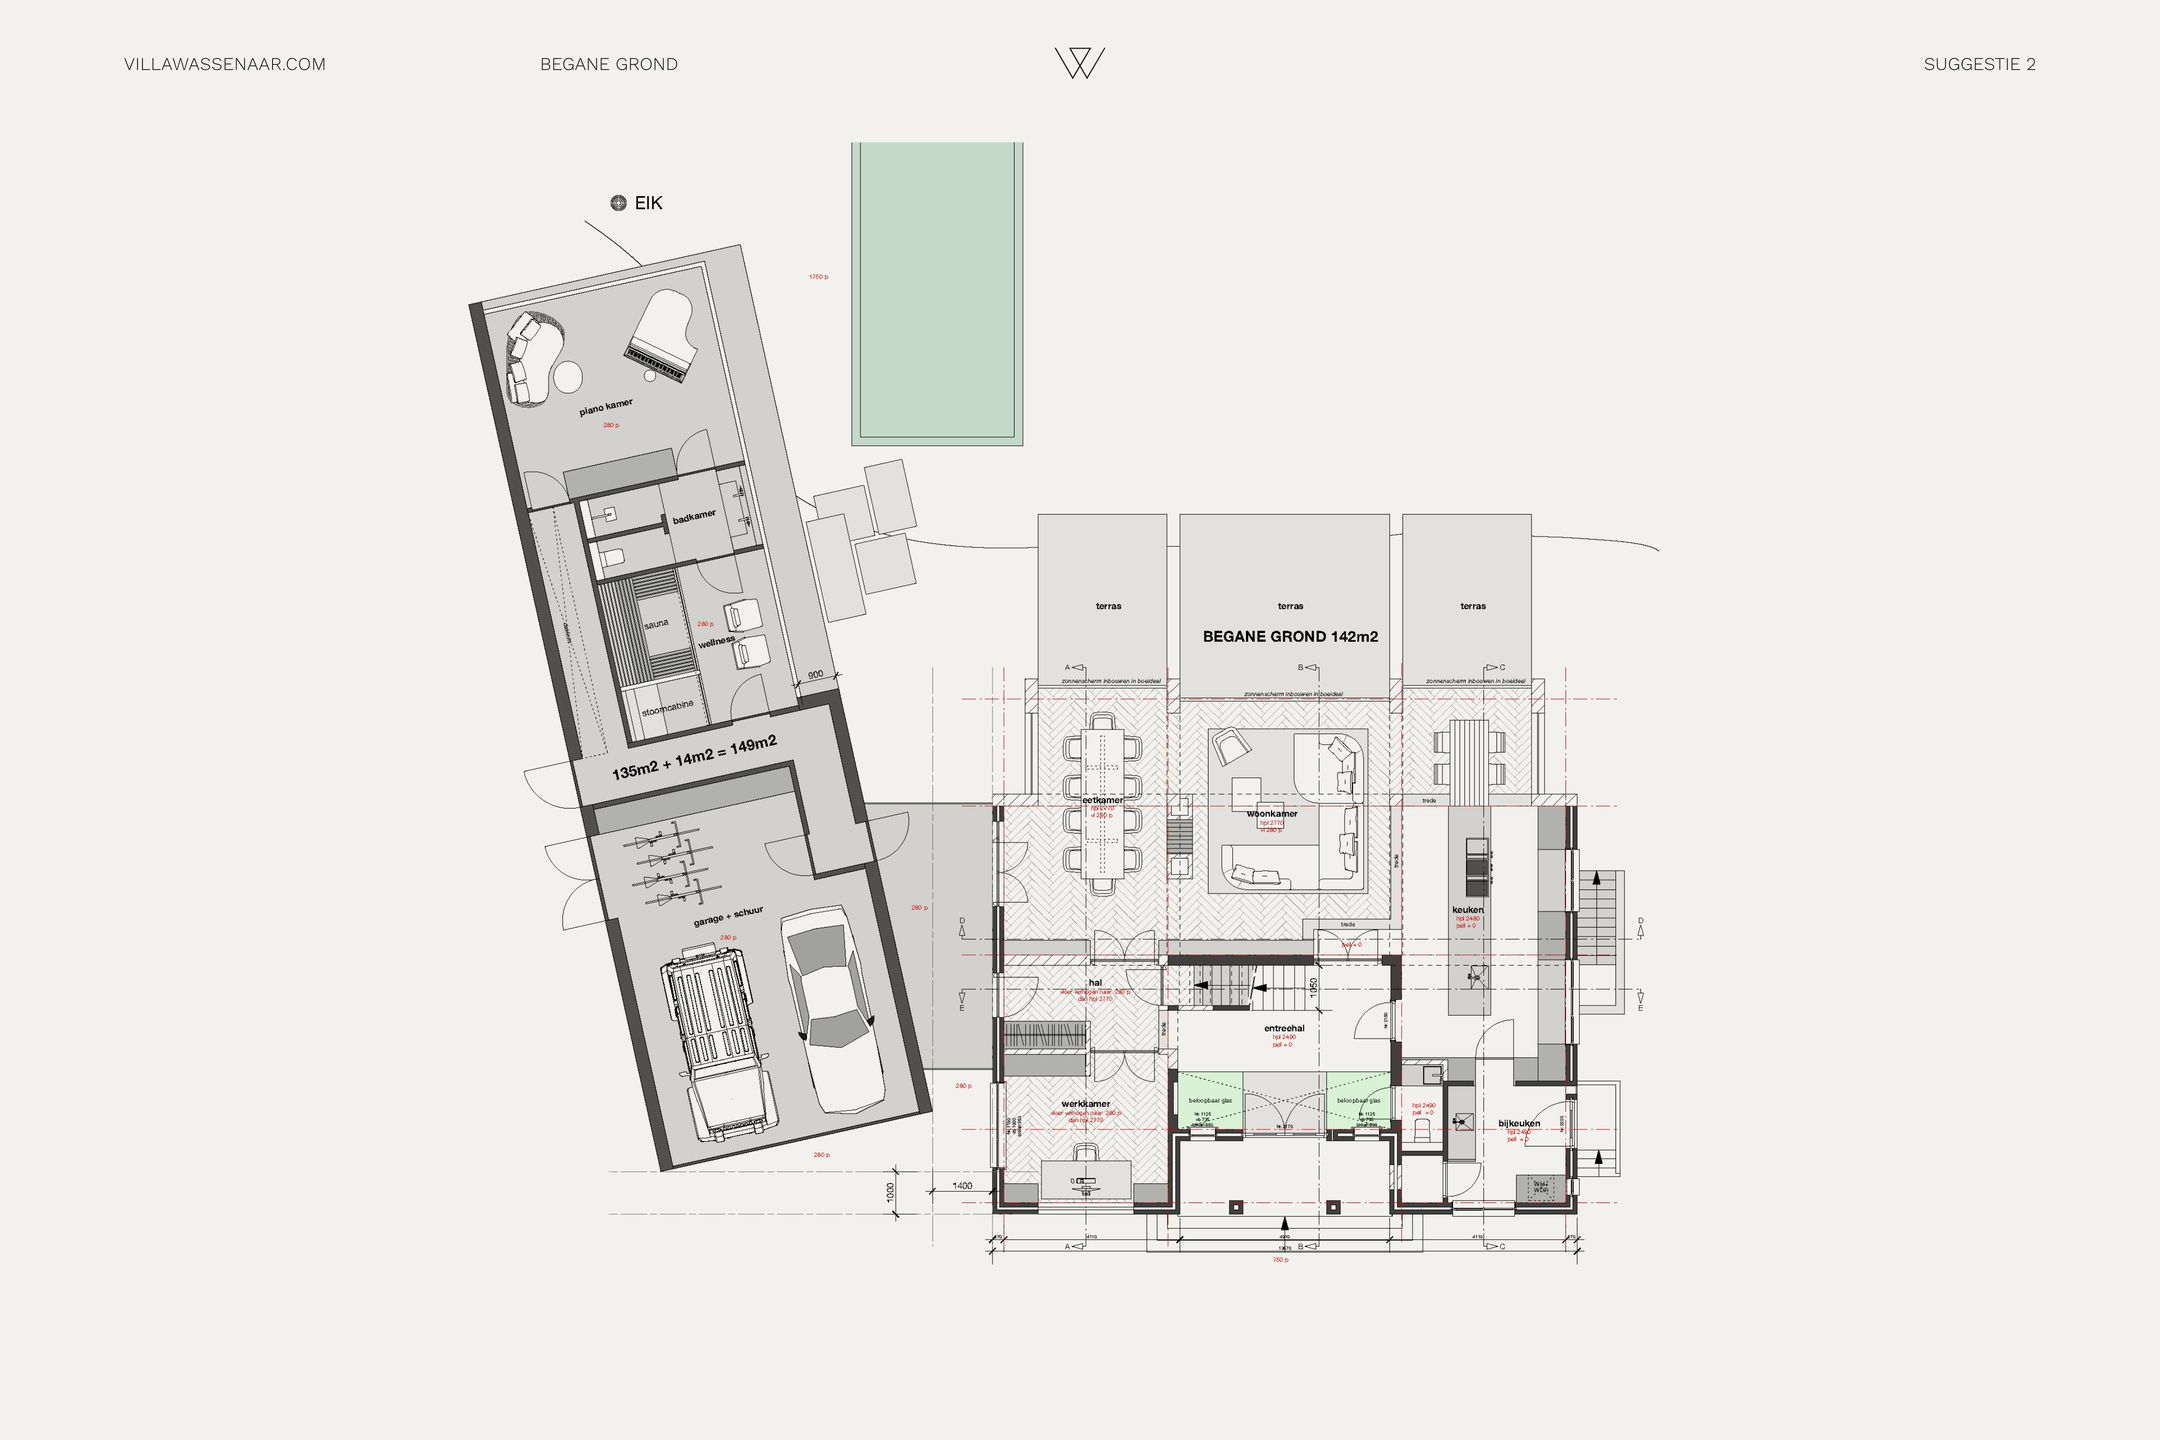
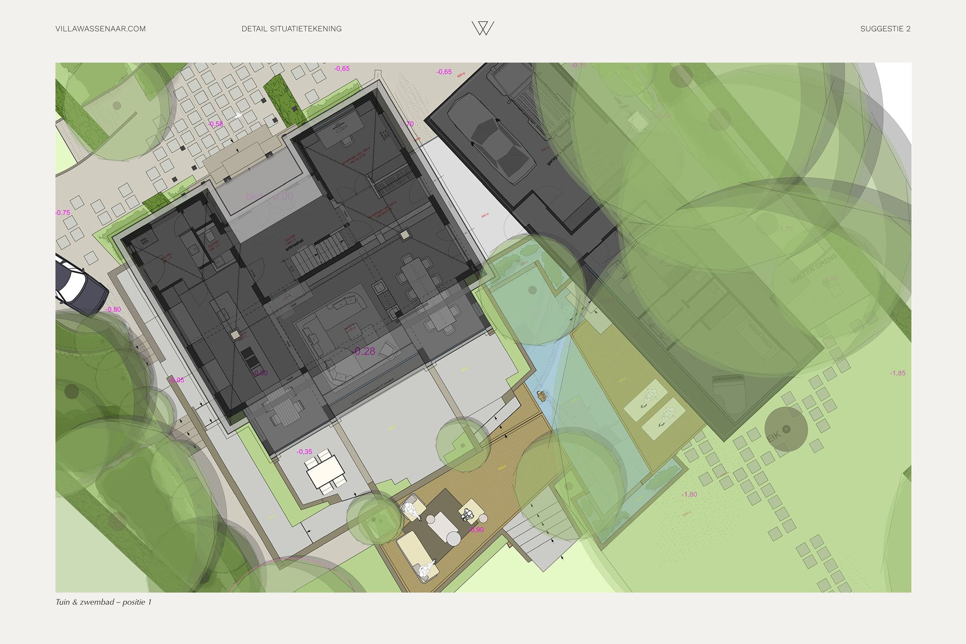
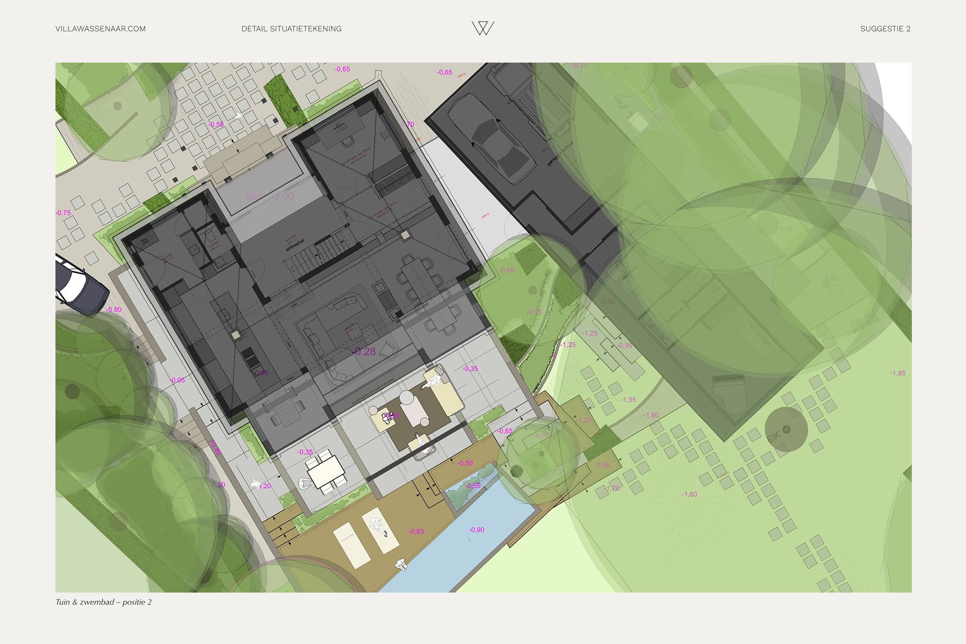
Suggestie 2: Karakter behouden, architectuur versterken – Een harmonieus ontwerp waarbij de historische ziel van de oorspronkelijke opzet subtiel wordt geëerd, maar tegelijkertijd op meesterlijke wijze wordt vergroot en versterkt voor het ultieme comfort van morgen.
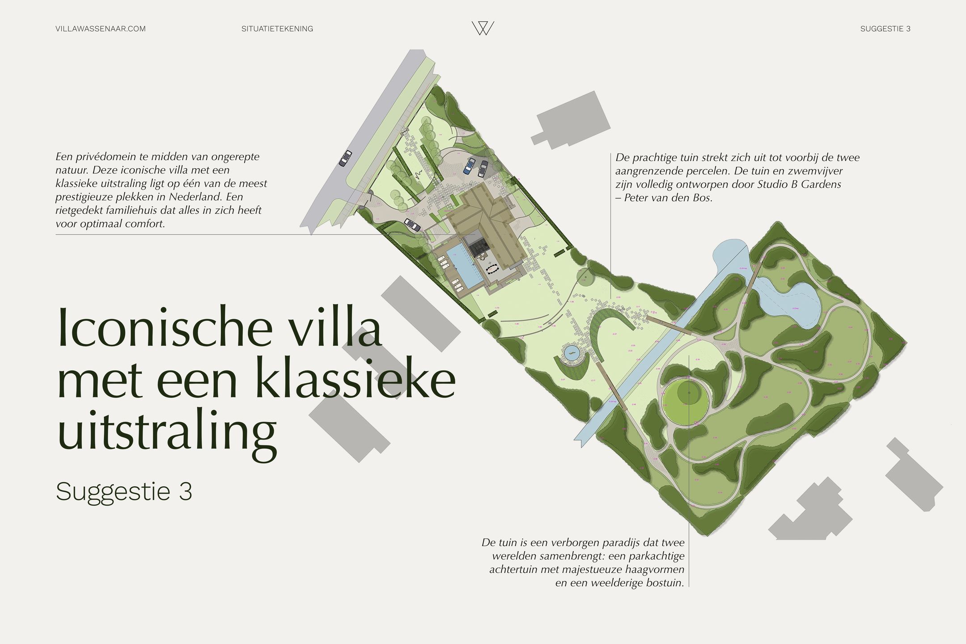
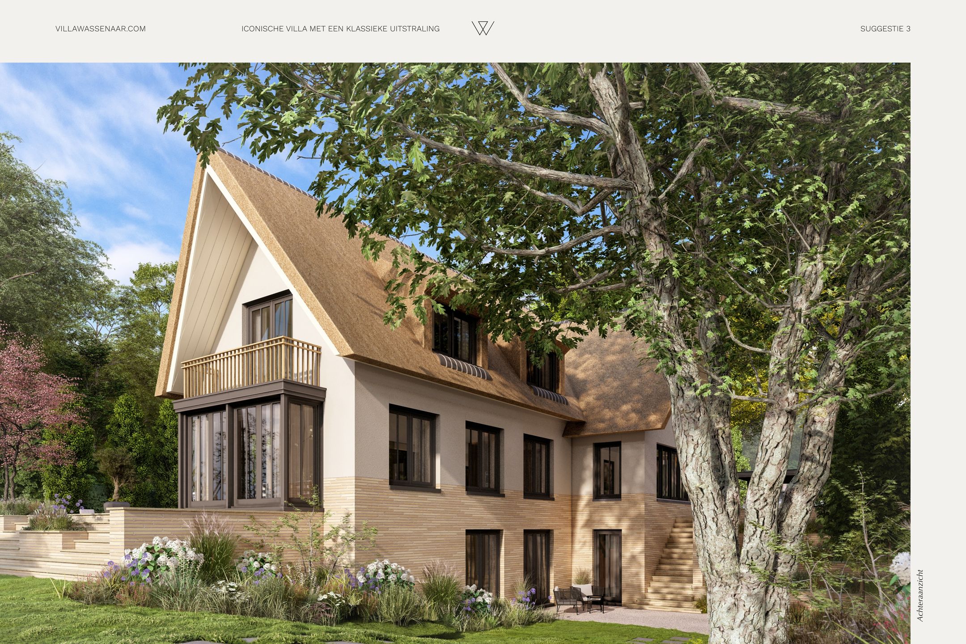
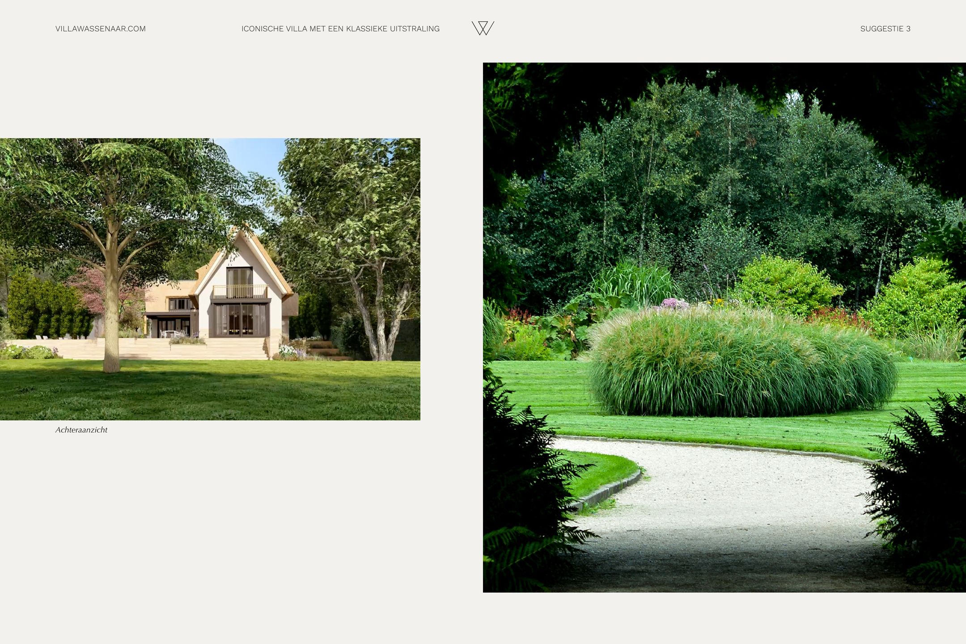
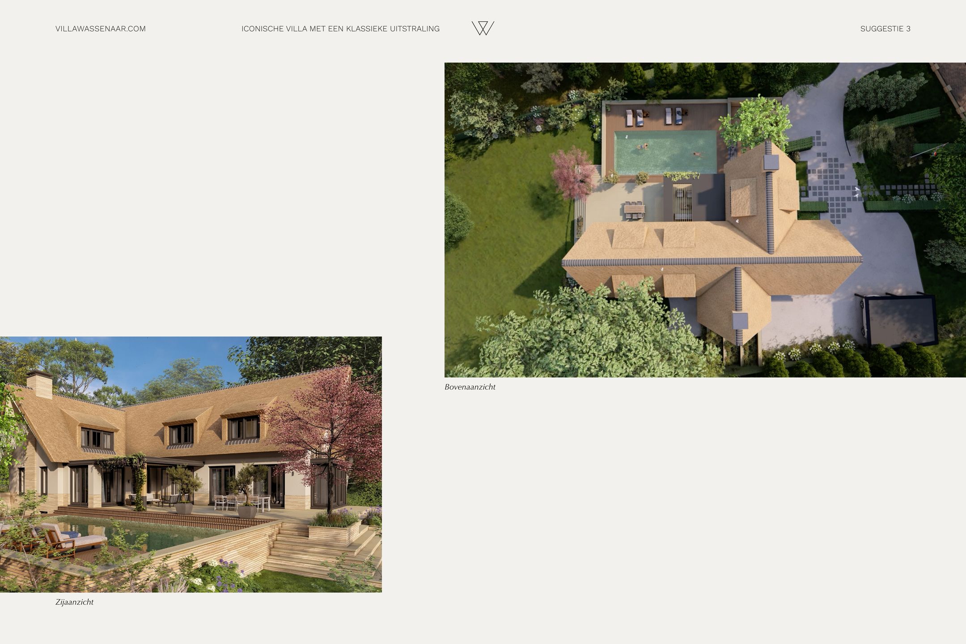
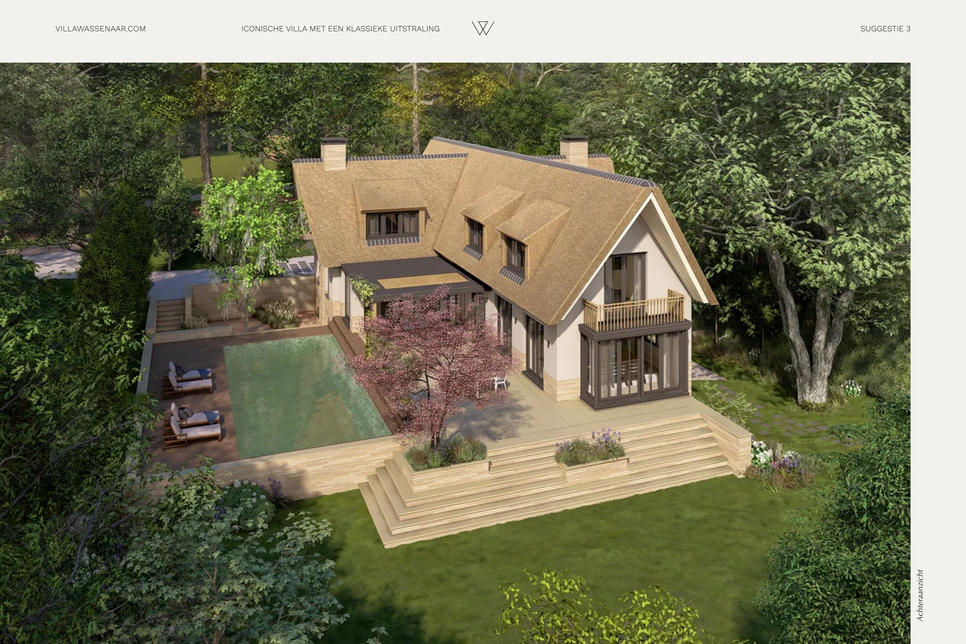
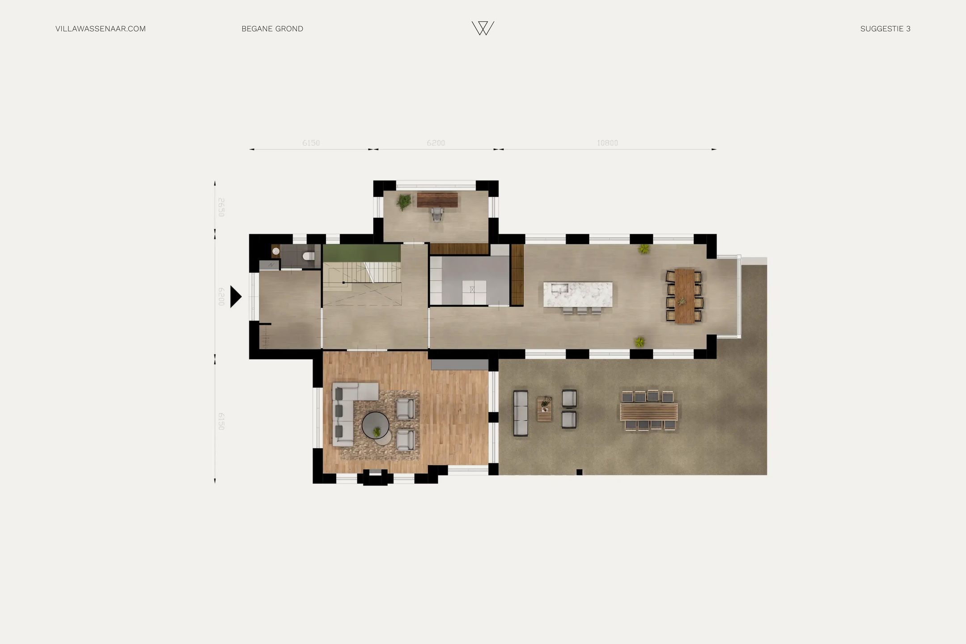
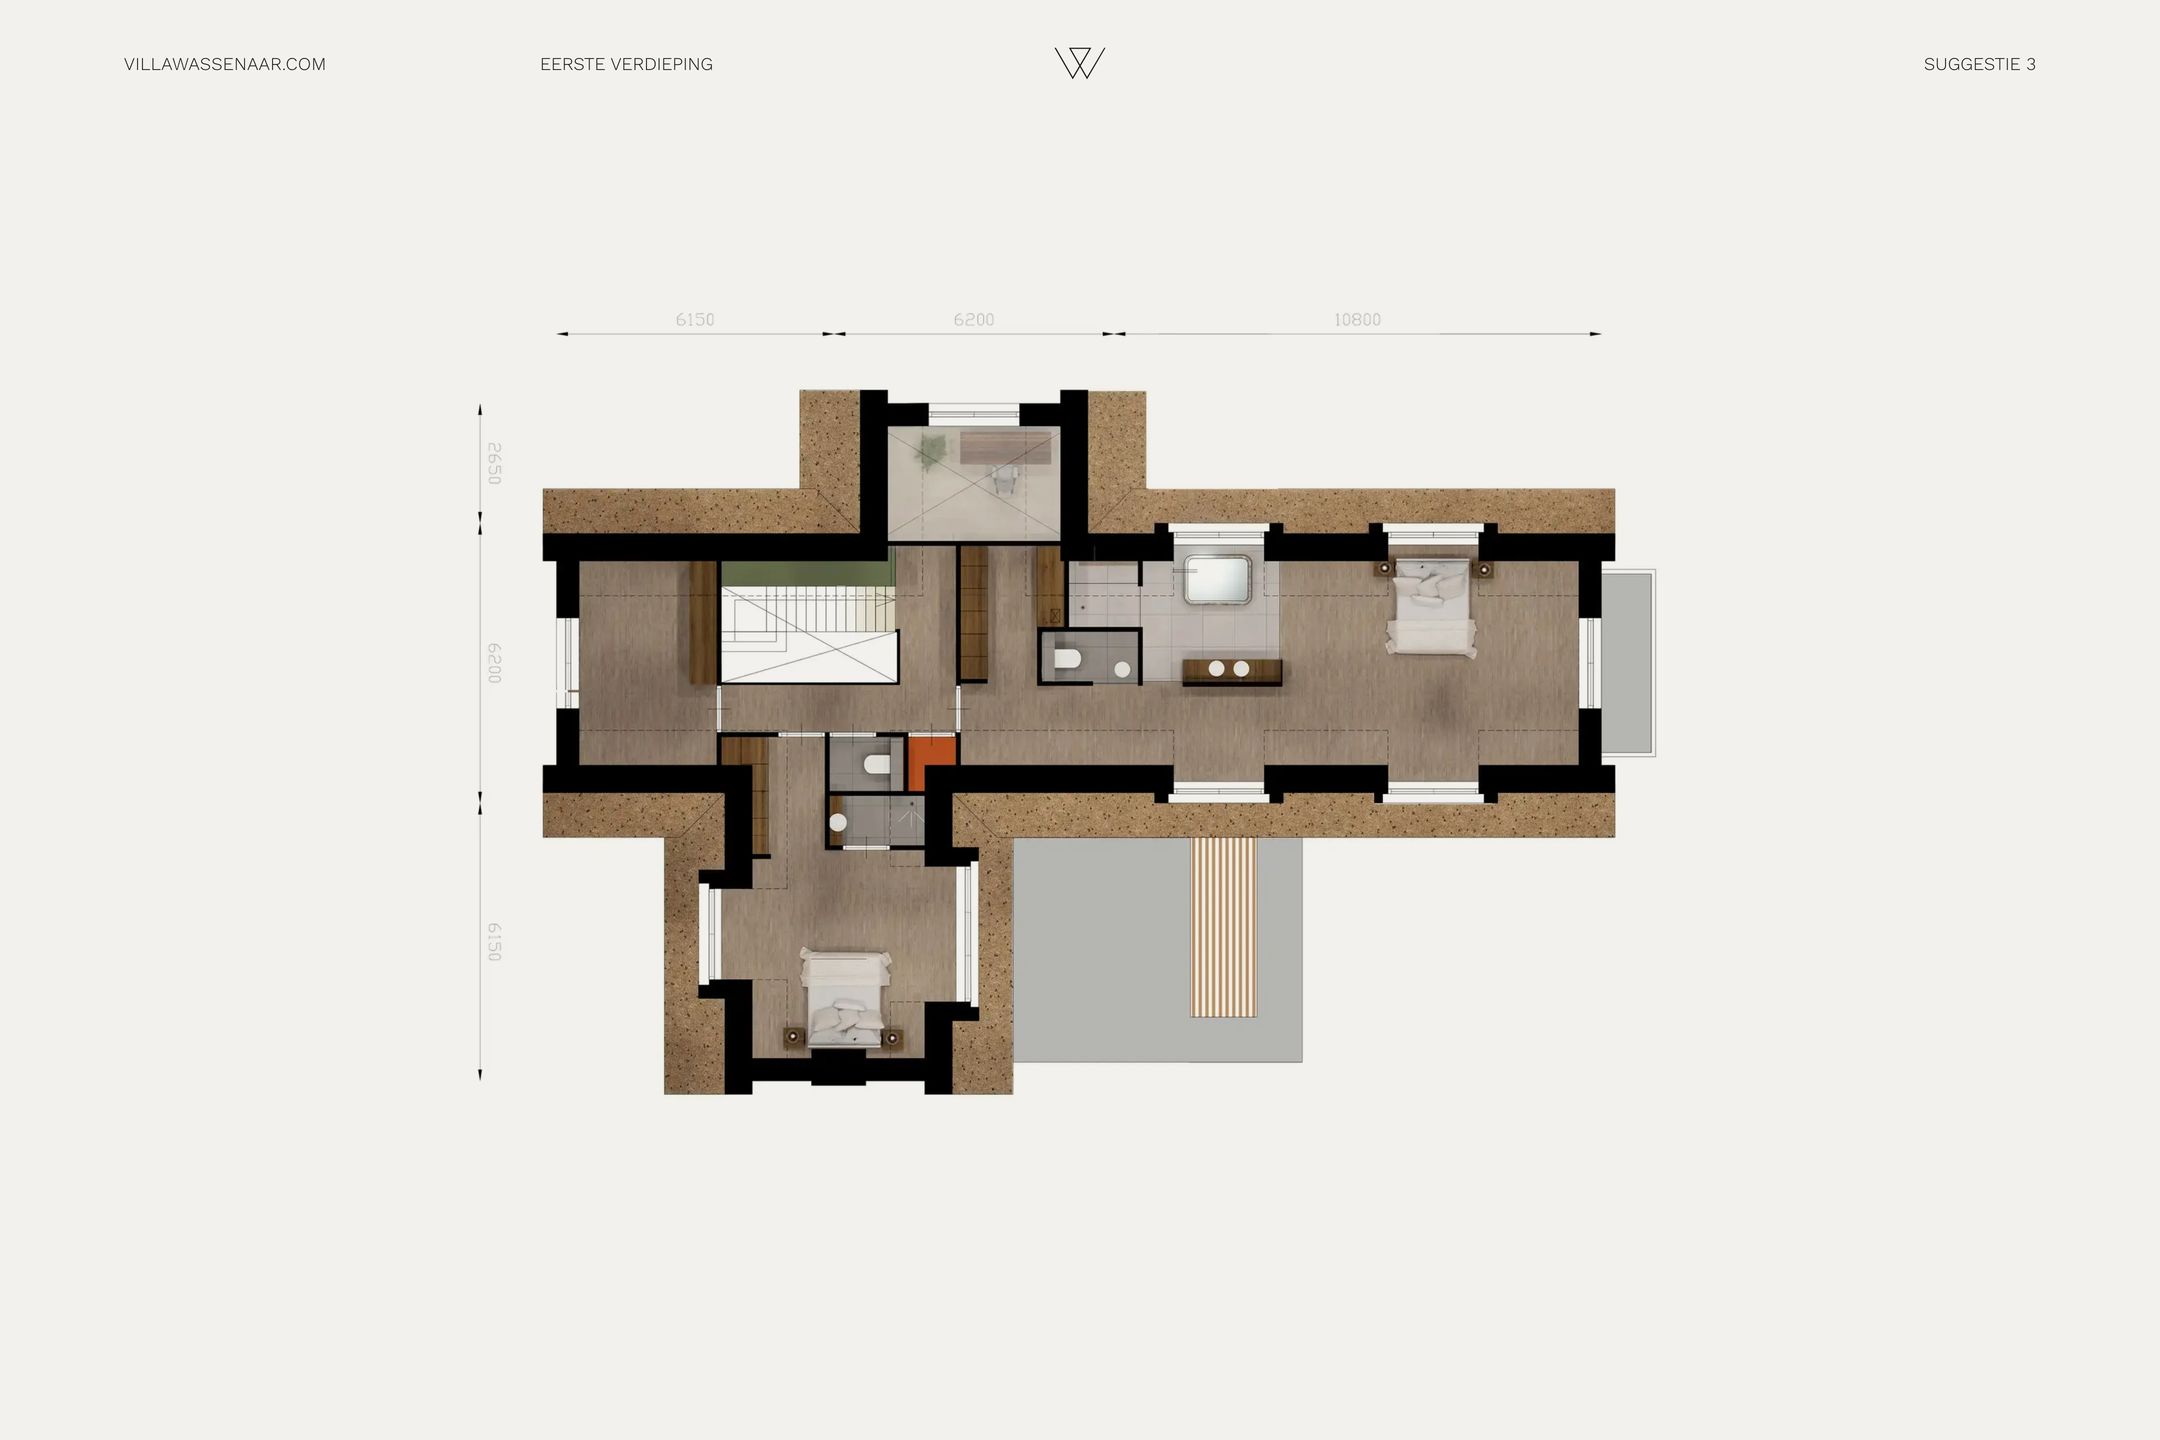
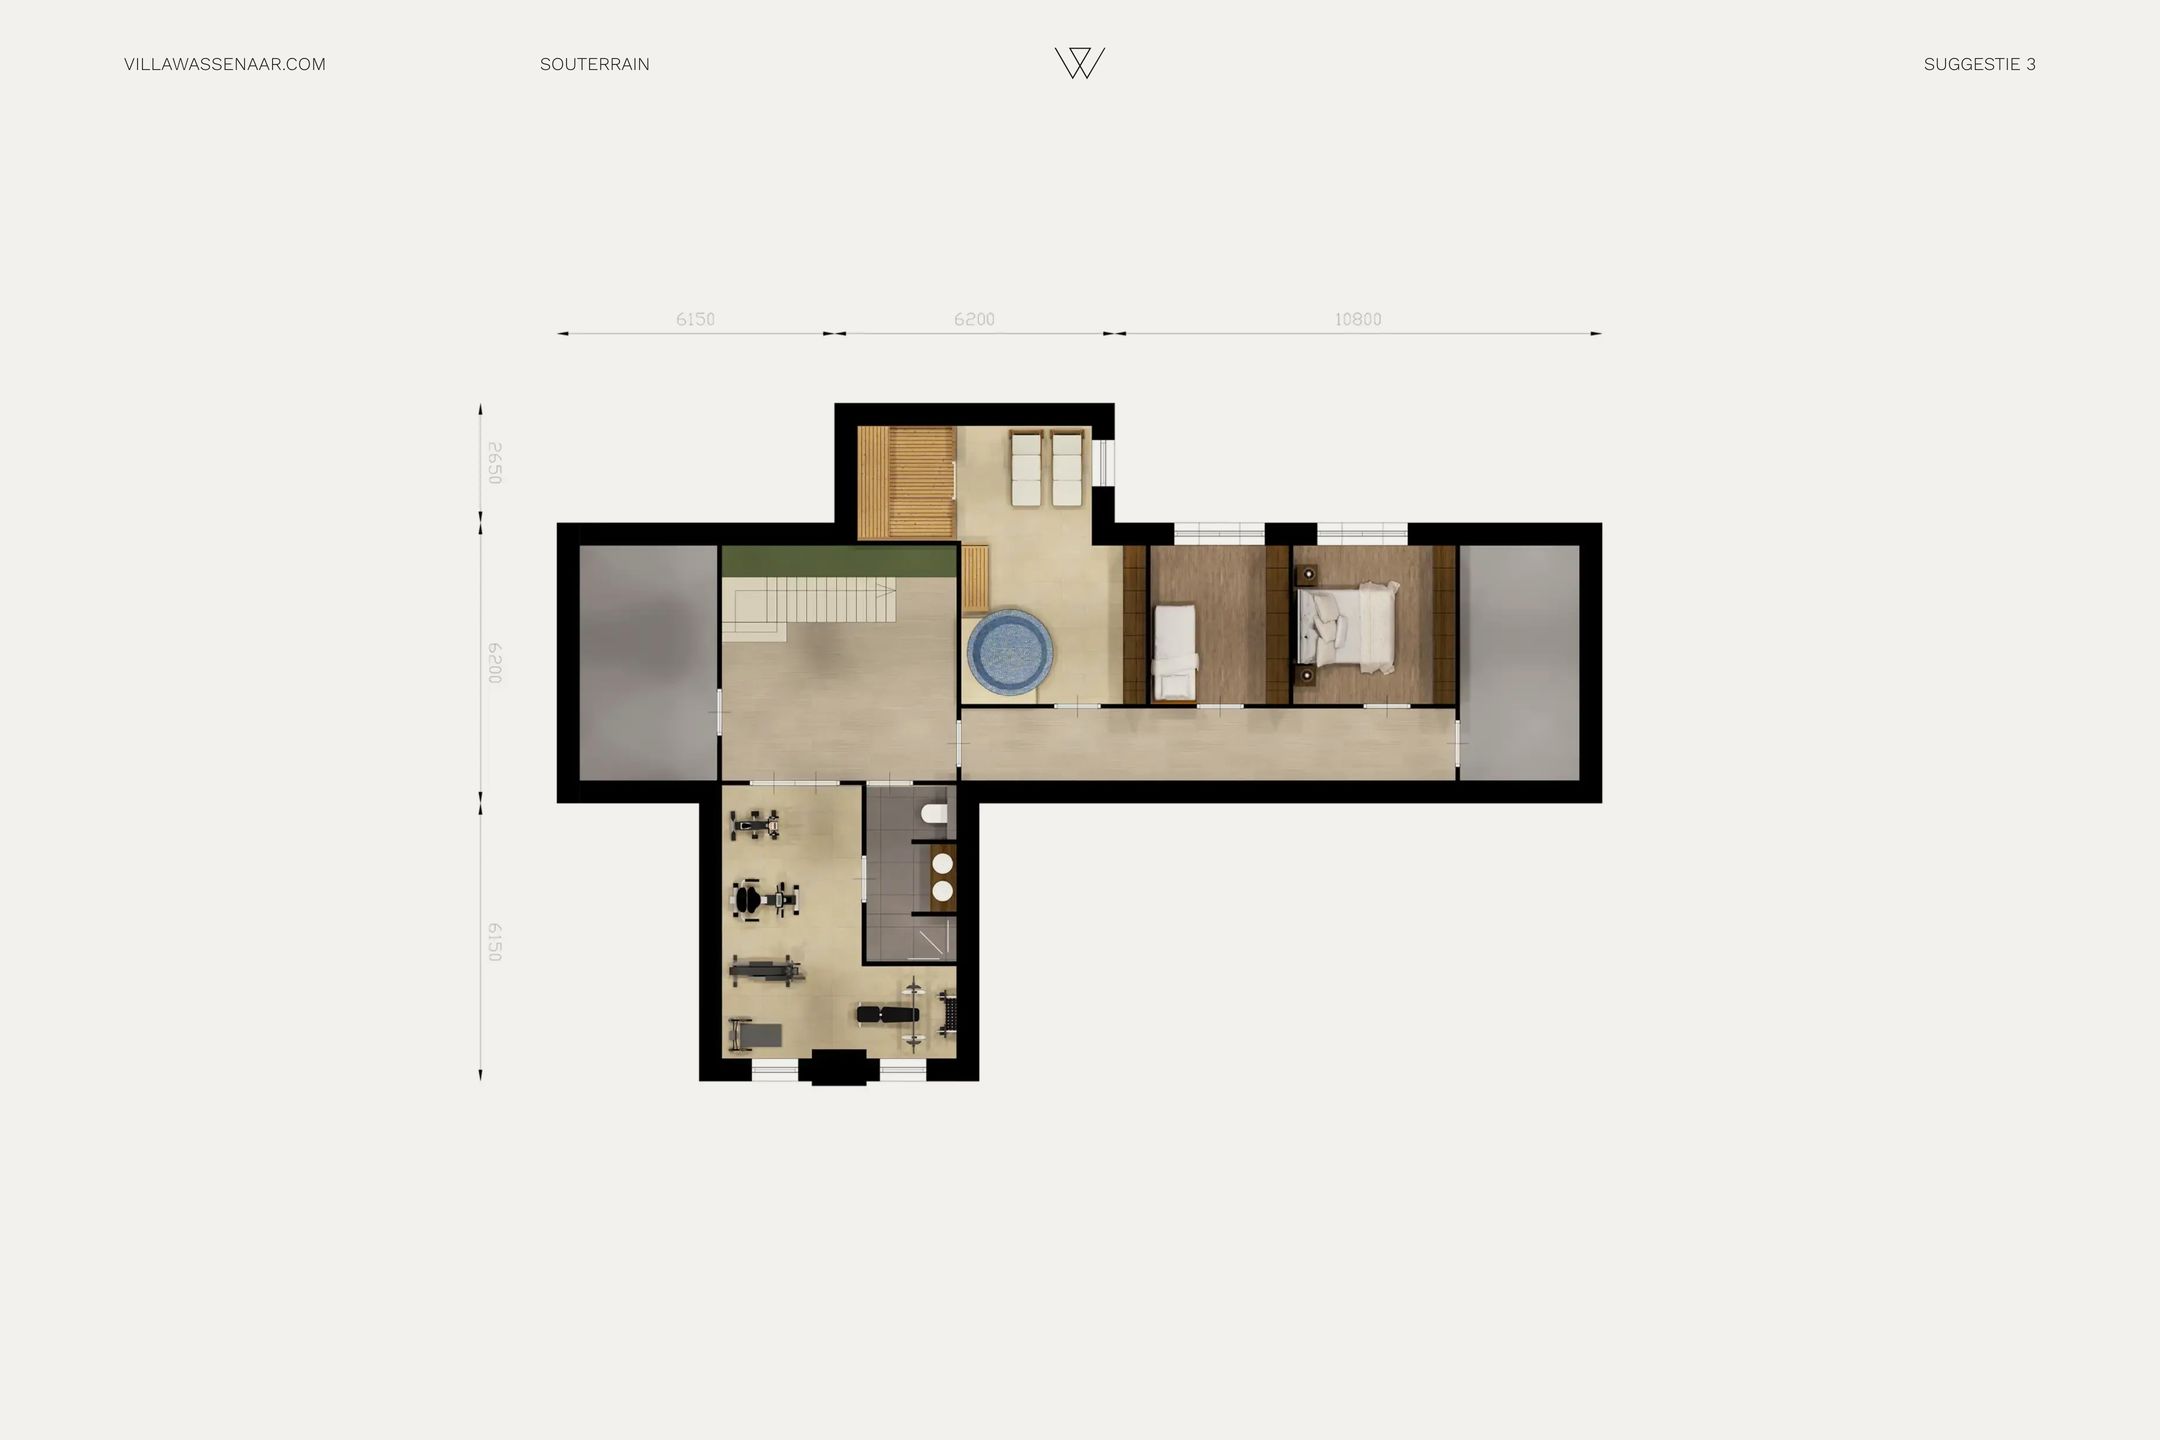
Suggestie 3: Iconische villa met een klassieke uitstraling – Een grandioos en tijdloos ontwerp met een gedistingeerd karakter. Een herenhuis dat elegantie en allure ademt, perfect passend in het rijke, historische straatbeeld van de Schouwweg.
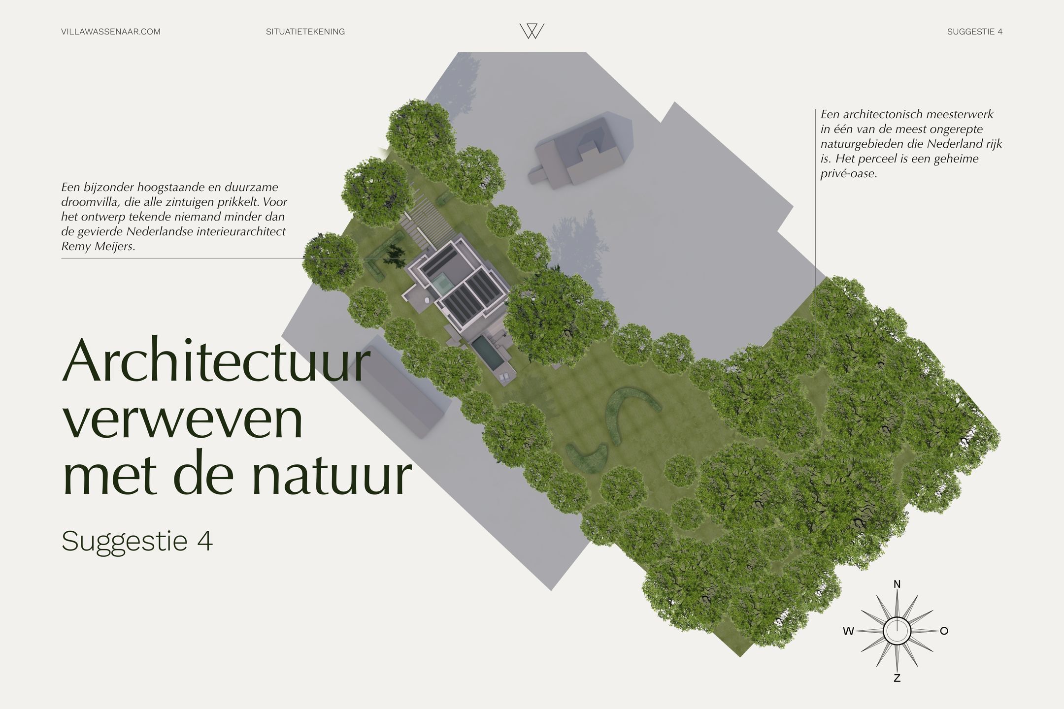
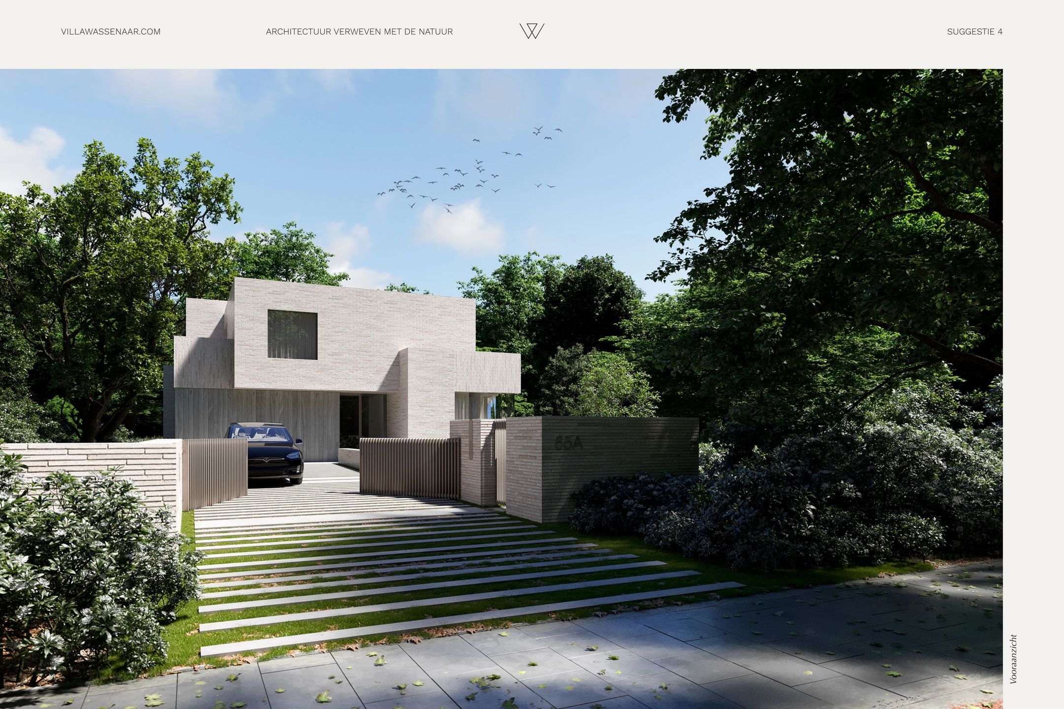
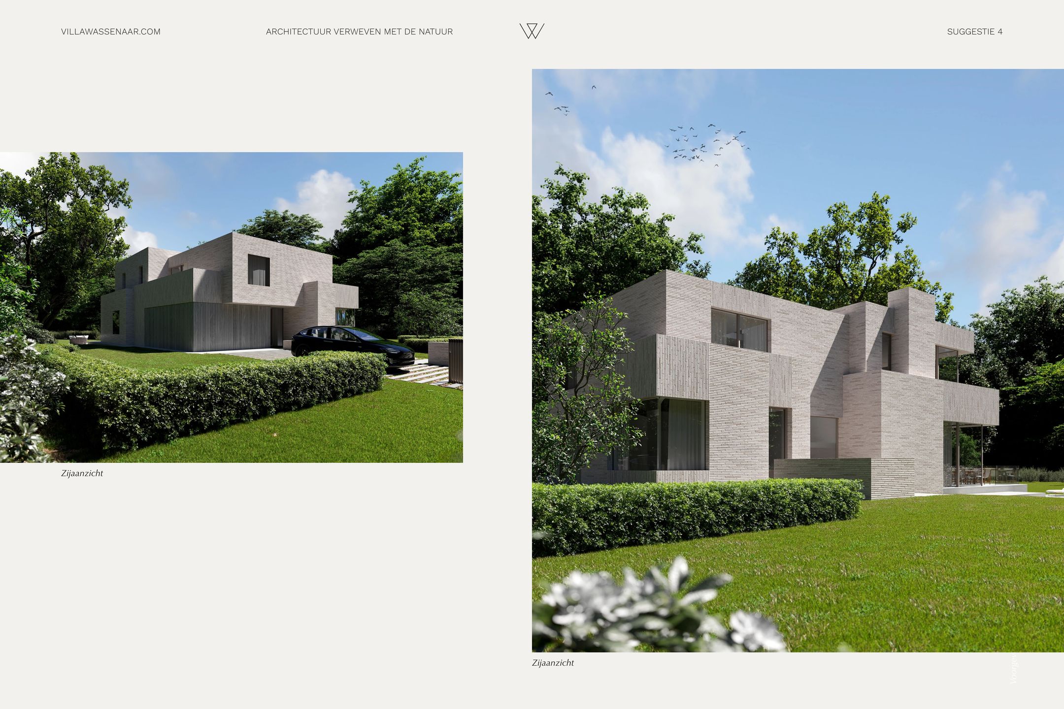
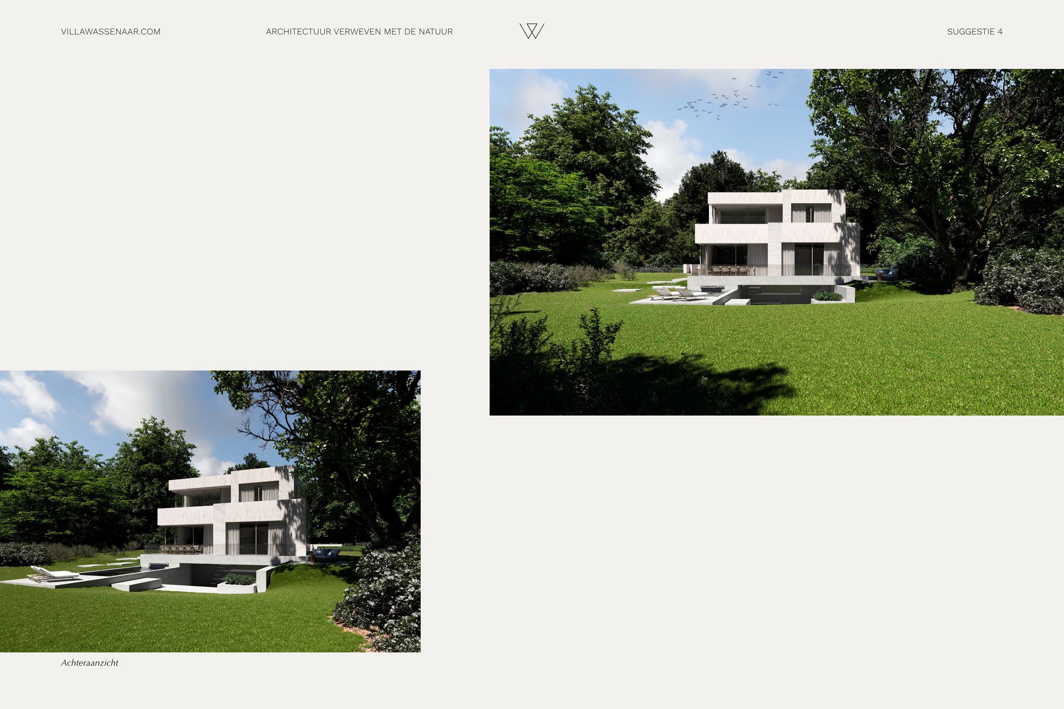
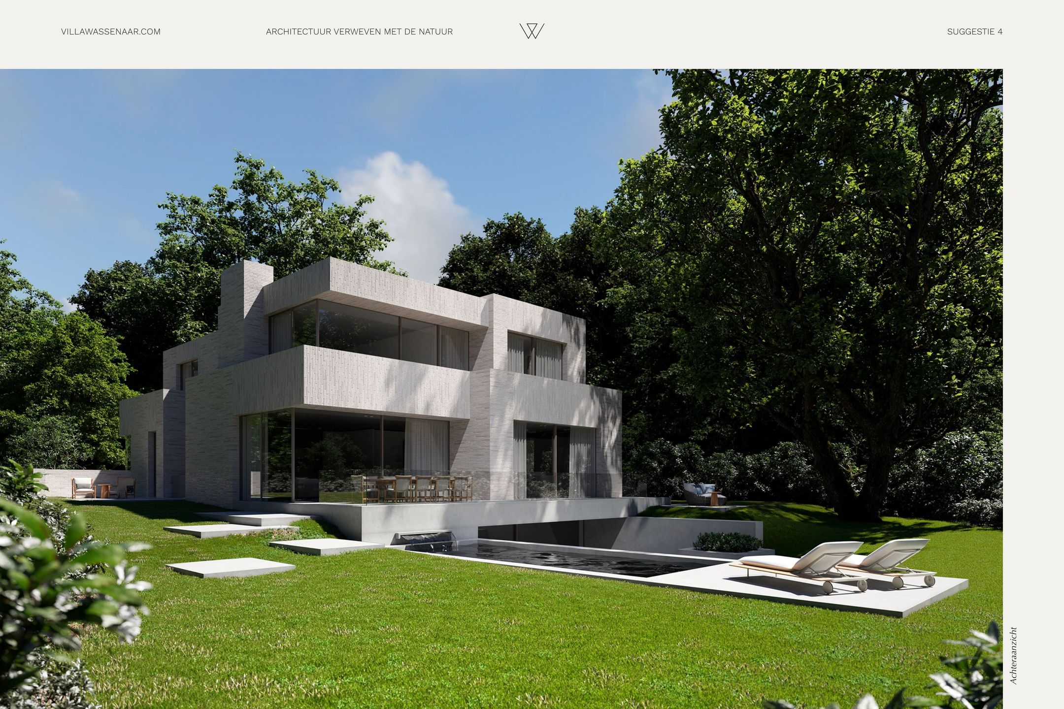
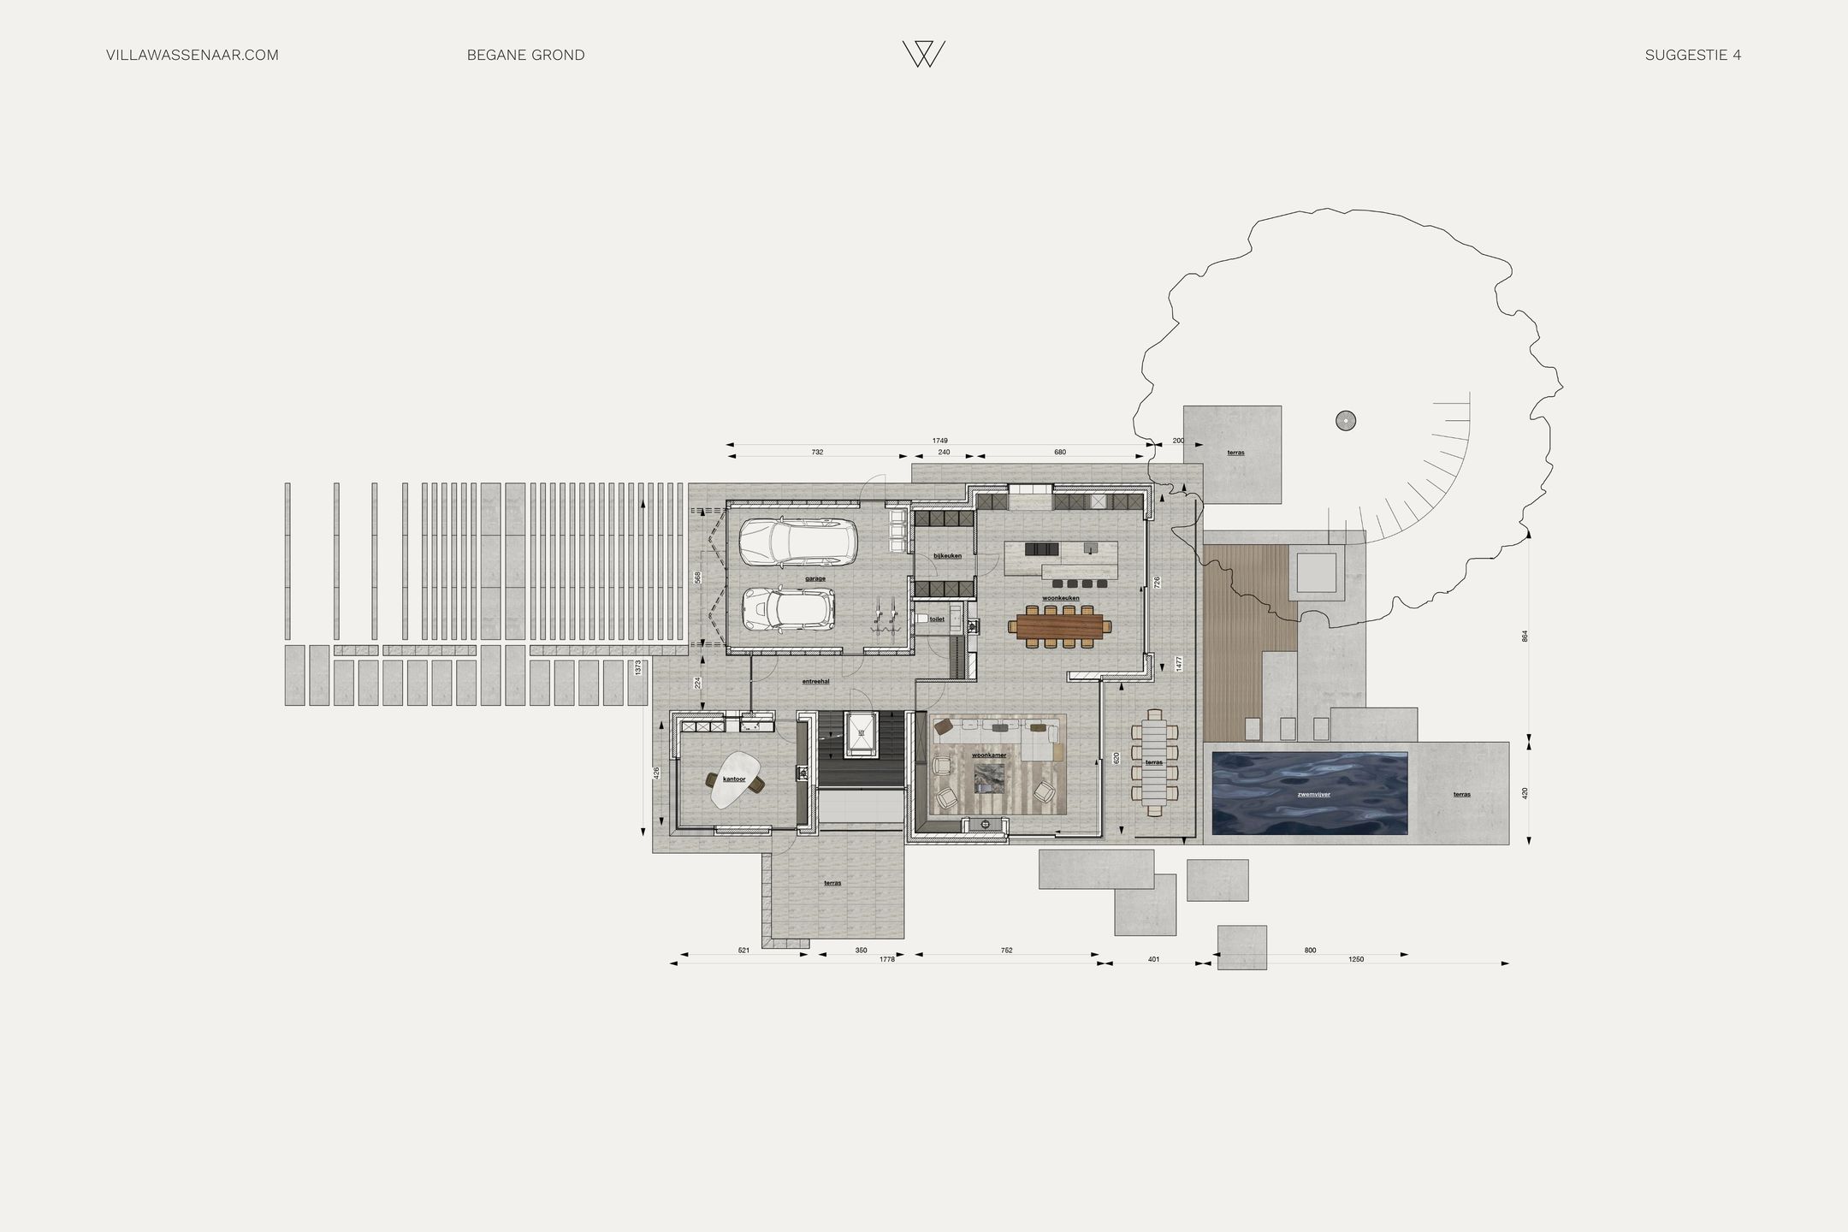
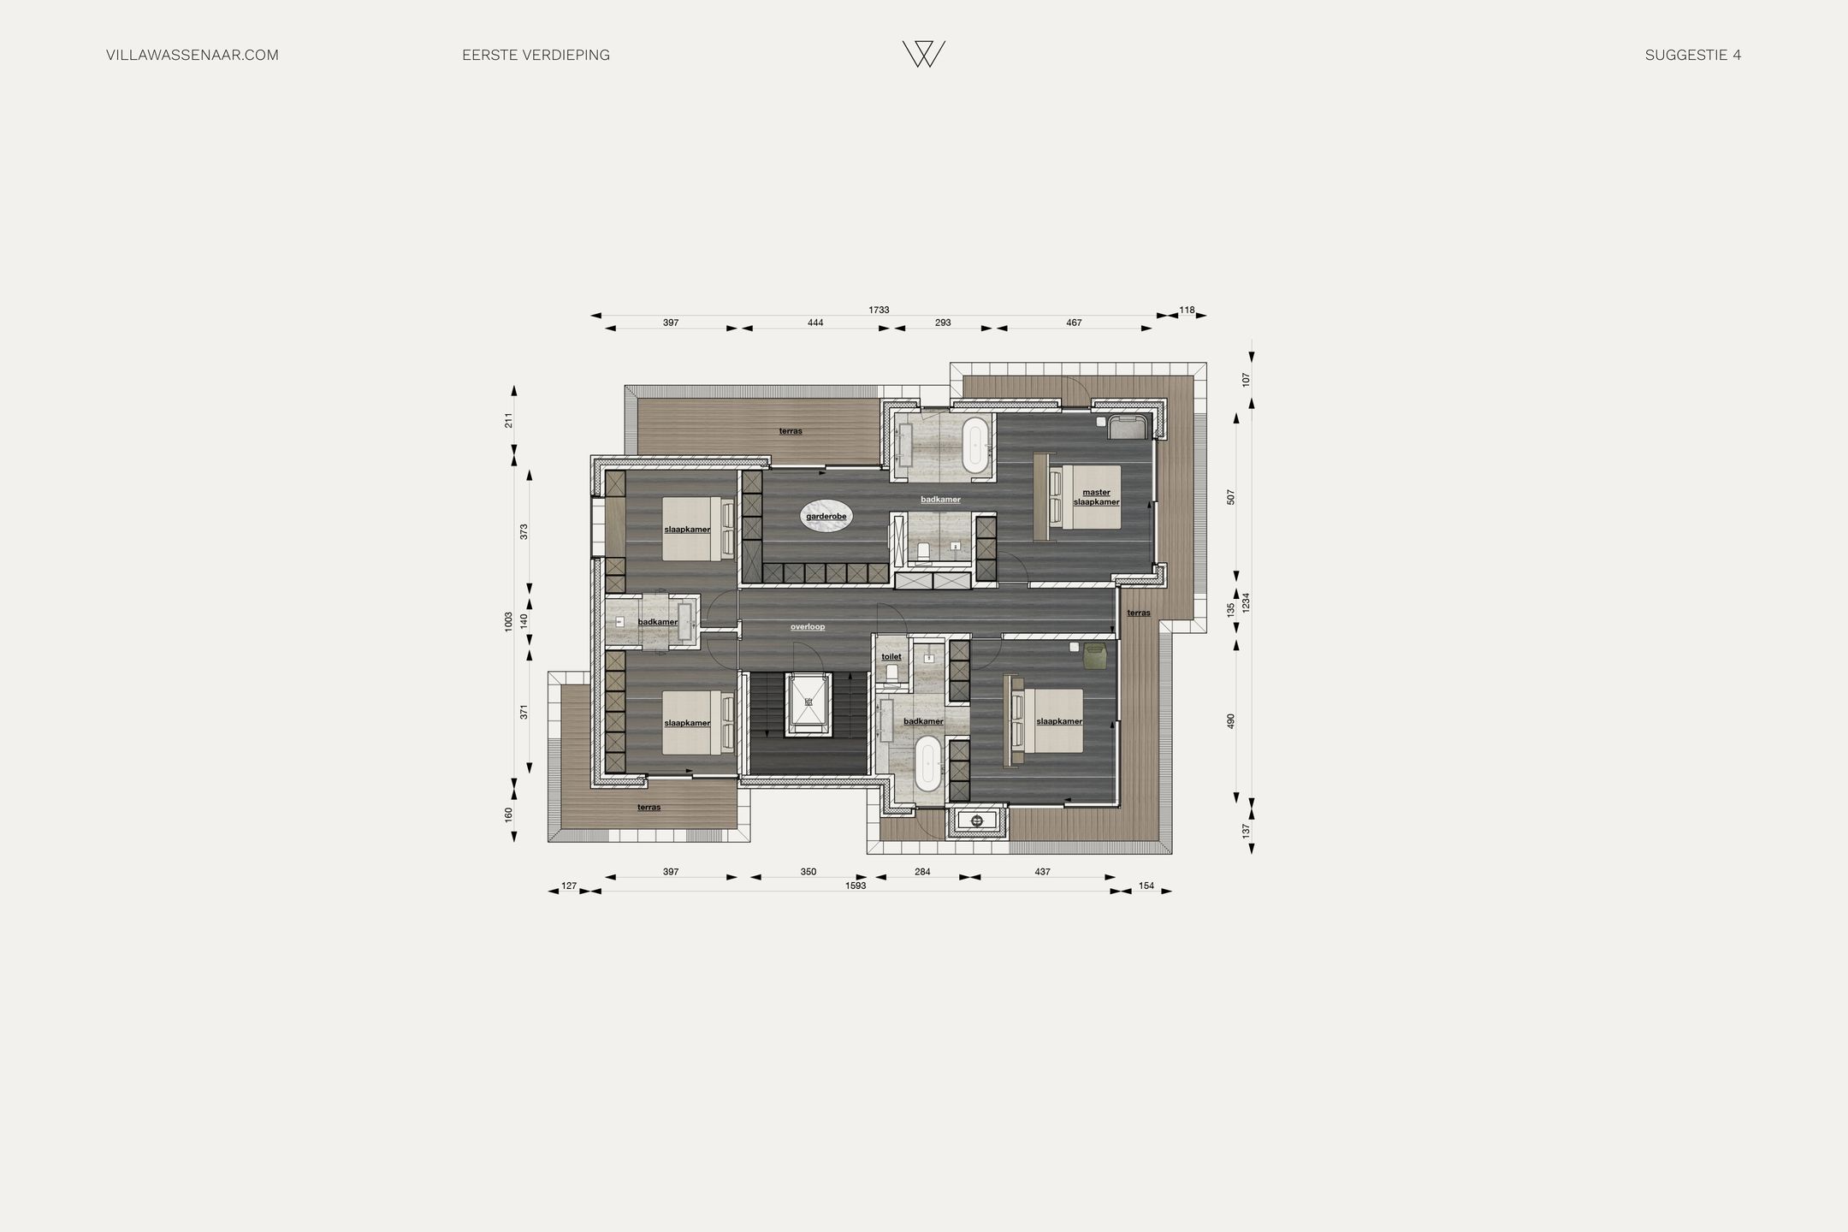
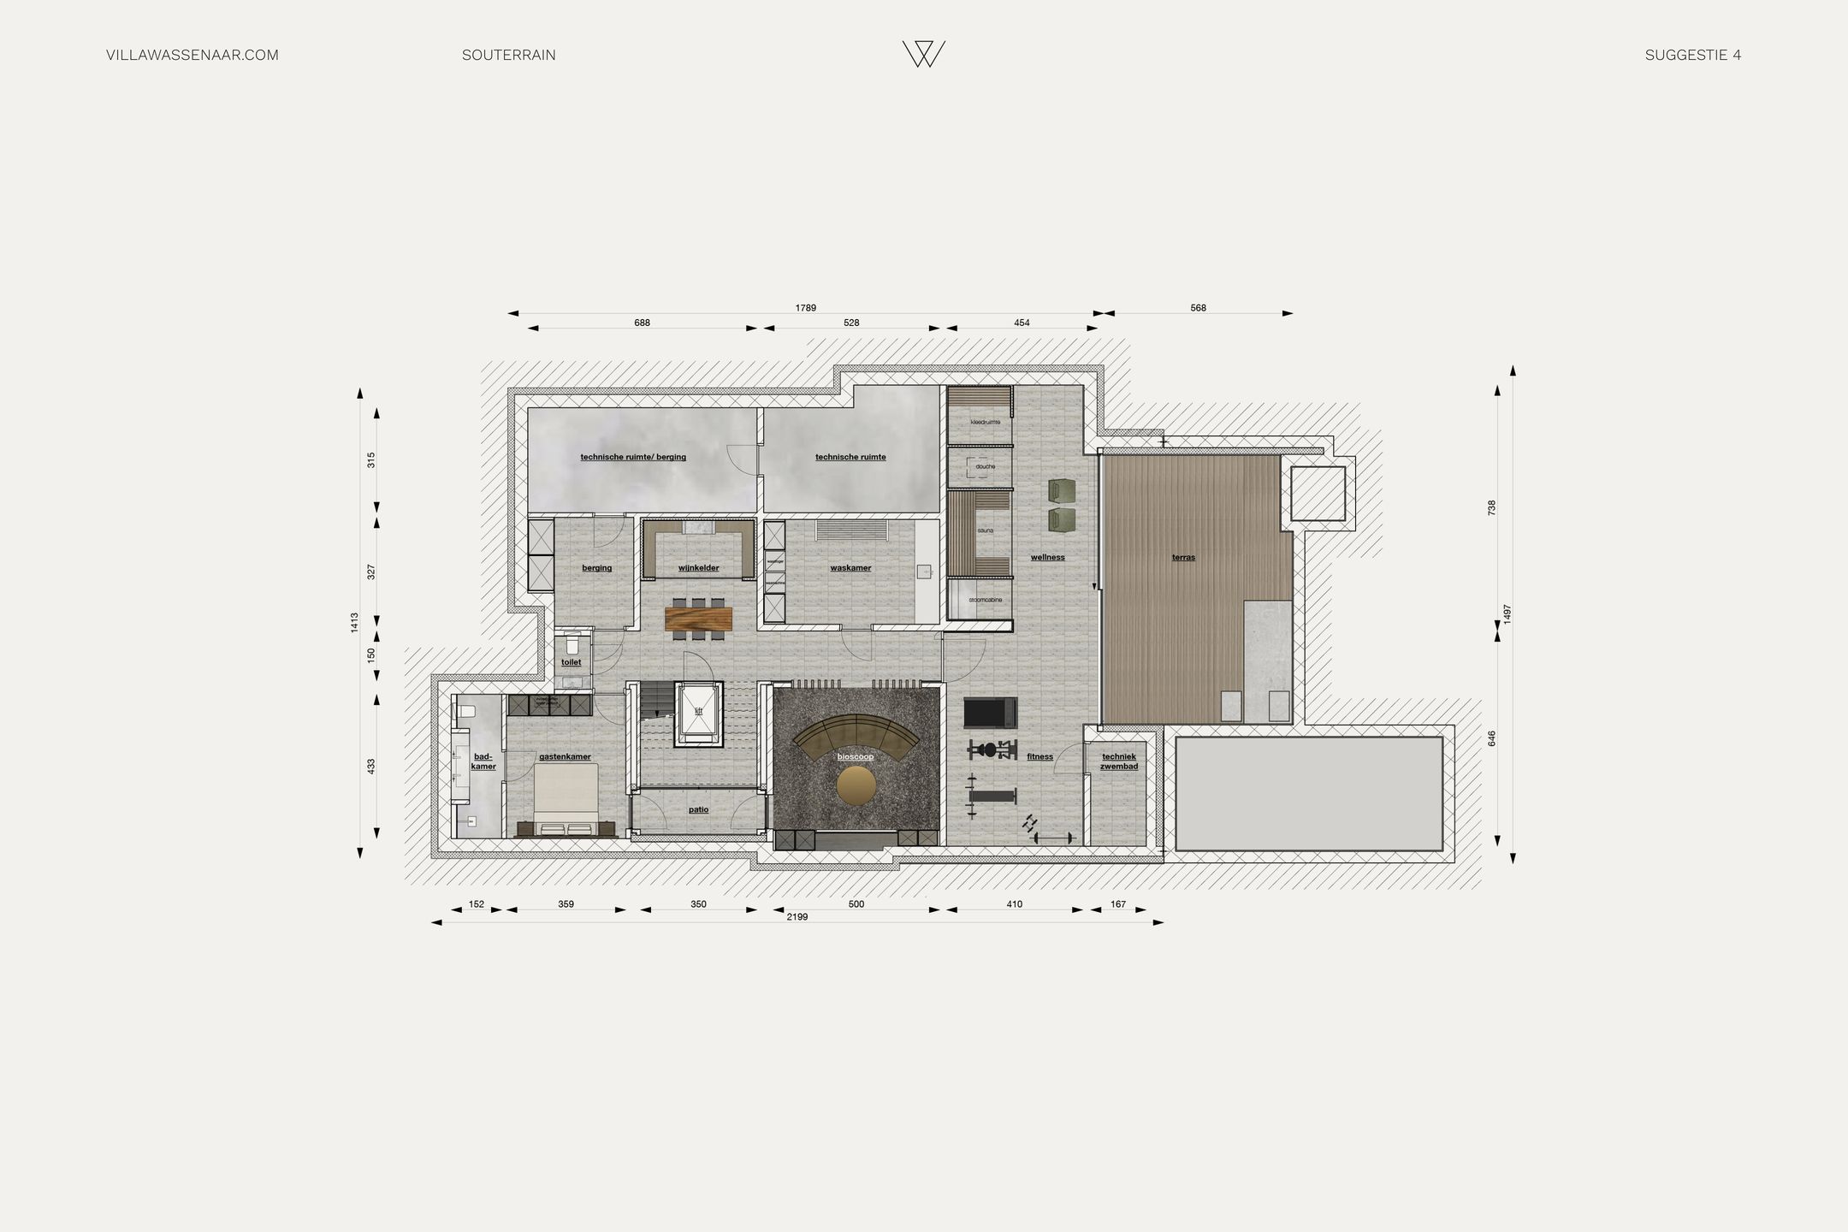
Suggestie 4: Architectuur verweven met de natuur – Waar wonen transformeert tot kunst. Dit grensverleggende concept zoekt de symbiose tussen de gebouwde omgeving en de omliggende elementen. Een organisch samenspel van glas, natuurlijke materialen en zichtlijnen, waardoor de monumentale tuin de belangrijkste sculptuur van het huis wordt.
Het koopproces & Realisatie
Het is aan de koper om of een eigen keuze te maken voor dit project, of terug te grijpen op een van de drie voorliggende, reeds getekende ontwerpen. Tevens heeft u de mogelijkheid om een van de aanbevolen architecten en/of aannemers te engageren om de woning volledig naar uw eigen wensen te realiseren.
Kenmerken
Perceeloppervlakte: Ca. 6.845 m²
Bouwjaar bestaande villa: 1953 (Architect A.H. Wegerif)
Ligging: Wassenaar-Zuid, zeer privé en lommerrijk
Website: villawassenaar.com – inclusief diverse foto’s, plattegronden, tuinontwerpen, een video én veelgestelde vragen
Laat u verrassen door de ongekende mogelijkheden van deze oase. Neem contact op met één van de makelaars voor het plannen van een exclusief locatiebezoek.
---------------------
For more information, please visit the website: villawassenaar.com
Schouwweg 65A, Wassenaar – An oasis of peace and tranquillity
Located in one of the most beautiful settings in the Netherlands, hidden in lush greenery, lies this unique plot of 6,845 m2 featuring a villa designed in 1953 by architect A.H. Wegerif.
A gentle whisper, a breath of fresh air, a surprising encounter: this place offers you a modern way of serene living. The expansive plot provides absolute privacy, surrounded by monumental old trees and beautiful natural light. An absolute prime location within short distance of The Hague, main highways, the beach, and the dunes.
Your vision, four unique possibilities
The unique aspect of this proposition is its boundless versatility. It is entirely up to the buyer to make their own choice for this project. Whether you start from your own completely unique philosophy or choose one of the pre-designed. directions; the space is yours. Four inspiring suggestions are ready for you:
Suggestion 1: A source for new ideas – Take this unique, extensive plot as your own blank canvas. Without the constraints of the existing structure, you are given absolute freedom to design a compromise-free living concept that perfectly aligns with your personal lifestyle, either entirely according to your own vision or together with one of the recommended architects.
Suggestion 2: Preserving character, enhancing architecture – A harmonious design where the historic soul of the original layout is subtly honoured, yet masterfully expanded and enhanced for the ultimate comfort of tomorrow.
Suggestion 3: Iconic villa with a classical appearance – A grand and timeless design with a distinguished character. A mansion that breathes elegance and allure, fitting perfectly into the rich, historic streetscape of the Schouwweg.
Suggestion 4: Architecture in harmony with nature – Where living transforms into art. This groundbreaking concept seeks a symbiosis between the built environment and the surrounding elements. An organic interplay of glass, natural materials, and sightlines, making the monumental garden the most important sculpture of the house.
The buying process & Realization
It is up to the buyer to make their own choice for this project, or to fall back on one of the three pre-designed, already drawn concepts. You also have the opportunity to engage one of the recommended architects and/or contractors to realise the property completely according to your own wishes.
Characteristics
Plot size: Approx. 6,845 m2
Year of construction existing villa: 1953 (Architect A.H. Wegerif)
Location: Wassenaar-Zuid, highly private and leafy
Website: villawassenaar.com – including various photographs, floor plans, garden designs, a video, and frequently asked questions
Features
Transfer
Asking price
€ 2.490.000
Asking price per m²
€ 11.116/m²
Offered since
2 September 2026
Status
For sale
Construction
Kind of house
woonhuis
Category
Villa, vrijstaande woning
Build year
1953
Build form
Bestaande bouw
Roof type
Zadeldak bedekt met leisteen
Surfaces and layout
Living area
224 m²
Volume
1.183 m³
Rooms
10
Bedrooms
6
Floor level
0
Energy
Energy label
G
Insulation
Dubbel glas
Hot water
Cv-ketel
Outdoor and parking
Garden
Tuin rondom en zonneterras
Building-related outdoor space
36
External storage
41
Parking
Op eigen terrein
Garage
Carport, inpandig en vrijstaande houten garage
Amenities
About this property
0 days at the market
Matches the expectations for this neighborhood
Asking price per m² € 11.116/m²
Owners’ association (VvE)
In a flat you share the building with the other owners. The VvE manages it, and a healthy one has a reserve fund and a maintenance plan.
Location
Schouwweg 65-A, 2243BH Wassenaar · Drie Papegaaien