57 m²living3rooms2bedroomsbuilt1952Cenergy
Offered by KAPPELLE MAKELAARS· NVM
Description
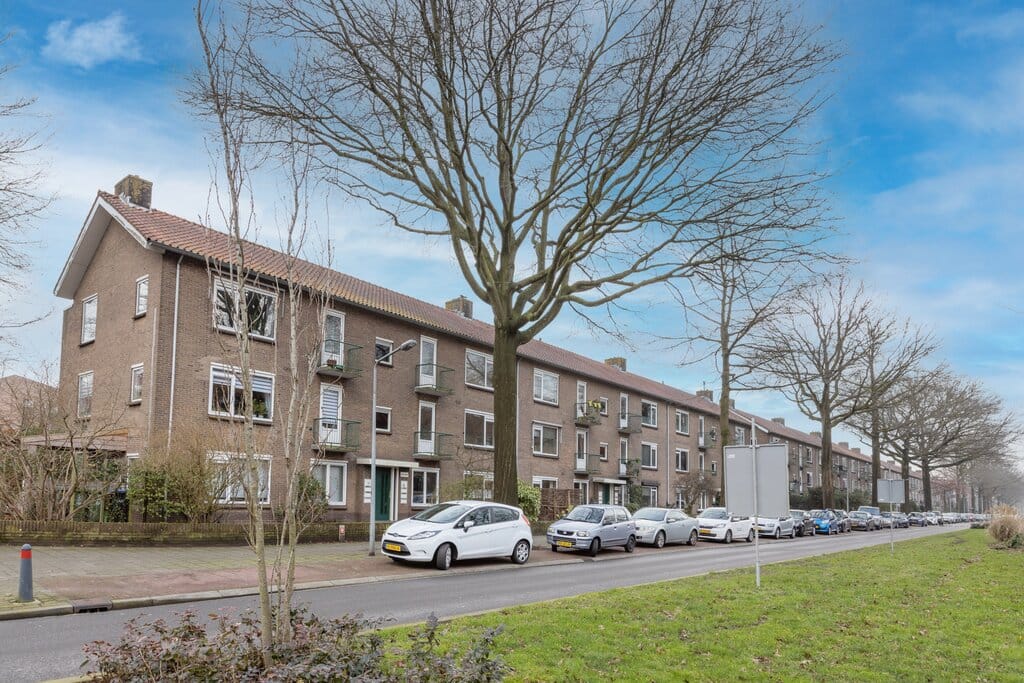
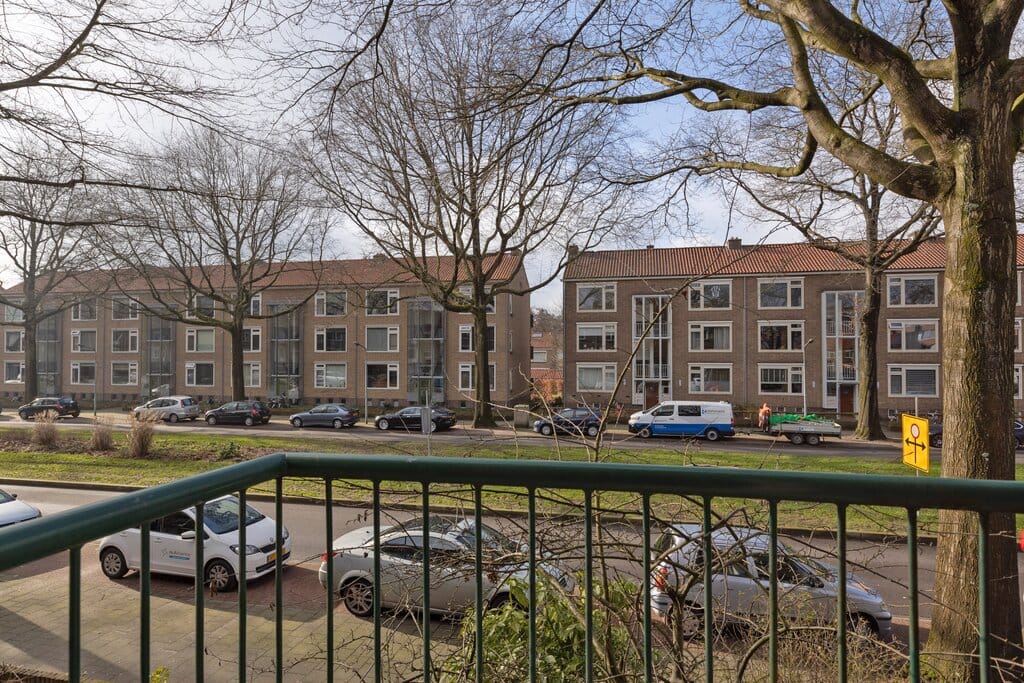
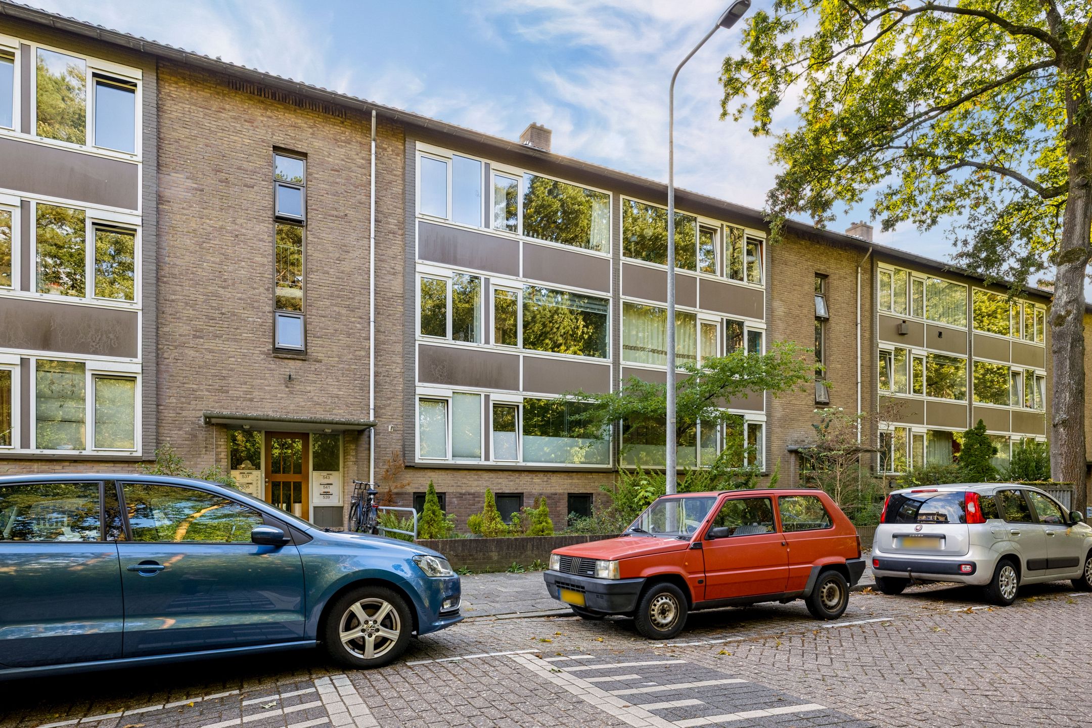
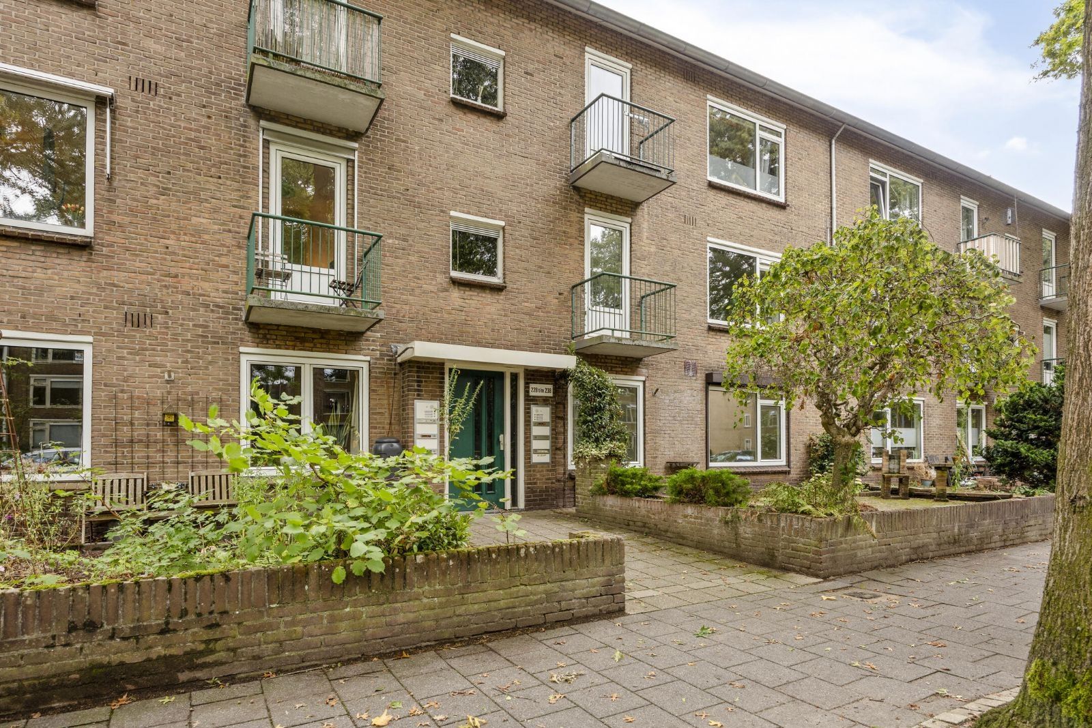
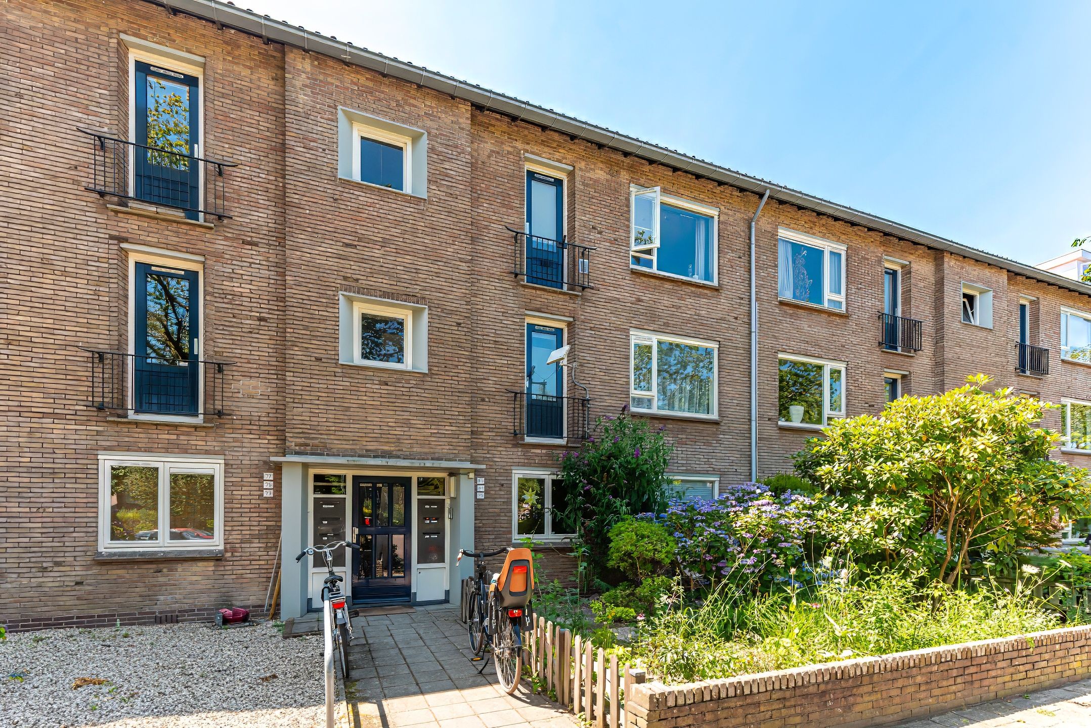
Dit moderne 3-KAMER APPARTEMENT met ZONNIG BALKON en afzonderlijke BERGING is gelegen op de tweede en tevens middelste woonlaag van een kleinschalig gebouw, en biedt aan de voorzijde fraai zicht over het plantsoen aan de Jacob van Campenlaan.
INDELING
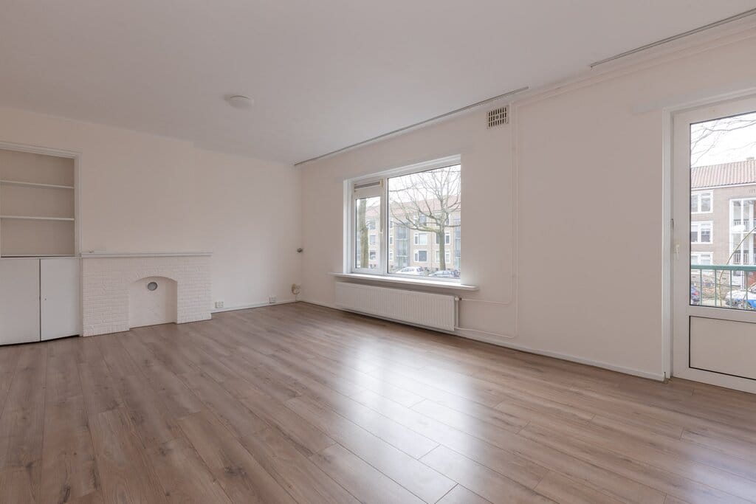
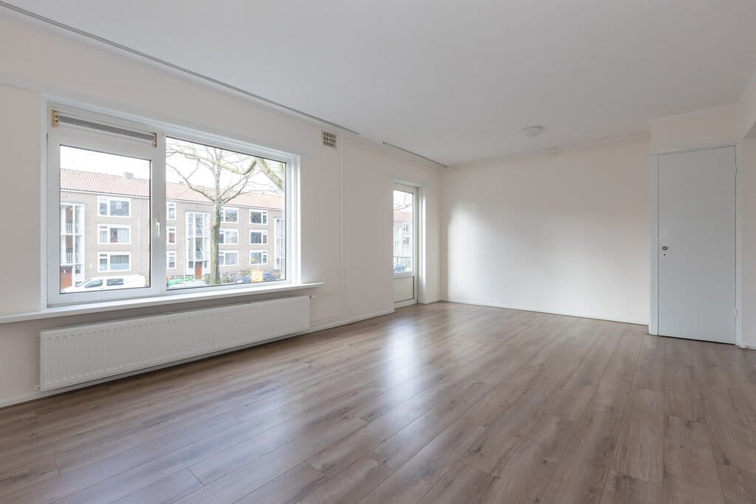
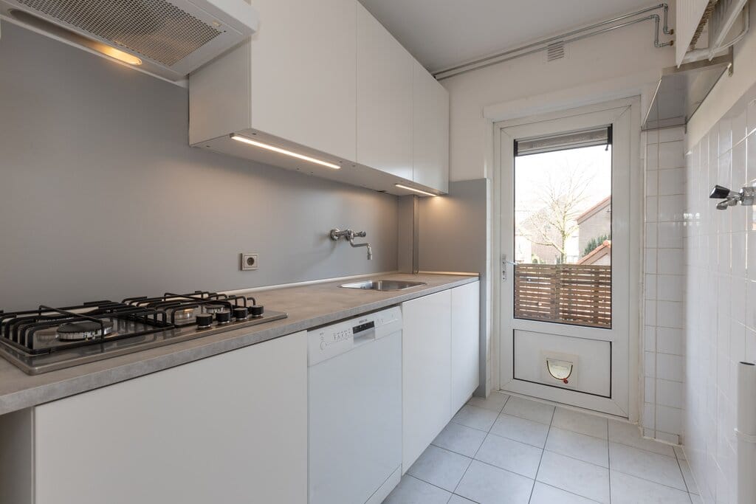
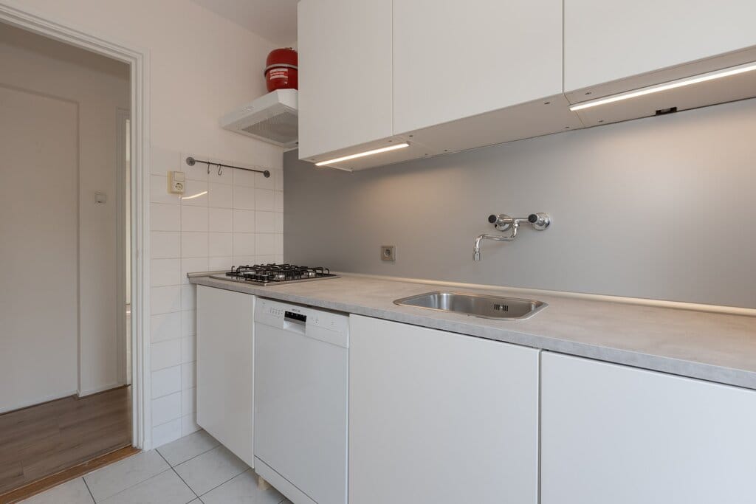
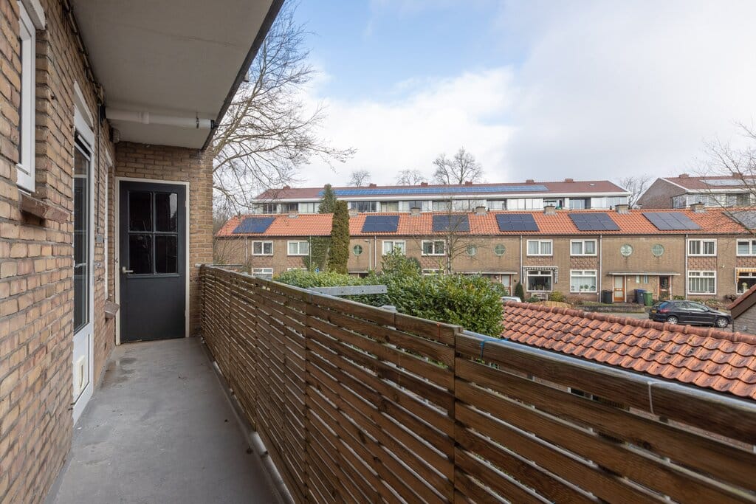
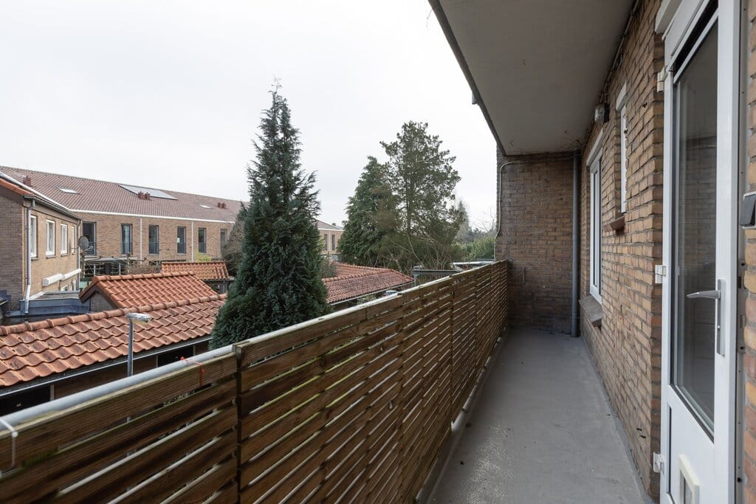
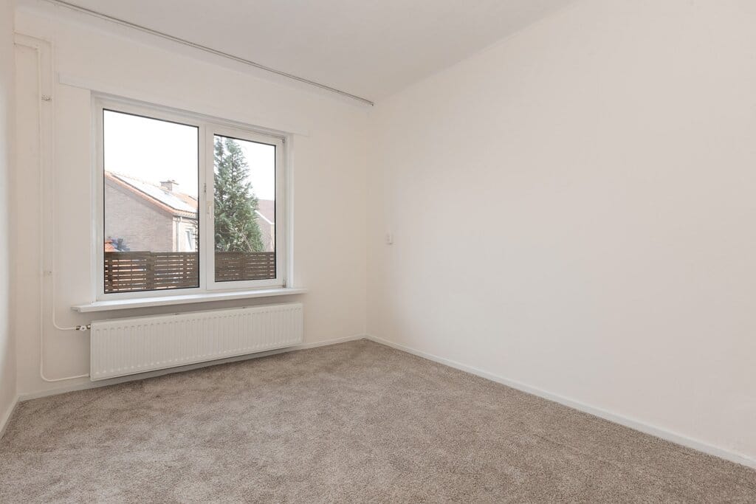
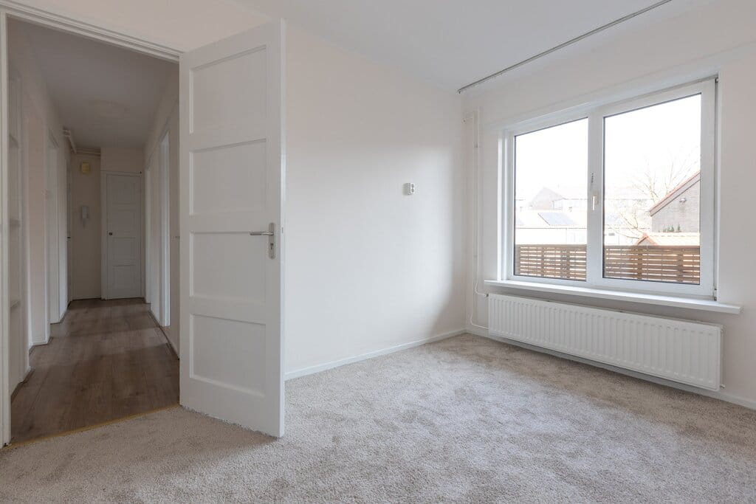
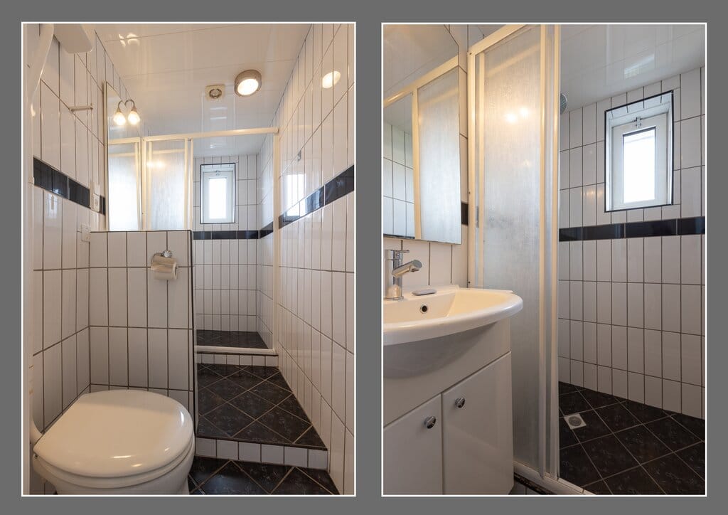
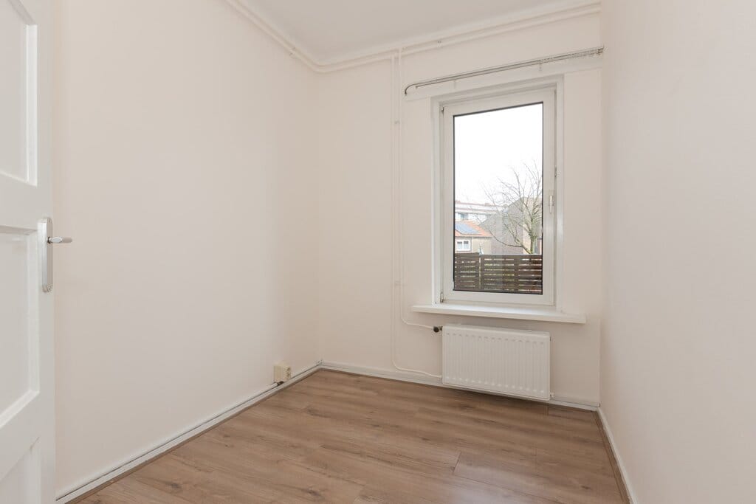
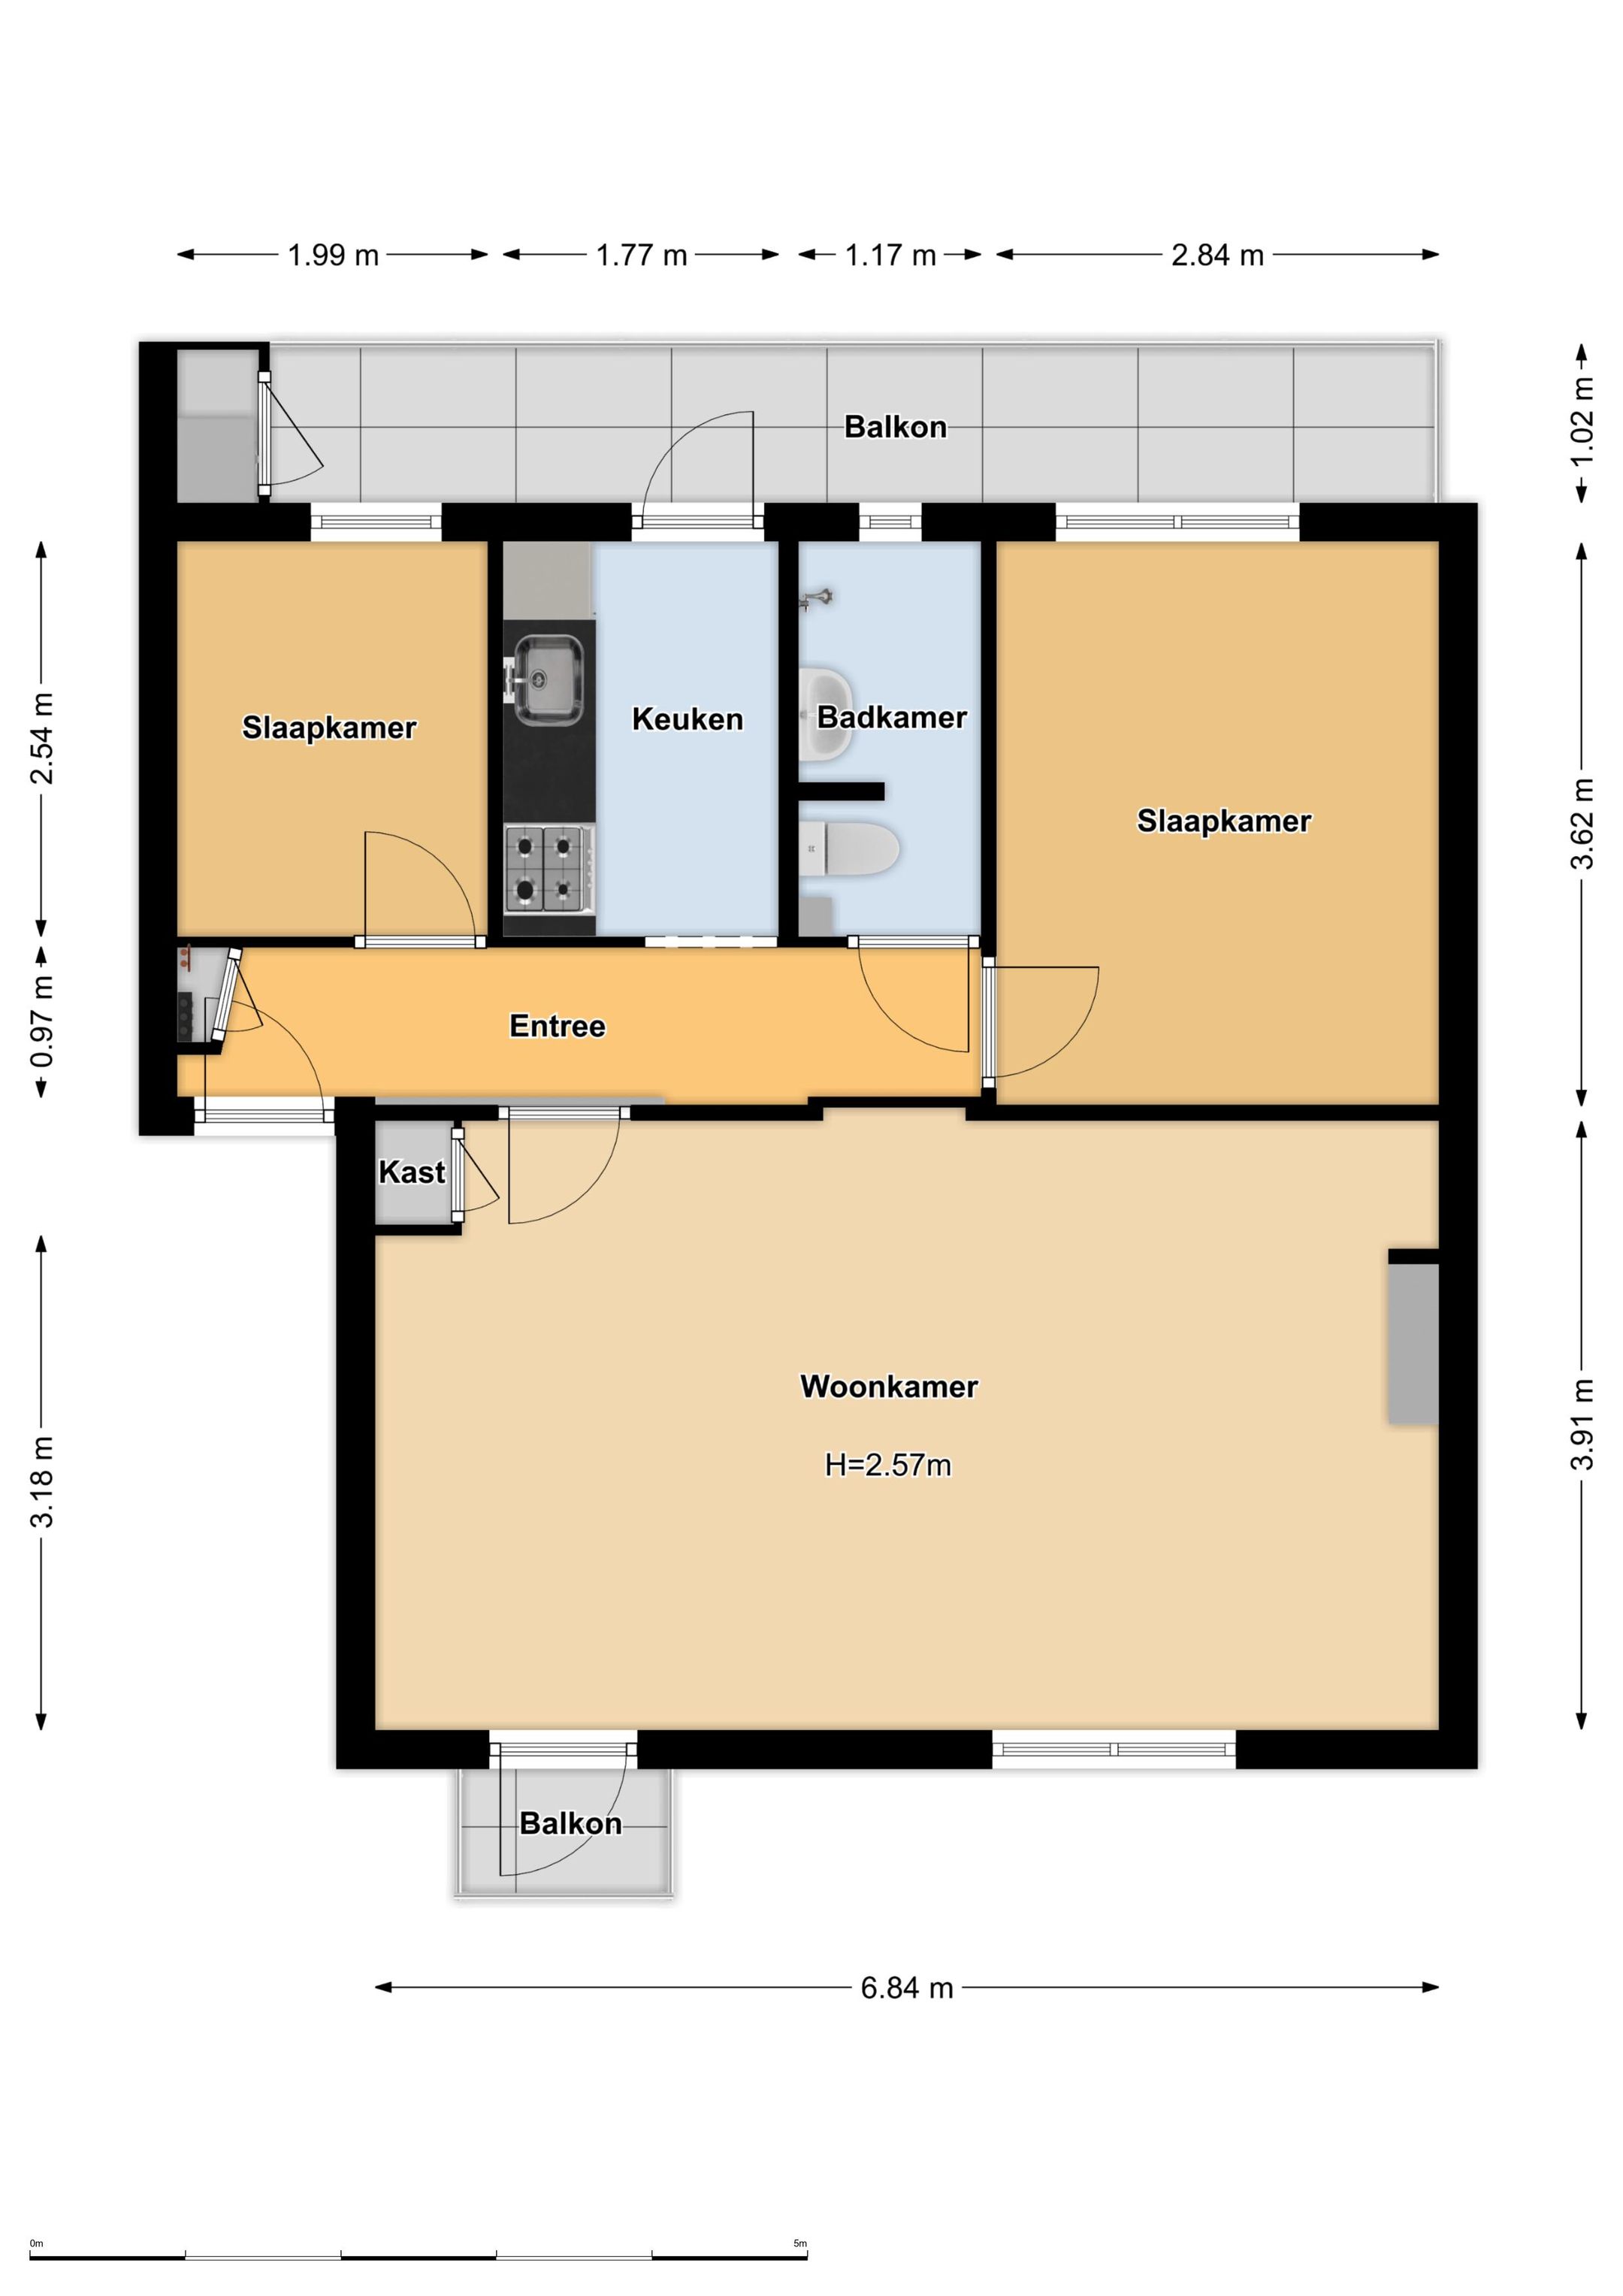
Entree/gang, lichte ruime woonkamer (voorheen 2 kamers) met vaste kastruimte en toegang tot het charmante balkon aan de voorzijde. De recent gemoderniseerde keuken ('21) is voorzien van gaskookplaat, afzuigkap, koelkast, vaatwasser en heeft toegang tot het balkon aan de achterzijde dat over de volle breedte van het appartement is gesitueerd en dus lekker ruim, de 2 in grootte variërende slaapkamers alsmede badkamer met toilet, douche en wastafelmeubel maken het geheel compleet!
Met uitzondering van het tapijt in de hoofdslaapkamer ligt in het gehele appartement een nette laminaatvloer en is deels gestoffeerd.
OMGEVING
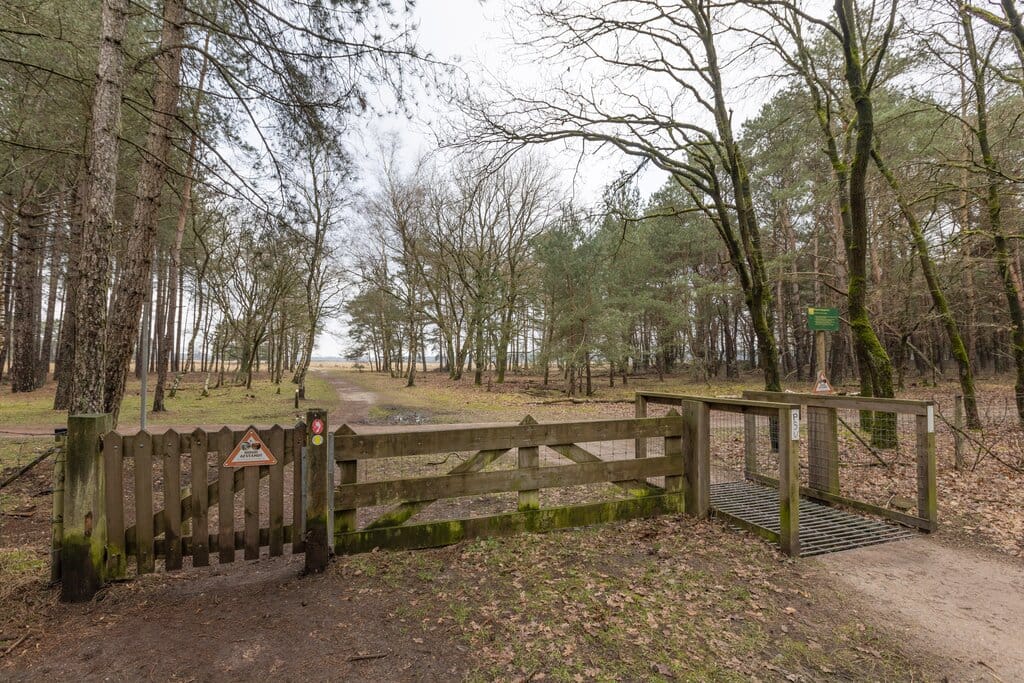
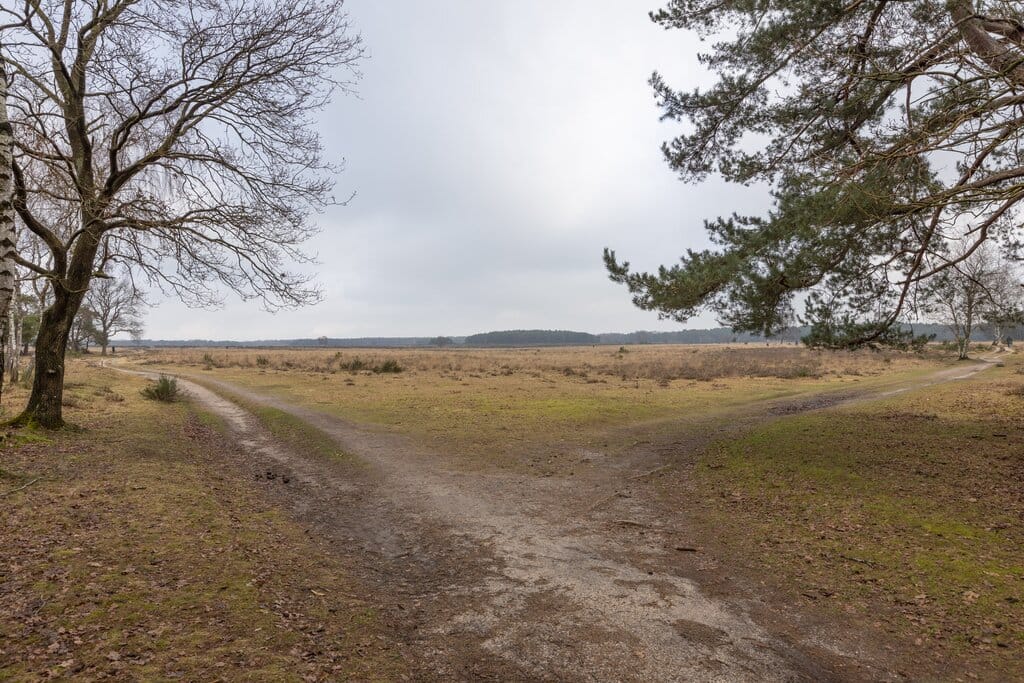
Op loopafstand bevindt zich een bushalte evenals de Westerheide die Hilversum, Bussum en Laren met elkaar verbindt, iets verder zijn winkels (winkelcentrum Seinhorst) maar ook het NS treinstation "Hilversum-Mediapark" alsmede uitvalswegen voorhanden.
VVE en VERDUURZAMING
De VvE heeft recentelijk besloten het gebouw te verduurzamen middels een lening die ze aangaan via het SVN Stimuleringsfonds Volkshuisvesting en het Nationaal Warmtefonds, beide voor energiebesparende maatregelen.
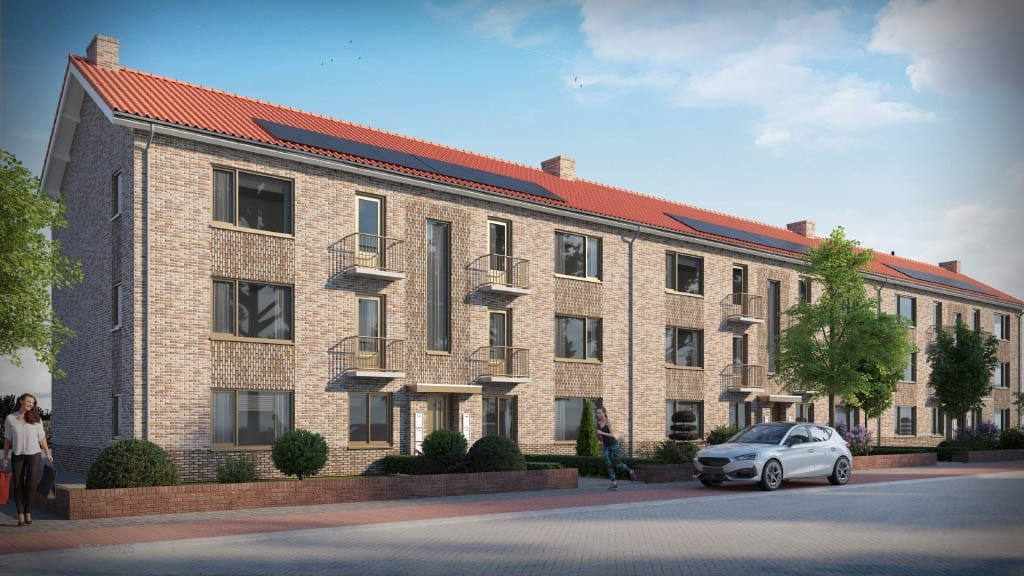
Door het aangaan van deze lening zullen de servicekosten per 1 januari 2027 verhoogd worden van de huidige ca. € 270,- naar ca. € 448,- per maand. Na de renovatie heeft het gebouw weer een modern uiterlijk en is deze volledig up-to-date qua onderhoud en heeft dan een energielabel A++ met bijbehorende lagere energiekosten!
BIJZONDERHEDEN
- Woonoppervlakte ca. 57m²;
- Lichte en ruime woon-/eetkamer met balkon en vaste kastruimte;
- Moderne keuken voorzien van inbouwapparatuur ('21);
- 2 in grootte variërende slaapkamers;
- Verwarmd middels eigen cv-combi installatie ('21);
- Volledig voorzien van dubbelglas;
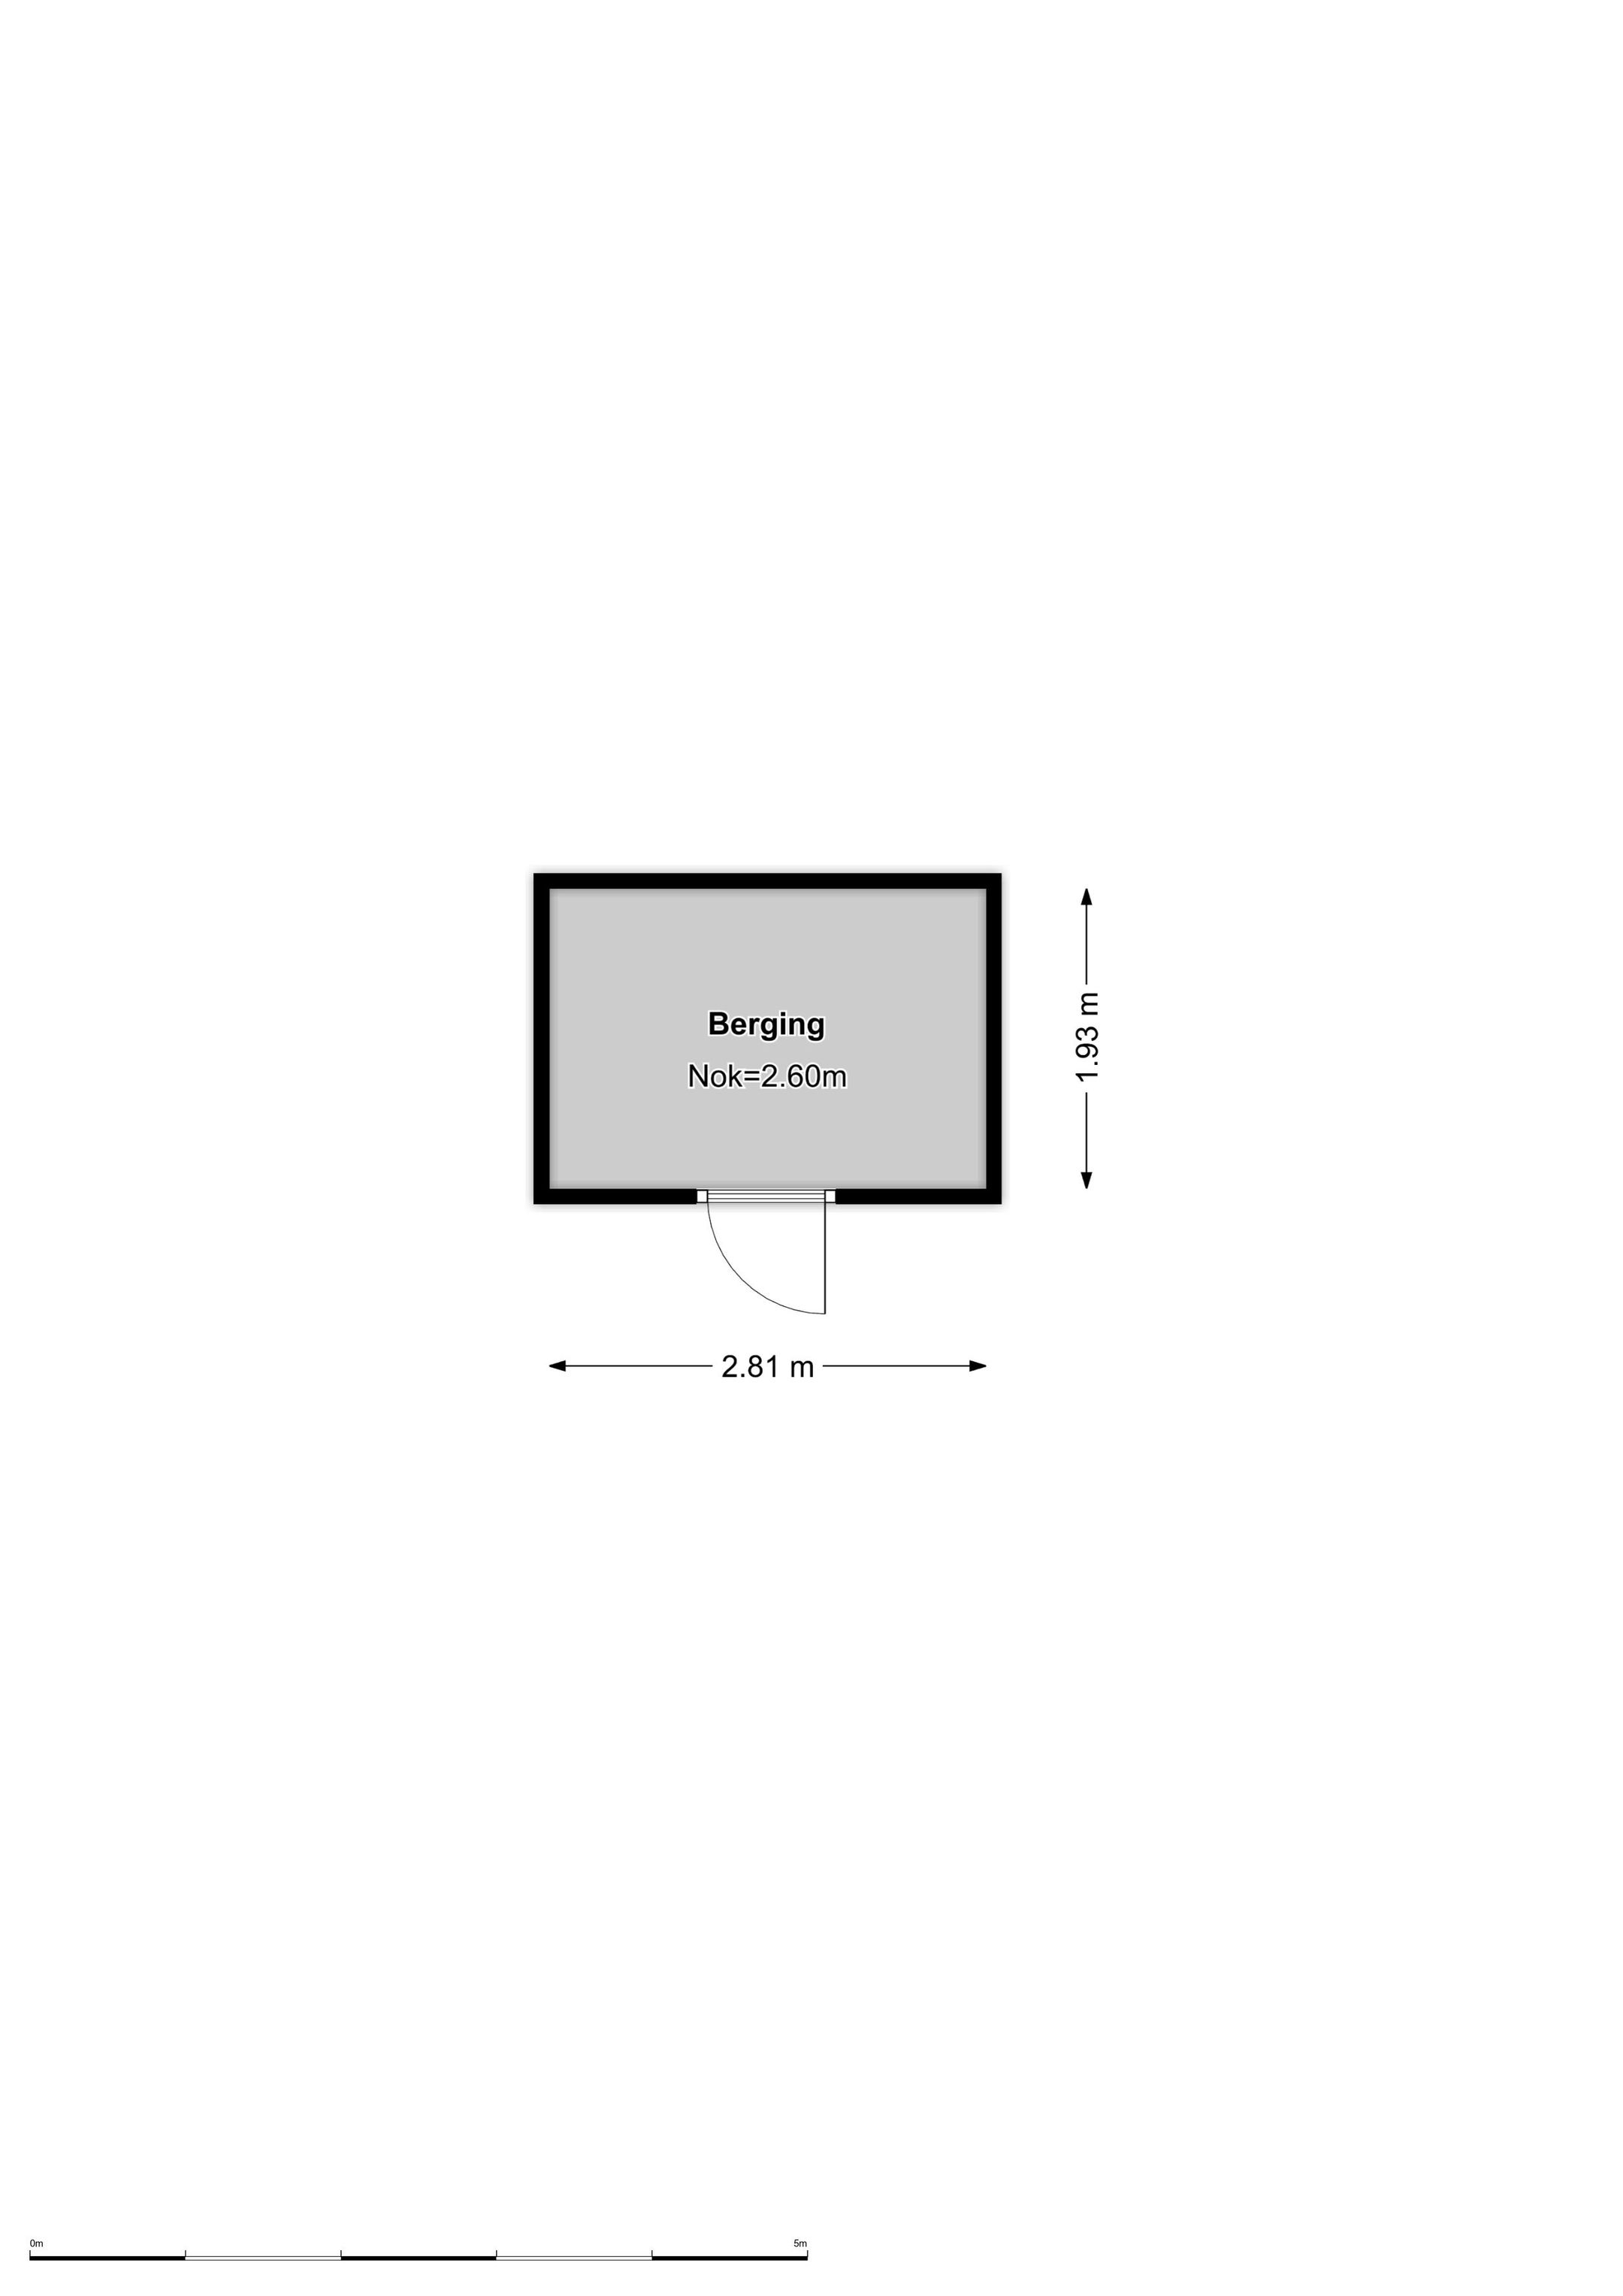
- Berging voorzien van licht;
- Deels gestoffeerd;
- Bushalte, NS treinstation, uitvalswegen en winkels makkelijk bereikbaar;
- Dichtbij bos en heide.
- Per direct beschikbaar.
=====================
This modern 2-bedroom apartment with a sunny balcony and separate storage unit is located on the second and top residential floor of a small-scale apartment building. At the front, the apartment offers beautiful views over the green area along Jacob van Campenlaan.
LAYOUT
Entrance/hallway, bright and spacious living room (formerly two separate rooms) with built-in storage and access to the charming balcony at the front.
The recently modernised kitchen (2021) is equipped with a gas hob, extractor hood, refrigerator and dishwasher, and provides access to the rear balcony. Extending across the full width of the apartment, this balcony offers plenty of space.
The property also features two bedrooms of different sizes and a bathroom with toilet, shower and washbasin unit, completing the accommodation.
With the exception of the carpet in the master bedroom, the entire apartment has a well-maintained laminate floor and is partially furnished with window coverings and other soft furnishings.
LOCATION
Within walking distance you will find a bus stop as well as the Westerheide nature area, which connects Hilversum, Bussum and Laren. A little further away are local shops and shopping centre Seinhorst, as well as Hilversum-Mediapark railway station and the main roads providing easy access to the surrounding area.
HOMEOWNERS' ASSOCIATION (VvE) & SUSTAINABILITY
The Homeowners' Association (VvE) has recently decided to make the building more sustainable by taking out a loan through the SVN Stimuleringsfonds Volkshuisvesting and the National Heat Fund, both of which provide financing for energy-saving measures.
As a result of this loan, the monthly service charges will increase from the current € 270,- to approximately €448 as of 1 January 2027.
Following the renovation, the building will have a modern appearance, be fully up to date in terms of maintenance, and achieve an A++ energy label, resulting in lower energy costs.
KEY FEATURES
Living area of approximately 57 m²;
Bright and spacious living/dining room with balcony and built-in storage;
Modern kitchen with integrated appliances (2021);
Two bedrooms of different sizes;
Heating via a private central heating combi boiler (2021);
Fully fitted with double glazing;
Separate storage unit with lighting;
Partially furnished with window coverings and soft furnishings;
Bus stop, railway station, main roads and shops all within easy reach;
Close to woodland and heathland;
Available immediately.
Features
Transfer
Asking price
€ 309.000
Asking price per m²
€ 5.421/m²
Offered since
31 August 2026
Status
For sale
Construction
Kind of house
appartement
Category
Portiekflat (appartement)
Build year
1952
Build form
Bestaande bouw
Roof type
Zadeldak
Surfaces and layout
Living area
57 m²
Volume
183 m³
Rooms
3
Bedrooms
2
Floor level
2e woonlaag
Energy
Energy label
C
Insulation
Dubbel glas
Heating
Cv-ketel
Hot water
Cv-ketel
Boiler
Remeha (gas gestookt combiketel uit 2021, eigendom)
Outdoor and parking
Building-related outdoor space
9
External storage
5
Parking
Openbaar parkeren
Amenities
Amenities
Glasvezelkabel en TV kabel
Particulars
Gedeeltelijk gestoffeerd
About this property
0 days at the market
Matches the expectations for this neighborhood
Asking price per m² € 5.421/m²
Owners’ association (VvE)
In a flat you share the building with the other owners. The VvE manages it, and a healthy one has a reserve fund and a maintenance plan.
Registered at the Chamber of Commerce
Holds an annual owners’ meeting
Collects a periodic contribution
Has a reserve fund
Long-term maintenance plan
Building insurance
Location
Jacob van Campenlaan 242, 1222KT Hilversum · Noord