118 m²living6rooms3bedroomsbuilt1863Eenergy
Offered by CDB Makelaars· NVM
Description
Below in English
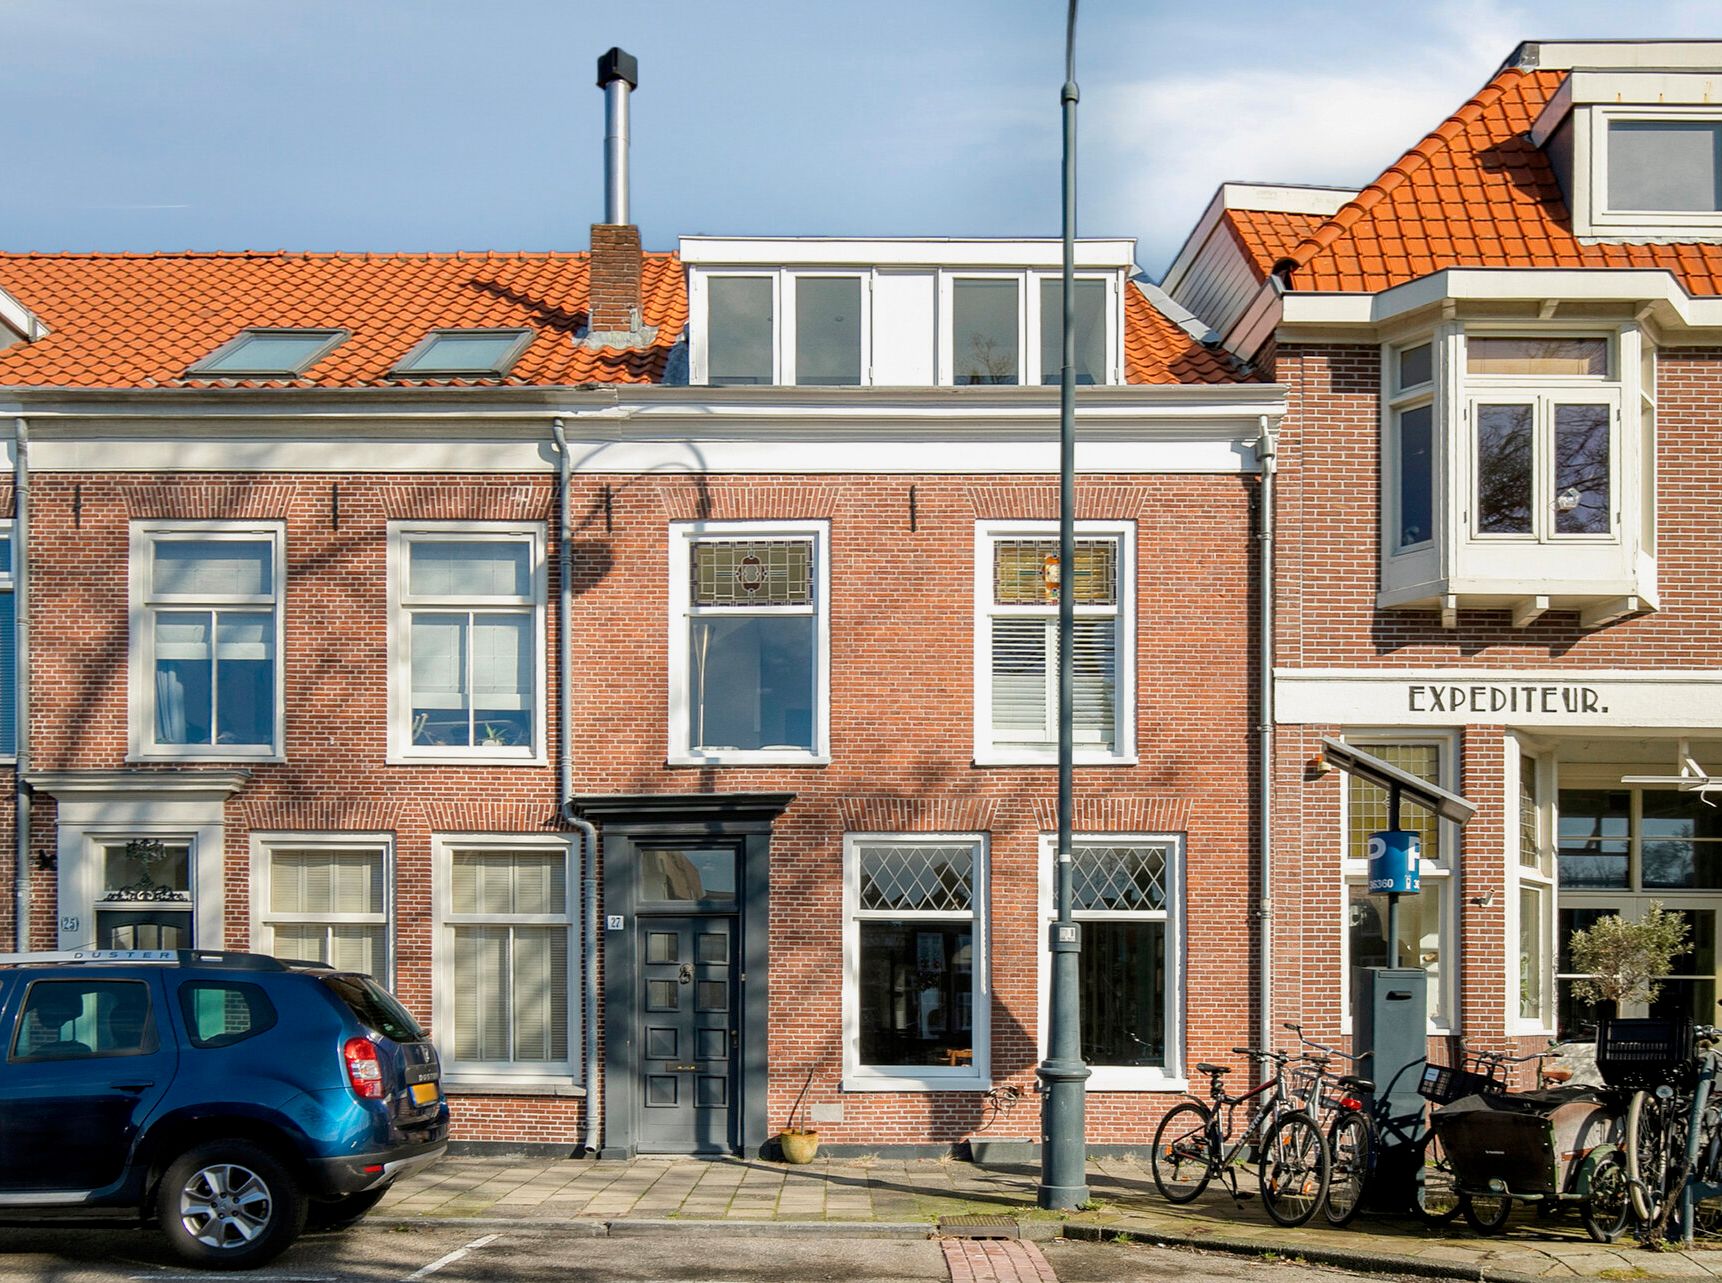
Stijlvol wonen aan open vaarwater in hartje Haarlem.
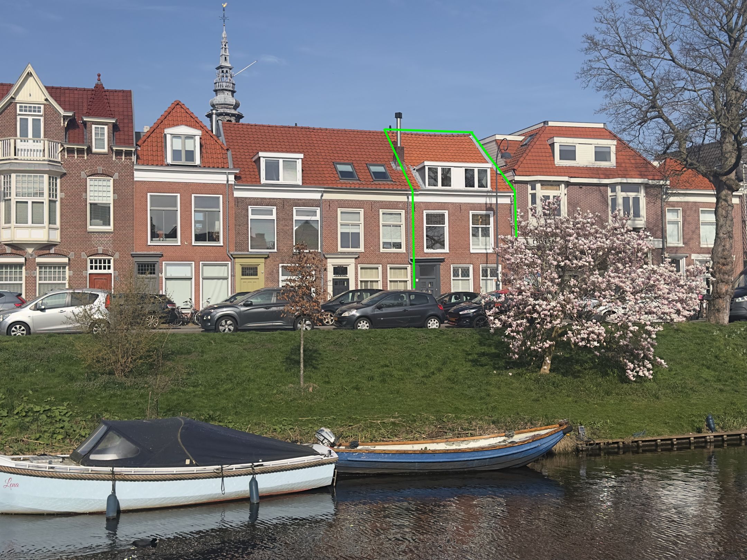
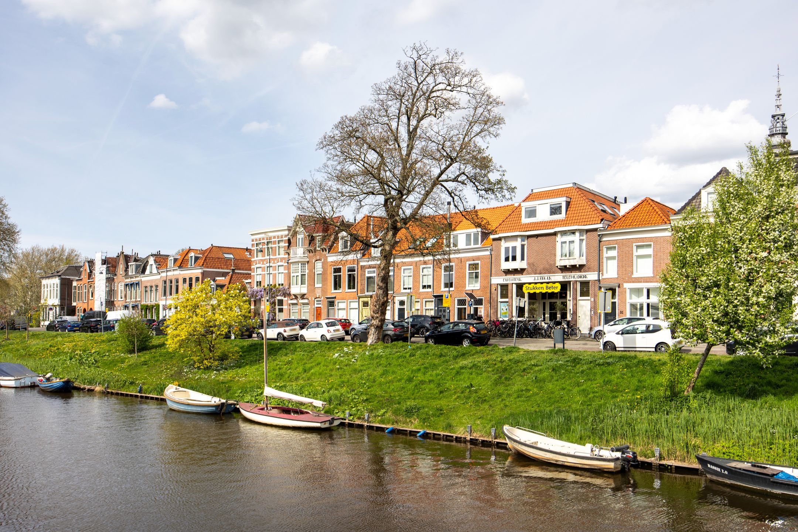
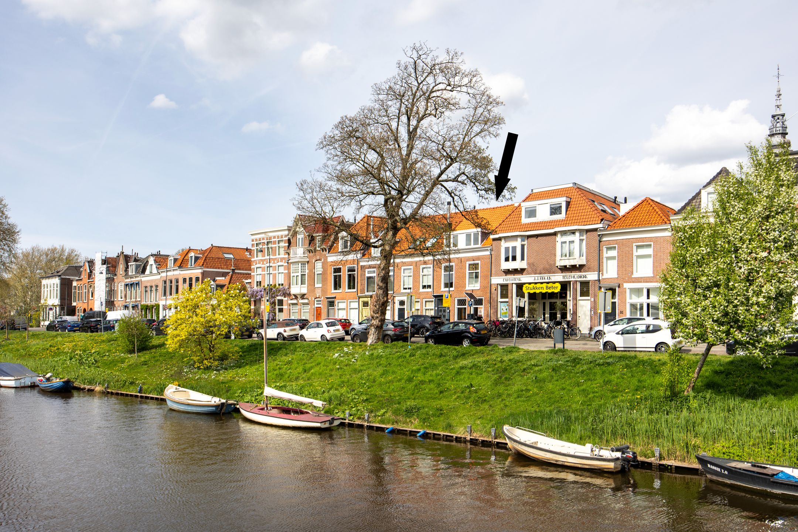
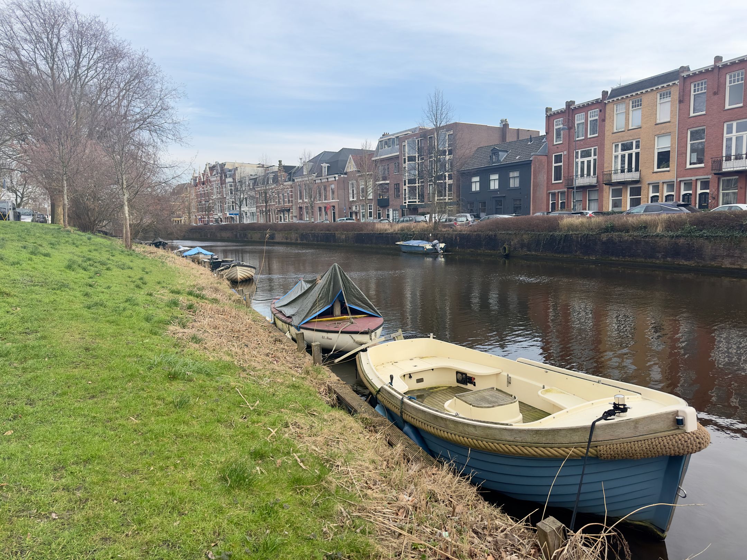
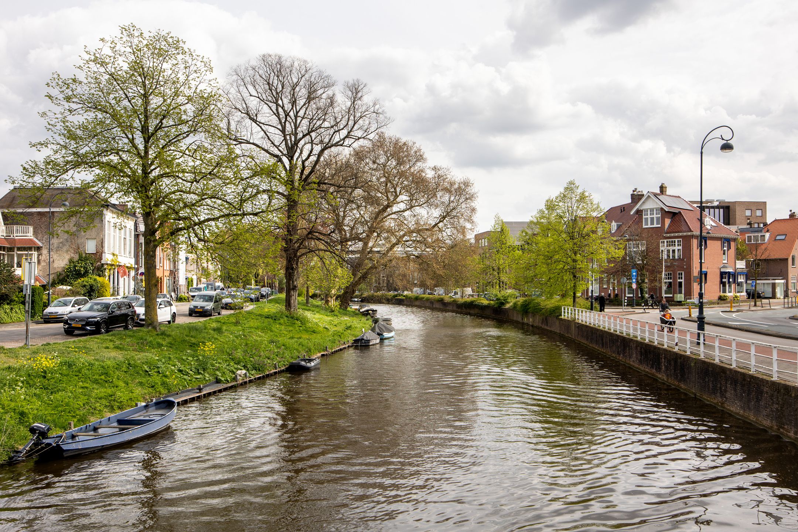
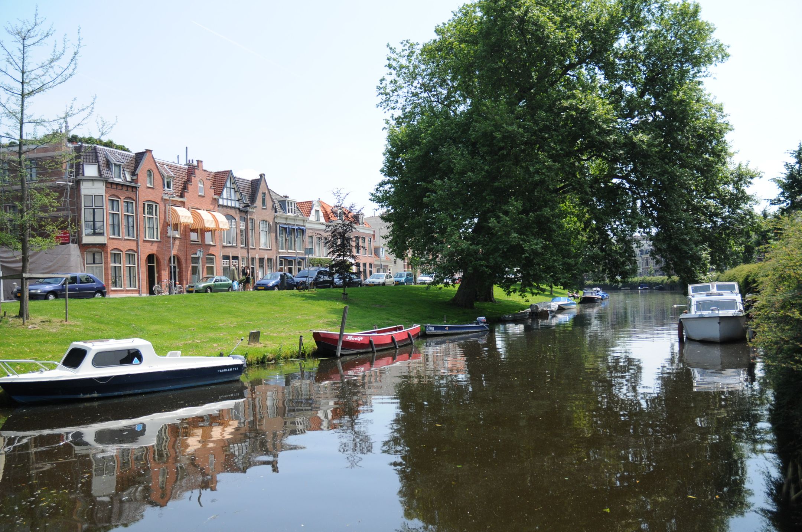
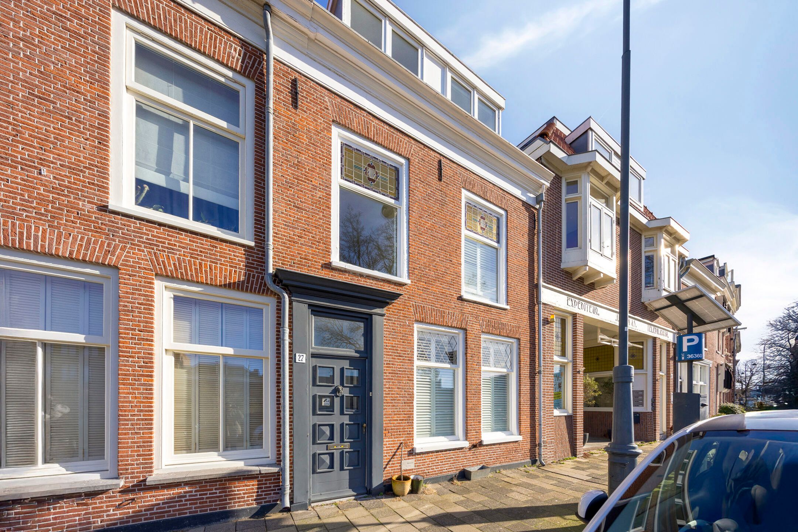
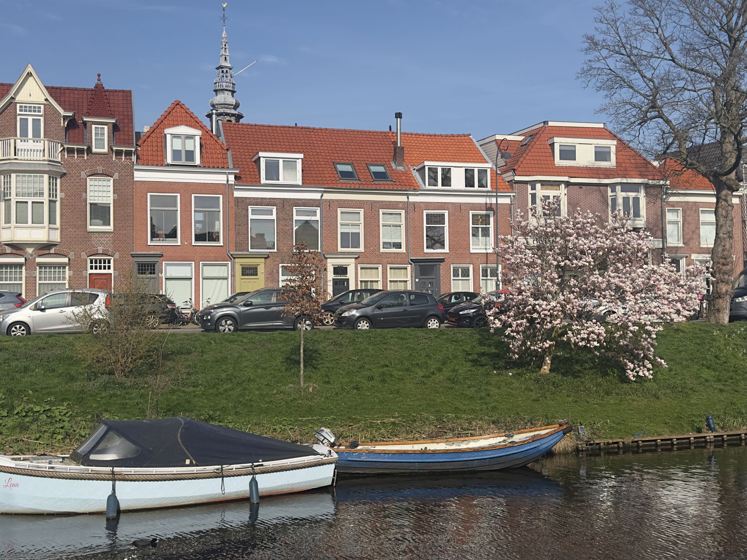
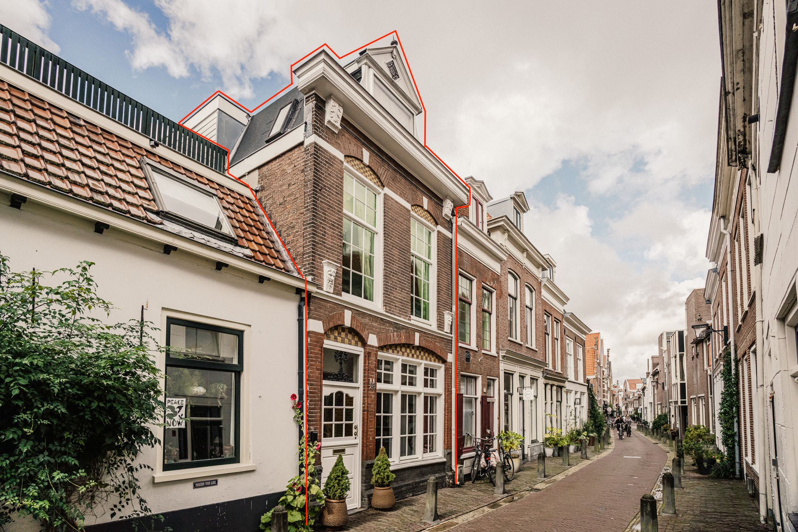
Aan een van de zonnigste en meest geliefde grachten van Haarlem, op de rand van de charmante Vijfhoek, ligt dit karakteristieke grachtenpand met besloten stadstuin en royaal dakterras.
Een buitenkans voor de echte stadsliefhebber: karaktervol, licht en comfortabel wonen op een absolute toplocatie. Een zeldzame gelegenheid om te wonen aan het water, met alle levendigheid van de binnenstad binnen handbereik.
Indeling Begane grond:
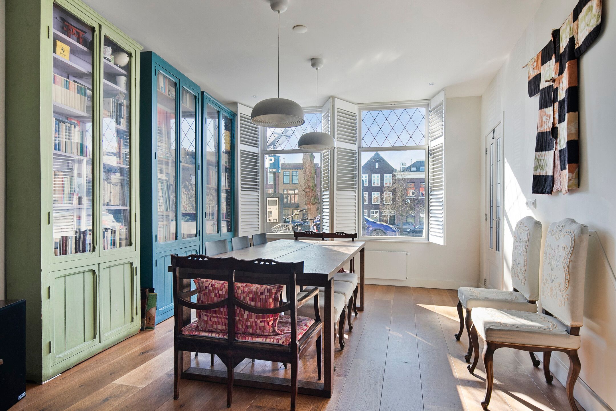
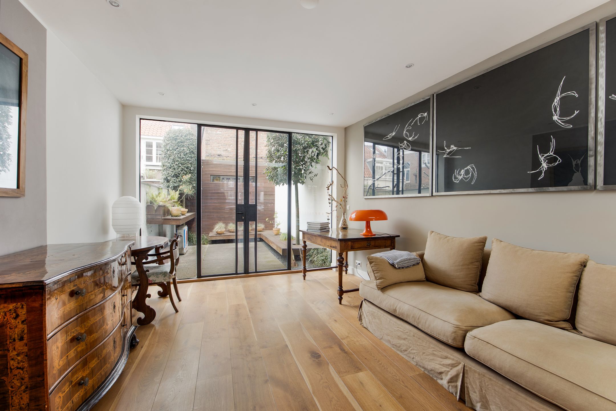
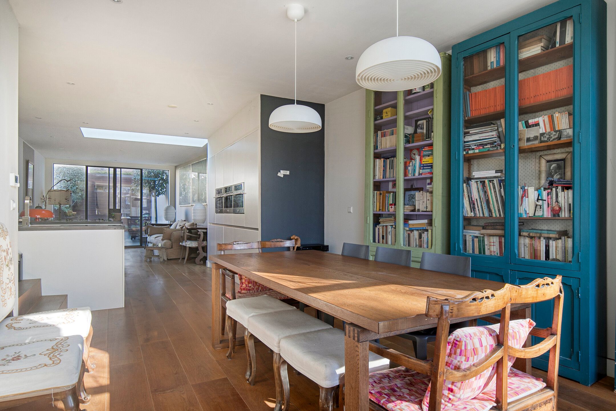
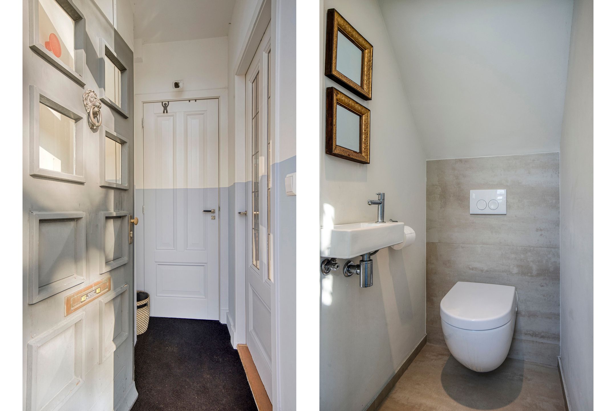
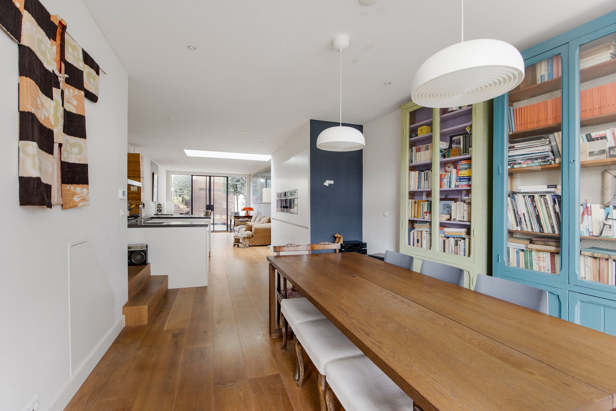
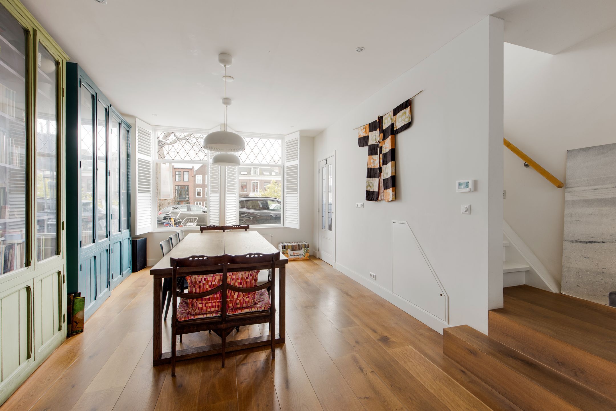
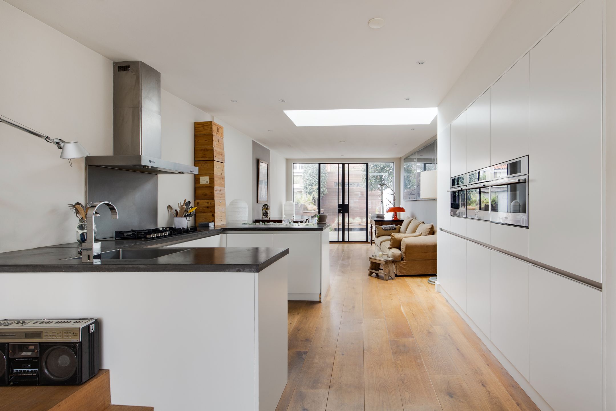
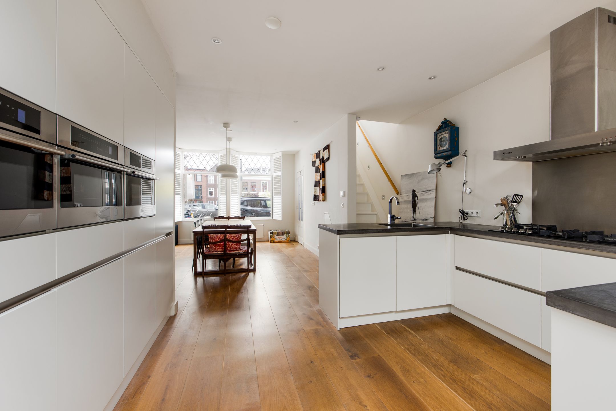
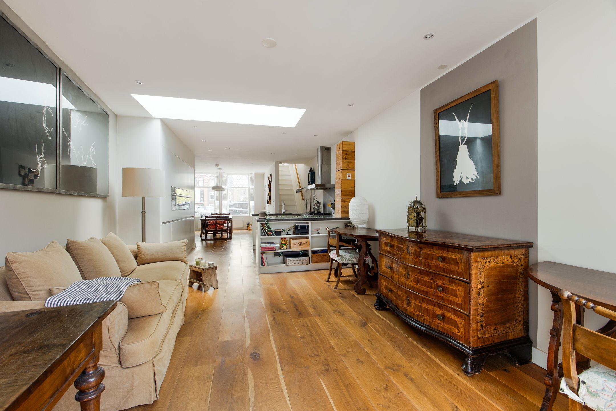
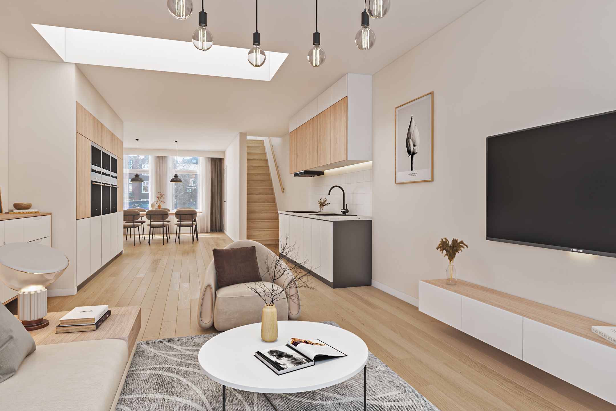
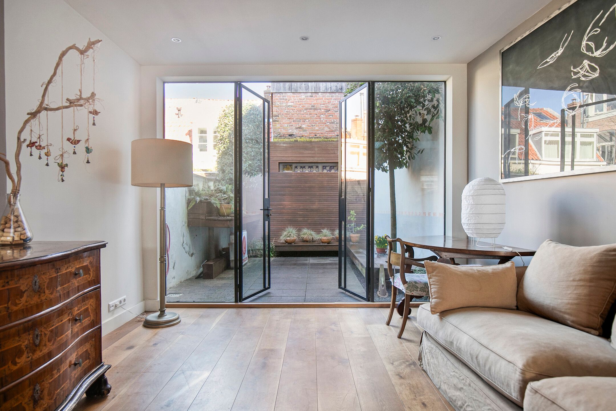
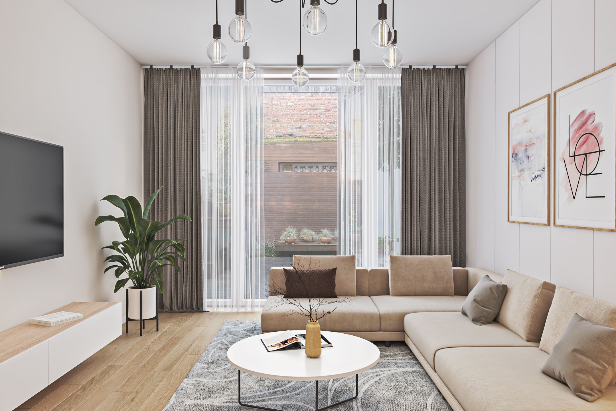
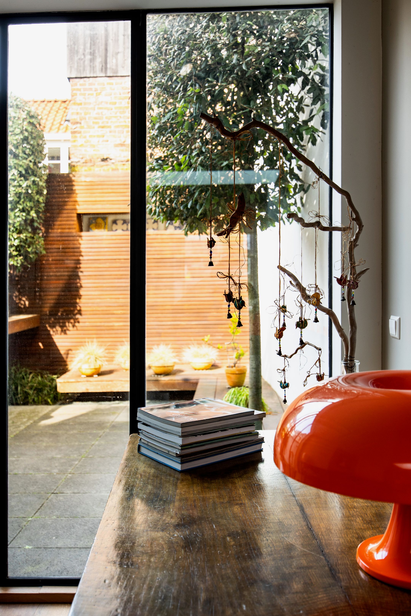
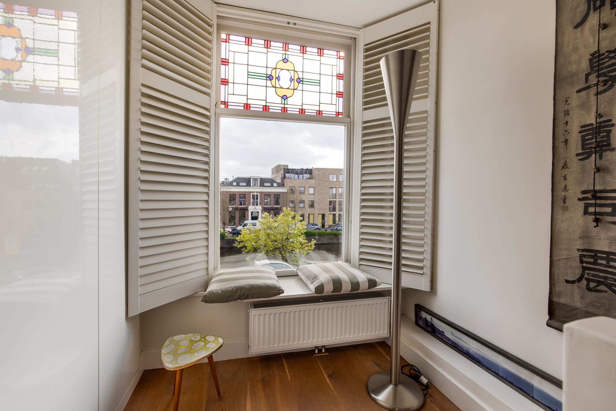
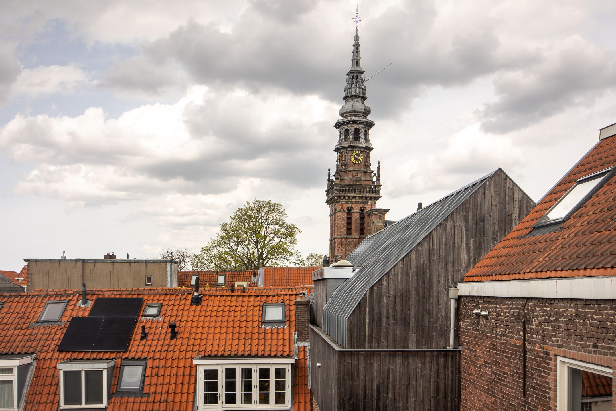
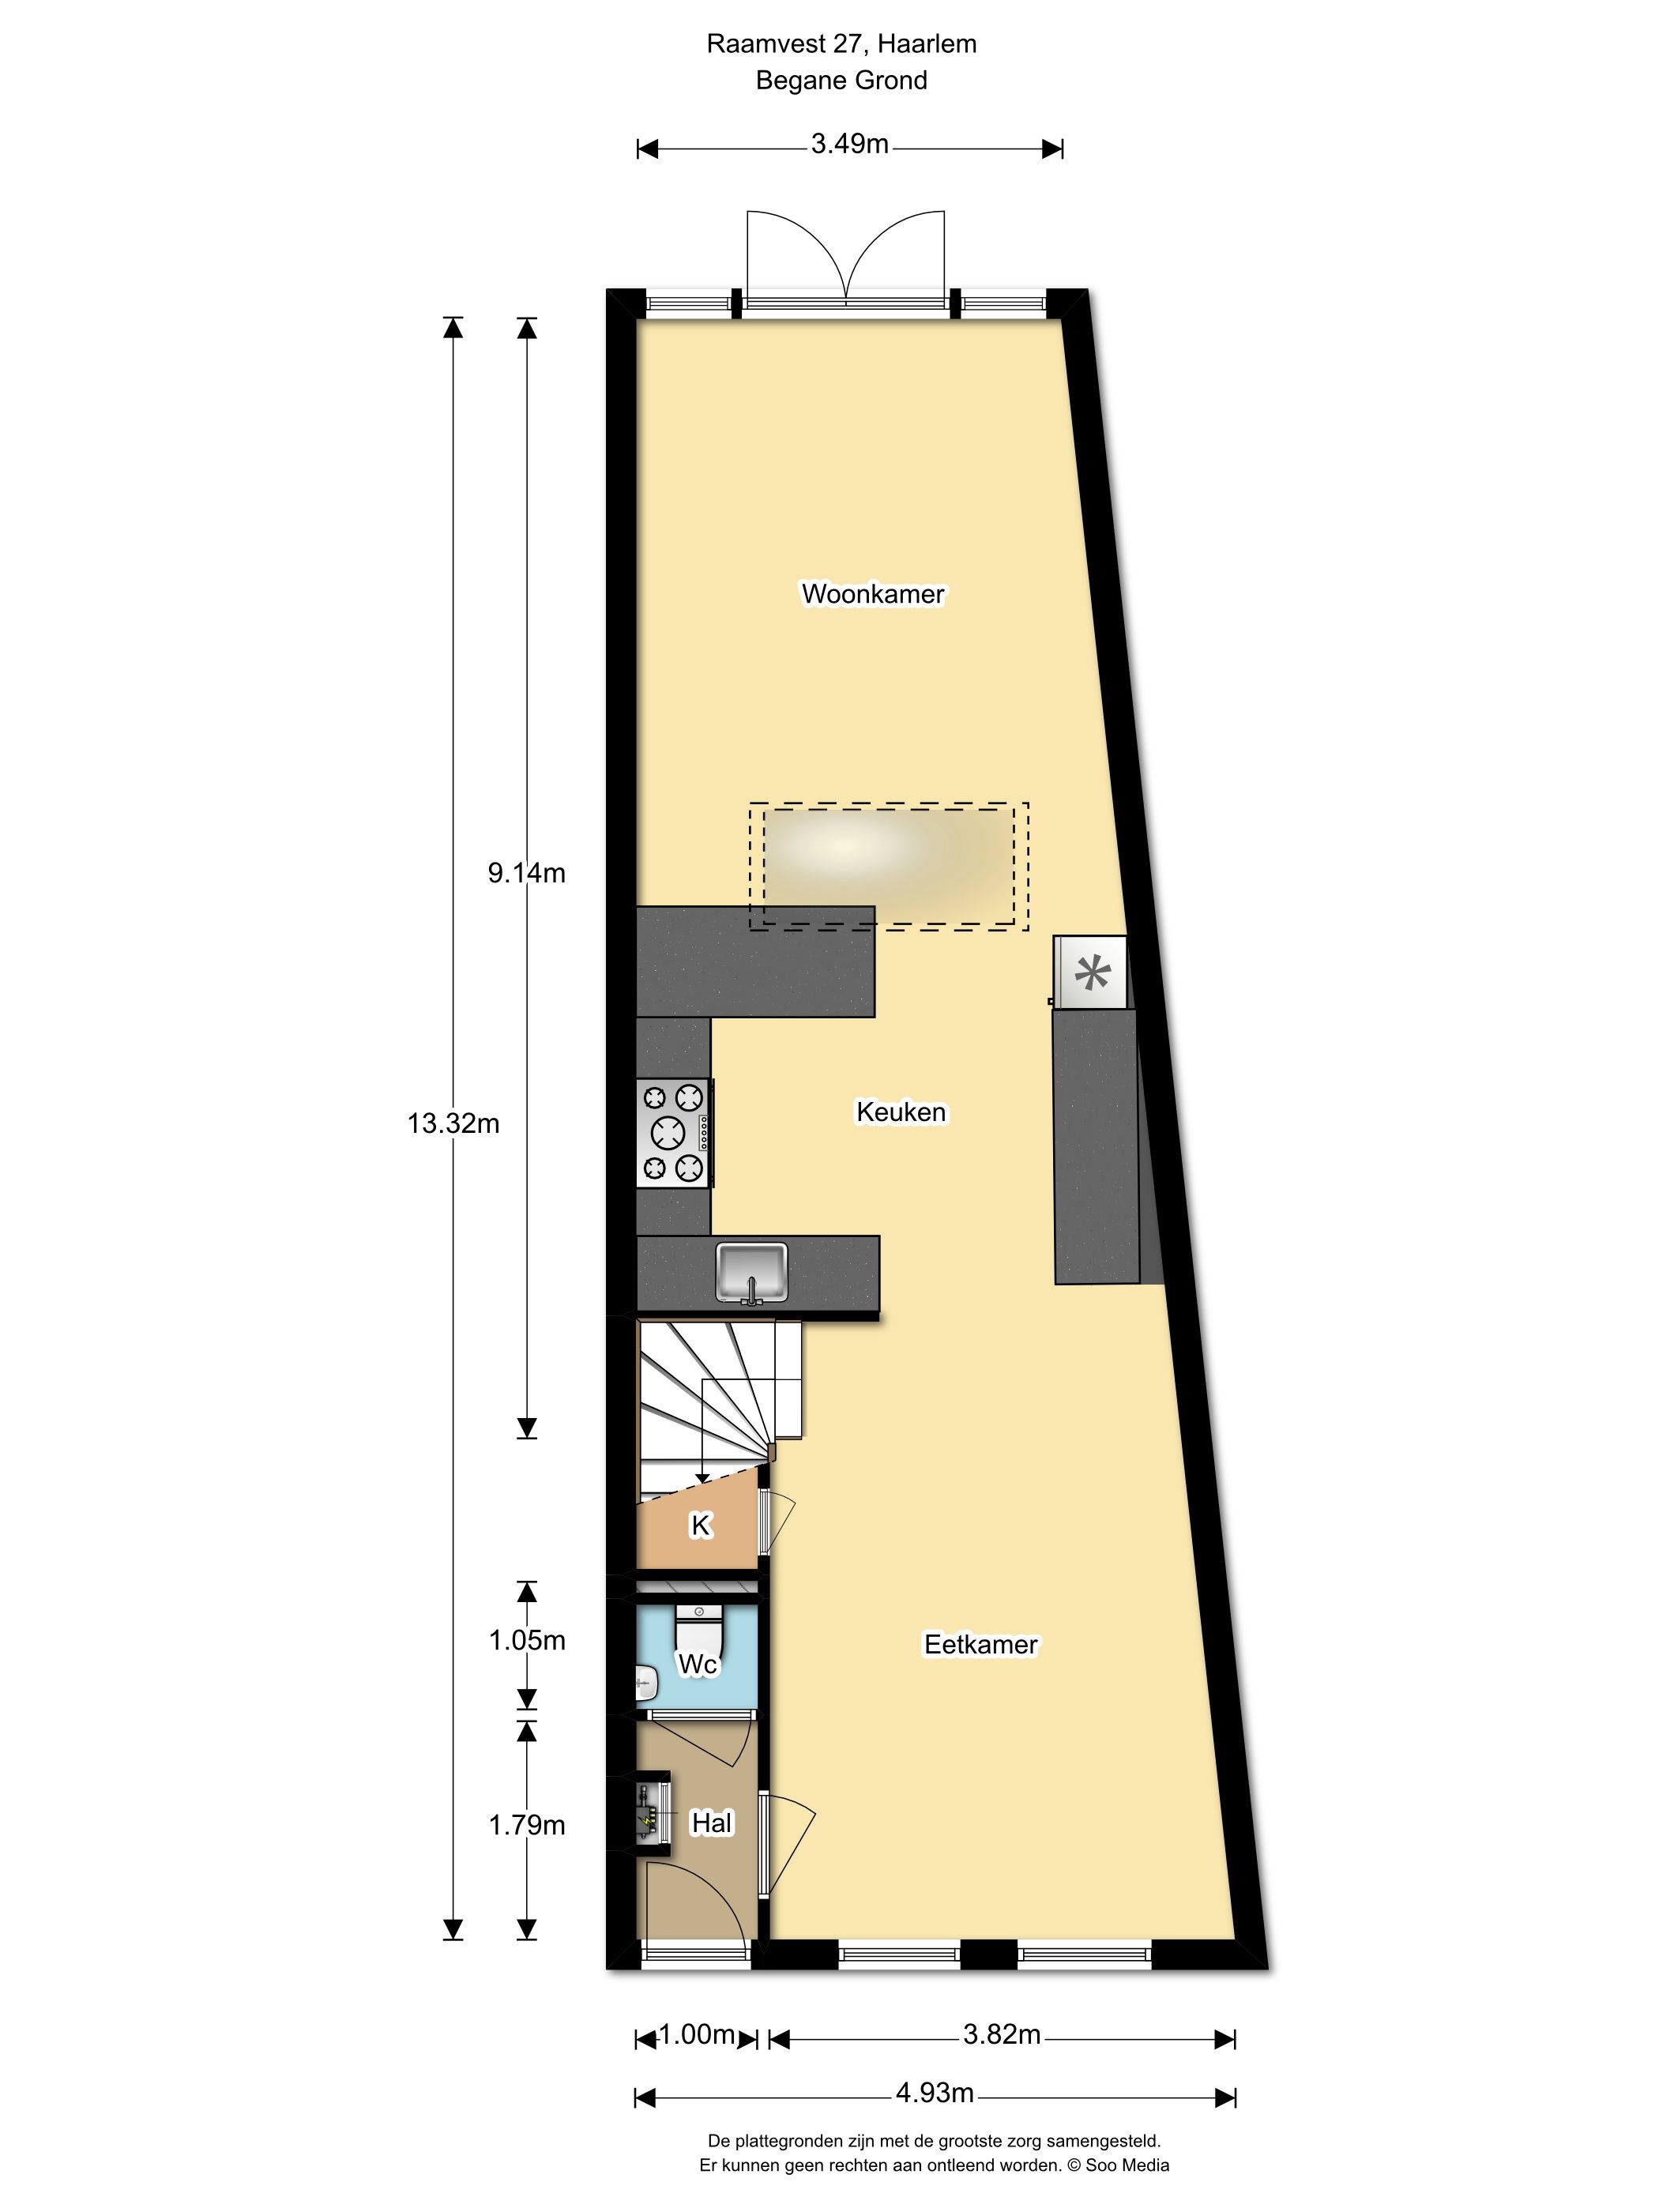
Entree, hal met meterkast en modern toilet. De leefruimte is verrassend licht en sfeervol, mede dankzij de hoge deuren met veel glas aan de achterzijde. Vanuit de eetkamer geniet u van vrij uitzicht over de Singel, terwijl de achterzijde een prachtig zicht biedt op de eeuwenoude Nieuwe Kerk.
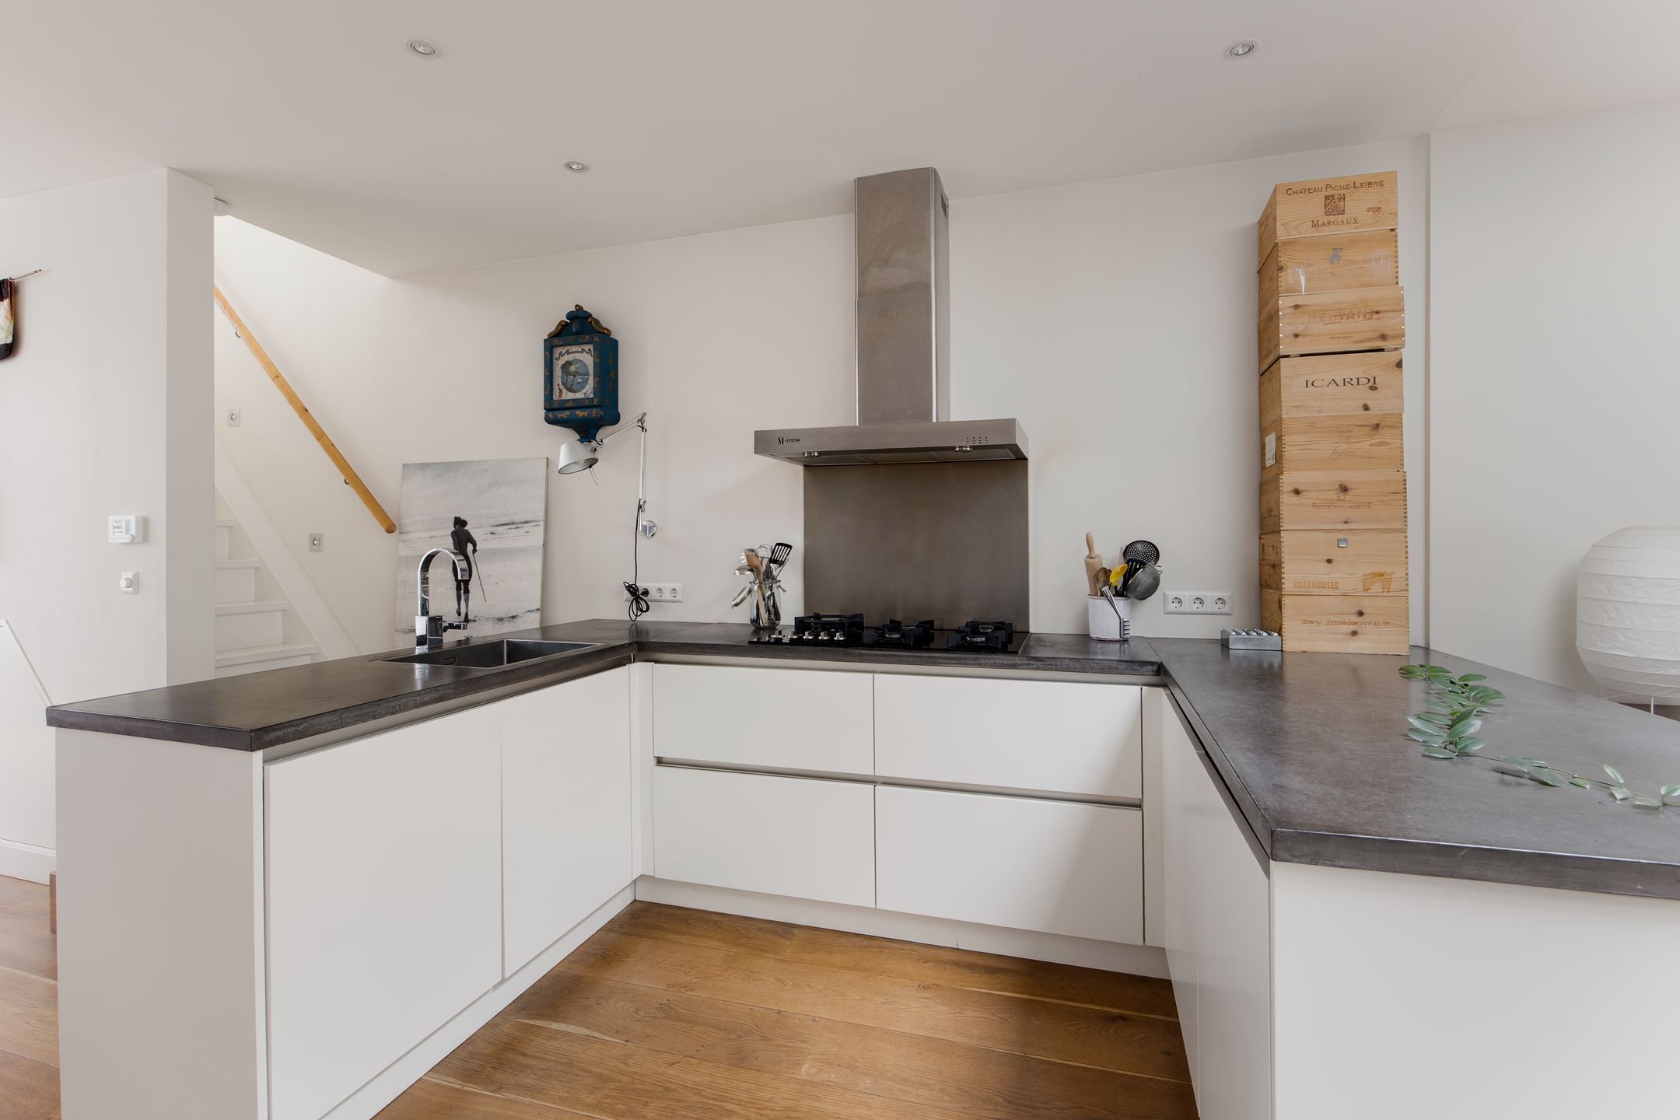
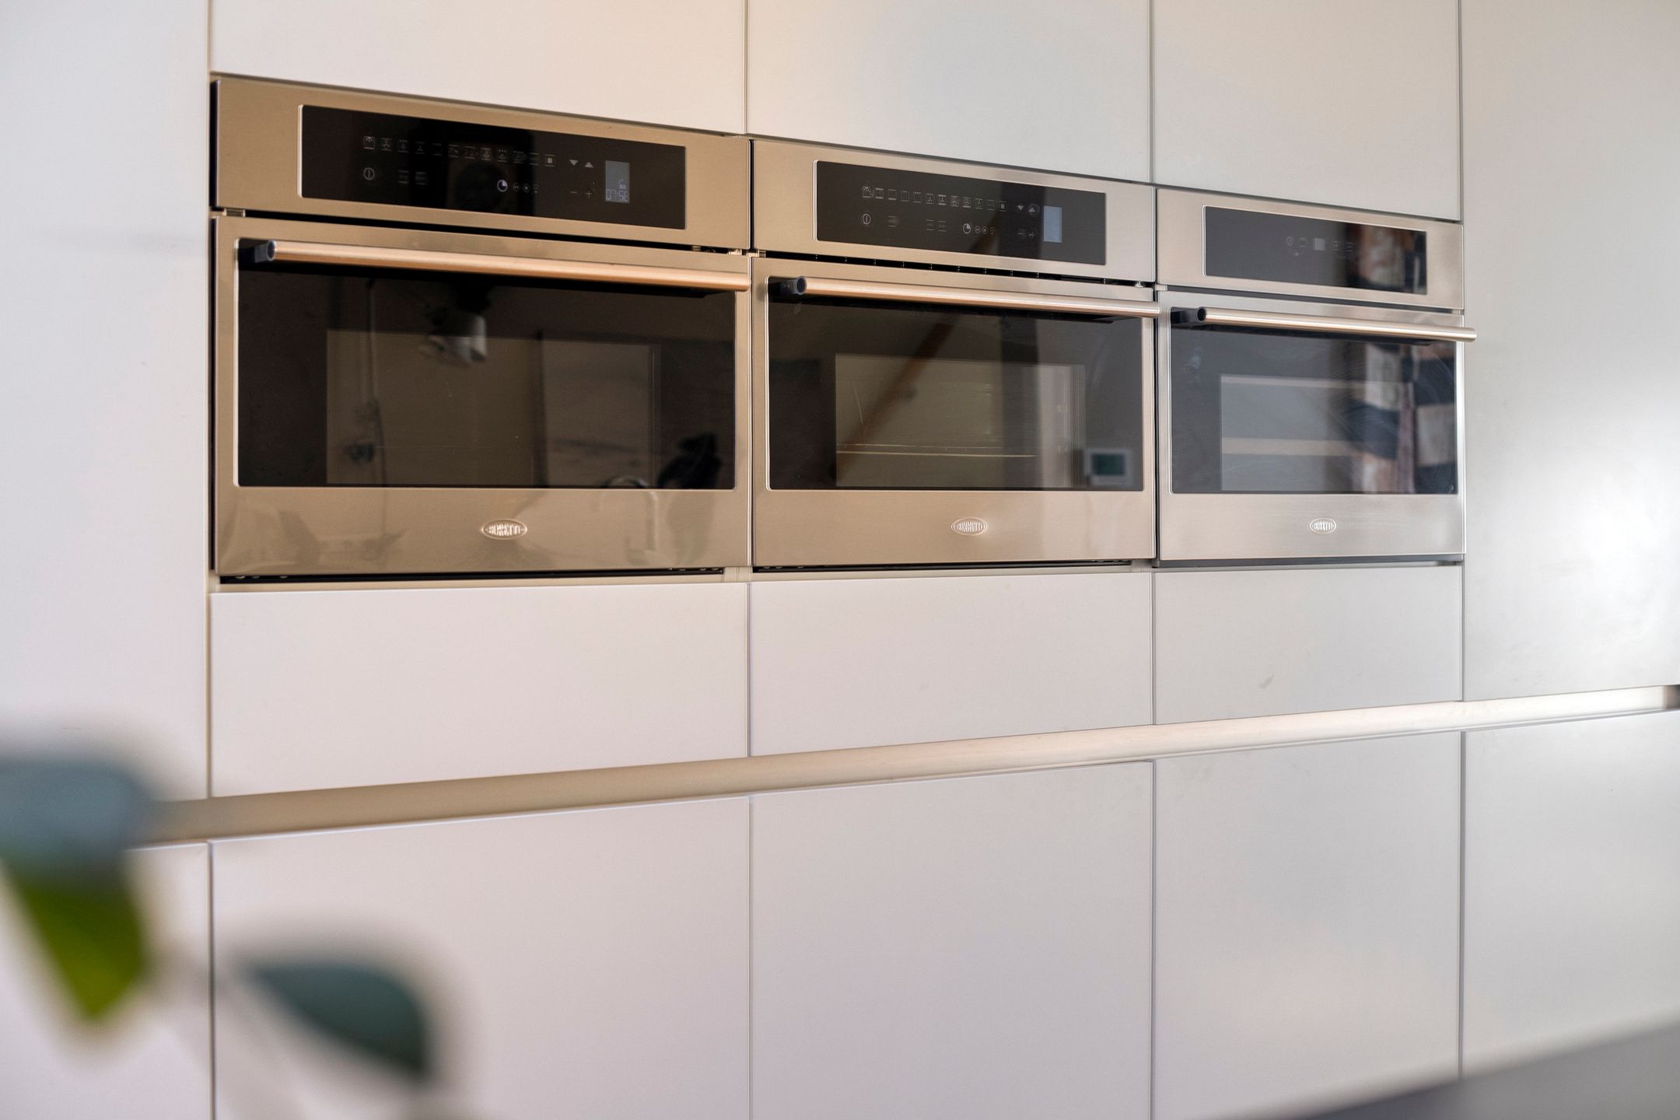
De fraaie houten vloer is voorzien van vloerverwarming en vormt, samen met de open indeling, een warme en uitnodigende leefruimte. De moderne open keuken is compleet uitgerust met onder andere een oven, keukenboiler, combimagnetron, vaatwasser, kookplaat, afzuigkap en wijnklimaatkast.
Eerste verdieping:
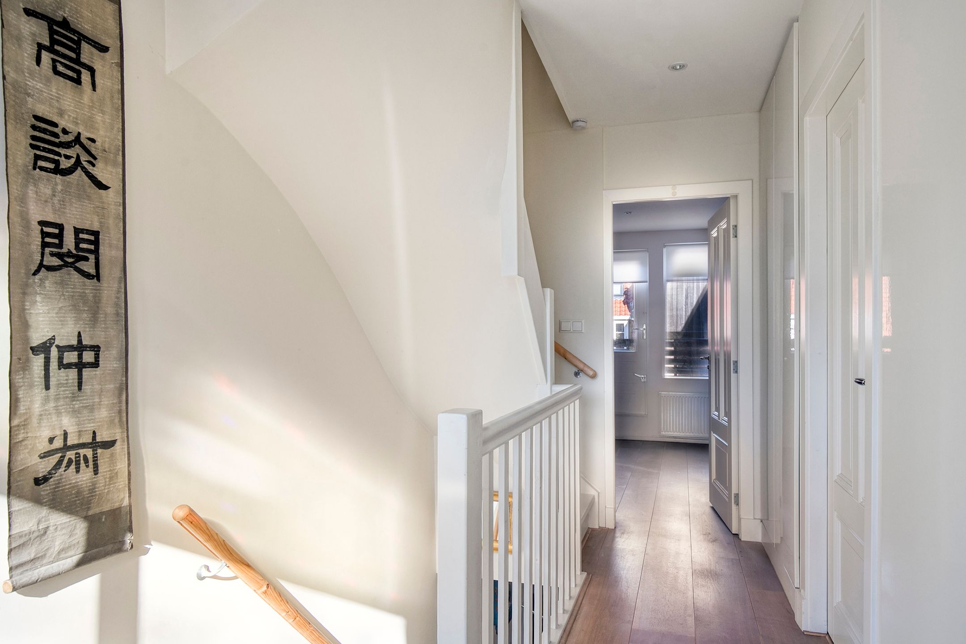
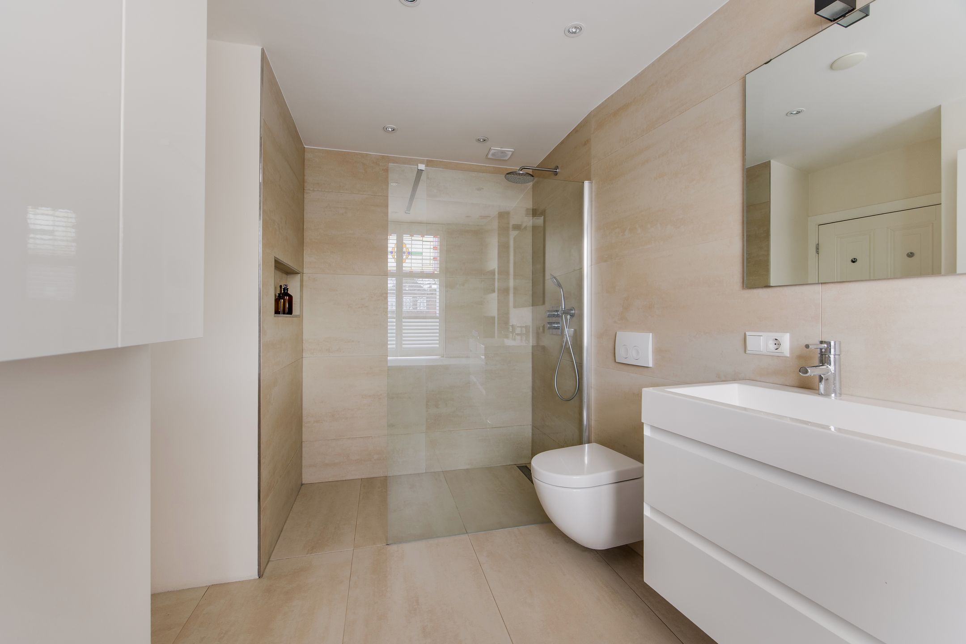
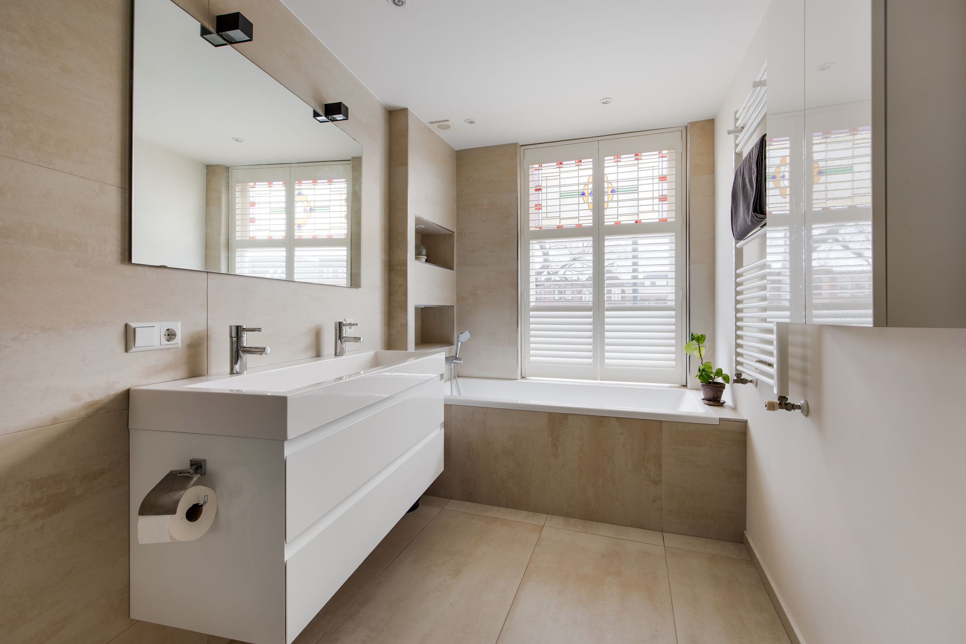
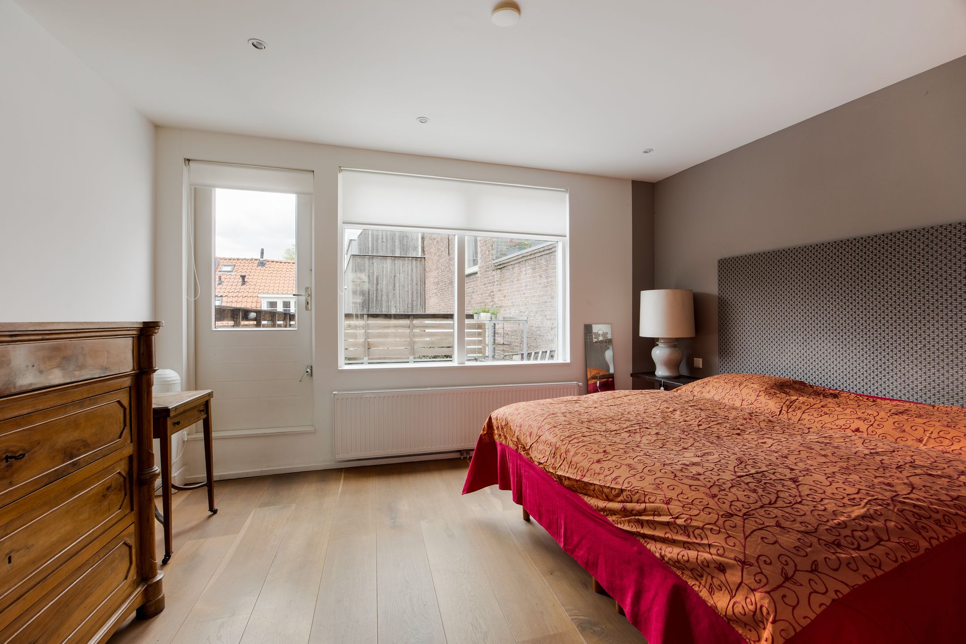
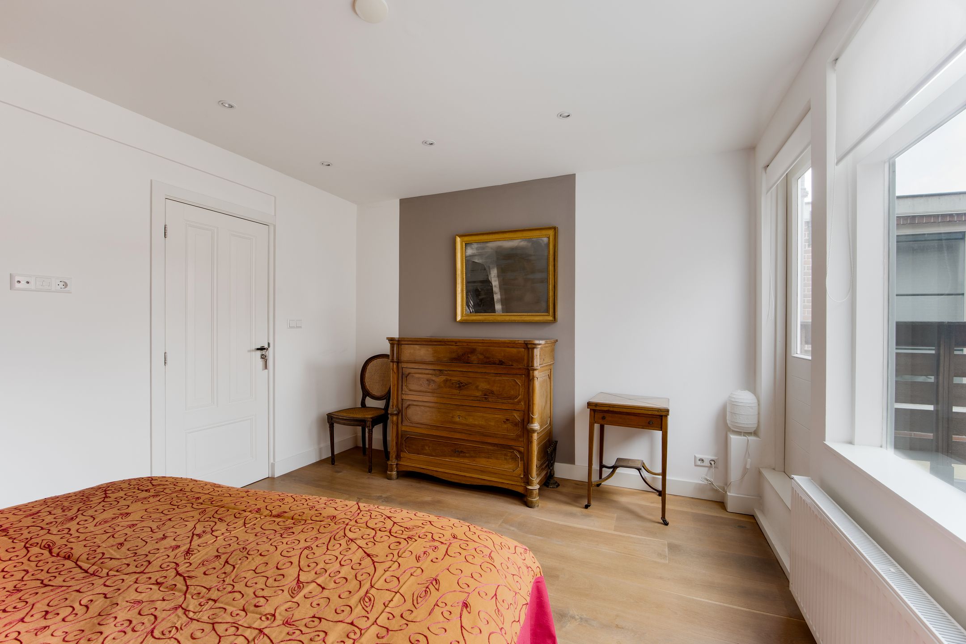
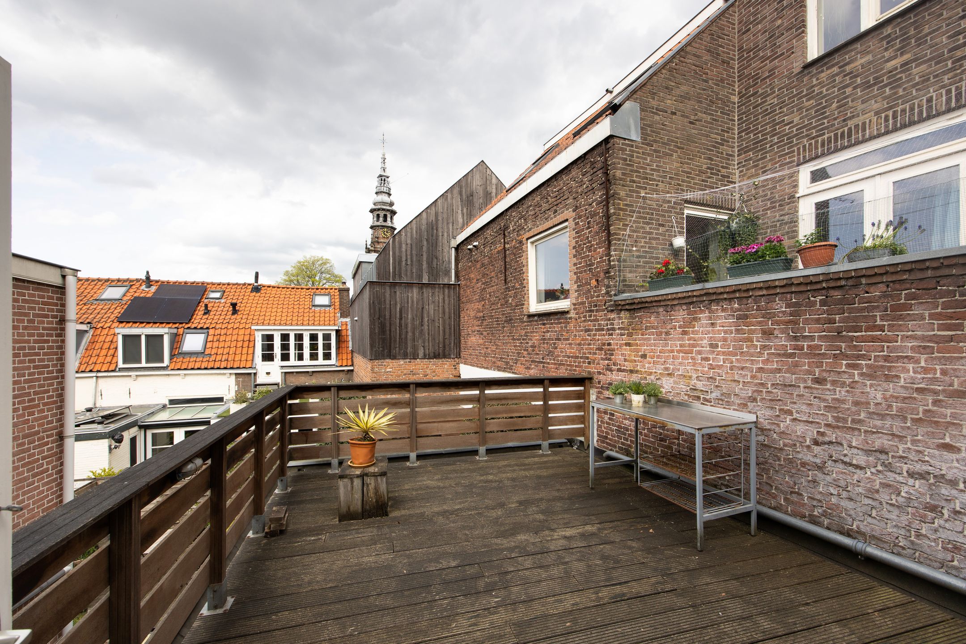
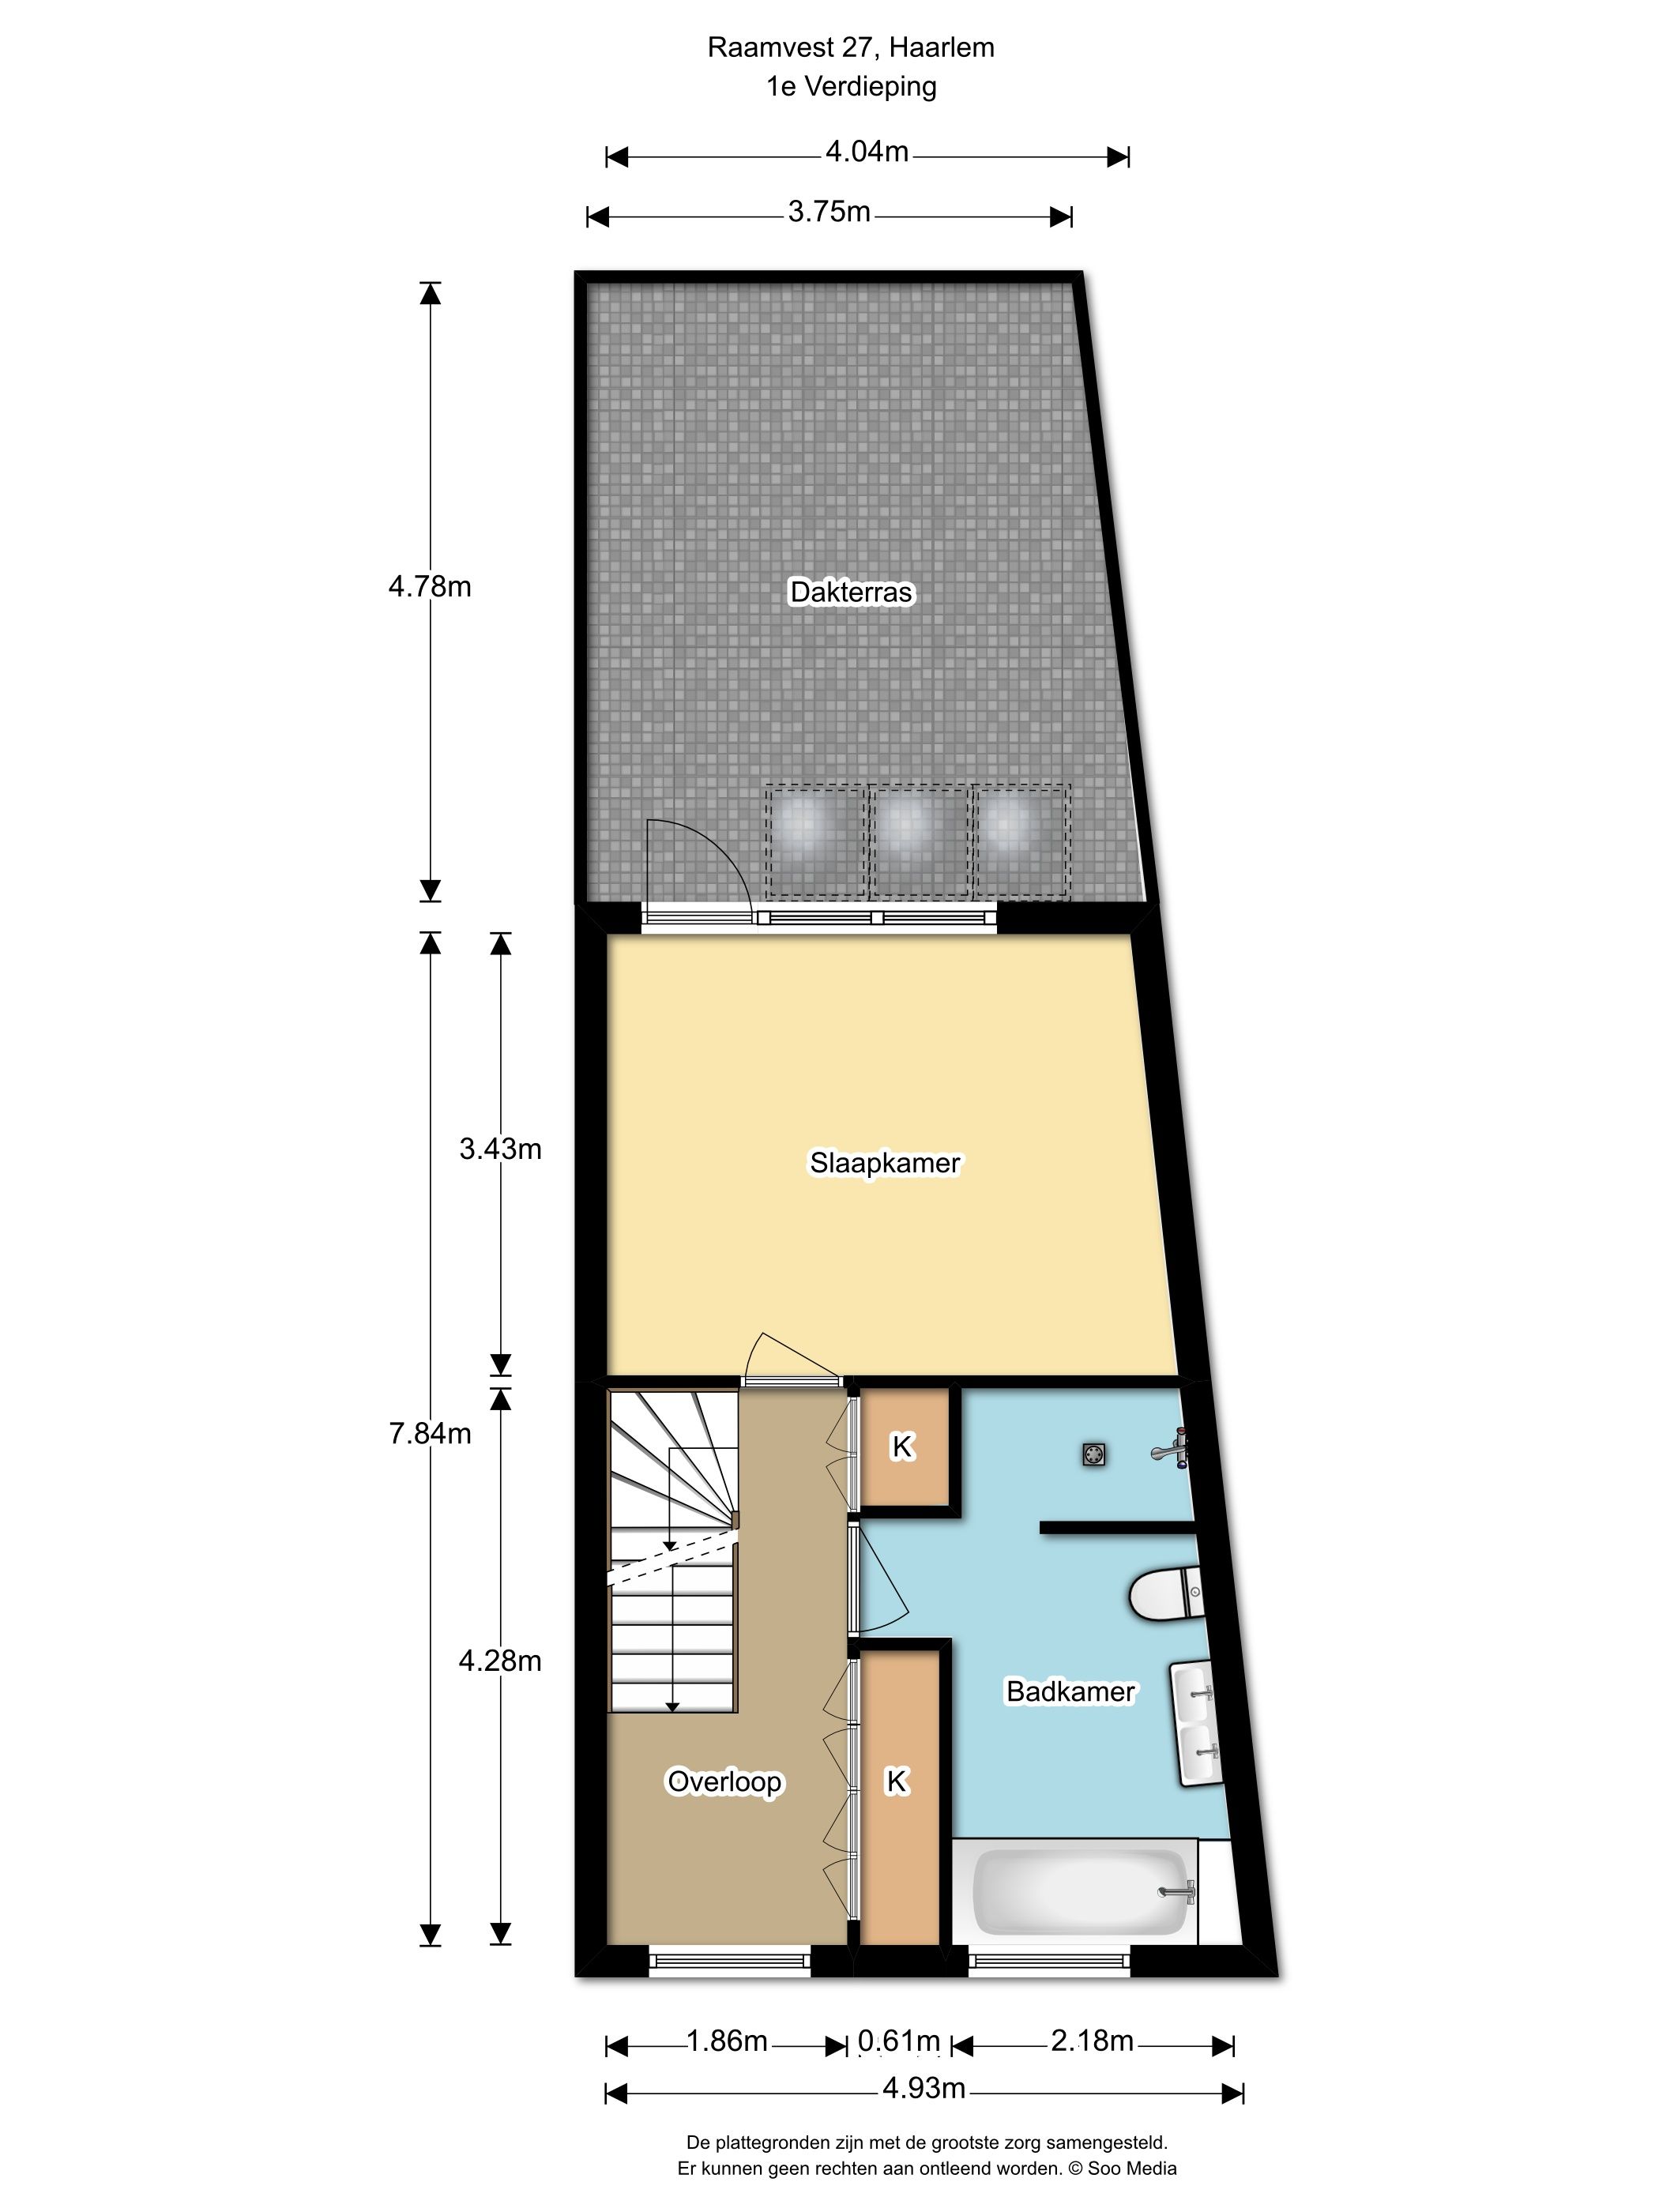
Ruime overloop met ingebouwde kastruimte, slaapkamer aan de achterzijde met toegang tot het riante dakterras van circa 19 m² en aan de voorzijde een luxe badkamer, voorzien van ligbad, inloopdouche, wastafelmeubel, tweede toilet, vloerverwarming en designradiator.
Tweede verdieping:
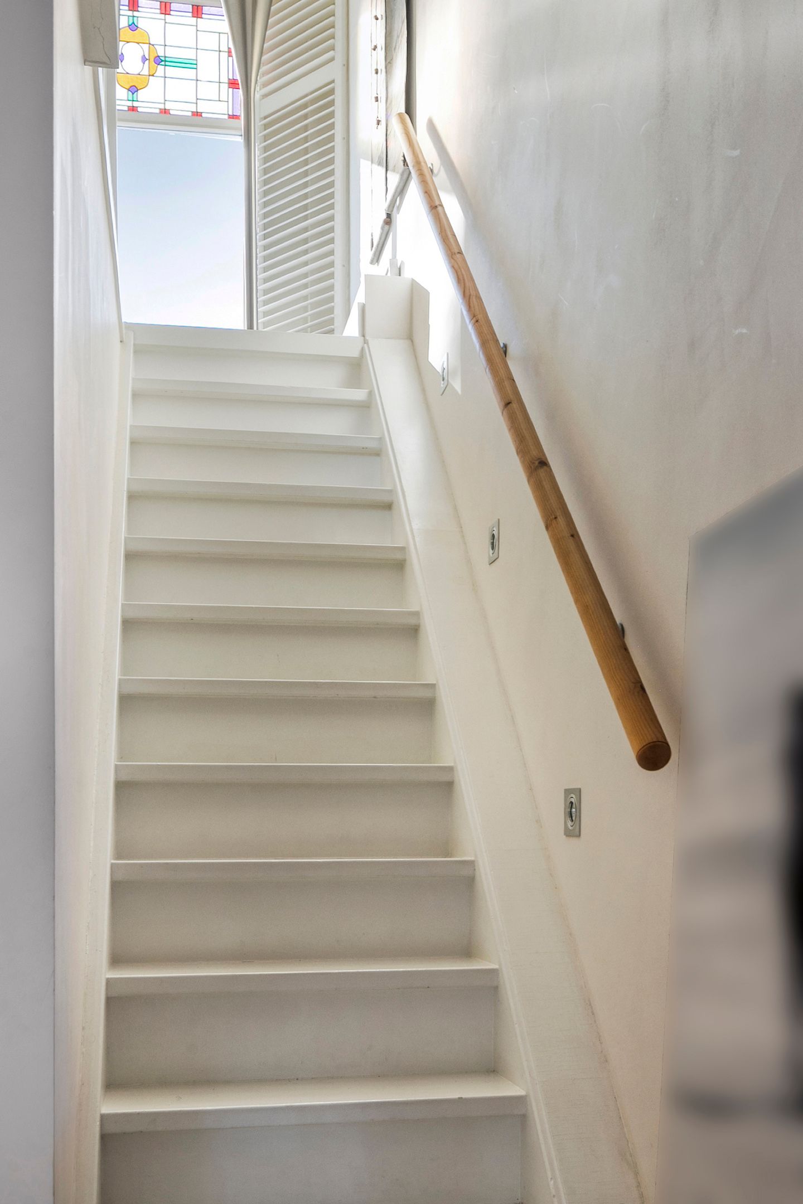
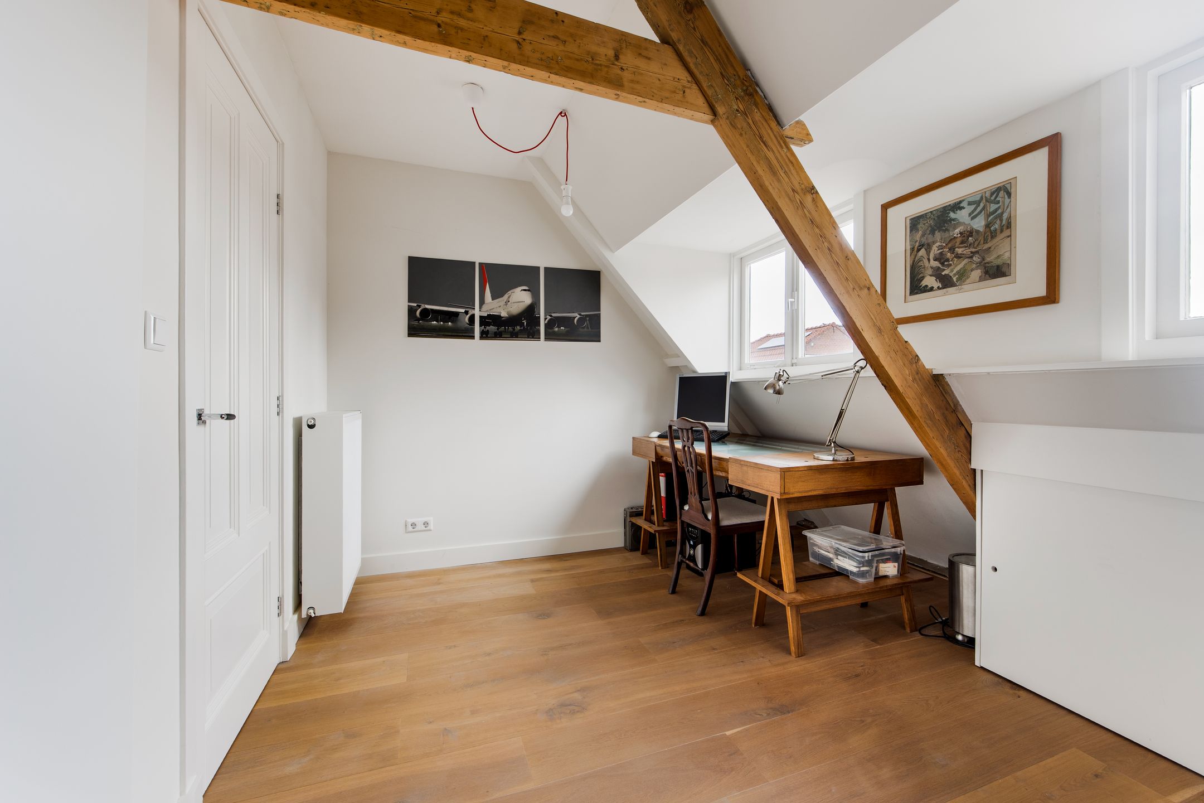
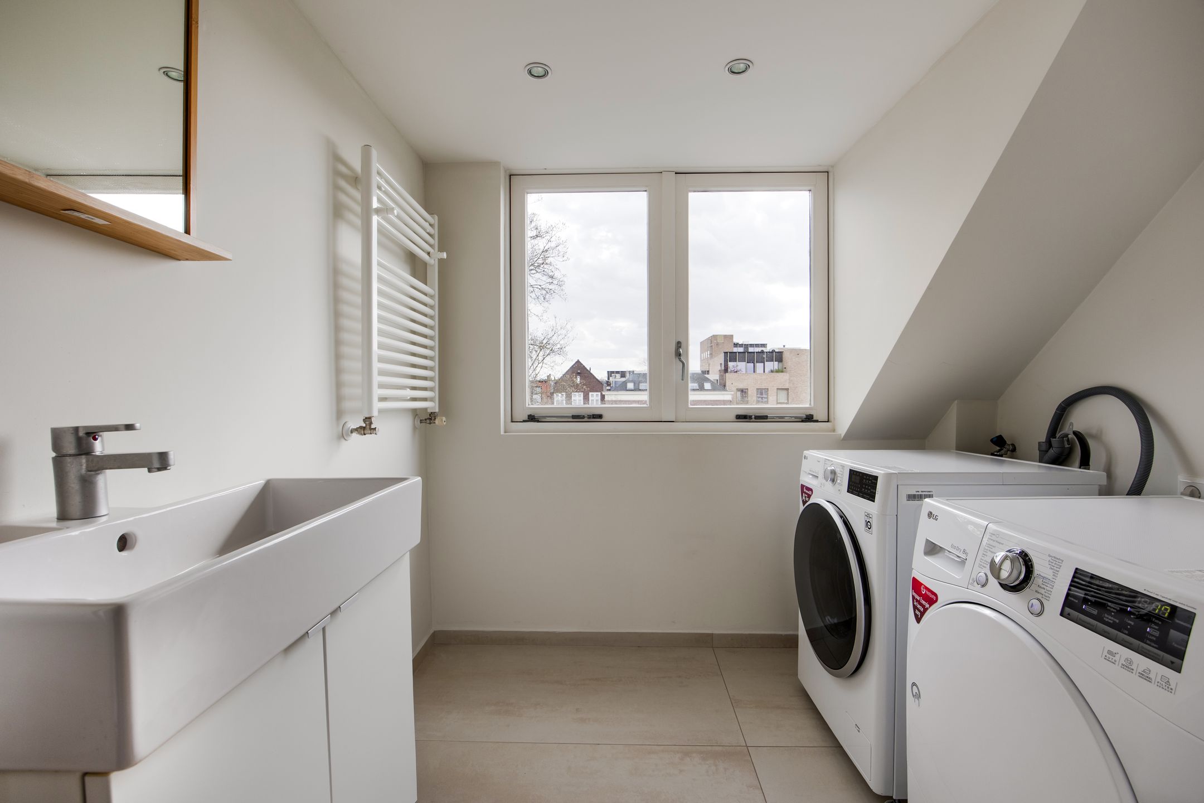
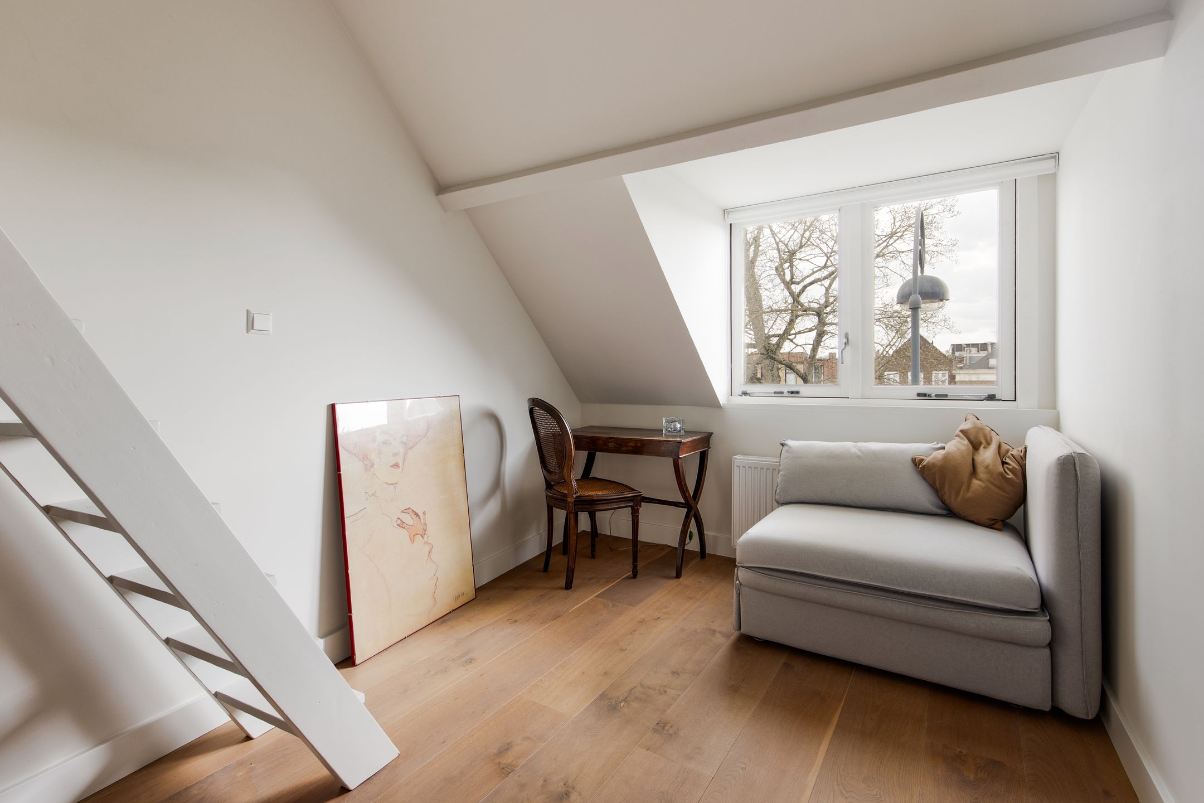
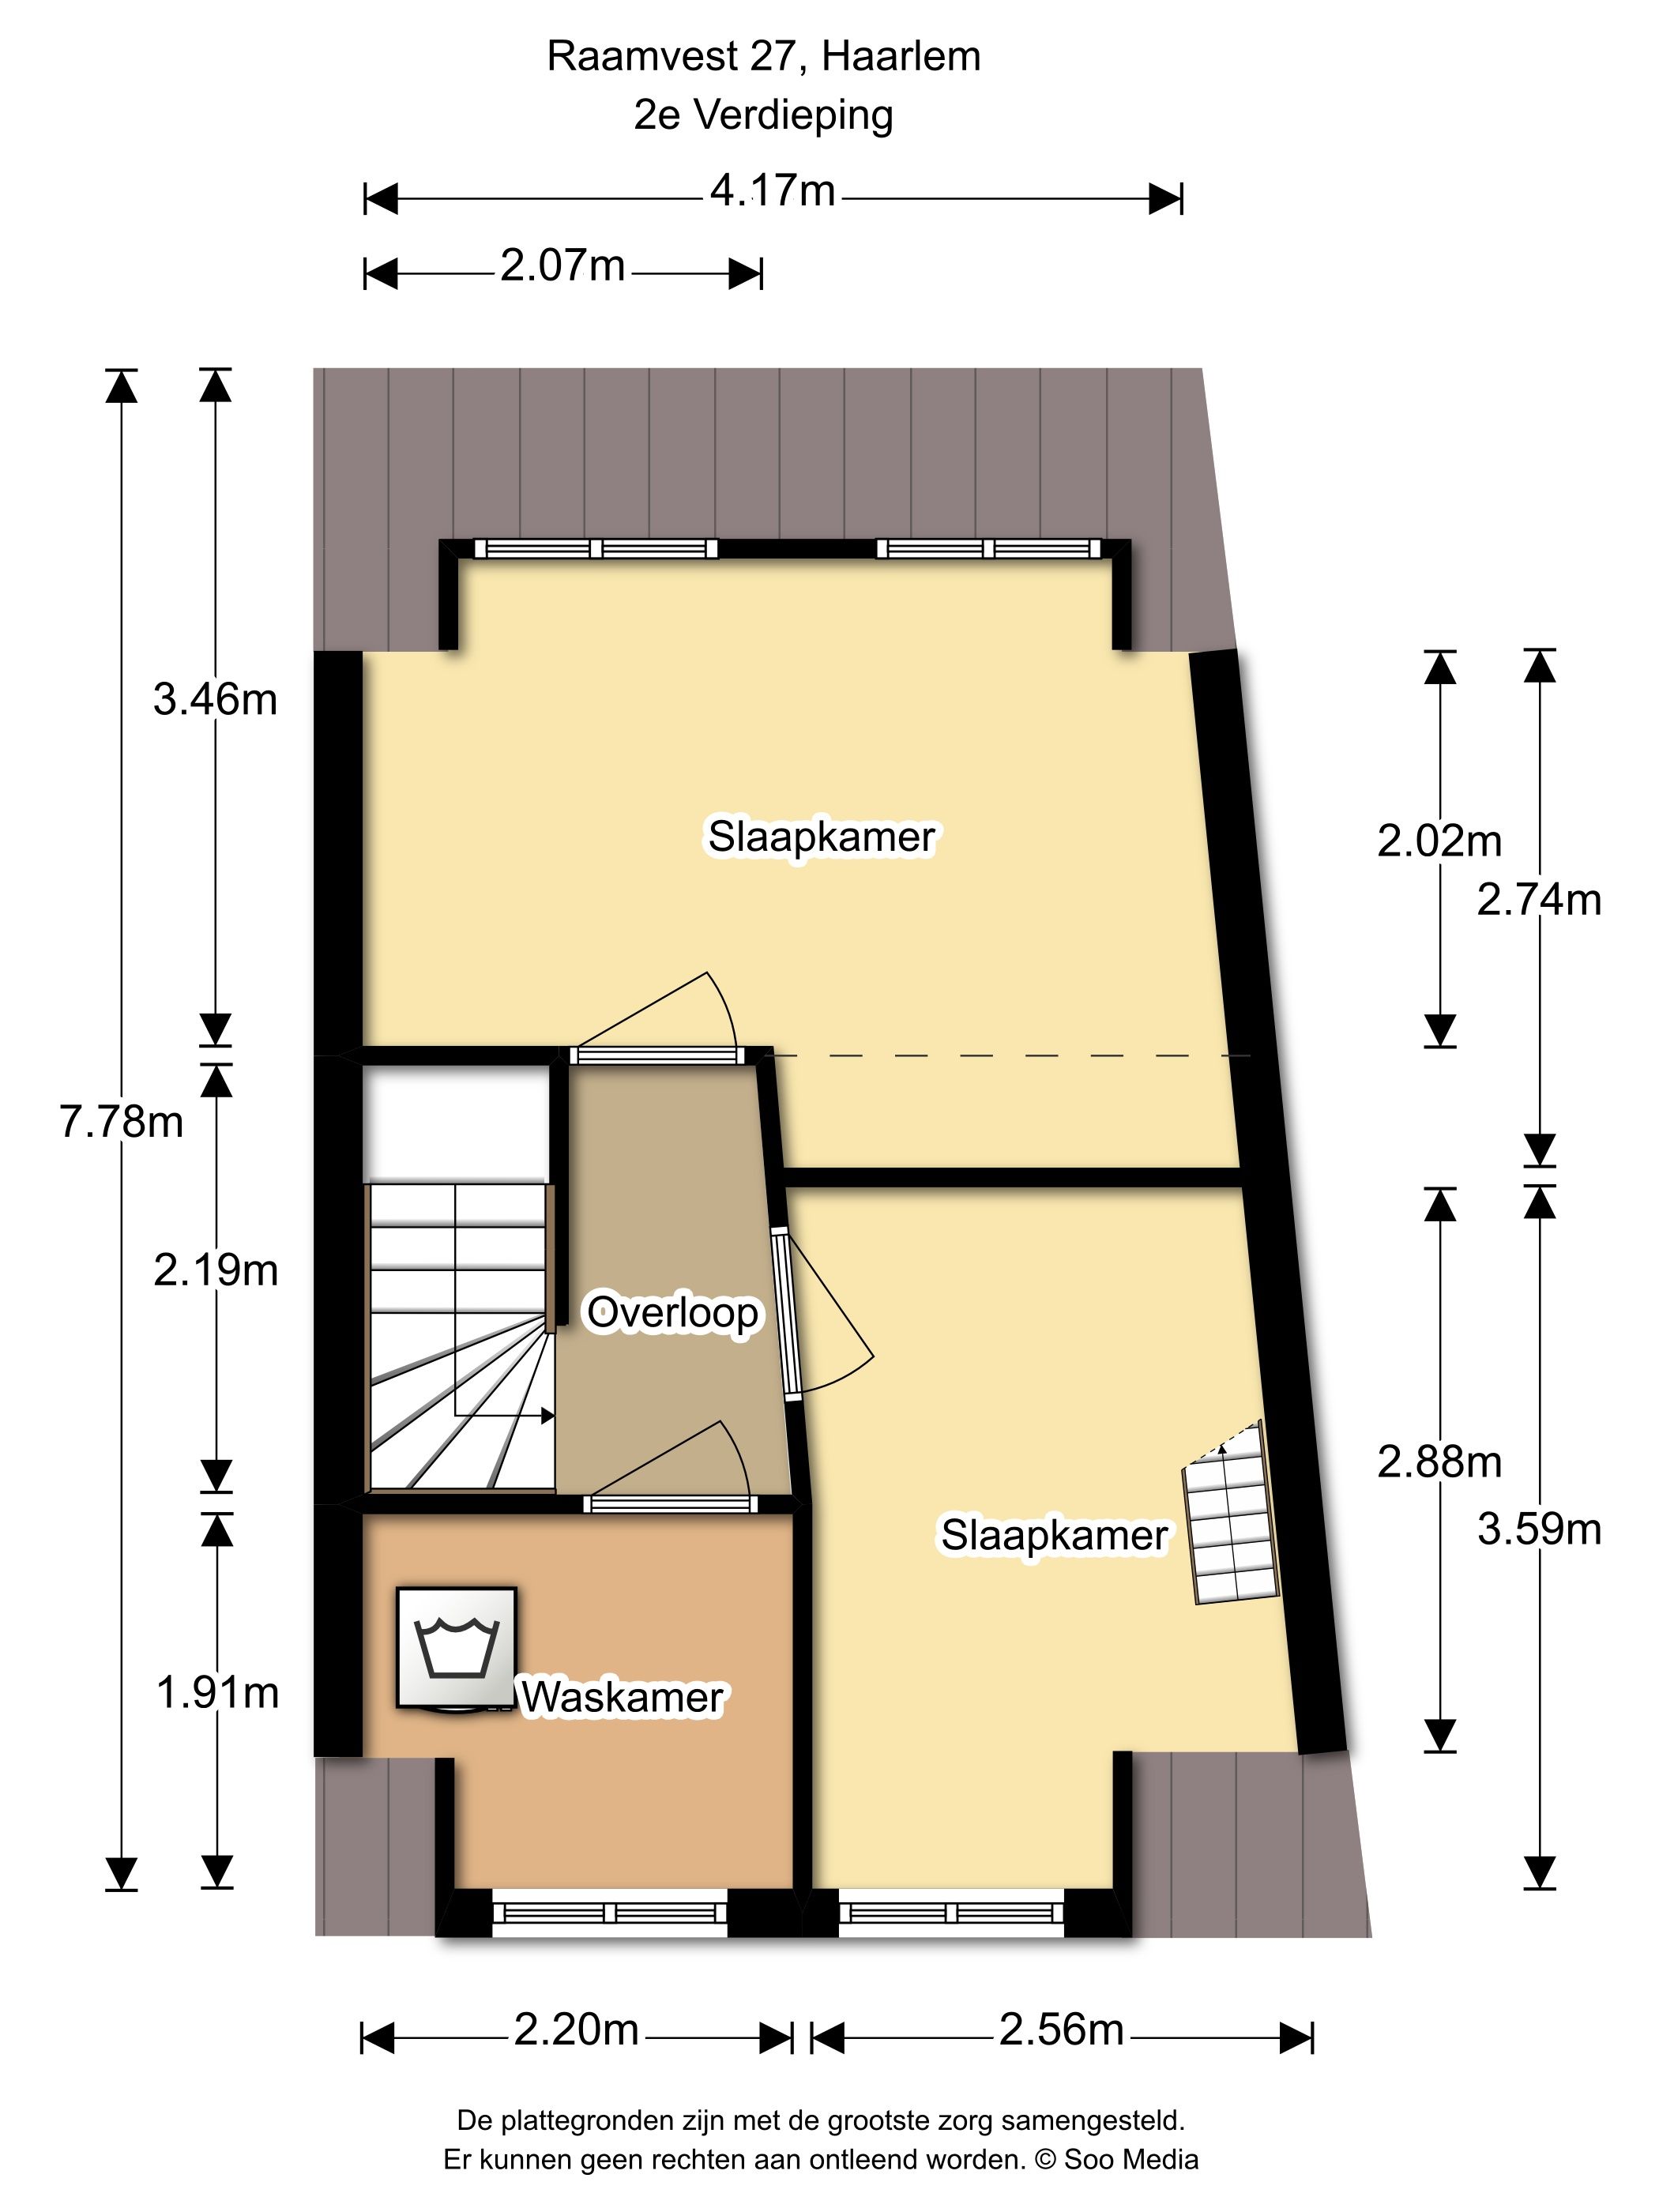
Overloop, slaapkamer aan de achterzijde en slaapkamer aan de voorzijde met slaapvide. Daarnaast een separate wasruimte met aansluitingen voor wasmachine en droger. Naast de opbergruimte achter de knieschotten is er een bergvliering, bereikbaar via een vaste trap vanuit de voorslaapkamer. Op de bergvliering bevindt zich tevens de opstelling van de cv-ketel.
Buitenruimte
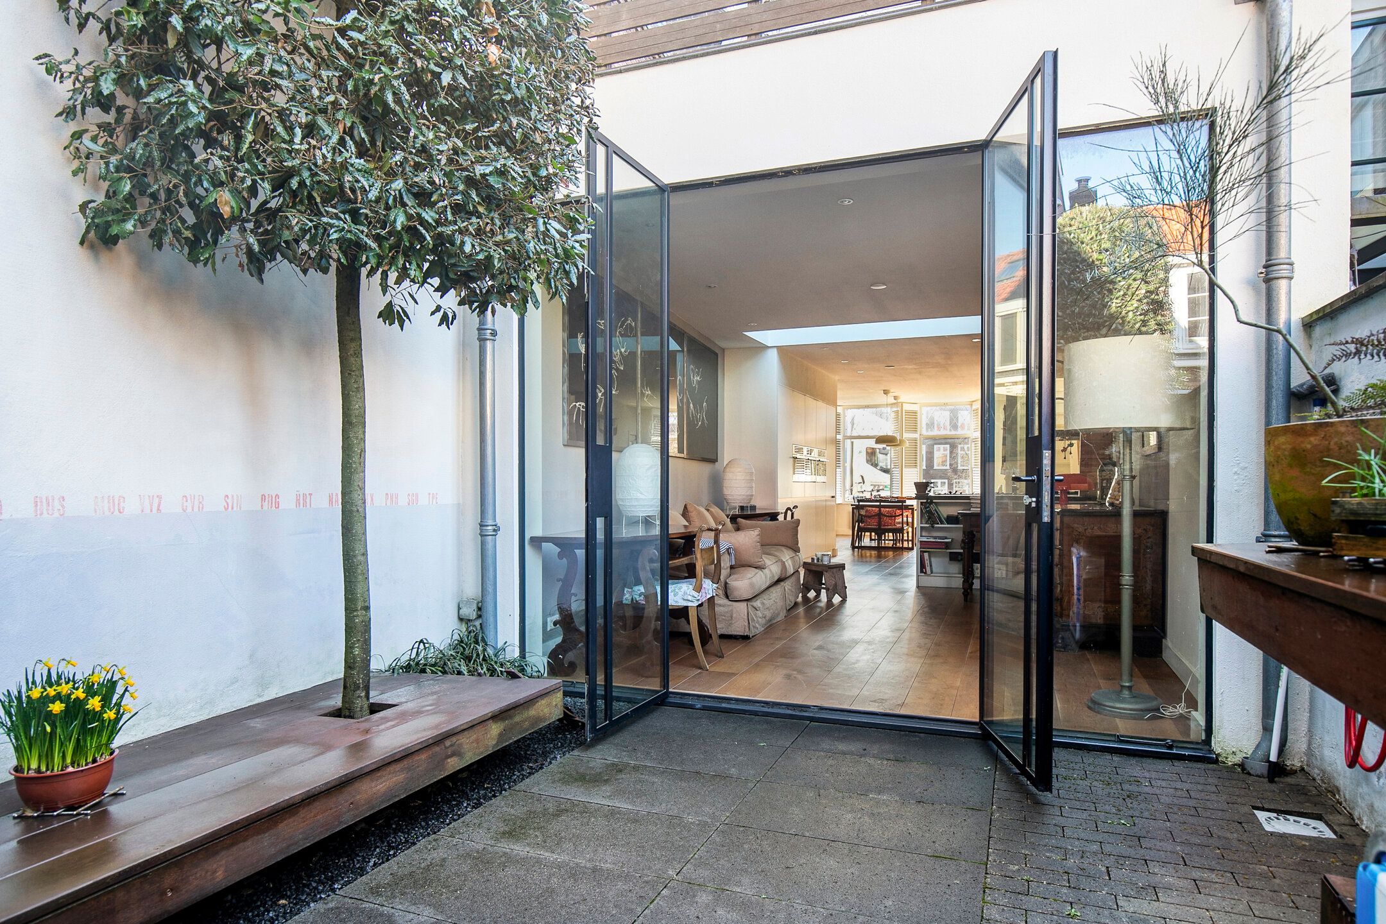
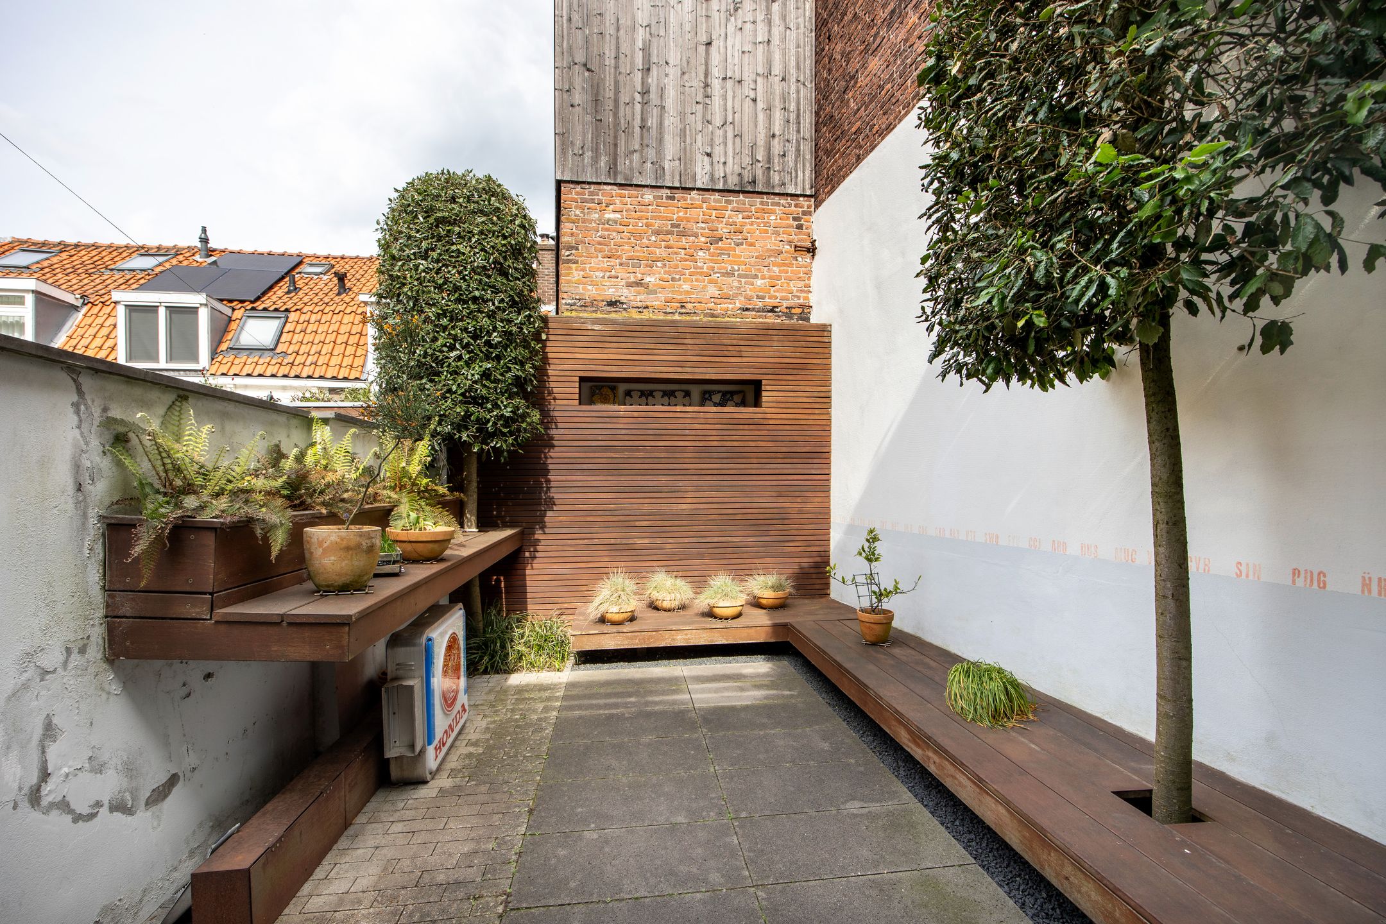
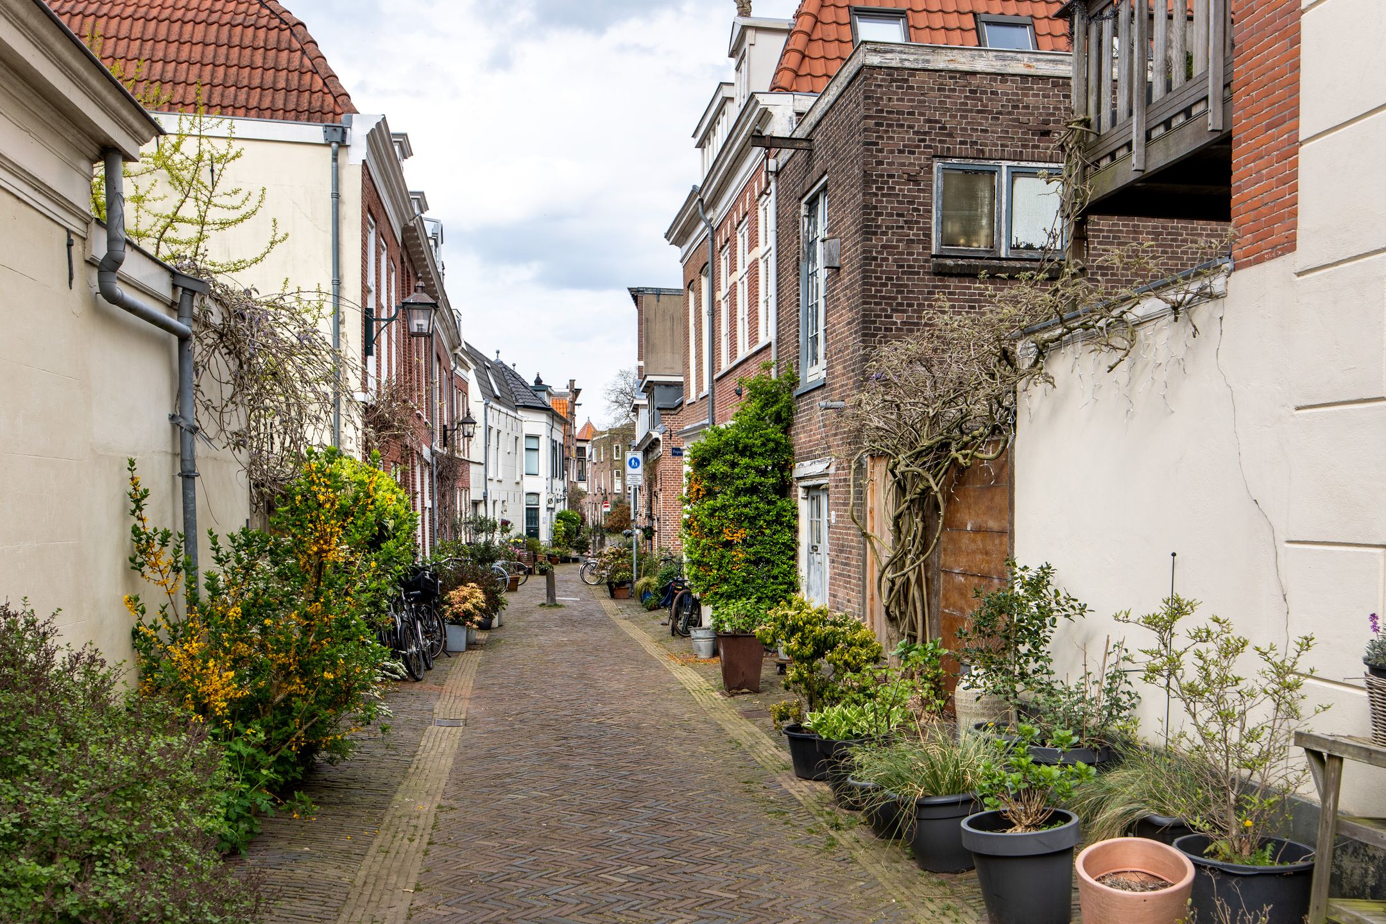
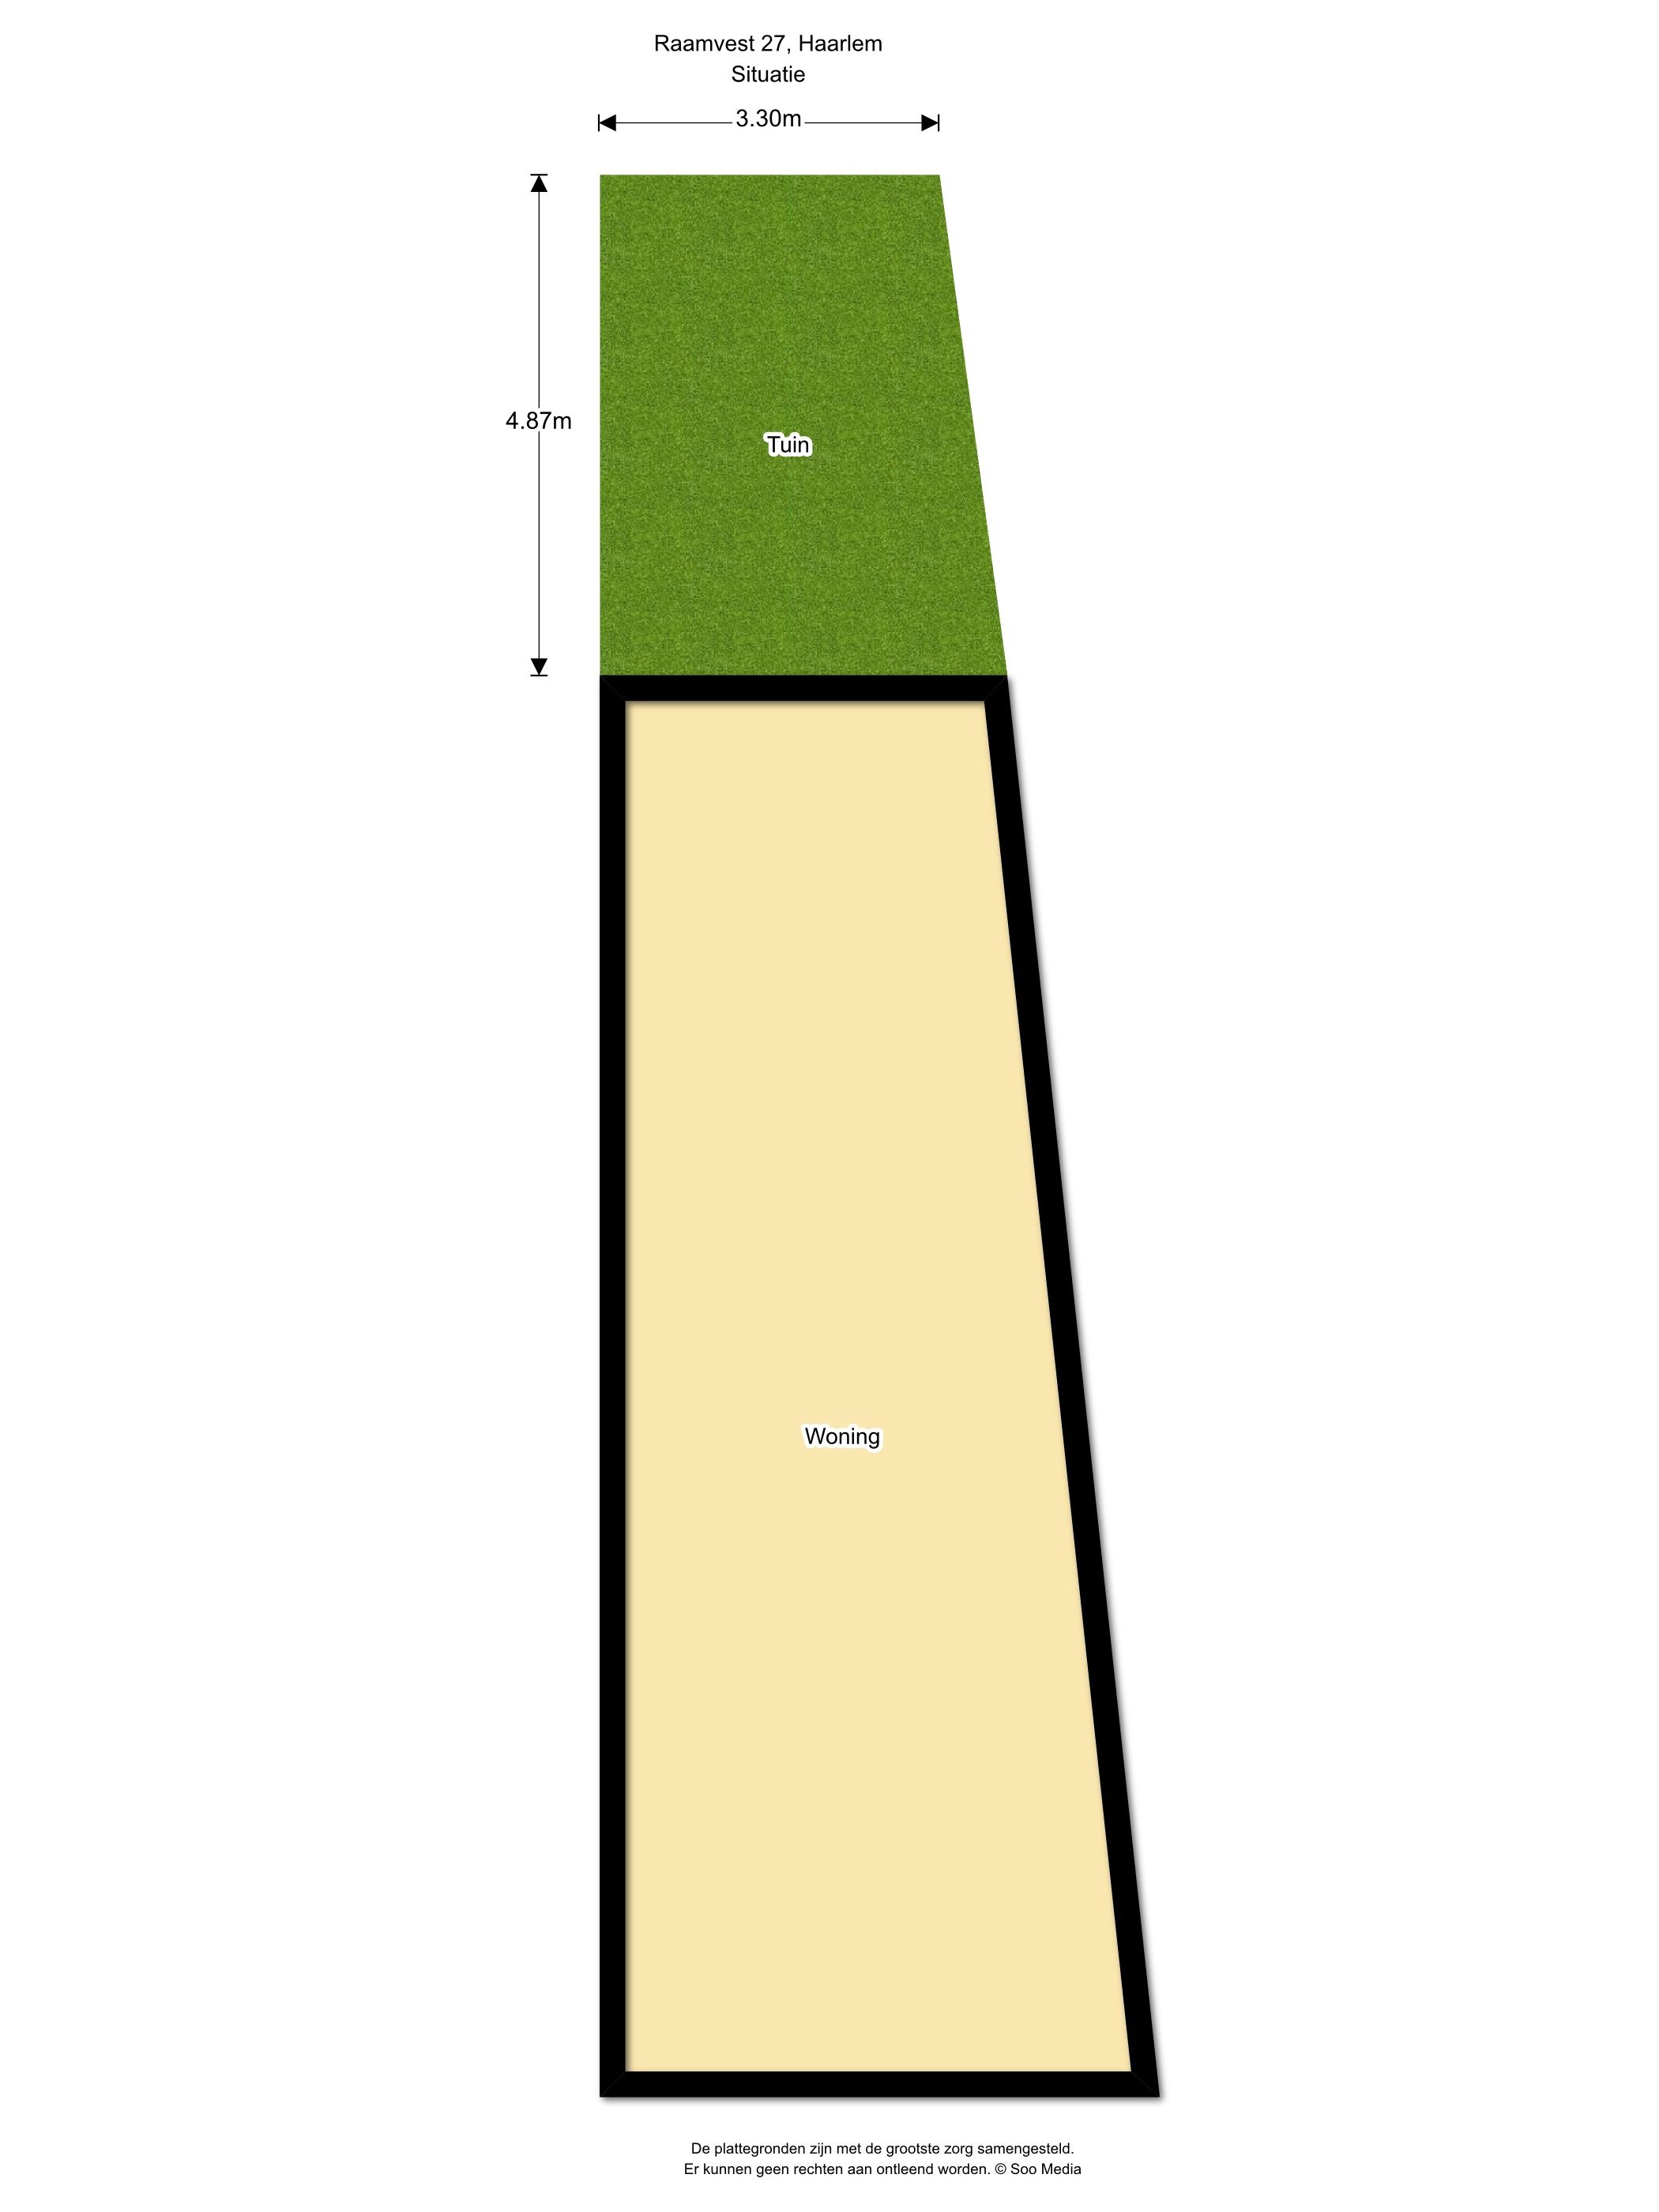
De grote glazen deuren zorgen voor een natuurlijke overgang naar de besloten stadstuin/patio. De woning beschikt over een besloten stadstuin/patio én een zonnig dakterras met fraai uitzicht over het historische stadshart. Aan de voorzijde ligt open vaarwater, ideaal om in de zomermaanden te suppen of te kajakken.
Bijzonderheden
• Woonoppervlakte conform NEN 2580: 118 m²
• Perceeloppervlakte: 85 m²
• Inhoud: 395 m³
• Gelegen aan open vaarwater
• Luxe lamellen parketvloer door de gehele woning
• Begane grond voorzien van vloerverwarming
• Beschermd stadsgezicht
-------------------
Stylish living on open waterways, in the heart of historic Haarlem
Situated on one of Haarlem’s sunniest and most desirable canals, on the edge of the charming Vijfhoek district, this characteristic canal house offers a secluded city garden and a generous roof terrace. A rare opportunity for true city lovers: full of character, light and comfort, and located in an absolute prime location. A unique chance to live directly on the water, with all the vibrancy of the historic city centre within easy reach.
Layout
Ground floor:
Entrance hall with meter cupboard and modern toilet. The living space is surprisingly bright and atmospheric, enhanced by the tall glass doors at the rear. From the dining area, you enjoy uninterrupted views over the Singel, while the rear offers a beautiful view of the centuries-old Nieuwe Kerk.
The elegant wooden floor with underfloor heating, combined with the open-plan layout, creates a warm and inviting living area. The modern open kitchen is fully equipped with, among other things, an oven, boiling-water tap, combi microwave, dishwasher, hob, extractor hood and wine climate cabinet.
First floor:
Spacious landing with built-in storage, bedroom at the rear with access to the generous roof terrace of approximately 19 m², and at the front a luxurious bathroom featuring a bathtub, walk-in shower, washbasin cabinet, second toilet, underfloor heating and designer radiator.
Second floor:
Landing, rear bedroom and front bedroom with sleeping loft. In addition, there is a separate laundry room with connections for a washing machine and dryer. Besides storage space behind the knee walls, there is an attic storage area accessible via a fixed staircase from the front bedroom. The central heating boiler is also located here.
Outdoor space
The large glass doors provide a seamless transition to the secluded city garden/patio. The property features both a private city garden/patio and a sunny roof terrace with beautiful views over the historic city centre. At the front, open waterways invite you to enjoy stand-up paddleboarding or kayaking during the summer months.
Details
• Living area according to NEN 2580: 118 m²
• Plot size: 85 m²
• Volume: 395 m³
• Situated on open water
• Luxurious laminated parquet flooring throughout the house
• Ground floor with underfloor heating
• Protected cityscape
Features
Transfer
Asking price
€ 960.000
Asking price per m²
€ 8.136/m²
Offered since
24 August 2026
Status
For sale
Construction
Kind of house
woonhuis
Category
Grachtenpand, tussenwoning
Build year
1863
Build form
Bestaande bouw
Roof type
Mansarde dak bedekt met pannen
Surfaces and layout
Living area
118 m²
Volume
395 m³
Rooms
6
Bedrooms
3
Floor level
0
Energy
Energy label
E
Insulation
Dubbel glas
Heating
Cv-ketel
Hot water
Centrale voorziening en elektrische boiler
Boiler
Remeha CR Calenta (gas gestookt combiketel uit 2013, eigendom)
Outdoor and parking
Garden orientation
Gelegen op het noordoosten
Building-related outdoor space
19
Parking
Betaald parkeren en parkeervergunningen
Amenities
Amenities
Mechanische ventilatie
About this property
0 days at the market
Matches the expectations for this neighborhood
Asking price per m² € 8.136/m²
Owners’ association (VvE)
In a flat you share the building with the other owners. The VvE manages it, and a healthy one has a reserve fund and a maintenance plan.