81 m²living3rooms2bedroomsbuilt1905Denergy
Offered by Hout en Zout Makelaars· NVM
Description
** English below **
Wonen op een plek waar stadse energie en rust moeiteloos samenkomen?
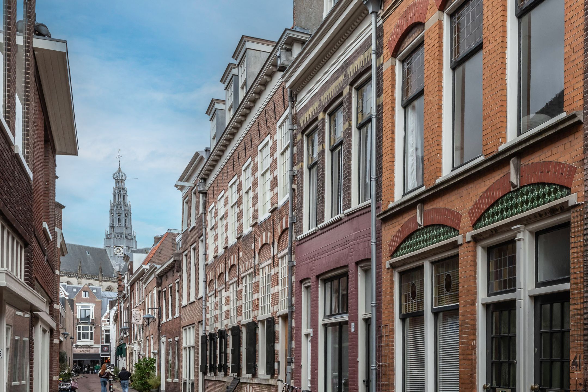
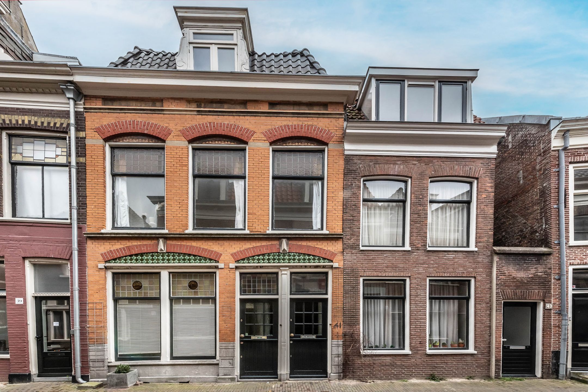
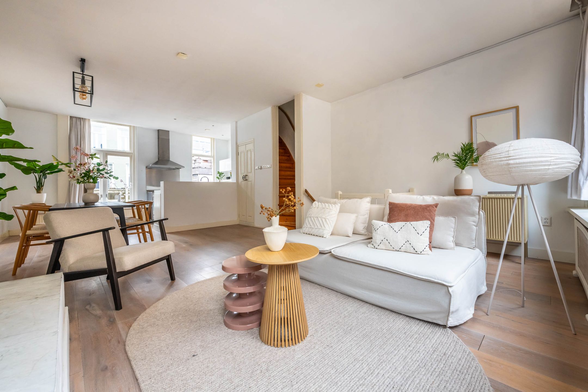
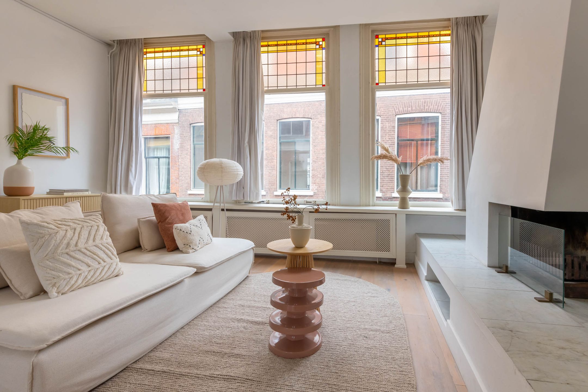
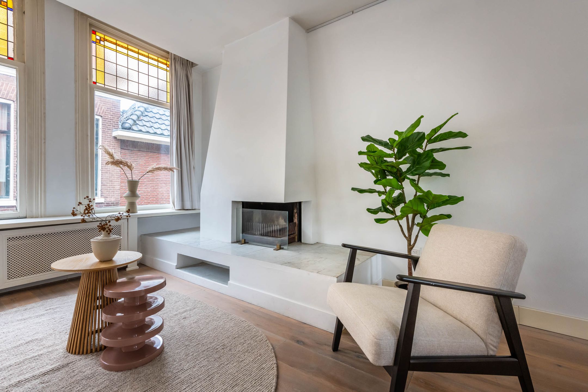
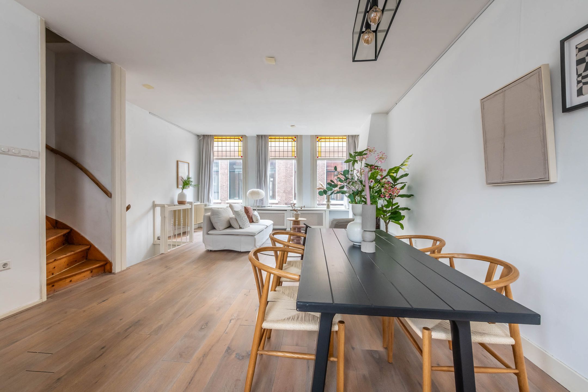
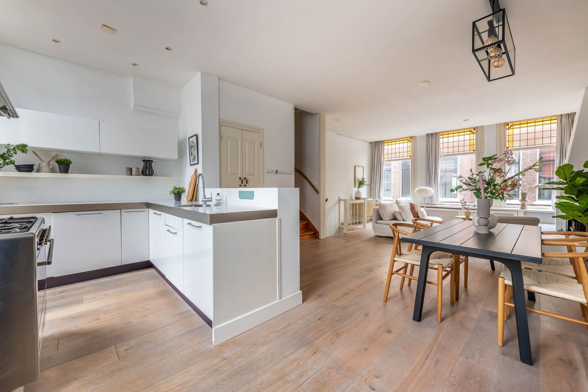
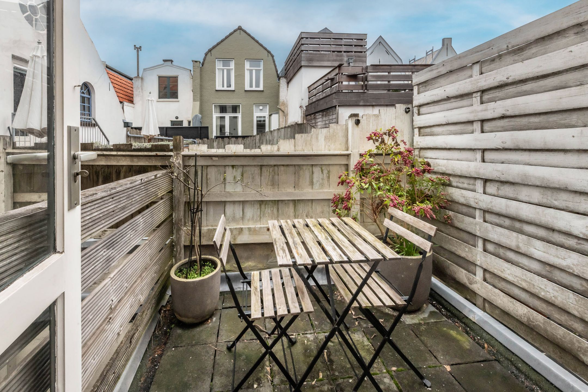
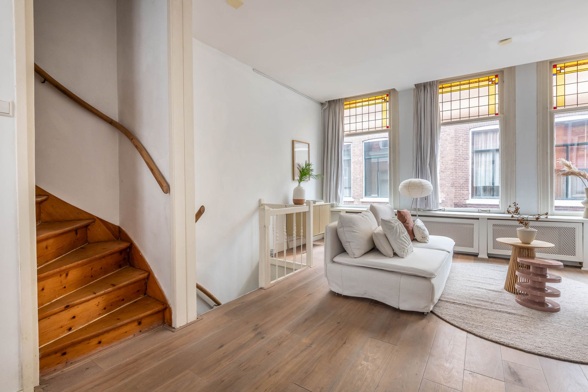
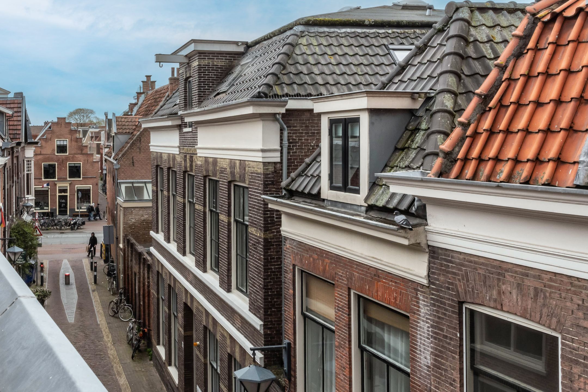
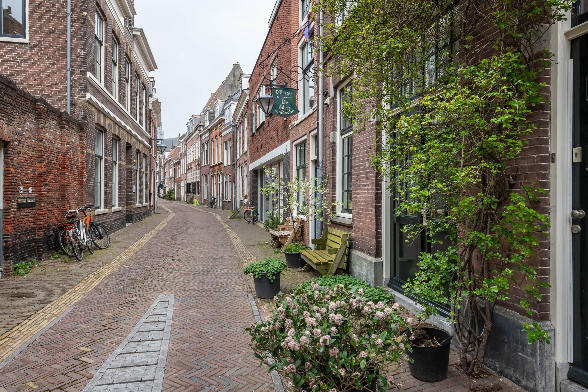
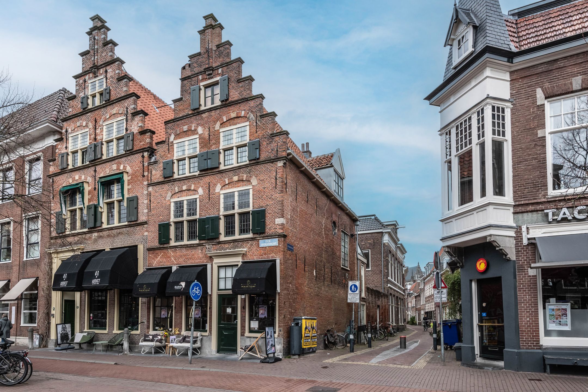
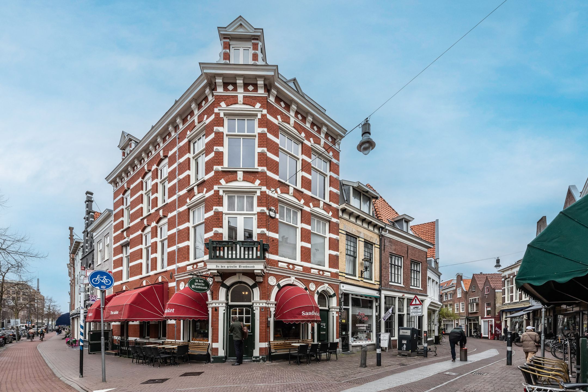
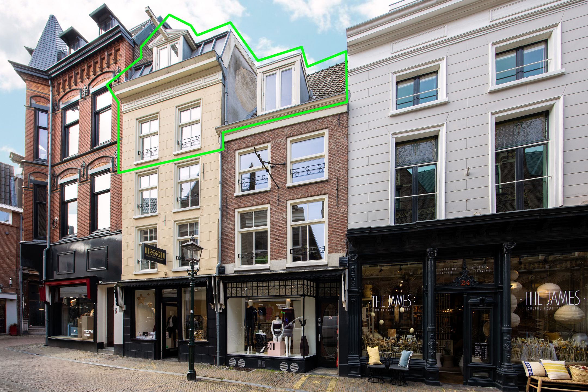
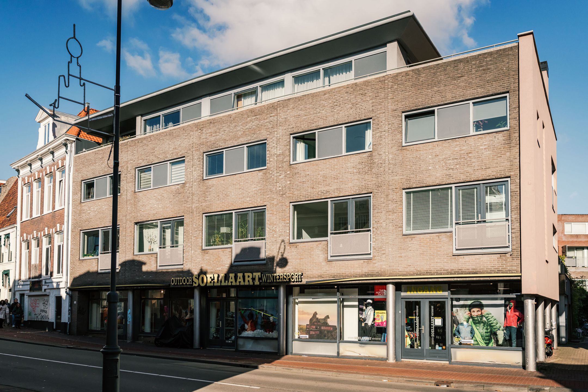
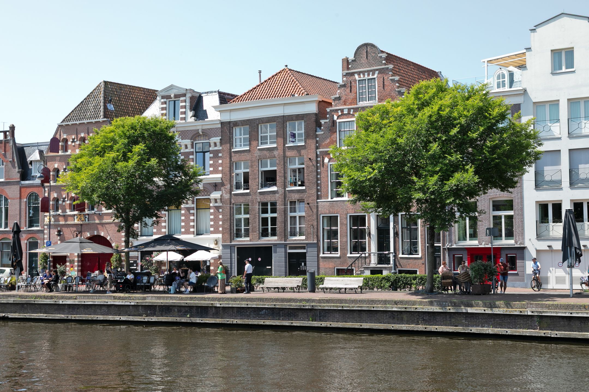
Deze charmante bovenwoning ligt op een prachtige locatie in het historische hart van Haarlem. Het appartement heeft een courante indeling; mede door het hoge plafond en de hoge ramenpartij voor én achter, heeft de leefruimte een mooie lichtinval. De woonkamer is voorzien van een fraaie houten vloer en een open haard. De open keuken - met diverse inbouwapparatuur – grenst aan het balkon, waar je heerlijk kunt genieten van de zon. Op de 2e verdieping bevinden zich 2 slaapkamers en een badkamer. Er is veel bergruimte op de open vliering. De ligging is ideaal; alle voorzieningen zijn op loop- en/of fietsafstand. De bushalte is praktisch voor de deur, de gezelligheid van de stad ligt verleidelijk op de loer en toch is het hier heerlijk rustig wonen! Maar ook natuurliefhebbers kunnen hun hart ophalen in deze omgeving. Het bos, de duinen en het strand zijn op fietsafstand. Kortom, een heerlijke bovenwoning op een toplocatie!
Bouwjaar ca. 1905. Woonoppervlakte ca. 81m². Inhoud ca. 305m³.
Begane grond
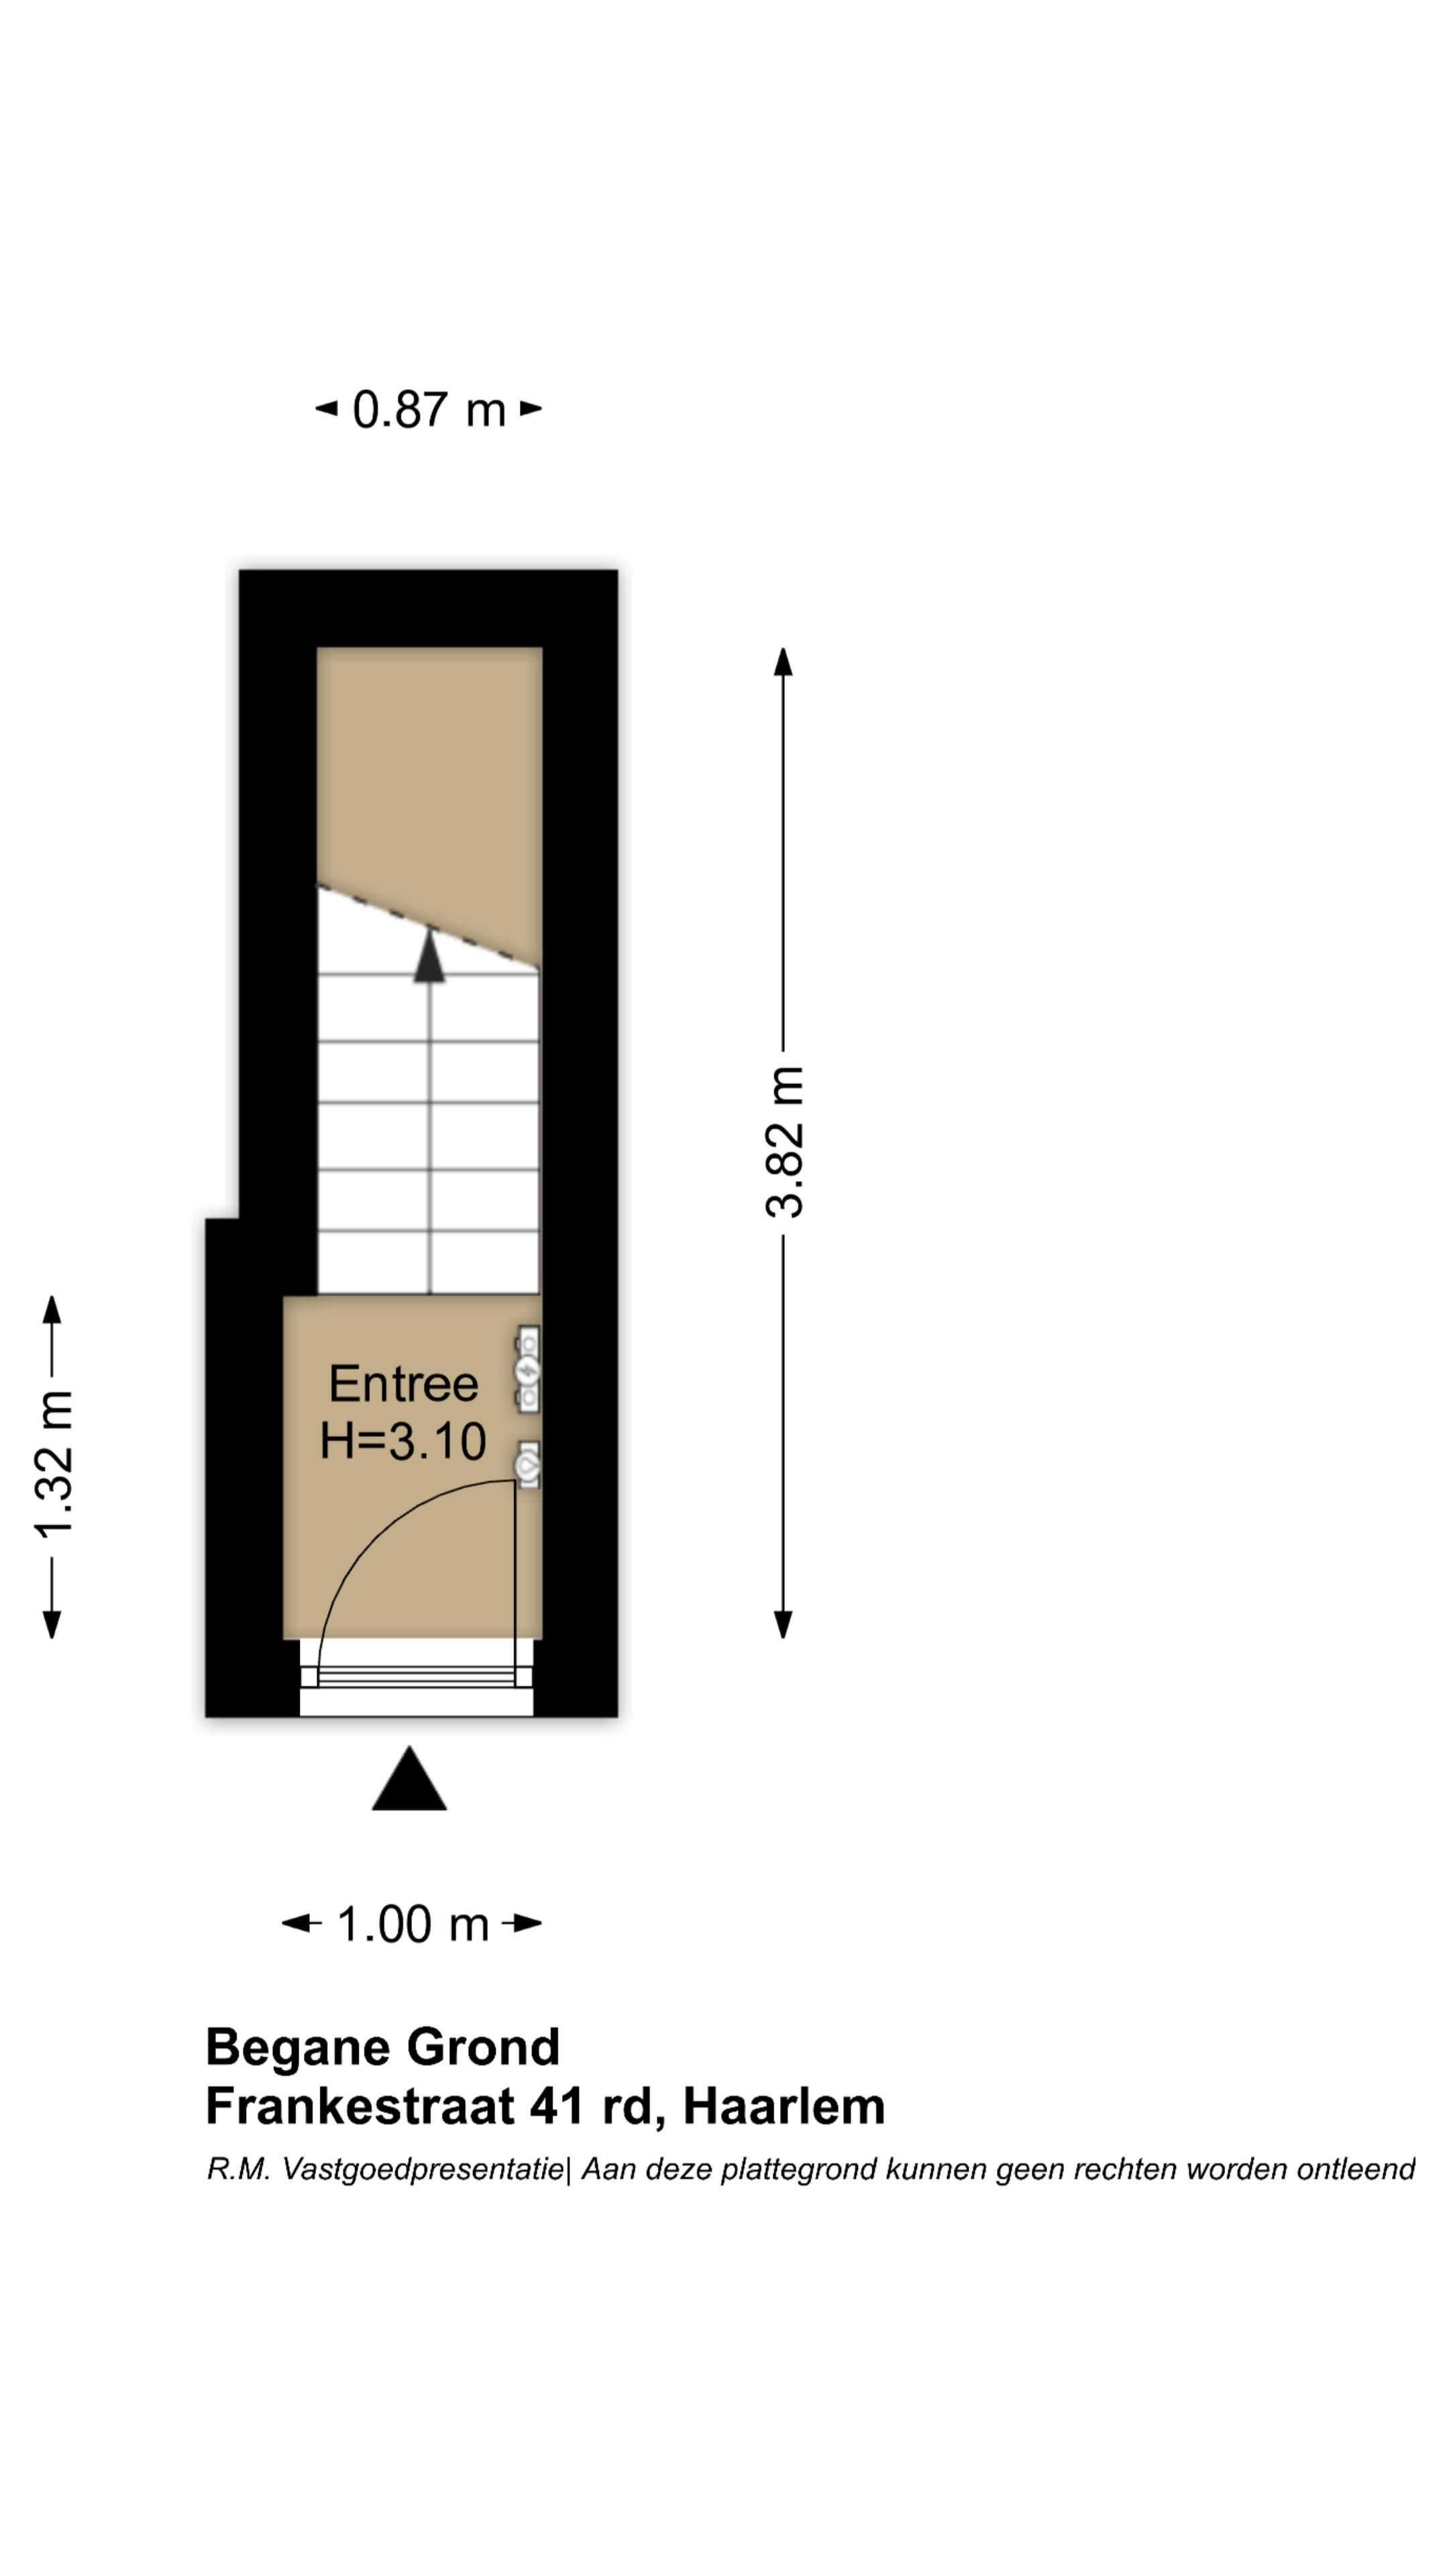
Entree/hal met meterkast.
1e verdieping
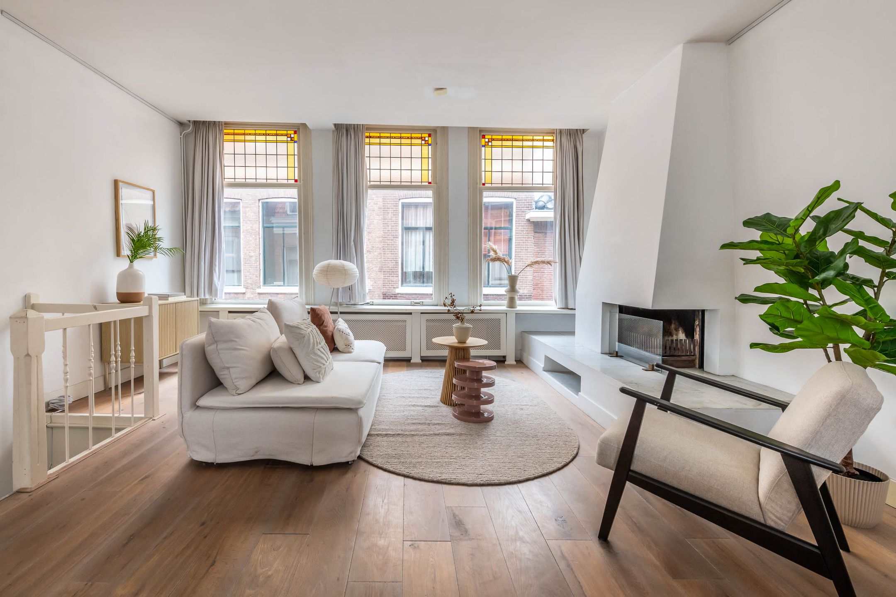
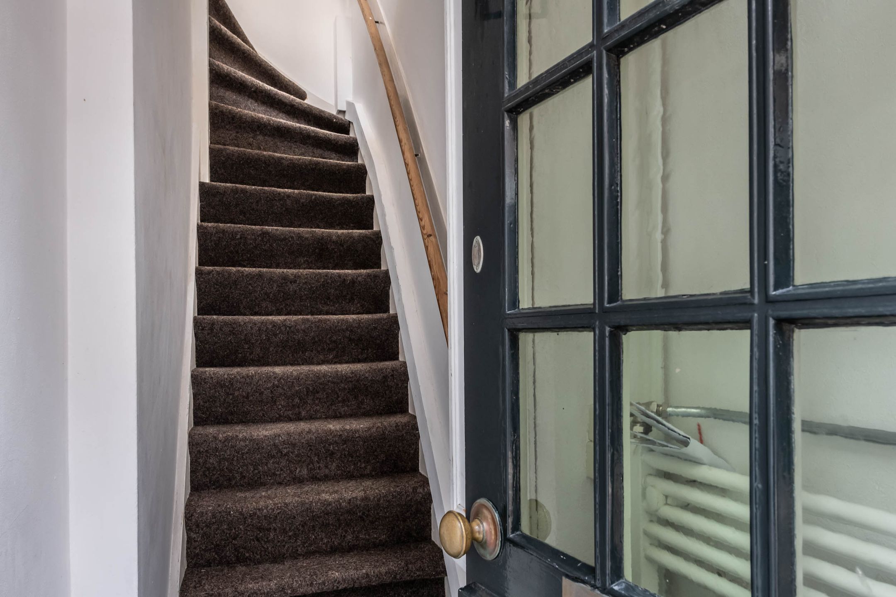
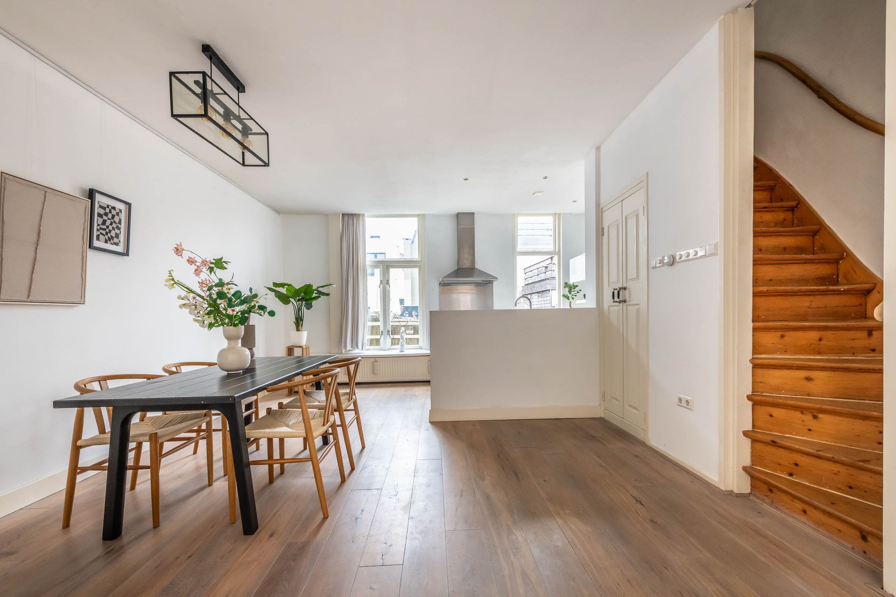
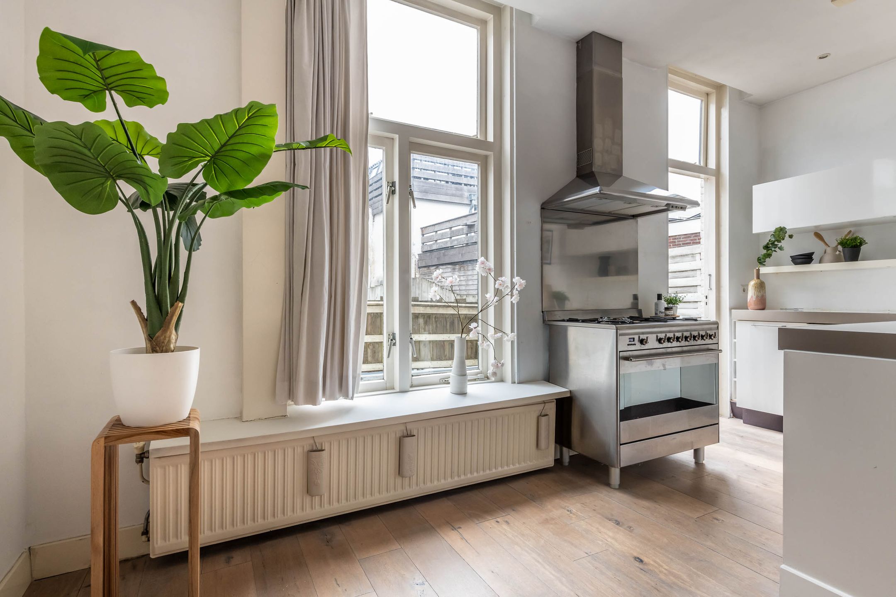
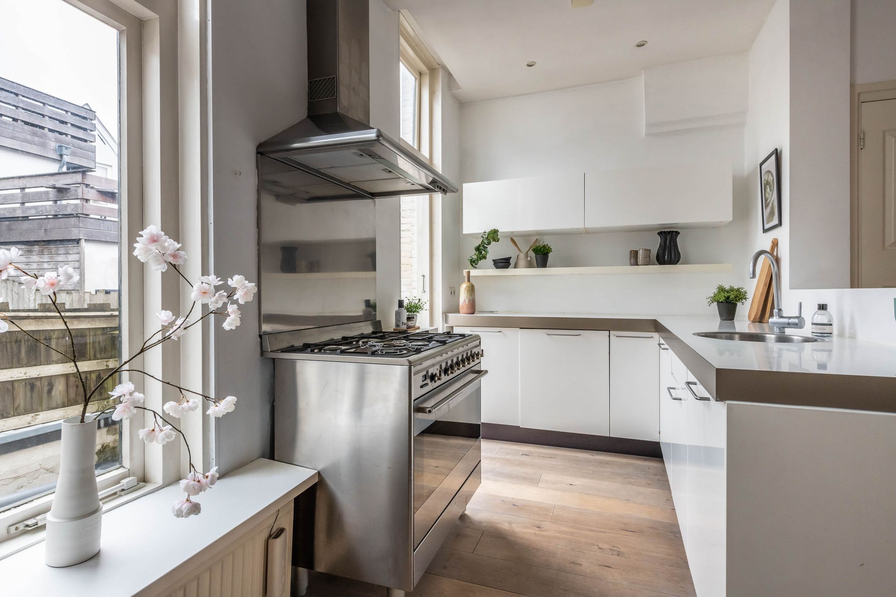
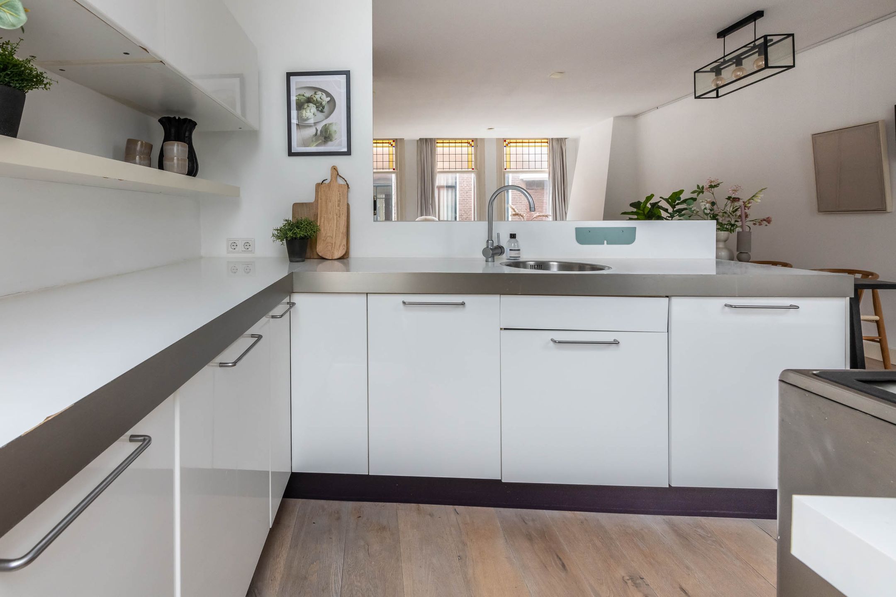
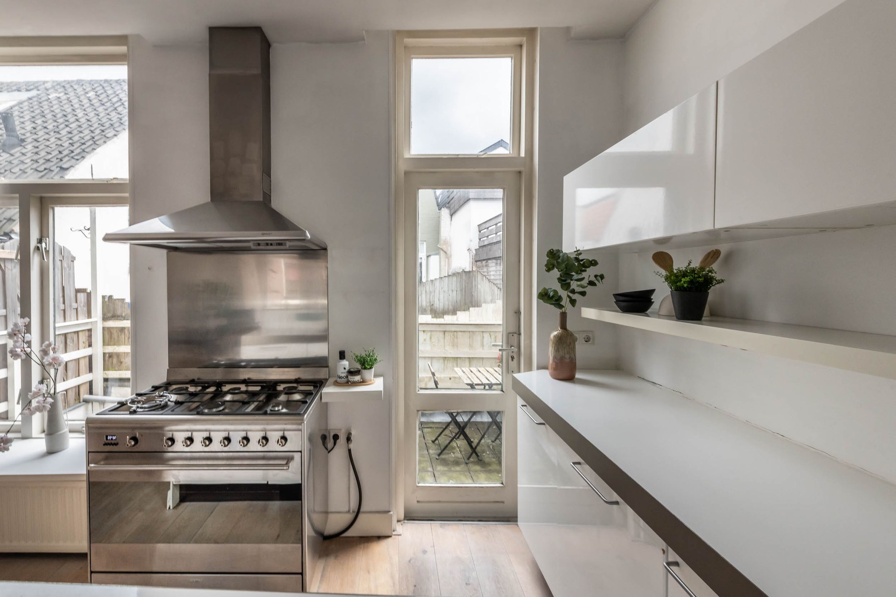
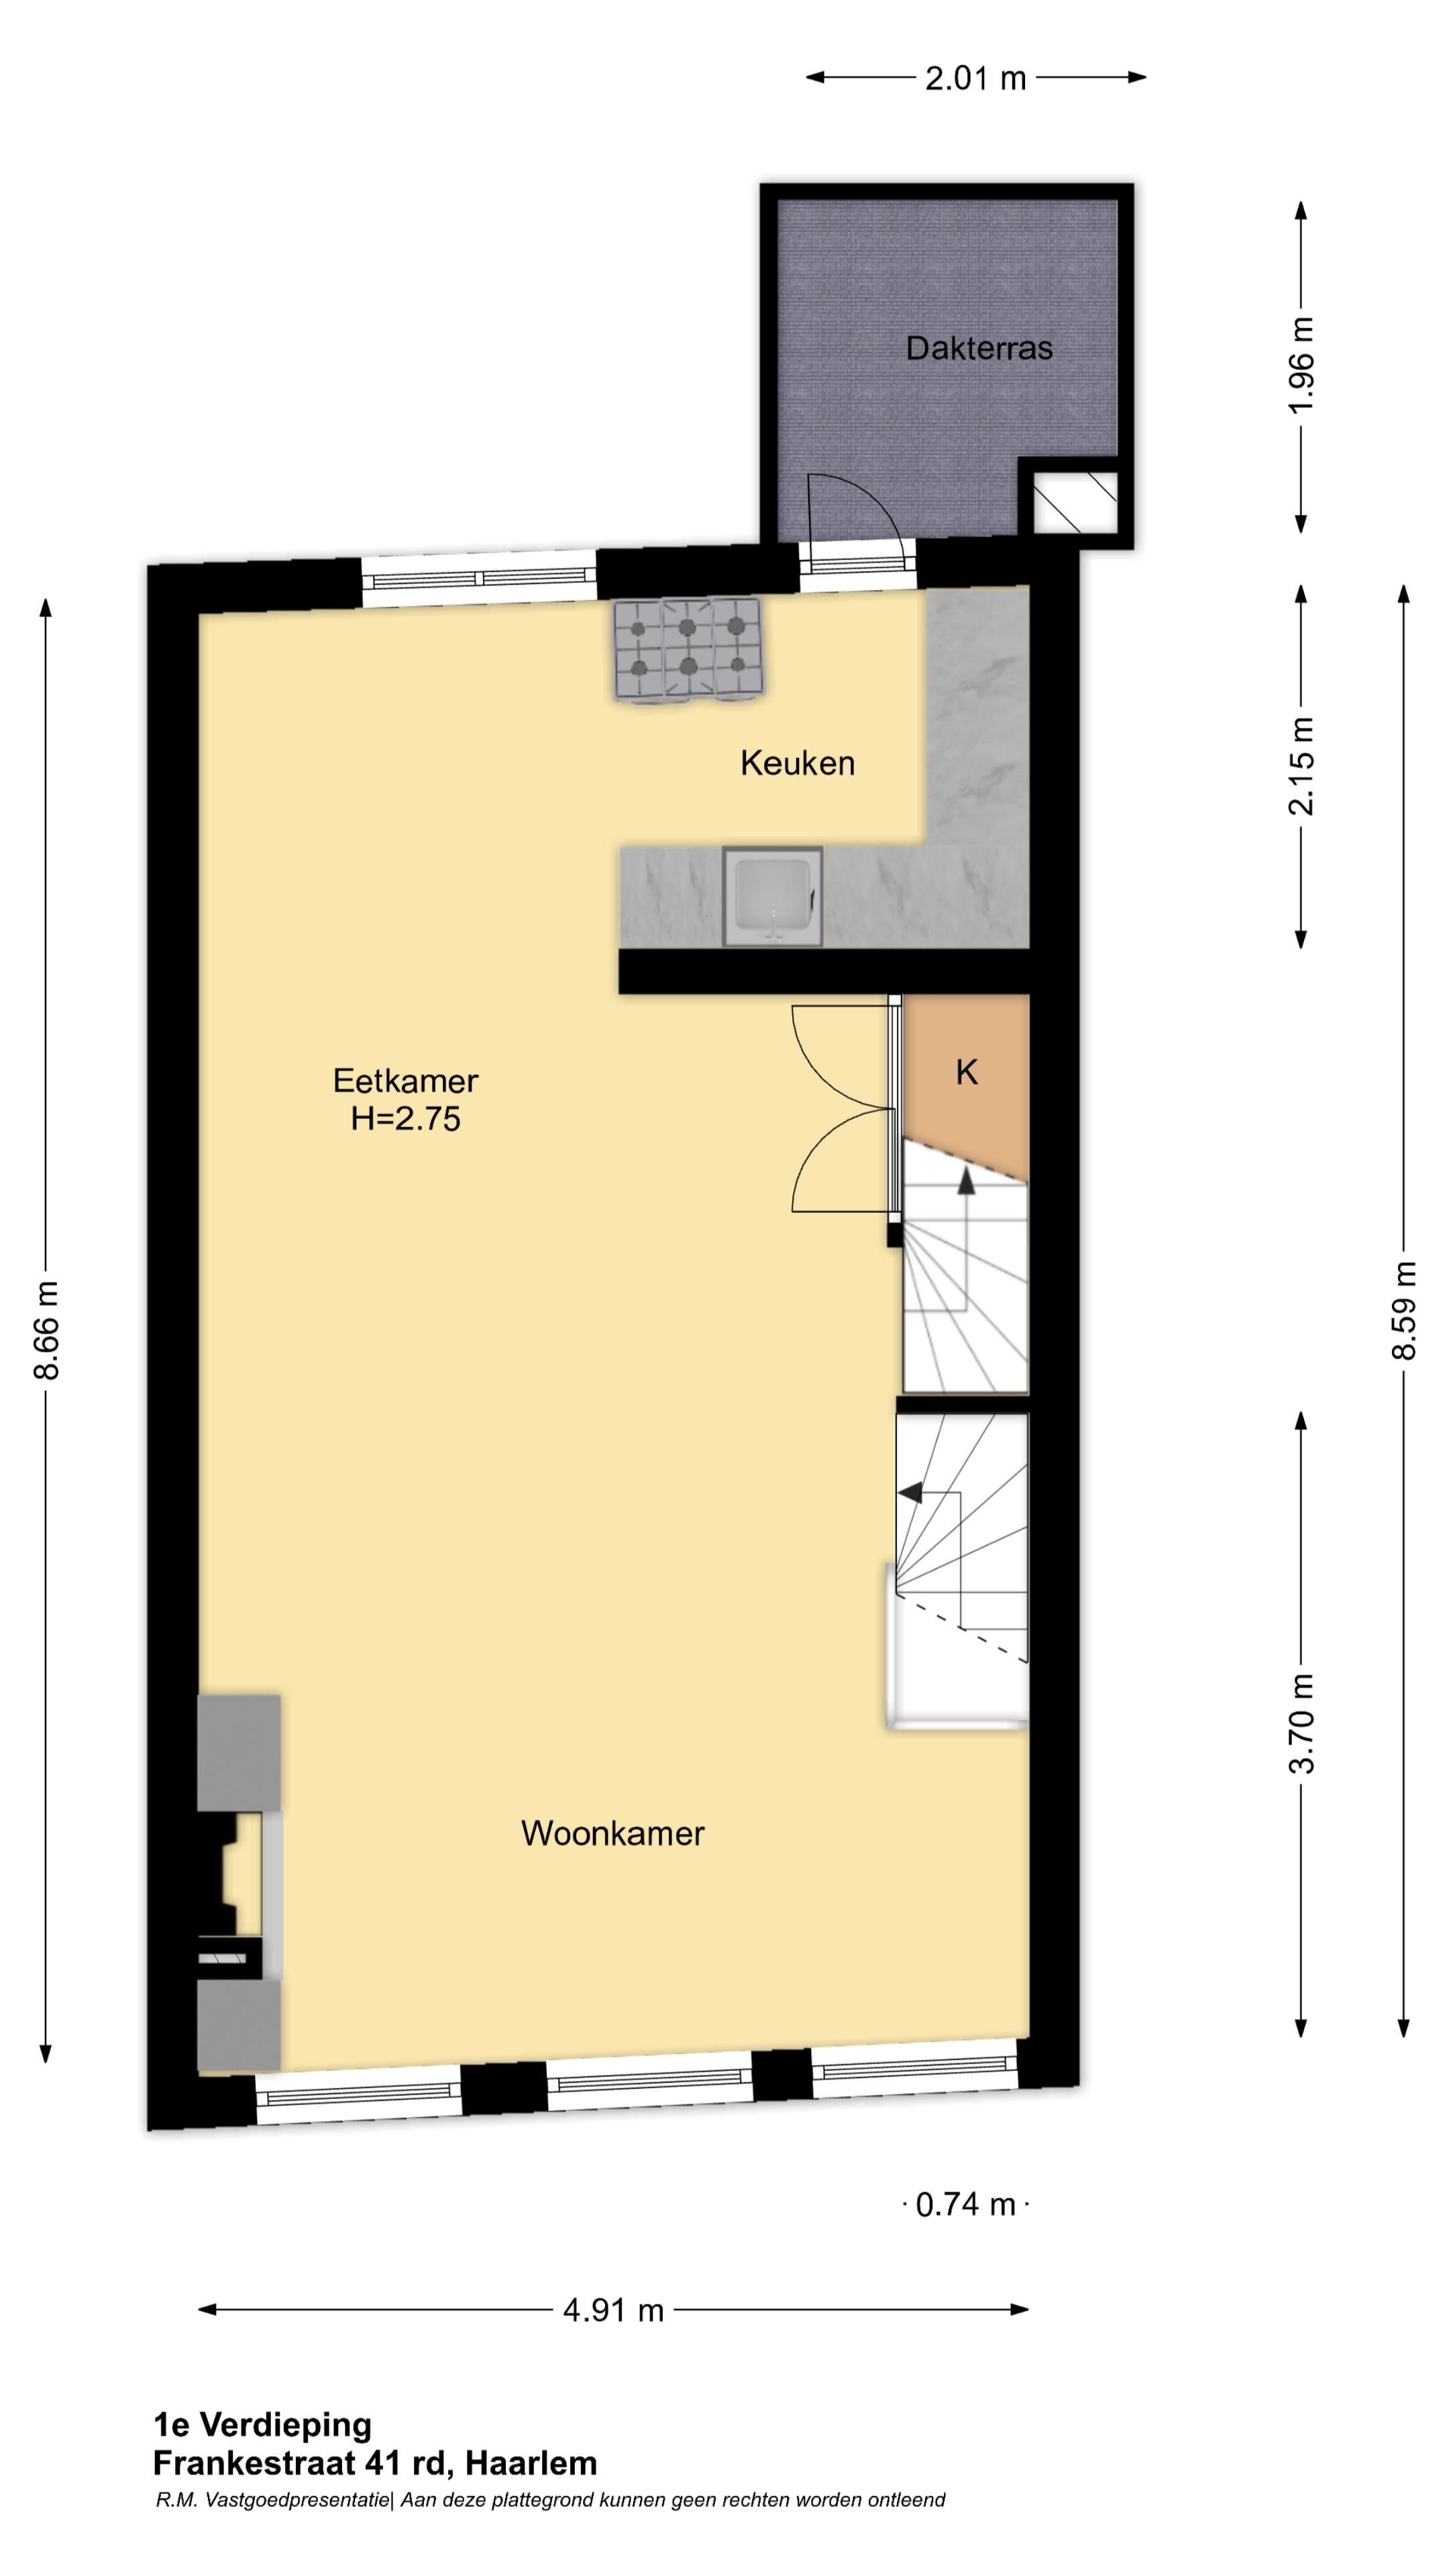
Royale en lichte woonkamer met eikenhouten vloer en open haard. De open keuken is voorzien van diverse (inbouw)apparatuur, zoals een ijskast, afwasmachine en een losstaande 5 pits gasfornuis met oven en afzuigkap. Vanuit de keuken is er toegang naar het zonnige balkon. Onder de trap bevindt zich een ruime kast waar plek is voor een vriezer of wasmachine.
2e verdieping
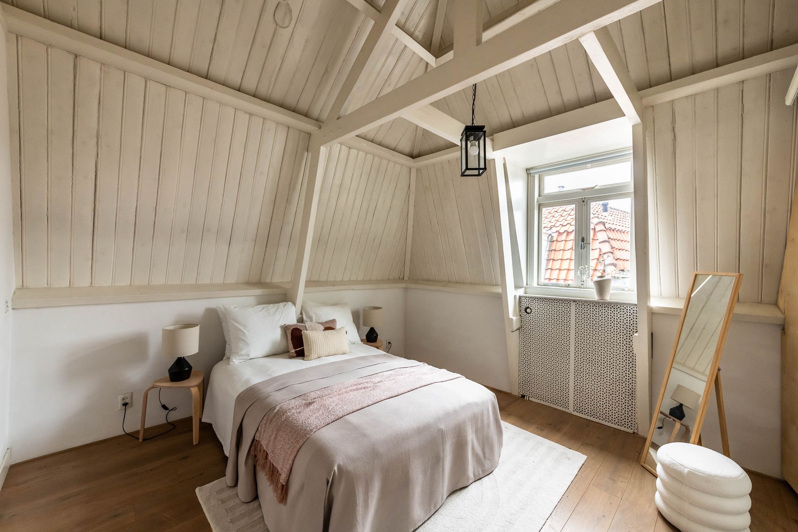
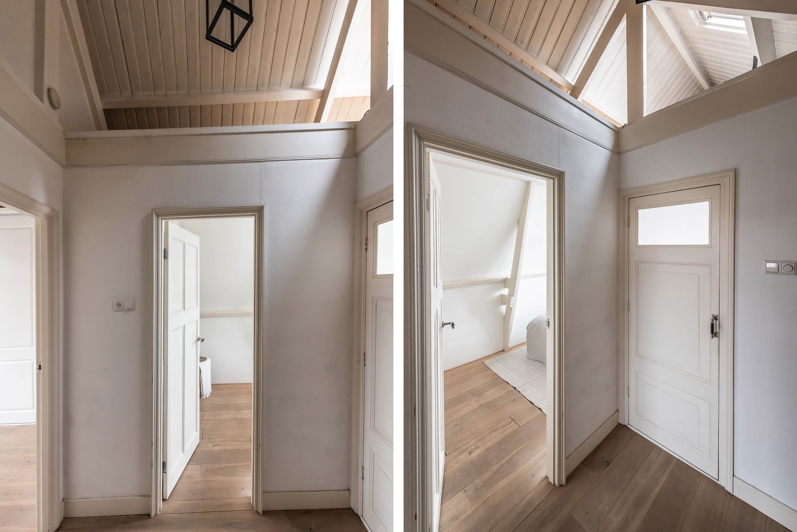
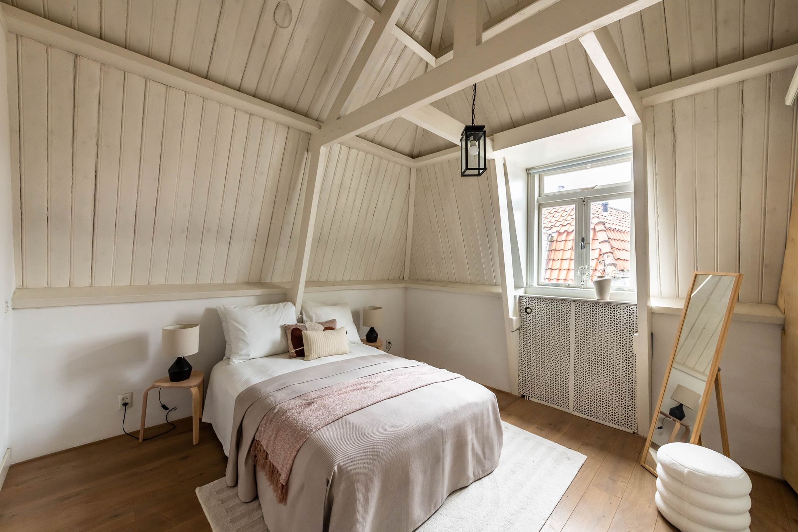
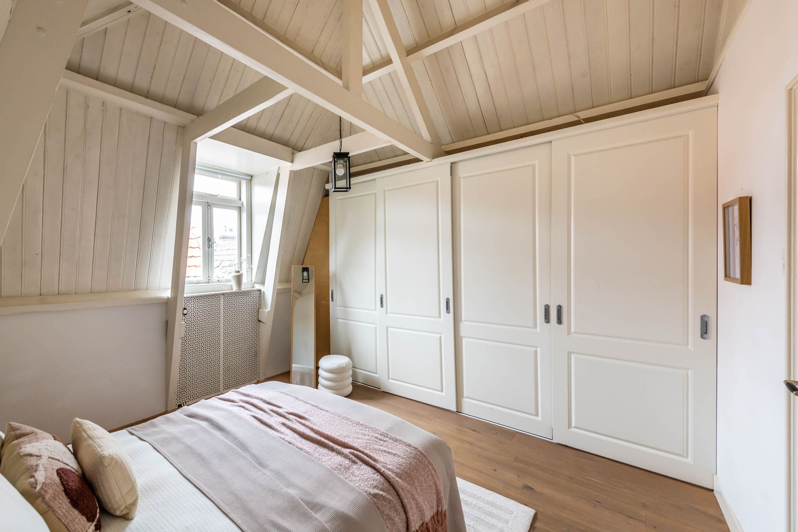
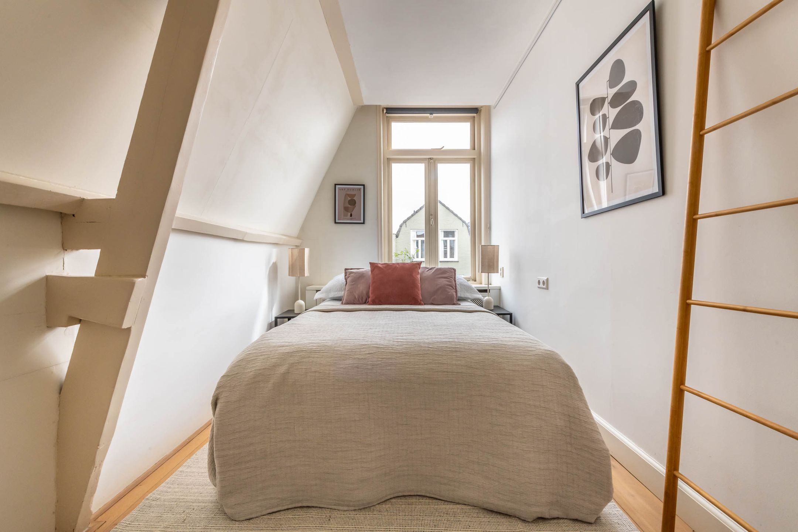
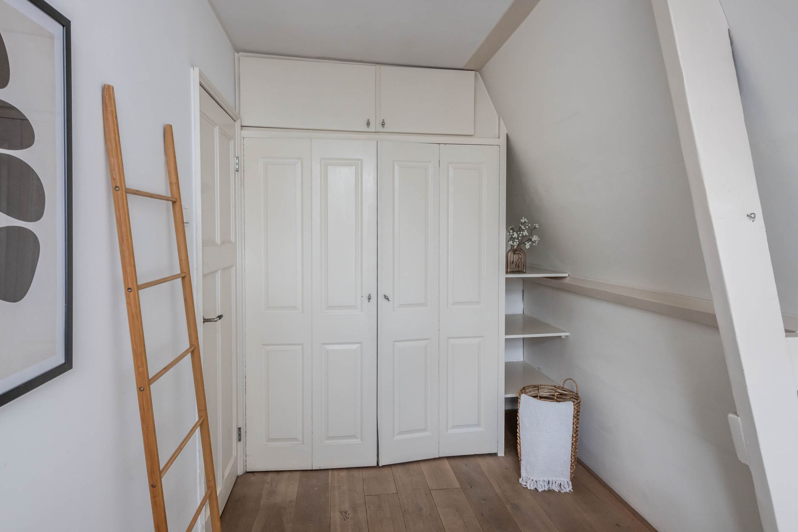
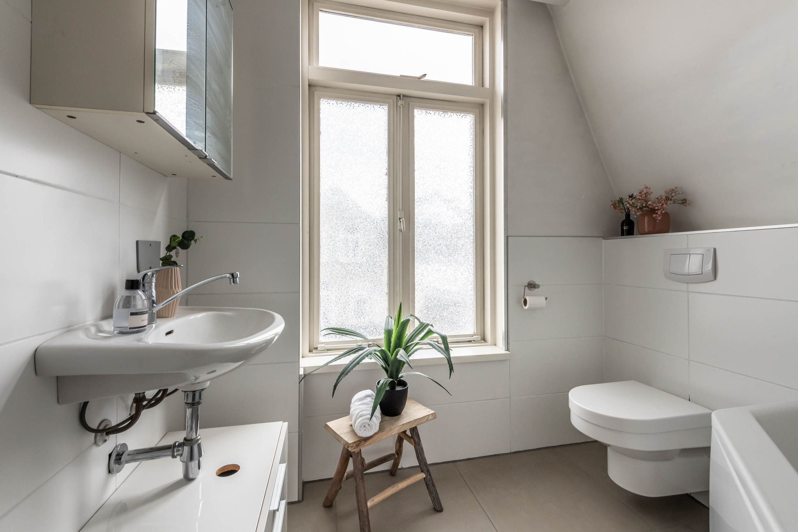
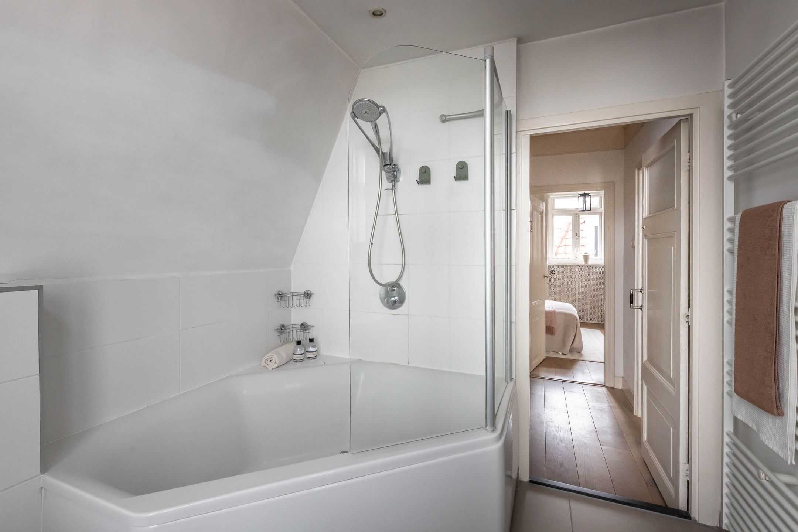
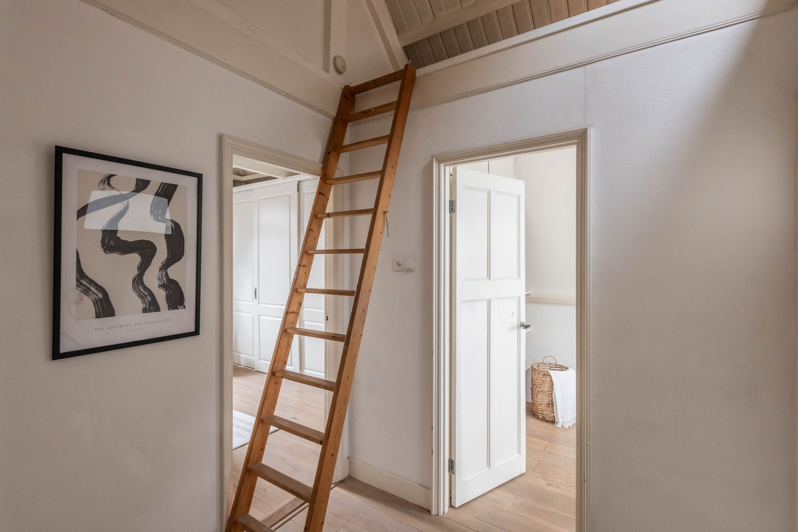
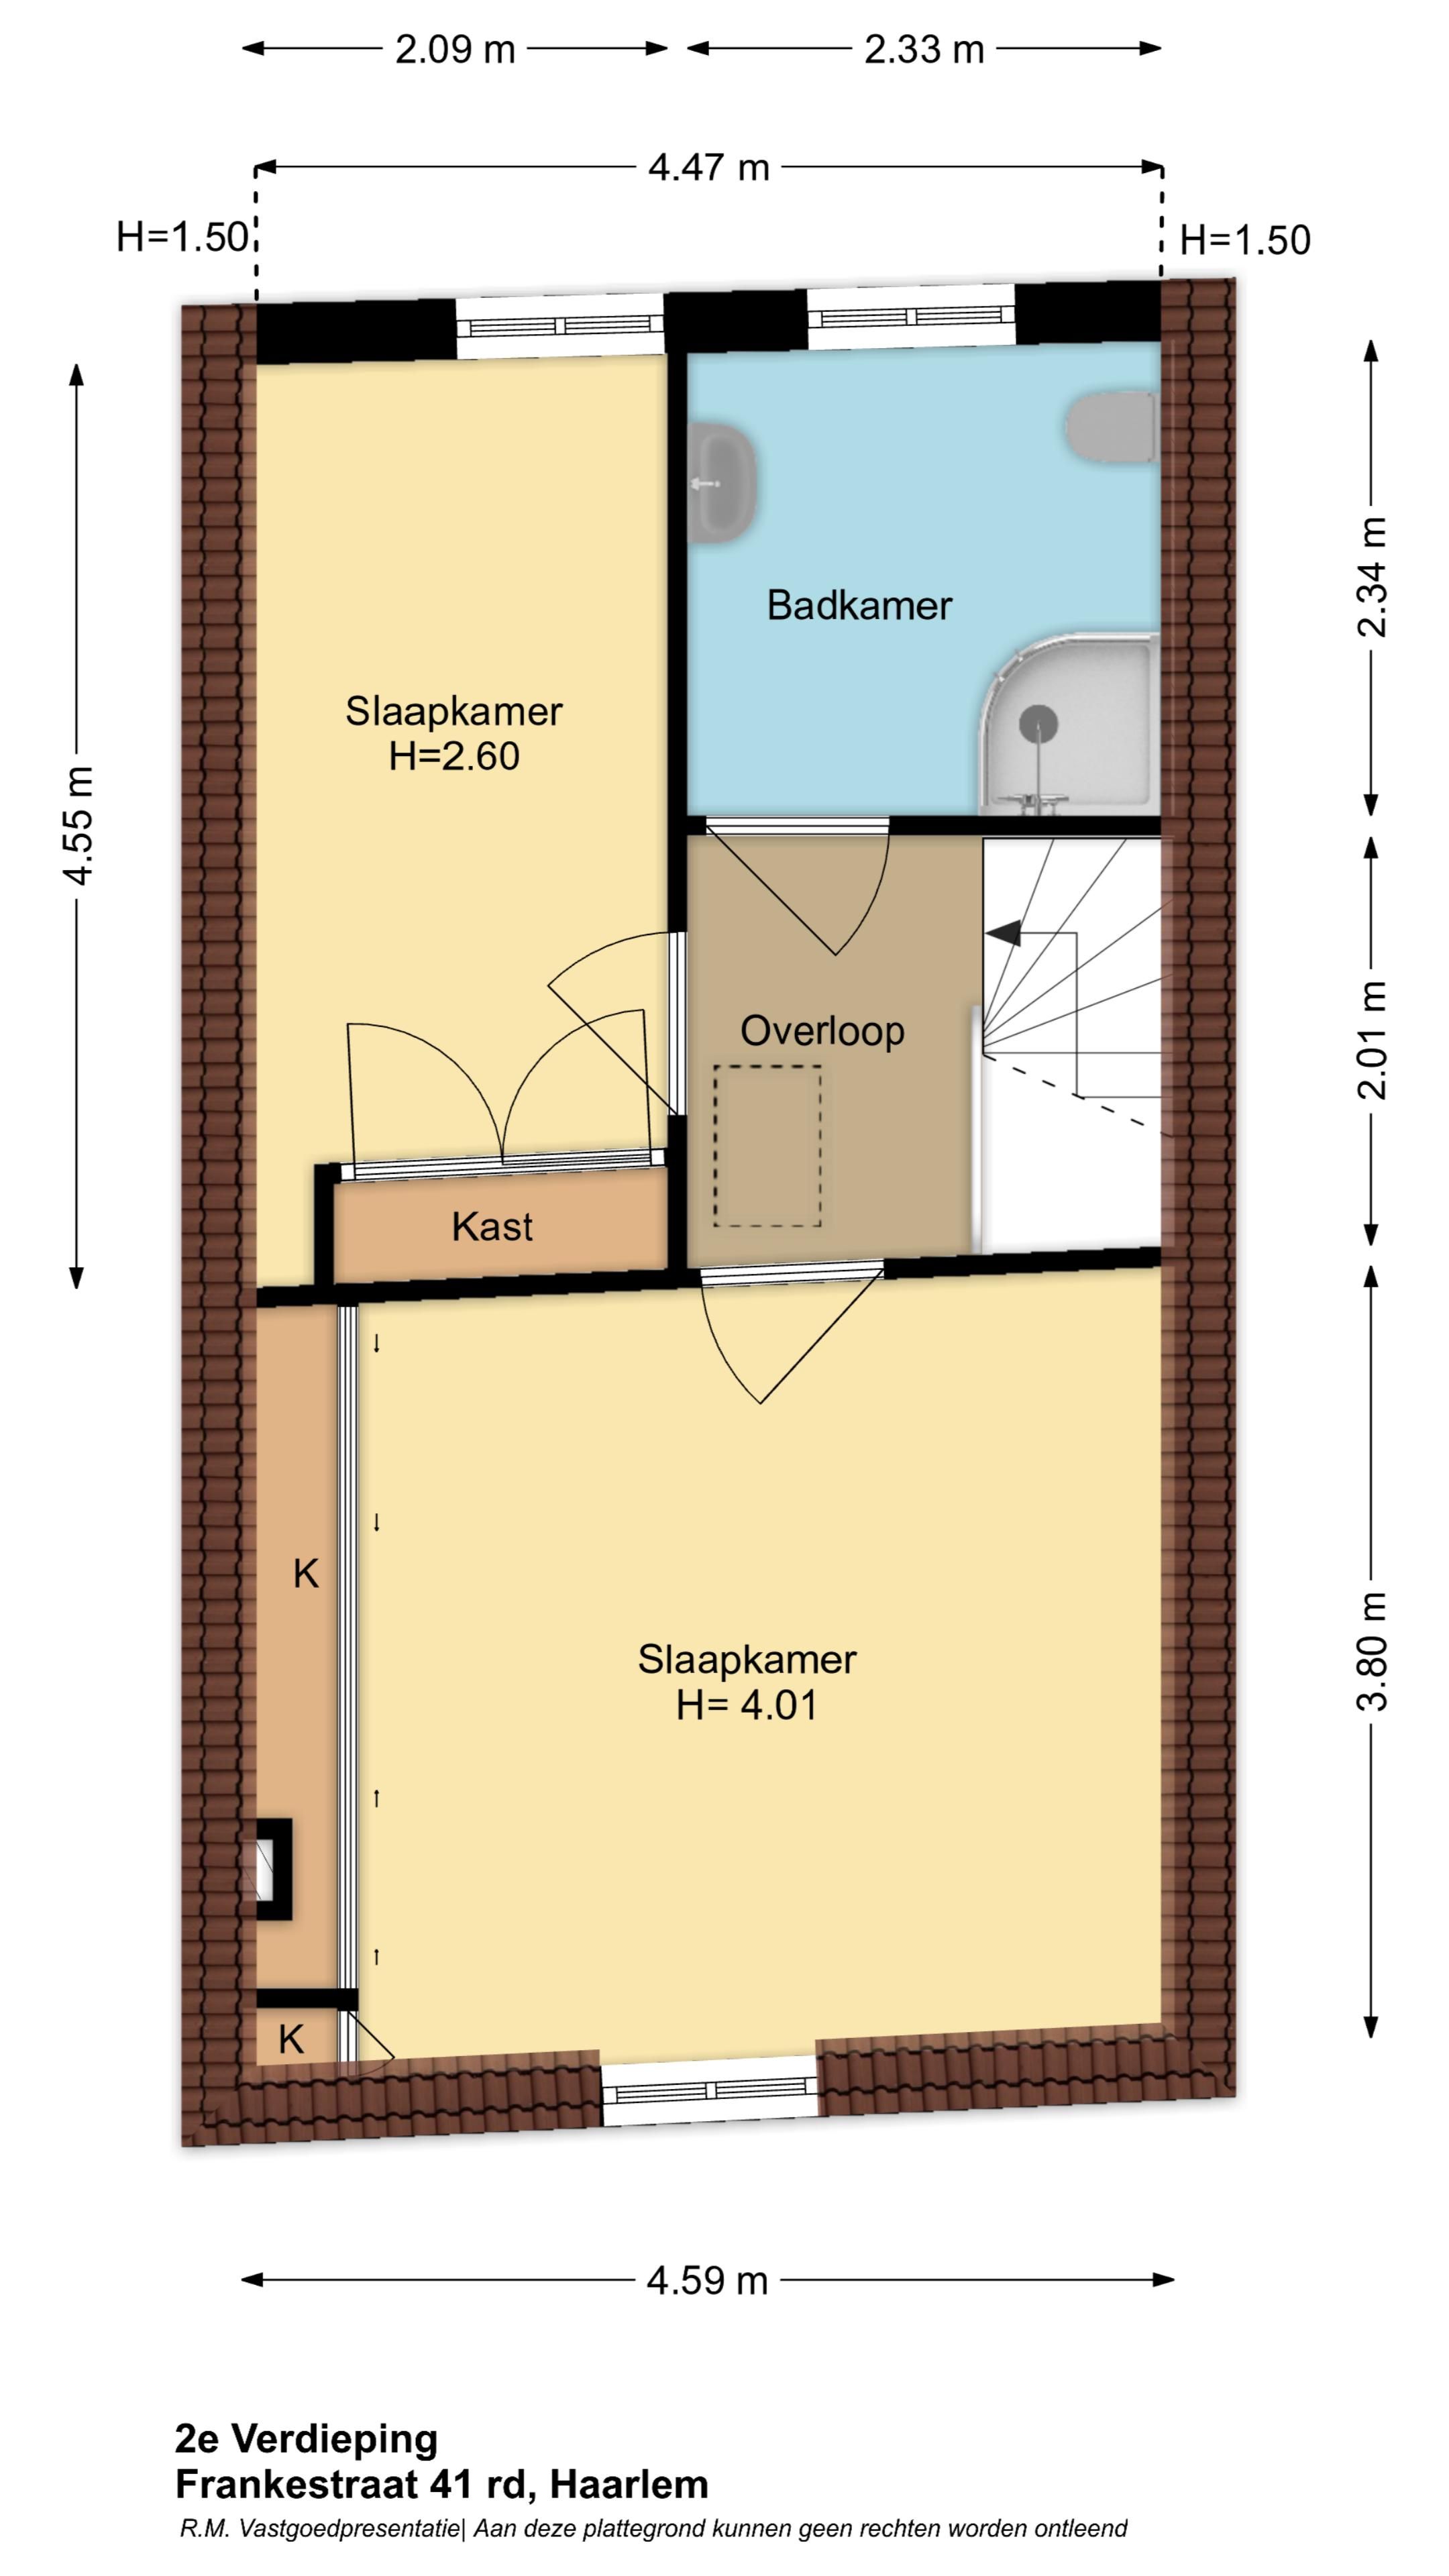
Overloop met open hoge nok en toegang tot de ruime vliering, slaapkamer aan de voorzijde met dakkapel, grote kastenwand en het prachtige originele spant in het zicht, 2e slaapkamer tevens met vaste kasten (mogelijkheid voor plaatsen van een wasmachine- en droger), badkamer voorzien van een hoekbad met douche, wastafel, handdoekradiator en wc.
Vliering
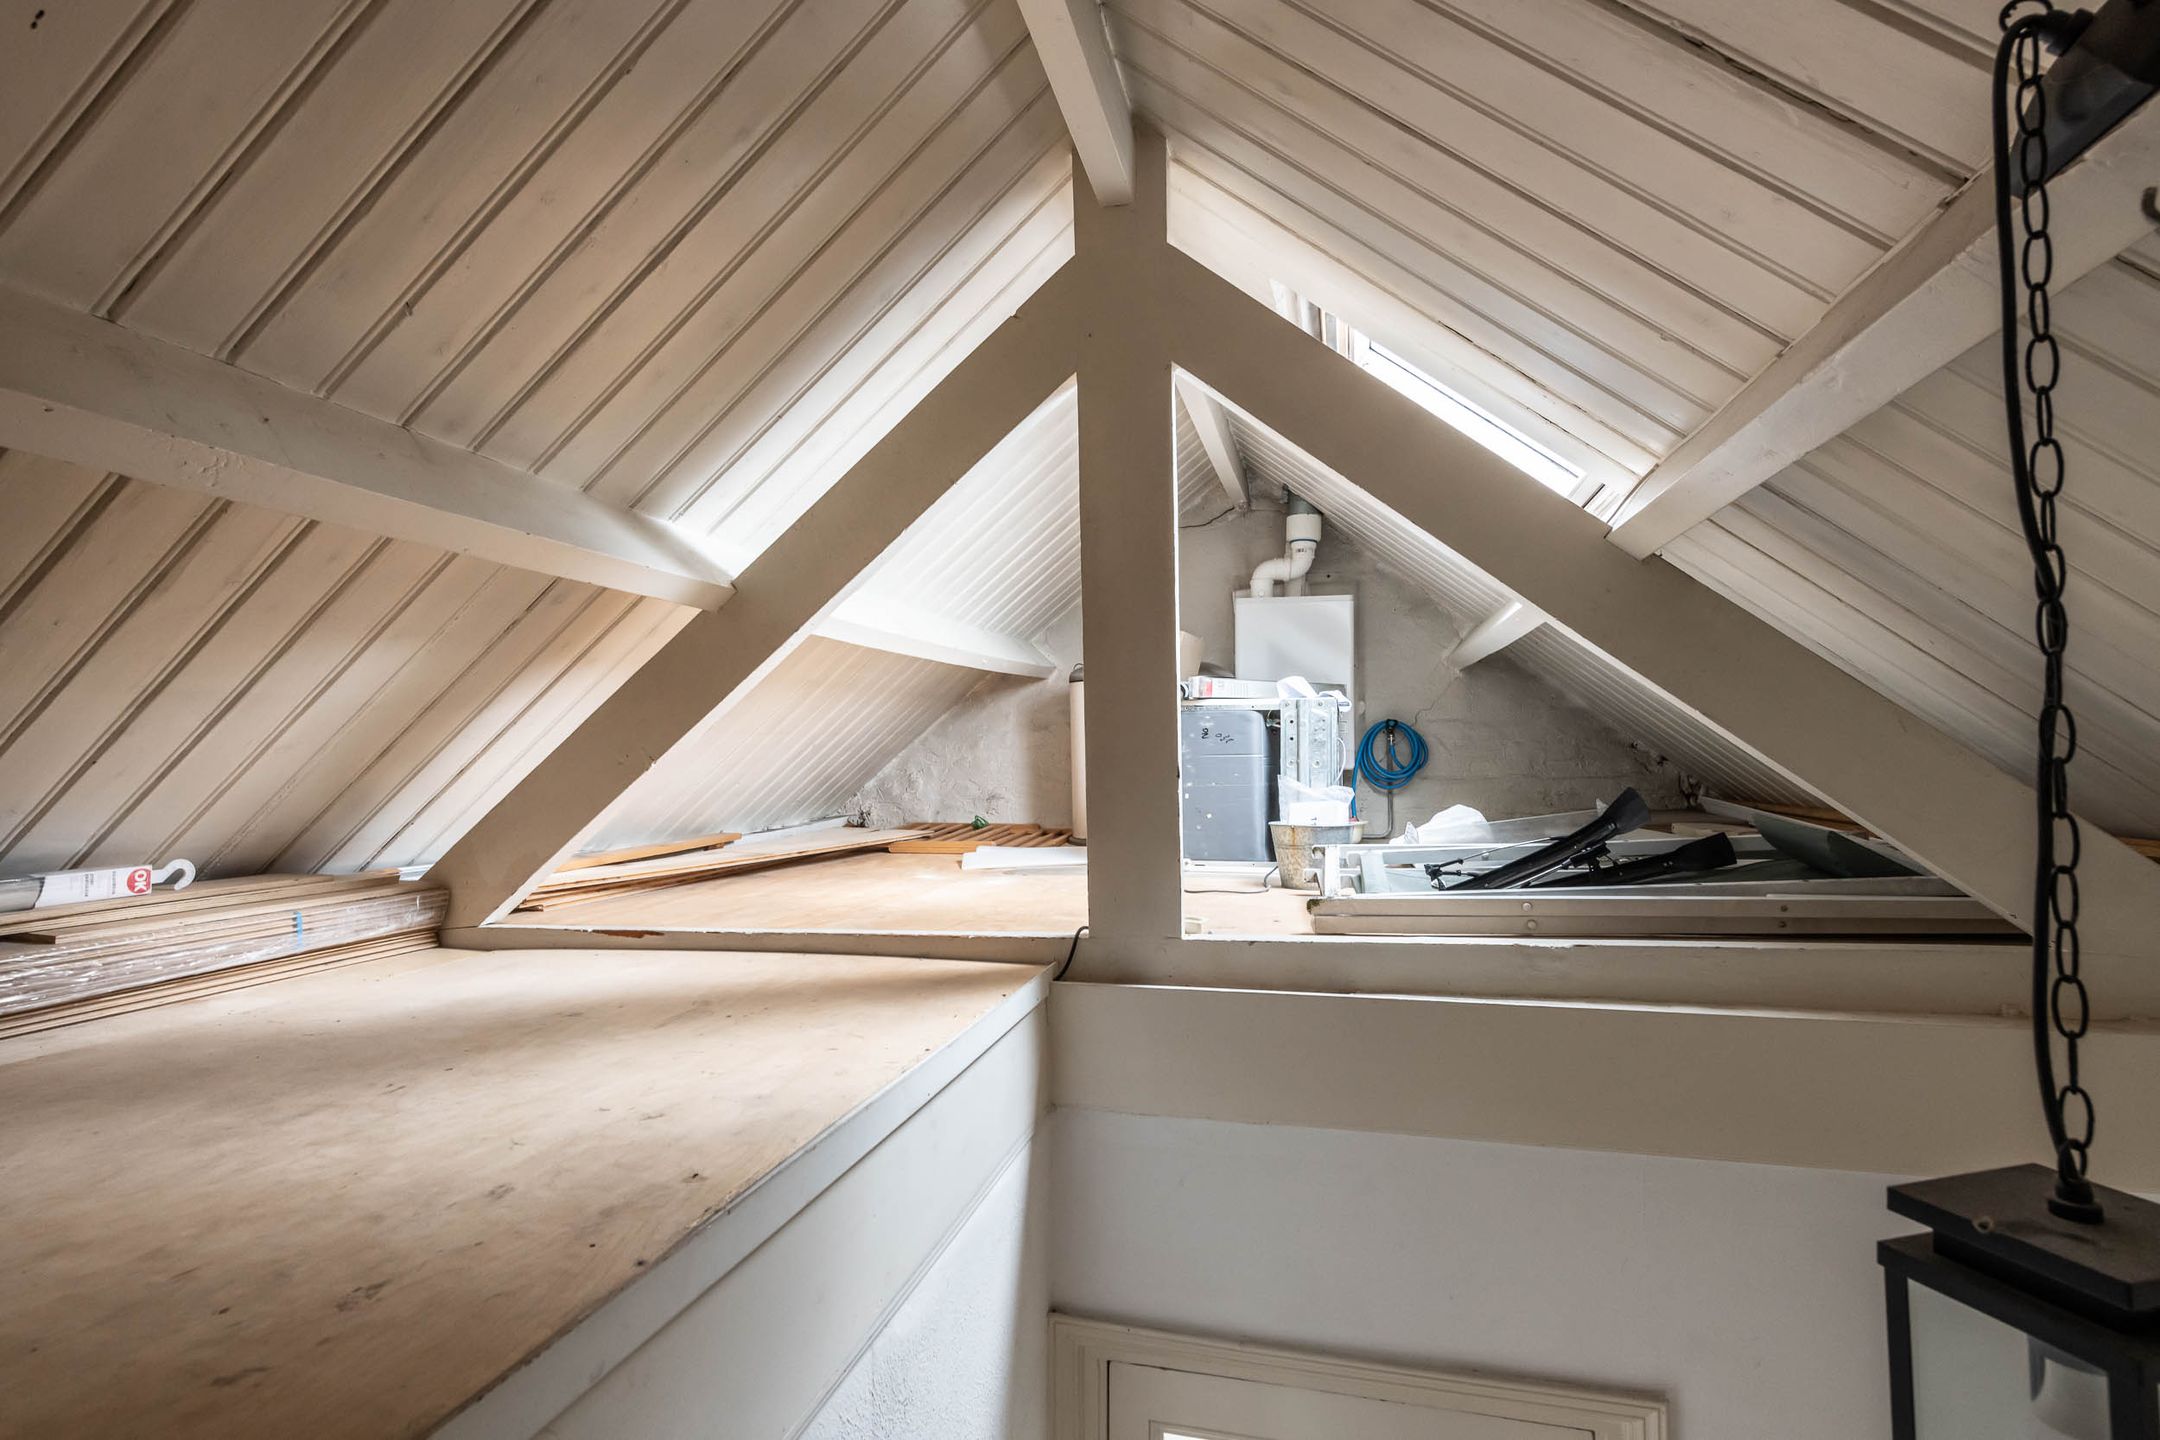
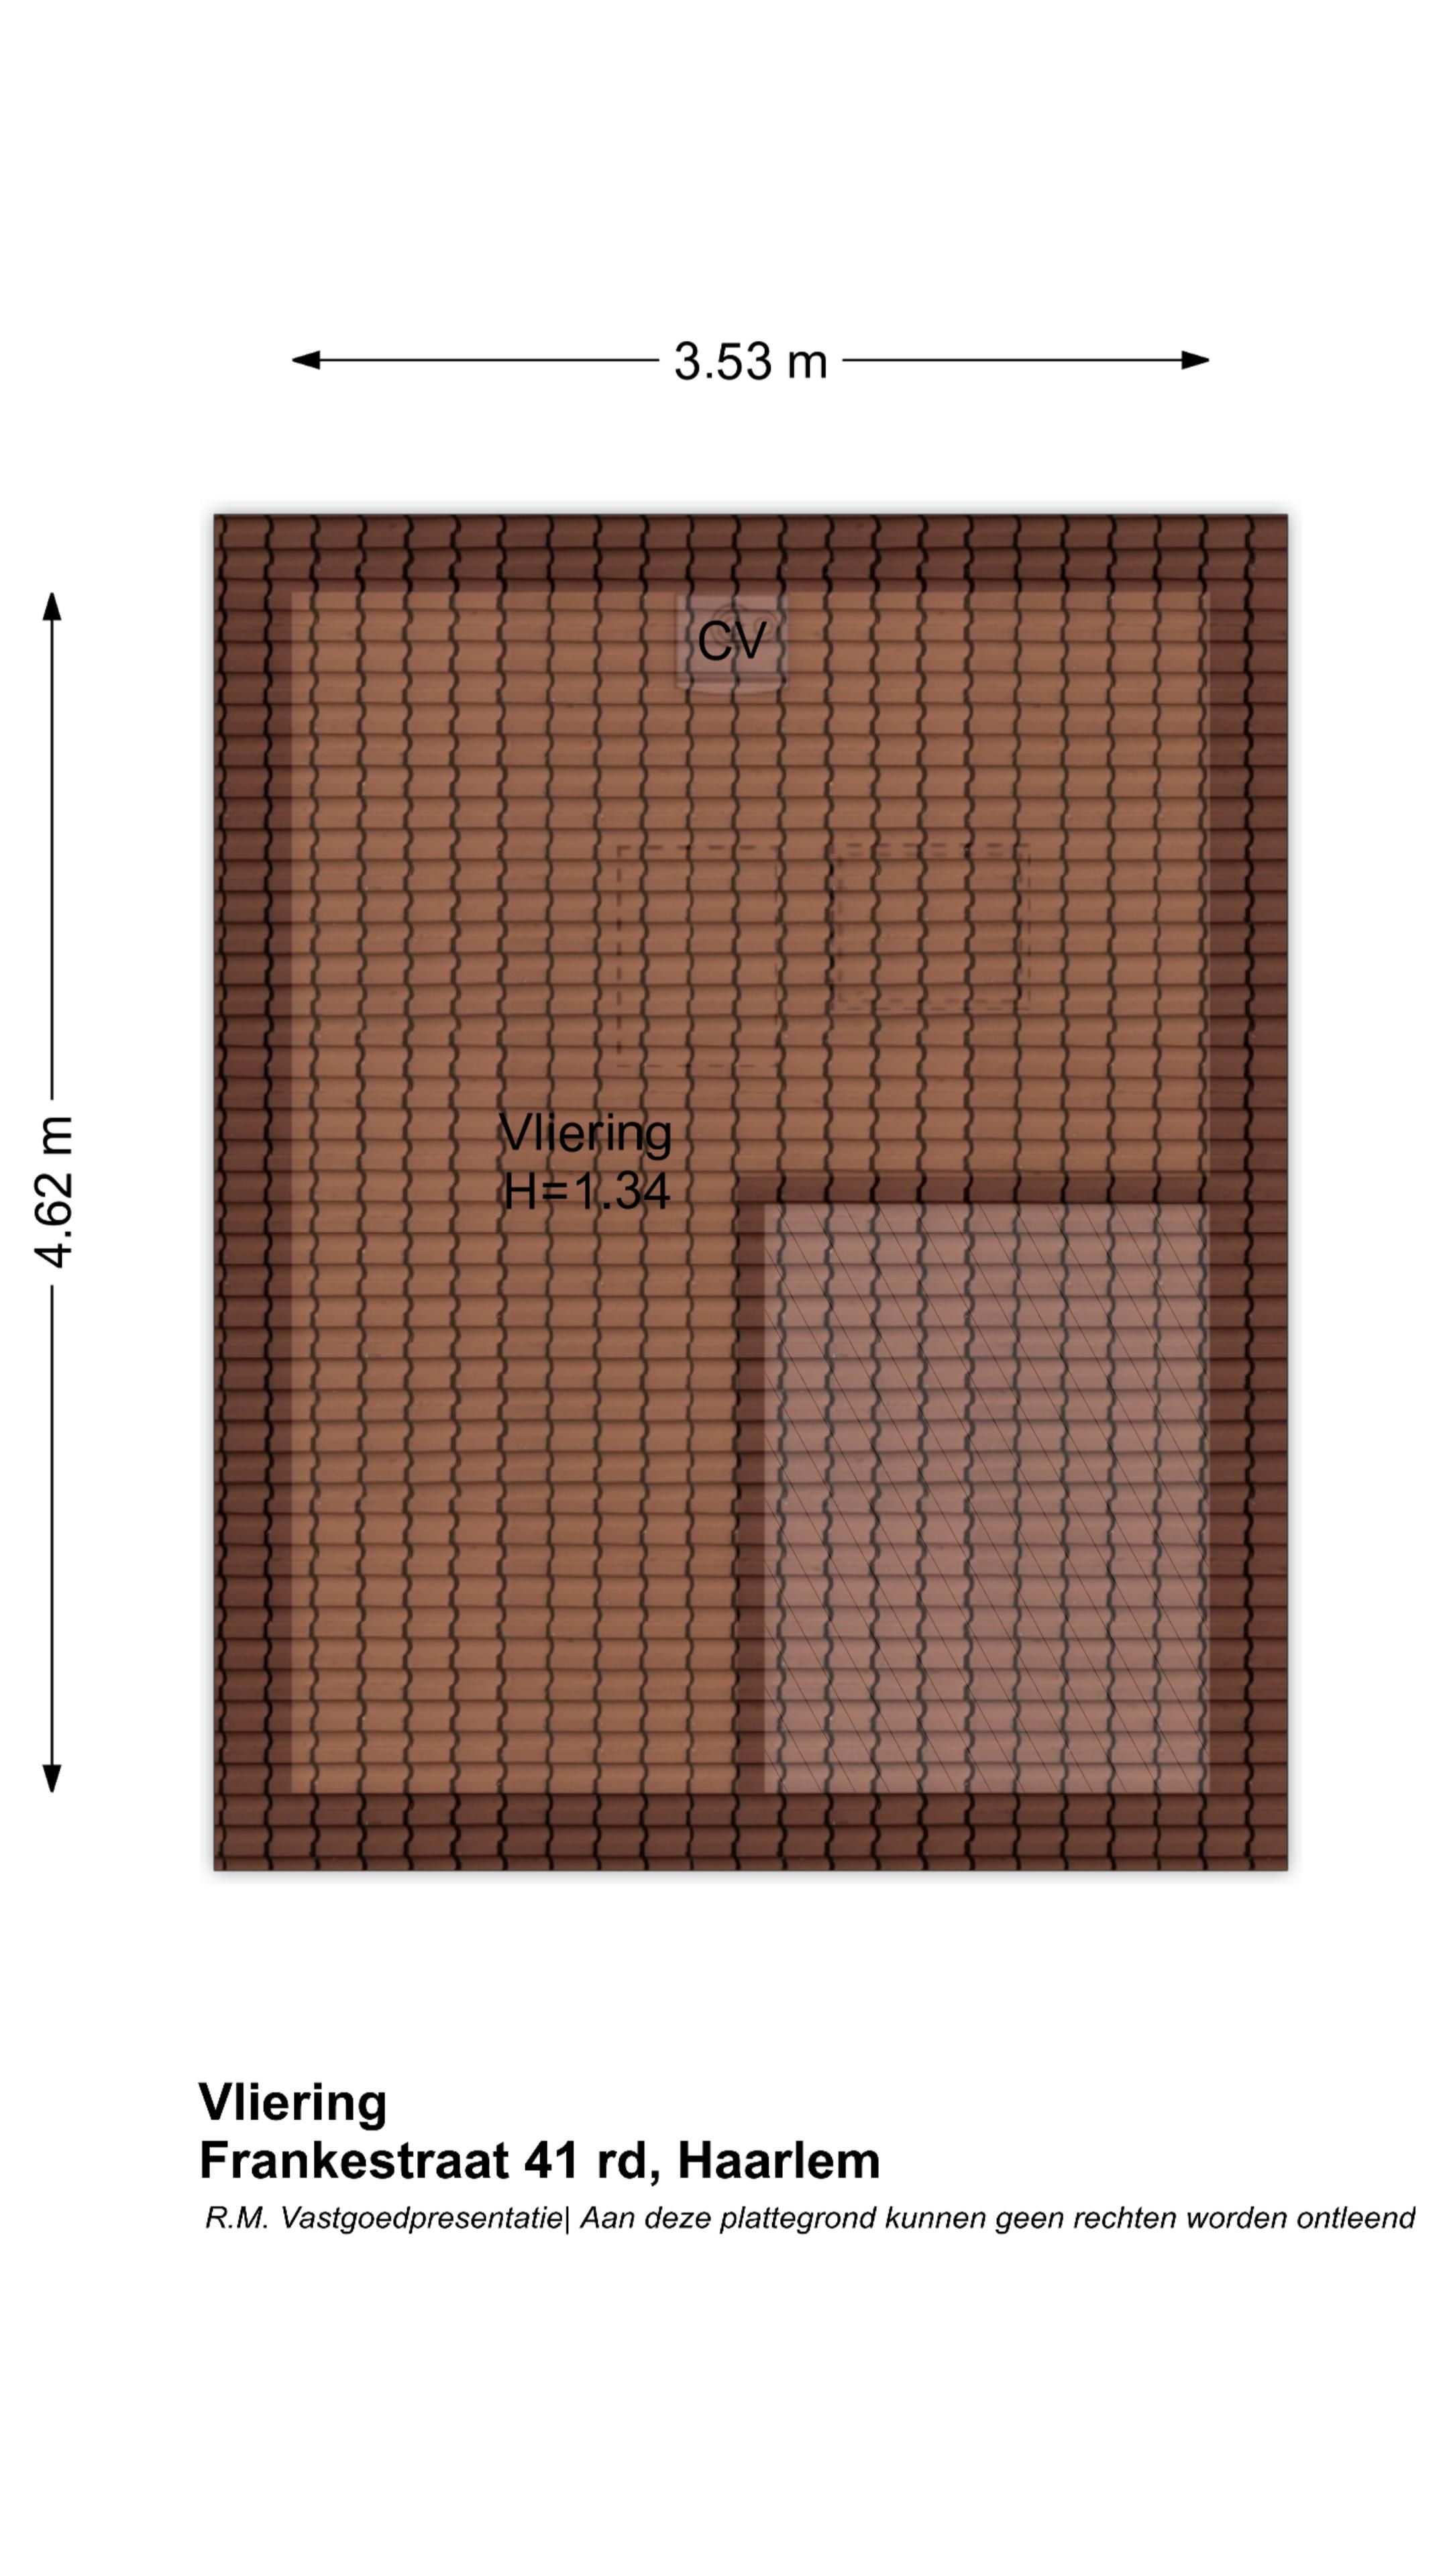
Bergruimte met cv-opstelling.
Bijzonderheden:
• Woonoppervlakte van ca. 81m2
• Bovenwoning met 2 slaapkamers
• Balkon met zon!
• Parkeervergunning mogelijk
• Dak vernieuwd in 2019
• Energielabel D
• Kleine VvE met 2 leden
• Servicekosten € 120,- p.m.
• Cultuur, horeca en winkels om de hoek
• Midden in de historische binnenstad
• Op staal gefundeerd (gemetselde fundering) -> volgens het KCAF een laag funderingsrisico, klasse A/B/C
*English below*
Would you like to live in a place where vibrant city energy and tranquility come together effortlessly?
This charming upstairs apartment is located in a beautiful spot in the historic heart of Haarlem. The apartment has a practical layout; thanks in part to the high ceilings and large windows at both the front and back, the living area enjoys plenty of natural light. The living room features a beautiful wooden floor and a fireplace. The open kitchen—equipped with various built-in appliances—opens onto a balcony, where you can enjoy the sun. On the second floor, there are two bedrooms and a bathroom. There is ample storage space in the open loft.
The location is ideal: all amenities are within walking and/or cycling distance. The bus stop is practically right outside the door, the lively city center is temptingly close, and yet it remains wonderfully ????? and quiet here! Nature lovers will also be delighted, with forests, dunes, and the beach all within cycling distance. In short, a lovely upstairs apartment in a prime location!
Year of construction: approx. 1905. Living area: approx. 81 m². Volume: approx. 305 m³
Ground floor
Entrance/hall with meter cupboard
First floor
Spacious and bright living room with oak wooden flooring and a fireplace. The open kitchen is equipped with various (built-in) appliances, including a refrigerator, dishwasher, and a freestanding 5-burner gas stove with oven and extractor hood. The kitchen provides access to the sunny balcony. Under the stairs, there is a large cupboard with space for a freezer or washing machine.
Second floor
Landing with an open high ridge and access to the spacious loft, front bedroom with dormer window, large built-in wardrobe, and beautiful original beams in view; second bedroom also with built-in wardrobes (with the option to install a washing machine and dryer), bathroom with corner bathtub and shower, sink, towel radiator, and toilet.
Loft
Storage space with central heating system.
Features:
• Living area approx. 81 m²
• Upstairs apartment with 2 bedrooms
• Balcony with sun
• Parking permit possible
• Roof renewed in 2019
• Energy label D
• Small homeowners’ association (VvE) with 2 members
• Service charges €120,- per month
• Culture, restaurants, and shops around the corner
• Located in the historic city center
• Built on a solid (masonry) foundation -> according to the KCAF, a low foundation risk, class A/B/C
Features
Transfer
Asking price
€ 545.000
Asking price per m²
€ 6.728/m²
Offered since
20 August 2026
Status
For sale
VvE contribution
€ 120 p/m
Construction
Kind of house
appartement
Category
Bovenwoning (appartement)
Build year
1905
Build form
Bestaande bouw
Roof type
Samengesteld dak bedekt met pannen
Surfaces and layout
Living area
81 m²
Volume
305 m³
Rooms
3
Bedrooms
2
Floor level
2e woonlaag
Energy
Energy label
D
Insulation
Gedeeltelijk dubbel glas
Heating
Cv-ketel
Hot water
Cv-ketel
Boiler
Intergas (gas gestookt combiketel uit 2019, eigendom)
Outdoor and parking
Building-related outdoor space
4
Parking
Betaald parkeren, openbaar parkeren en parkeervergunningen
Amenities
Amenities
Rookkanaal
Particulars
Beschermd stads- of dorpsgezicht
About this property
0 days at the market
Matches the expectations for this neighborhood
Asking price per m² € 6.728/m²
Owners’ association (VvE)
In a flat you share the building with the other owners. The VvE manages it, and a healthy one has a reserve fund and a maintenance plan.