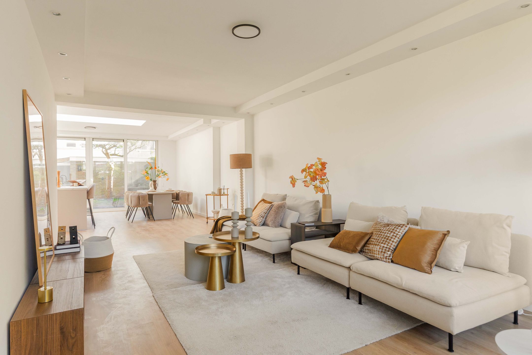
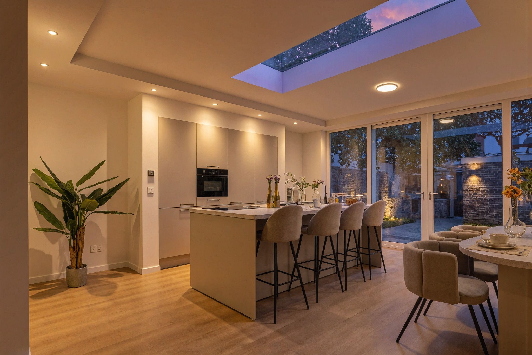
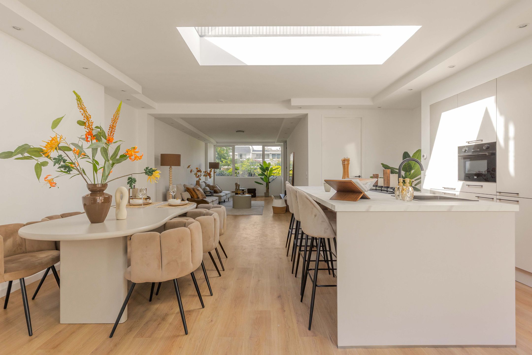
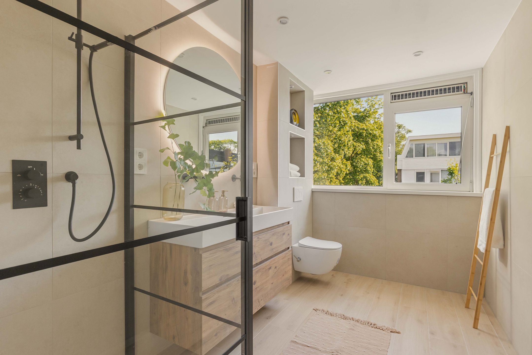
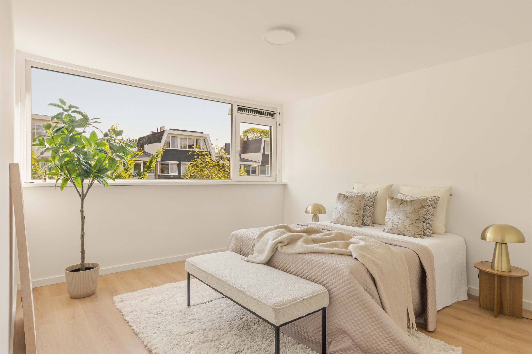
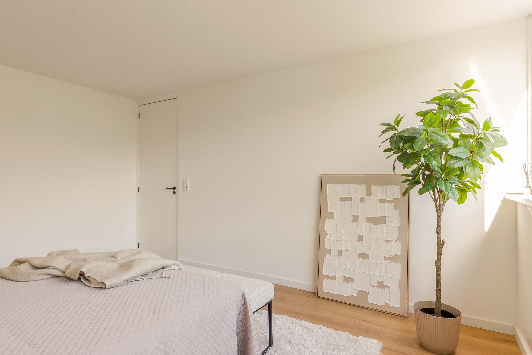
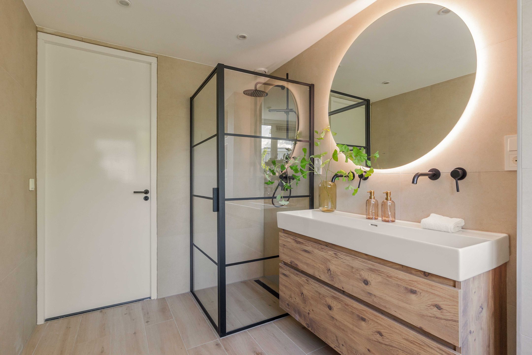
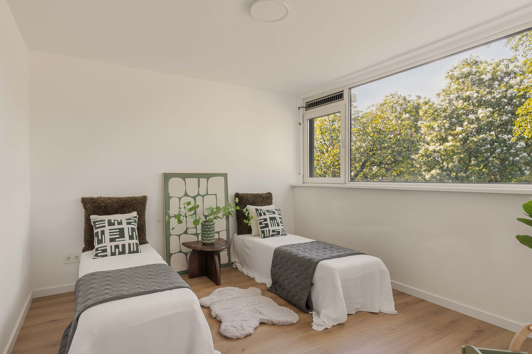
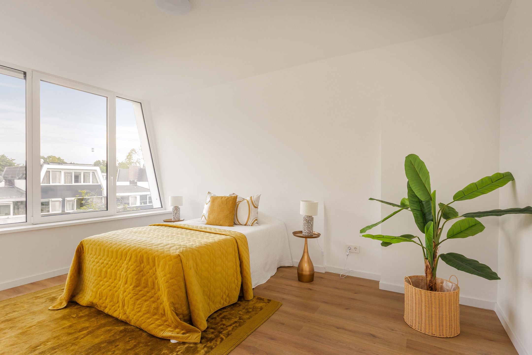
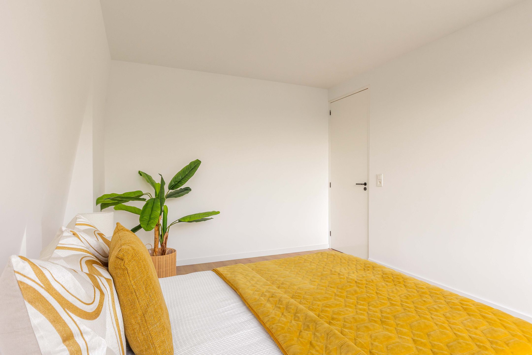
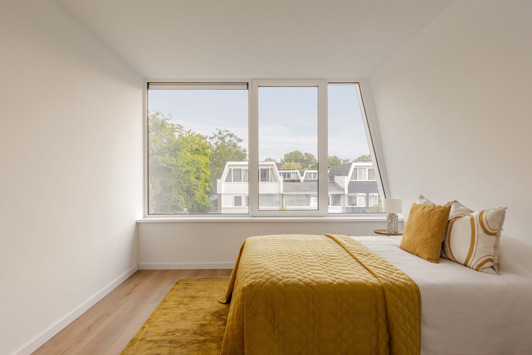
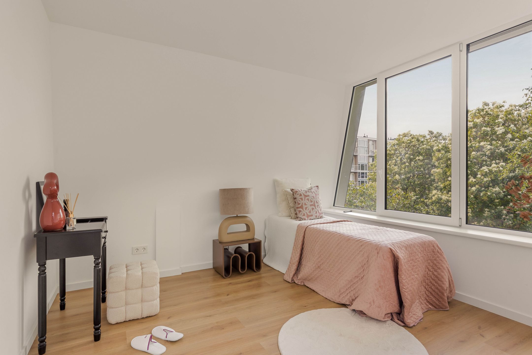
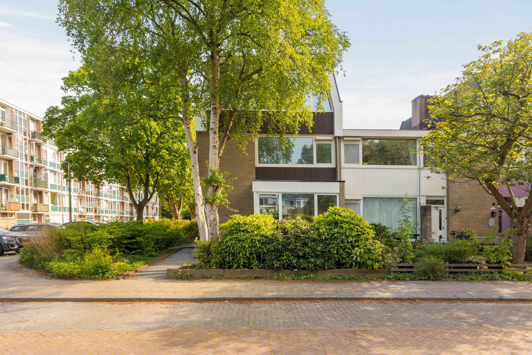
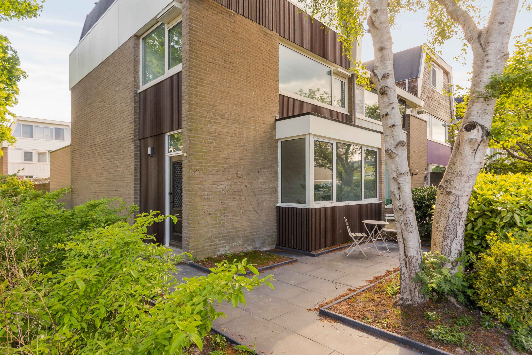
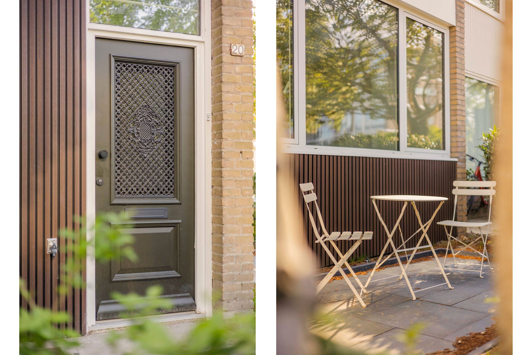
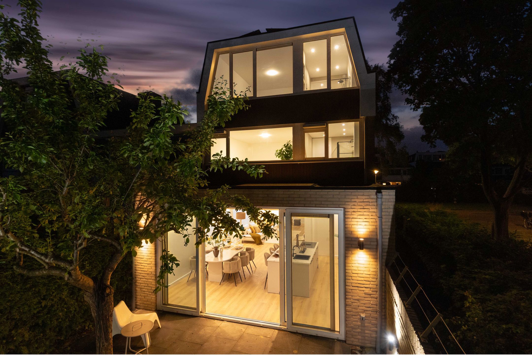
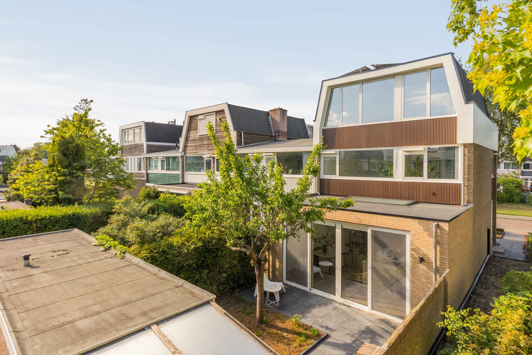
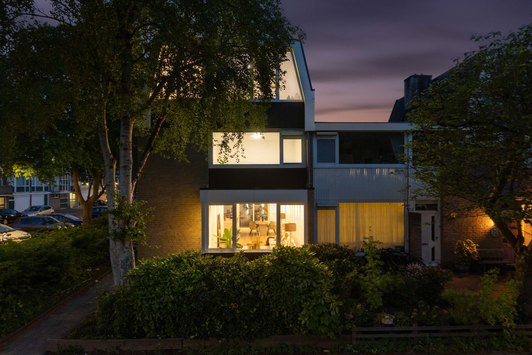
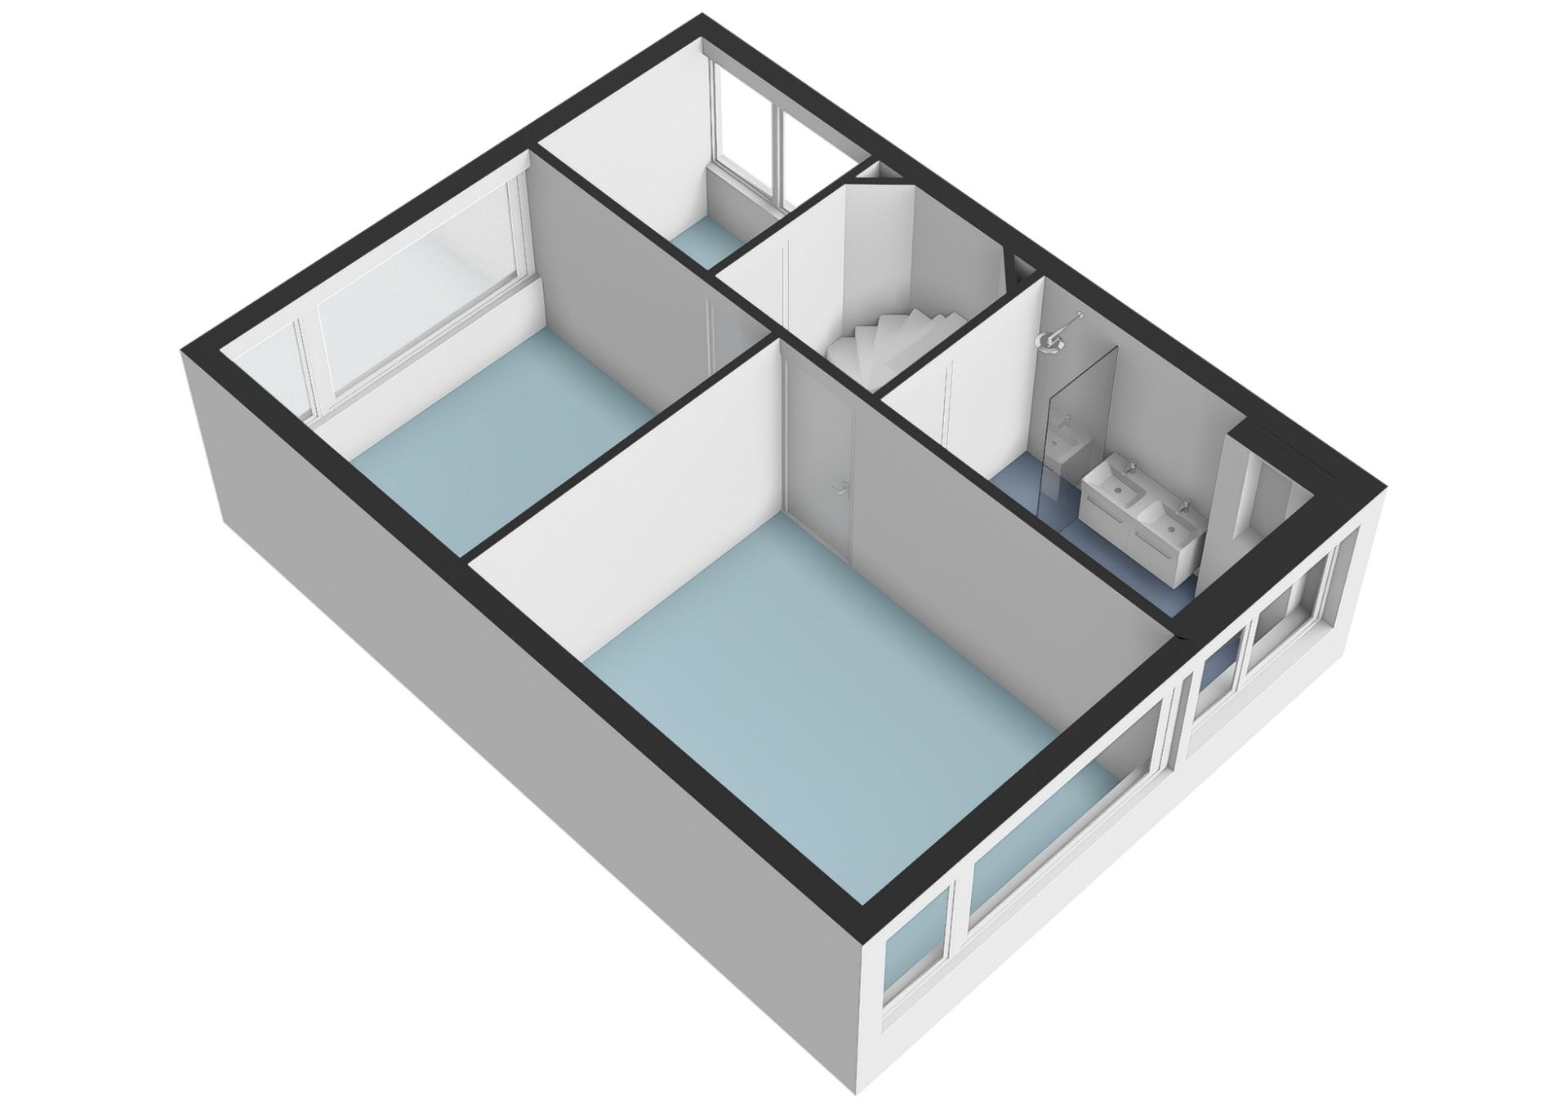
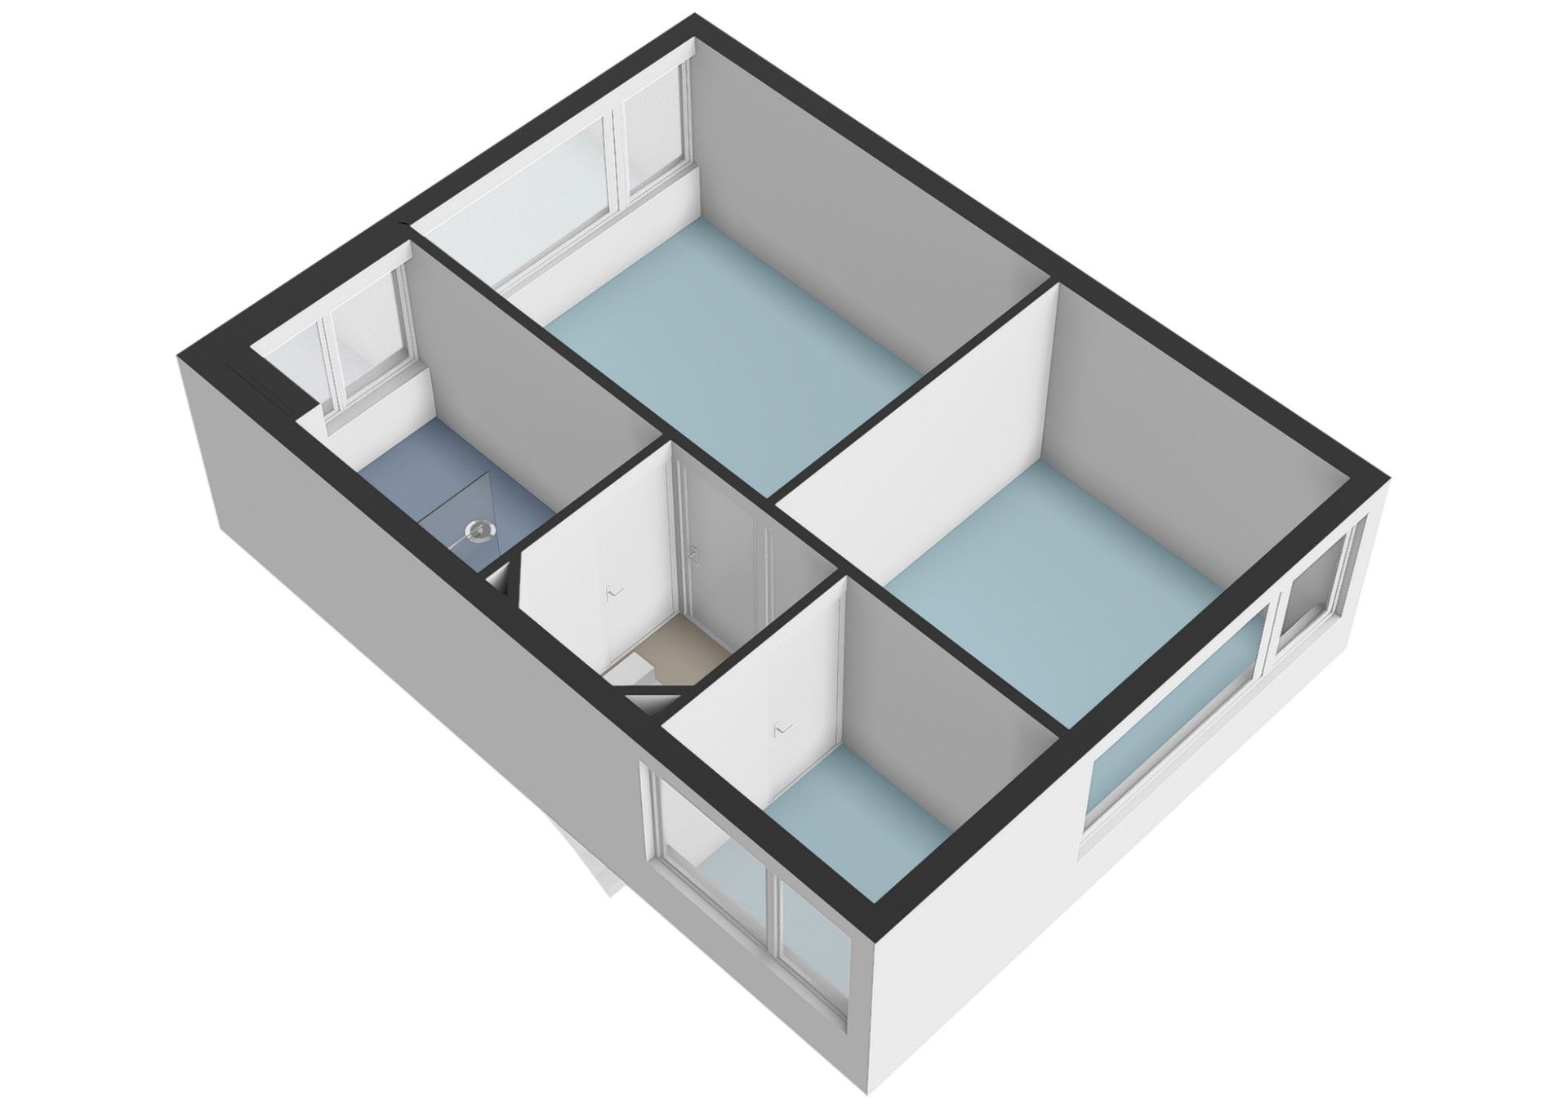
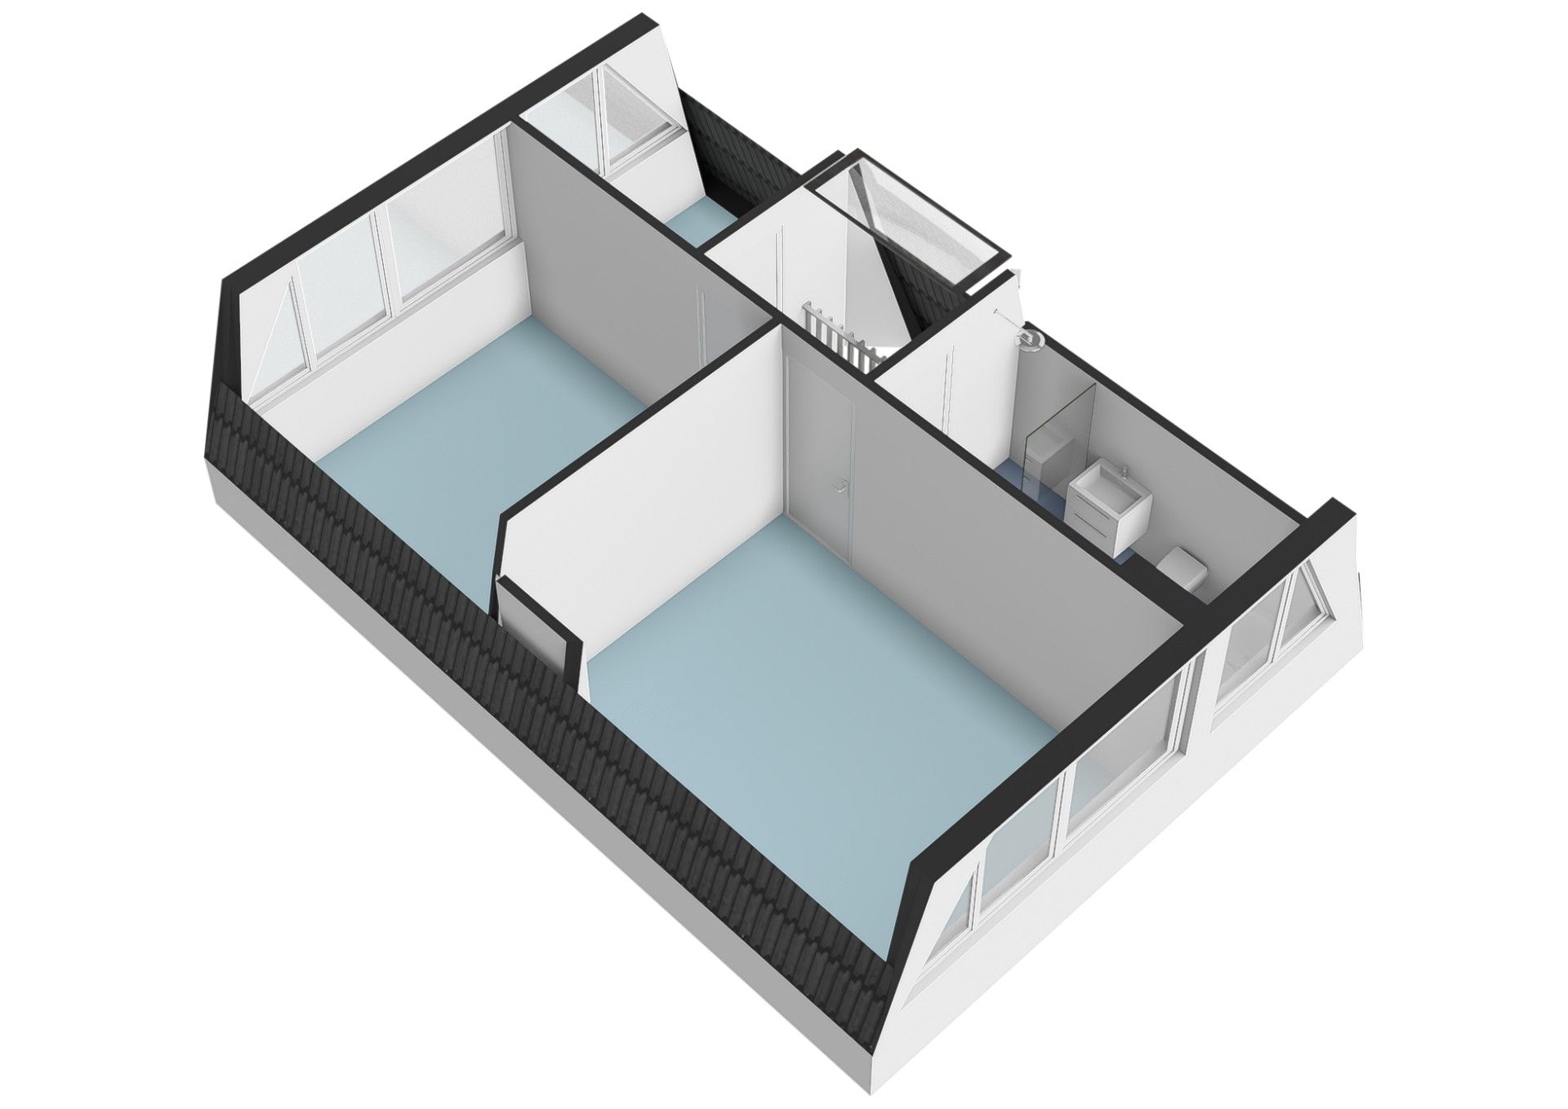
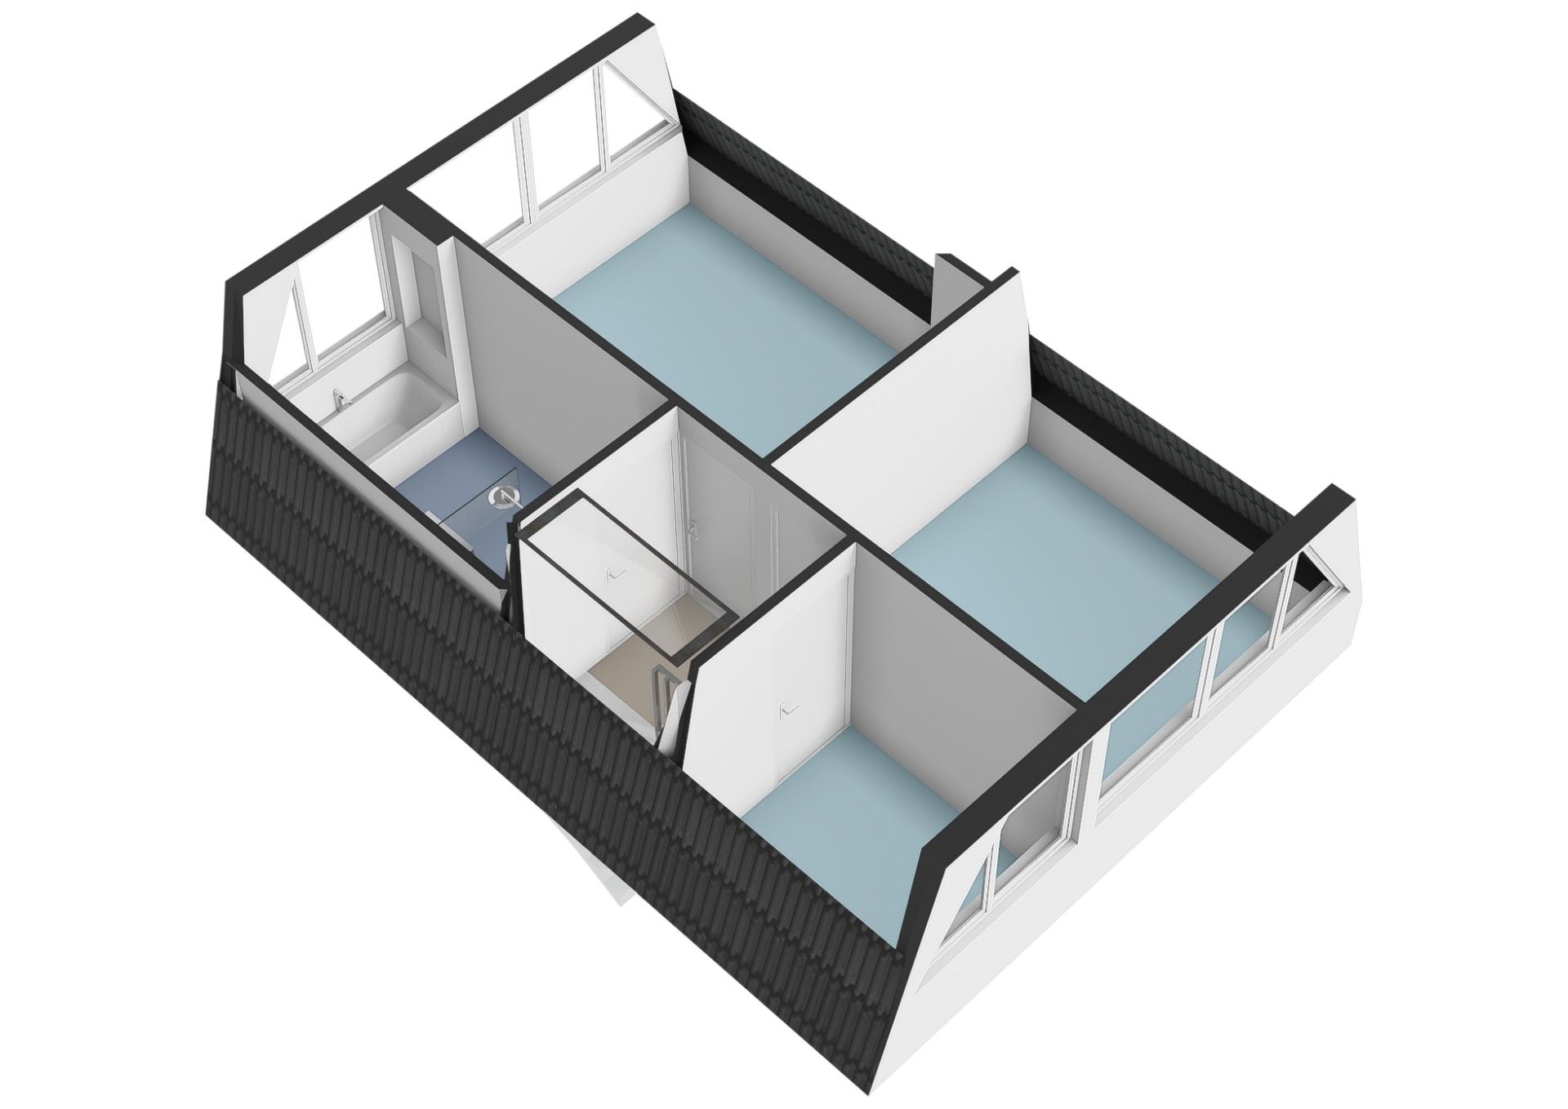
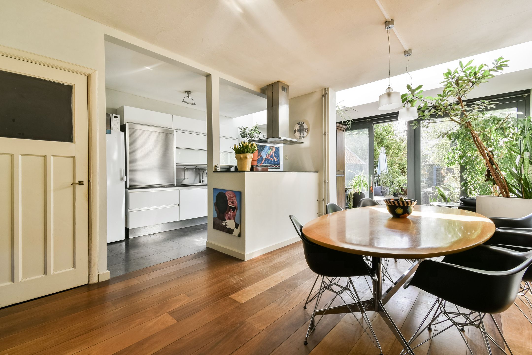
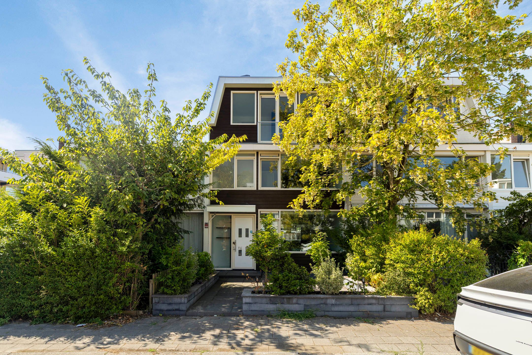
Luxe hoekwoning gelegen in de geliefde wijk Randwijck. Deze recent volledig verbouwde woning (ca. 159m²) is tot in de puntjes afgewerkt en biedt een perfecte combinatie van ruimte, comfort en duurzaamheid. Met een energielabel A+++ en de mogelijkheid tot een spoedige oplevering is deze woning volledig klaar voor de toekomst.
**See English translation below**
Indeling
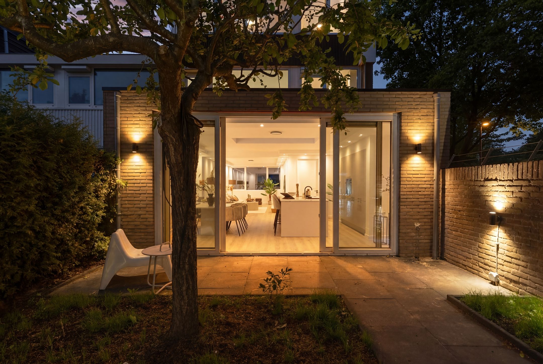
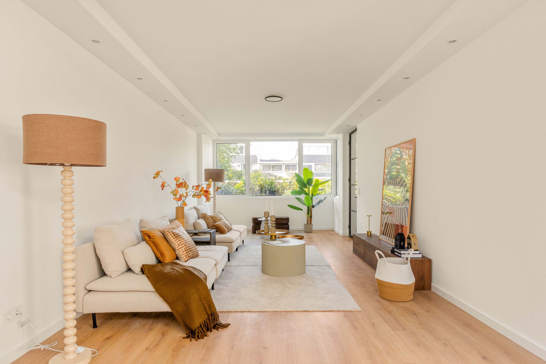
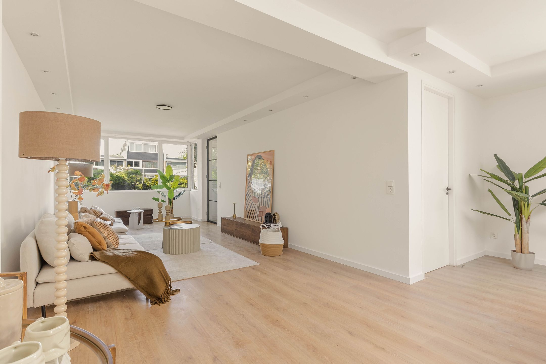
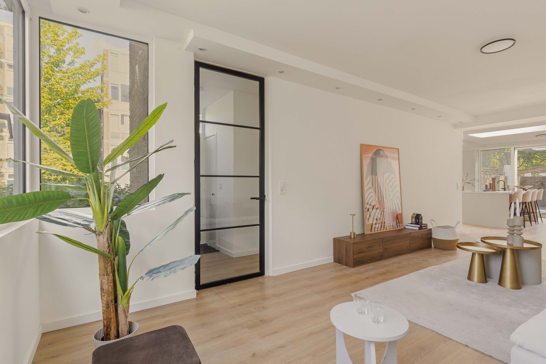
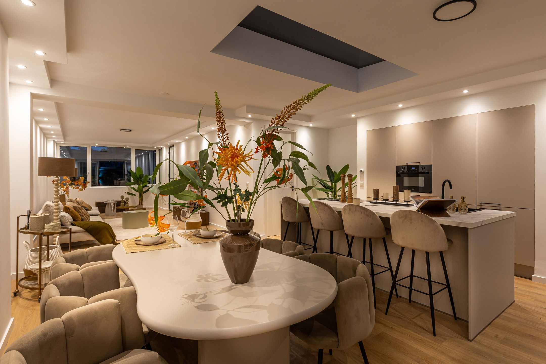
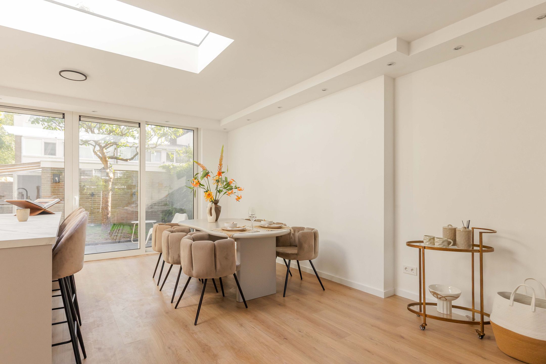
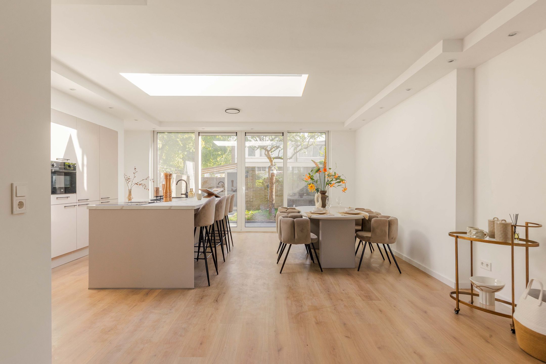
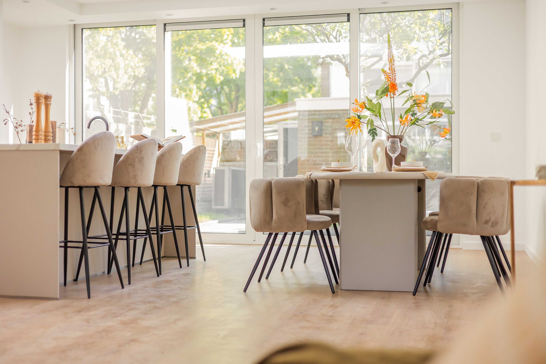
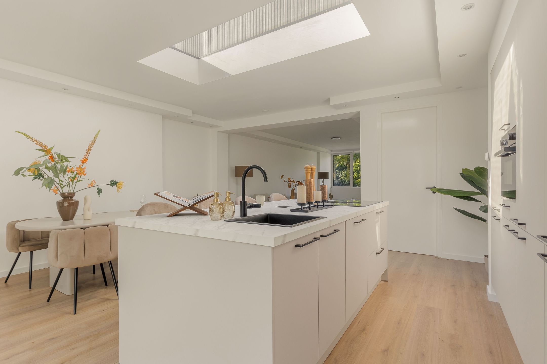
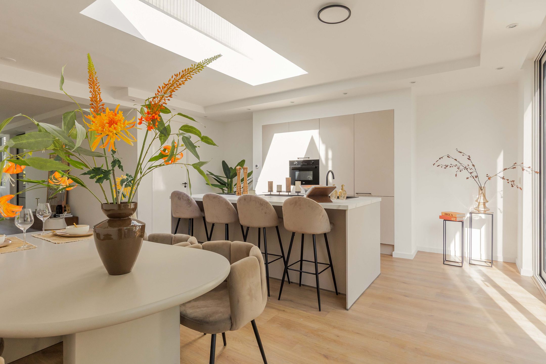
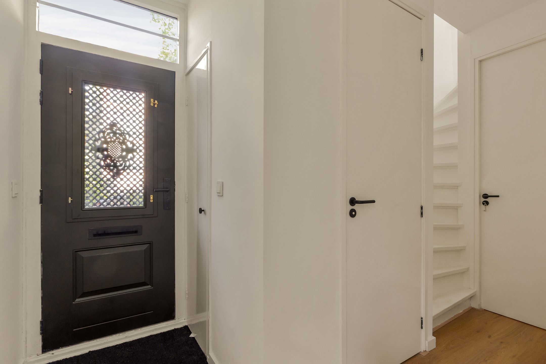
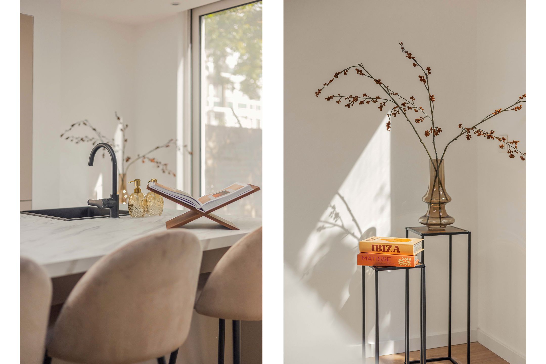
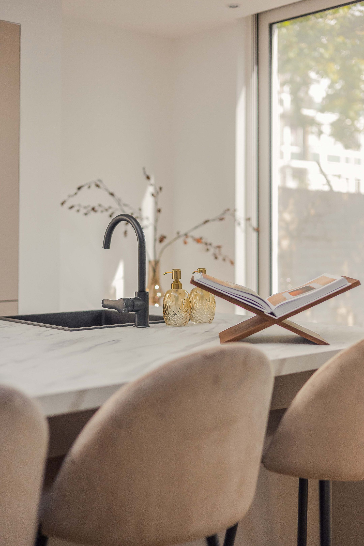
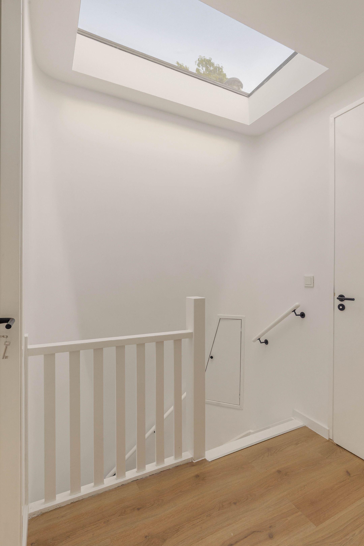
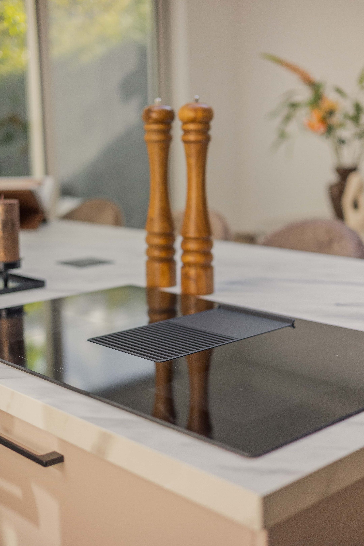
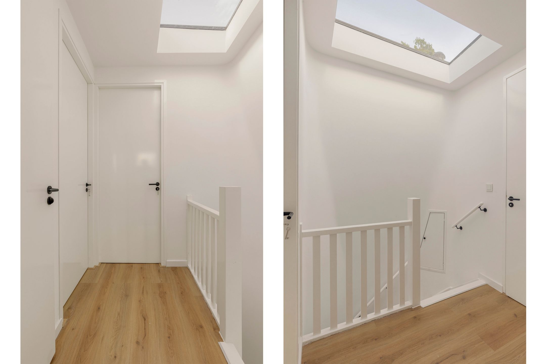
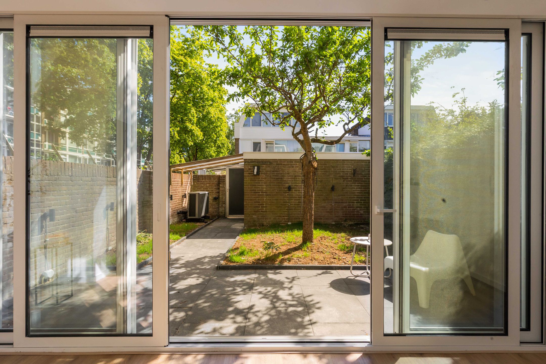
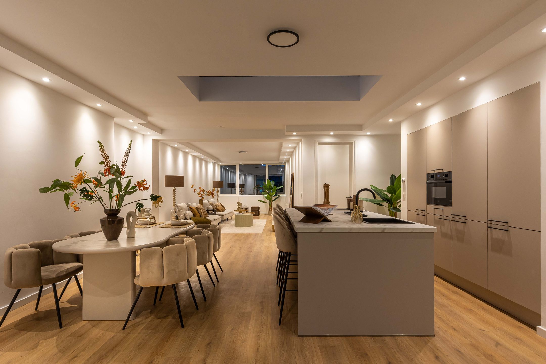
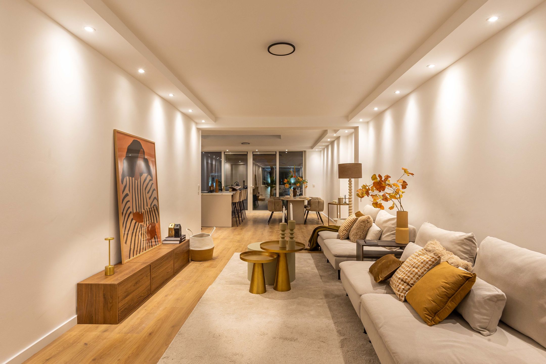
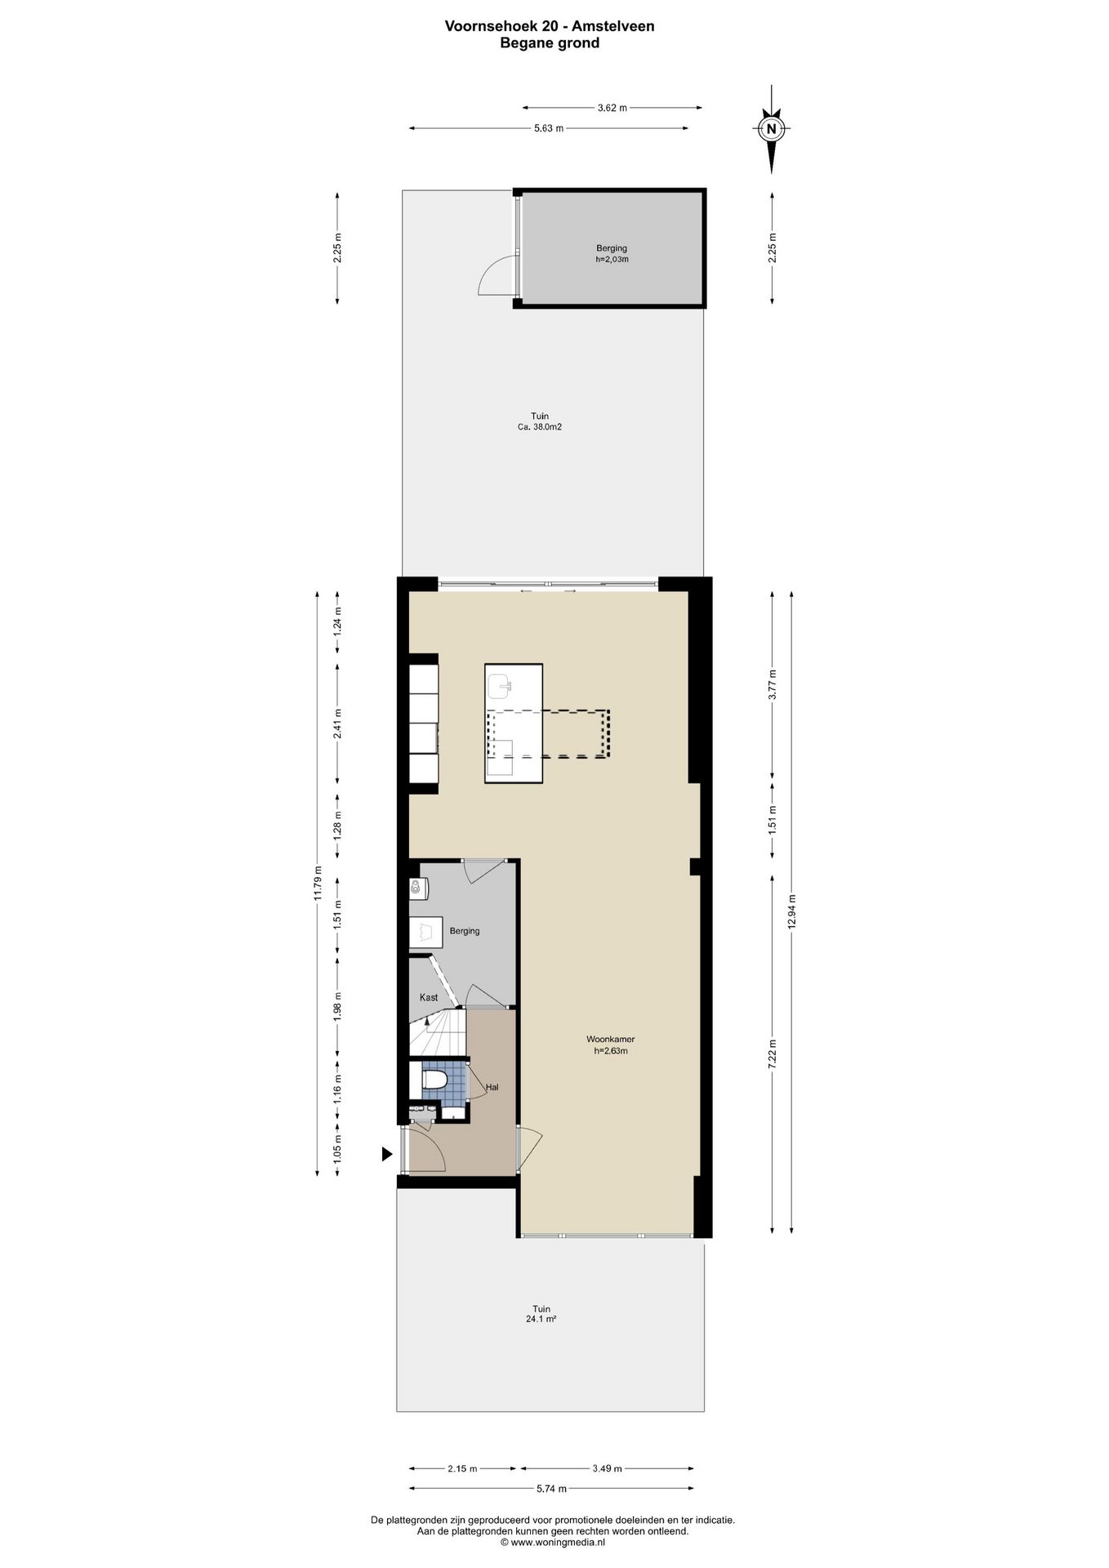
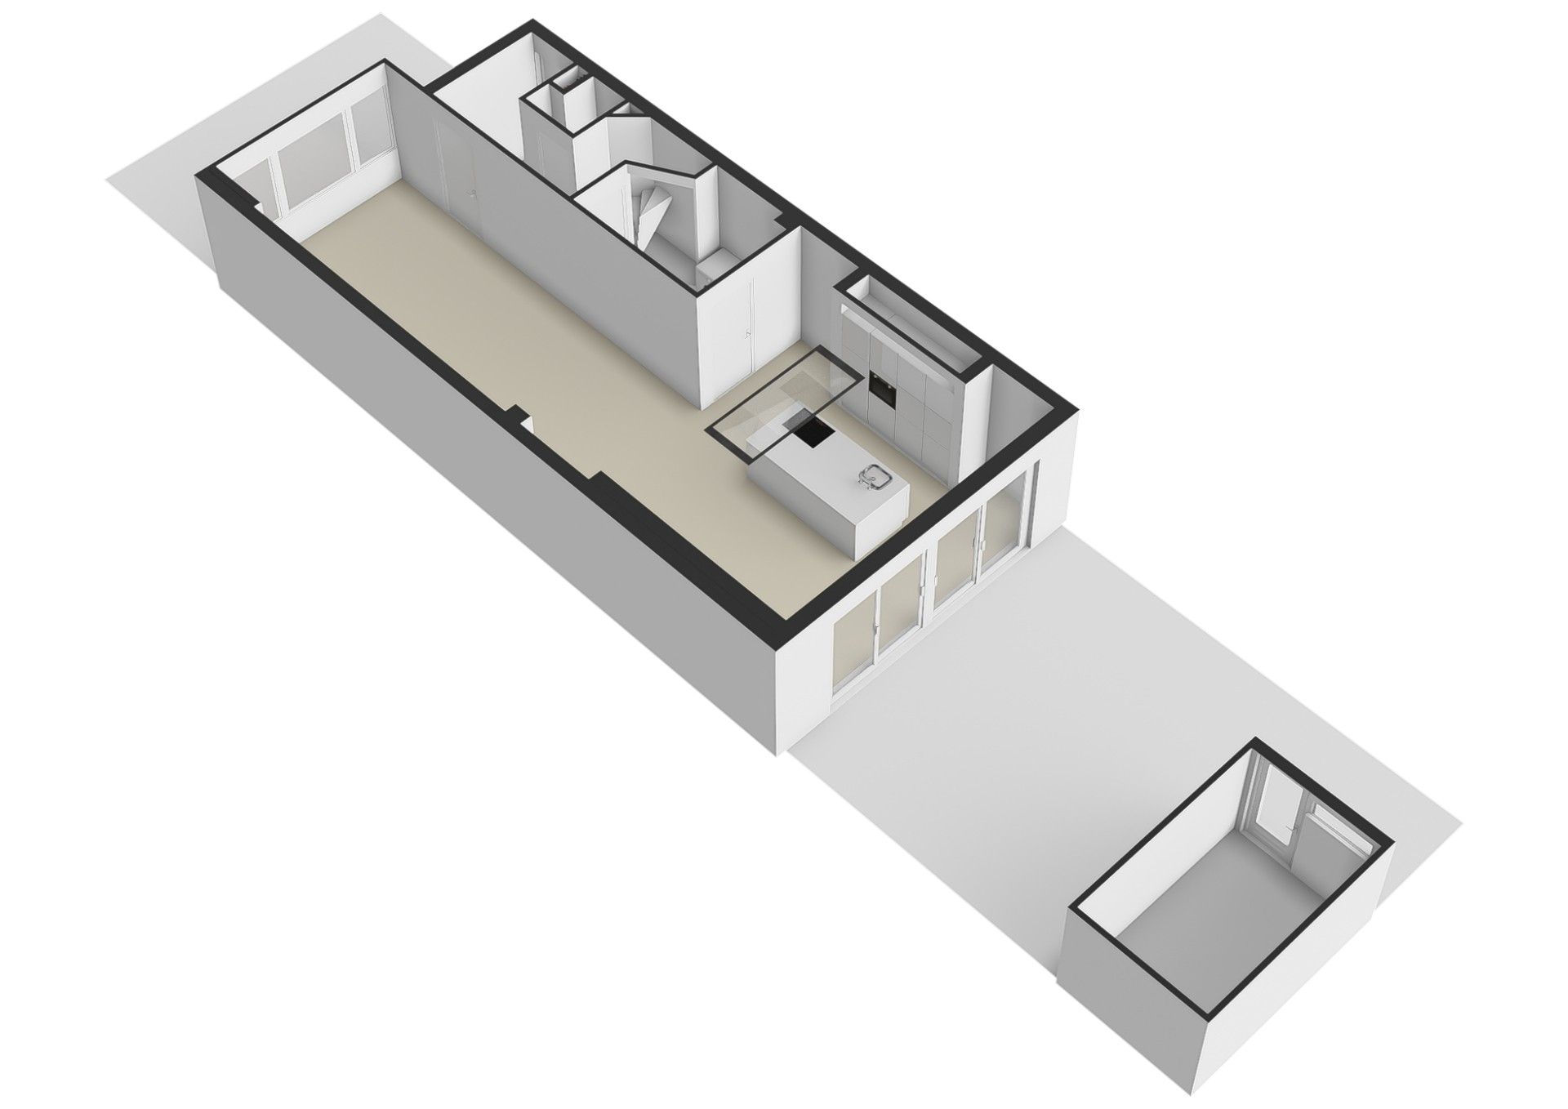
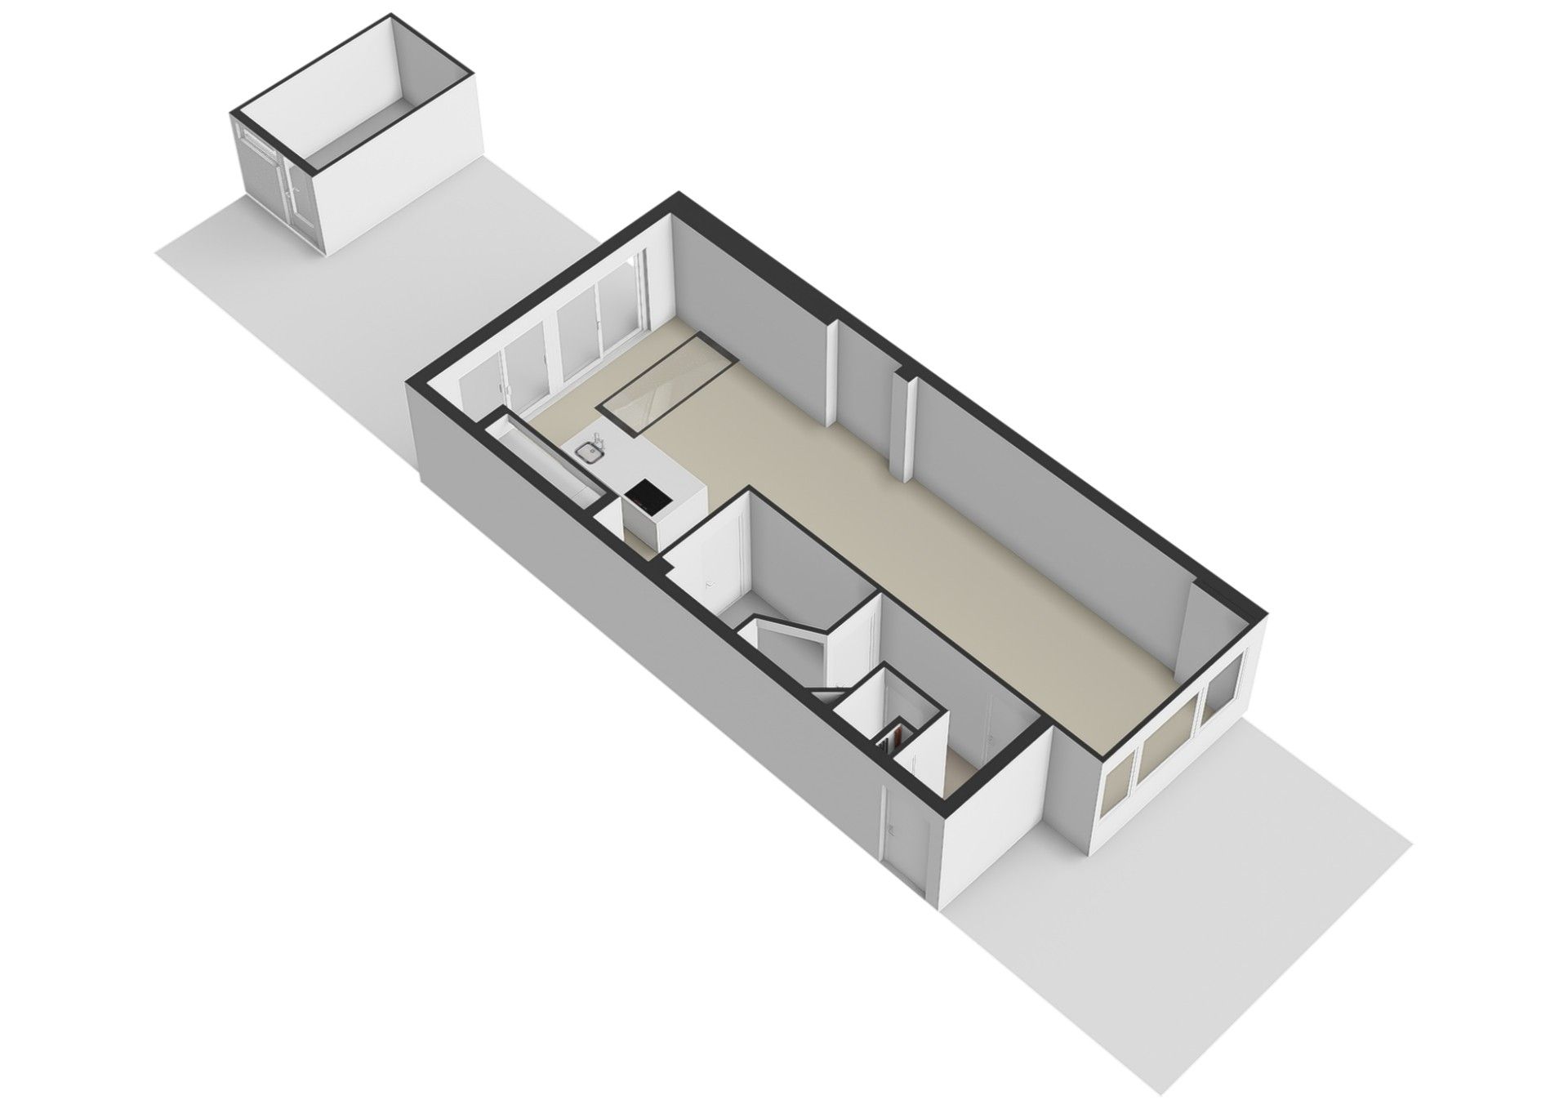
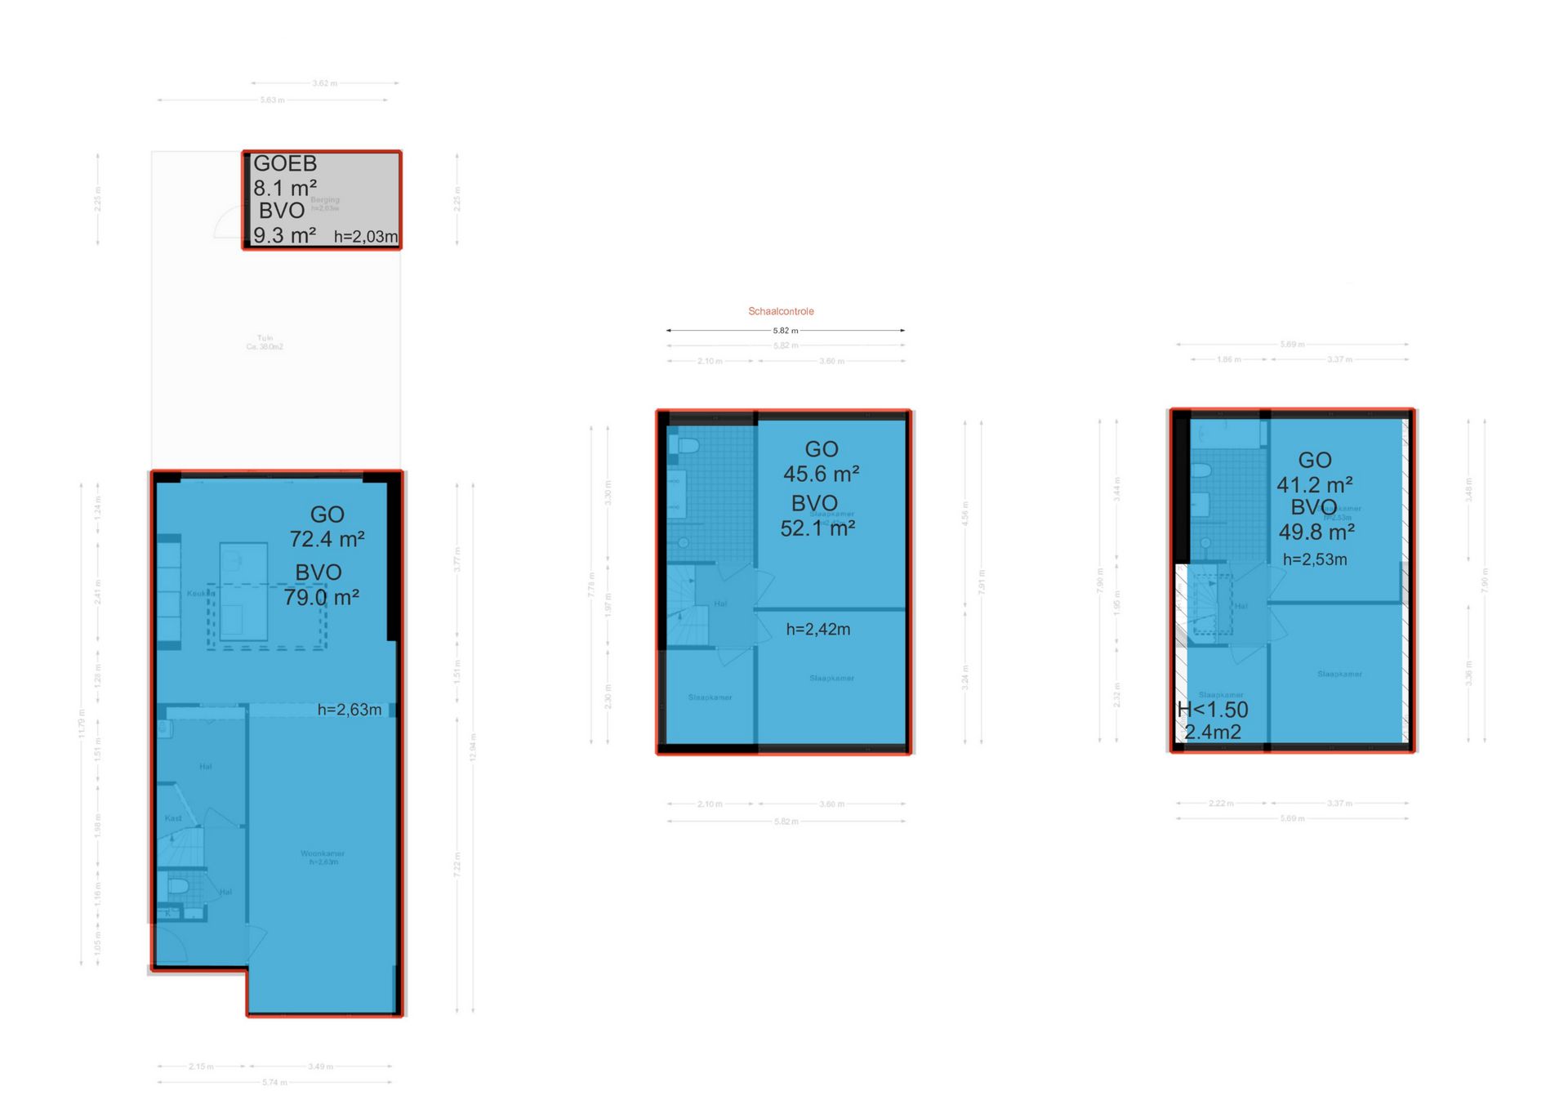
Via de entree bereikt u de hal met meterkast en toilet. De ruime en lichte woonkamer voorzien van lichtstraat is gelegen aan de voorzijde van de woning en biedt een aangename leefruimte voor het hele gezin. Aan de achterzijde bevindt zich de moderne open keuken, voorzien van diverse inbouwapparatuur. Vanuit de keuken heeft u direct toegang tot de zonnige achtertuin gelegen op het zuiden.
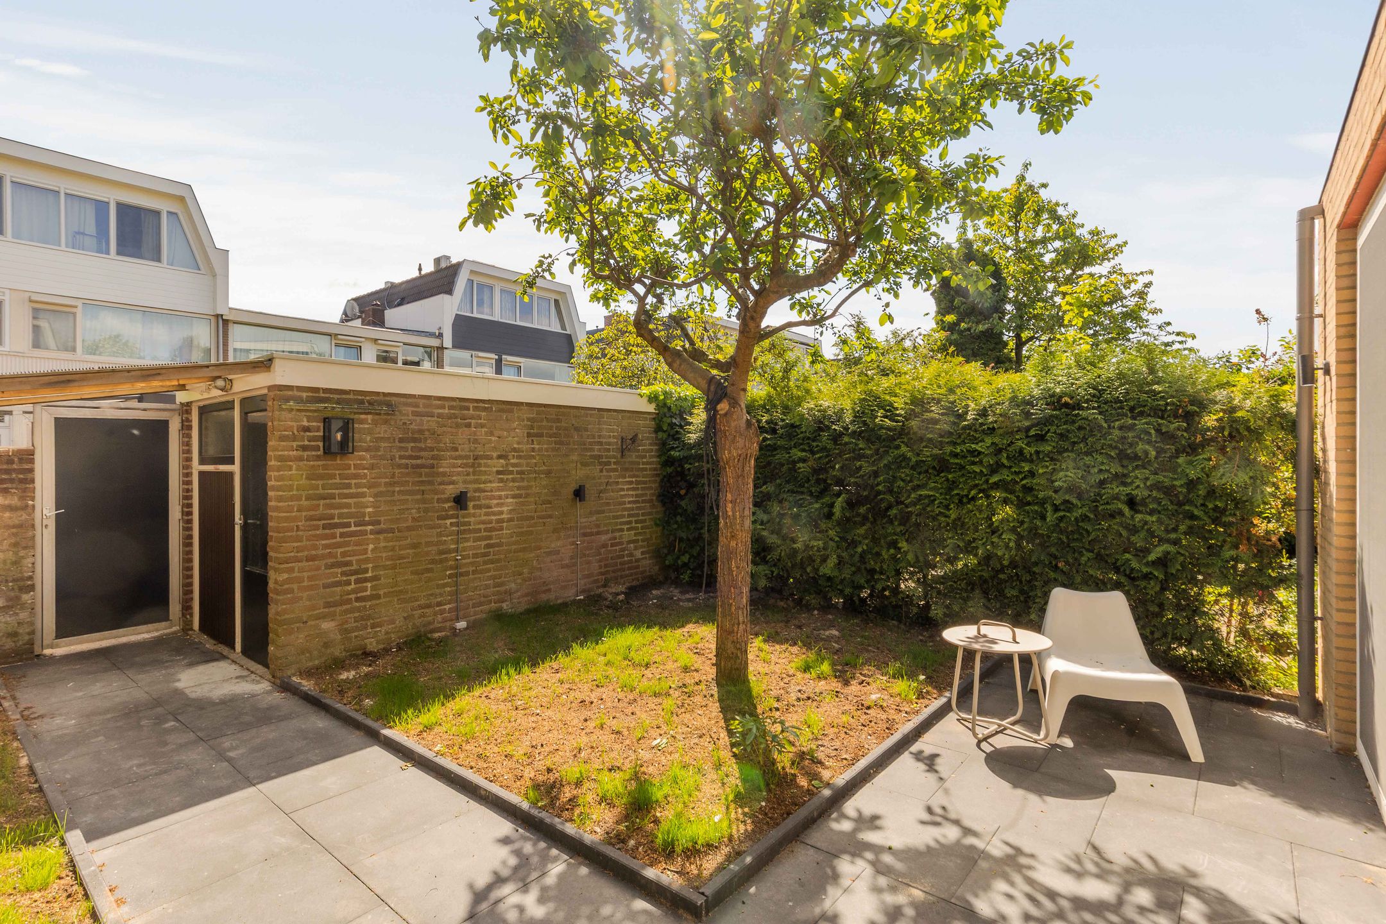
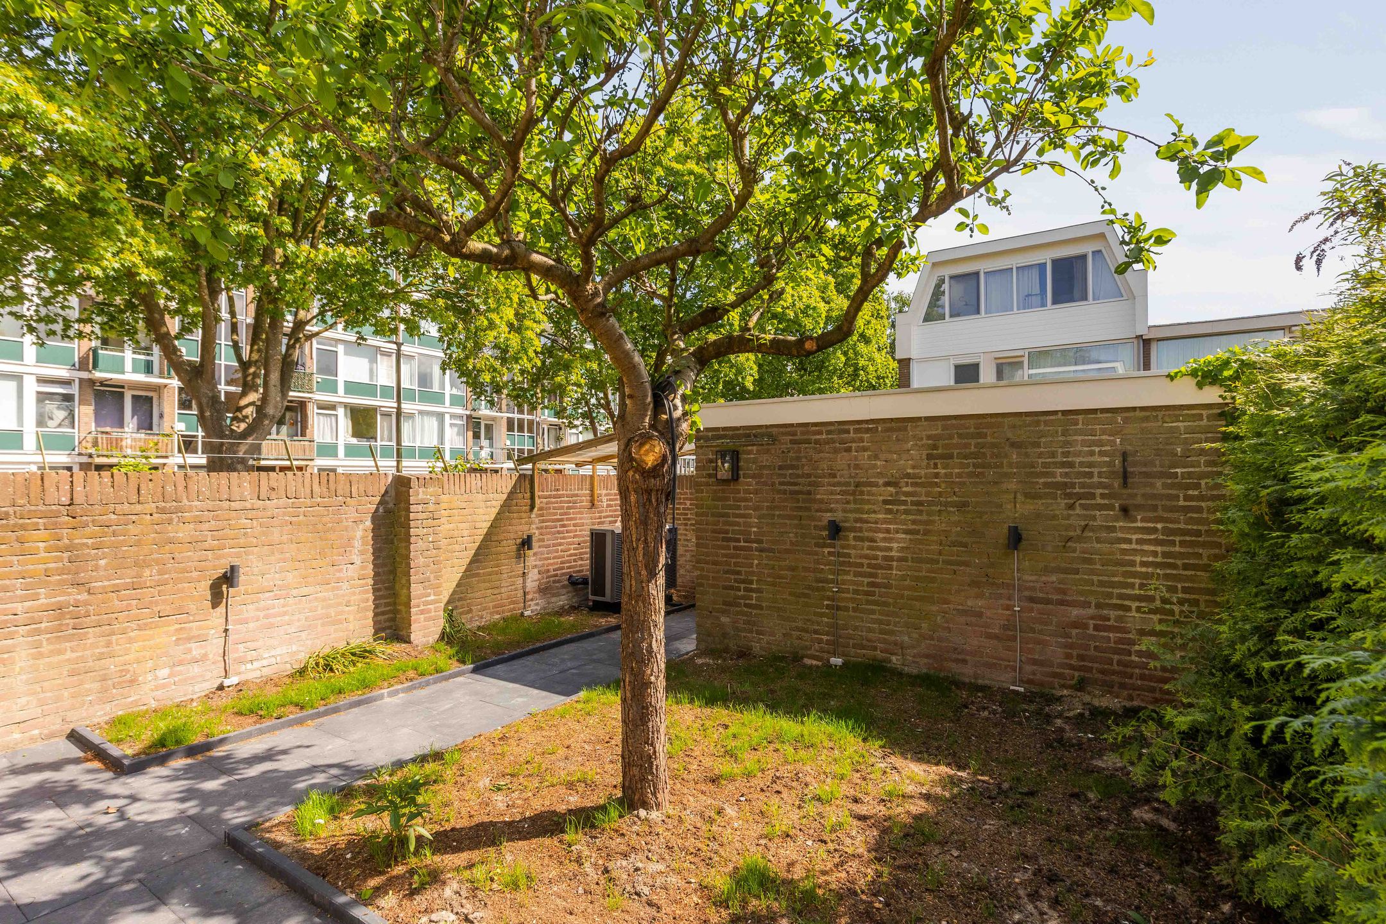
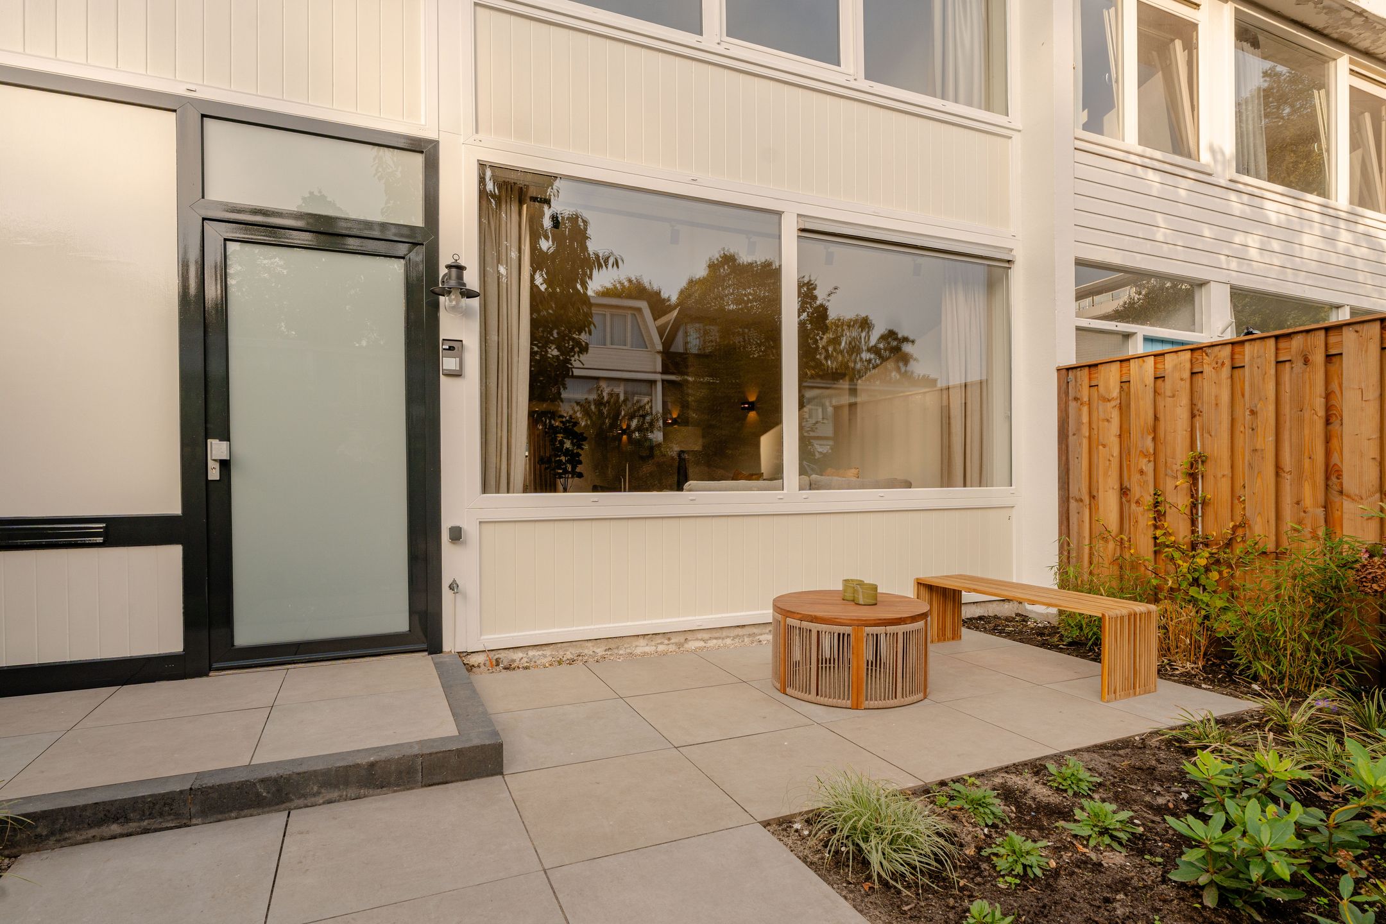
De tuin biedt volop privacy en beschikt over een berging en een praktische achterom. Tevens bevindt zich op de begane grond een separate bijkeuken met opstelling van de warmtepomp.
Eerste verdieping
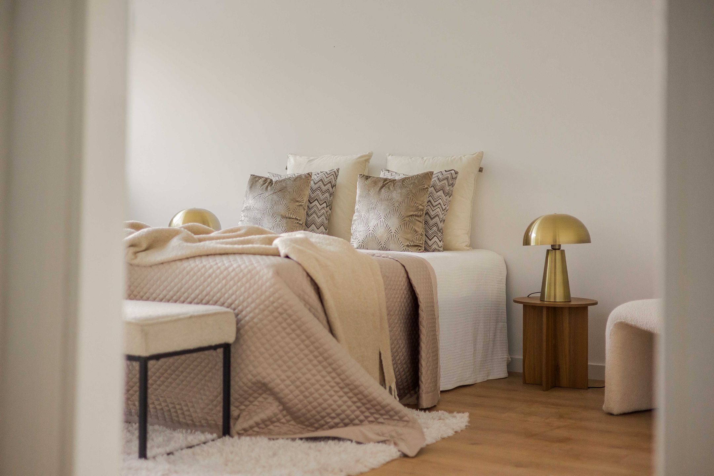
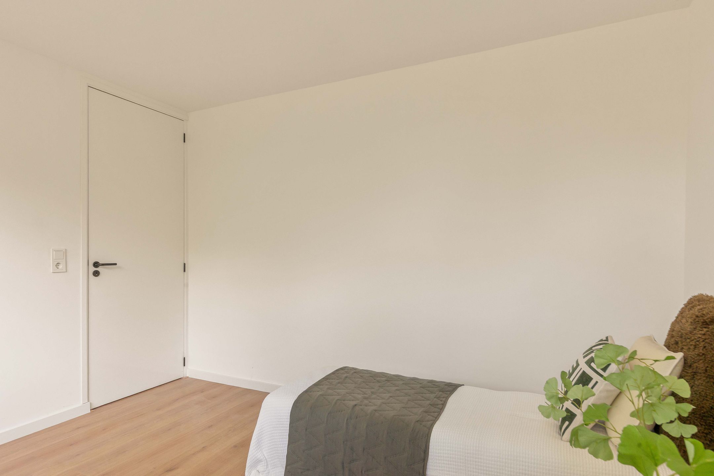
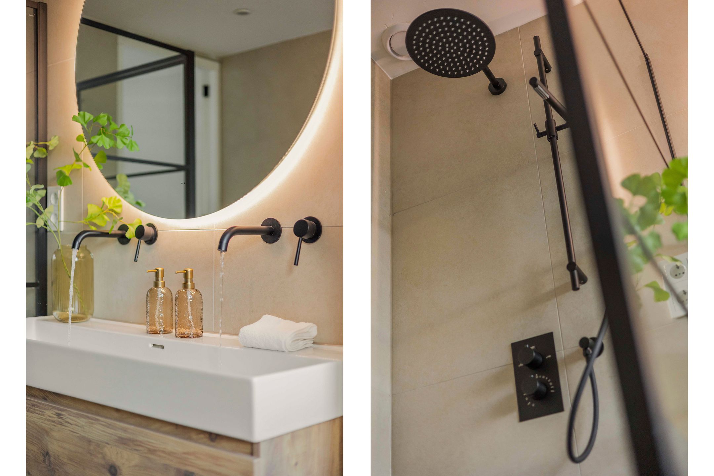
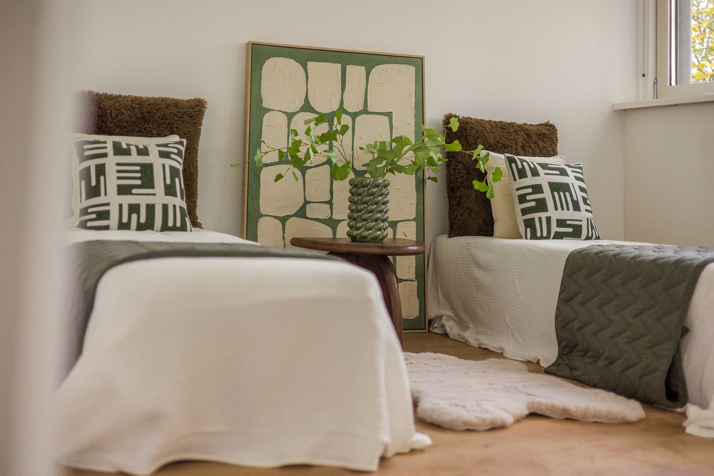
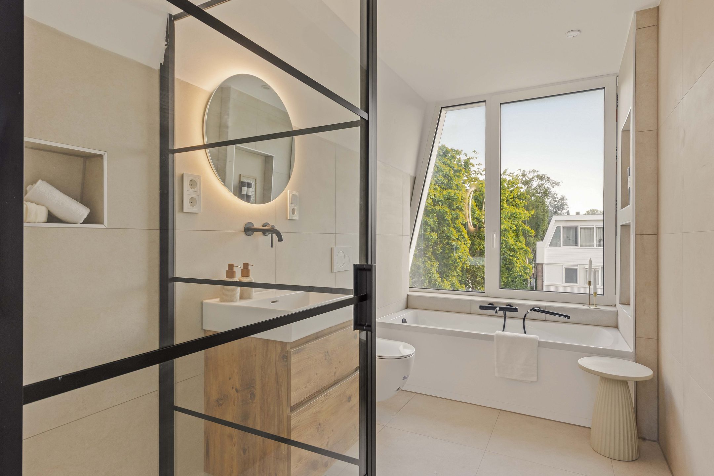
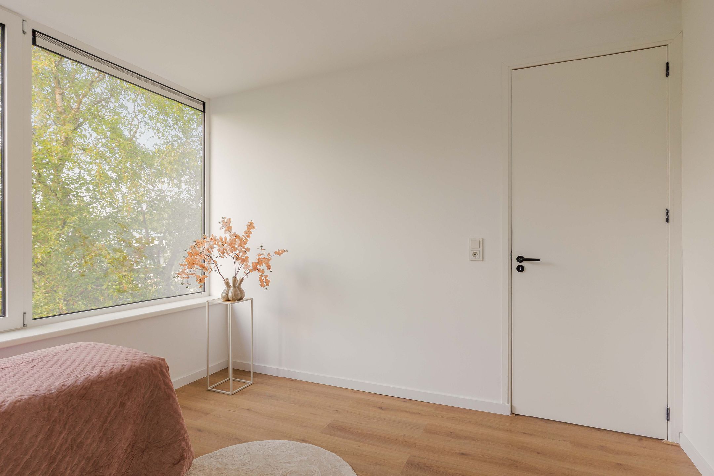
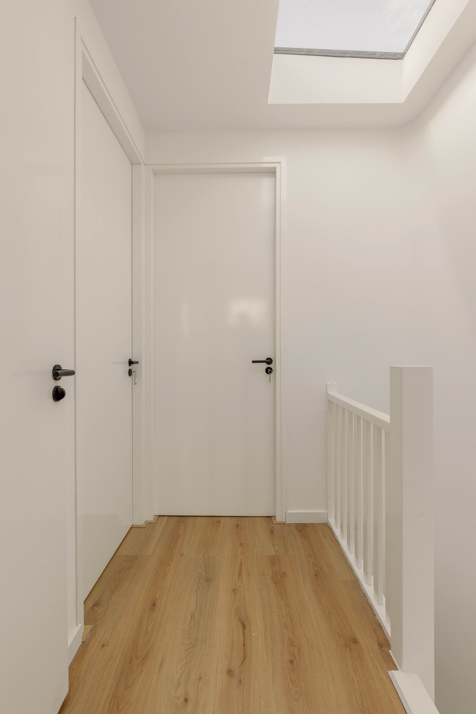
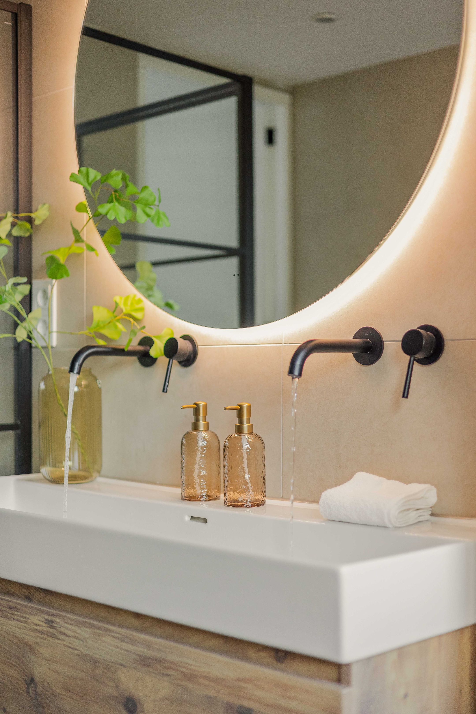
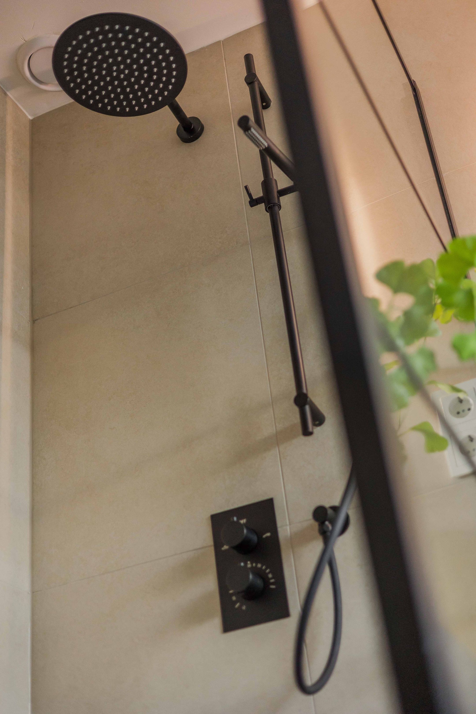
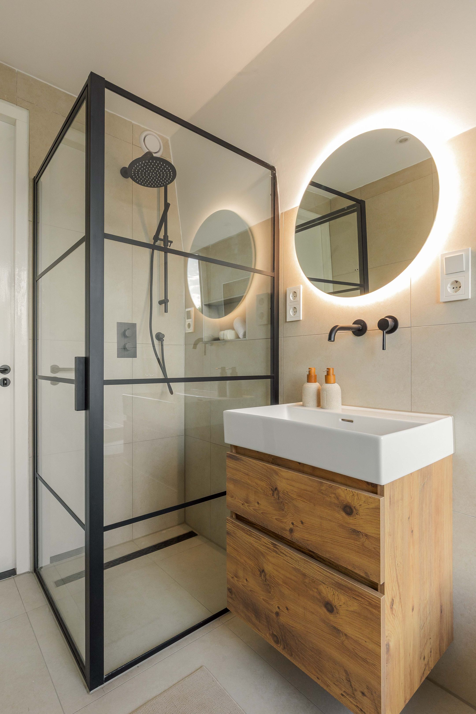
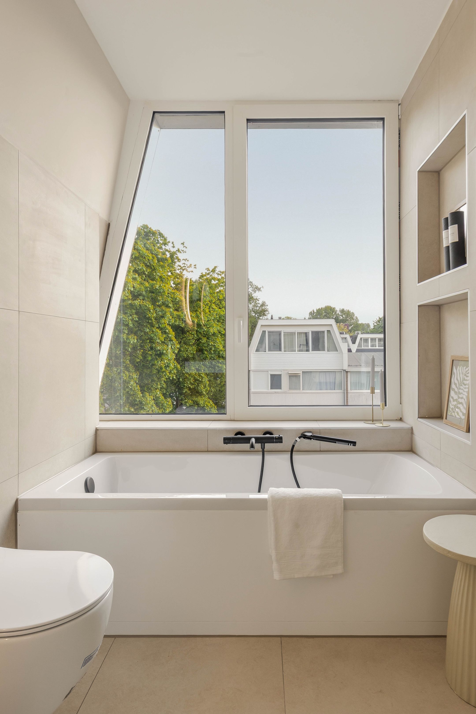
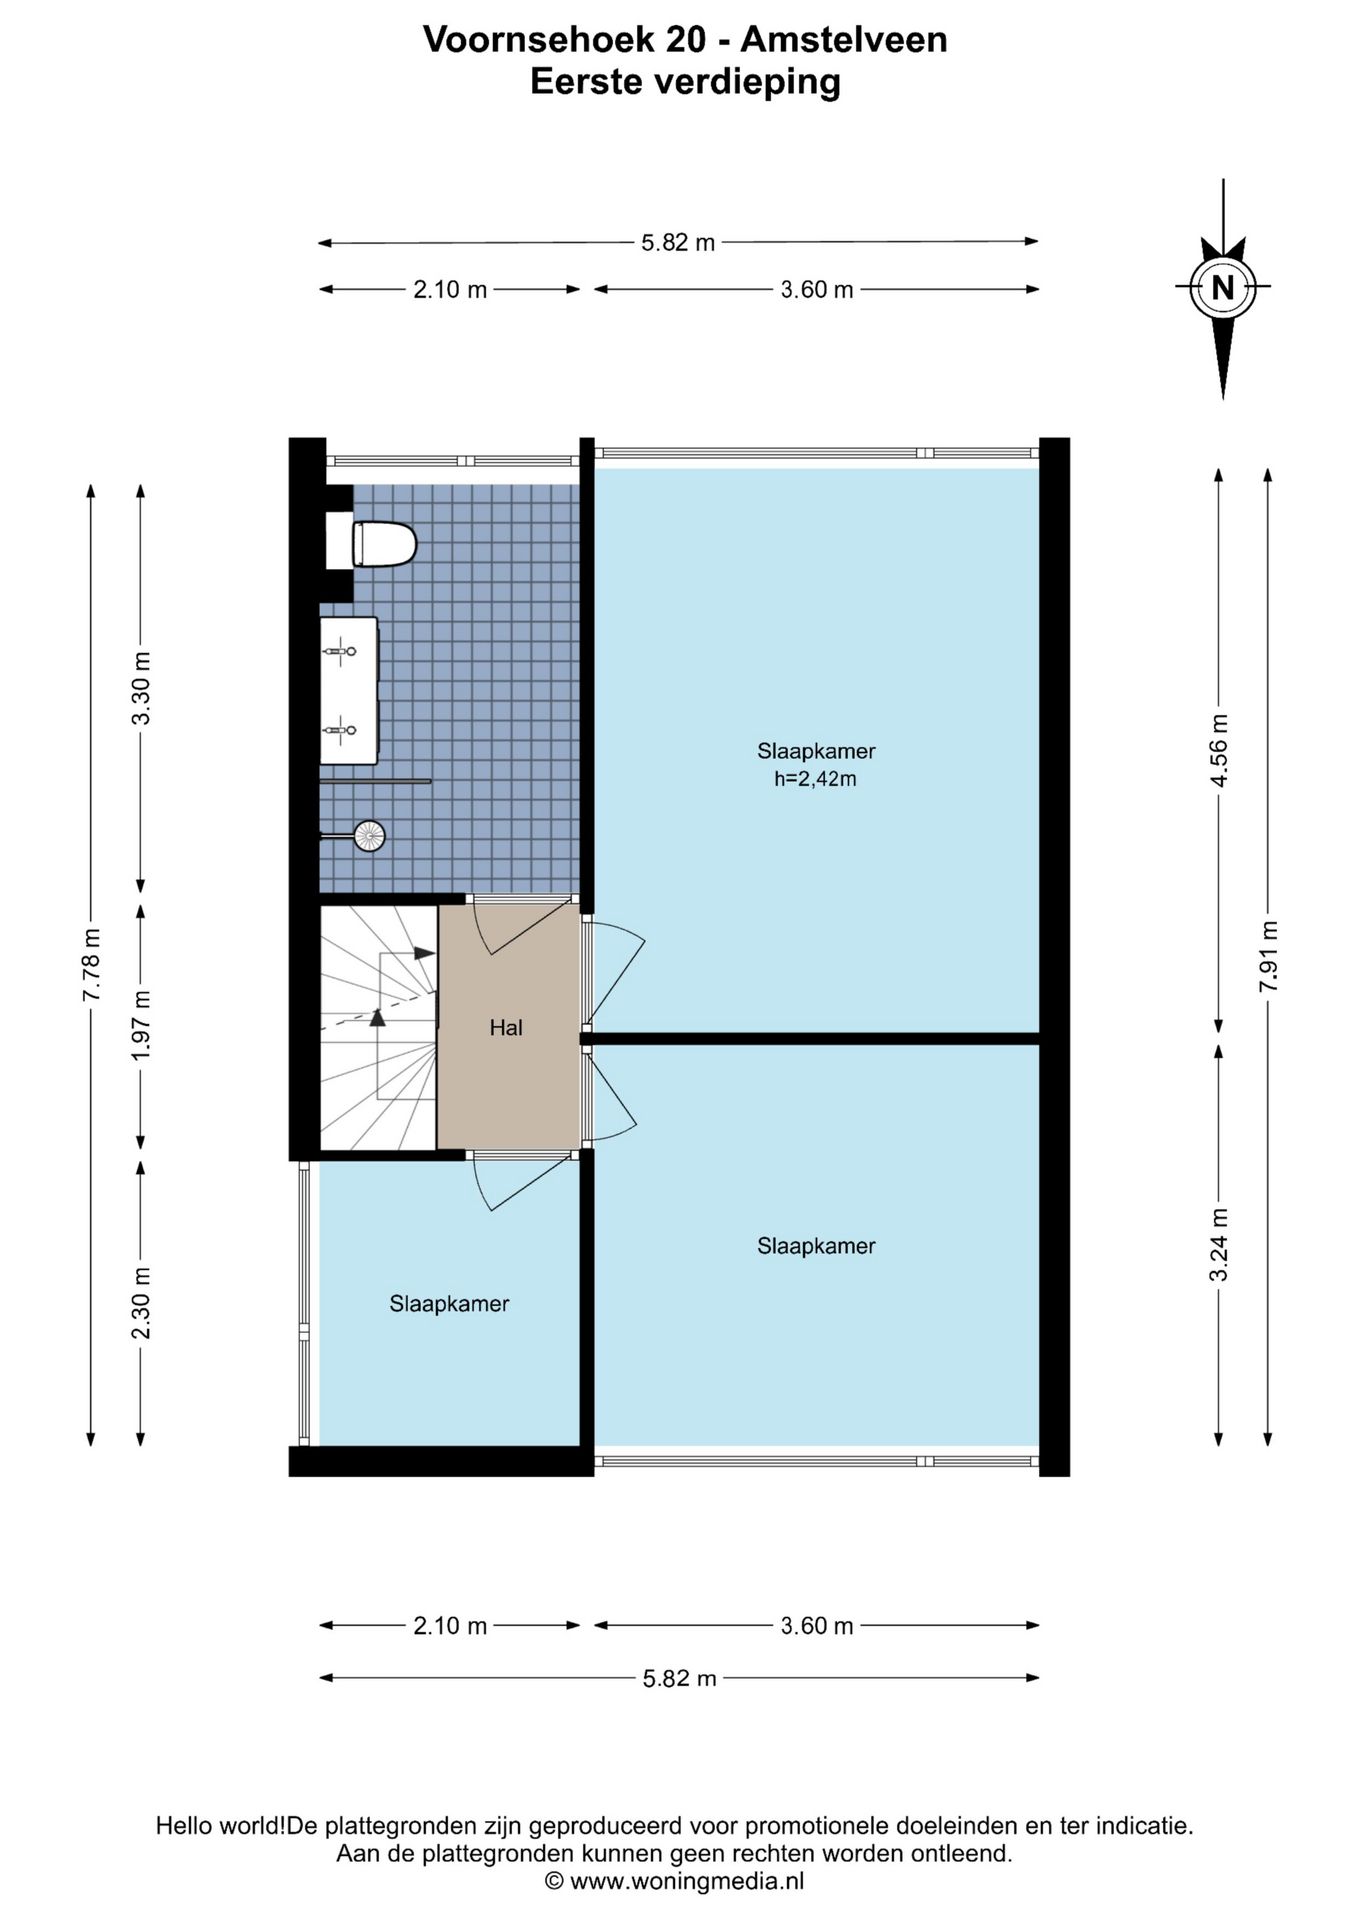
De eerste verdieping beschikt over drie goed bemeten slaapkamers en een moderne badkamer.
Tweede verdieping
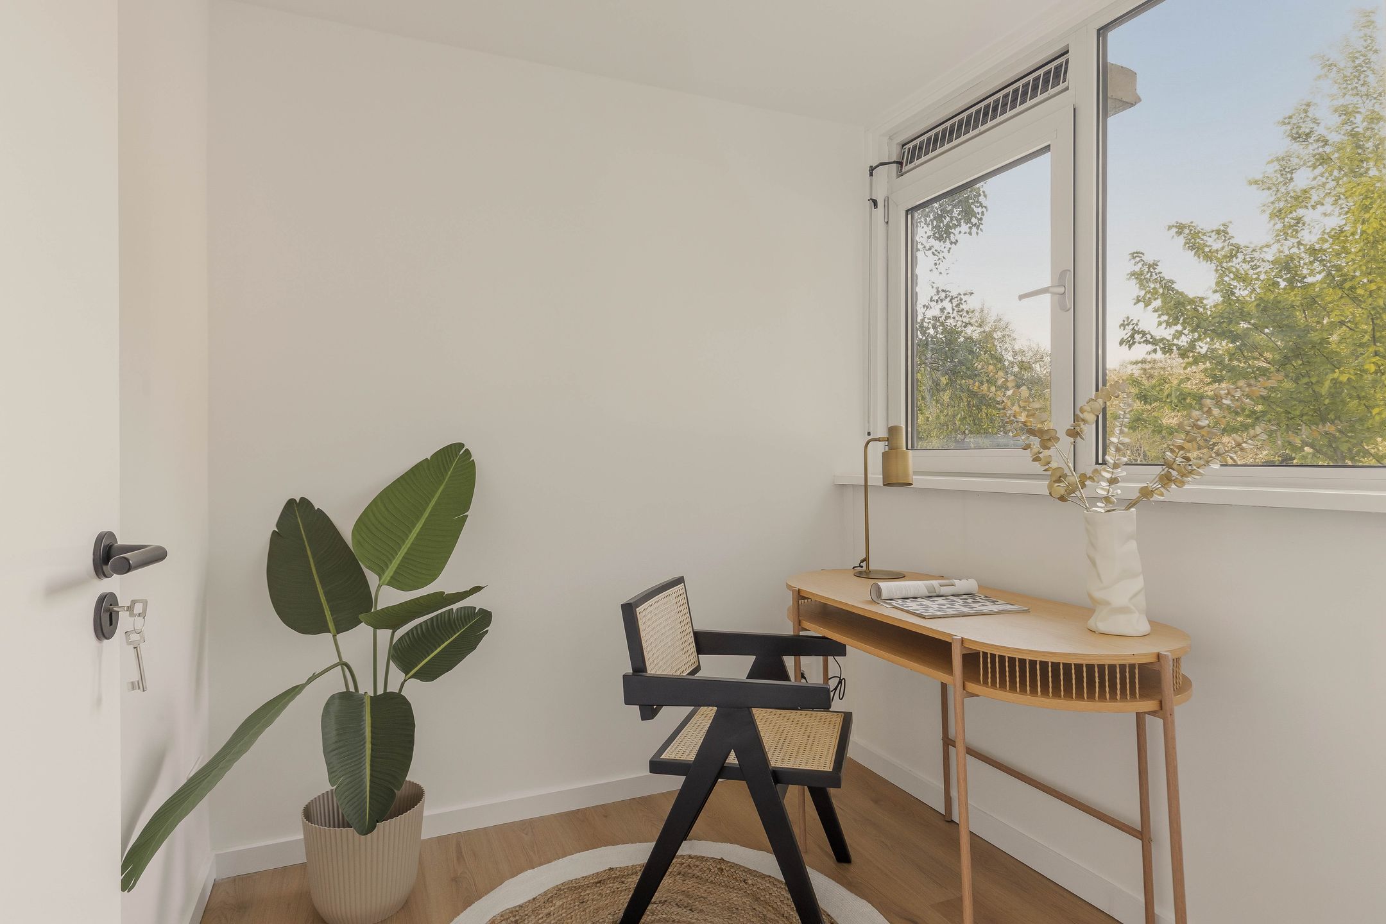
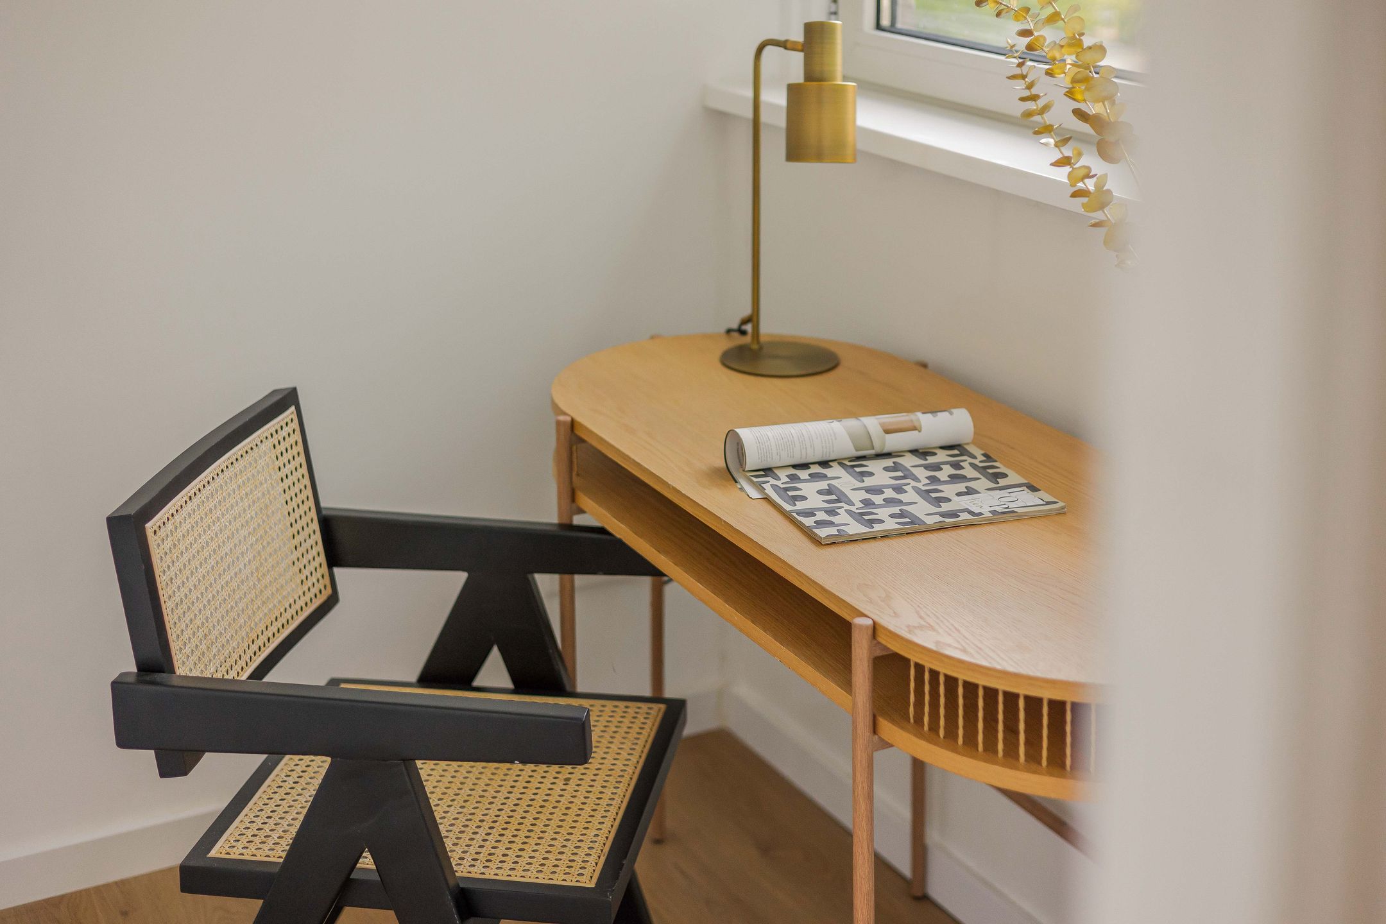
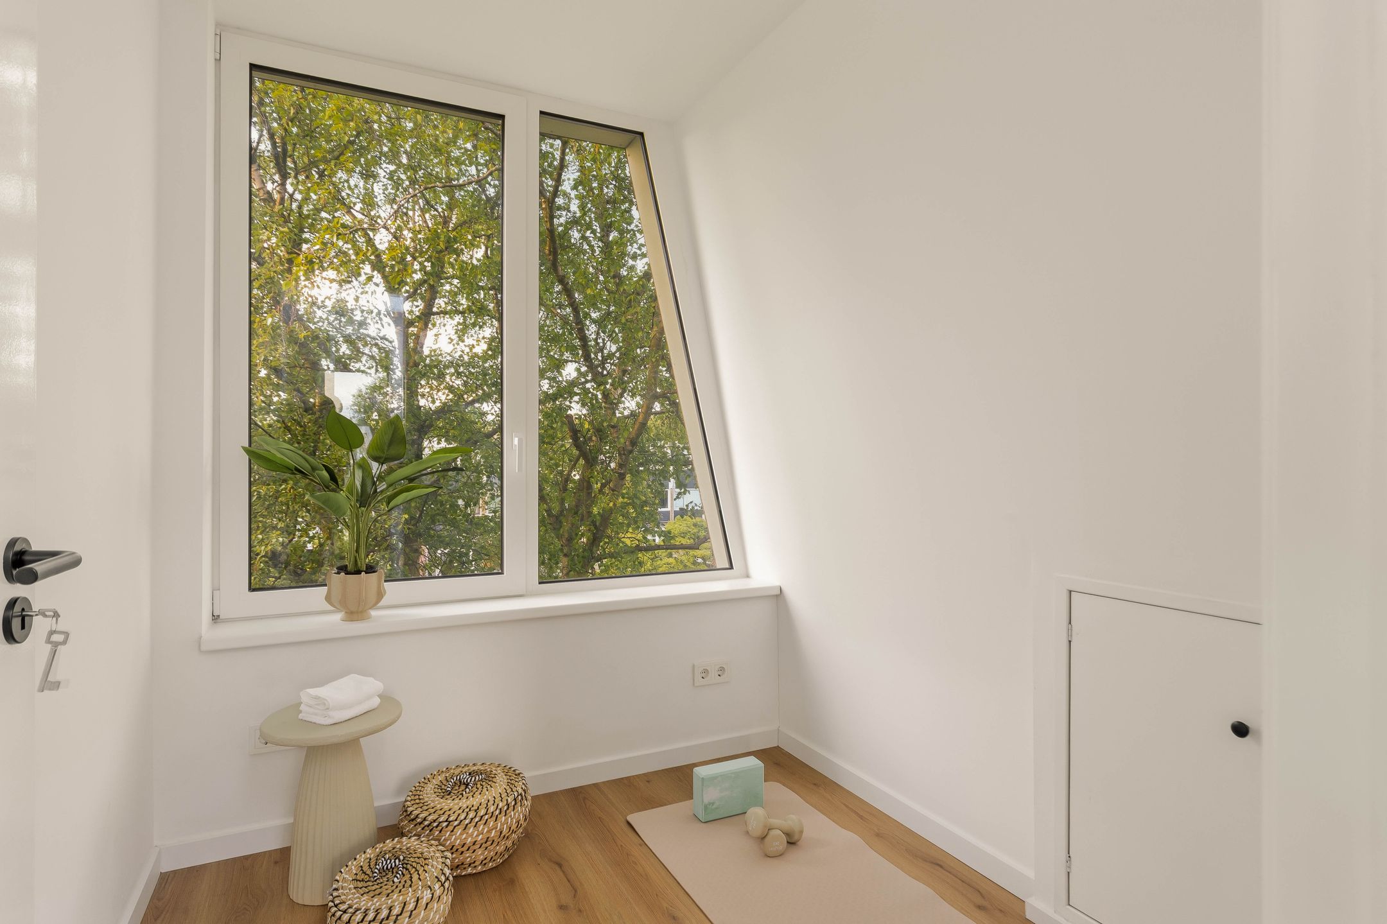
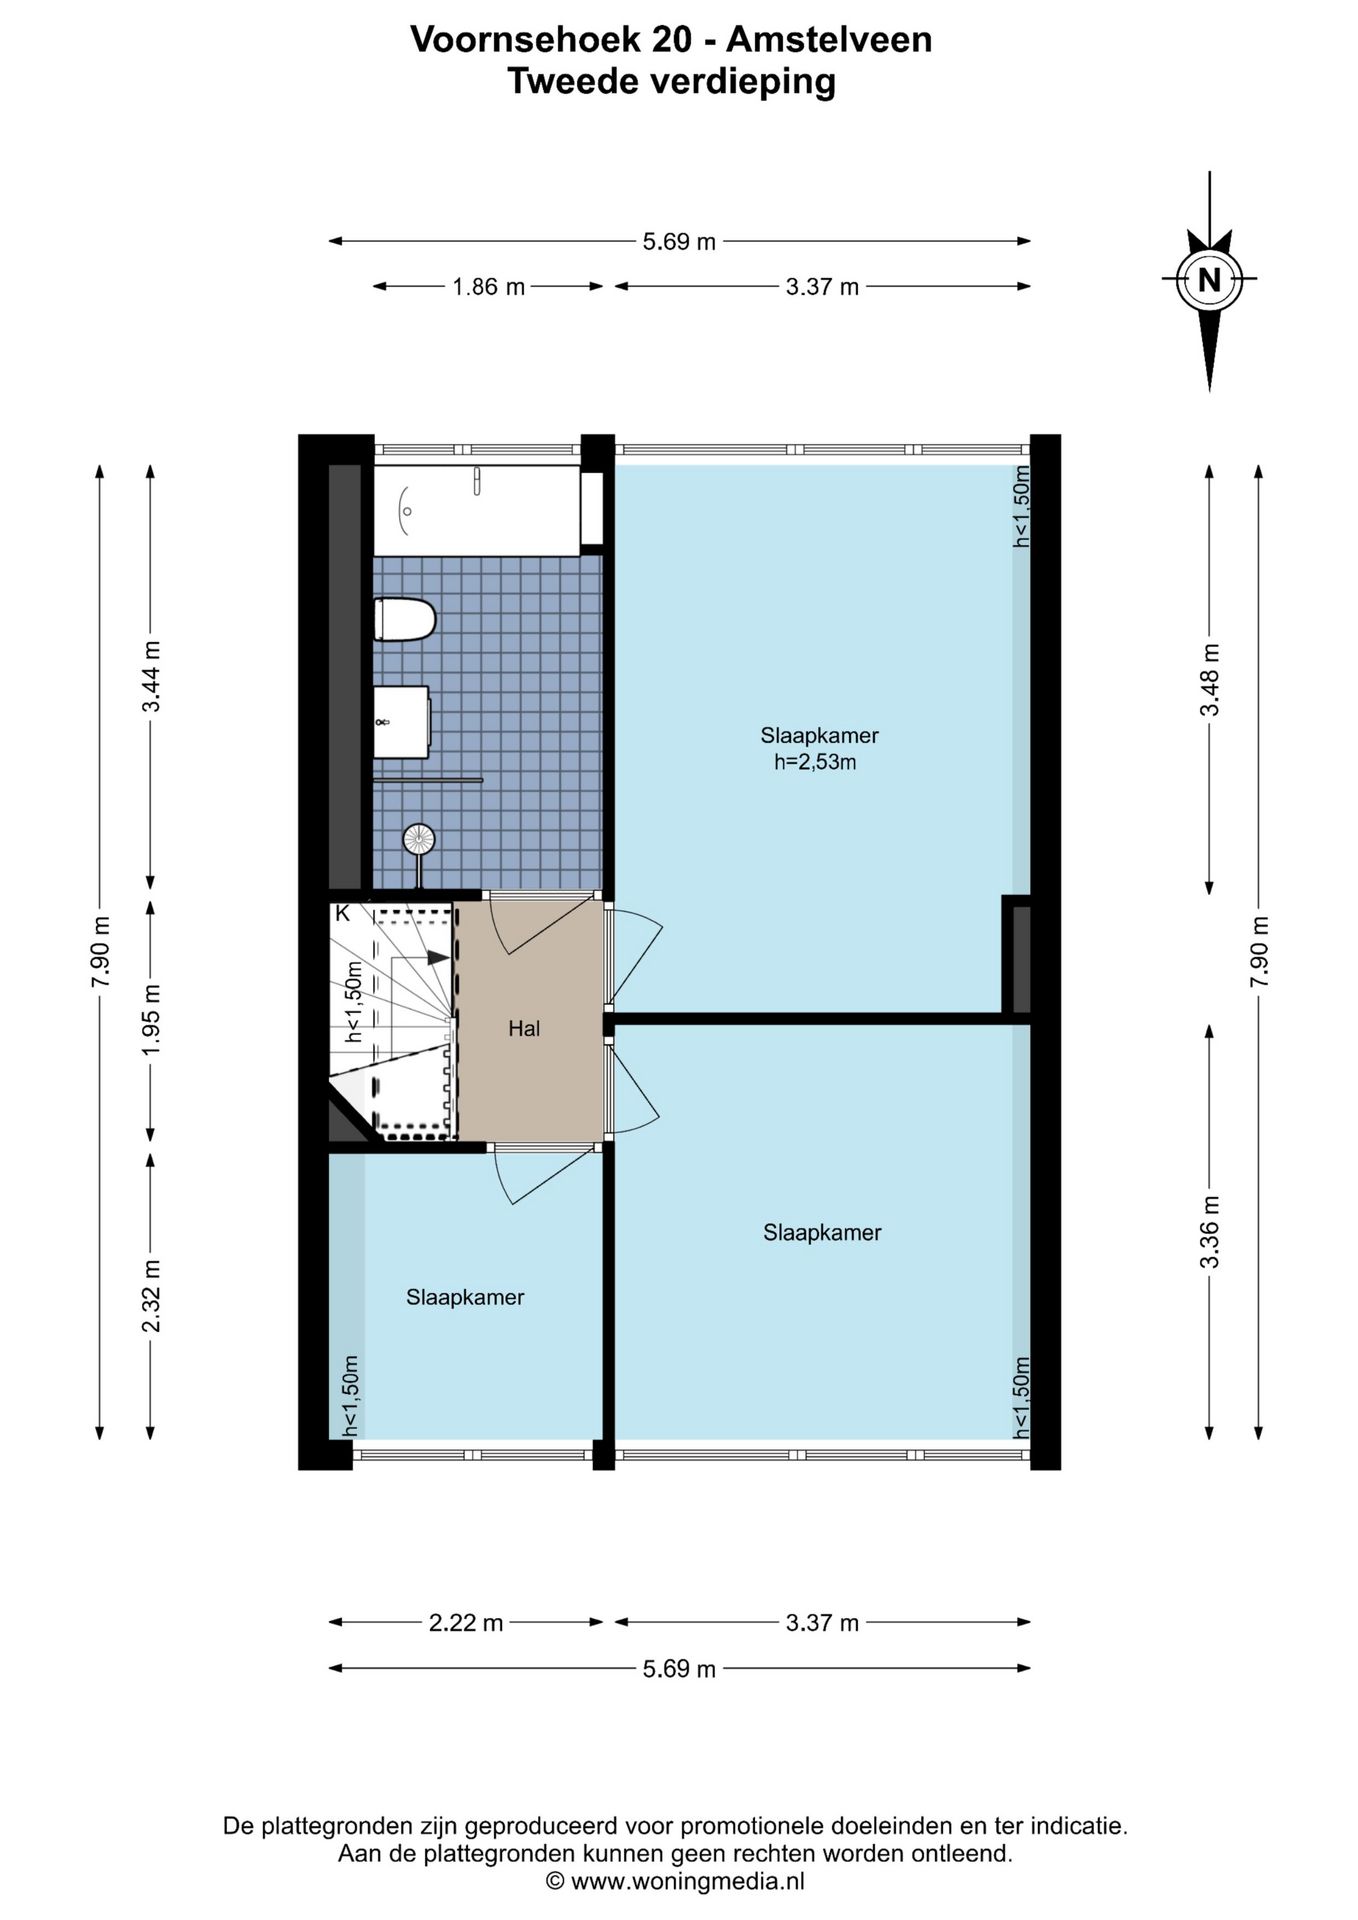
Ook de tweede verdieping biedt volop ruimte met drie slaapkamers en een tweede badkamer, ideaal voor grotere gezinnen, gasten of een thuiswerkplek.
Locatie
De woning is gelegen in de populaire en groene wijk Randwijck, een rustige woonomgeving met alle voorzieningen binnen handbereik. Winkels, scholen, openbaar vervoer en uitvalswegen bevinden zich op korte afstand. Daarnaast zijn zowel Amsterdam, busstation Amstelveen als het Stadshart van Amstelveen uitstekend bereikbaar.
Bijzonderheden
• Recent volledig verbouwd
• Woonoppervlakte ca. 159m²
• Energielabel A+++
• Gehele woning inclusief de badkamers beschikken over vloerverwarming
• Zonnige tuin op het zuiden
• Open keuken voorzien van diverse inbouwapparatuur
• Bijkeuken met warmtepomp
• Berging en achterom aanwezig
• Spoedige oplevering mogelijk
• 9 zonnepanelen
• Instapklaar woonhuis in uitstekende staat
• Niet zelfbewoningsclausule van toepassing
Meetinstructie
Het verkochte is gemeten met gebruikmaking van de Meetinstructie, gebaseerd op de normen zoals vastgelegd in NEN 2580. De Meetinstructie is bedoeld om een meer eenduidige manier van meten toe te passen voor het geven van een indicatie van de gebruiksoppervlakte. De Meetinstructie sluit verschillen in meetuitkomsten niet volledig uit door bijvoorbee ld interpretatieverschillen, afrondingen en beperkingen bij het uitvoeren van een meting. De woning is gemeten door een betrouwbaar professioneel bedrijf en koper vrijwaart de medewerkers van Voorma & Millenaar makelaars o.g. en de verkoper voor eventuele afwijkingen in de opgegeven maten. Koper verklaart in de gelegenheid te zijn gesteld om het verkochte zelf te (laten) meten conform NEN 2580.
*** This Property is listed by an MVA Certified Expat Broker ***
Luxury corner house located in the sought-after Randwijck neighbourhood. This recently fully renovated property has been finished to the highest standards and offers the perfect combination of space, comfort, and sustainability. With an energy label A+++ and the possibility of quick delivery, this home is completely future-proof.
Layout
Through the entrance you reach the hallway with meter cupboard and toilet. The spacious and bright living room, featuring a skylight, is located at the front of the house and offers a pleasant living space for the whole family. At the rear is the modern open kitchen, equipped with various built-in appliances. From the kitchen, you have direct access to the sunny south-facing backyard.
The garden offers plenty of privacy and includes a storage shed and convenient rear access. On the ground floor, there is also a separate utility room with the heat pump installation.
First floor
The first floor features three well-sized bedrooms and a modern bathroom.
Second floor
The second floor also offers ample space with three bedrooms and a second bathroom, ideal for larger families, guests, or a home office.
Location
The property is located in the popular and green Randwijck area, a quiet residential neighbourhood with all amenities within easy reach. Shops, schools, public transport, and major road connections are nearby. Both Amsterdam, busstation Amstelveen and Amstelveen’s Stadshart are easily accessible.
Features
• Recently fully renovated
• Energy label A+++
• Entire house, including bathrooms, equipped with underfloor heating
• Sunny south-facing garden
• Open kitchen with various built-in appliances
• Utility room with heat pump
• Storage shed and rear access
• Quick delivery possible
• 9 Solar panels
• Move-in ready in excellent condition
• Non-occupancy clause applies
Measurement Guidelines
The property has been measured in accordance with the Measurement Guidelines, which are based on the standards set forth in NEN 2580. The Measurement Guidelines are intended to establish a more consistent method of measurement for providing an indication of the usable floor area. The Measurement Instructions do not completely rule out differences in measurement results due to, for example, differences in interpretation, rounding, and limitations in performing a measurement. The property has been measured by a reliable professional company, and the buyer indemnifies the employees of Voorma & Millenaar makelaars o.g. and the seller for any discrepancies in the stated measurements. The buyer declares that they have been given the opportunity to measure the property themselves or have it measured in accordance with NEN 2580.
Features
Transfer
Asking price
€ 1.250.000
Asking price per m²
€ 7.862/m²
Offered since
18 August 2026
Status
For sale
Construction
Kind of house
woonhuis
Category
Eengezinswoning, tussenwoning
Build year
1961
Build form
Bestaande bouw
Roof type
Plat dak bedekt met bitumineuze dakbedekking
Surfaces and layout
Living area
159 m²
Volume
546 m³
Rooms
7
Bedrooms
6
Floor level
0
Energy
Energy label
A+++
Insulation
Dubbel glas
Heating
Cv-ketel en gehele vloerverwarming
Boiler
Cv-ketel","Gas gestookt combiketel, eigendom
Outdoor and parking
Garden
Achtertuin en voortuin
Back garden
38 m² (6,80 meter diep en 5,63 meter breed)
Garden orientation
Gelegen op het zuiden
External storage
8
Parking
Betaald parkeren en parkeervergunningen
Amenities
Amenities
Dakraam, mechanische ventilatie, schuifpui, TV kabel, en zonnepanelen
About this property
0 days at the market
Matches the expectations for this neighborhood
Asking price per m² € 7.862/m²
Owners’ association (VvE)
In a flat you share the building with the other owners. The VvE manages it, and a healthy one has a reserve fund and a maintenance plan.