121 m²living6rooms4bedroomsbuilt1925Cenergy
Offered by Brockhoff Makelaars· NVM
Description
Direct online een bezichtiging inplannen? Ga naar onze website!
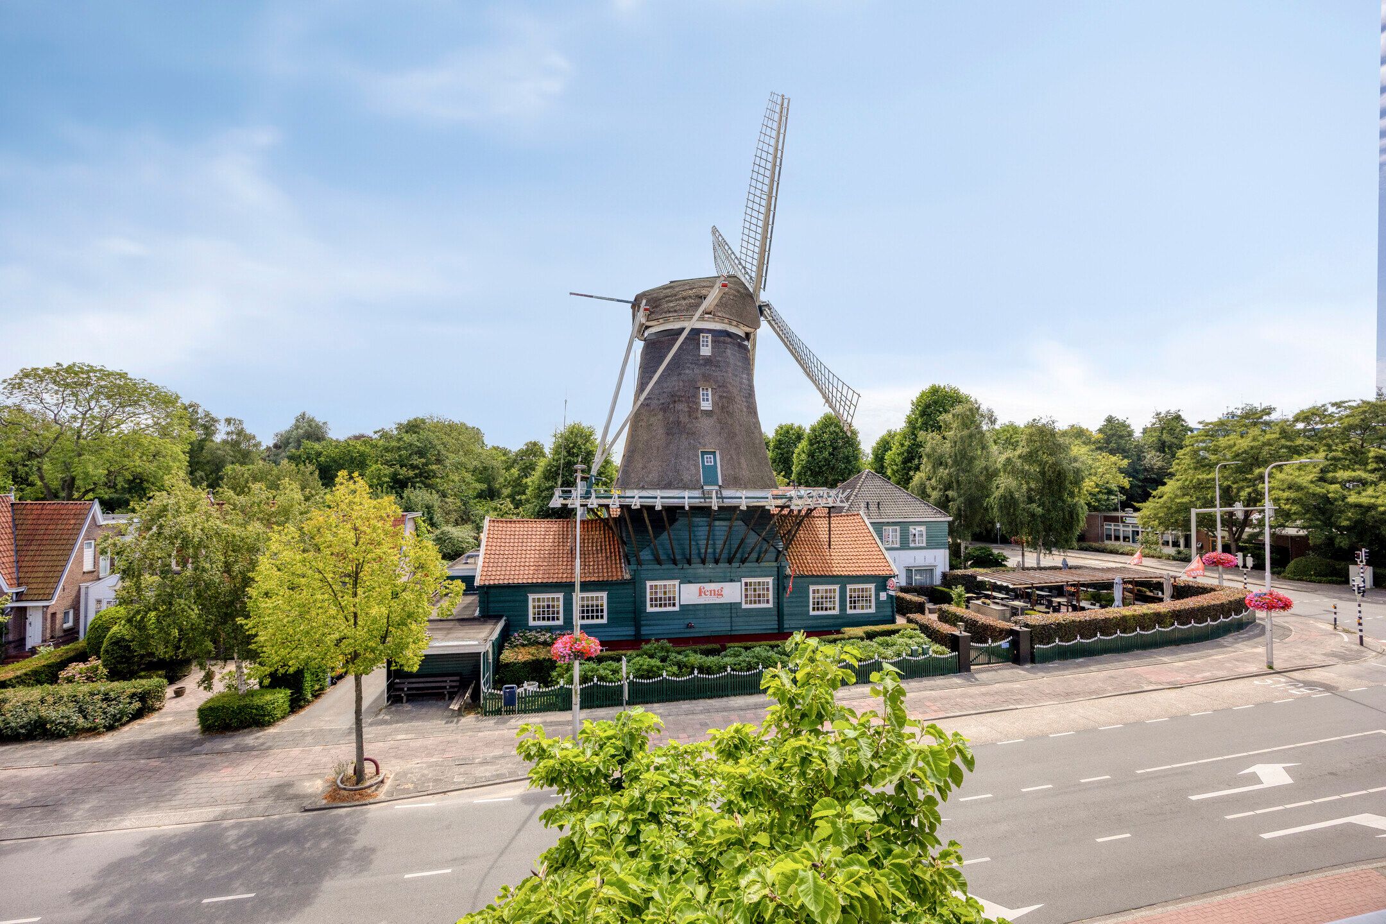
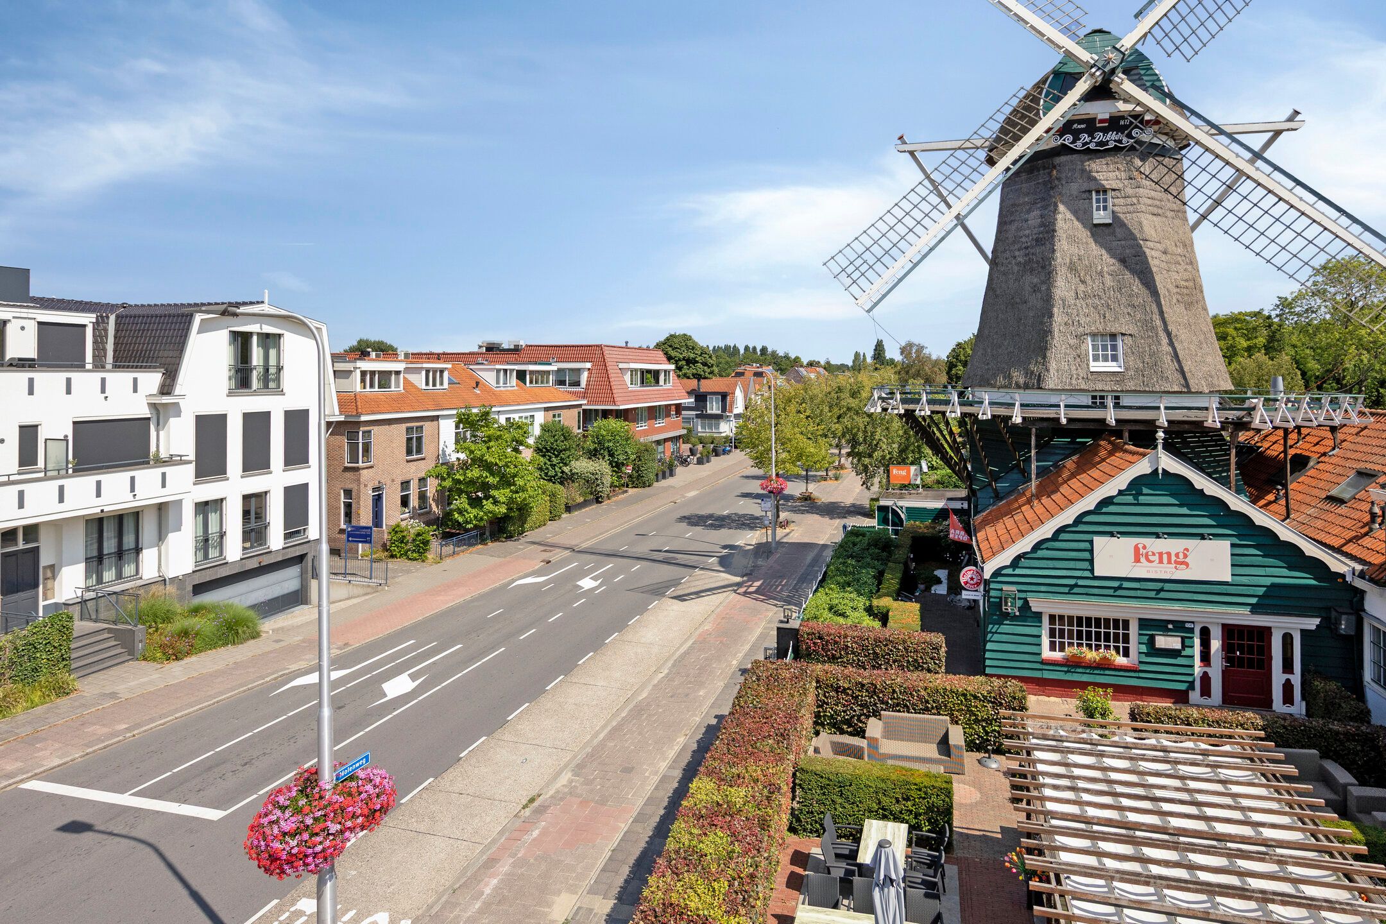
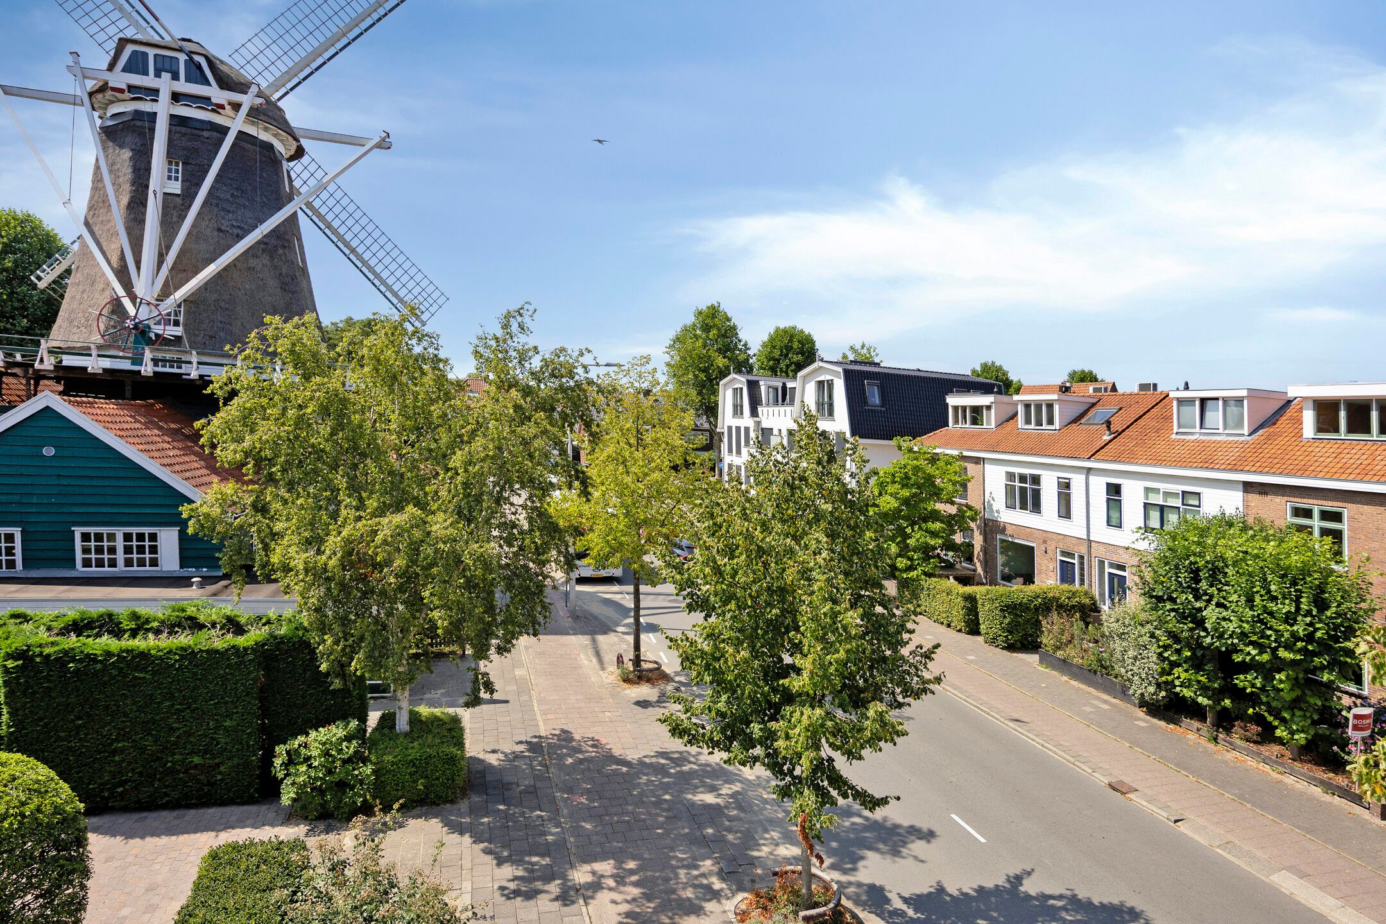
Wonen met uitzicht op molen de Jonge Dikkert en de fijne winkels op de Amsterdamseweg om de hoek!
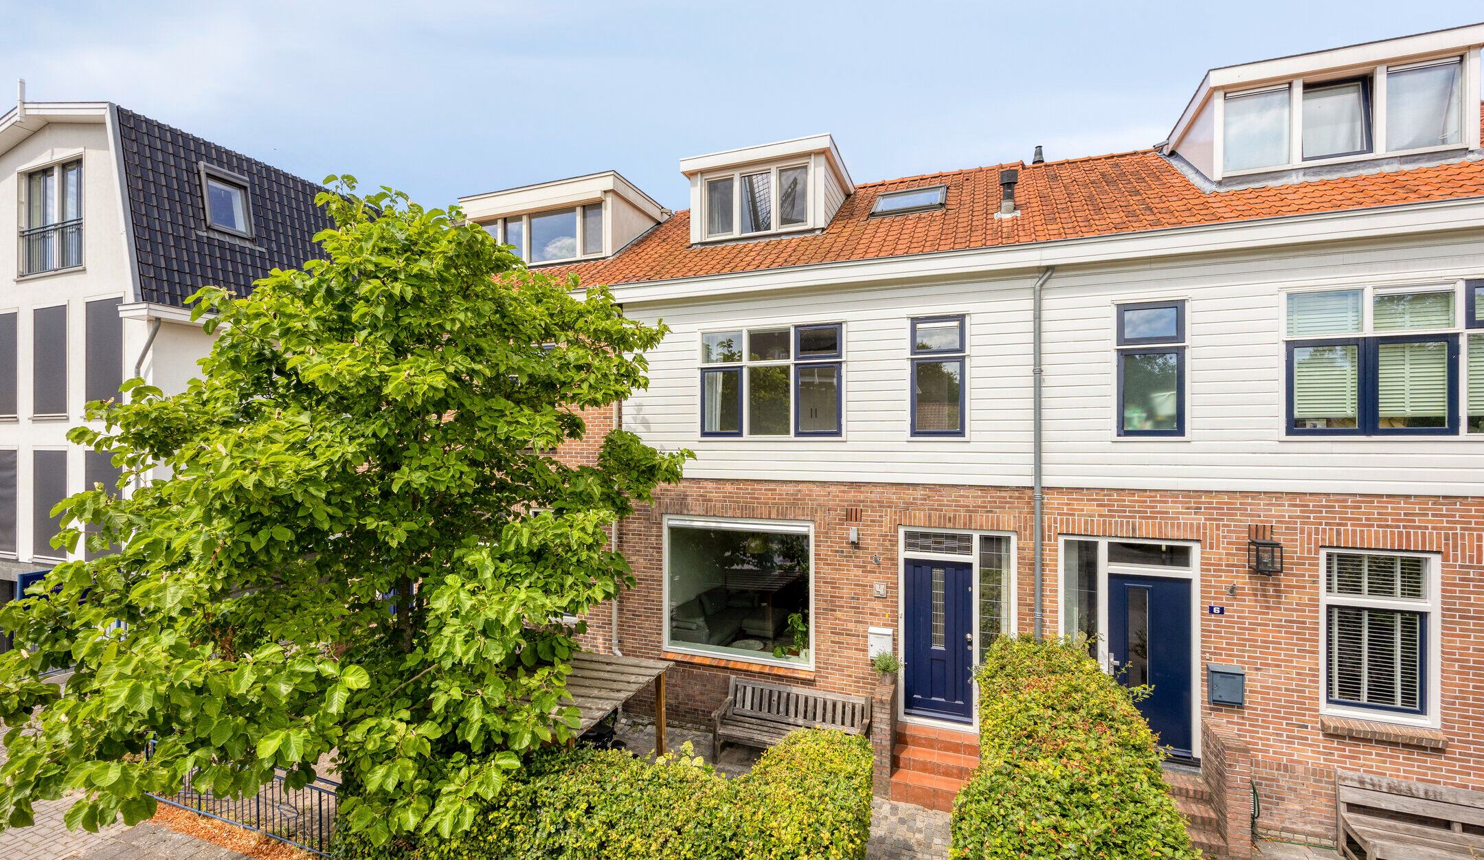
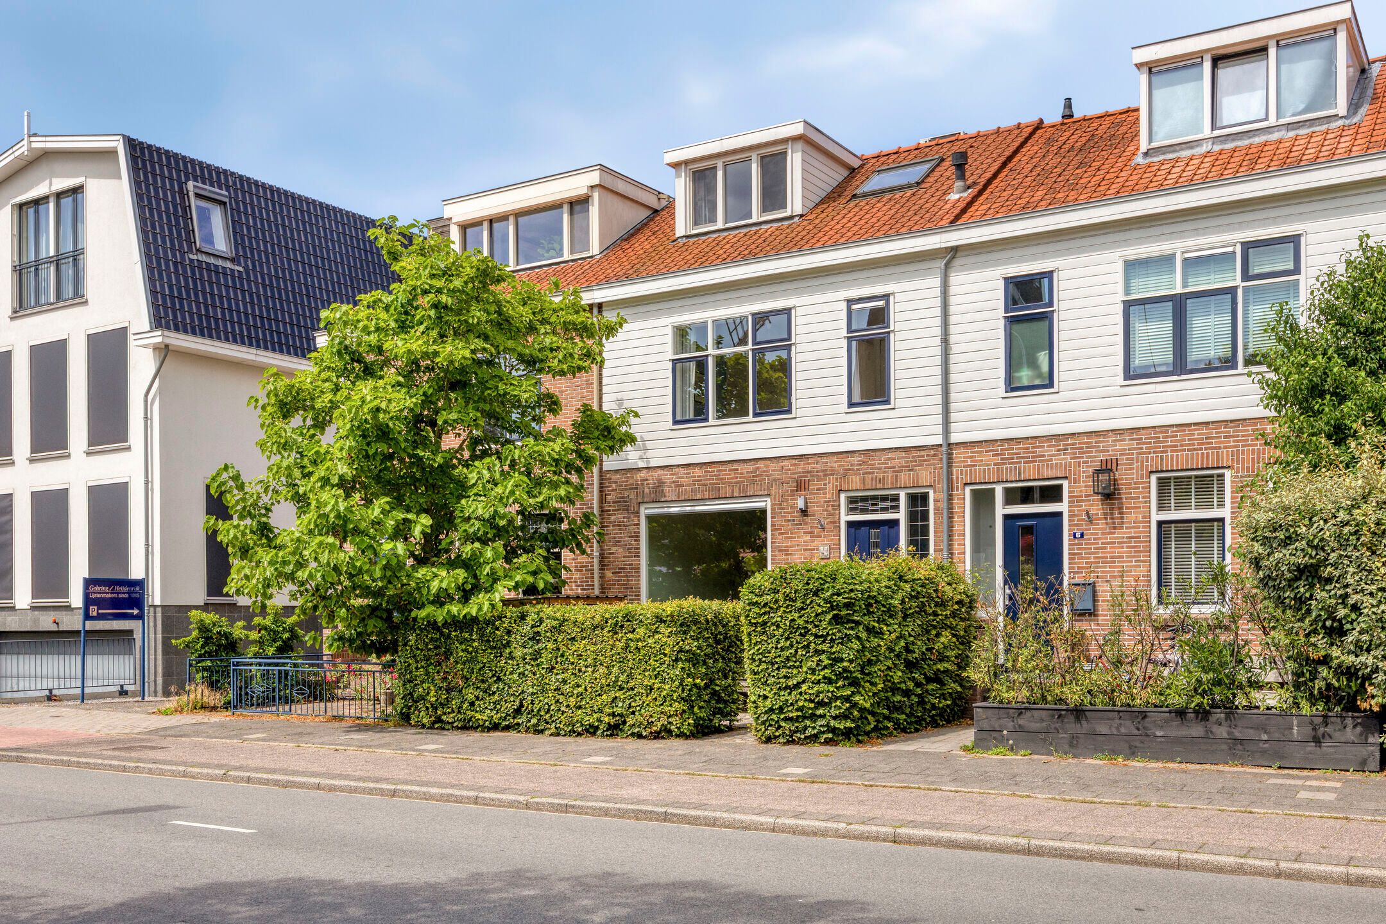
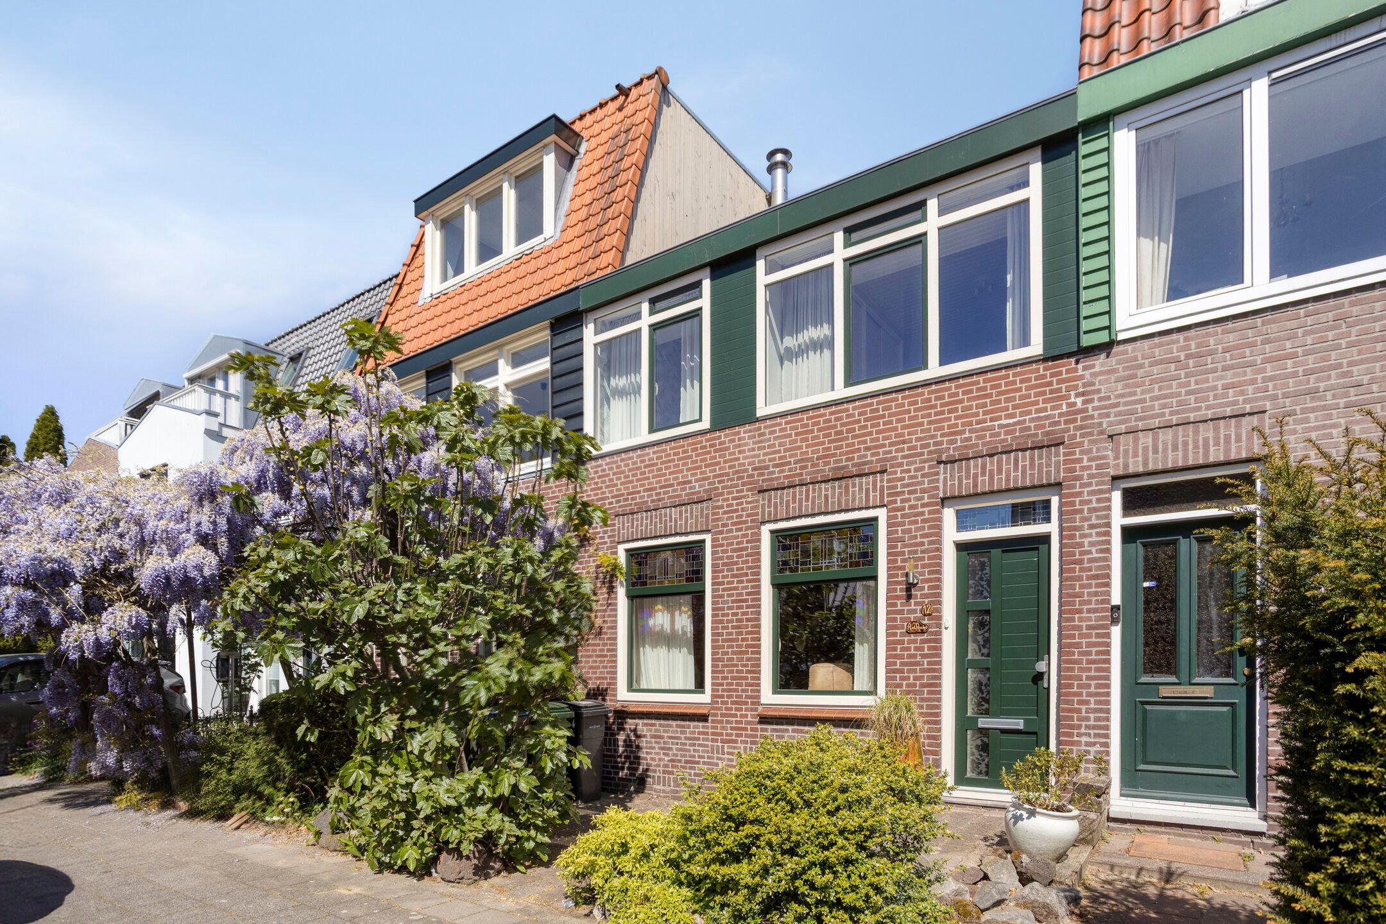
Deze leuke eengezinswoning met een fraaie achtertuin, is gelegen op een prachtige locatie in Amstelveen. De woning heeft een uniek uitzicht aan de voorzijde: een authentieke molen uit 1672, momenteel in gebruik als restaurant. De woning is gelegen op steenworp afstand van het Broersepark en een uniek aanbod aan specialiteiten winkels aan de Amsterdamseweg zoals bijvoorbeeld le Fournil. Het gezellige oude centrum (het “Oude dorp”), het Amsterdamse Bos en de mooie heemparken liggen allen op loopafstand. Winkelcentrum Stadshart, met grootstedelijke allure, is dichtbij met daarbij ook het busstation met snelle verbindingen naar o.a. Amsterdam, Haarlem en Schiphol. De wijk is gunstig gelegen ten opzichte van de A9 én de A10. Met de fiets bent u via het zeer nabij gelegen Zwarte Pad in 15 minuten bij Amsterdam Zuid WTC. Dankzij de kindvriendelijke omgeving met sportvelden, scholen, grote supermarkten en kinderdagverblijven op korte afstand, is deze buurt erg populair bij gezinnen.
Indeling:
Begane grond:
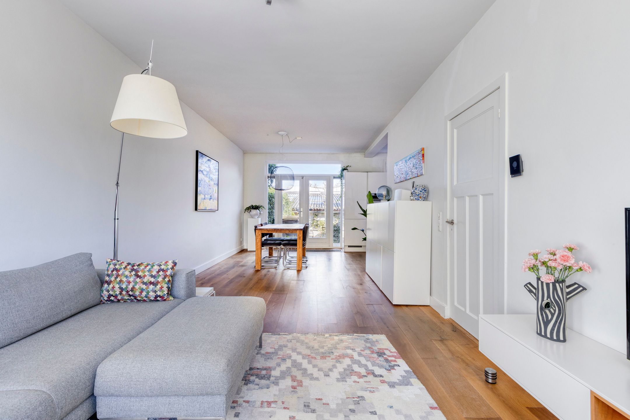
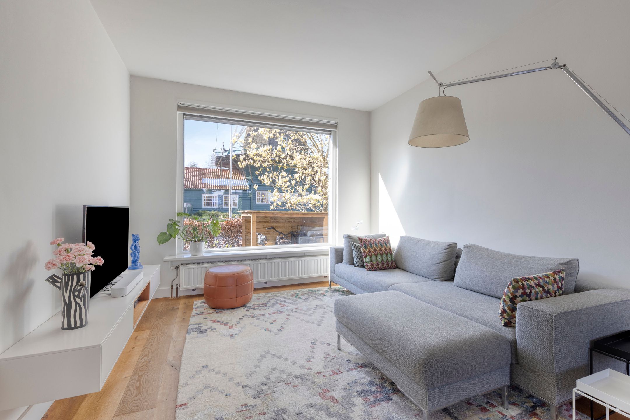
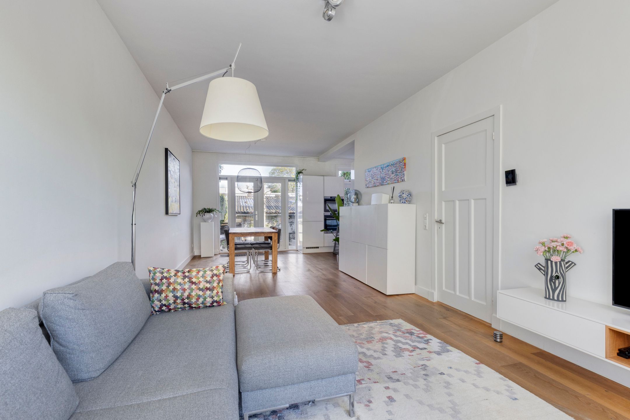
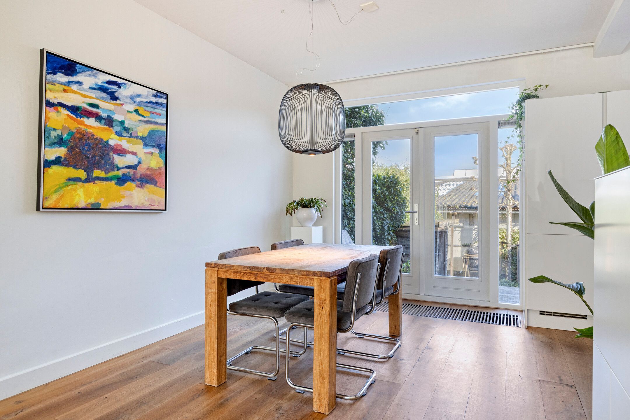
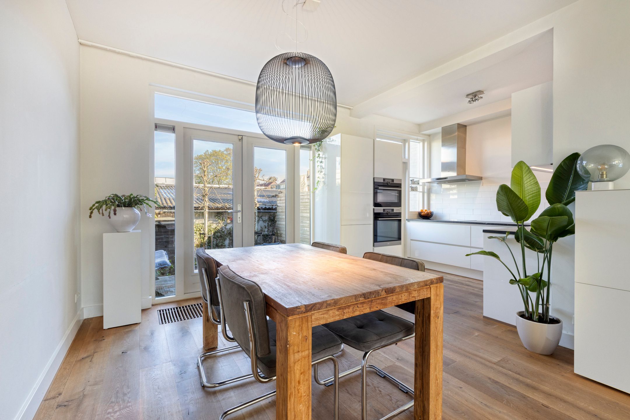
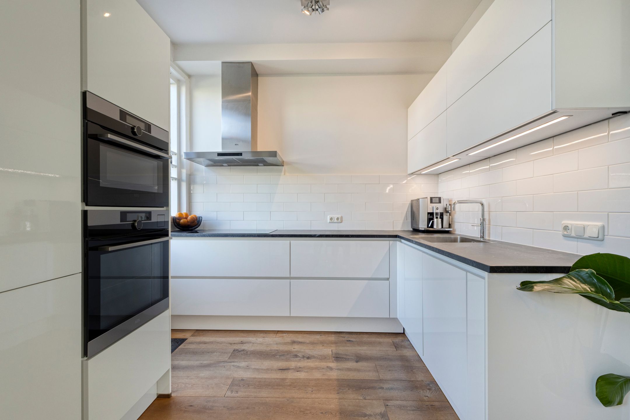
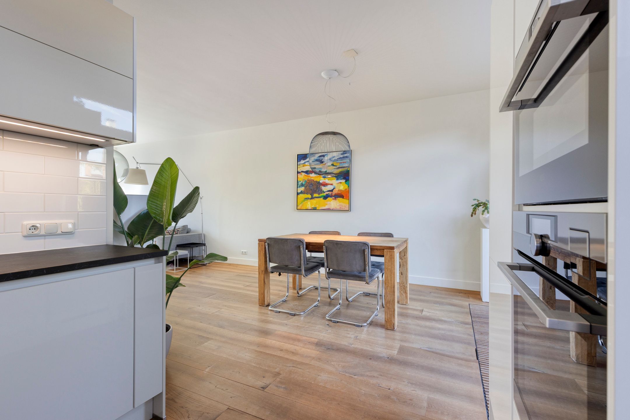
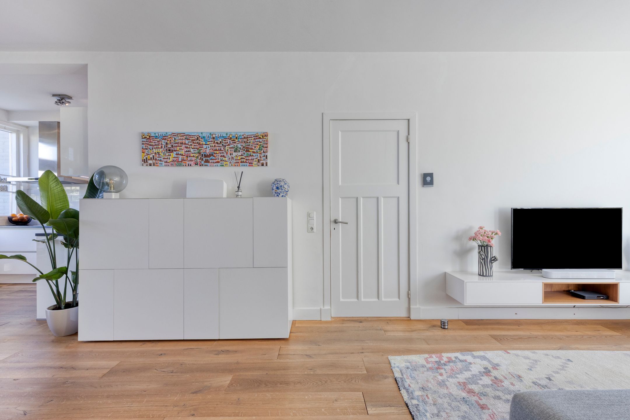
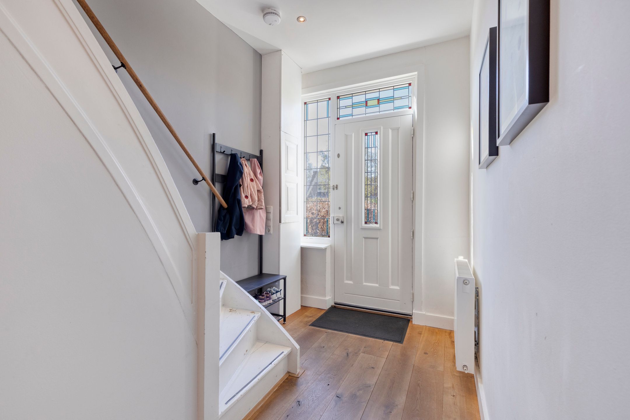
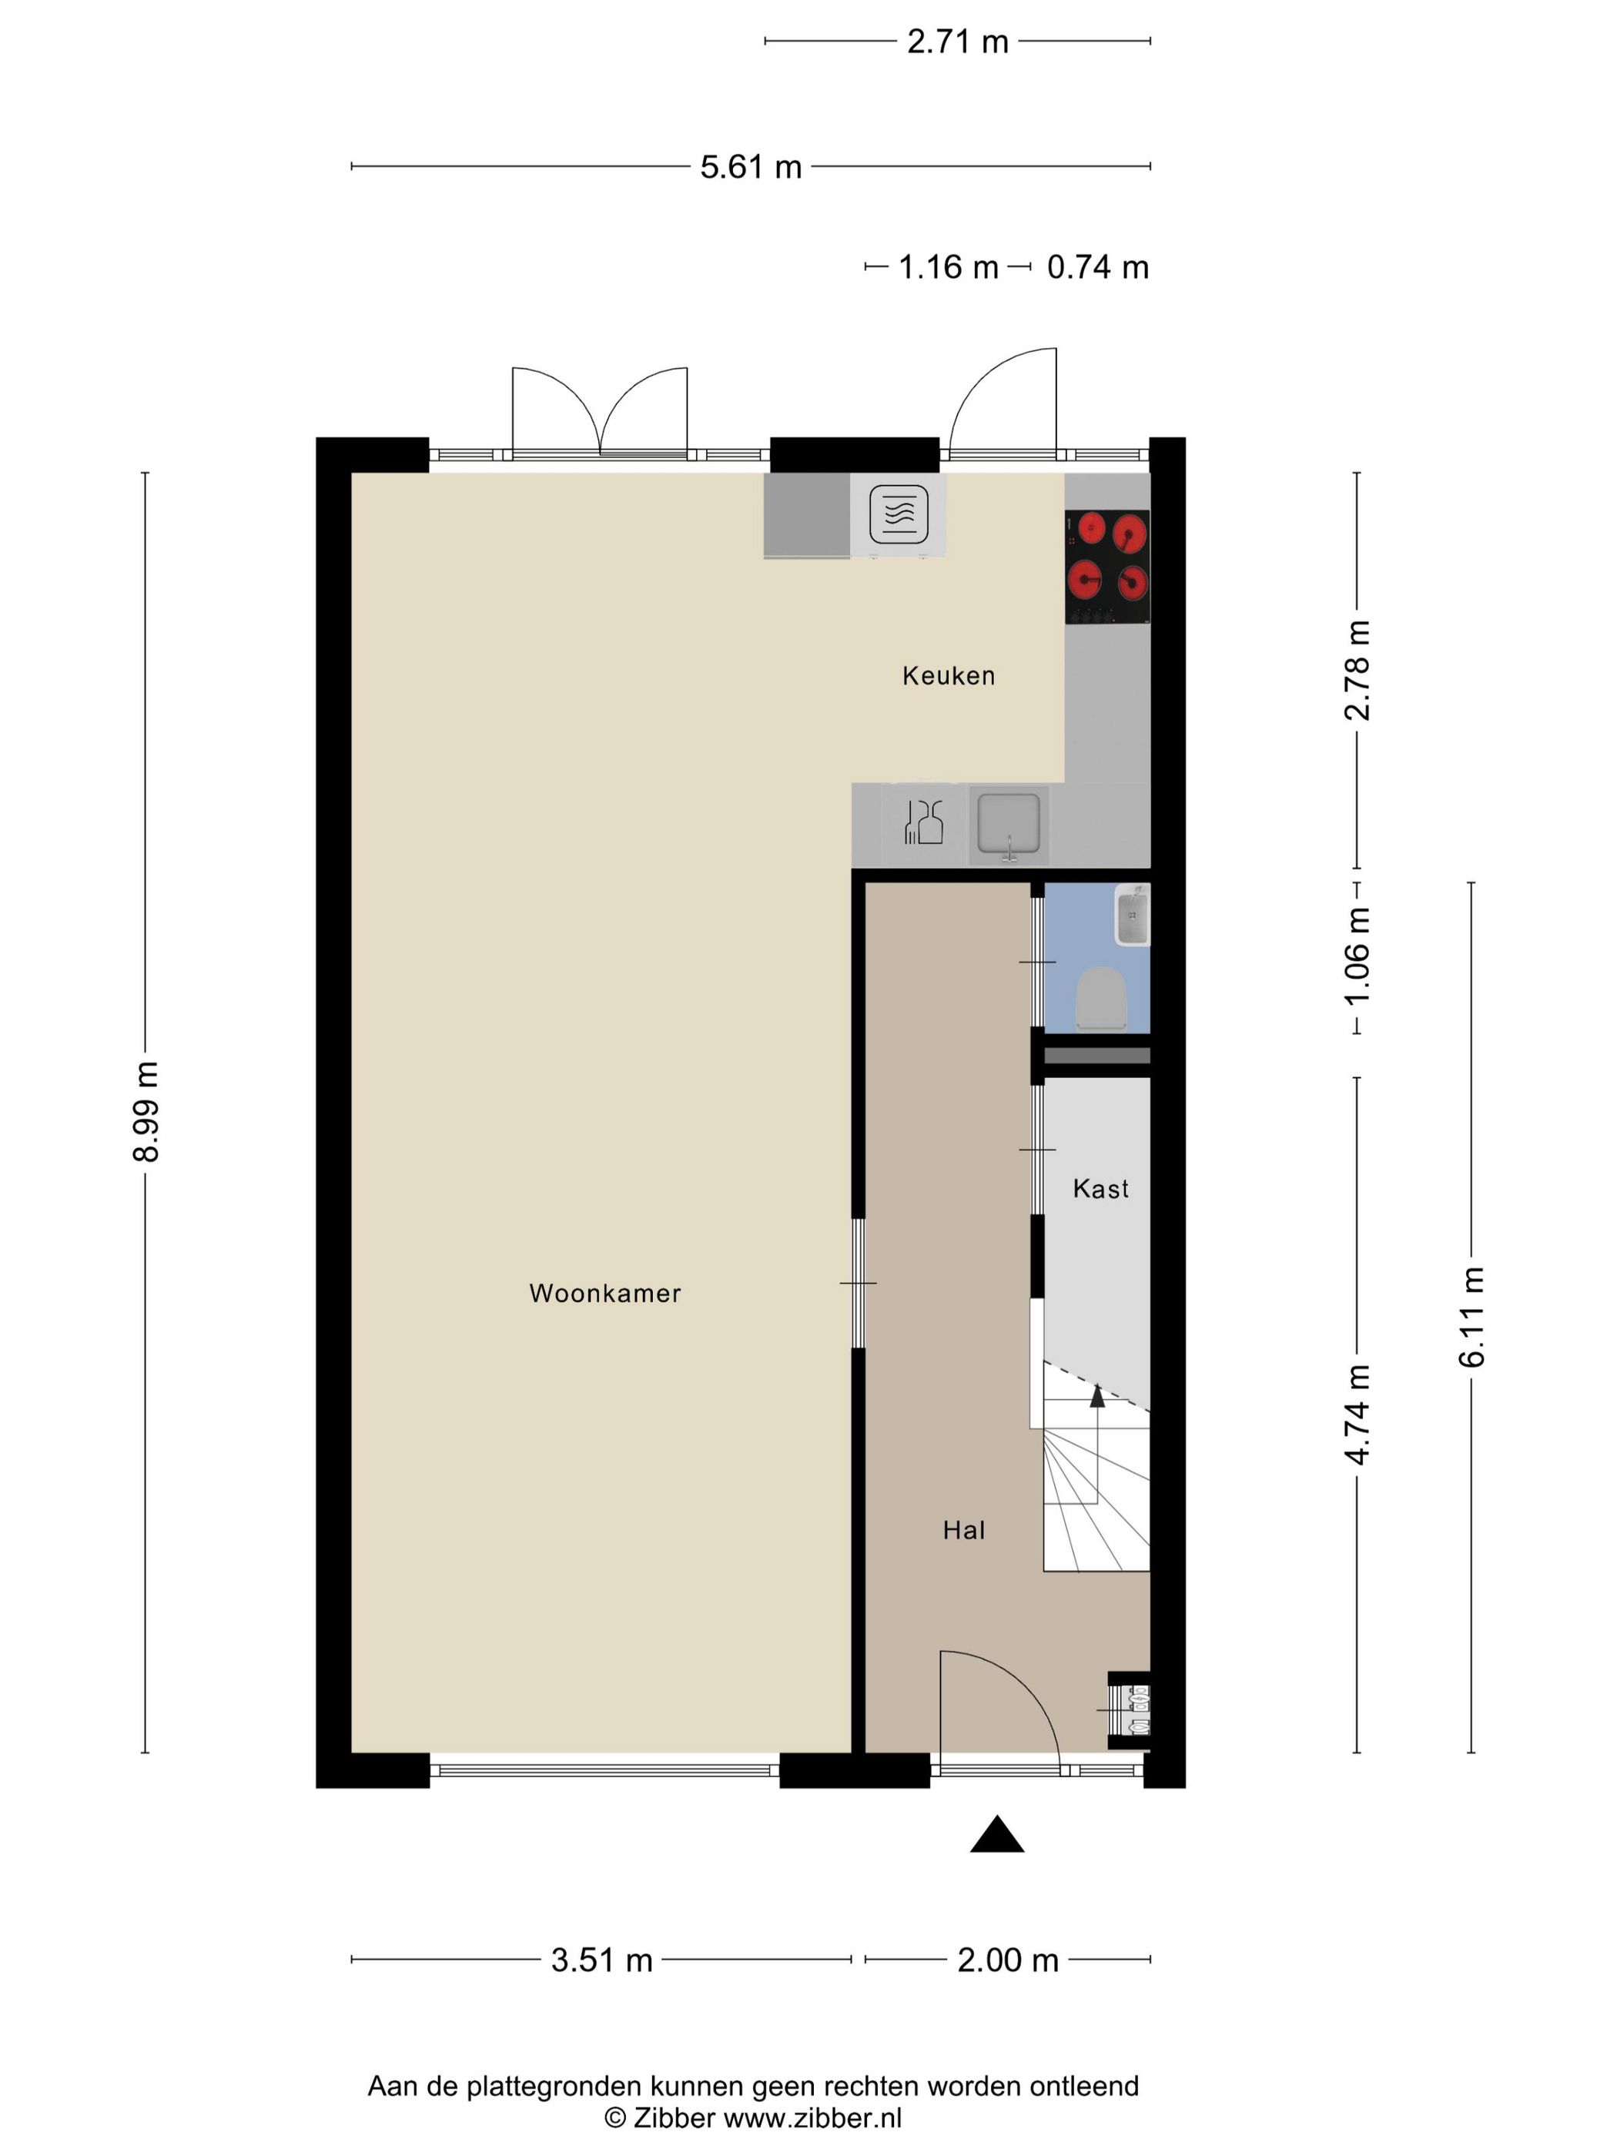
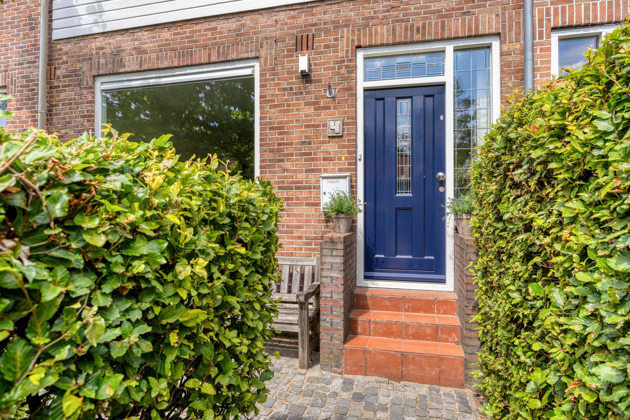
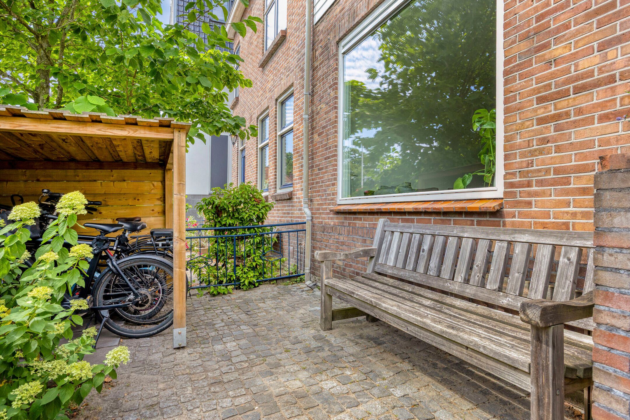
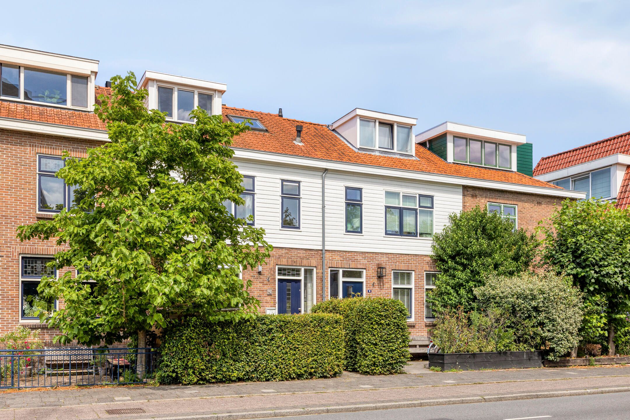
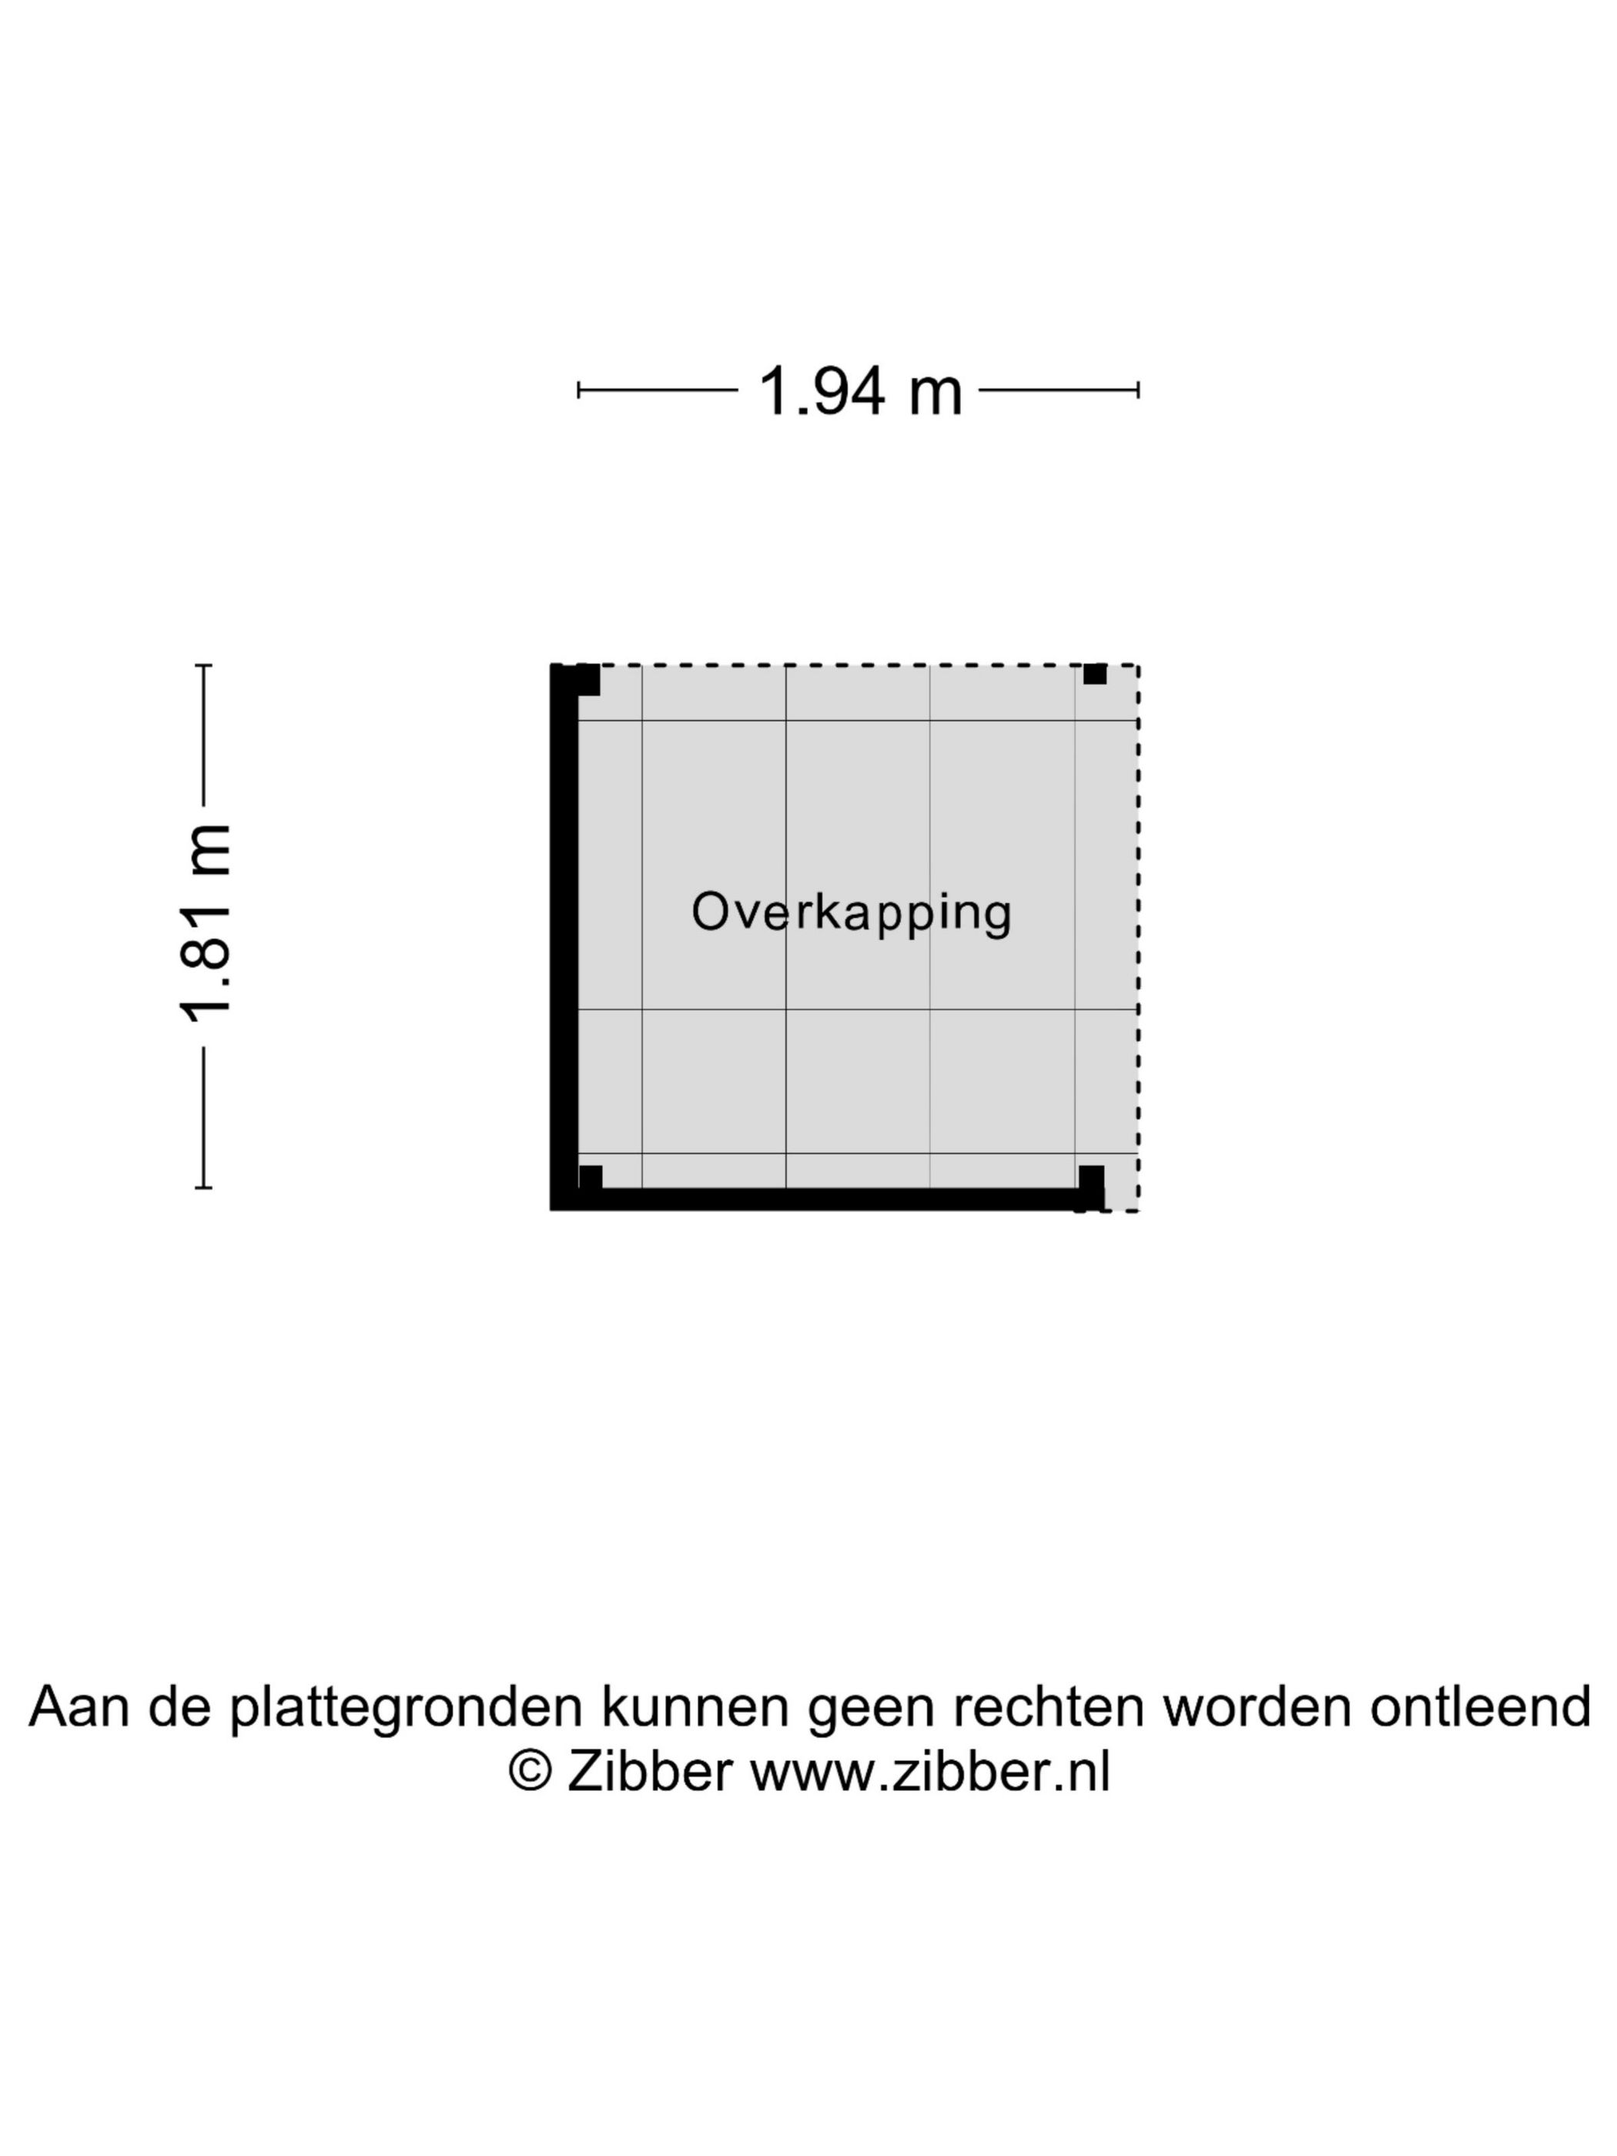
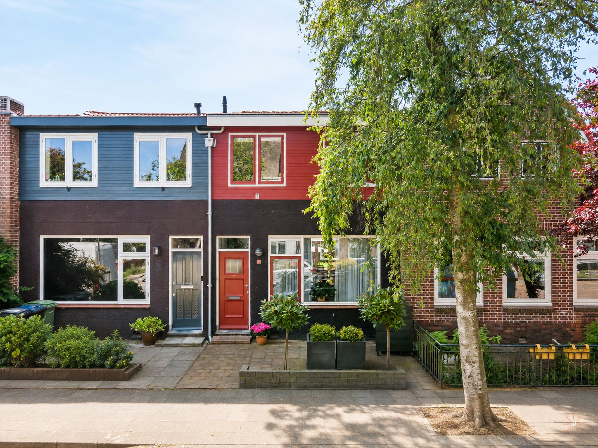
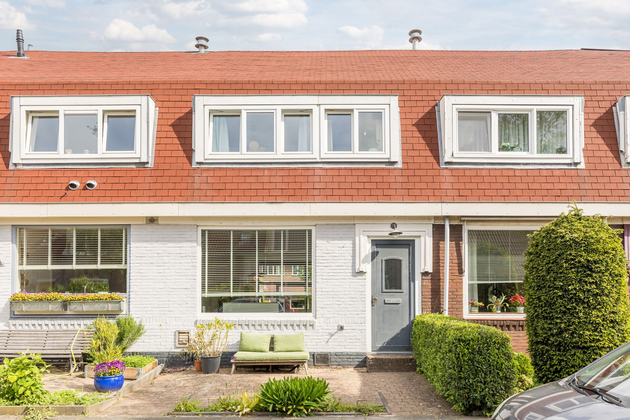
Via de ruime en verzorgde voortuin, met overdekte fietsenstalling, bereikt u de voordeur, welke toegang geeft tot de fraaie hal. In de hal treft u de trap naar de eerste verdieping aan, toiletruimte met fonteintje en een ruime kast onder de trap met toegang tot de kruipruimte. De ruime en lichte living is voorzien van een houten vloer en open keuken. De keuken is gesitueerd aan de tuinzijde en beschikt naast een Quooker over diverse AEG inbouwapparatuur waaronder, inbouw koelvries combinatie, vaatwasser, inductiekookplaat, afzuigkap, stoomoven en aparte oven met magnetronfunctie.
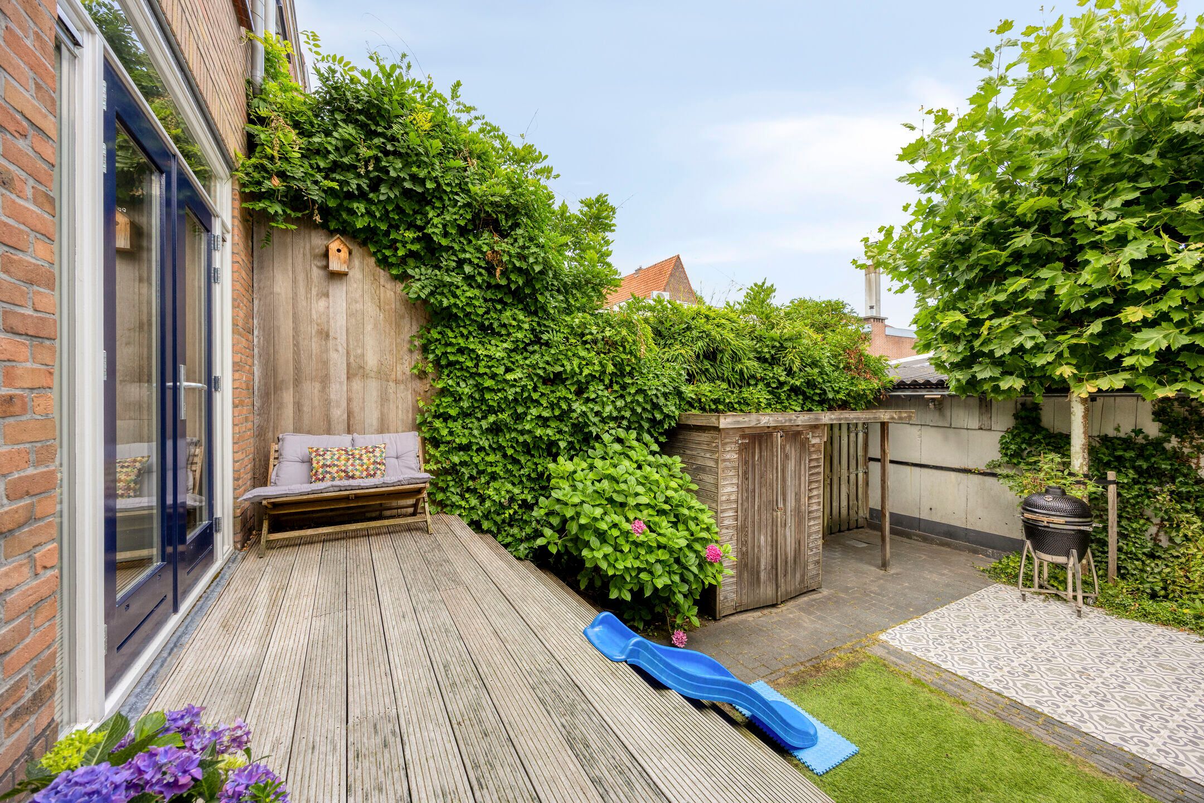
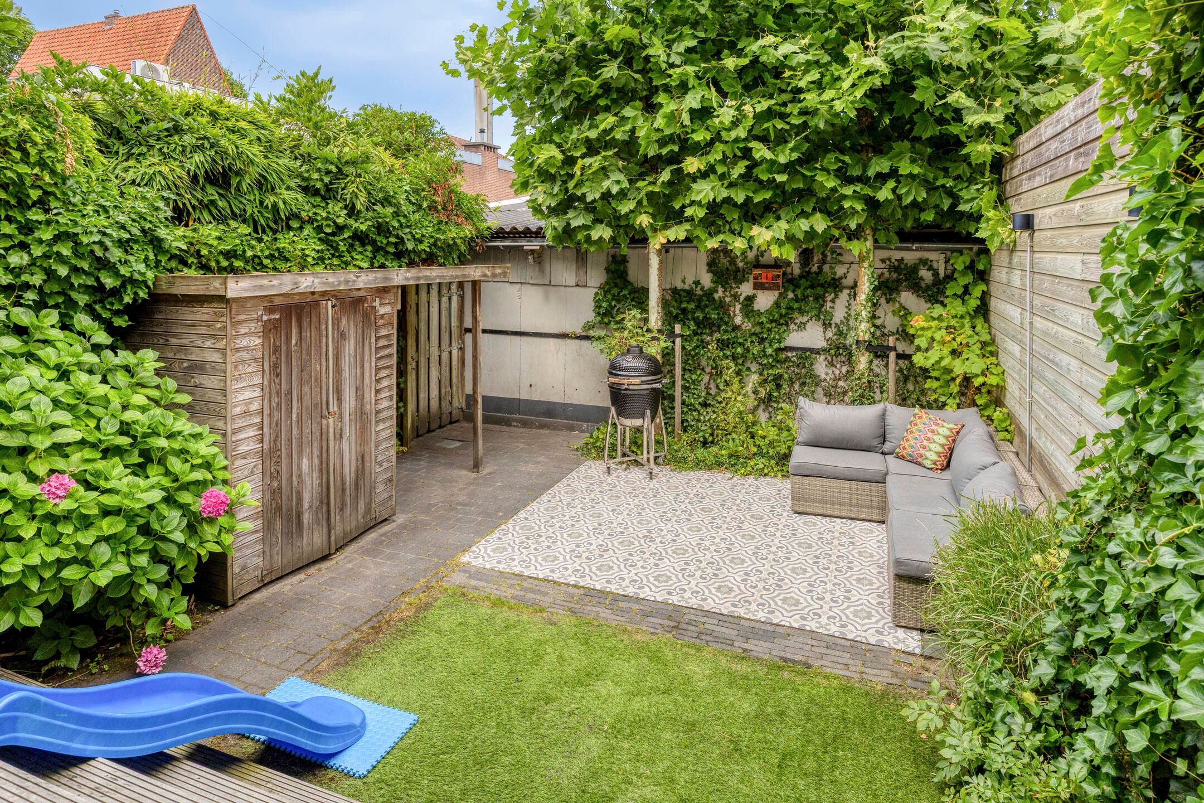
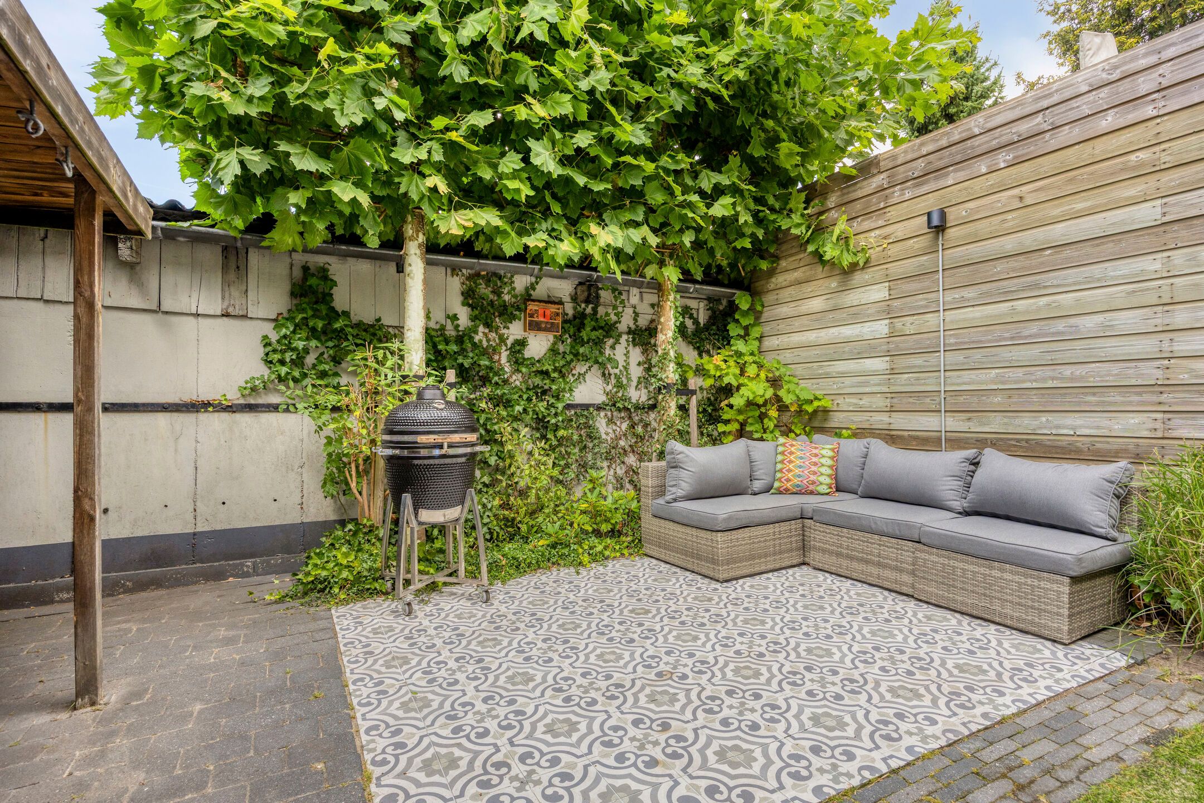
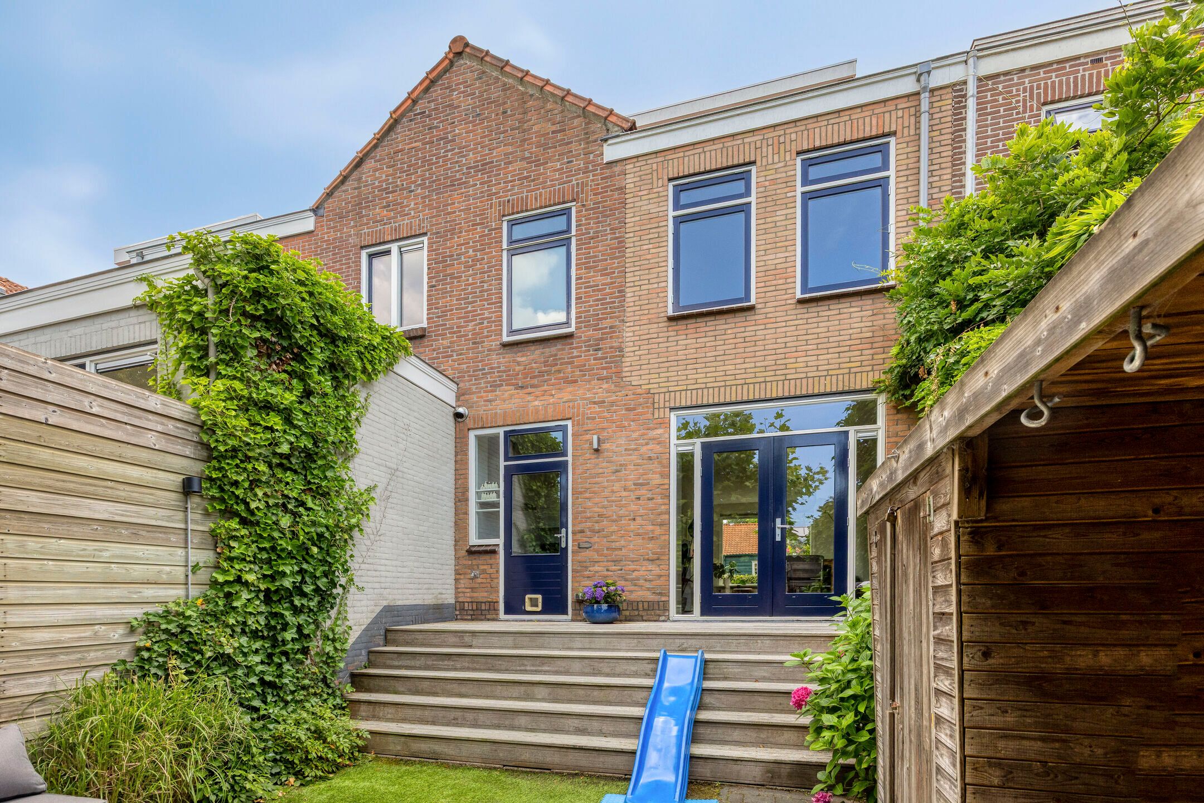
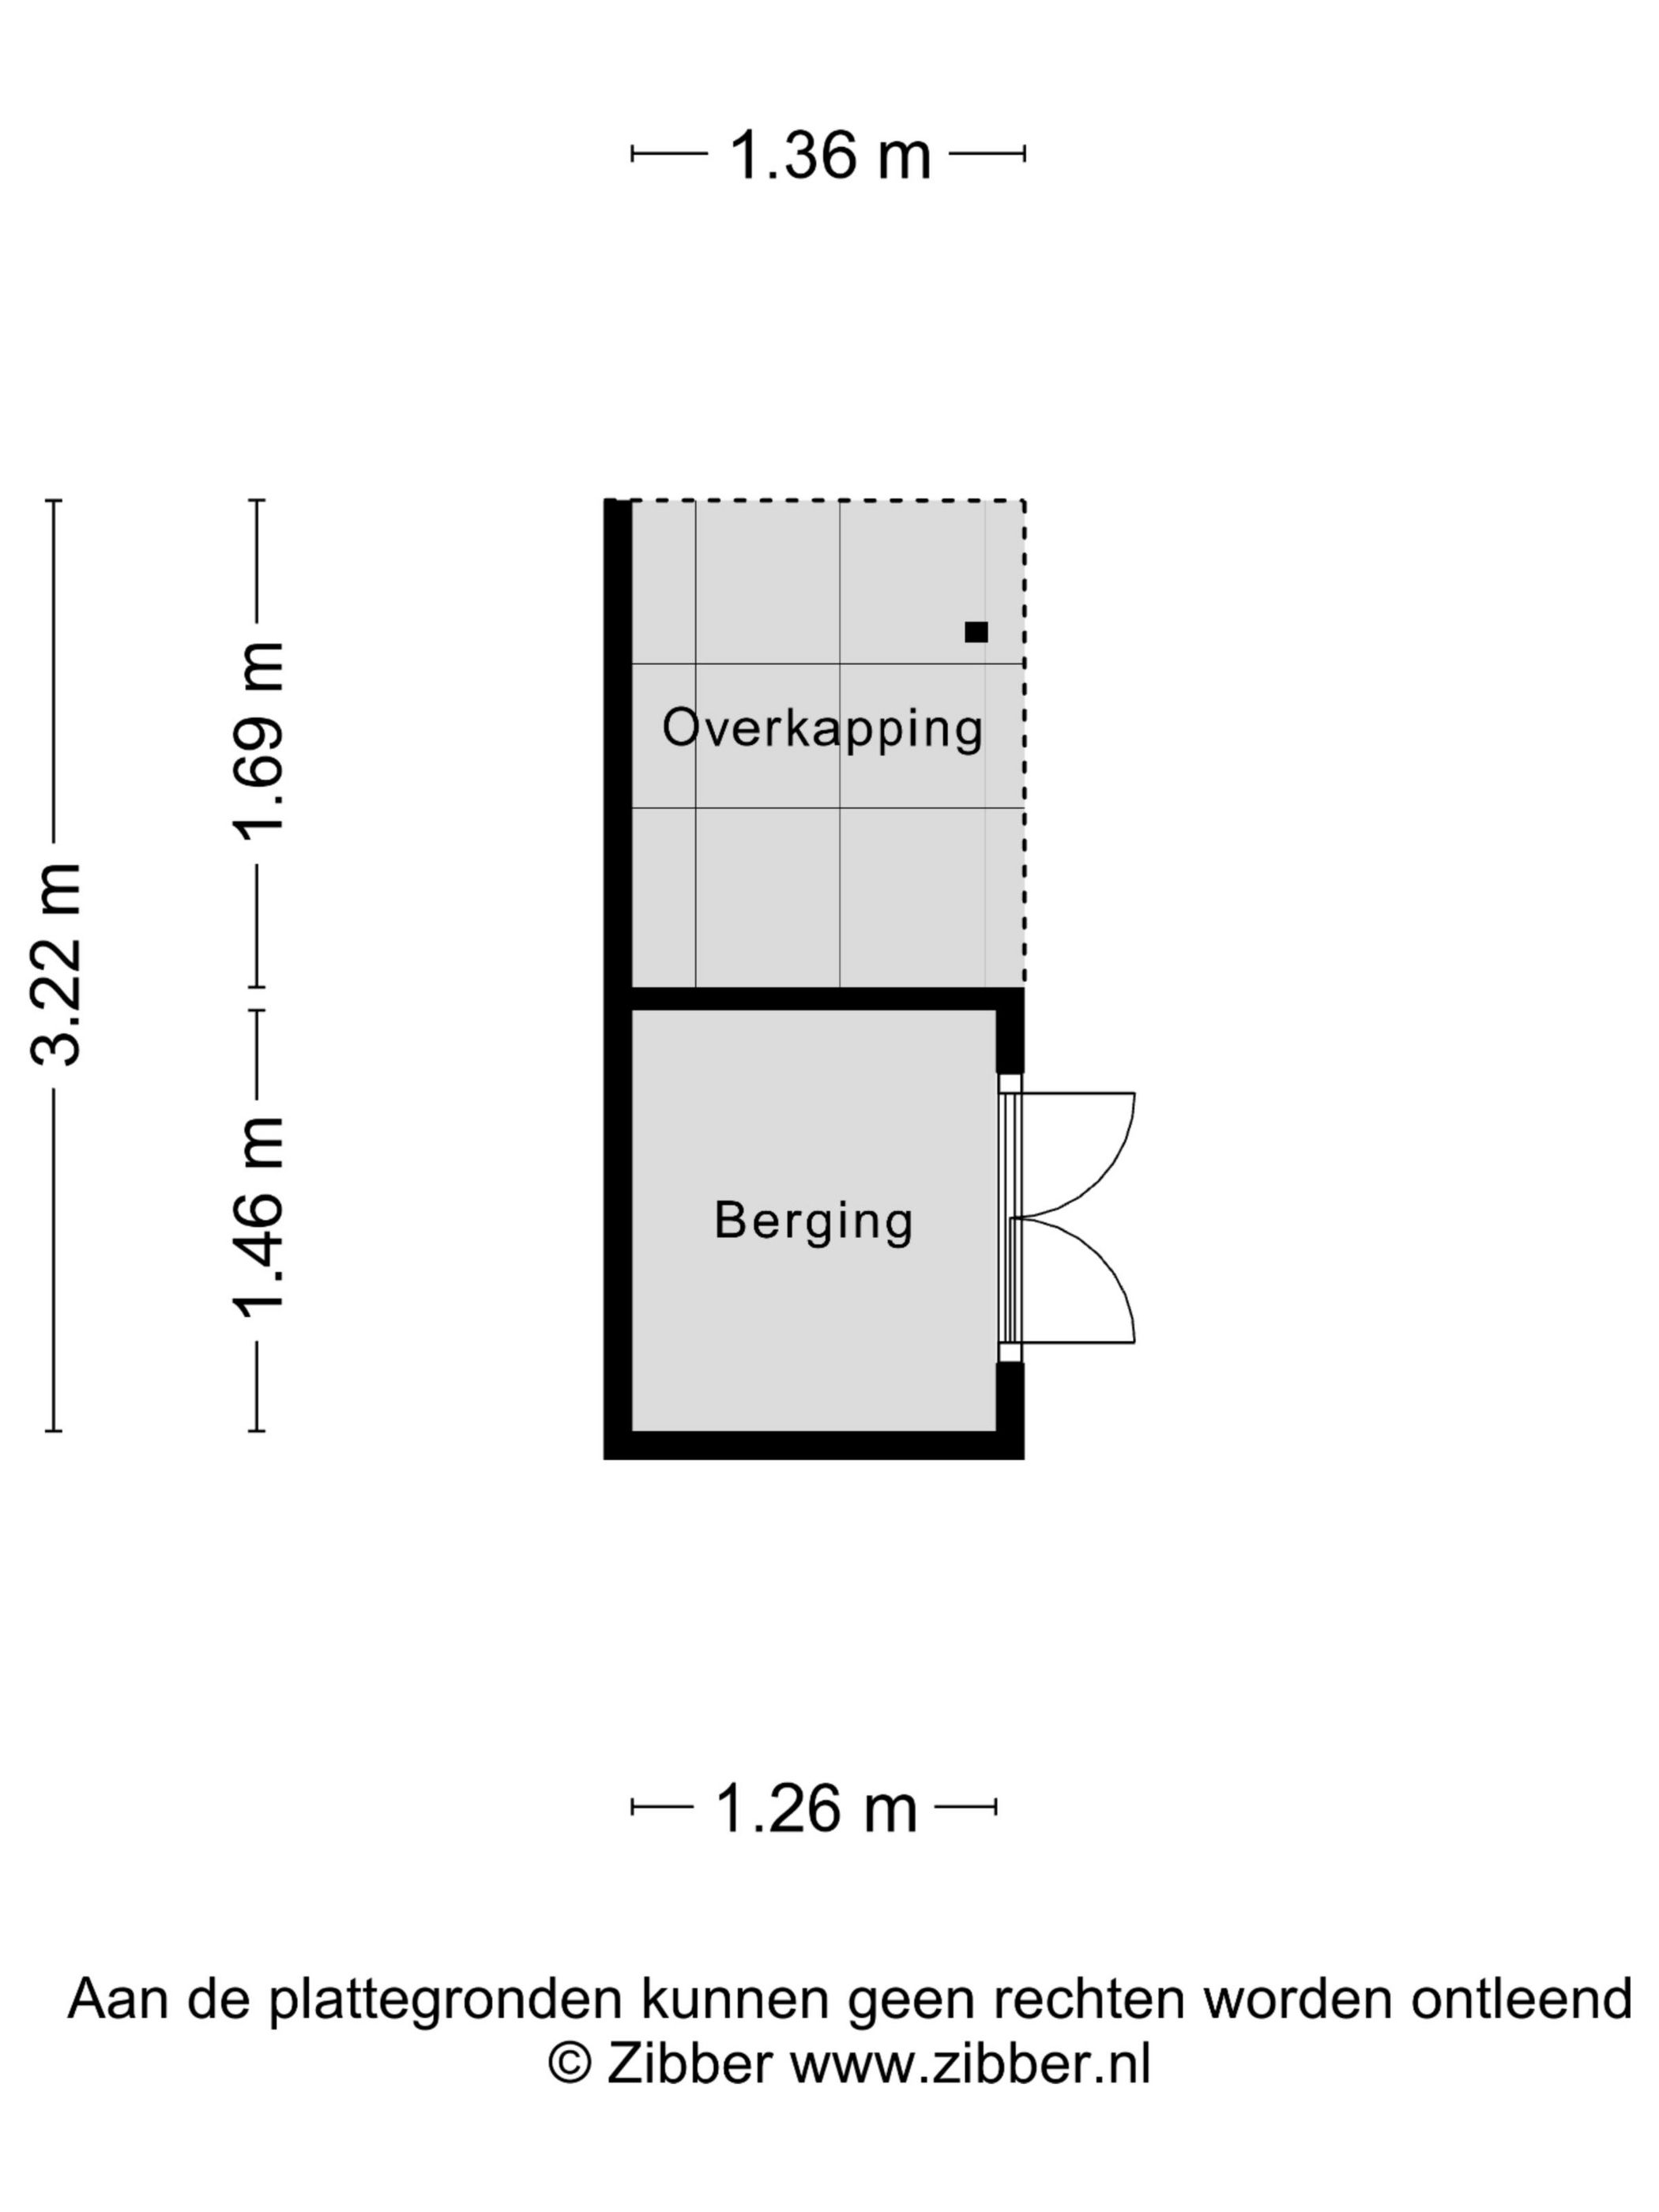
Vanuit de keuken en living bereikt u via openslaande deuren de fraaie achtertuin. De tuin heeft een speelse indeling met een houten deck en een lager gelegen terrasgedeelte voorzien van Portugese cementtegels, kunstgras, houten berging en een achterom.
Eerste verdieping:
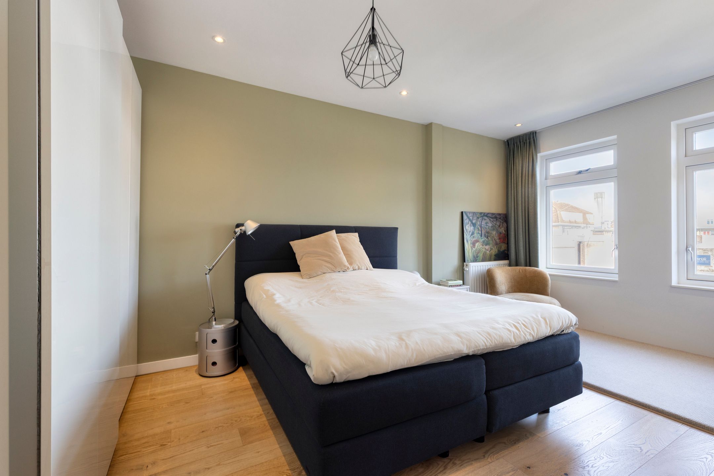
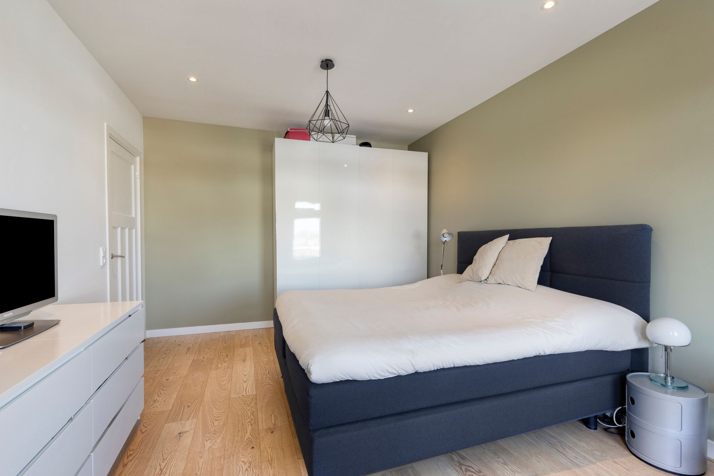
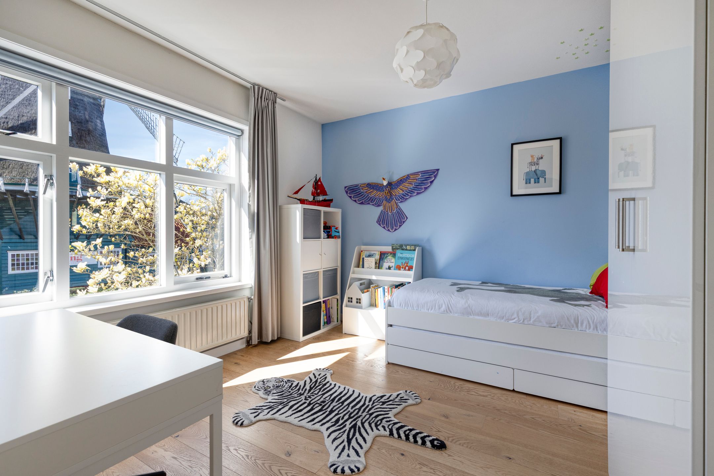
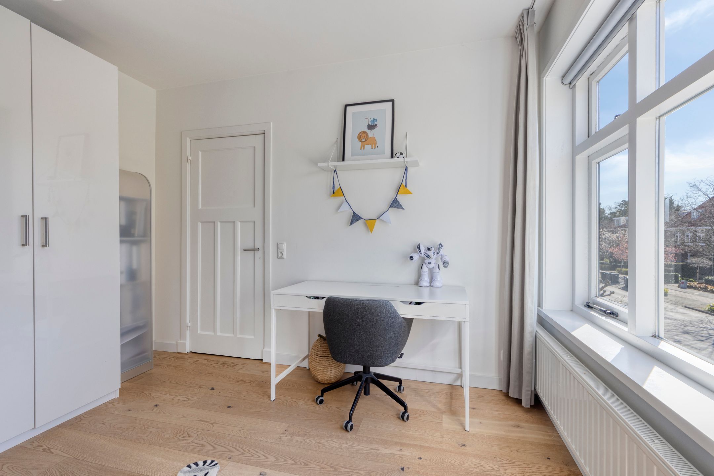
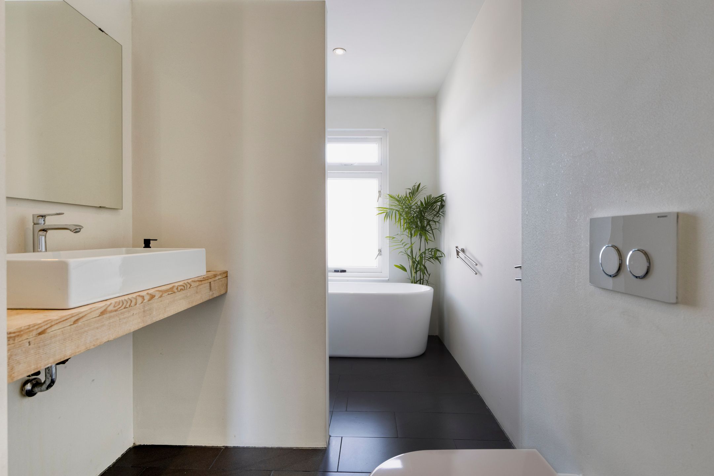
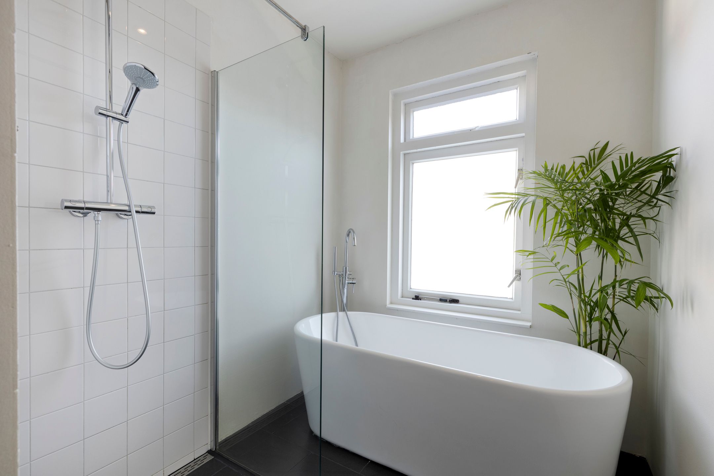
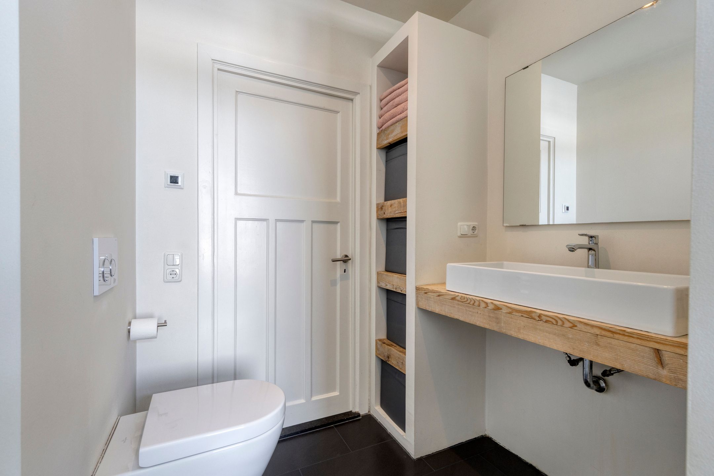
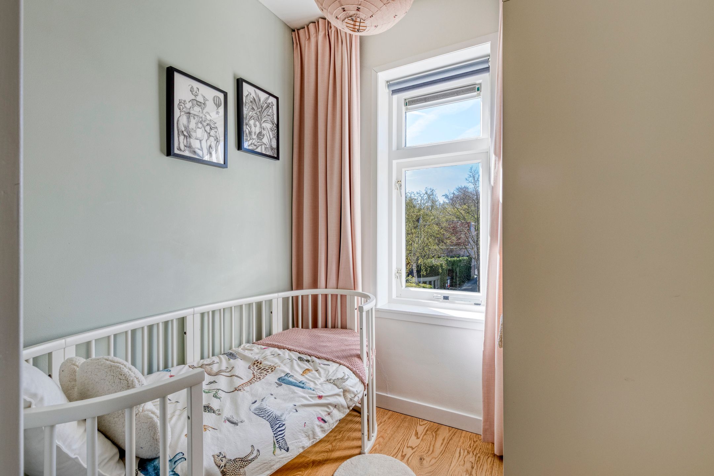
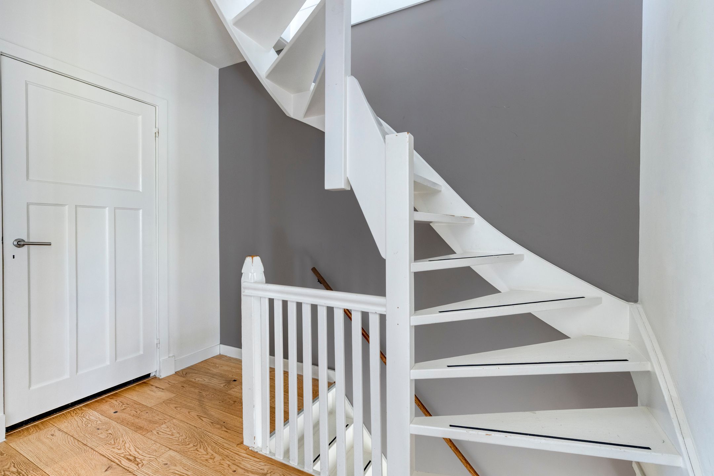
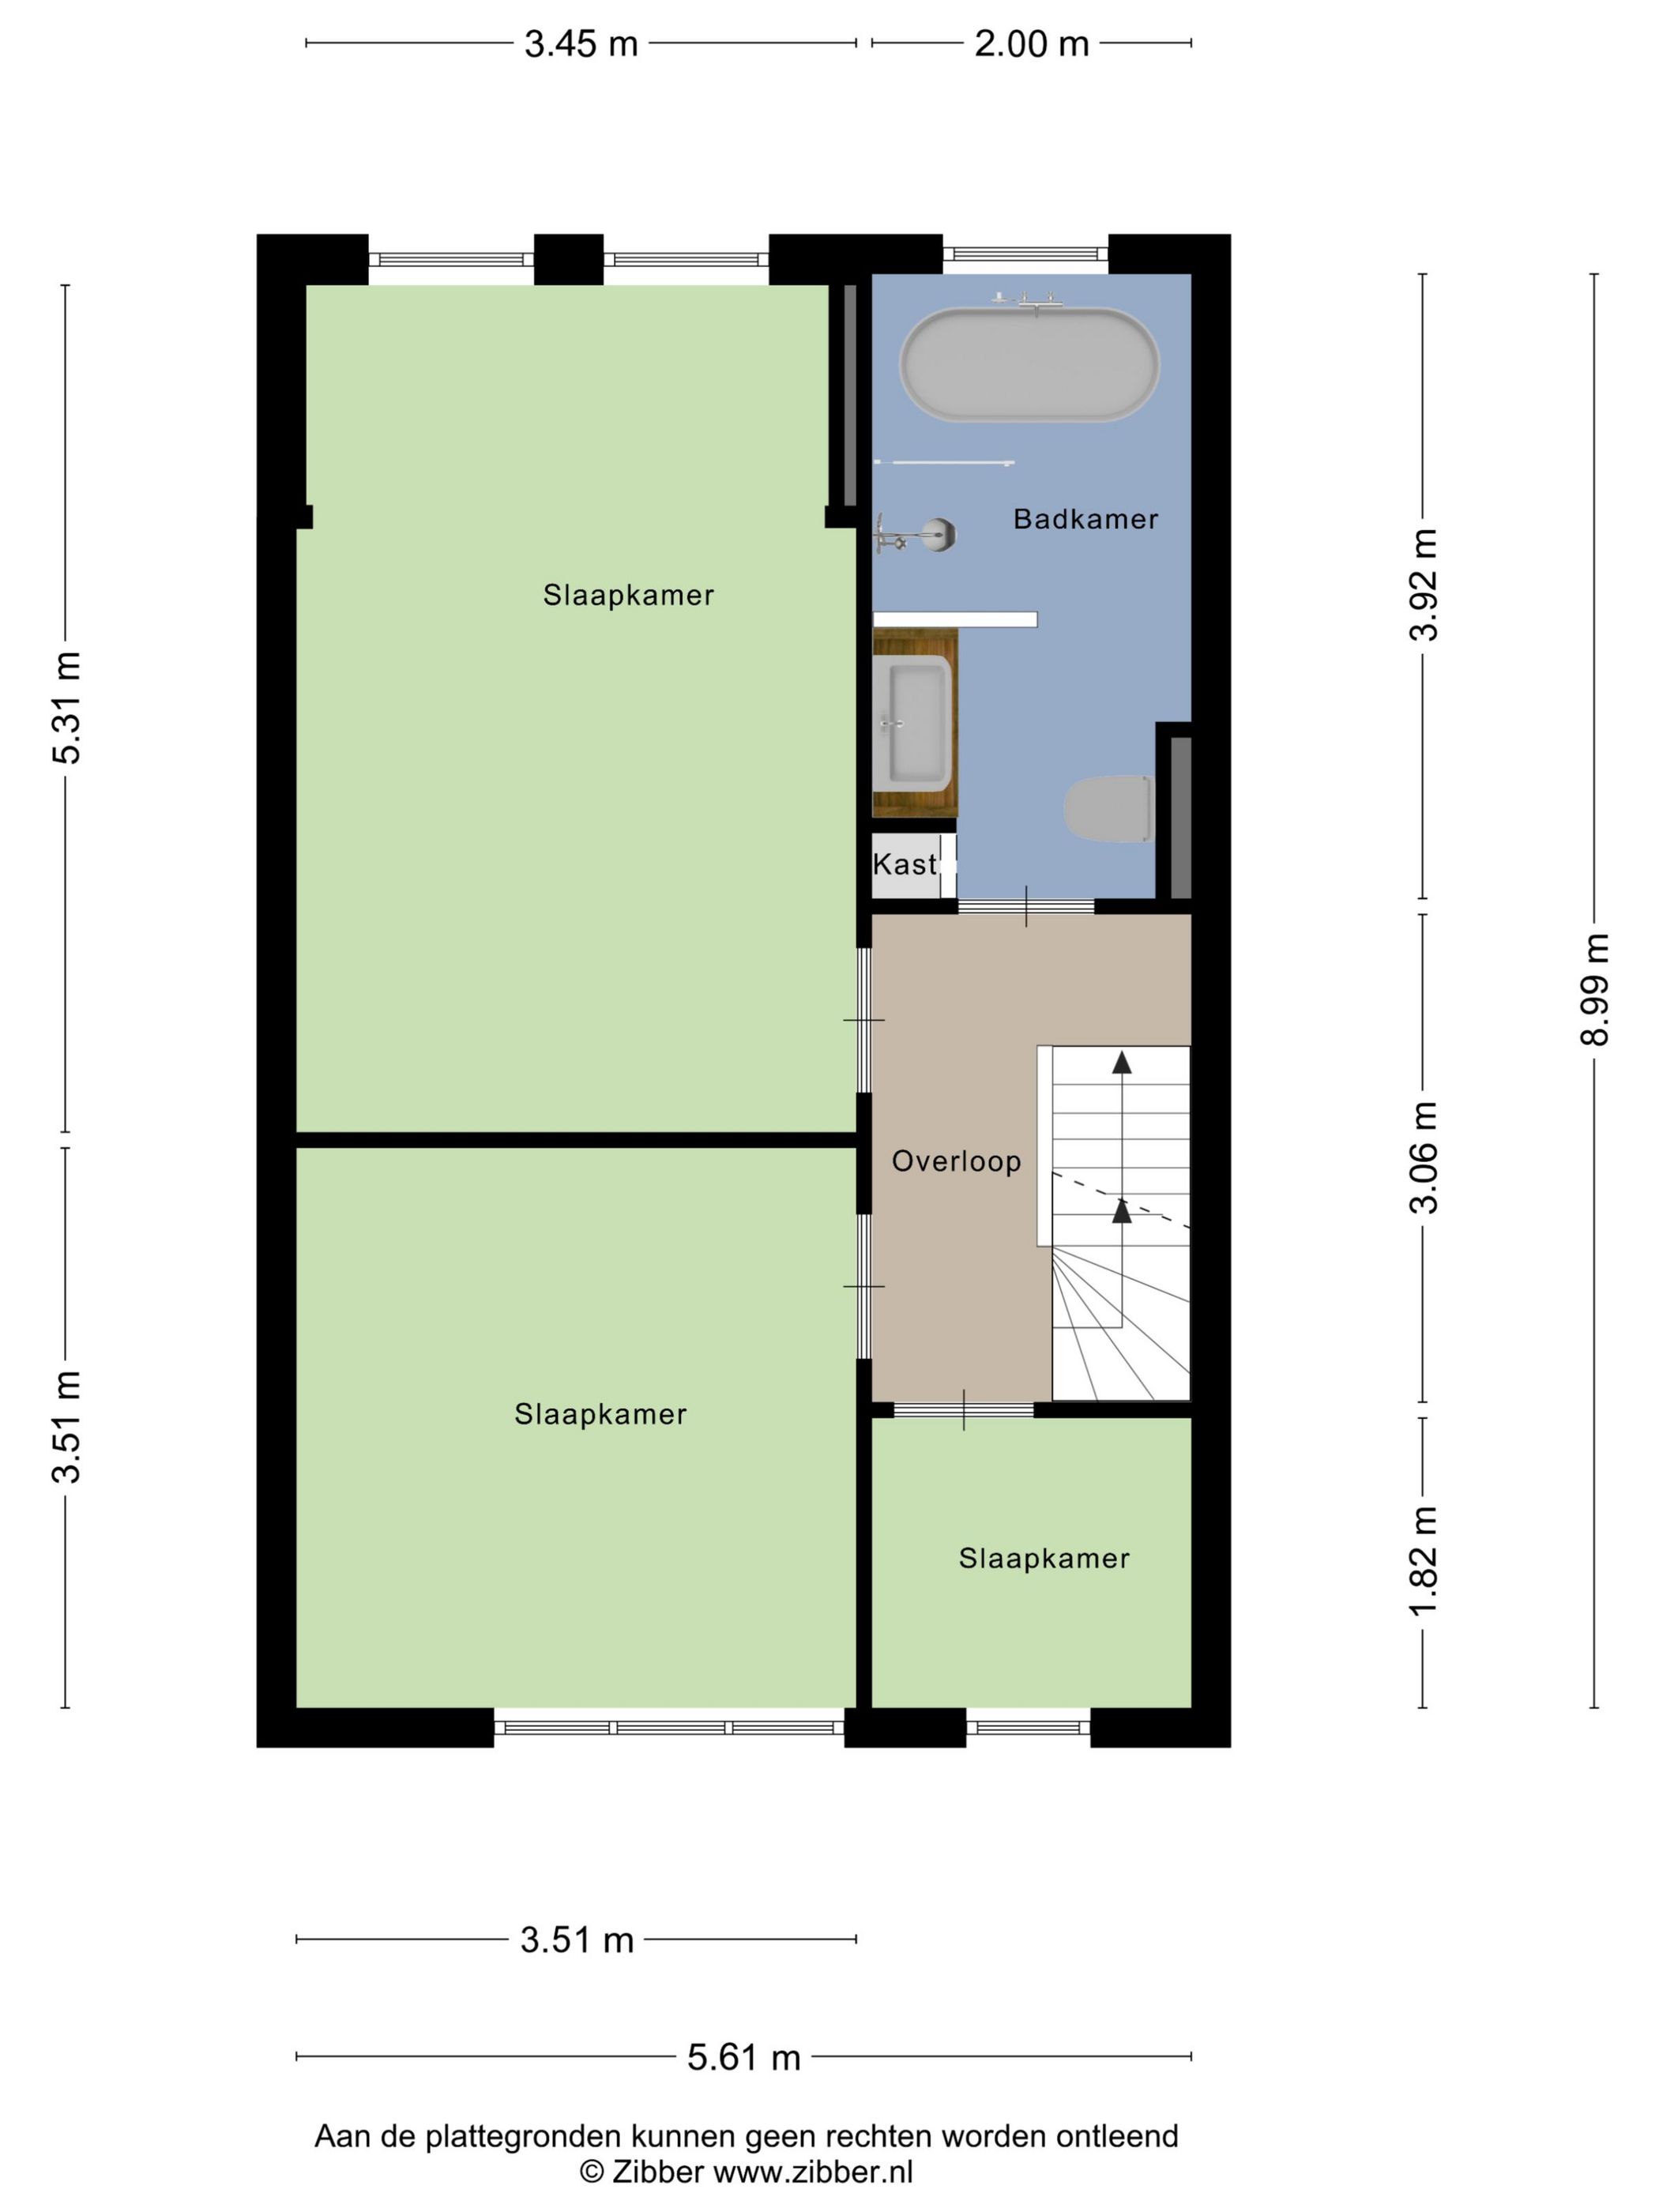
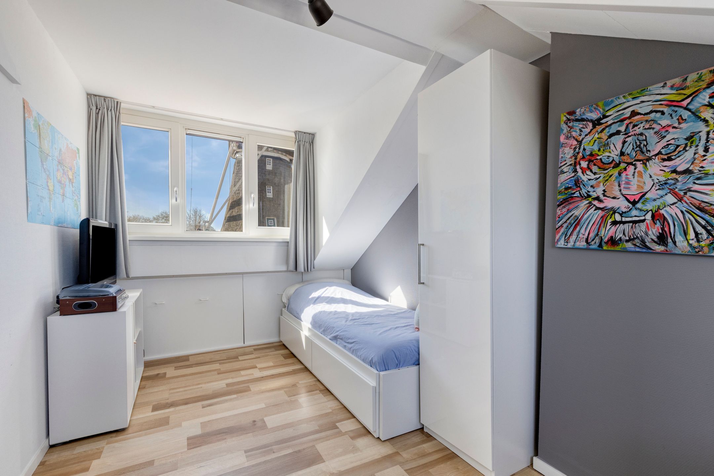
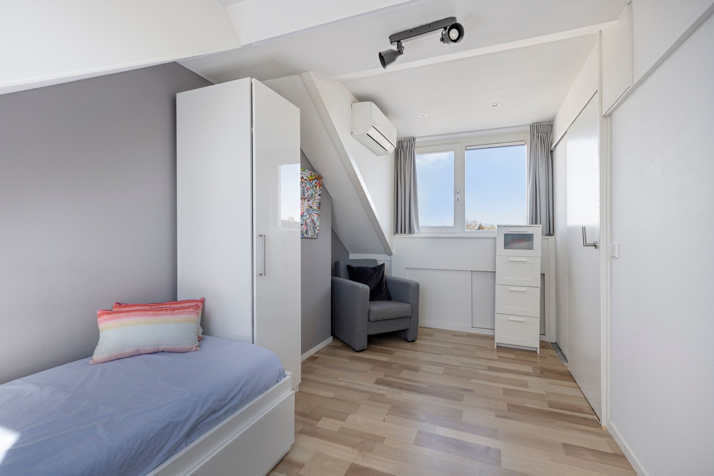
Overloop, toegang tot drie slaapkamers en de badkamer. Aan de straatzijde een eerste kamer welke uitermate geschikt is als kantoor of babykamer. Een tweede ruim bemeten slaapkamer aan de voorzijde. Een derde slaapkamer is vergroot door het voormalige balkon erbij te betrekken en is gelegen aan de tuinzijde. De eerste verdieping kan in de zomer gekoeld worden door de aanwezige airconditioning. De moderne badkamer ligt eveneens aan de tuinzijde en heeft een inbouwkast, wastafel, toilet, inloopdouche, vrijstaand ligbad, raampartij en vloerverwarming.
Tweede verdieping:
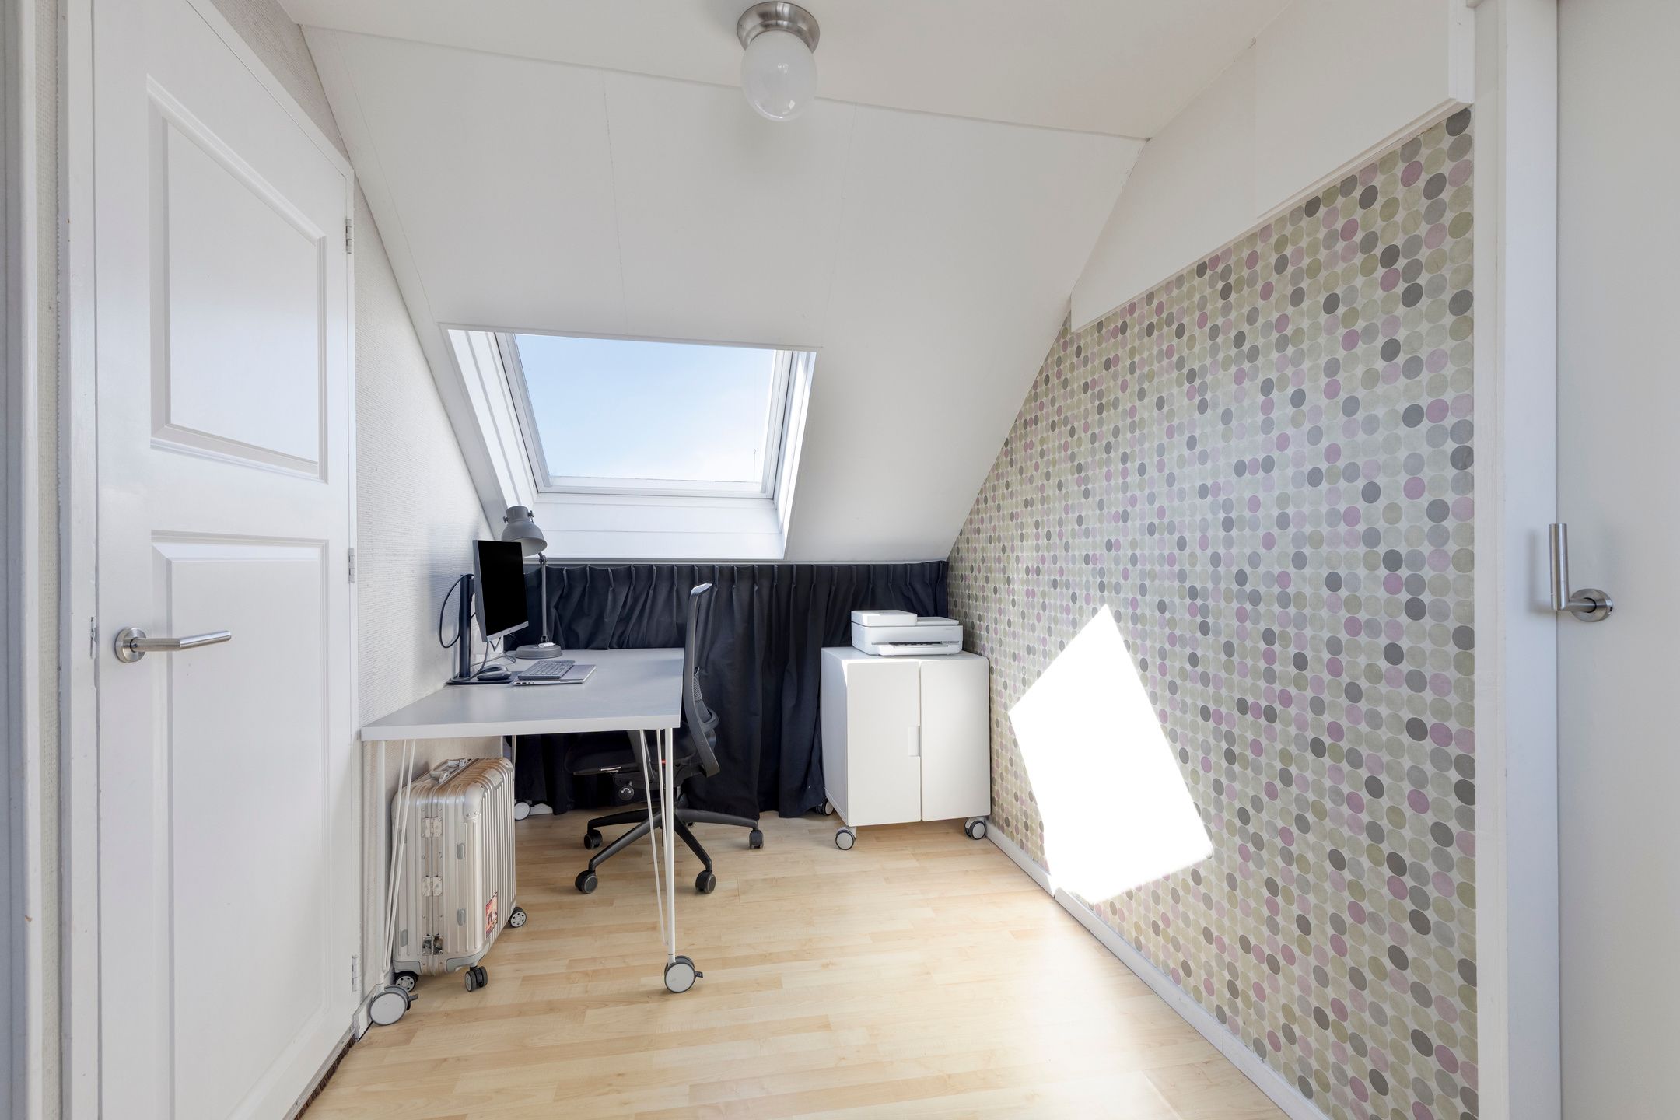
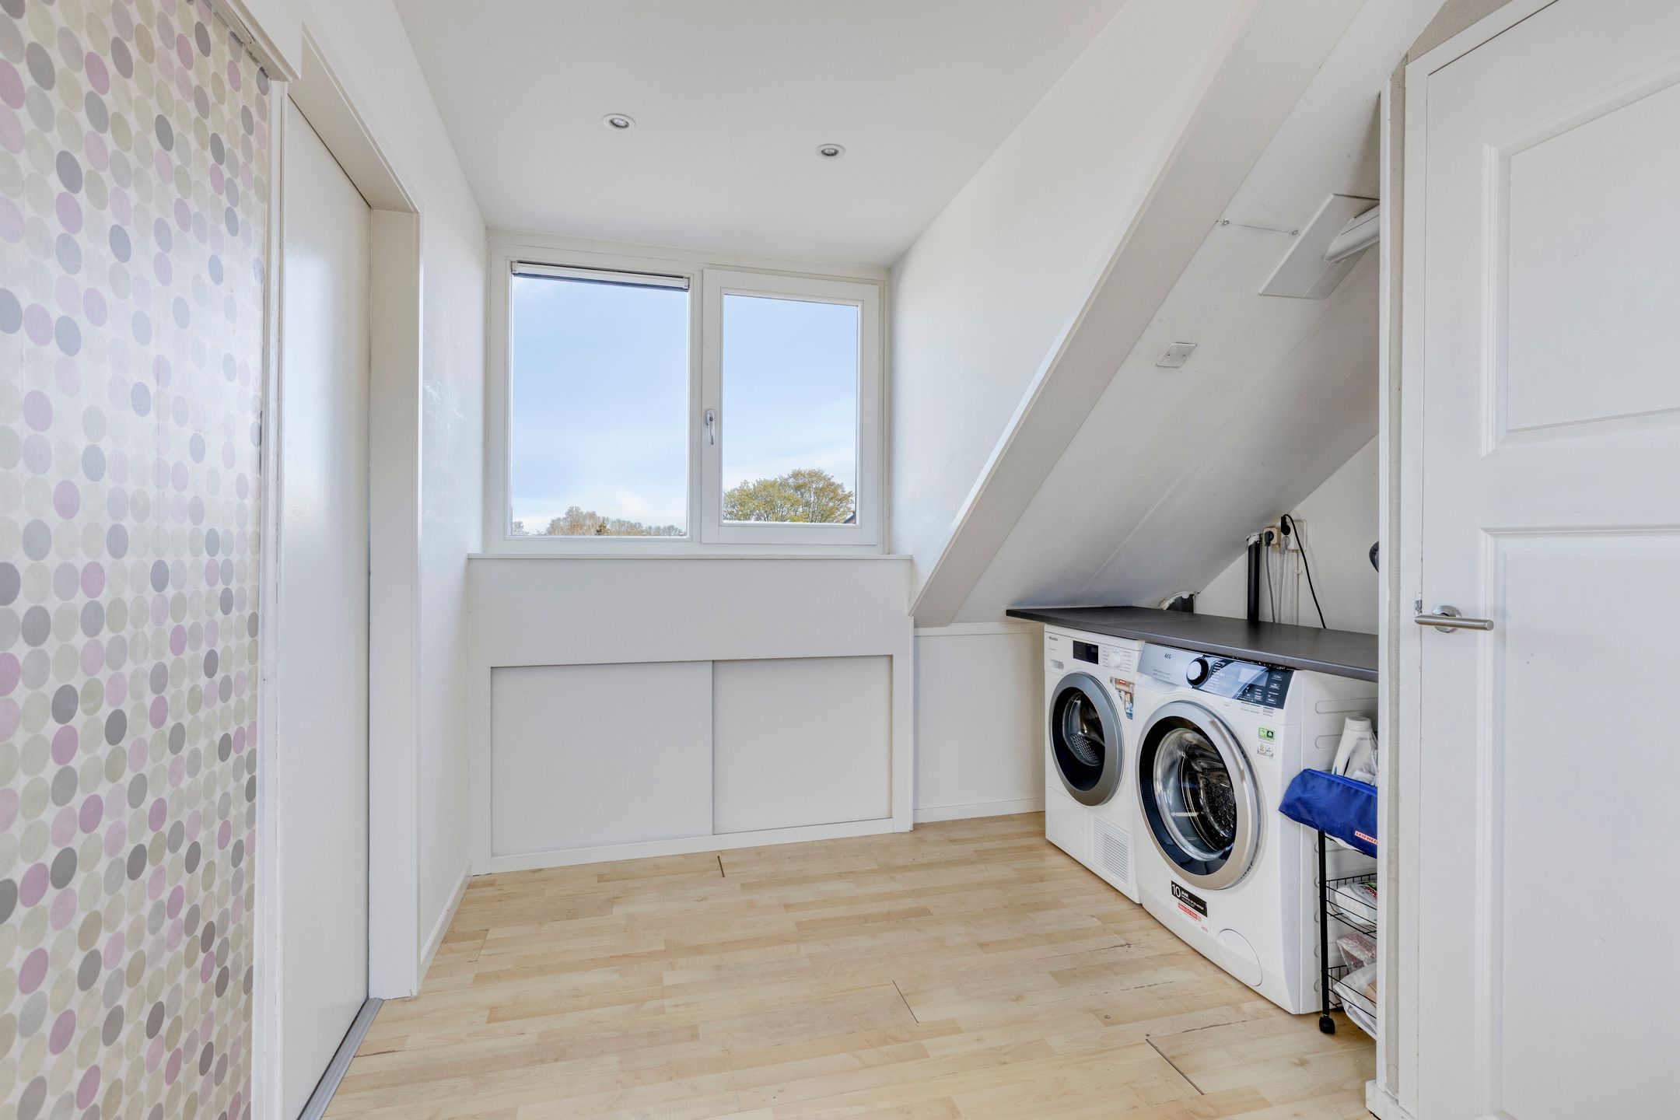
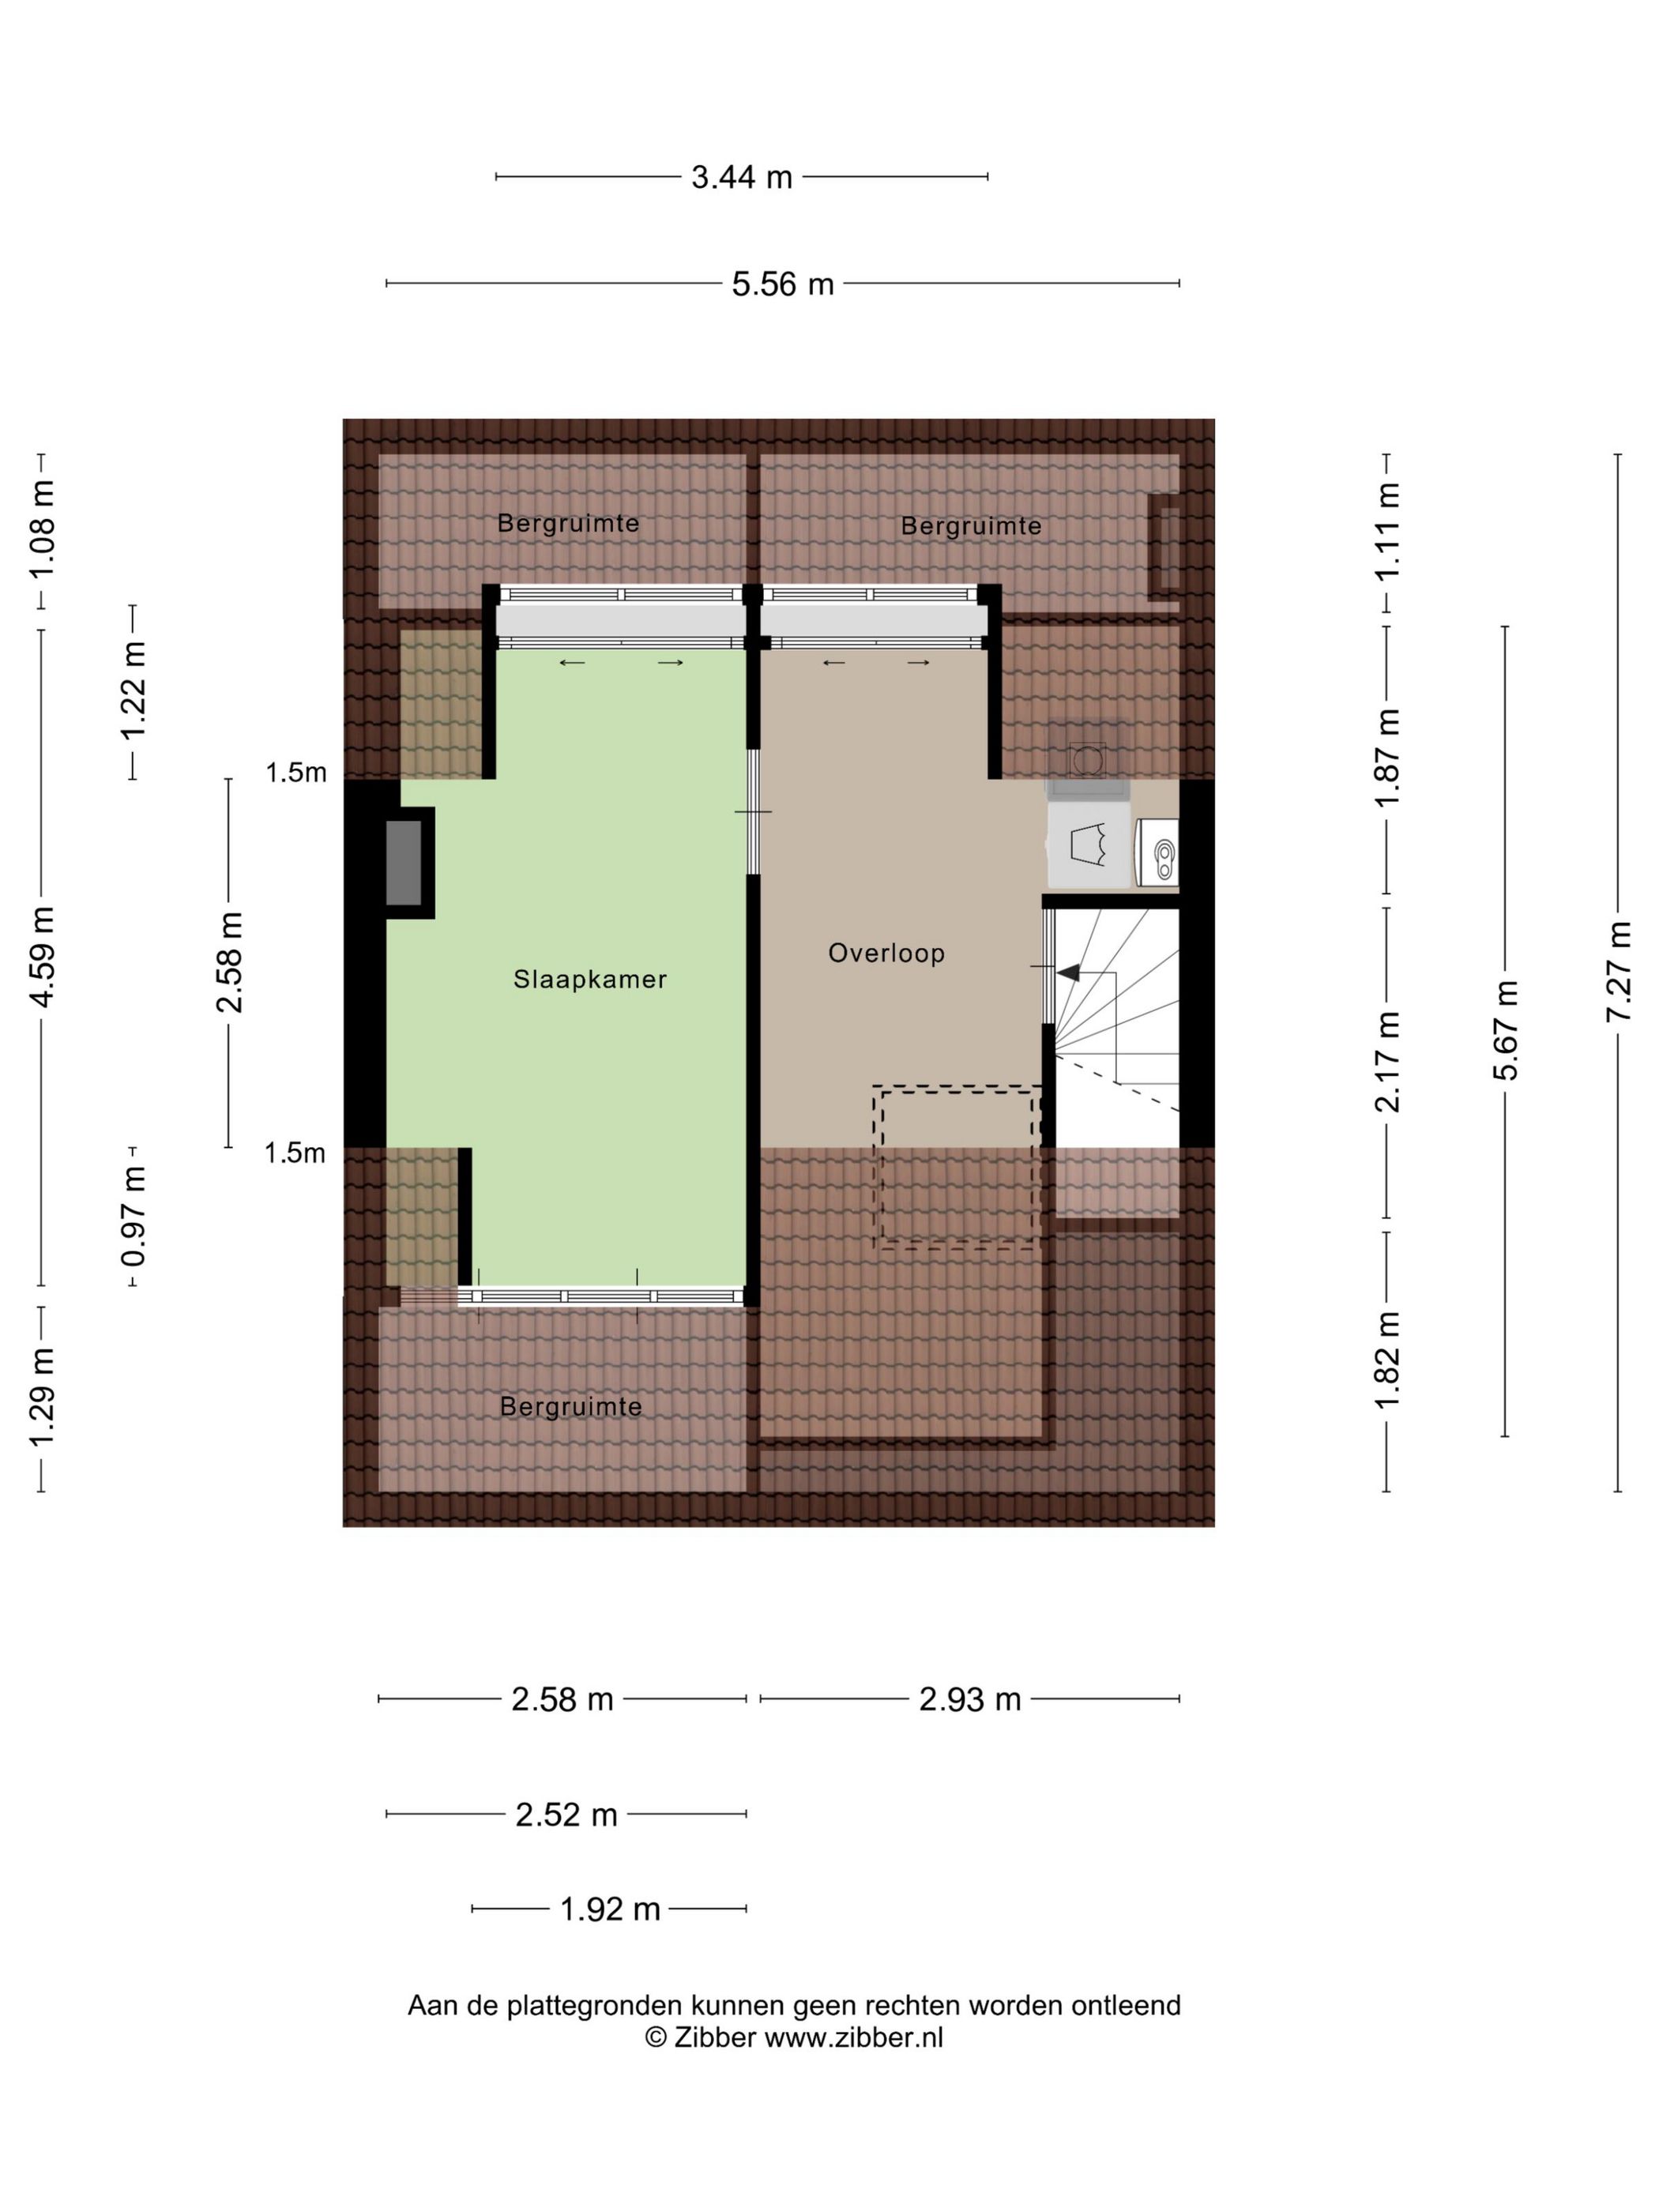
Overloop, ruime voorzolder met opstelling wasmachine/droger en Cv-installatie (Nefitbouwjaar 2013). De voorzolder beschikt over een Velux-dakraam aan de voorzijde en een dakkapel (2023) aan de achterzijde. Aansluitend een vierde slaapkamer welke is voorzien van een dakkapel aan de voor- en achterzijde. De zolder is eventueel makkelijk op te delen, zodat er een vijfde slaapkamer gecreëerd kan worden. De zolder beschikt ook over airconditioning en zonnewering aan de voorzijde.
Bijzonderheden:
- Bouwjaar 1925;
- Woonoppervlakte 121 m²;
- Mogelijk 5 slaapkamers;
- Alle kozijnen zijn voorzien van HR sommige HR++ beglazing;
- In 2016 kruipruimte geïsoleerd met isolatiedeken aan onderzijde balklaag;
- Vrij parkeren in de wijk;
- Gunstig ligging t.o.v. op- en afritten A9, openbaar vervoer en diverse scholen;
- Oplevering in overleg, woning wordt verkocht met ouderdomsclausule.
--------------------
Book a viewing online directly? Visit our website!
Living with a view of the De Jonge Dikkert mill and the fine shops on Amsterdamseweg just around the corner!
This charming single-family home with a beautiful backyard is located in a stunning location in Amstelveen. The property features a unique view at the front: an authentic mill from 1672, currently in use as a restaurant. It is situated just a stone’s throw from Broersepark and offers a unique range of specialty shops on Amsterdamseweg, such as Le Fournil. The cozy old center (the “Old Village”), the Amsterdamse Bos, and the attractive manor parks are all within walking distance. The Stadshart shopping center—with its metropolitan allure—is nearby, along with the bus station offering fast connections to, among others, Amsterdam, Haarlem, and Schiphol. The neighborhood is favorably located relative to the A9 and A10 highways. By bike, you can reach Amsterdam Zuid-WTC in 15 minutes via the nearby Zwarte Pad. Thanks to the family-friendly surroundings—with sports fields, schools, large supermarkets, and daycare centers within a short distance—this area is very popular with families.
Layout:
Ground Floor: Through the spacious and well-maintained front garden with its covered bicycle shed, you reach the front door, which leads into the attractive entrance hall. In the hall you will find the staircase to the first floor, a small toilet with a sink, and a large closet under the stairs that provides access to the crawl space. The spacious and bright living room features a wooden floor and an open kitchen. The kitchen, situated at the garden side, is not only equipped with a Quooker but also with various built-in AEG appliances, including an integrated fridge-freezer combination, dishwasher, induction hob, extractor hood, steam oven, and a separate oven with a microwave function. From the kitchen and living room, you can access the beautiful backyard through French doors. The garden has a playful layout with a wooden deck and a lower terrace area featuring Portuguese cement tiles, artificial turf, a wooden storage shed, and a back entrance.
First Floor: A landing leads to three bedrooms and the bathroom. On the street side, there is a first room that is ideally suited as an office or nursery. A second, generously sized bedroom is located at the front, while a third bedroom has been enlarged by incorporating the former balcony and is situated on the garden side. The first floor can be cooled in the summer by means of the available air conditioning. The modern bathroom, also on the garden side, includes built-in cabinetry, a washbasin, toilet, walk-in shower, a freestanding bathtub, a window wall, and underfloor heating.
Second Floor: A landing provides access to a spacious preliminary loft with space for a washing machine/dryer and the central heating installation (Nefit, built in 2013). The loft features a Velux roof window on the front side and a dormer (2023) on the rear side. Adjoining this is a fourth bedroom, which is equipped with dormers on both the front and rear sides. The attic can easily be subdivided to create a fifth bedroom if desired. The attic is also equipped with air conditioning and external shading at the front.
Key Features:
- Year of construction: 1925
- Living area: 121 m²
- Possibility for 5 bedrooms
- All window frames are fitted with energy-efficient glazing, with some featuring HR++ glazing
- In 2016, the crawl space was insulated with an insulation blanket on the underside of the beam layer
- Free parking in the neighborhood
- Favorable location with respect to the on- and off-ramps of the A9, public transportation, and various schools
- Delivery in consultation; property is sold with an old age clause
Features
Transfer
Asking price
€ 900.000
Asking price per m²
€ 7.438/m²
Offered since
10 August 2026
Status
For sale
Construction
Kind of house
woonhuis
Category
Eengezinswoning, tussenwoning
Build year
1925
Build form
Bestaande bouw
Roof type
Zadeldak bedekt met pannen
Surfaces and layout
Living area
121 m²
Volume
429 m³
Rooms
6
Bedrooms
4
Floor level
0
Energy
Energy label
C
Insulation
HR-glas en volledig geïsoleerd
Heating
Cv-ketel
Hot water
Cv-ketel
Boiler
Nefit (gas gestookt combiketel uit 2013, eigendom)
Outdoor and parking
Garden
Achtertuin en voortuin
Back garden
38 m² (7,50 meter diep en 5,00 meter breed)
Garden orientation
Gelegen op het noorden
External storage
2
Parking
Betaald parkeren en openbaar parkeren
Amenities
Amenities
Airconditioning en natuurlijke ventilatie
About this property
0 days at the market
Matches the expectations for this neighborhood
Asking price per m² € 7.438/m²
Owners’ association (VvE)
In a flat you share the building with the other owners. The VvE manages it, and a healthy one has a reserve fund and a maintenance plan.