150 m²living6rooms5bedroomsbuilt1927Aenergy
Offered by PUUR* Makelaars Haarlem-Noord· NVM
Description
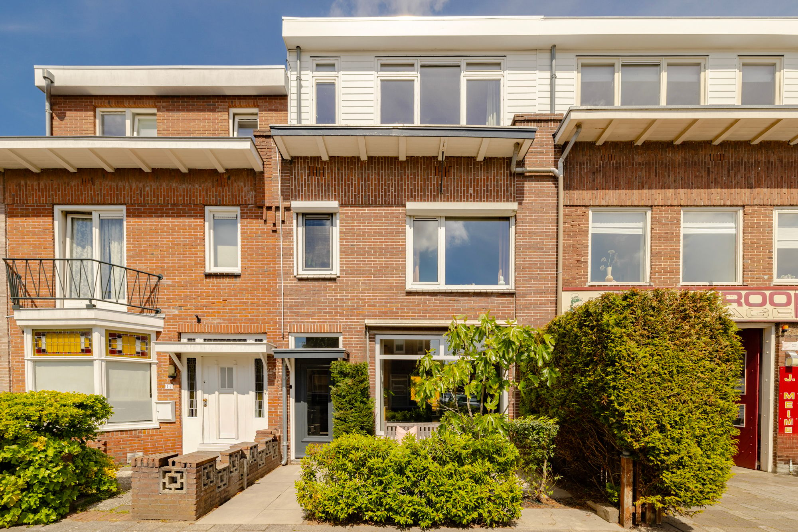
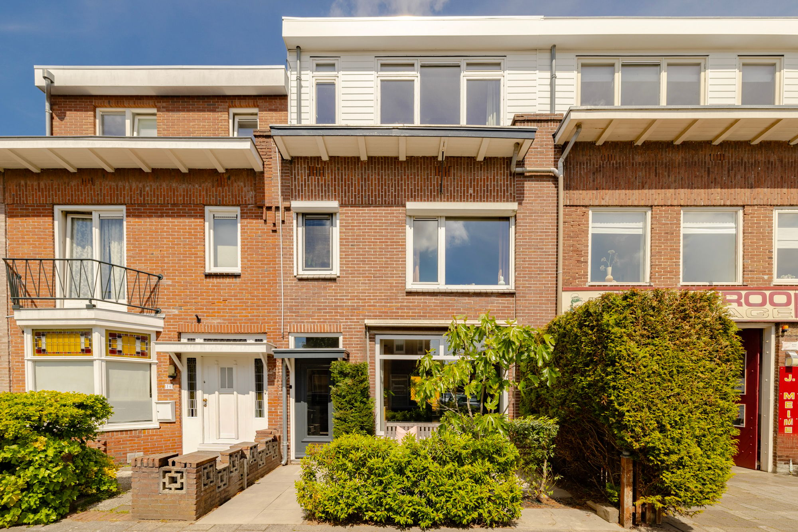
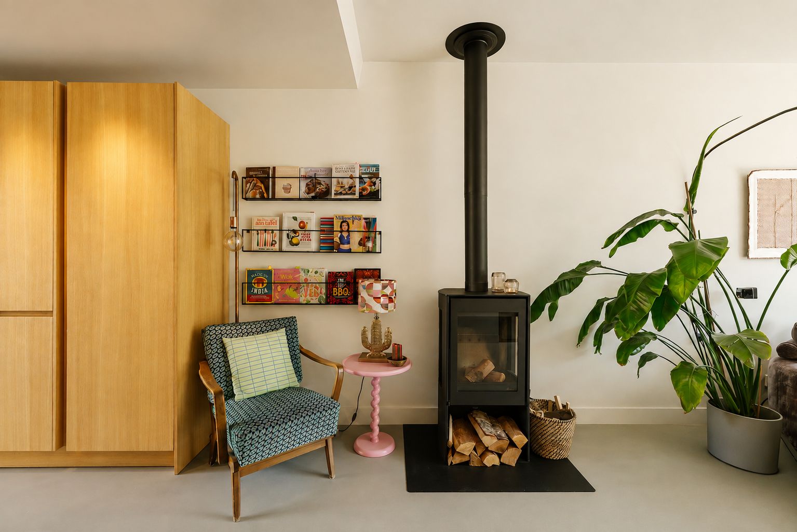
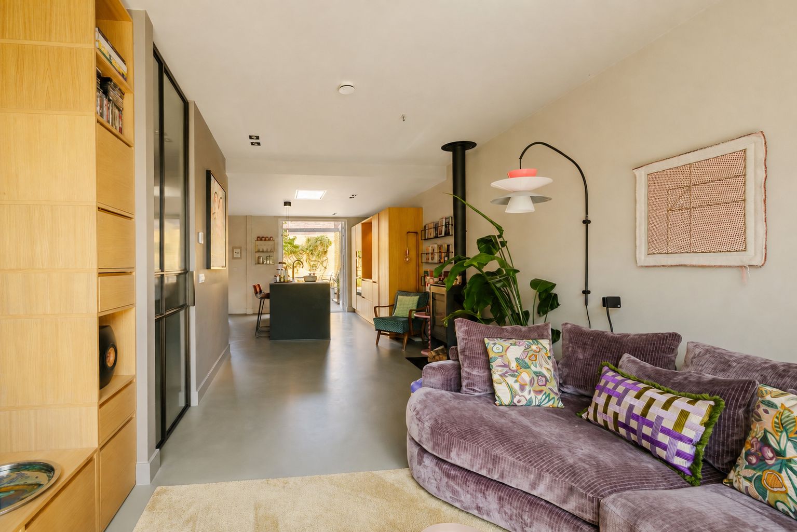
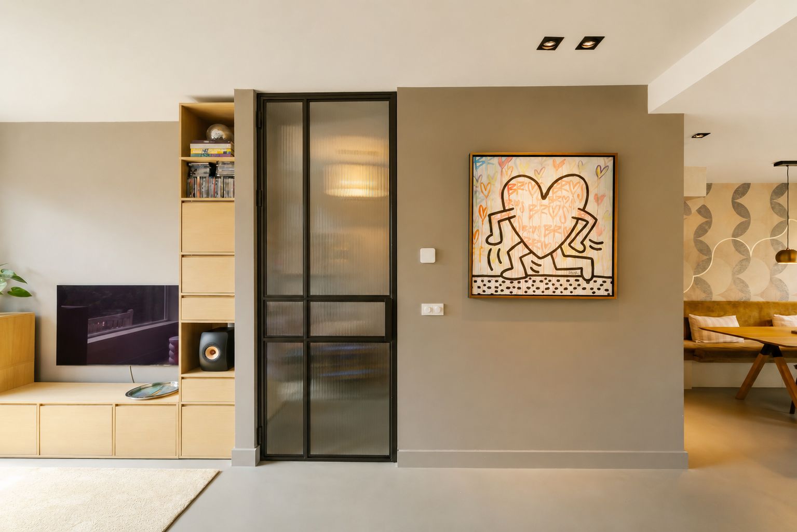
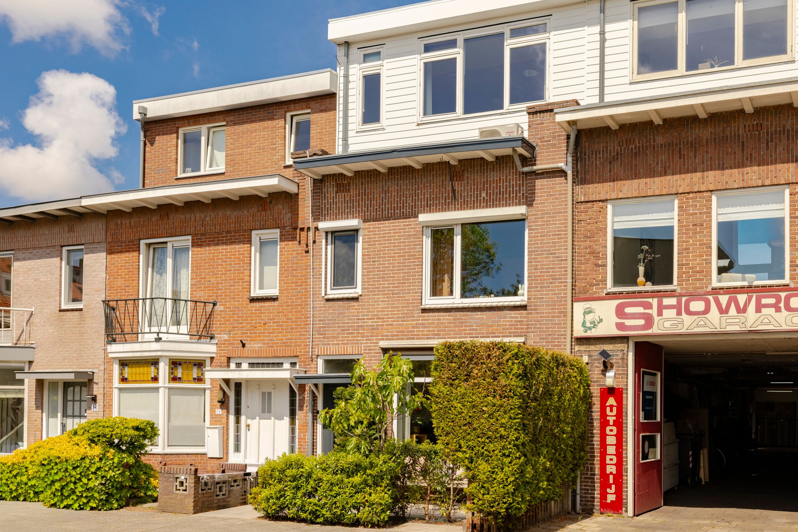
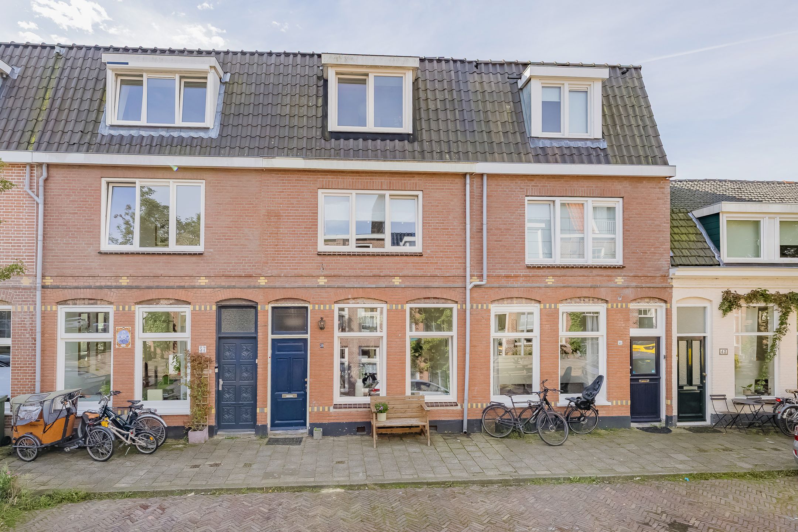
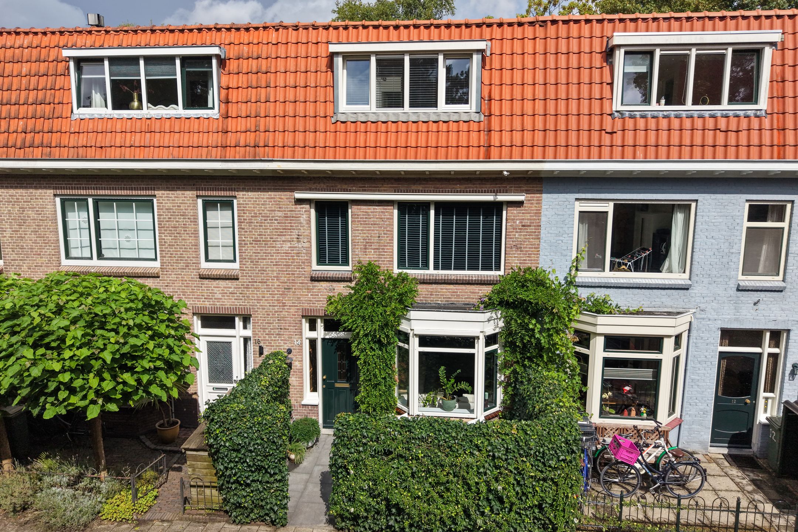
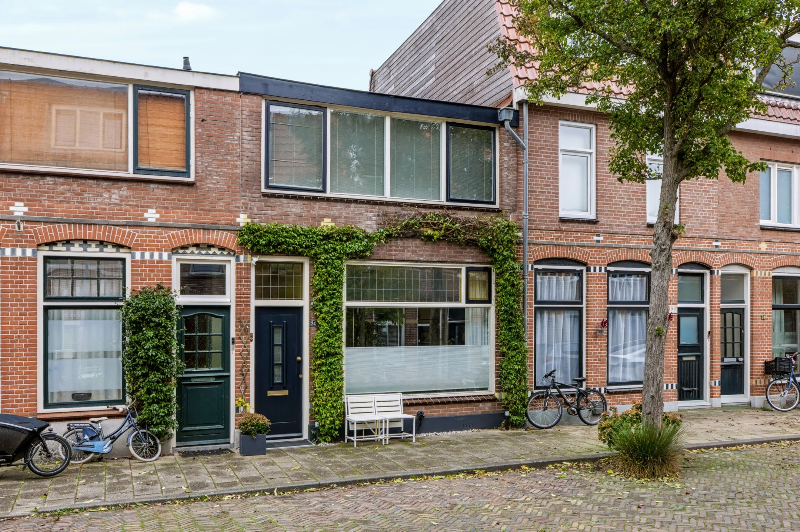
PUUR* Wonen in de gezellige Bomenbuurt, in dit tot in de details verbouwd, zuinig (Energielabel A) gezinshuis met 5 slaapkamers, 2 badkamers, voor- en achtertuin. Deze ruime tussenwoning met hoge plafonds is in de laatste jaren tot in de puntjes verbouwd en daarbij is gebruik gemaakt van de mooiste materialen. Kom kijken en laat je verrassen!
Locatie:
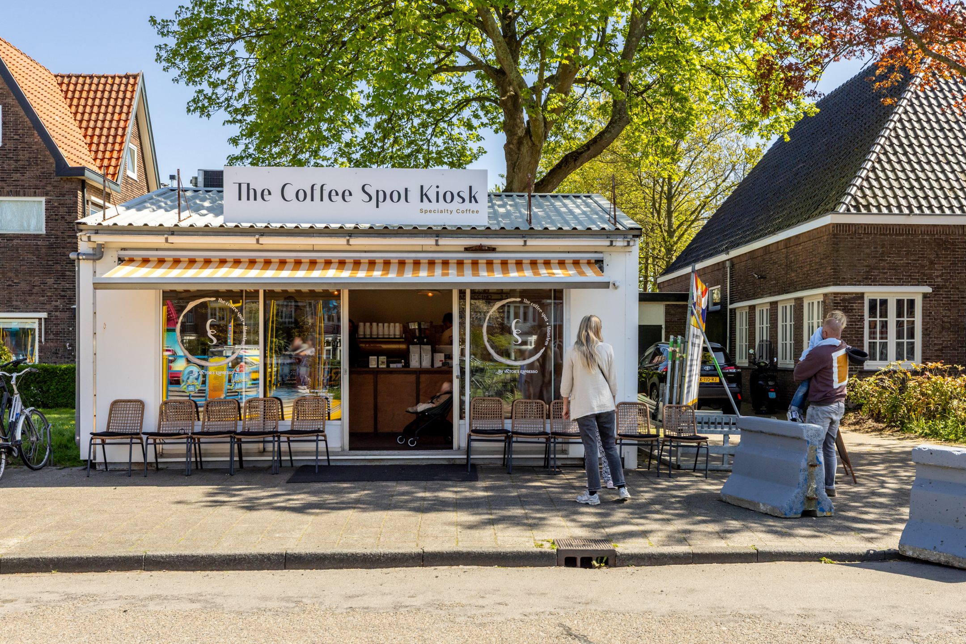
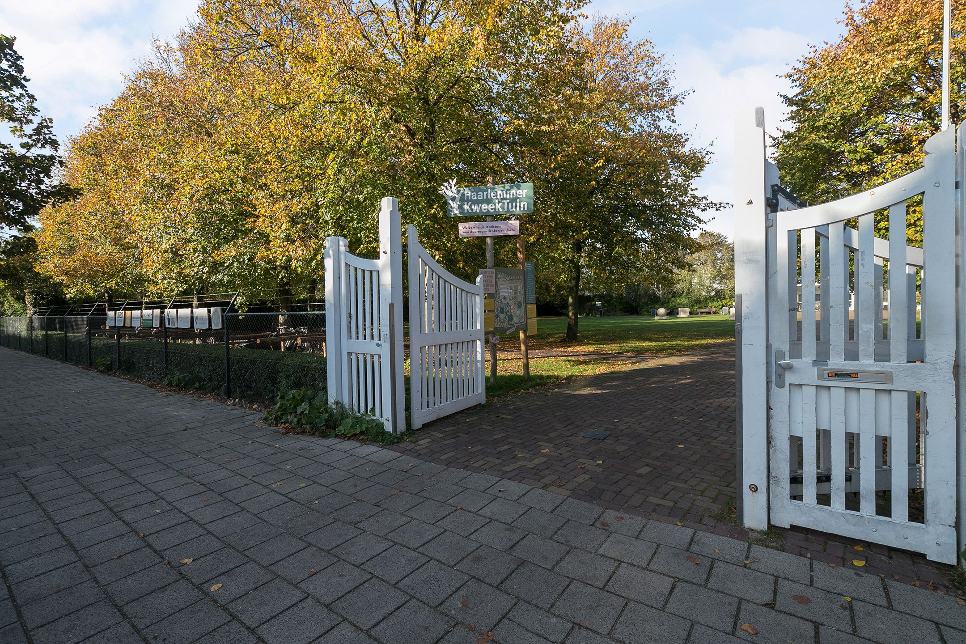
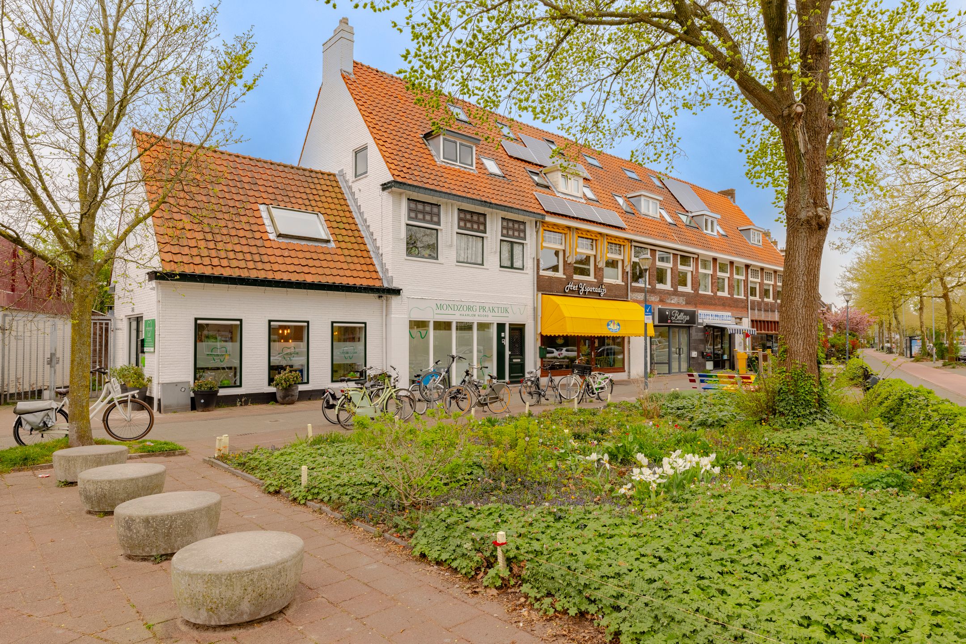
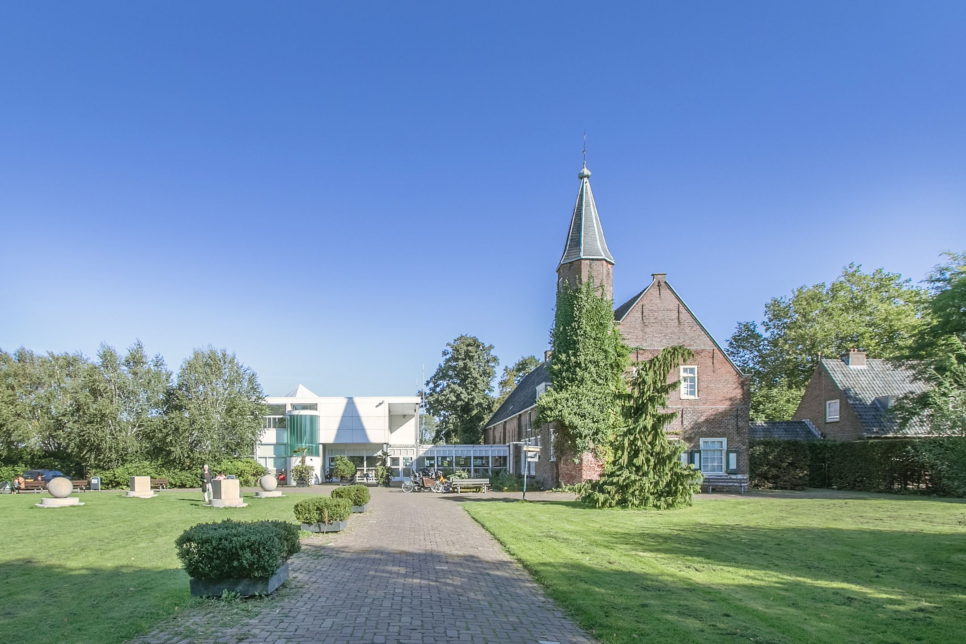
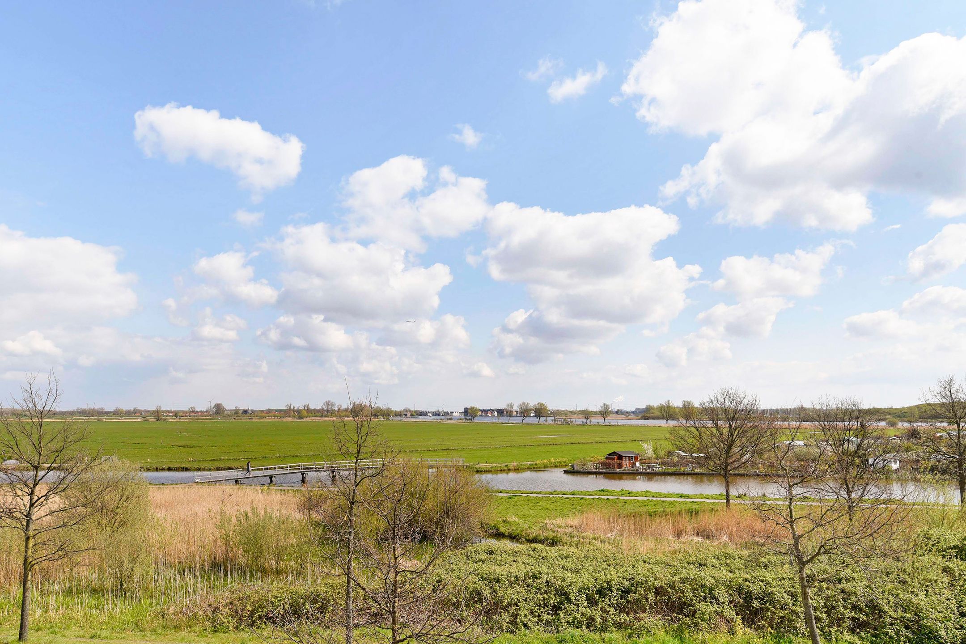
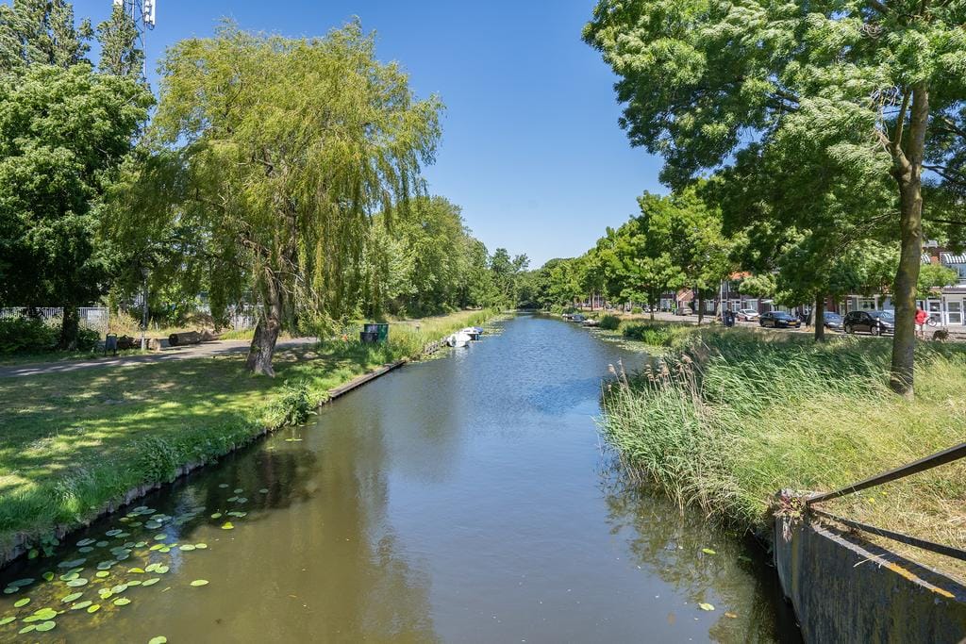
De ligging is ideaal. De Bomenbuurt is een groene, karakteristieke en kindvriendelijke woonwijk op zo’n vijf minuten fietsen van het station en minder dan tien minuten van het oude centrum van Haarlem. De buurt typeert zich door de vele jaren '30 woningen, de leuke samenstelling van bewoners, gezellige straten, leuke lunch- en koffietentjes, kinderdagverblijven en scholen. Op loopafstand vind je het Zaanenpark, speeltuin Burcht ter Cleeff en de Haarlemmer Kweektuin. Ideaal voor kinderen. Aan het Soendaplein en de aangrenzende Cronjéstraat bevinden zich vele winkels en supermarkten. Via de prachtige Bloemendaalse duinen fiets je binnen een half uur naar het strand.
Goed om te weten:
* Woonoppervlakte ca 150 m²
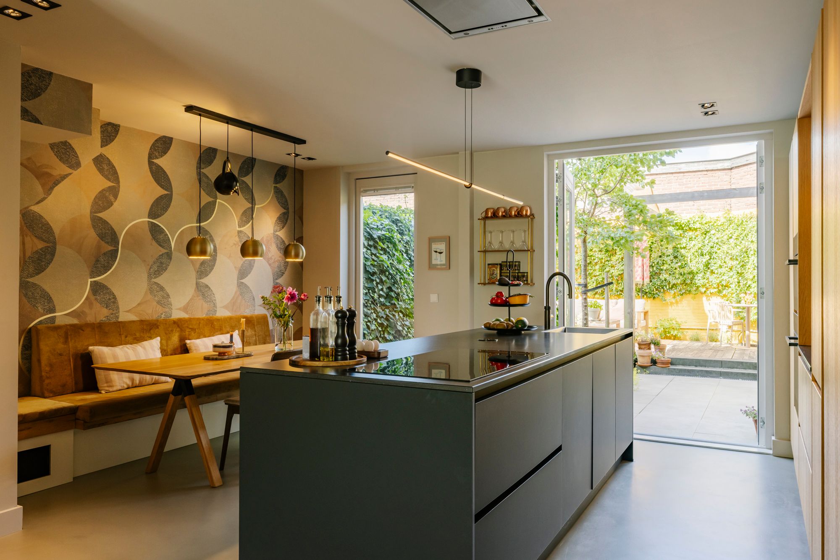
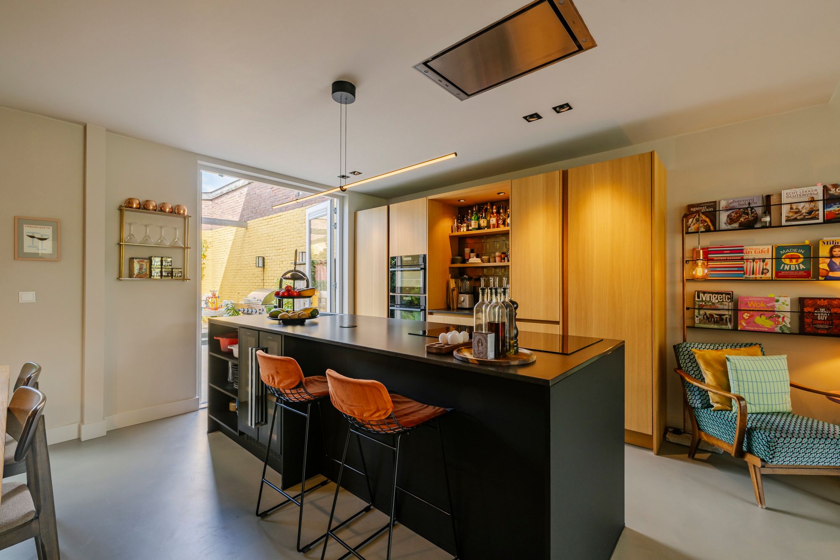
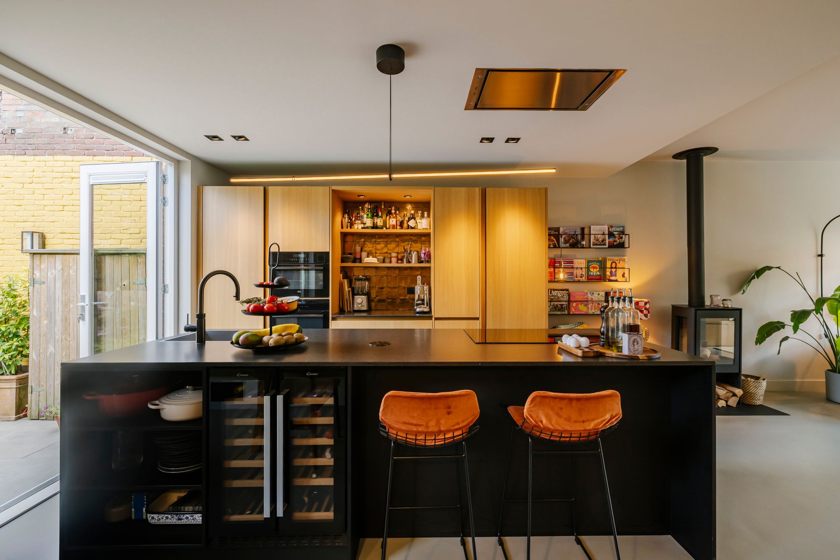
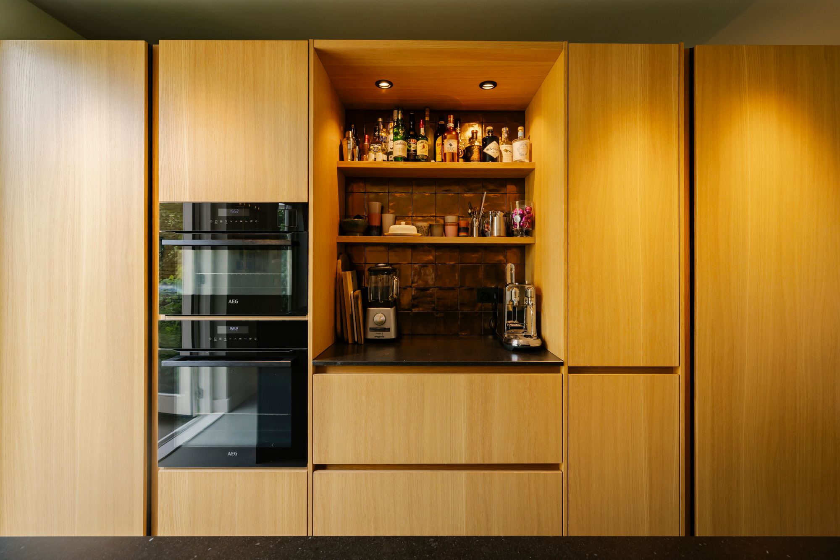
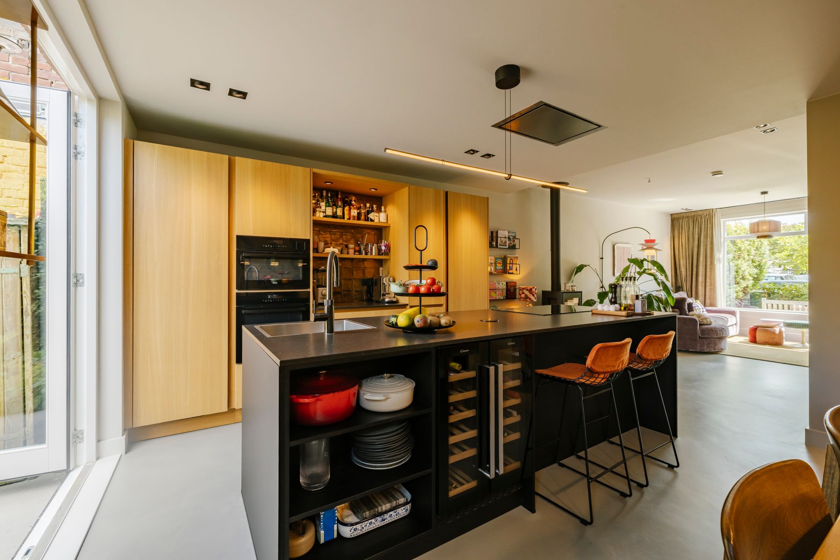
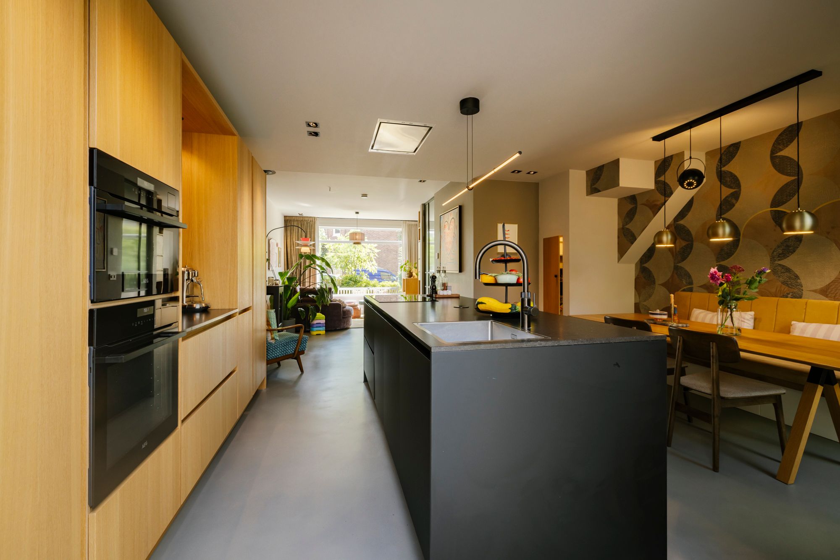
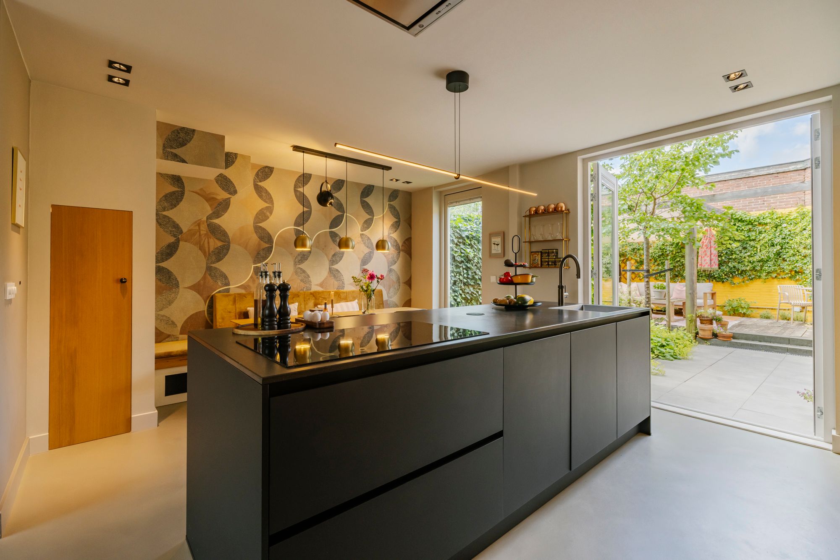
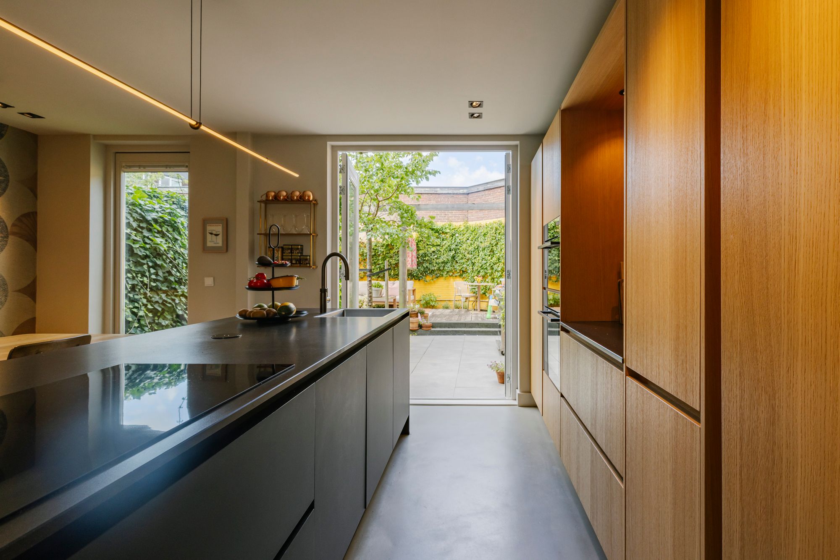
* Luxe maatwerkkeuken
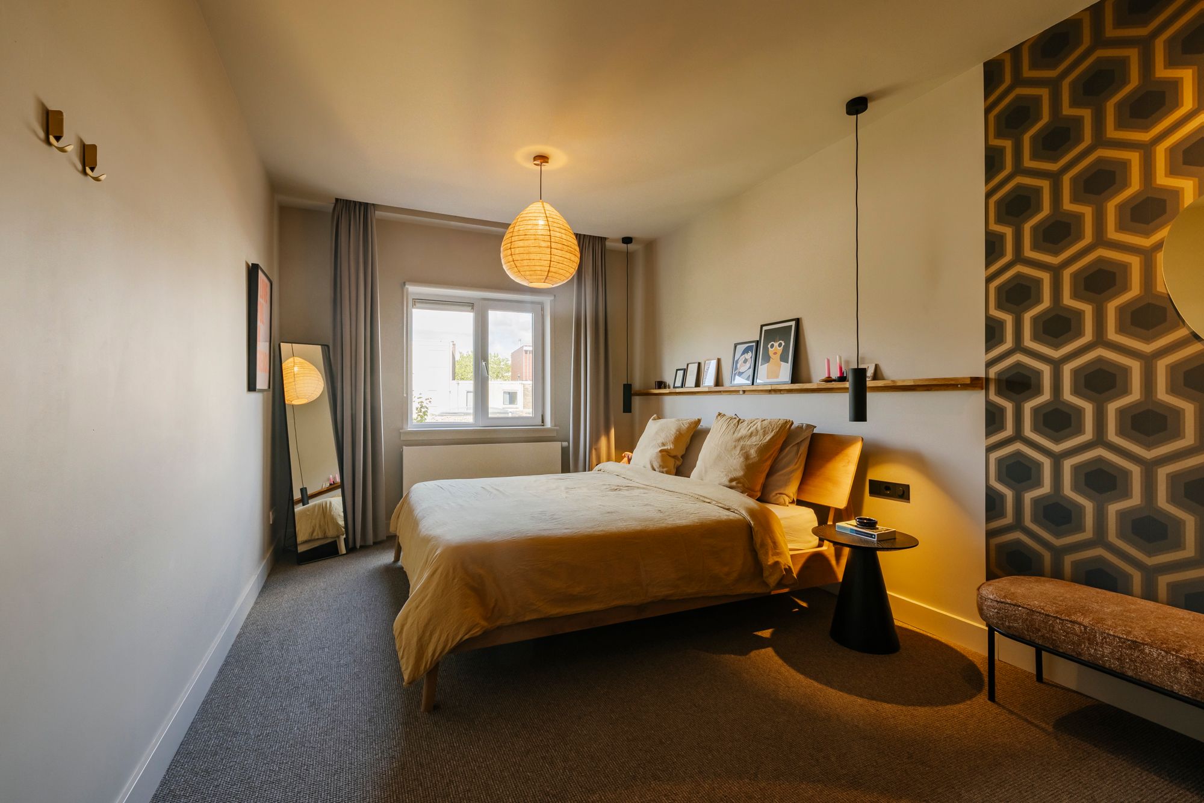
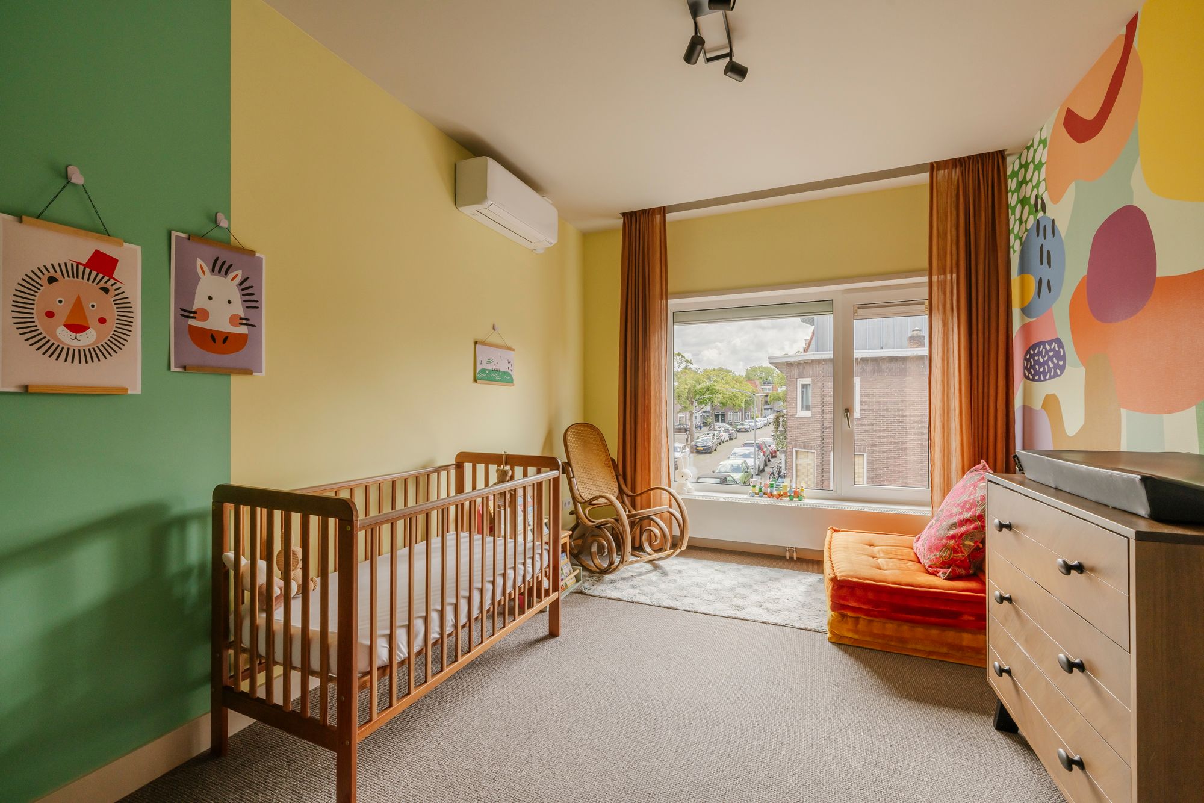
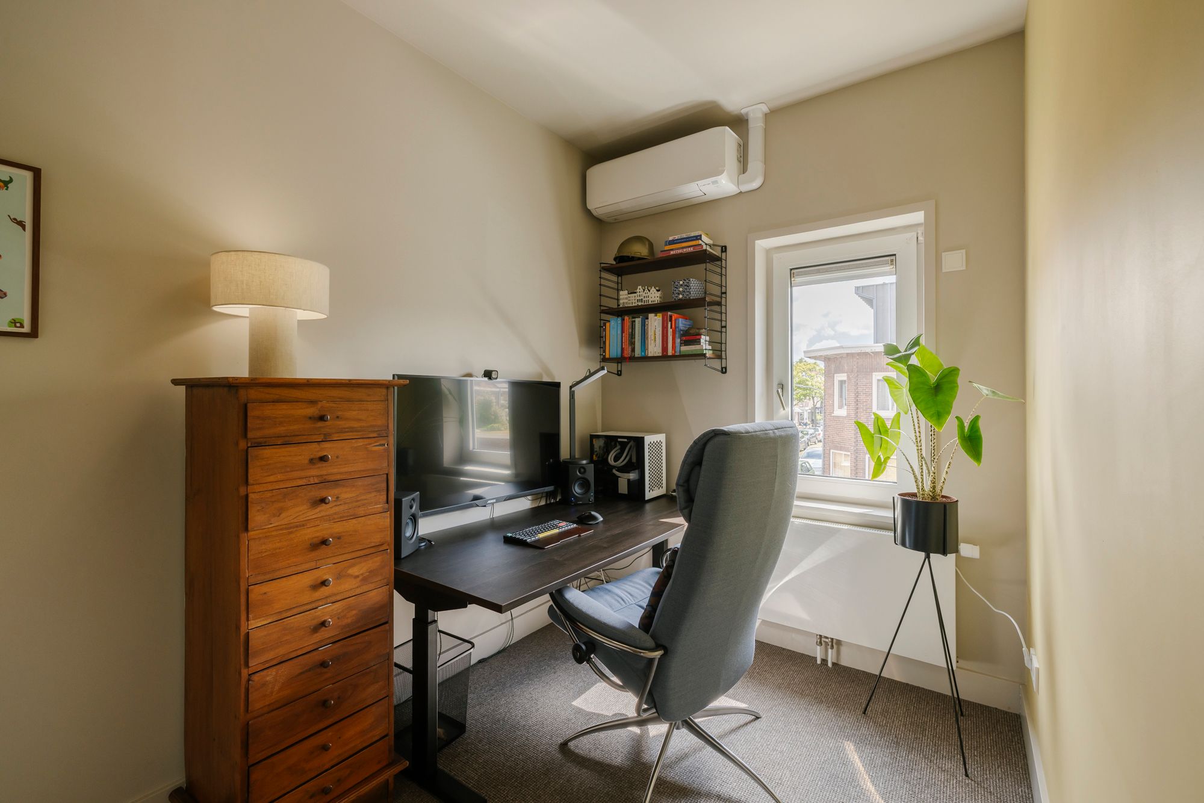
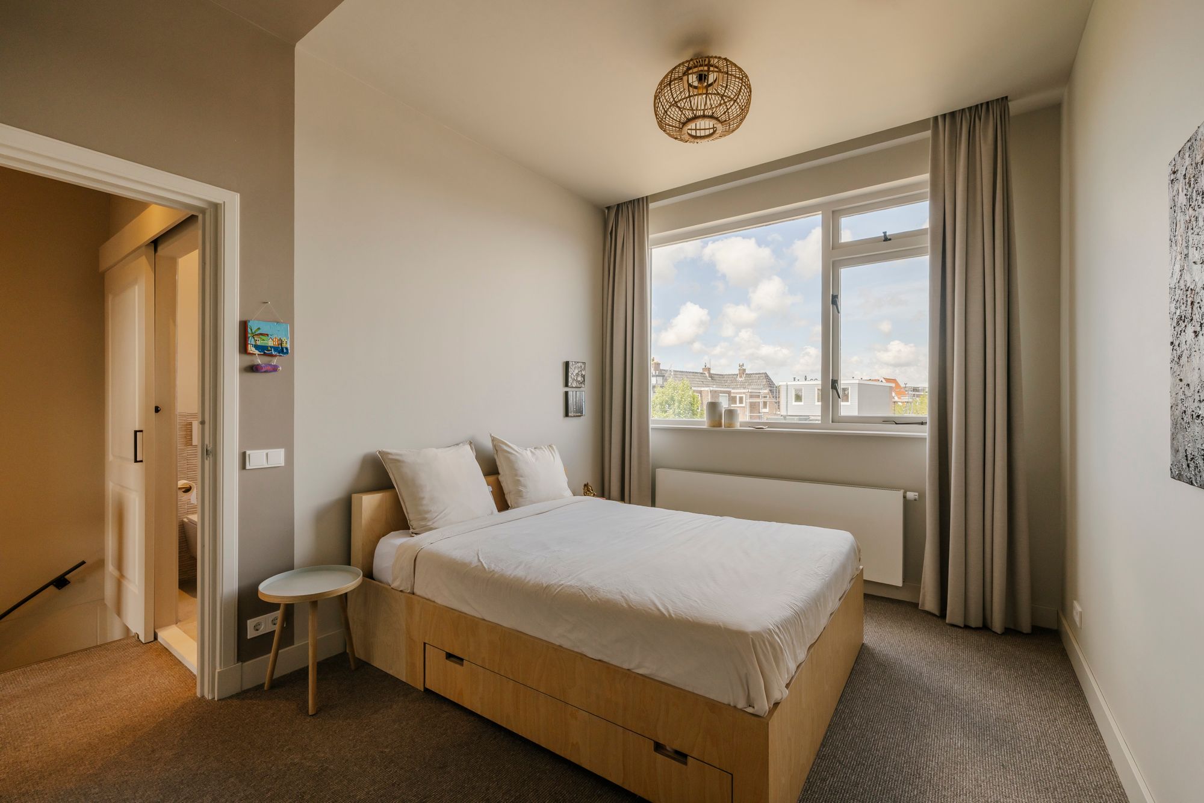
* 5 slaapkamers waarvan 4 met airco
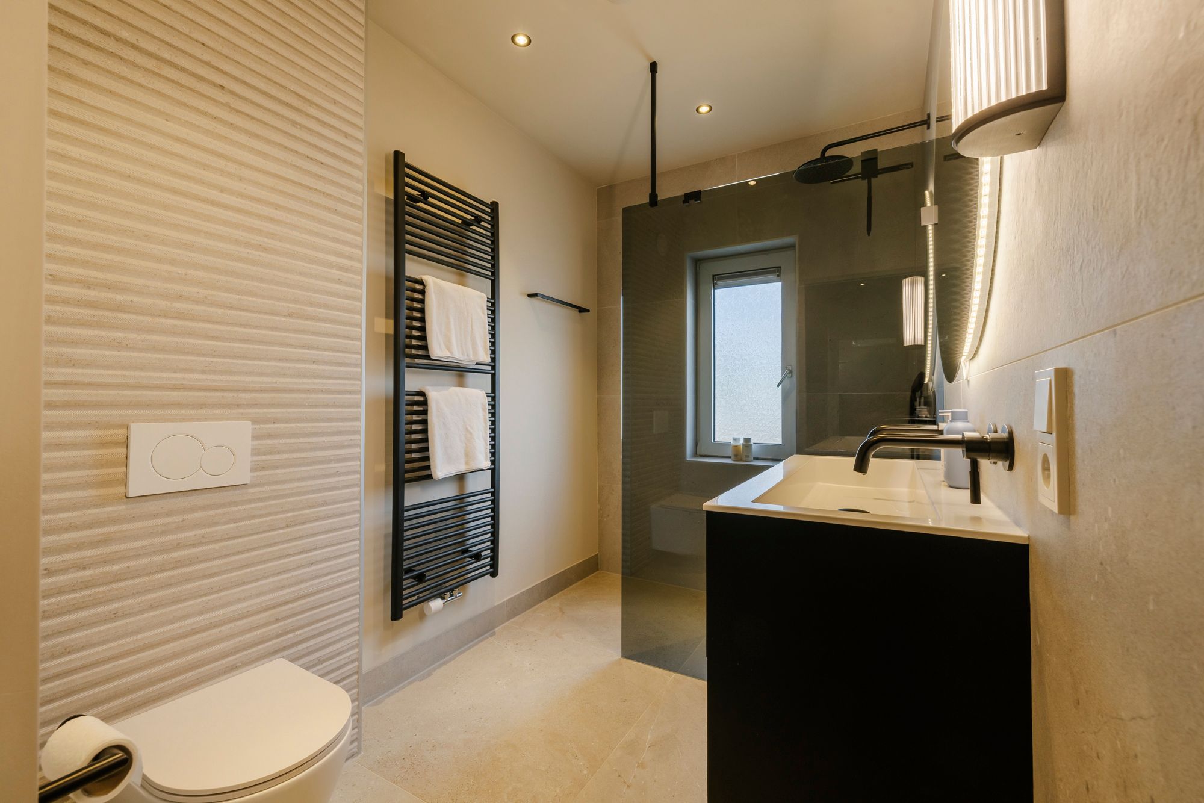
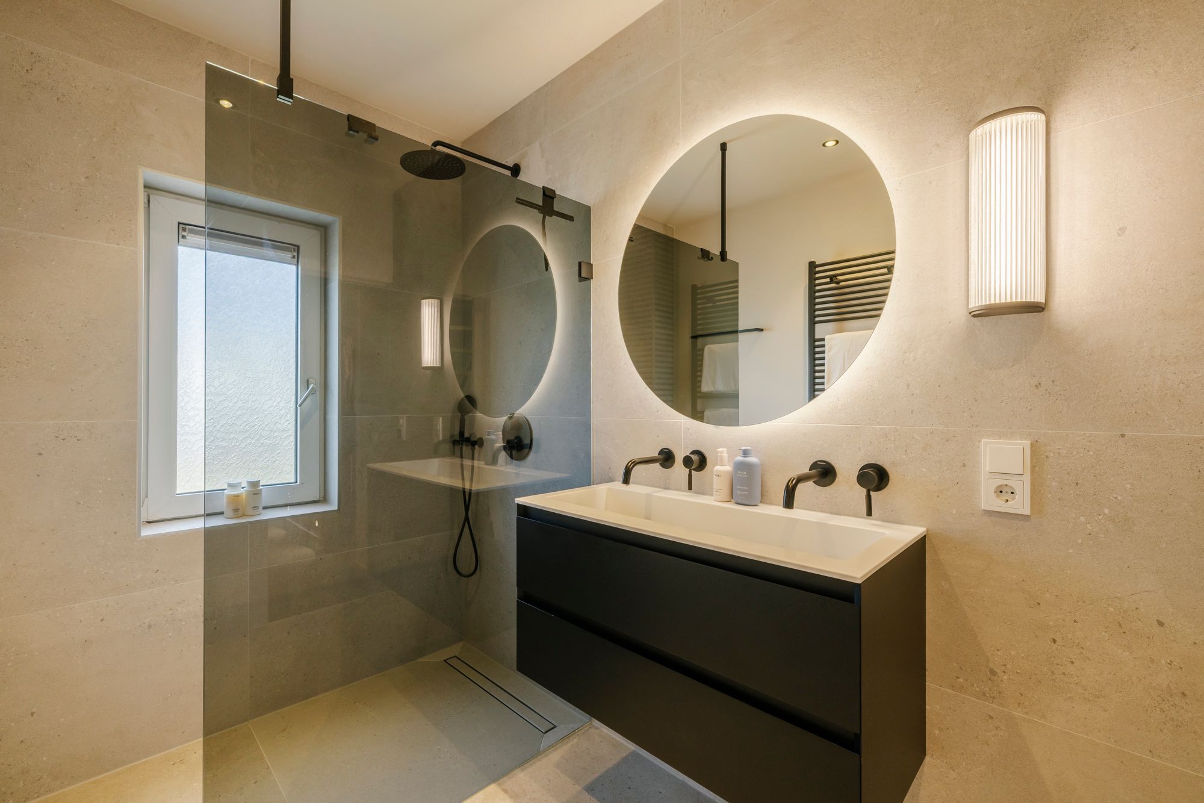
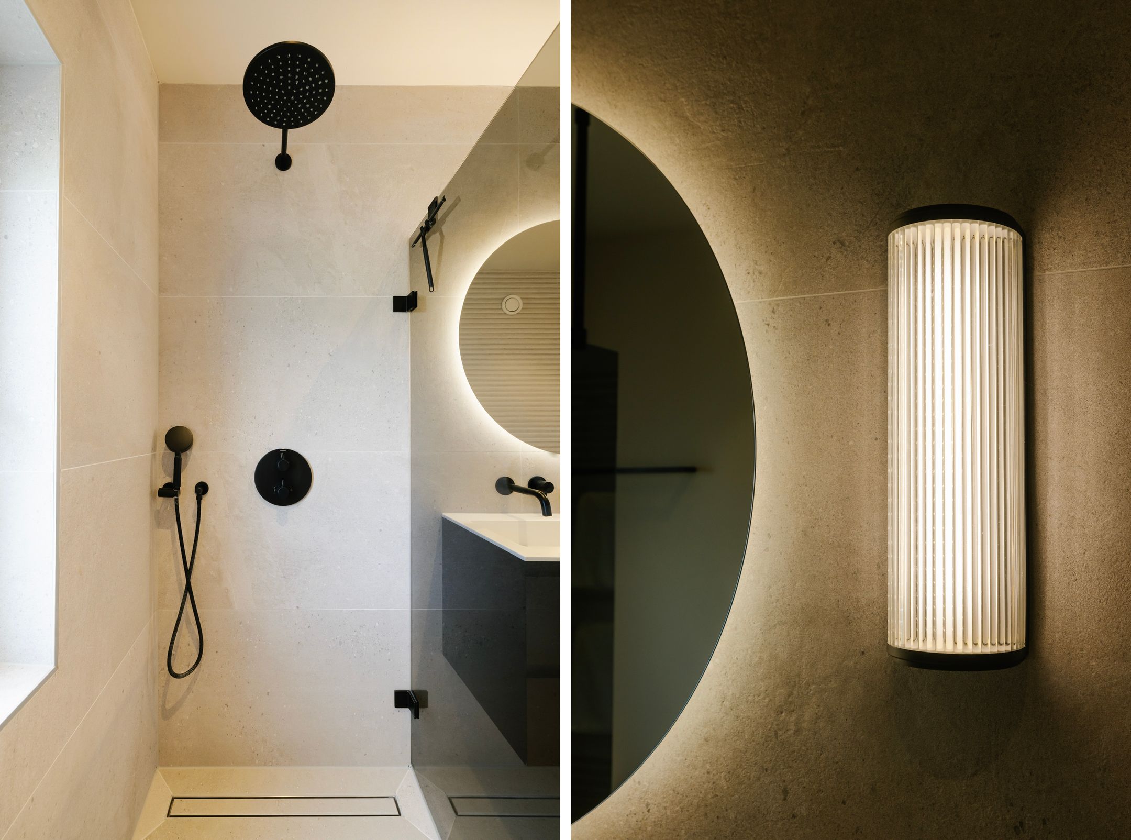
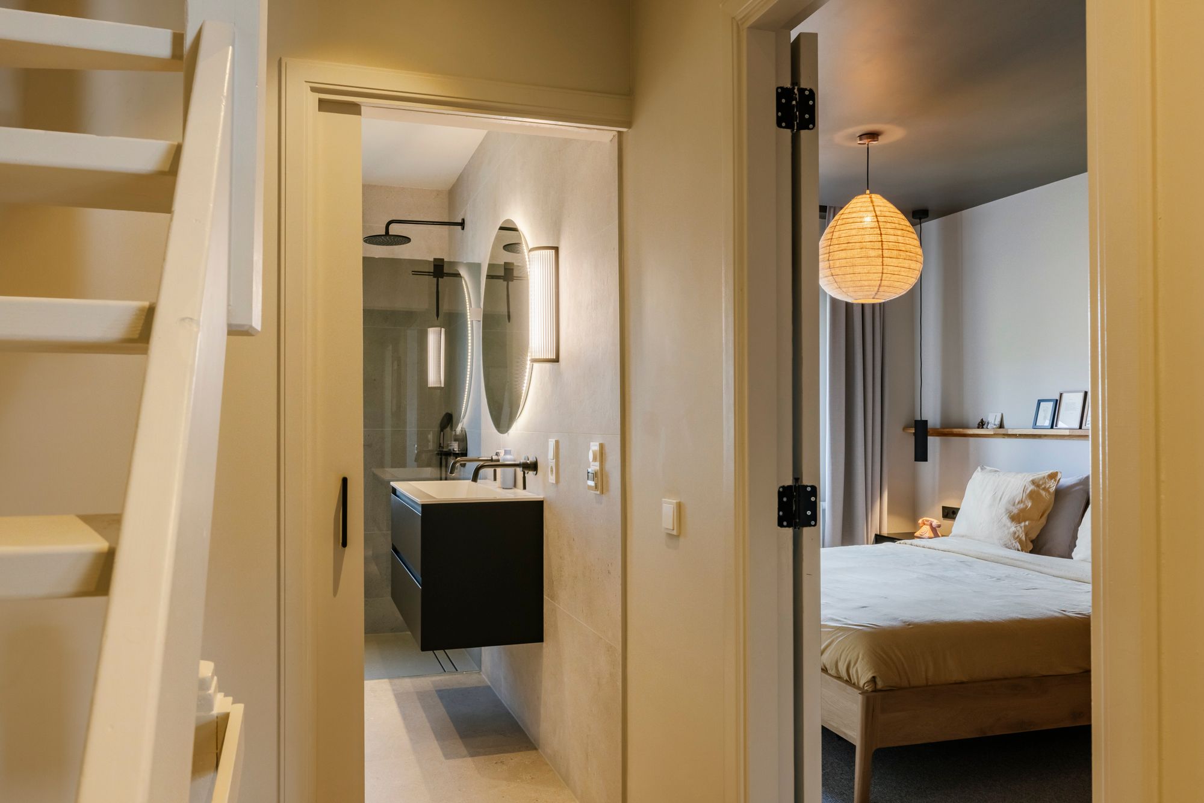
* 2 luxe badkamers
* Energielabel A
* Zeer hoogwaardig verbouwd vanaf 2020
* Gelegen in gezellige en gewilde Bomenbuurt
* Luxe keuken en luxe badkamers
* Vloerverwarming op begane grond
* Op loopafstand van diverse winkels en sportvoorzieningen
Indeling:
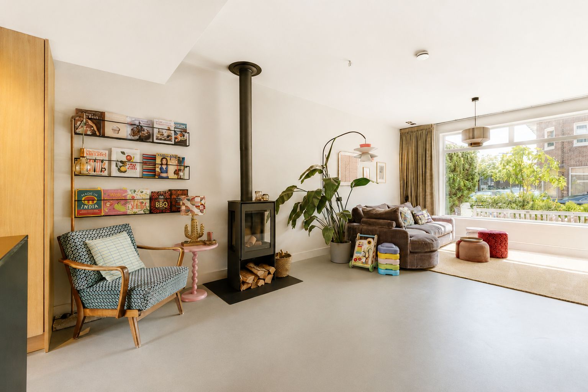
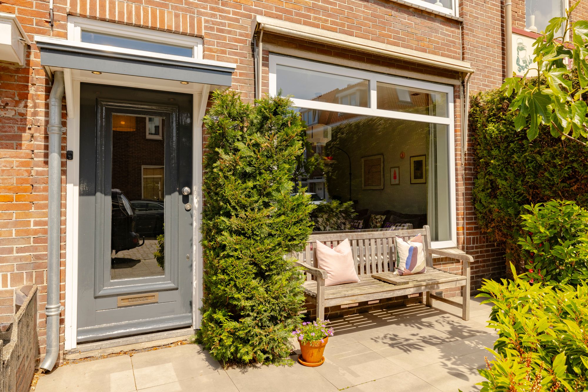
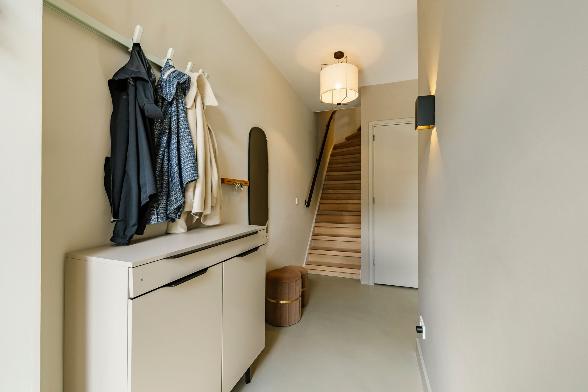
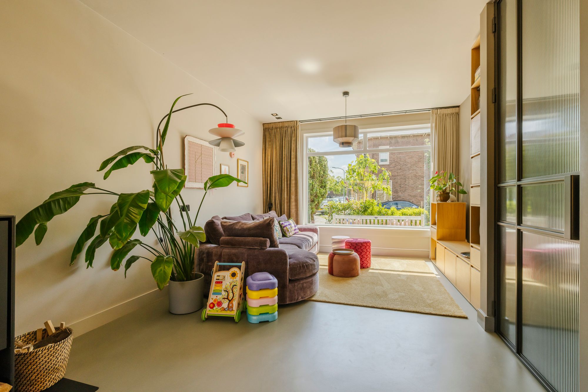
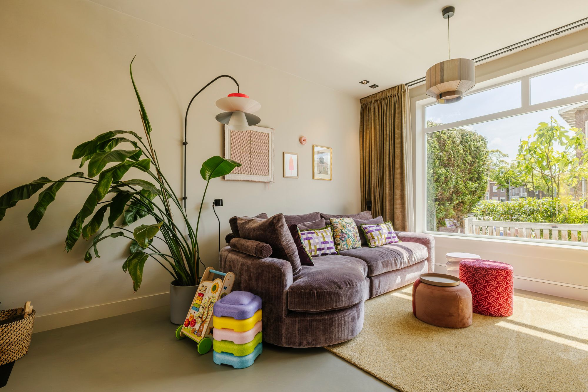
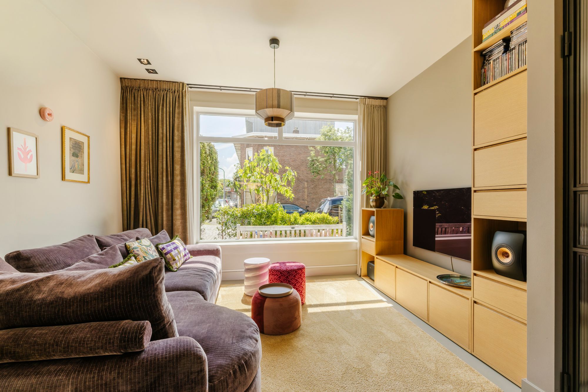
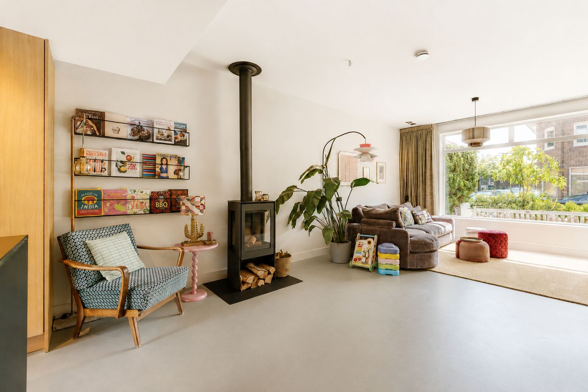
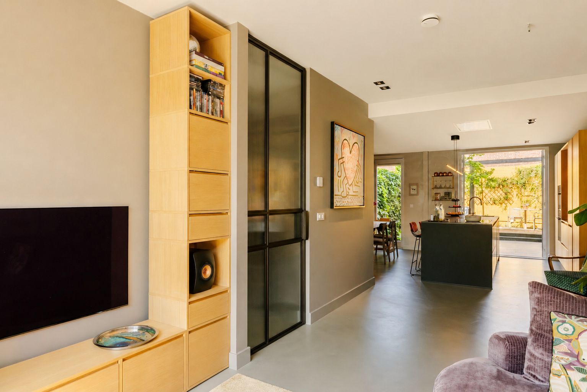
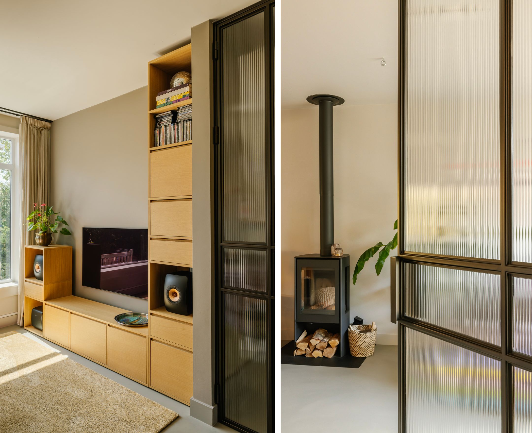
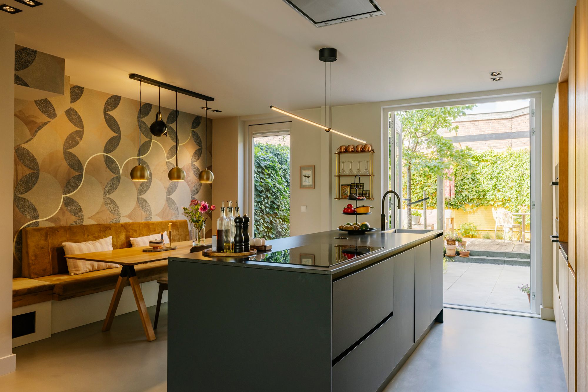
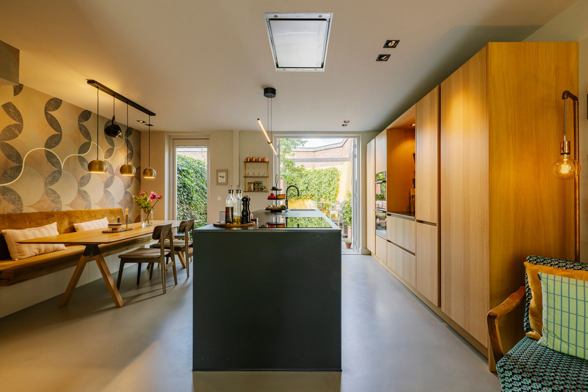
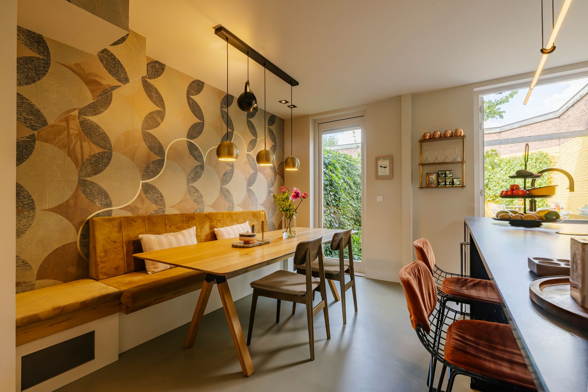
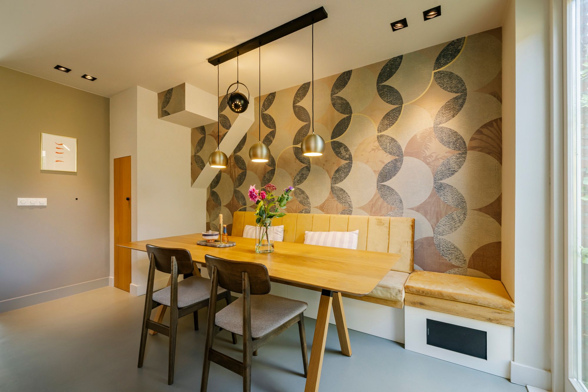
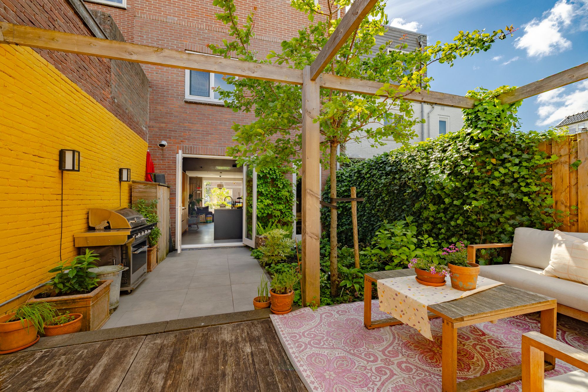
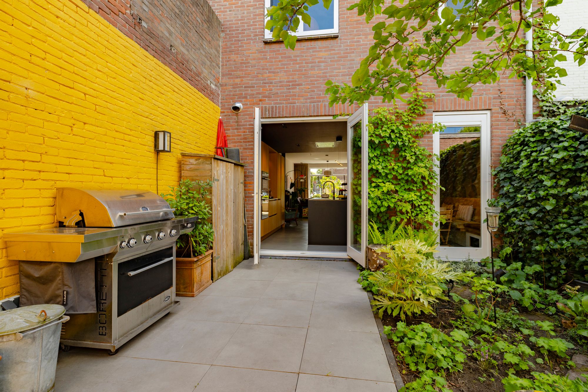
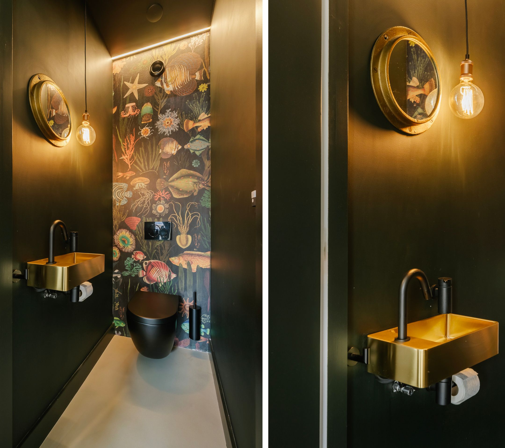
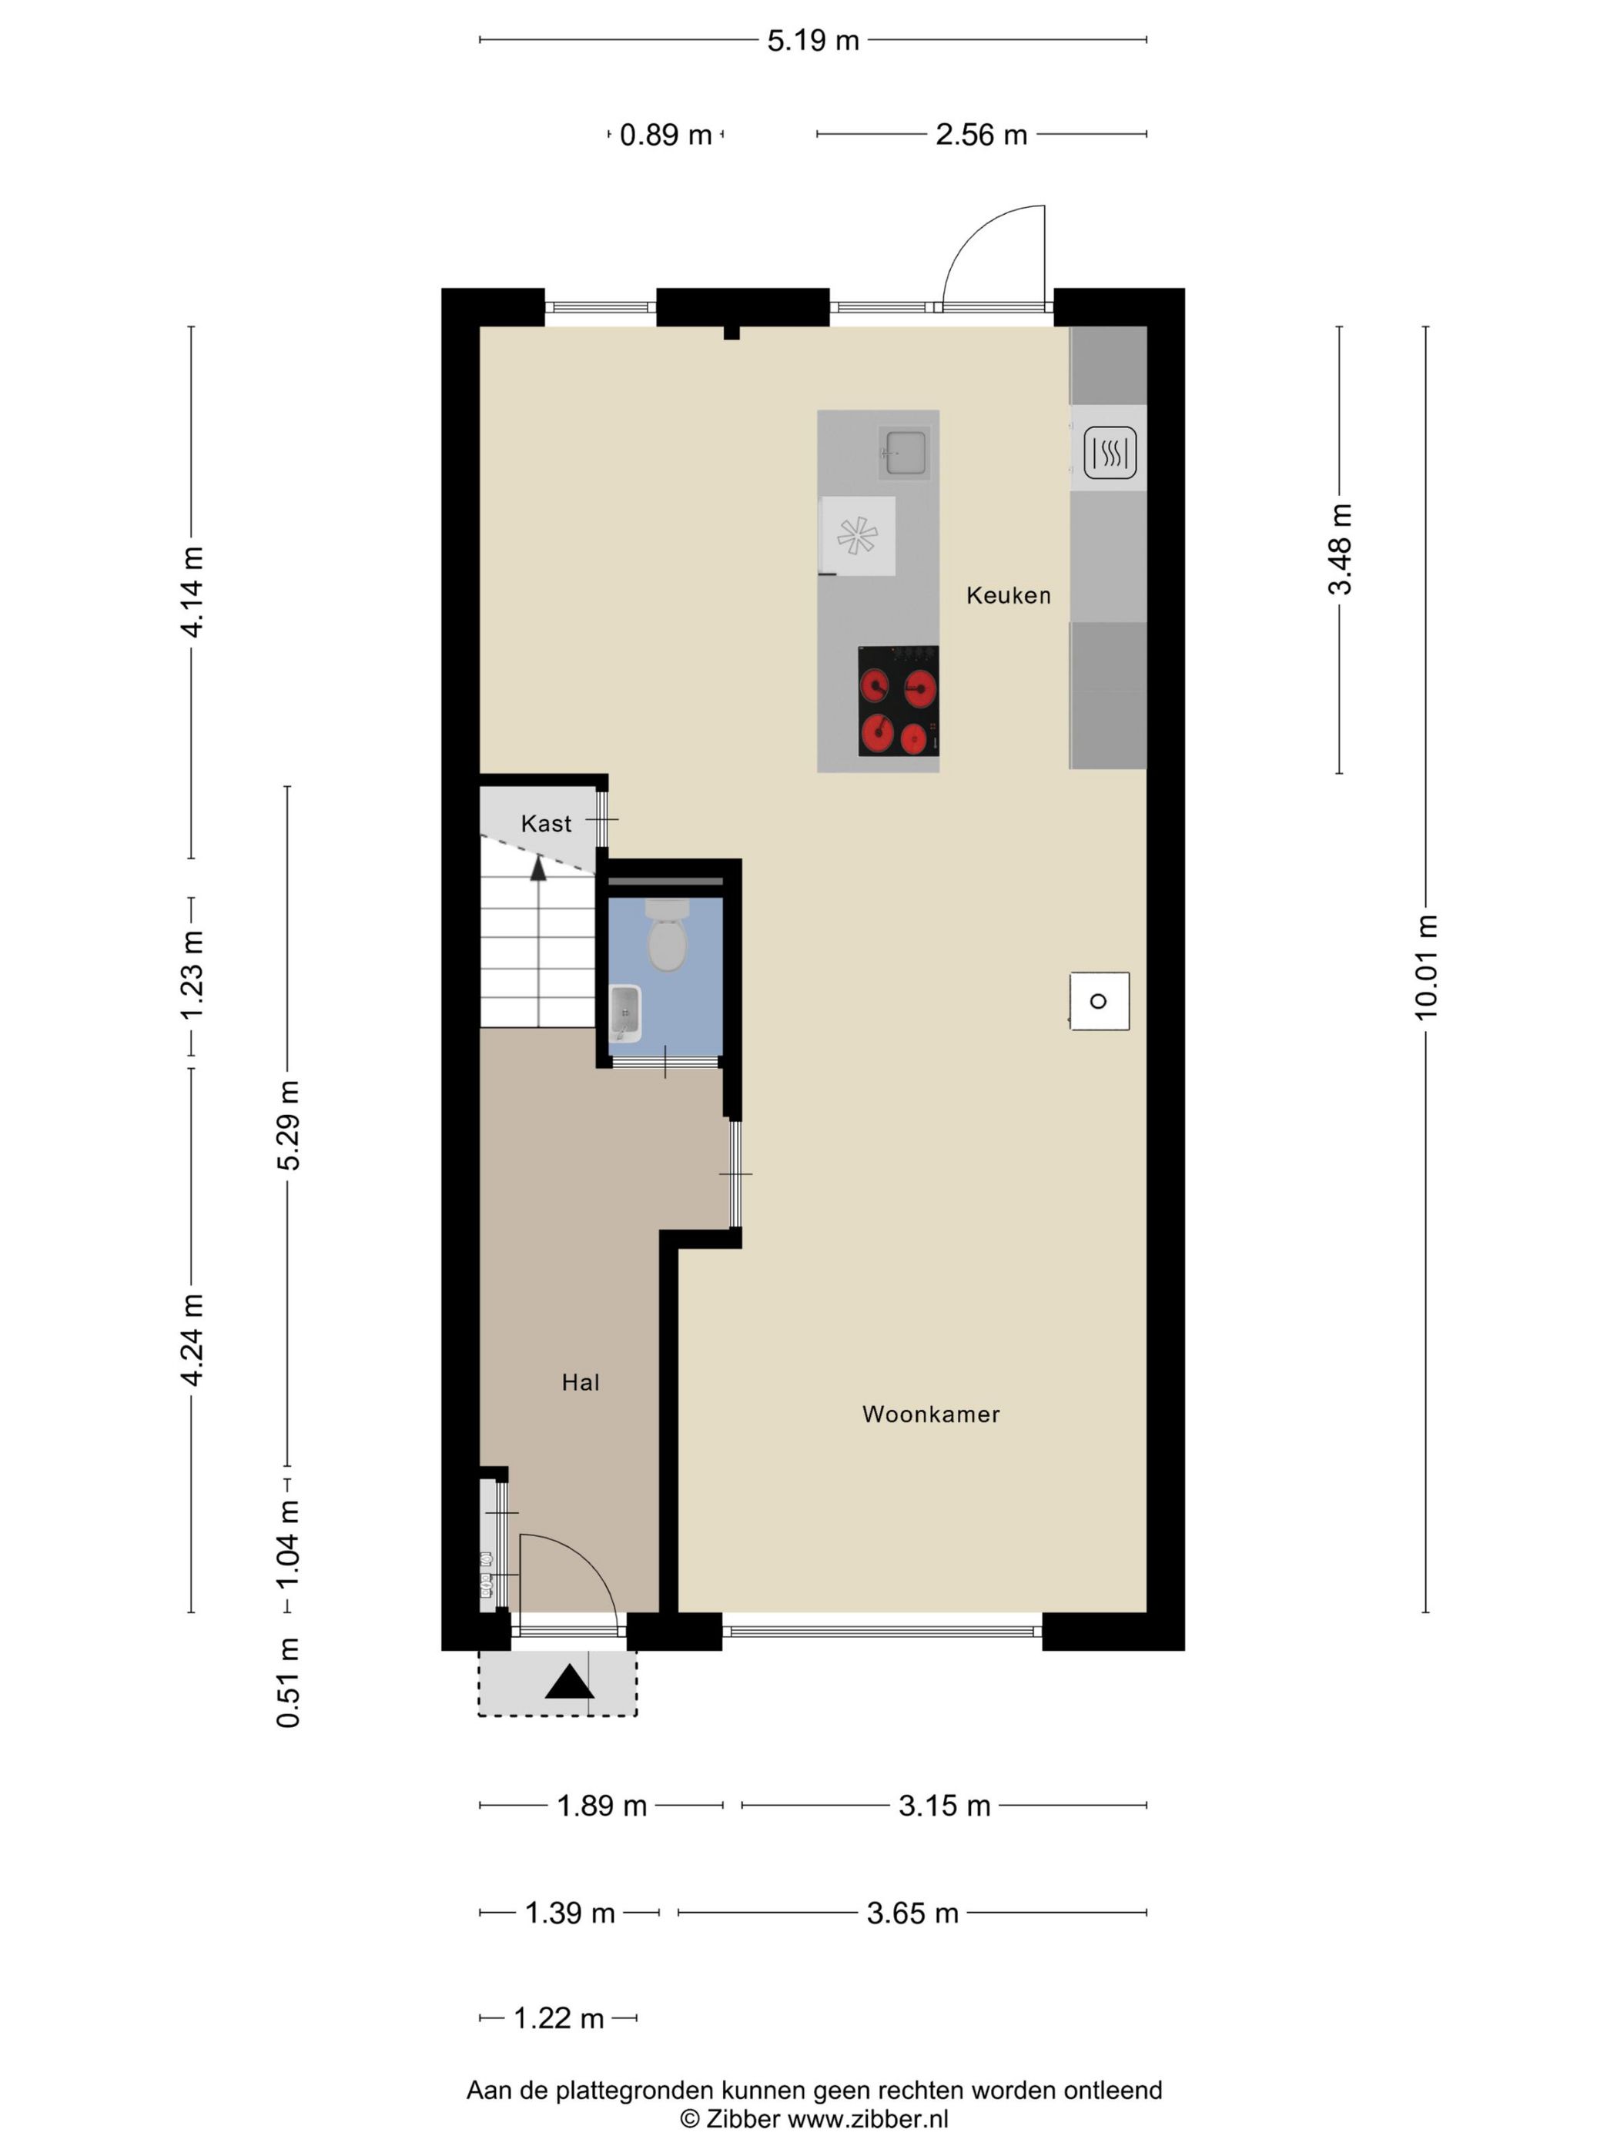
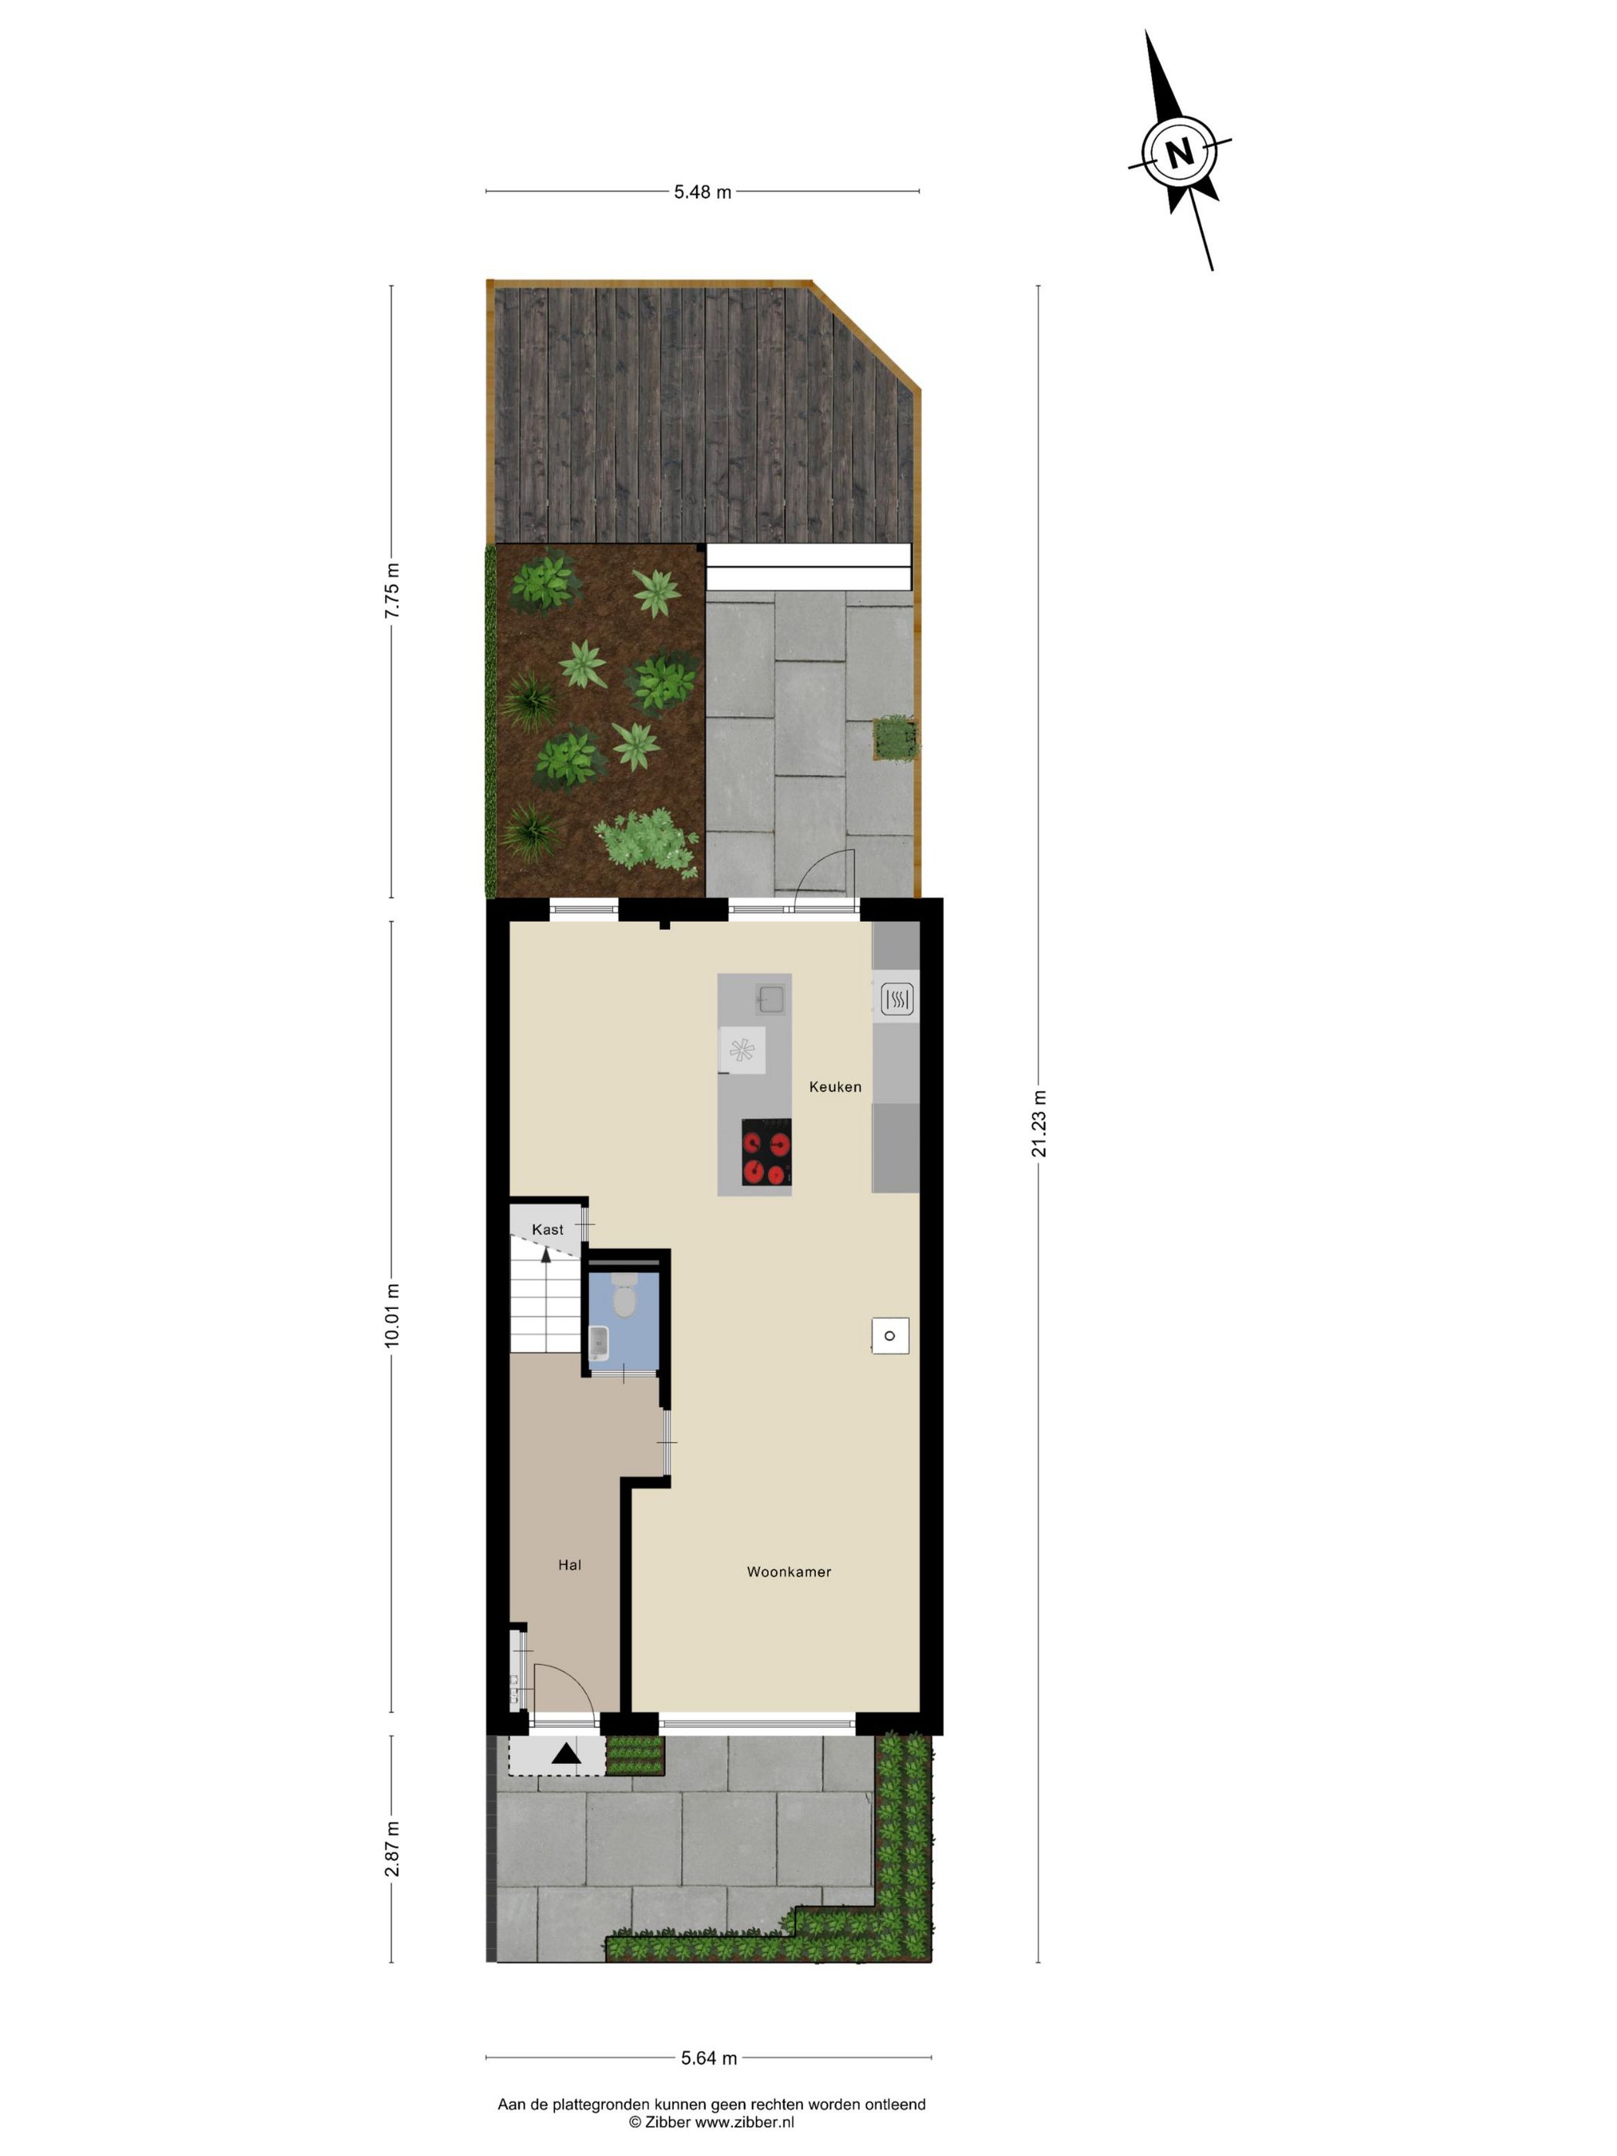
Begane grond: voortuin, hal met meterkast, luxe toilet met fontein, woonkamer met houtkachel, aan achterzijde luxe leefkeuken met kookeiland en openslaande deuren naar de tuin.
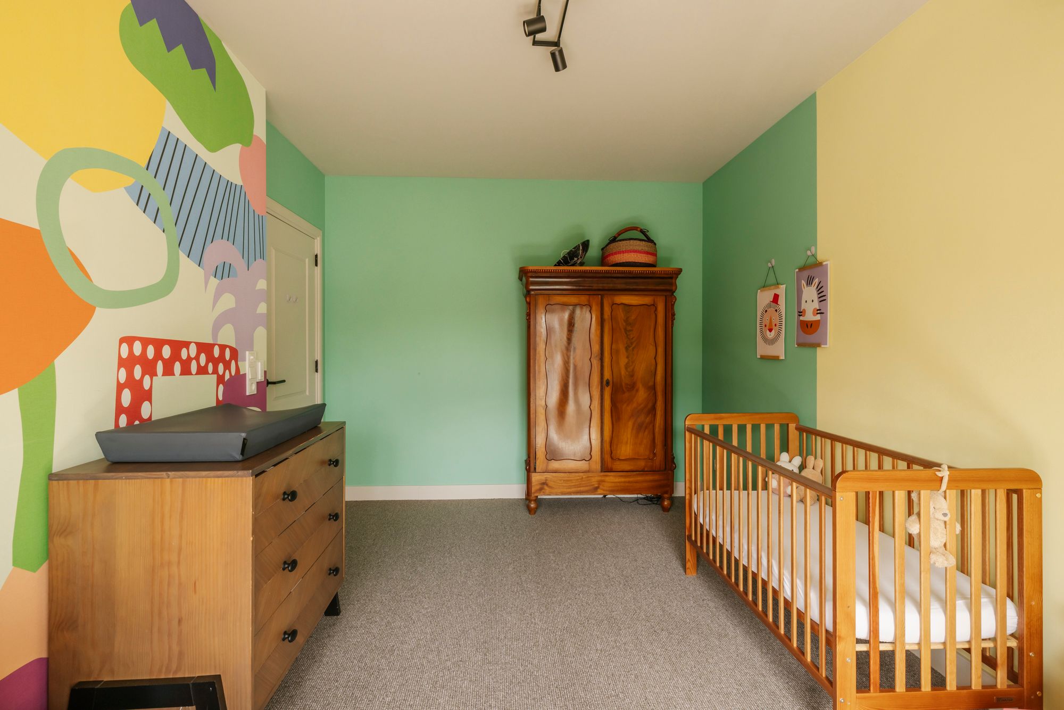
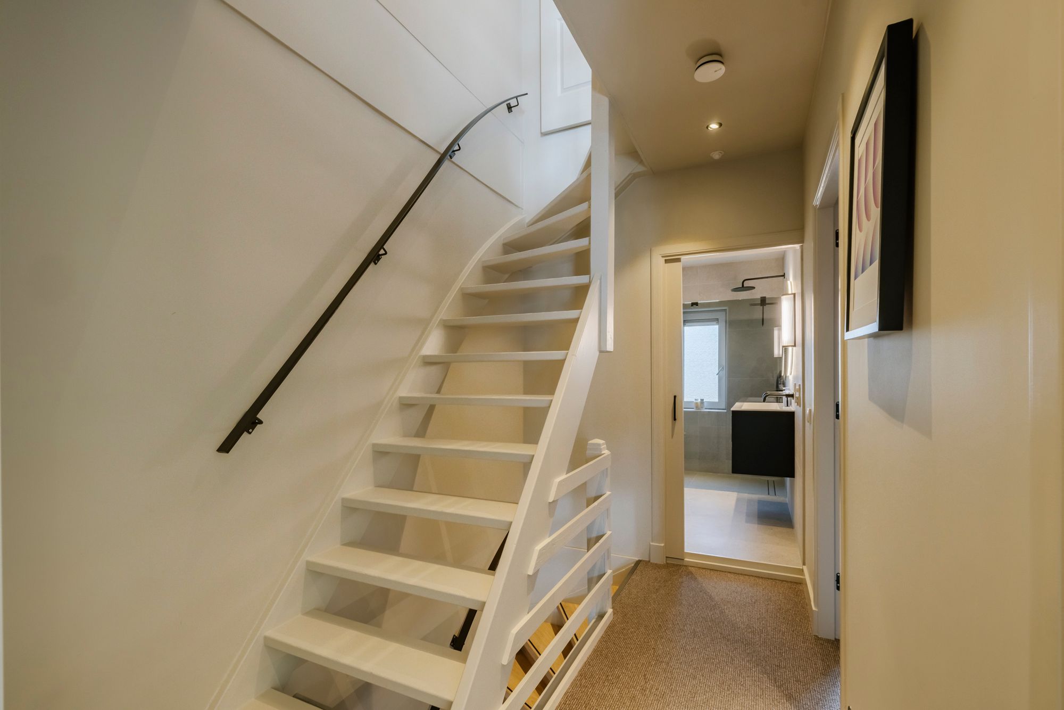
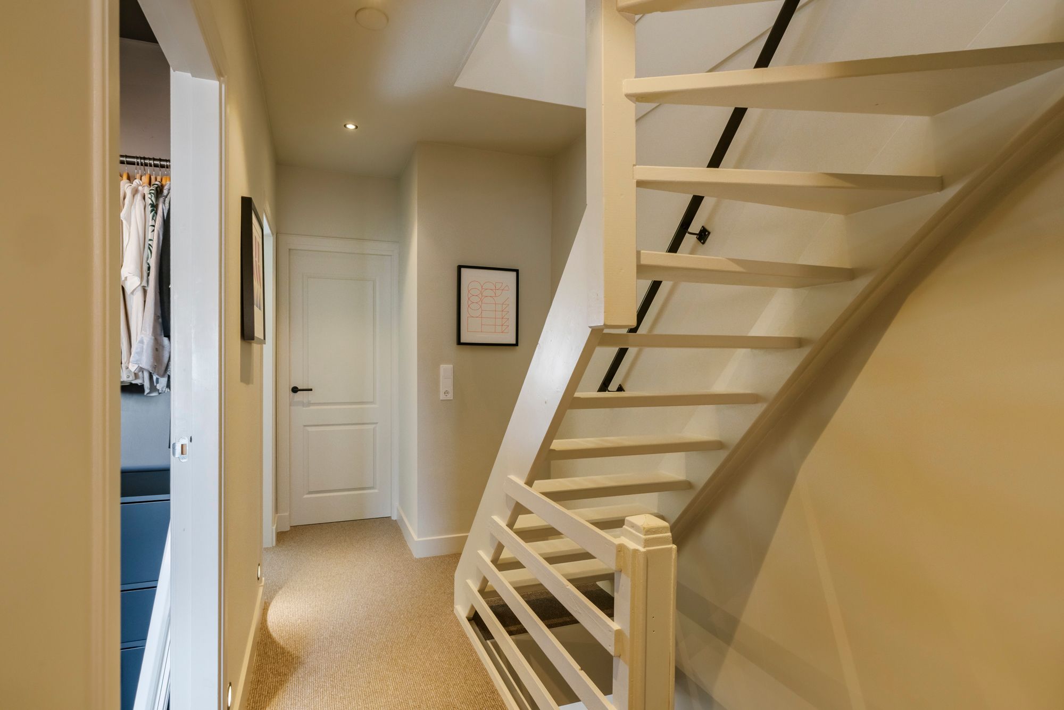
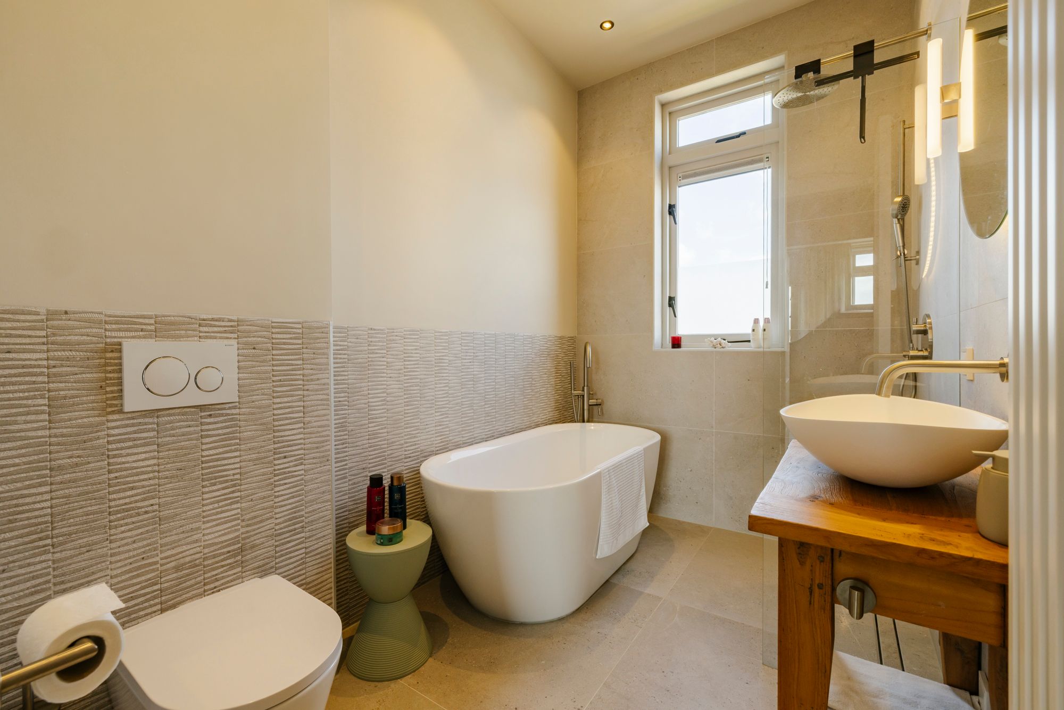
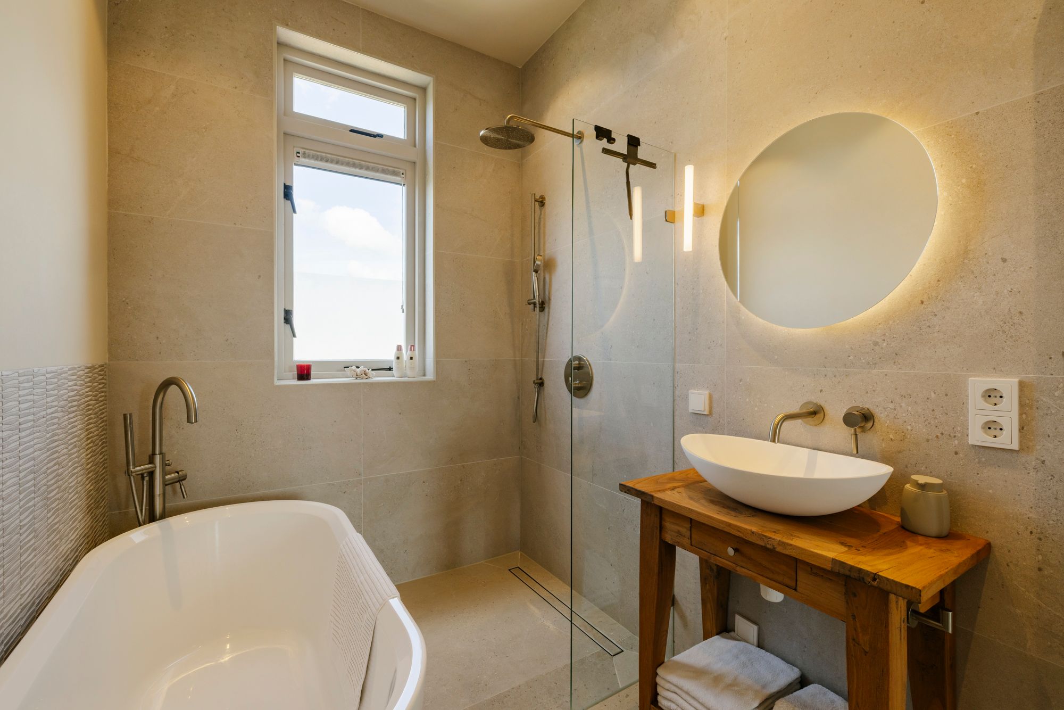
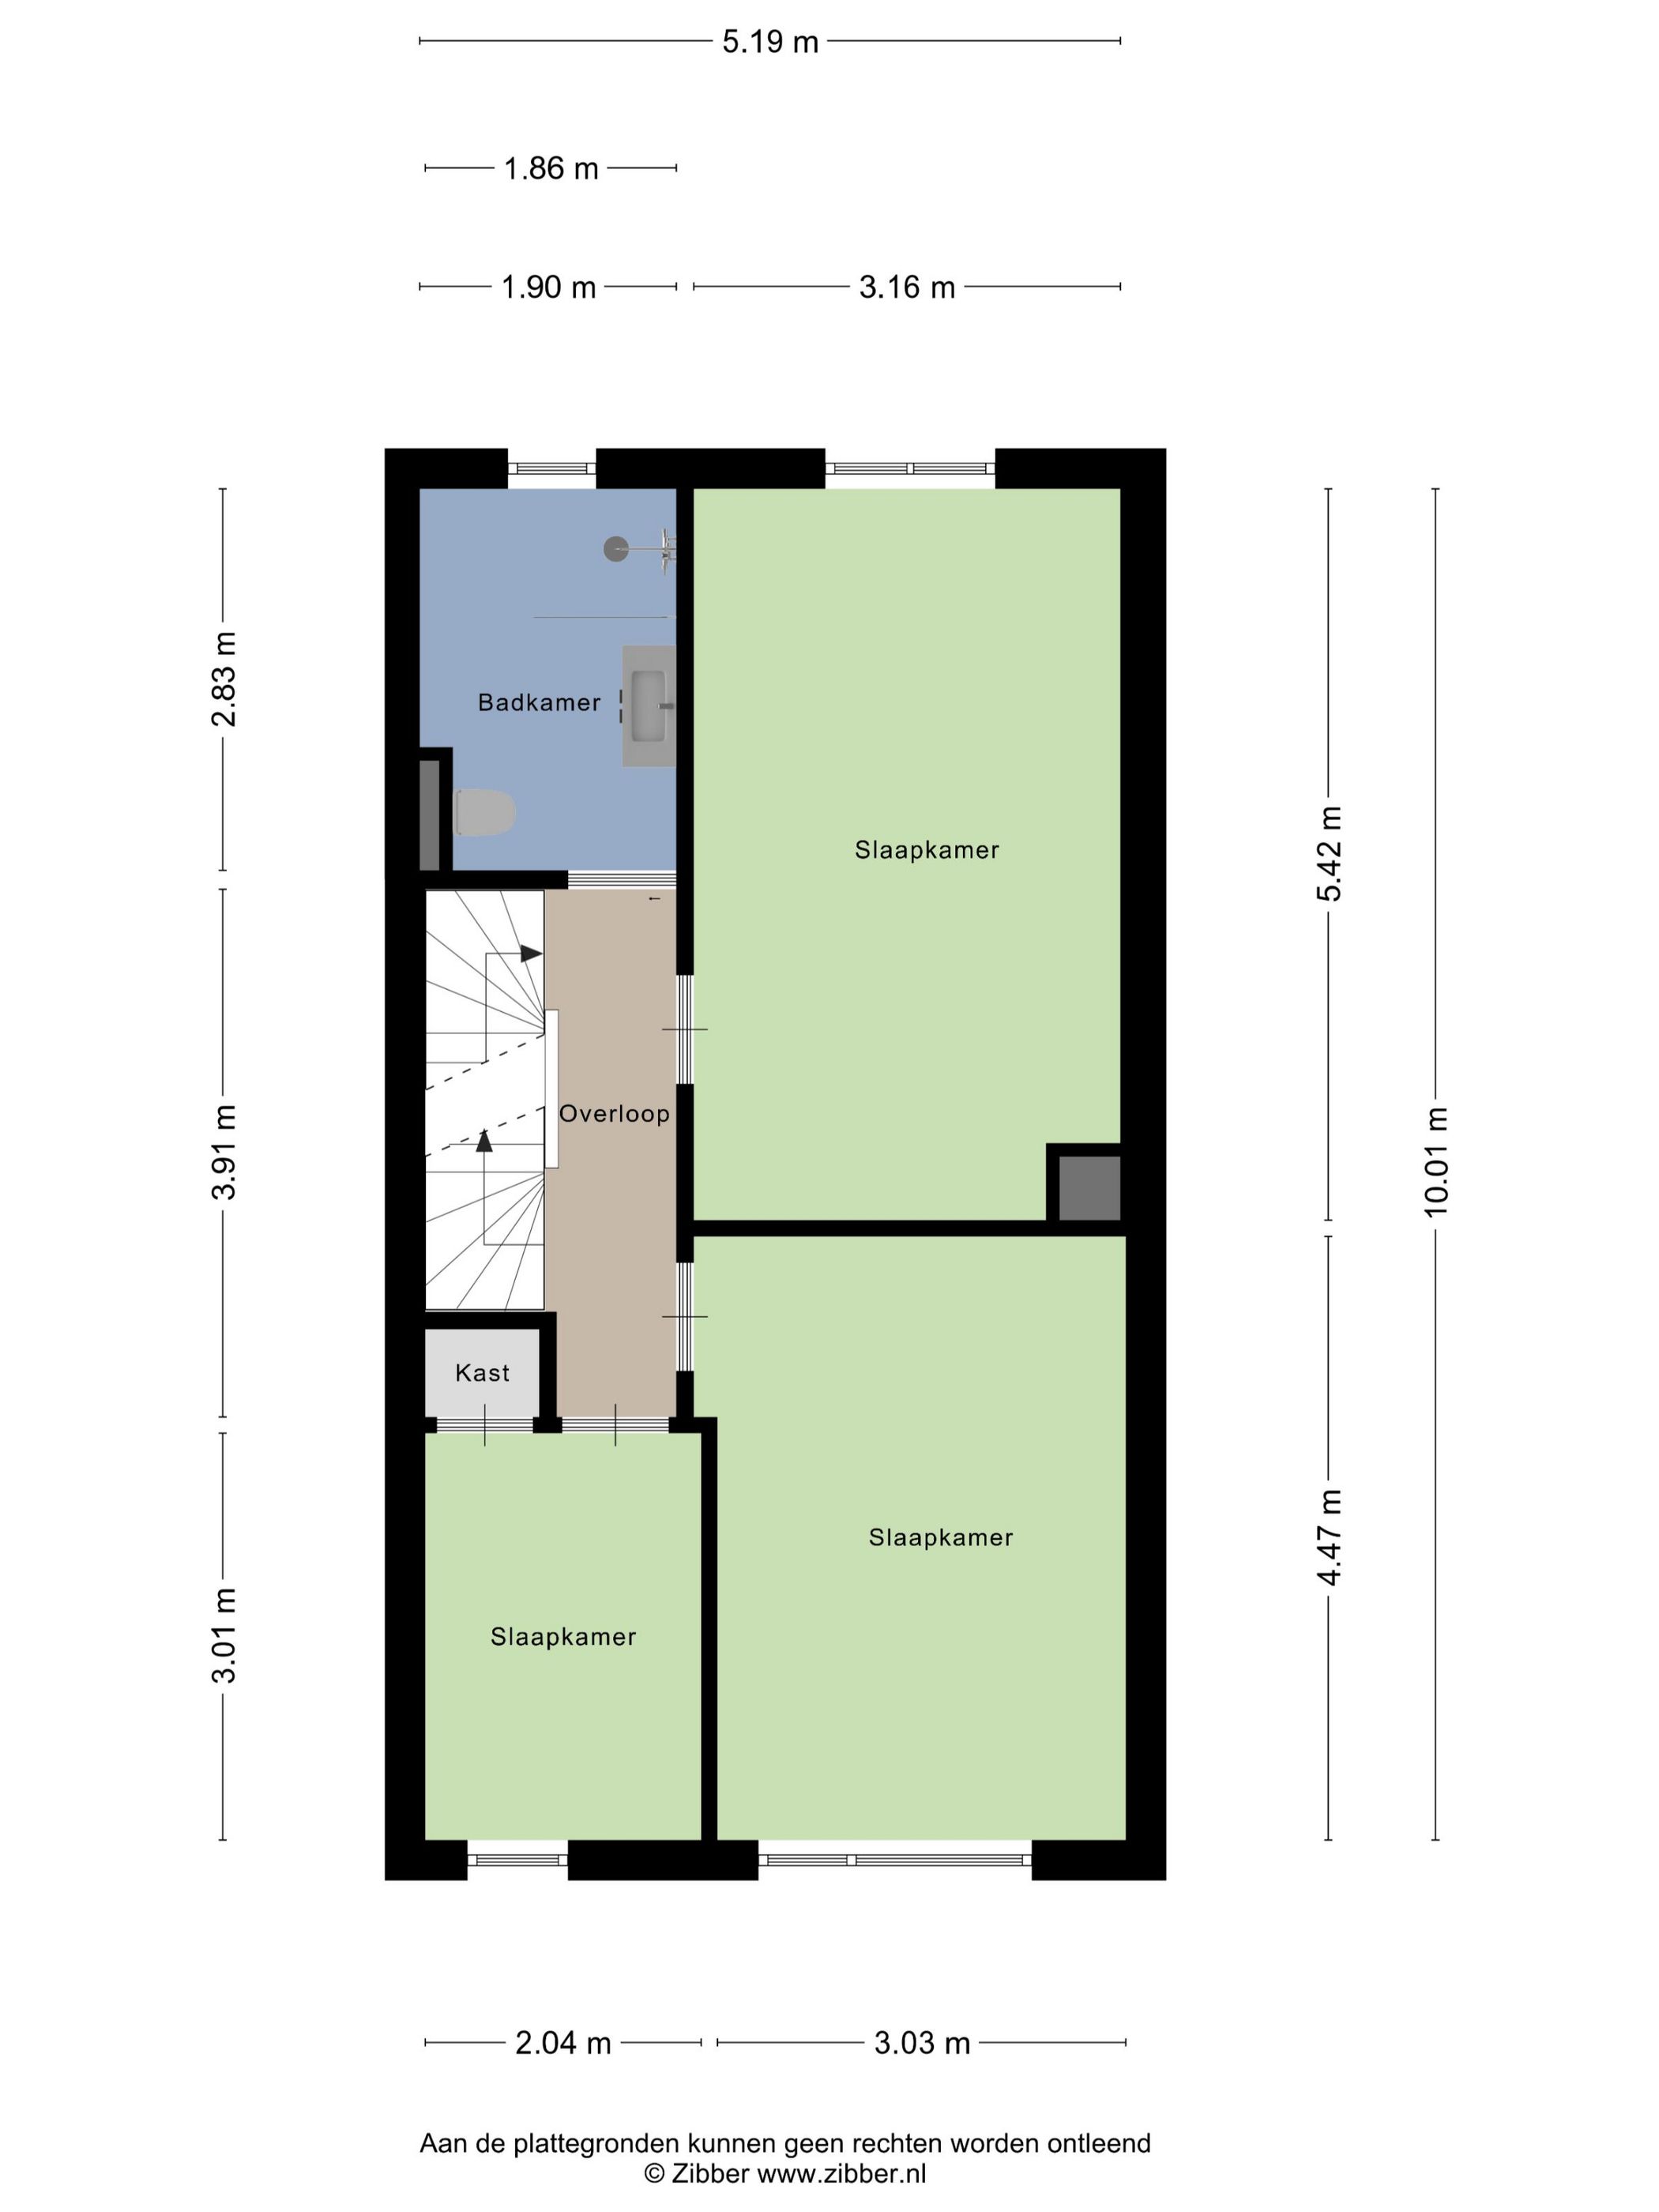
Eerste verdieping:overloop, ruime en luxe badkamer aan achterzijde met inloopdouche, wastafelmeubel en hangend toilet, grote slaapkamer aan achterzijde, 2 slaapkamers aan voorzijde waarvan 1 met vaste kast.
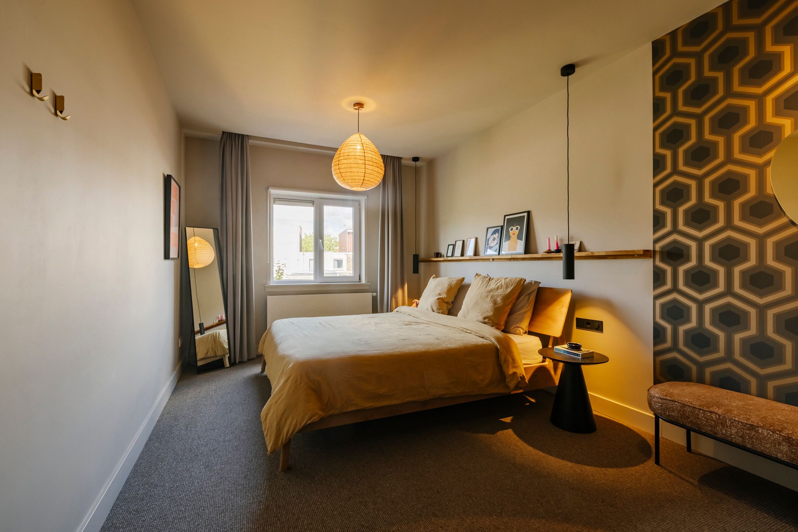
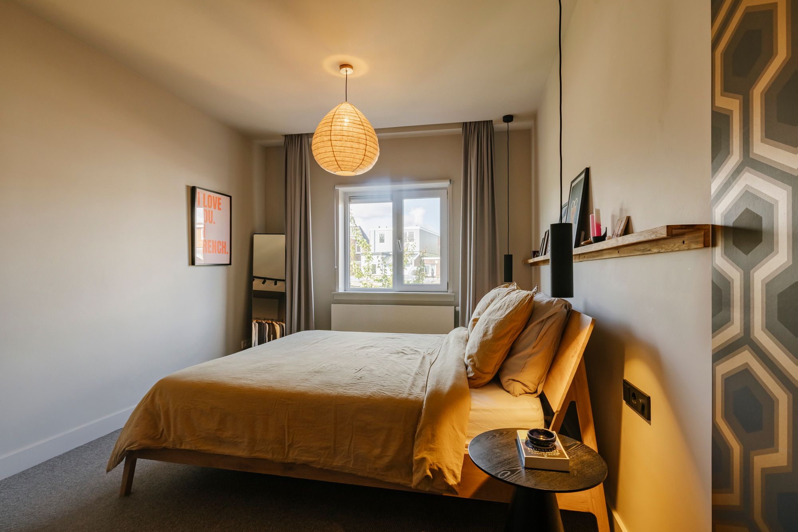
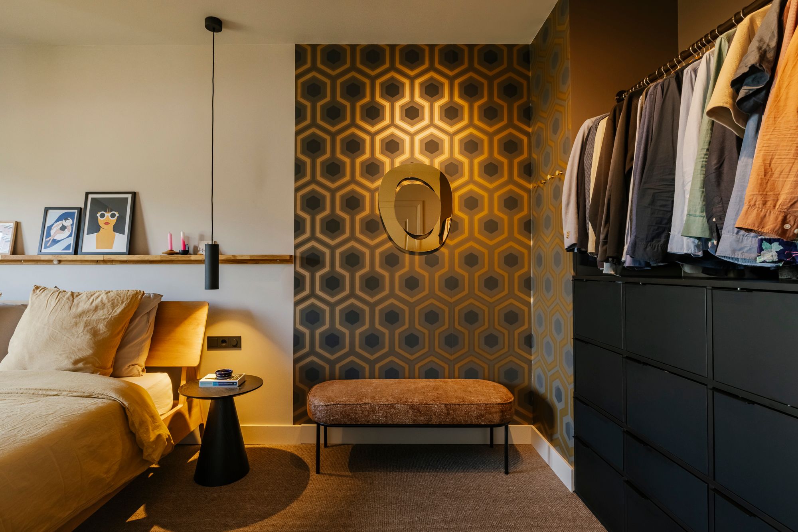
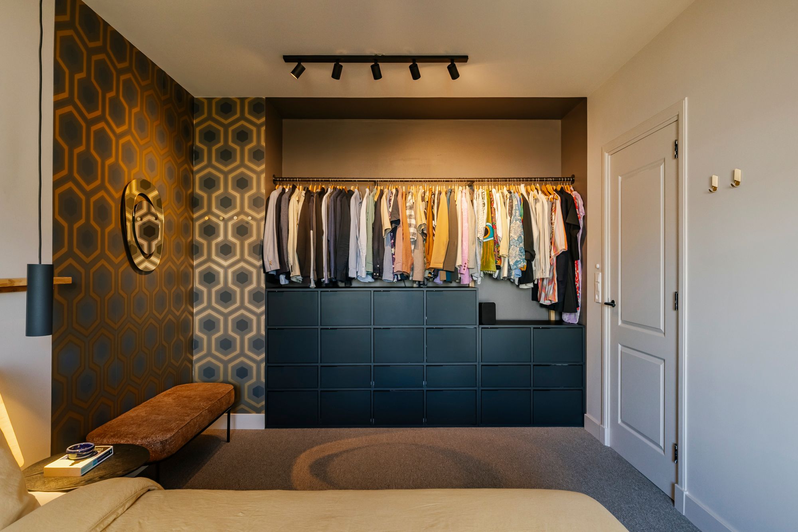
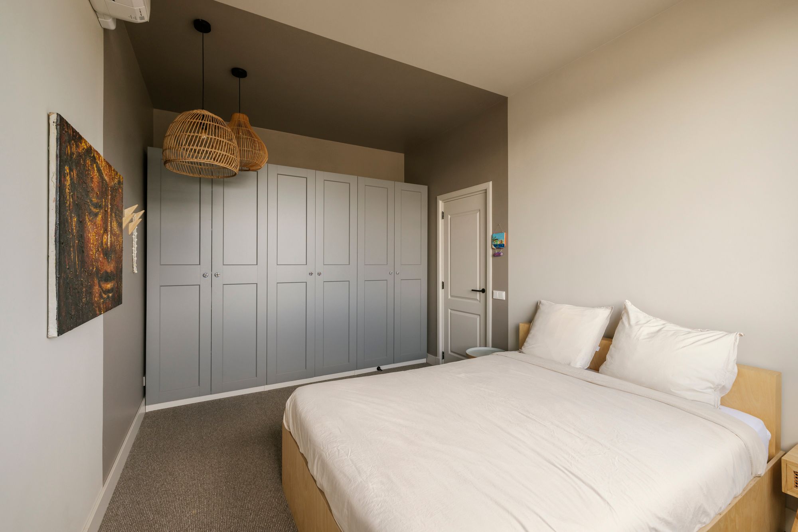
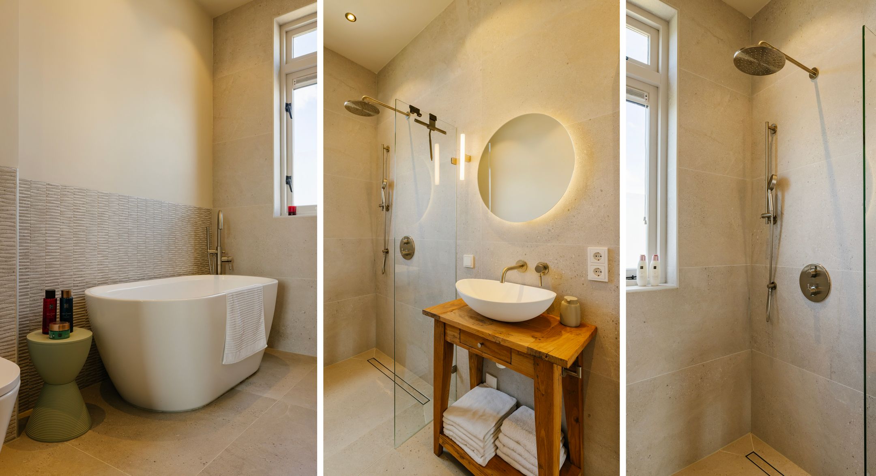
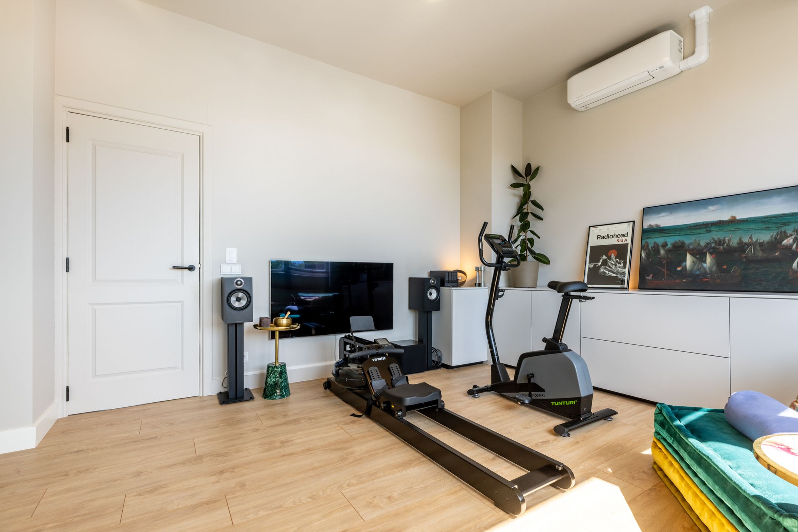
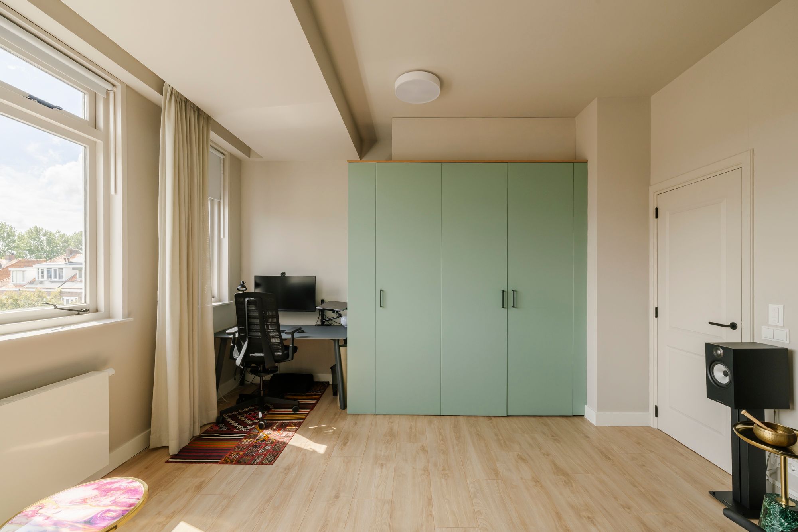
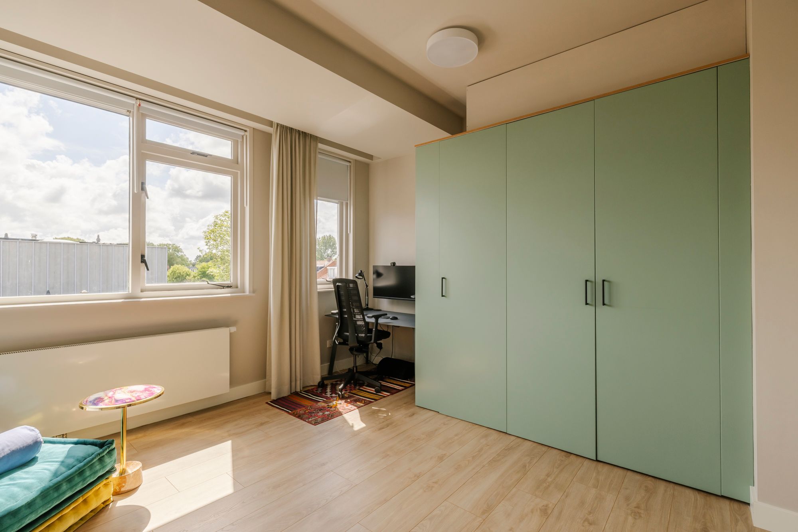
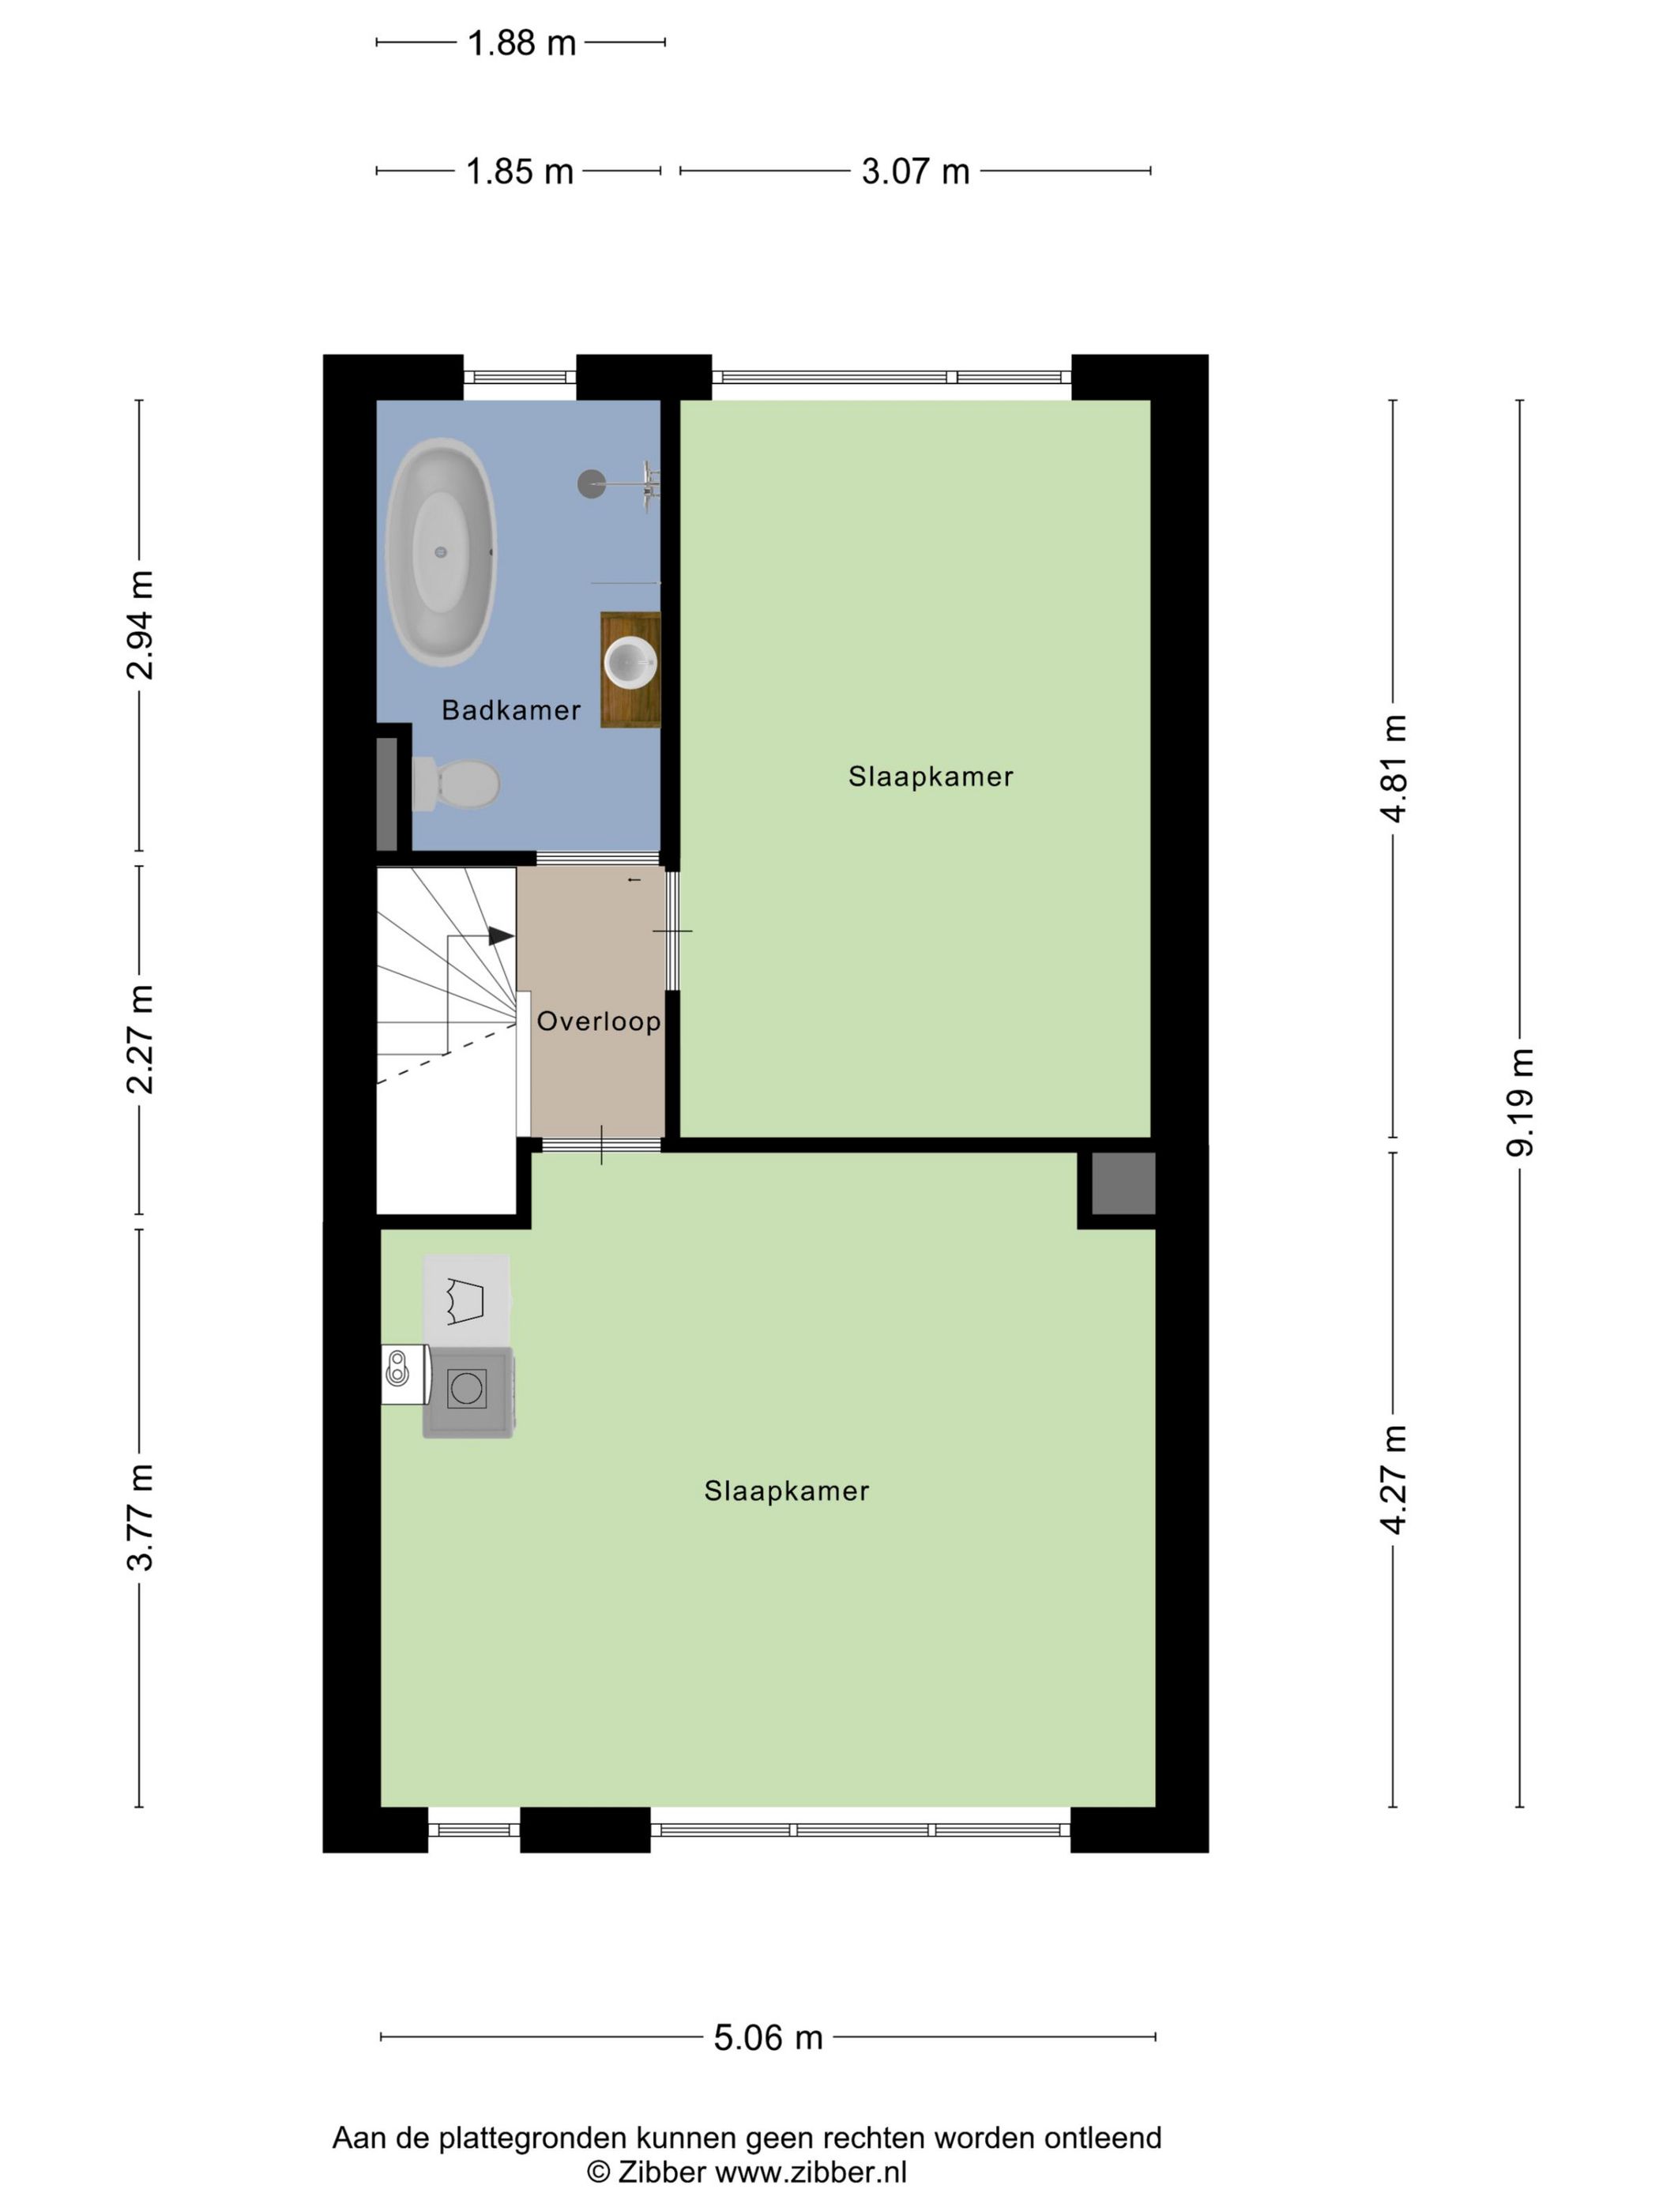
Tweede verdieping: overloop, tweede luxe badkamer met bad, inloopdouche, wastafel en hangend toilet, grote slaapkamer aan achterzijde, grote slaapkamer aan voorzijde over de gehele breedte van het huis met kastenwand waar o.a. wasmachine/droger opstelling staat.
*ENGLISH*
PUUR* Living in the charming Bomenbuurt, in this meticulously renovated, energy-efficient family home (Energy Label A) with 5 bedrooms, 2 bathrooms, a front garden and a rear garden. This spacious terraced house with high ceilings has been renovated to perfection in recent years, using the finest materials throughout. Come and take a look and you will be pleasantly surprised!
Location:
The location is ideal. The Bomenbuurt is a green, characterful and child-friendly residential neighbourhood, around five minutes by bike from the station and less than ten minutes from Haarlem’s historic city centre. The neighbourhood is known for its many 1930s homes, its pleasant mix of residents, attractive streets, cosy lunch and coffee spots, childcare facilities and schools. Within walking distance you will find Zaanenpark, the Burcht ter Cleeff playground and the Haarlemmer Kweektuin, ideal for children. Many shops and supermarkets can be found on Soendaplein and the adjoining Cronjéstraat. Cycling through the beautiful Bloemendaal dunes, you can reach the beach within half an hour.
Good to know:
* Living area approx. 150 m²
* Luxury bespoke kitchen
* 5 bedrooms, 4 of which have air conditioning
* 2 luxury bathrooms
* Energy Label A
* Renovated to a very high standard from 2020 onwards
* Located in the charming and sought-after Bomenbuurt
* Luxury kitchen and luxury bathrooms
* Underfloor heating on the ground floor
* Within walking distance of various shops and sports facilities
Layout:
Ground floor: front garden, entrance hall with meter cupboard, luxury toilet with washbasin, living room with wood-burning stove, and at the rear a luxury eat-in kitchen with cooking island and French doors to the garden.
First floor: landing, spacious and luxurious bathroom at the rear with walk-in shower, vanity unit and wall-mounted toilet, large bedroom at the rear, and 2 bedrooms at the front, one of which has a built-in wardrobe.
Second floor: landing, second luxury bathroom with bath, walk-in shower, washbasin and wall-mounted toilet, large bedroom at the rear, and a large bedroom at the front spanning the full width of the house, with a wall of wardrobes that also accommodates the washing machine/dryer setup.
Features
Transfer
Asking price
€ 925.000
Asking price per m²
€ 6.167/m²
Offered since
10 August 2026
Status
For sale
Construction
Kind of house
woonhuis
Category
Eengezinswoning, tussenwoning
Build year
1927
Build form
Bestaande bouw
Roof type
Plat dak bedekt met bitumineuze dakbedekking
Surfaces and layout
Living area
150 m²
Volume
532 m³
Rooms
6
Bedrooms
5
Floor level
0
Energy
Energy label
A
Insulation
Dakisolatie, dubbel glas, muurisolatie en vloerisolatie
Heating
Cv-ketel, houtkachel en gedeeltelijke vloerverwarming
Hot water
Cv-ketel
Boiler
Intergas extreme (gas gestookt combiketel uit 2020, eigendom)
Outdoor and parking
Garden
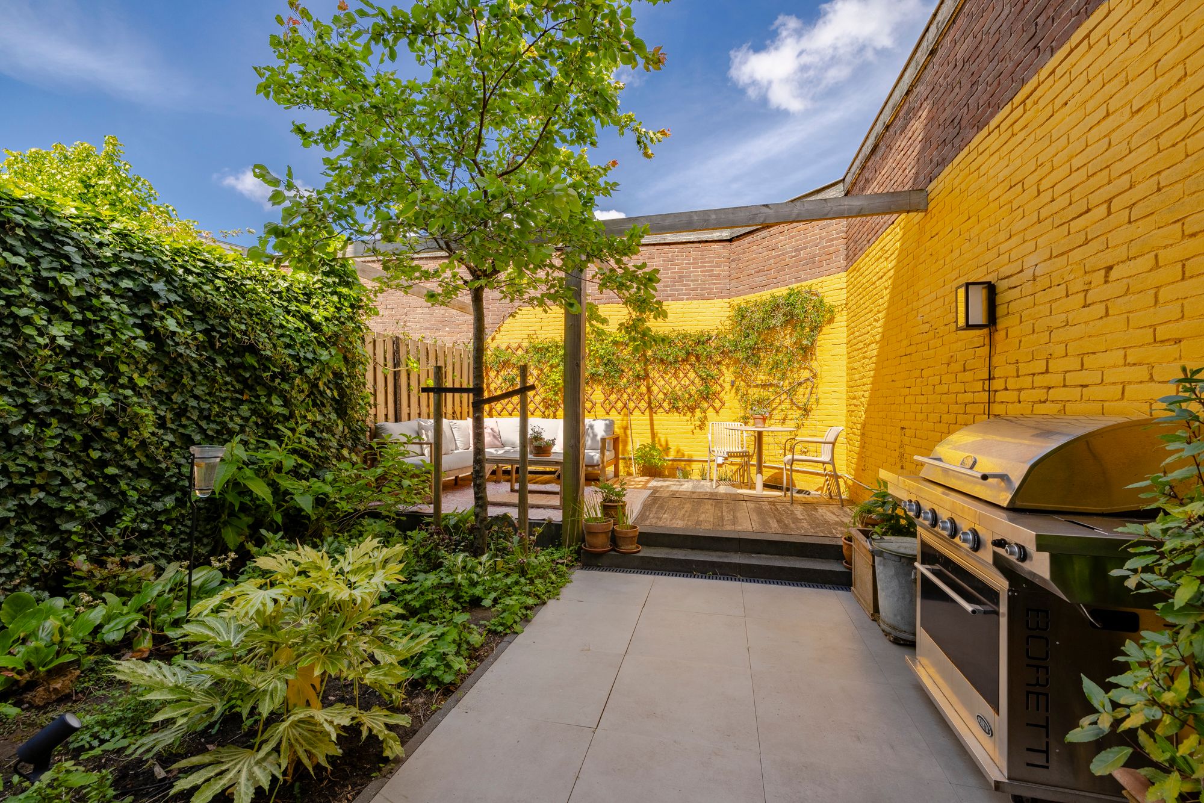
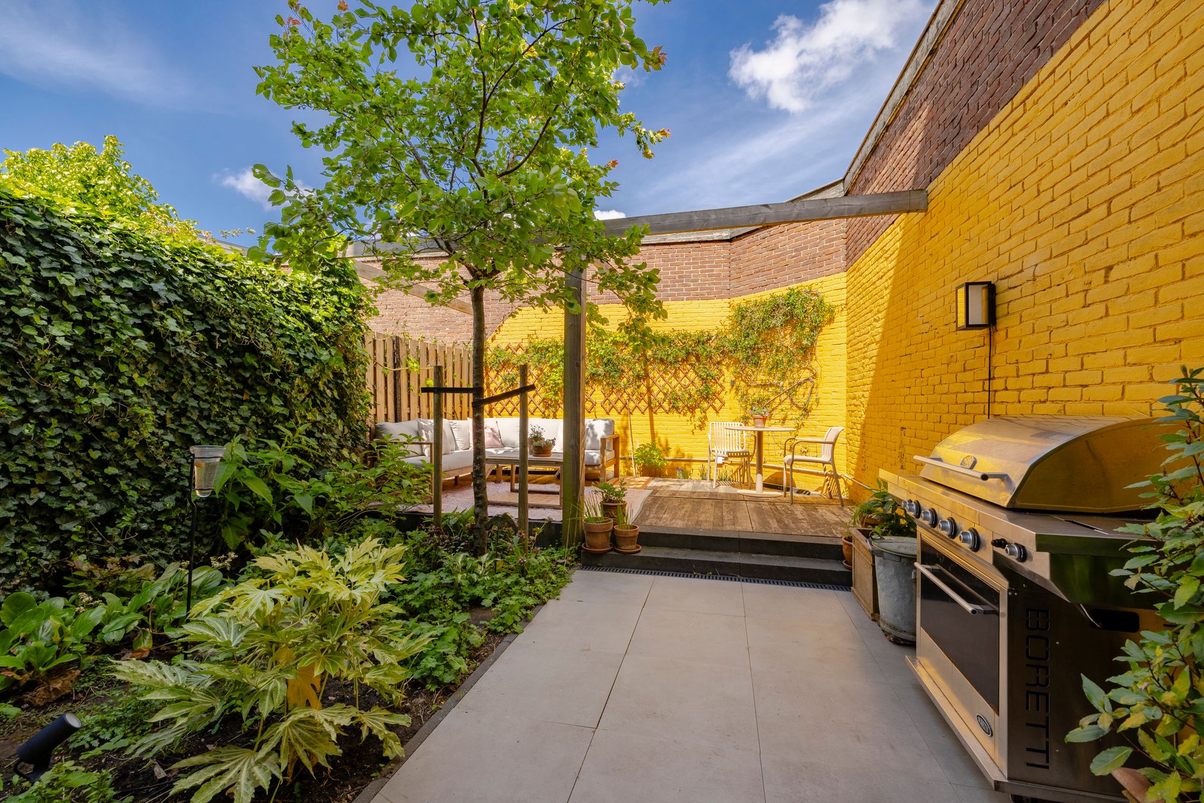
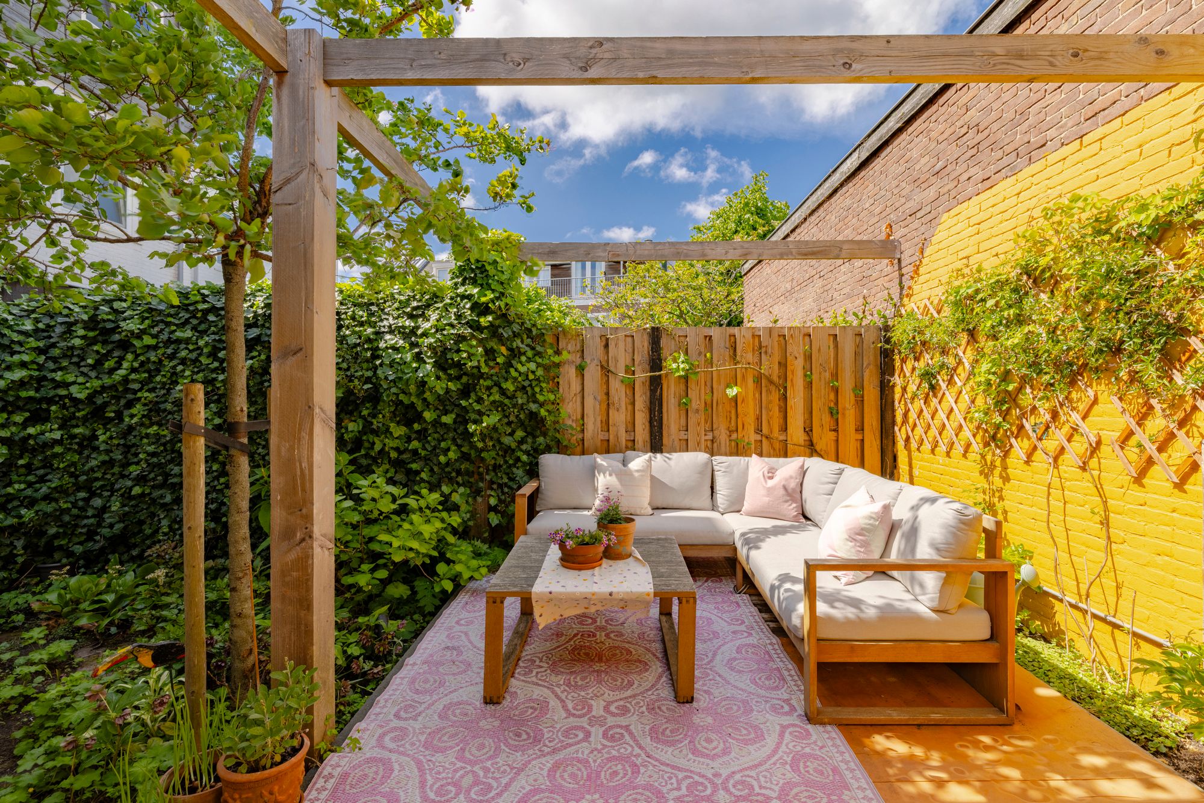
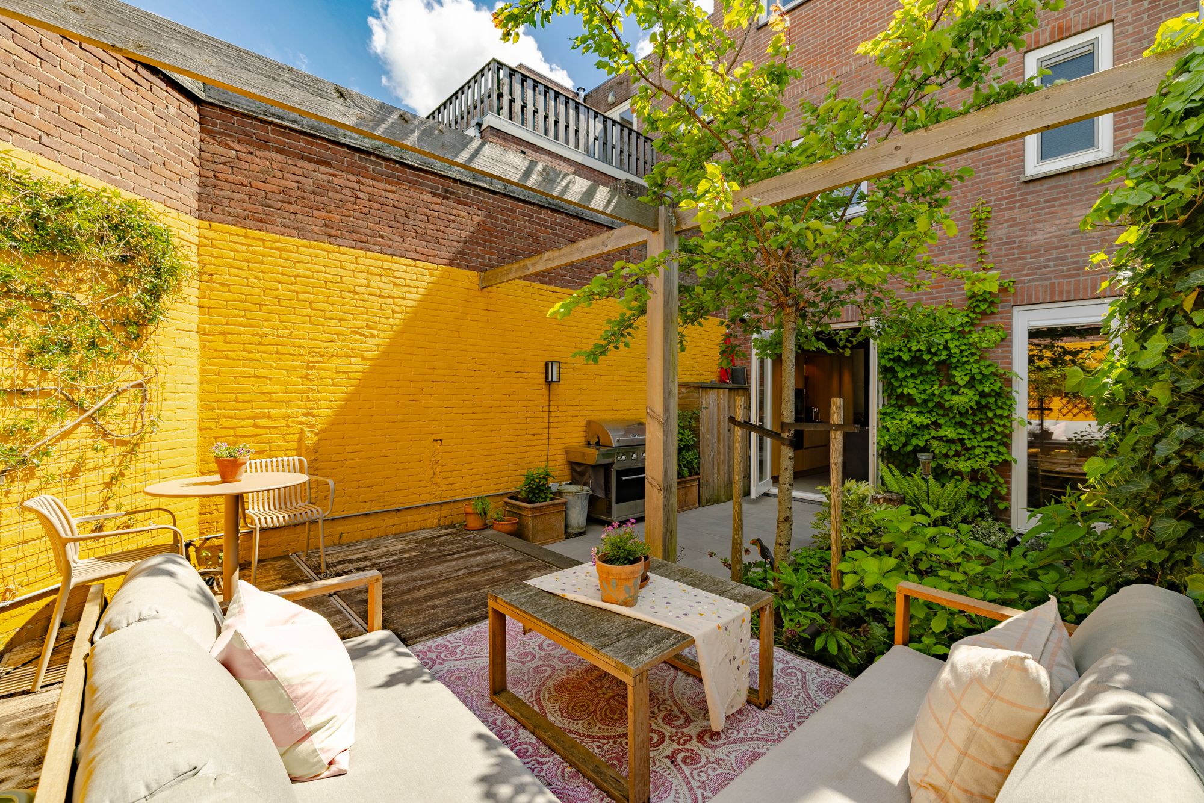
Achtertuin en voortuin
Back garden
42 m² (7,75 meter diep en 5,48 meter breed)
Garden orientation
Gelegen op het noorden
Building-related outdoor space
1
Parking
Openbaar parkeren
Amenities
Amenities
Airconditioning, buitenzonwering, domotica, glasvezelkabel, mechanische ventilatie, TV kabel, en zonnepanelen
Particulars
Beschermd stads- of dorpsgezicht en gestoffeerd
About this property
0 days at the market
Matches the expectations for this neighborhood
Asking price per m² € 6.167/m²
Owners’ association (VvE)
In a flat you share the building with the other owners. The VvE manages it, and a healthy one has a reserve fund and a maintenance plan.