89 m²living3rooms2bedroomsbuilt1990Aenergy
Offered by WoonCompany· VBO
Description
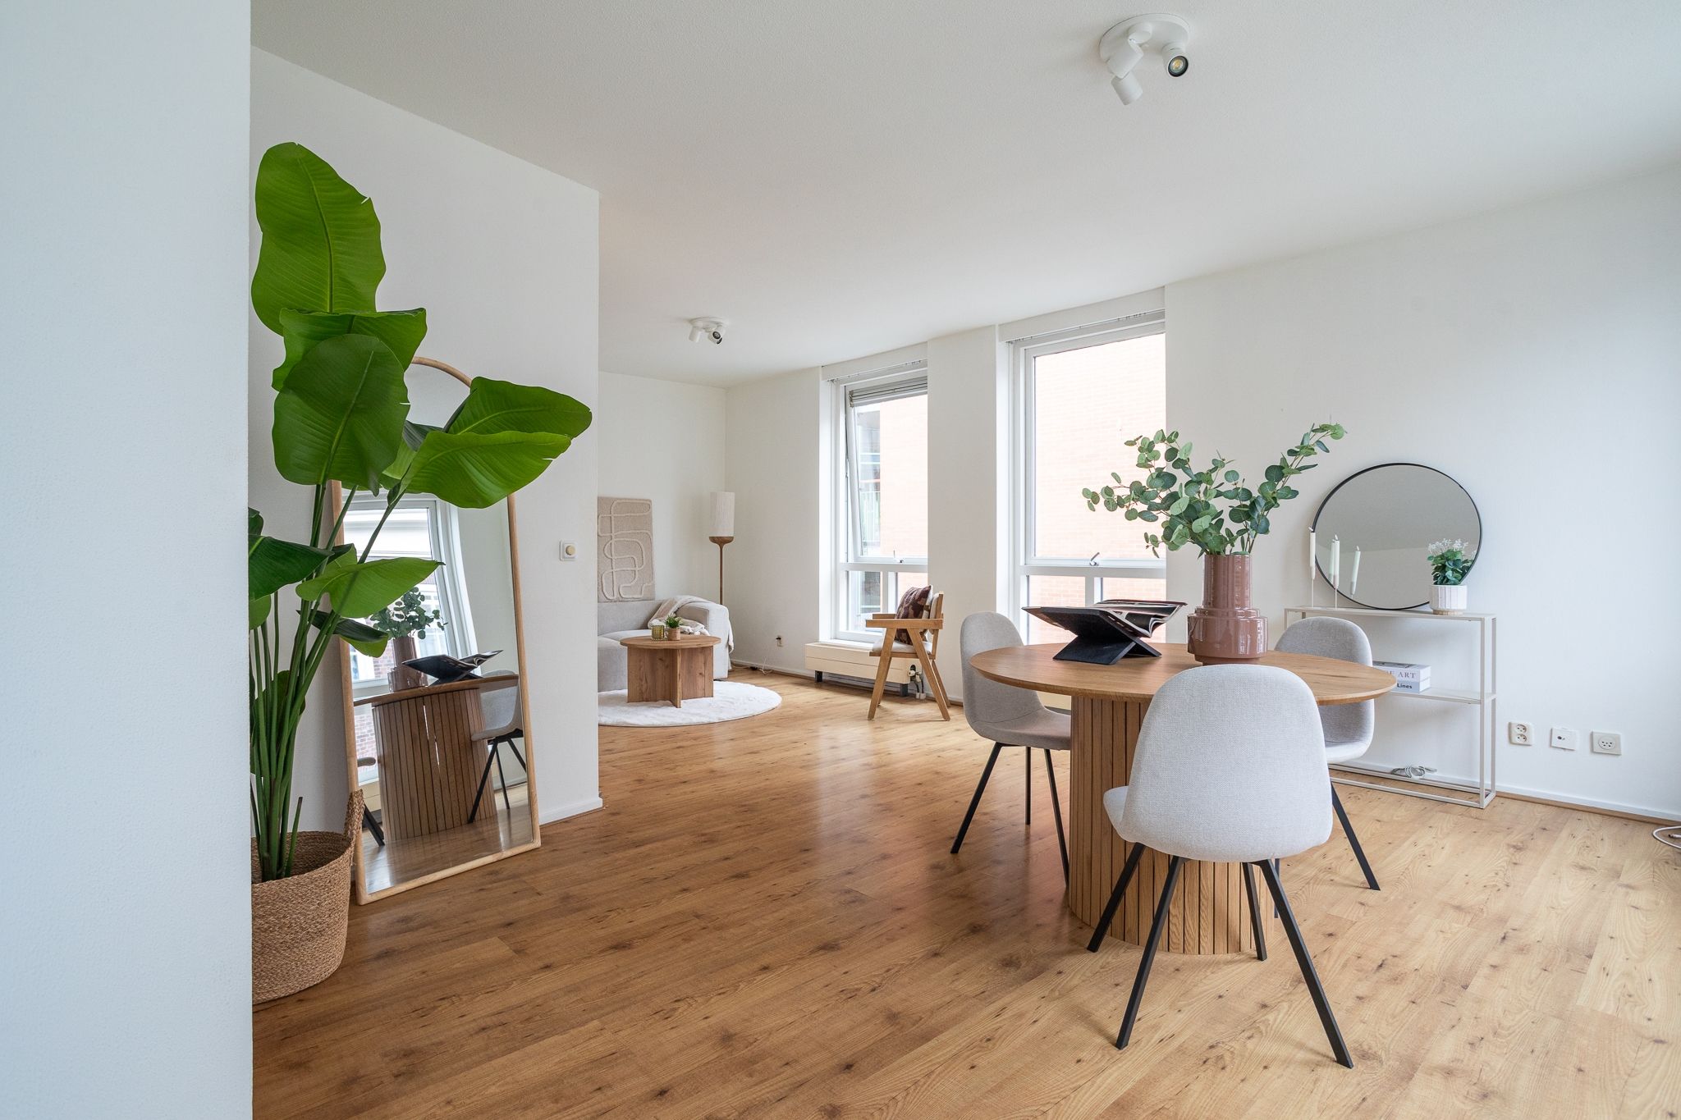
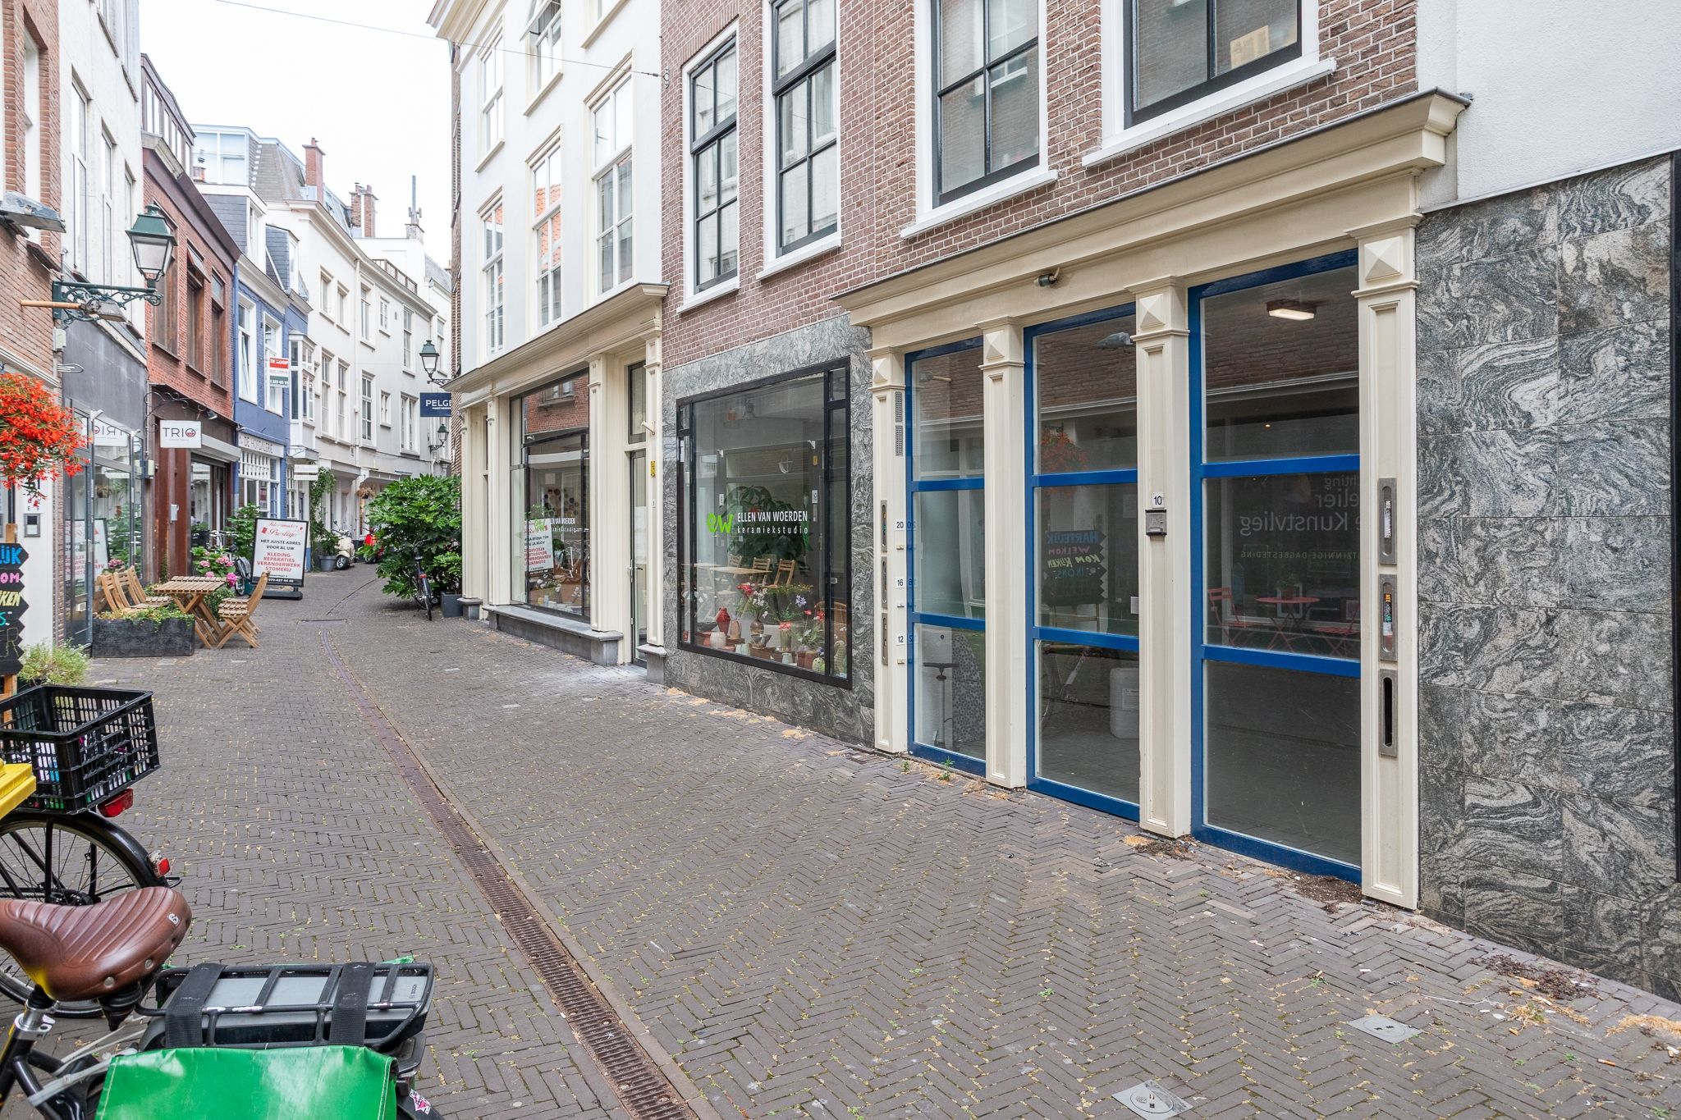
Wonen in het historische hart van Den Haag, met alle voorzieningen letterlijk om de hoek. Dit lichte en goed ingedeelde 3-kamerappartement van circa 89 m² beschikt over twee ruime slaapkamers, een royale woonkamer, een balkon en een energielabel A. De woning combineert comfortabel wonen met een unieke ligging: midden in het bruisende centrum, terwijl u thuis geniet van rust en privacy.
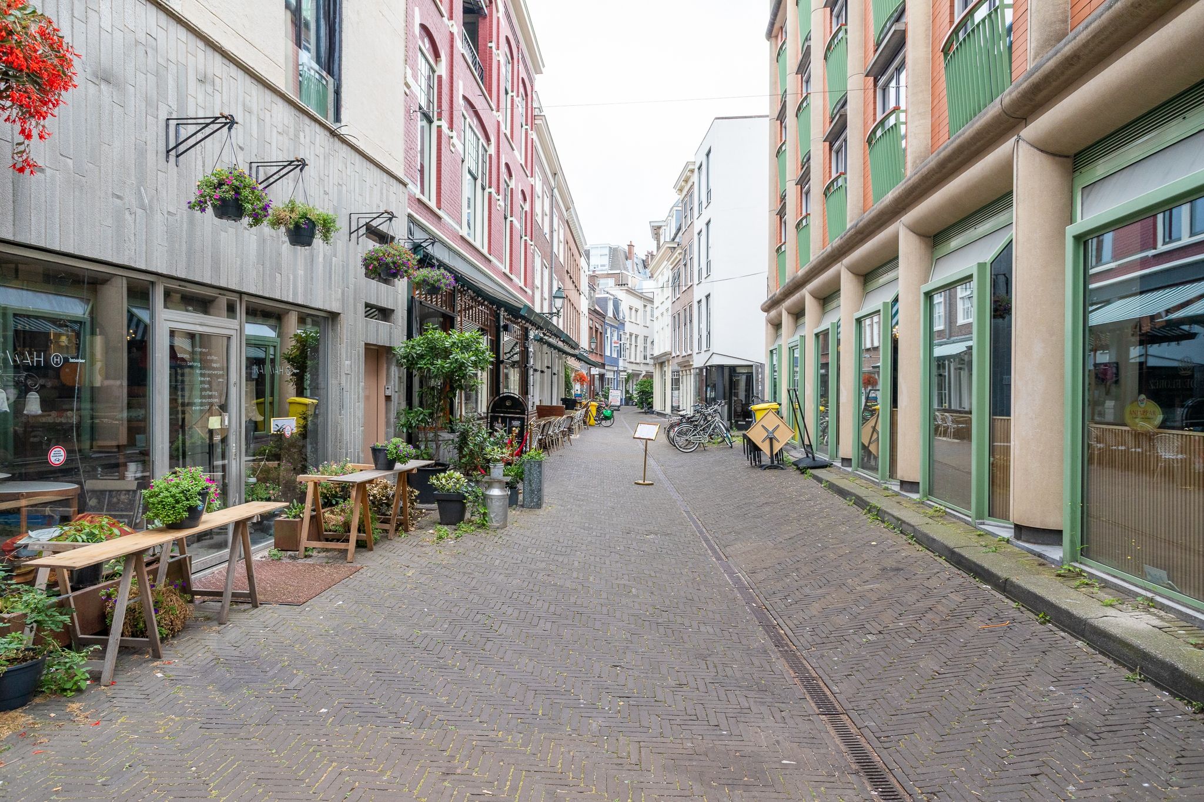
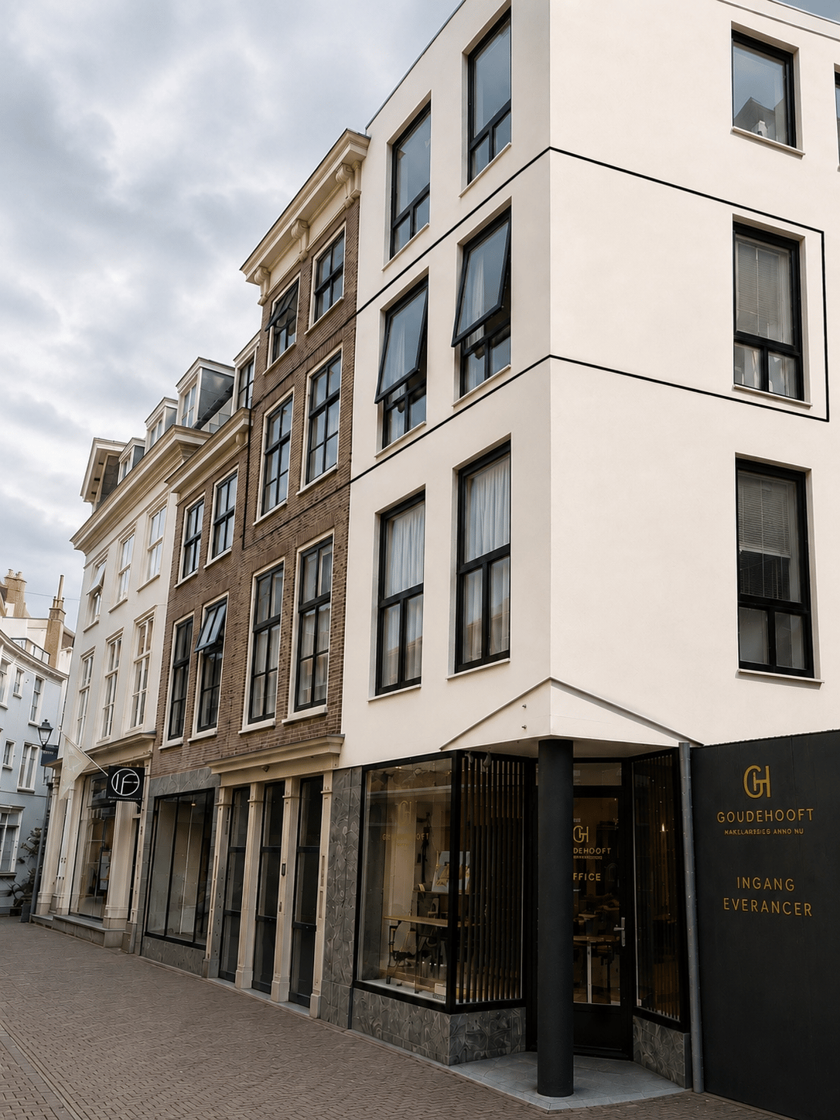
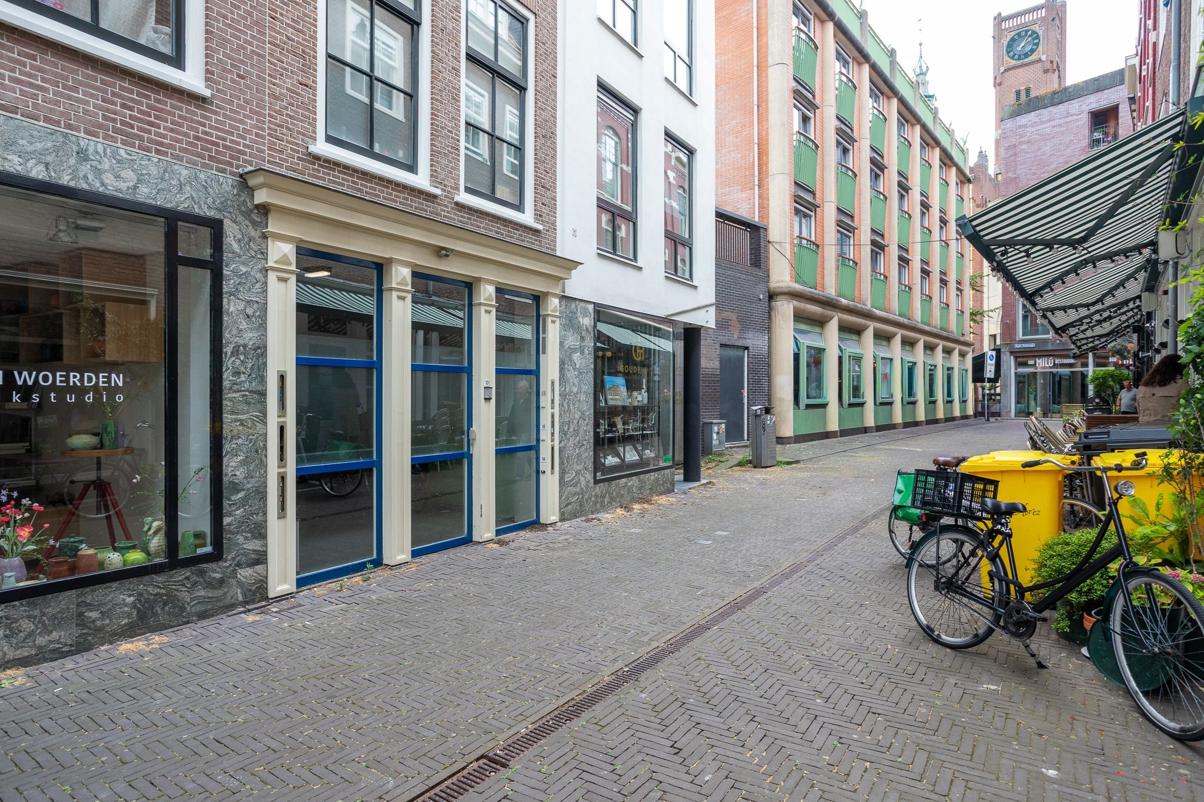
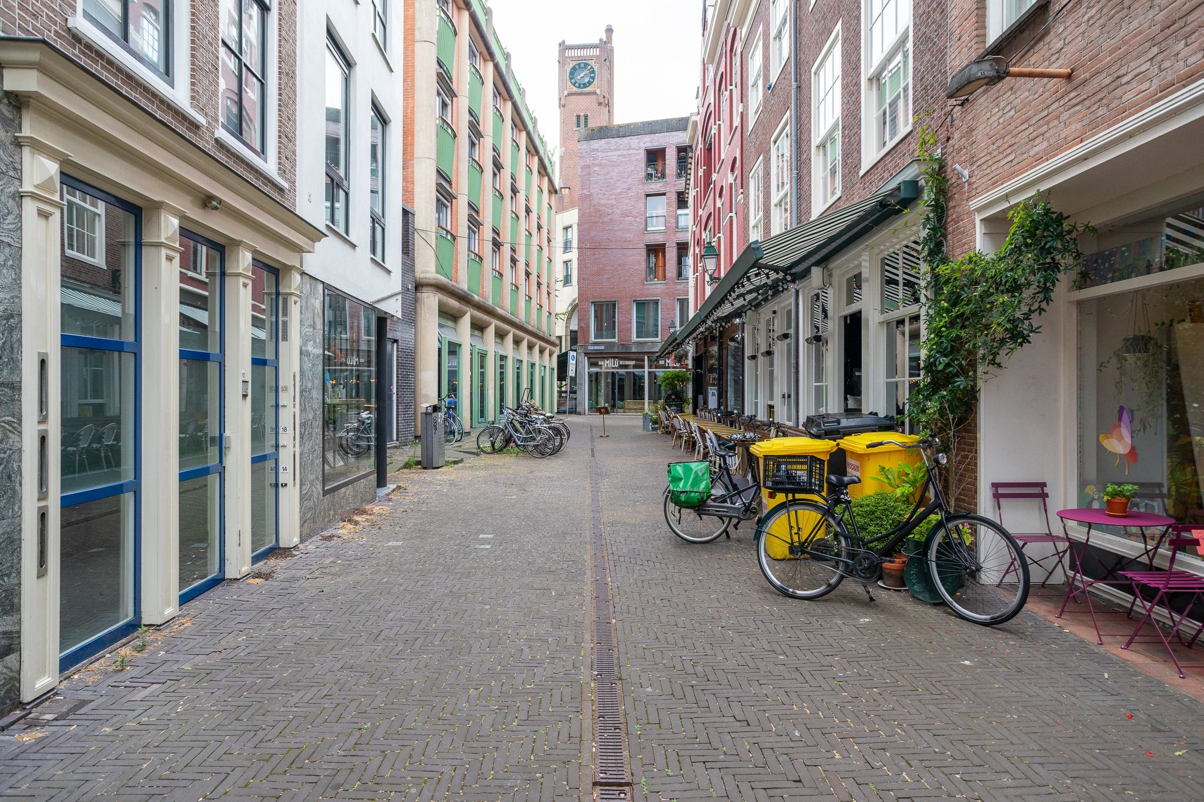
De Annastraat is één van de karakteristieke straten van het Haagse centrum. Gezellige cafés, restaurants, terrassen, winkels, musea en theaters bevinden zich op loopafstand. Ook het openbaar vervoer, Den Haag Centraal, Hollands Spoor en diverse uitvalswegen zijn eenvoudig bereikbaar. Hier woont u in het levendige stadscentrum zonder concessies te doen aan wooncomfort.
Indeling
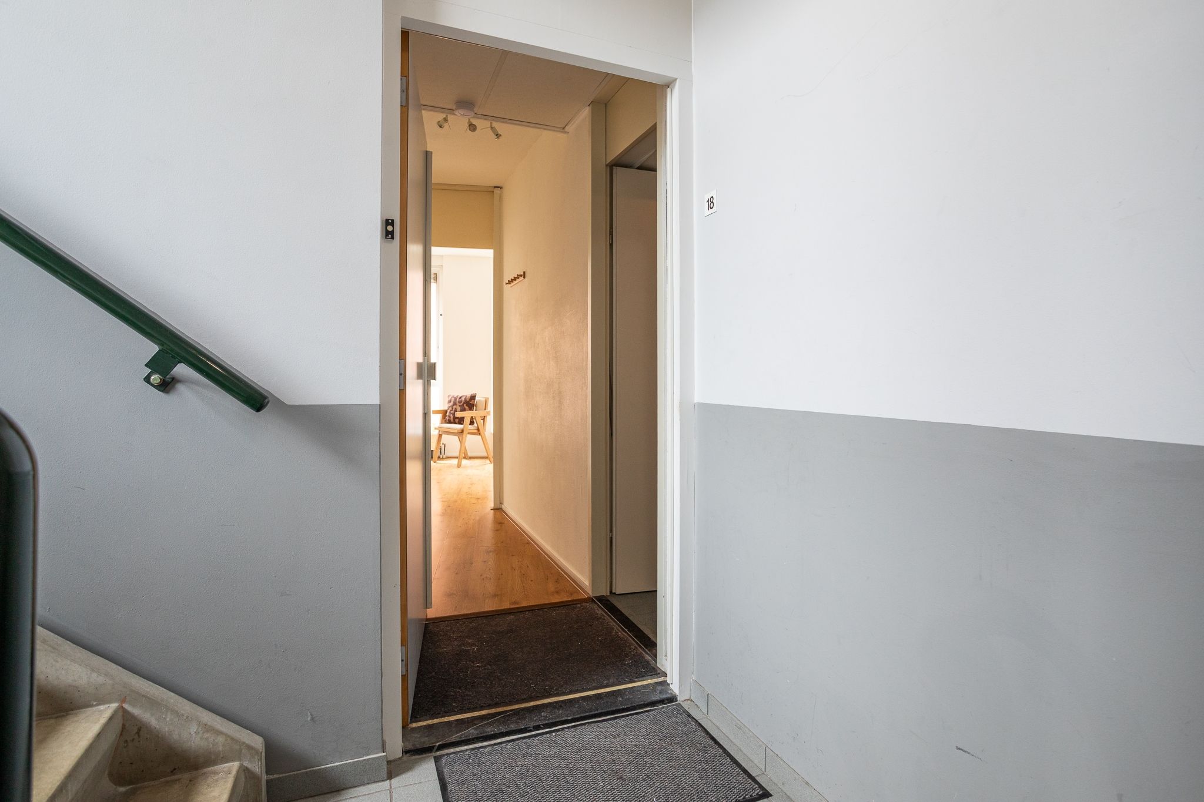
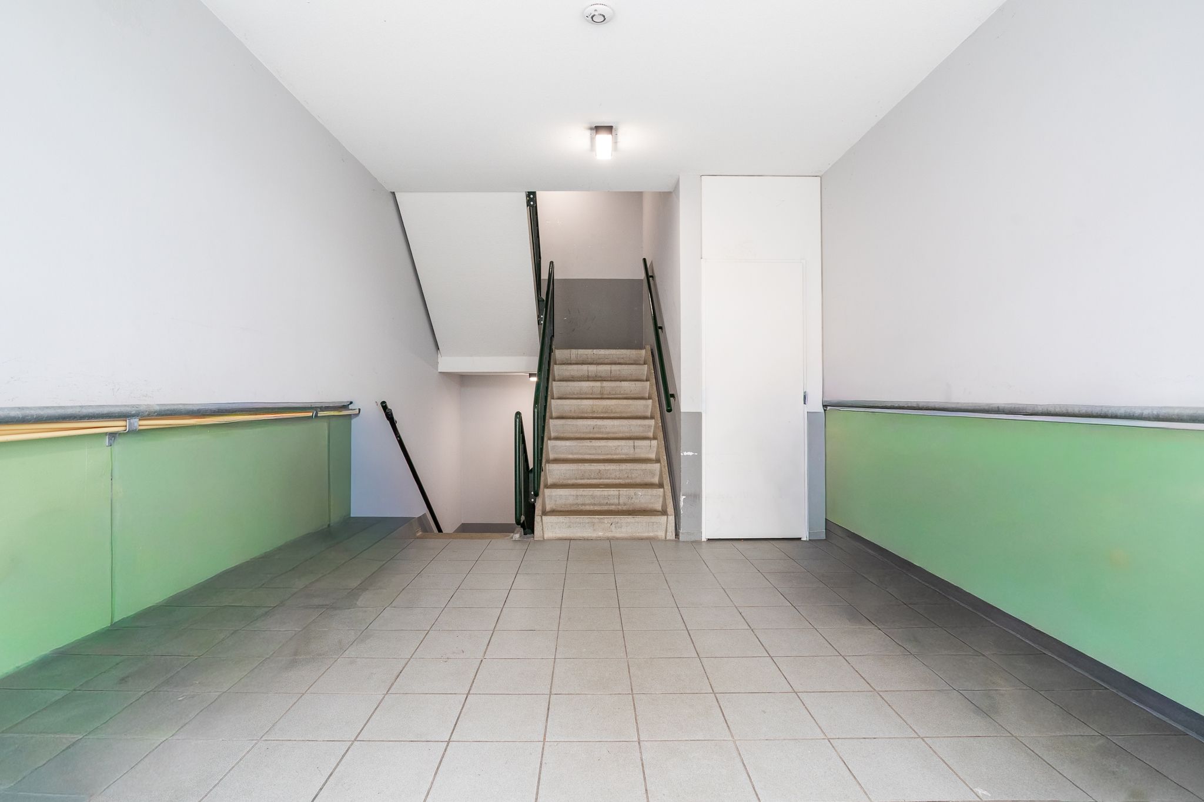
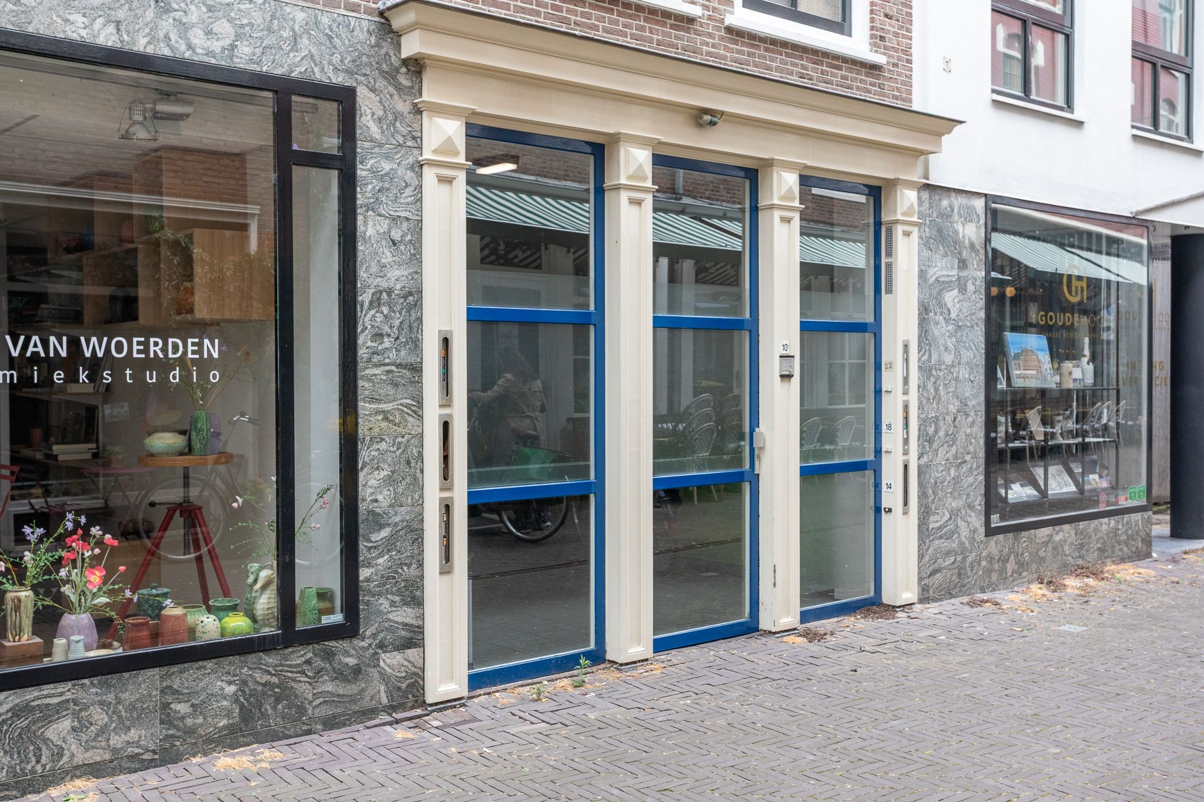
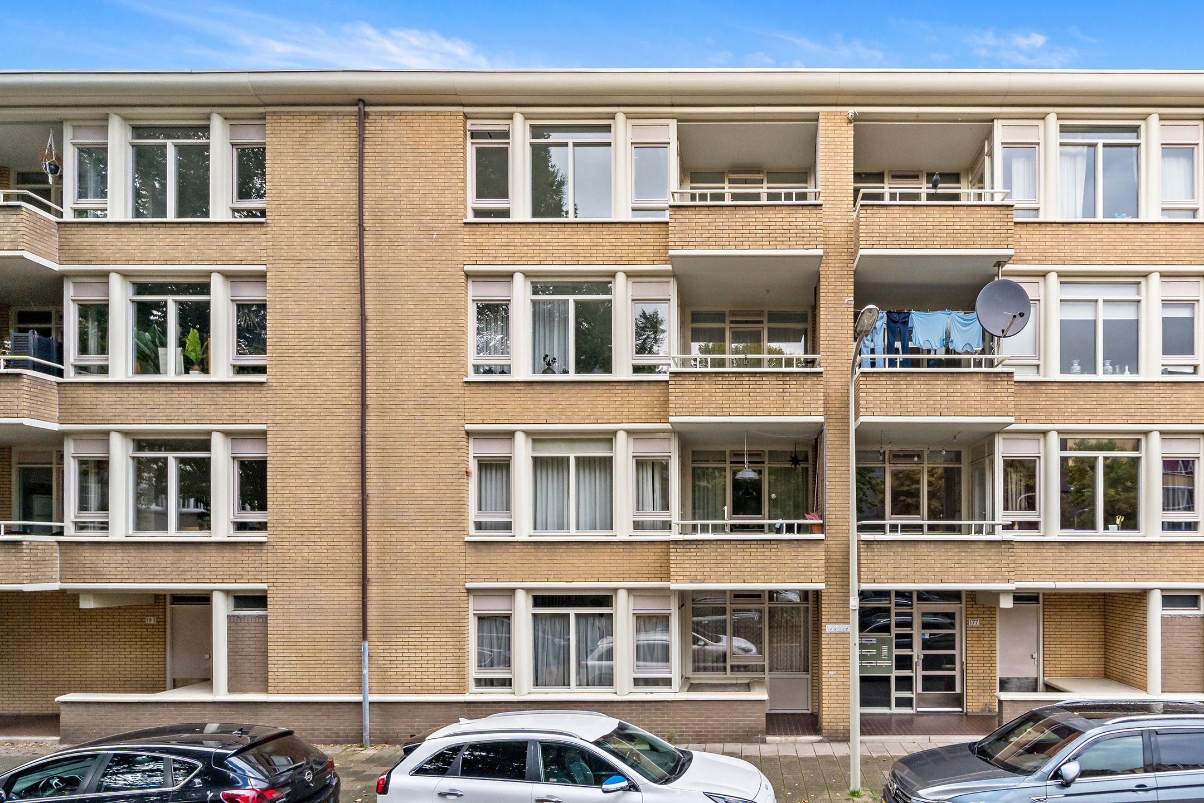
Afgesloten entree op straatniveau met toegang tot het appartementencomplex.
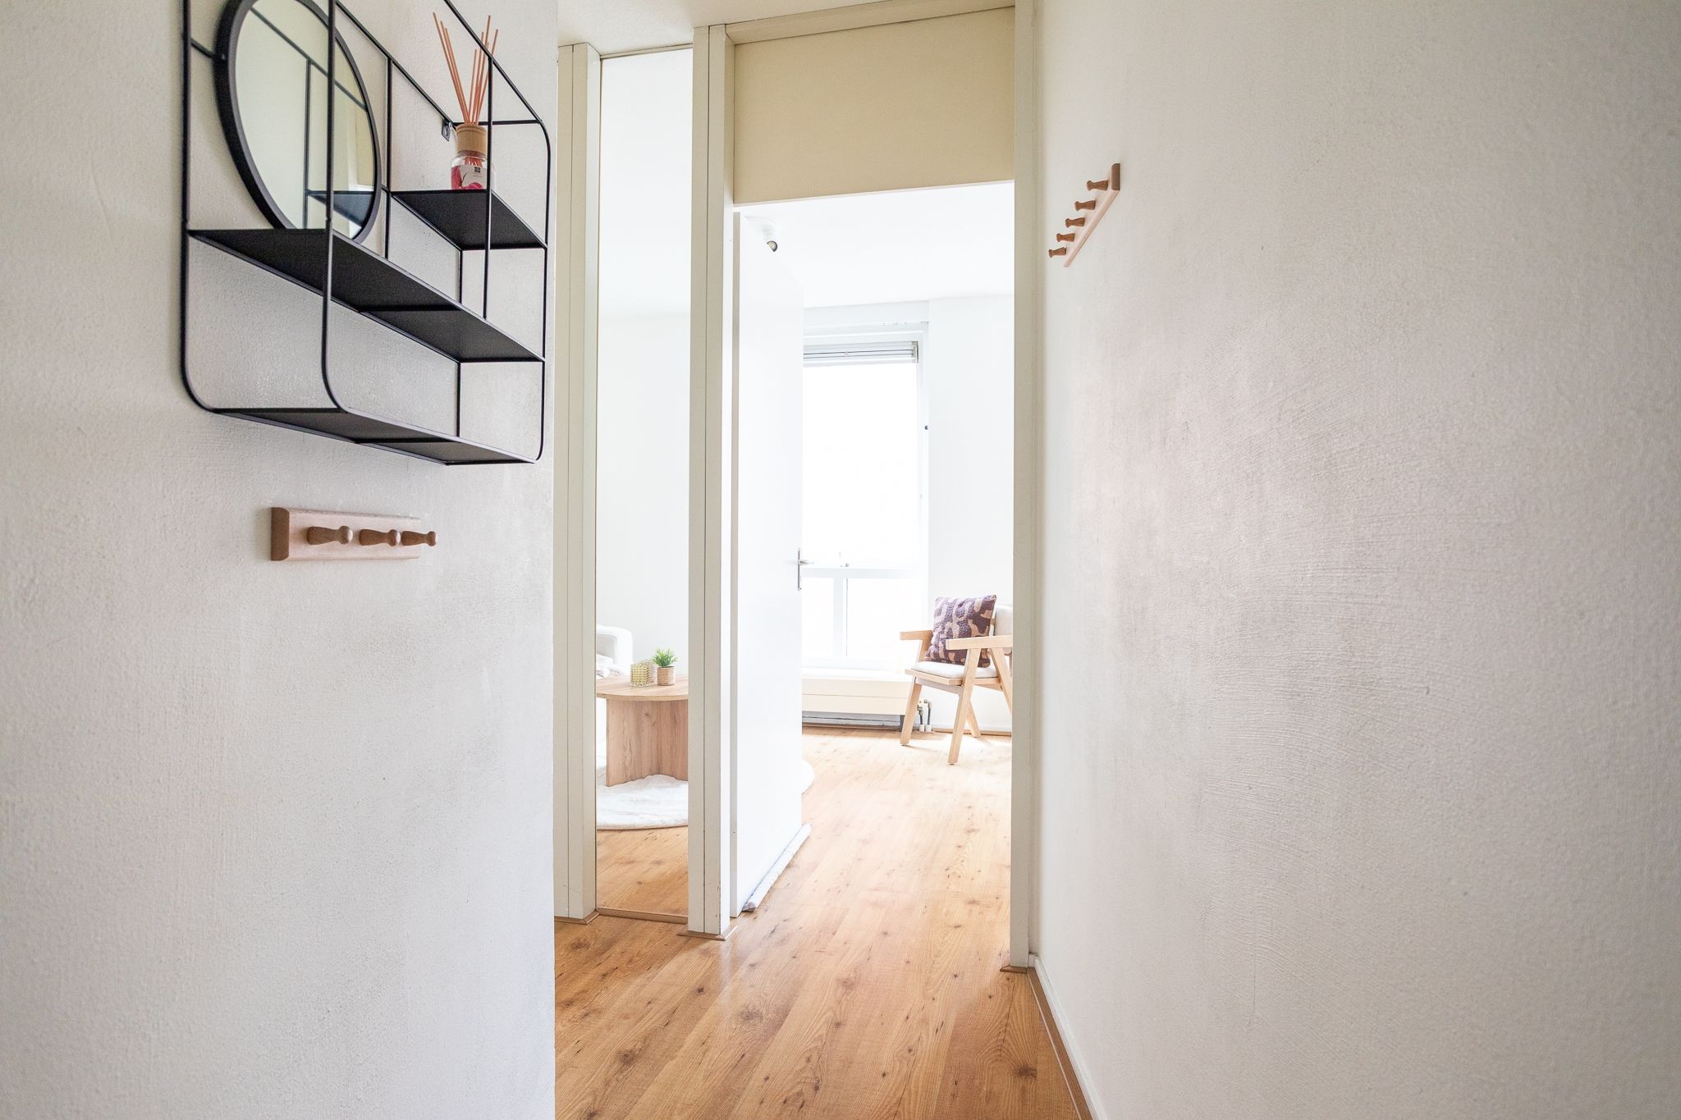
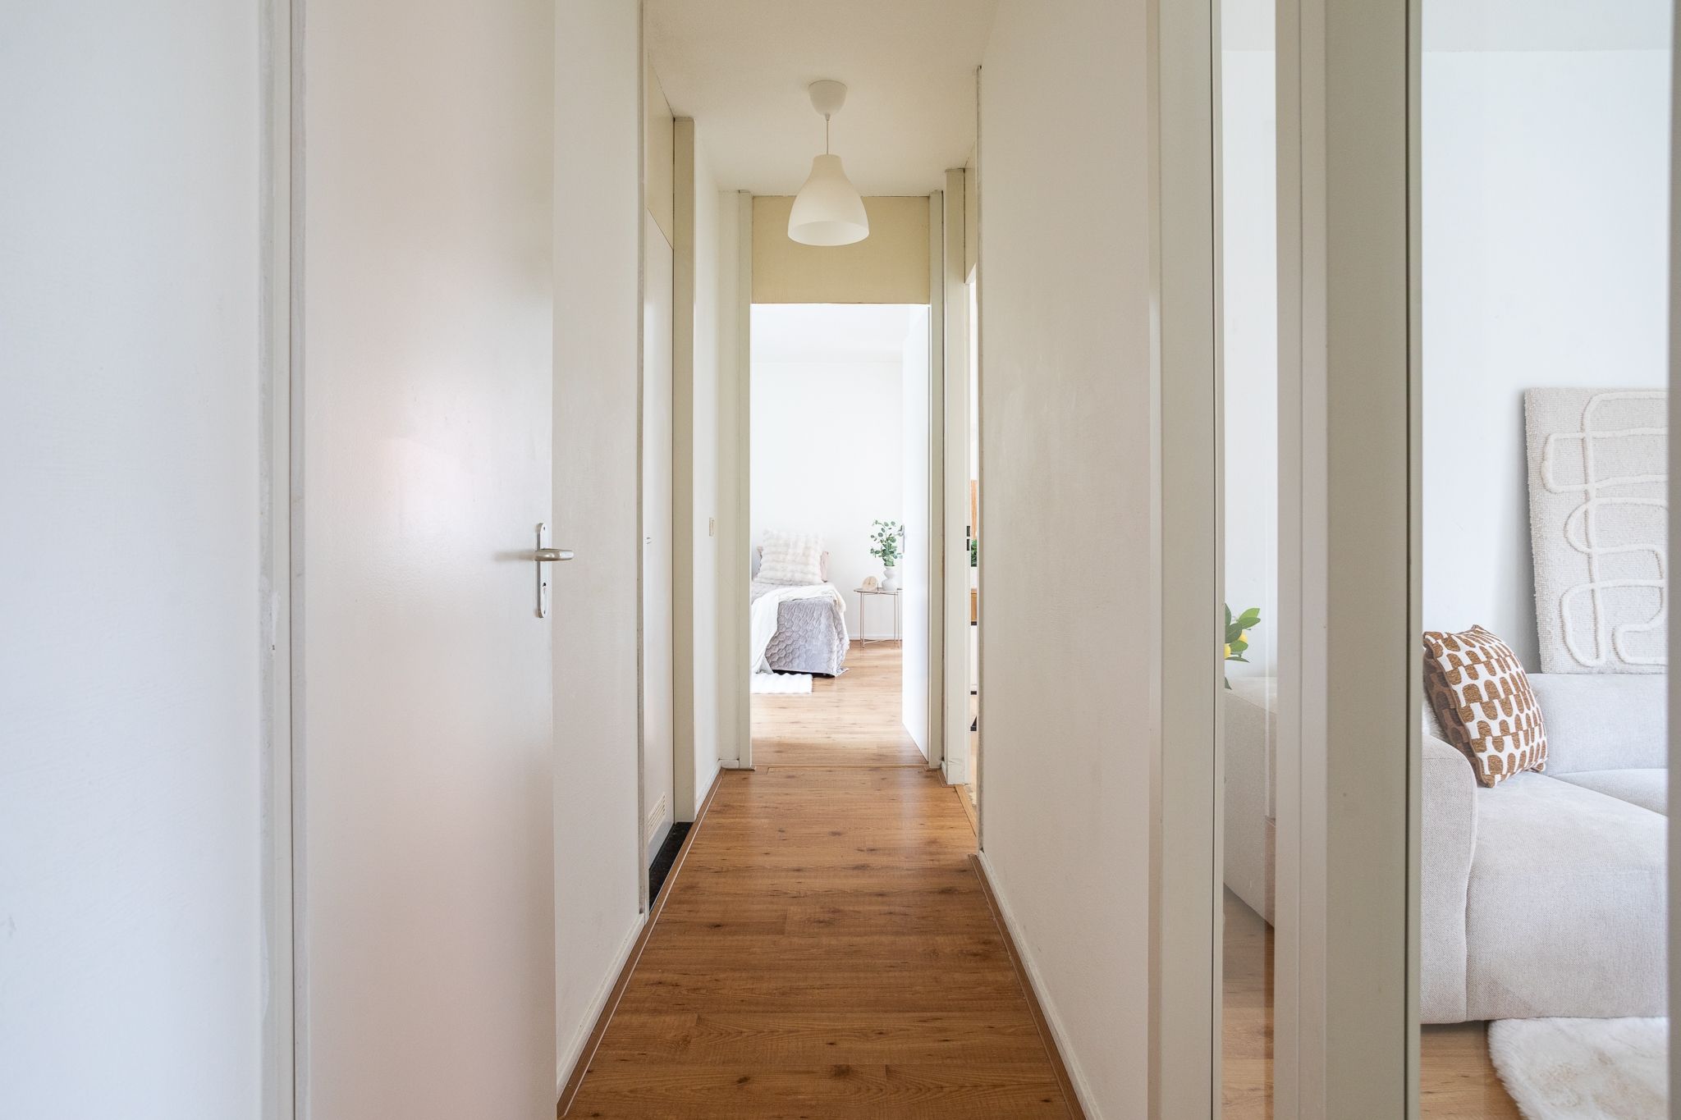
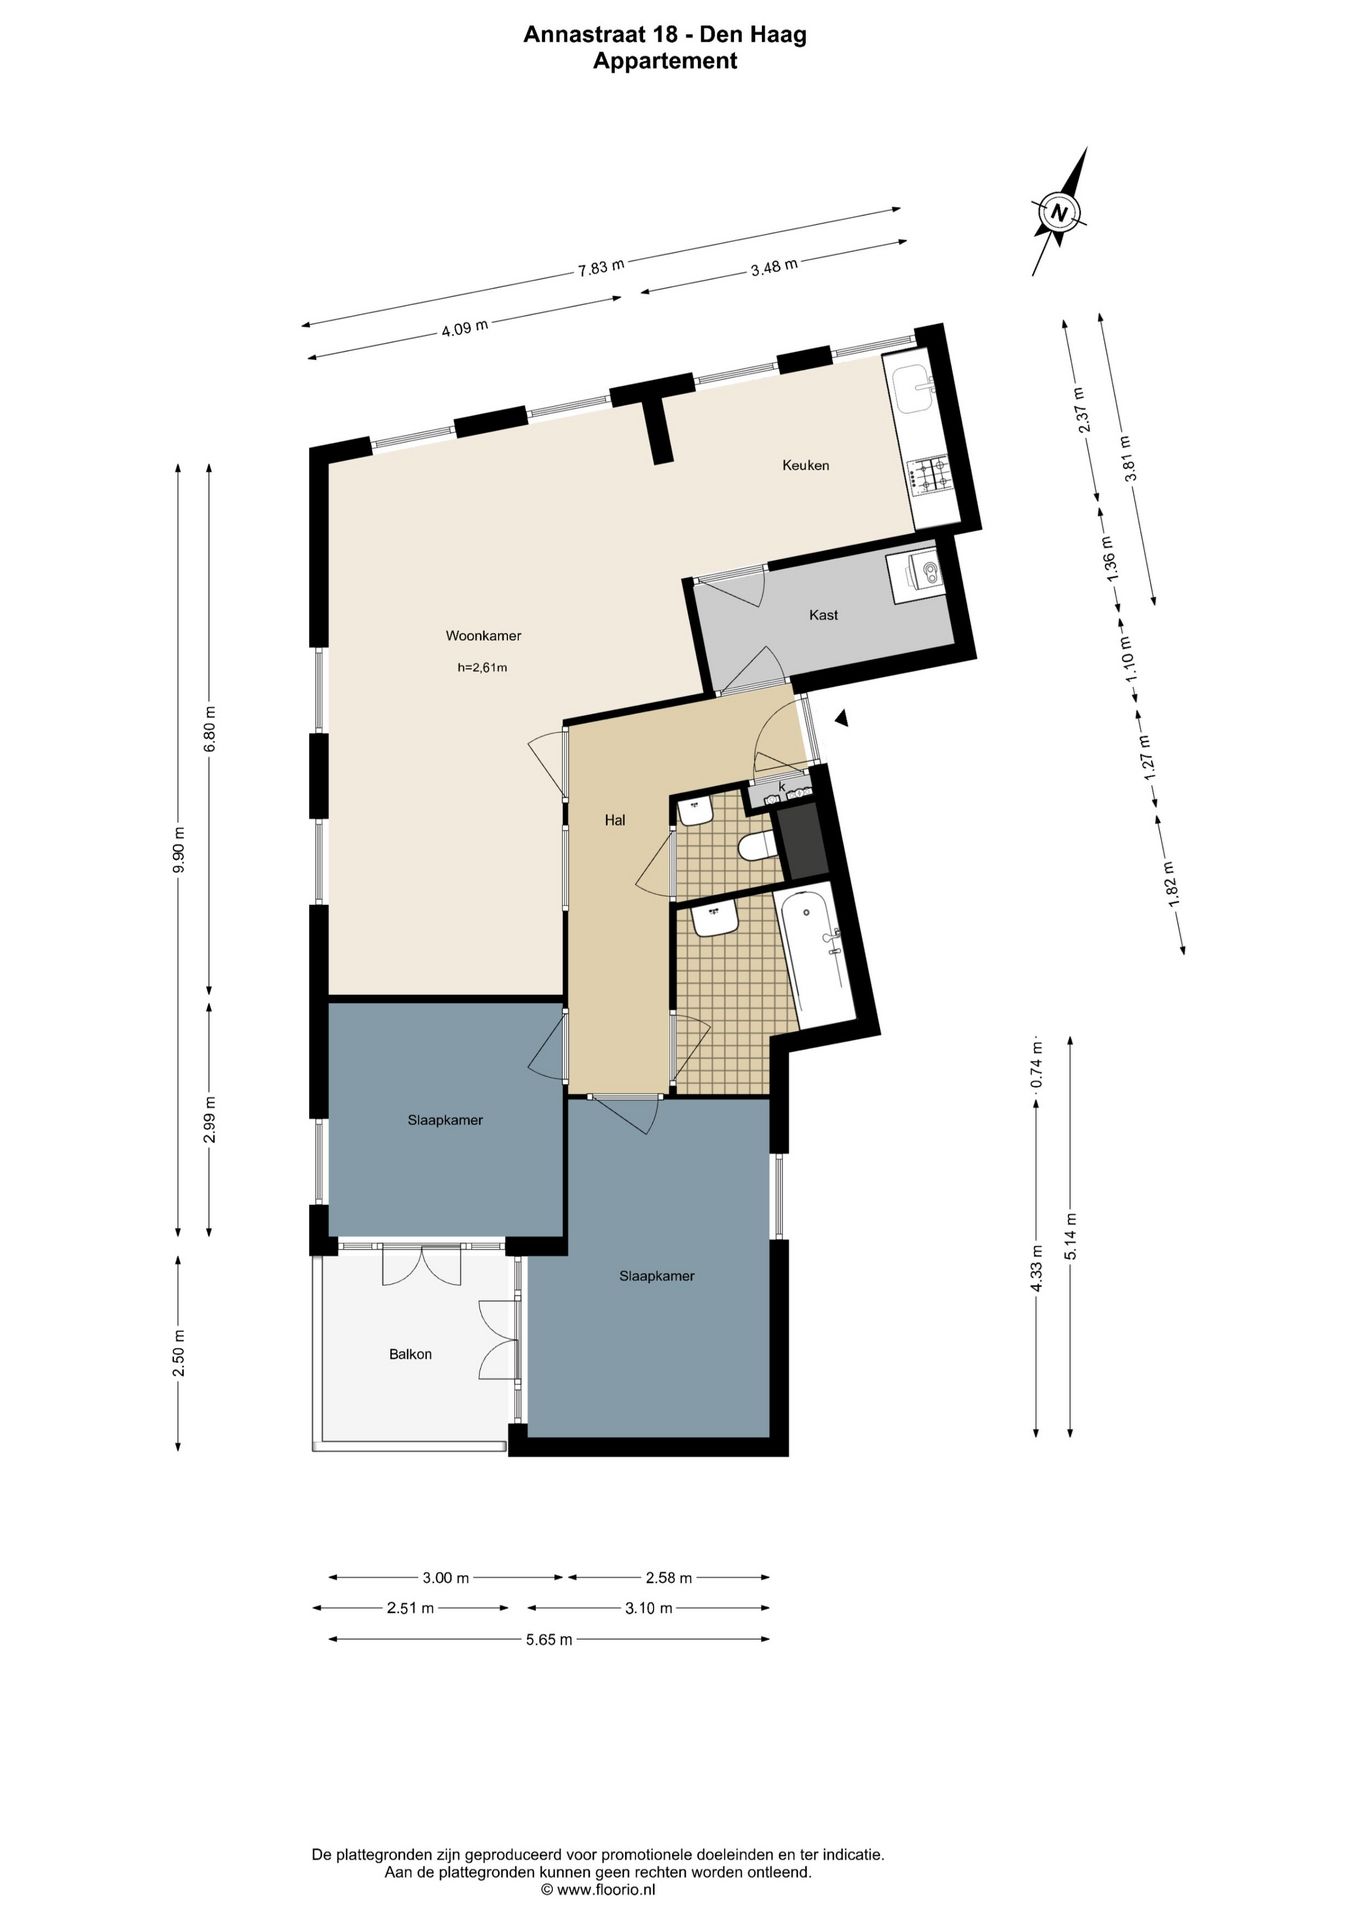
Entree van het appartement, ruime hal met meterkast, separaat toilet met fonteintje en toegang tot alle vertrekken.
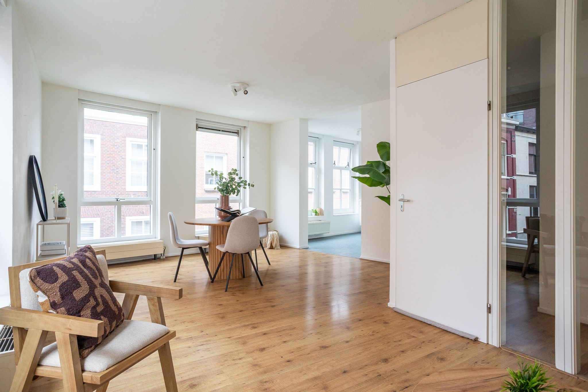
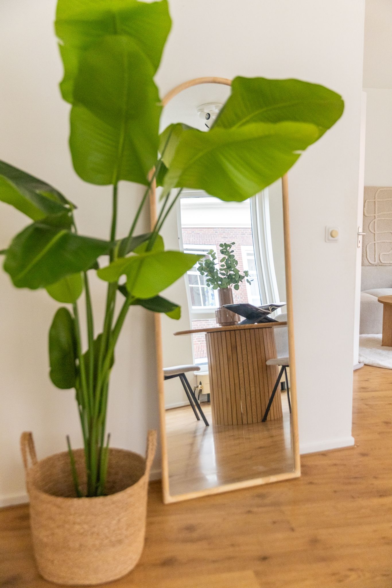
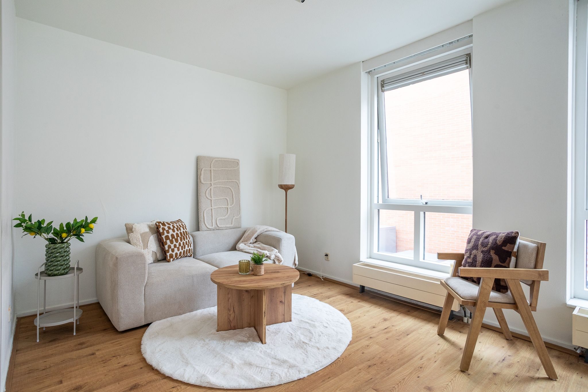
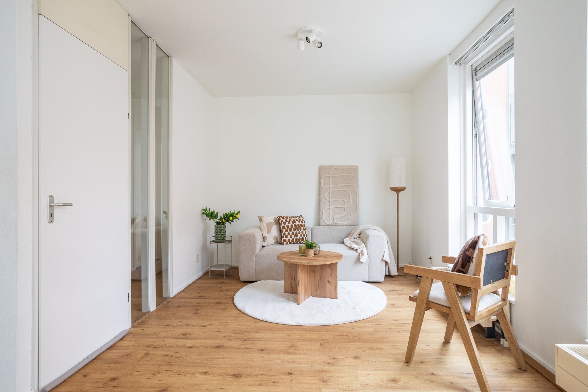
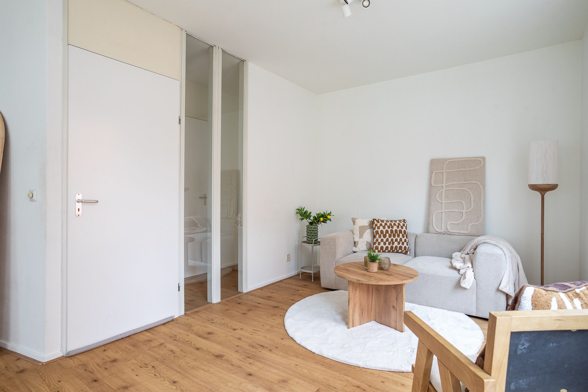
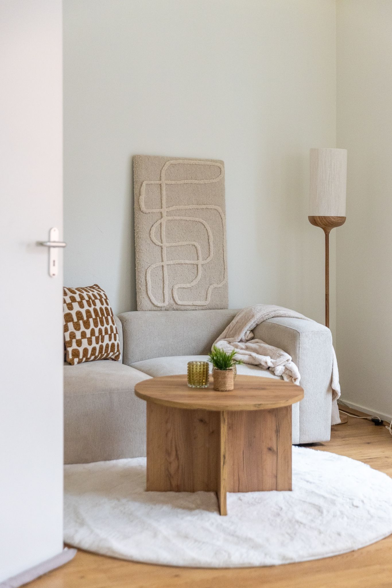
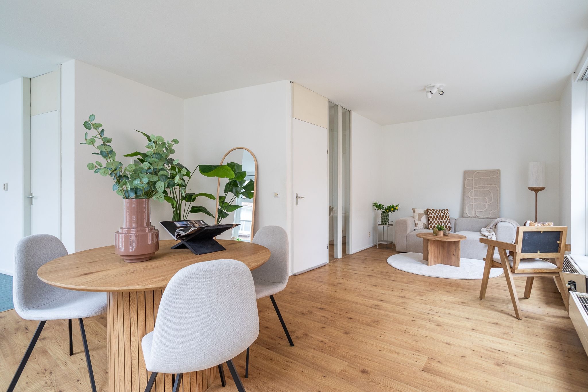
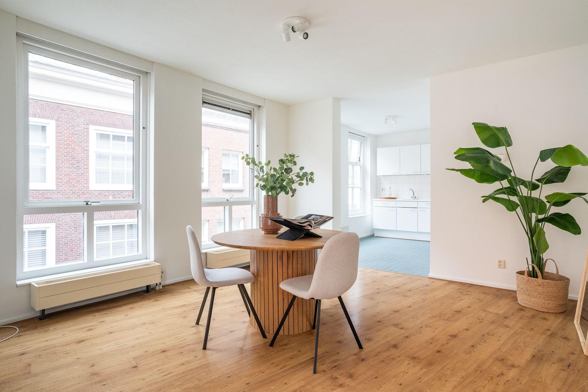
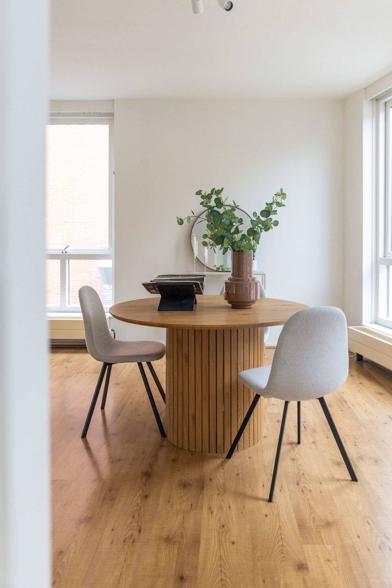
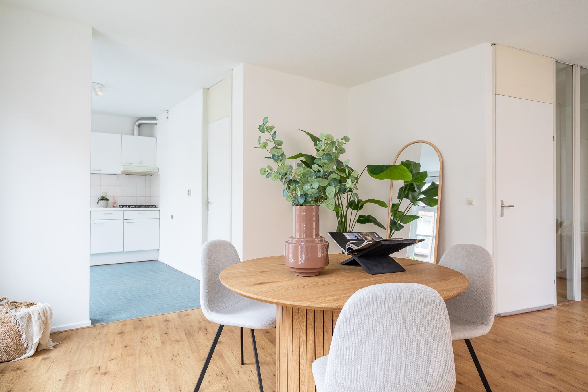
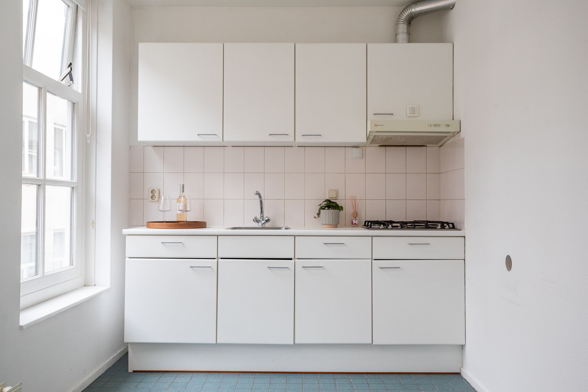
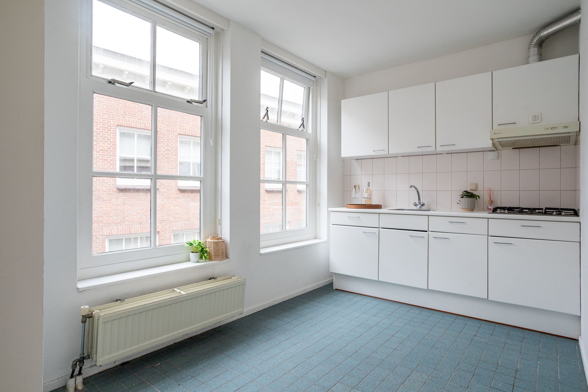
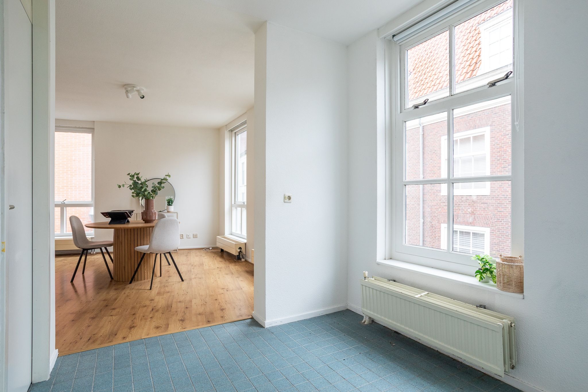
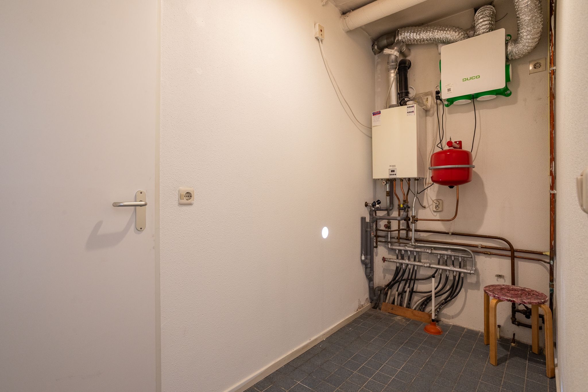
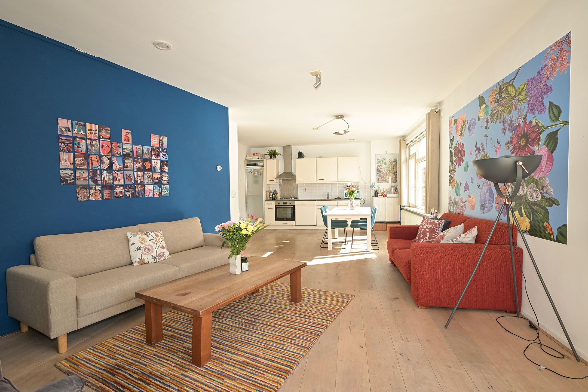
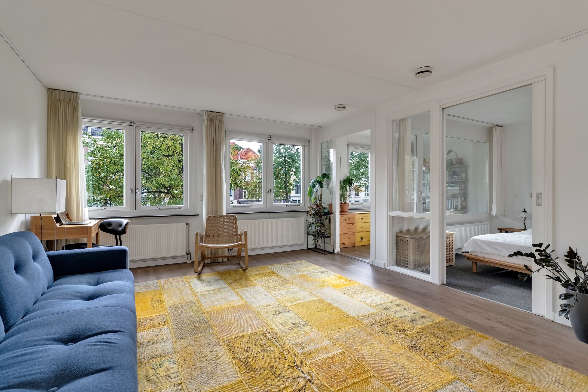
De royale woonkamer is heerlijk licht dankzij de grote raampartijen en biedt volop ruimte voor zowel een comfortabele zithoek als een grote eettafel. De open keuken sluit naadloos aan op de woonkamer en vormt een gezellige leefruimte waar koken en wonen samenkomen. Naast de keuken bevindt zich een praktische inpandige berging/bijkeuken met onder andere de opstelplaats voor de wasmachine en extra bergruimte.
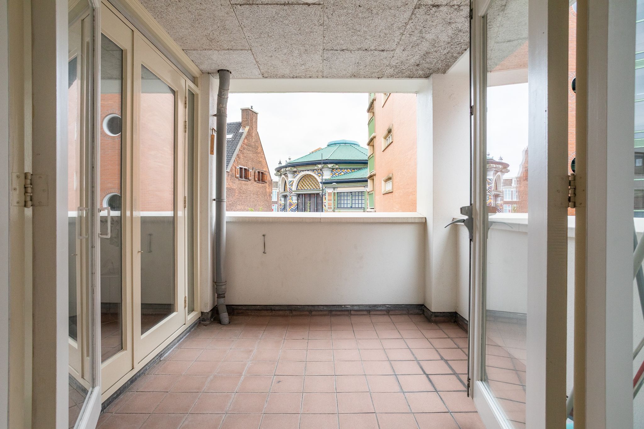
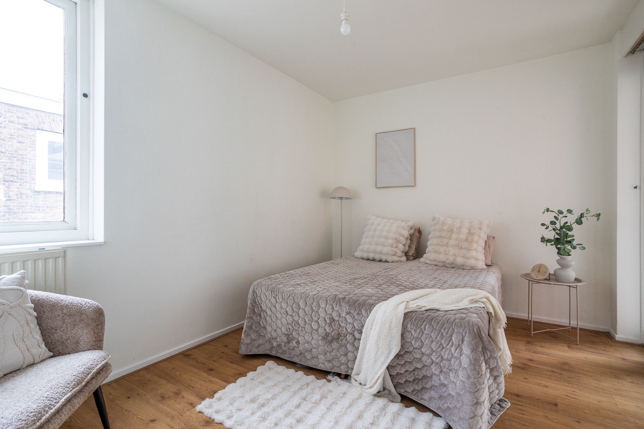
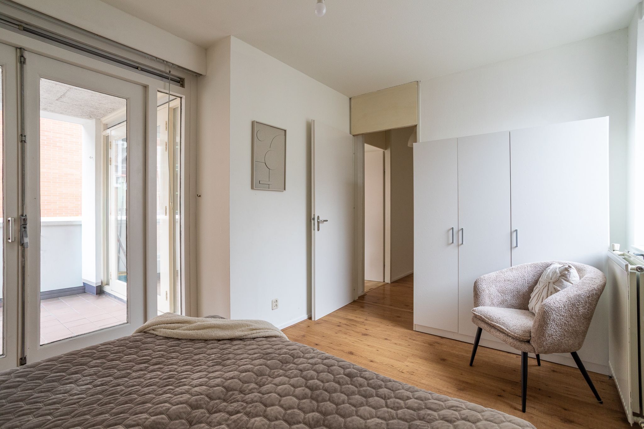
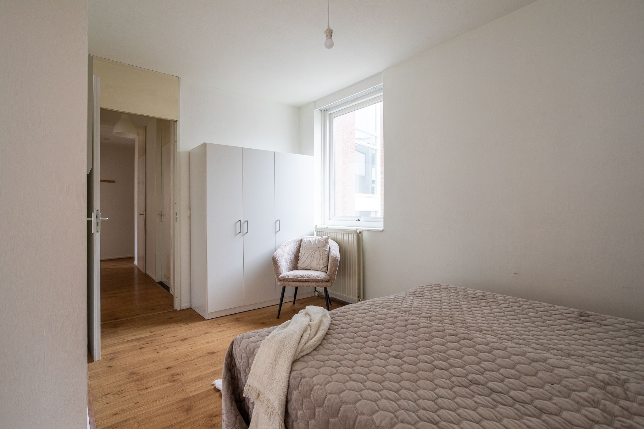
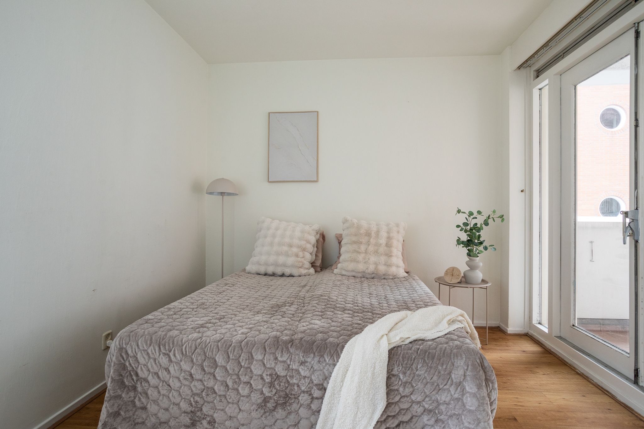
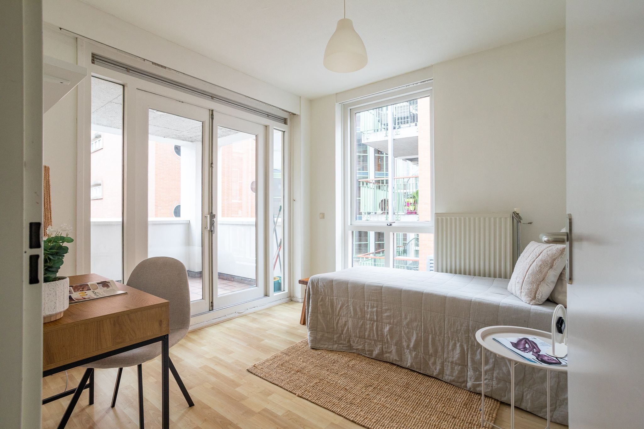
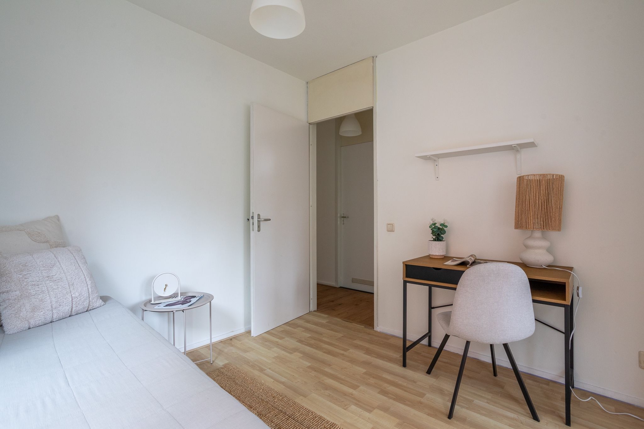
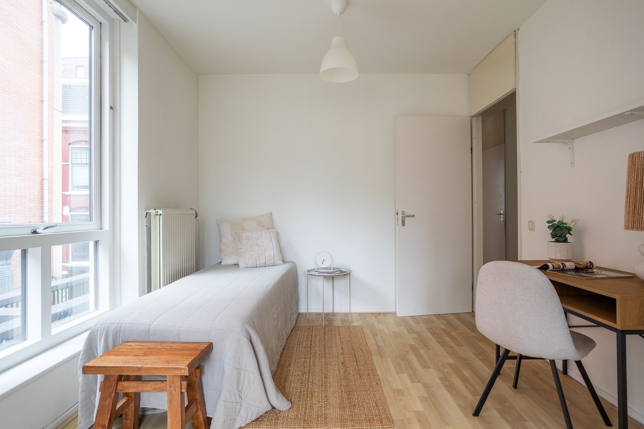
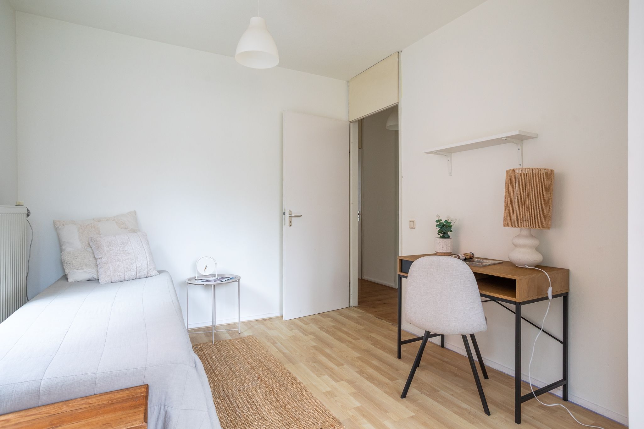
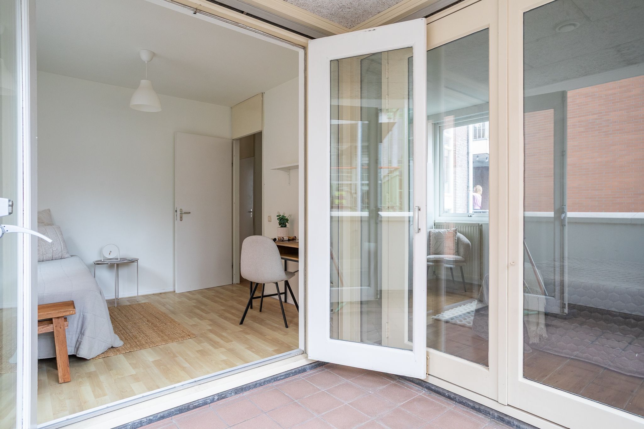
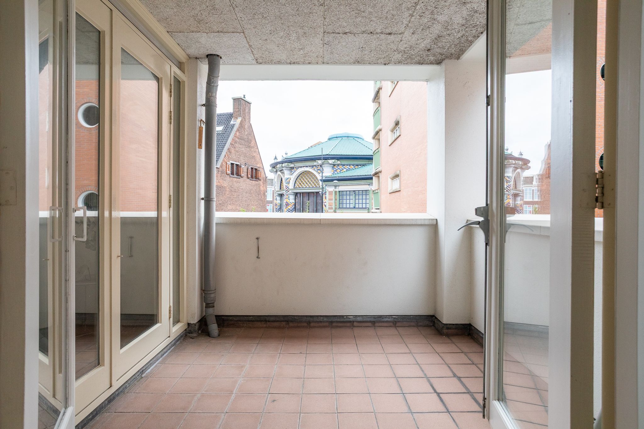
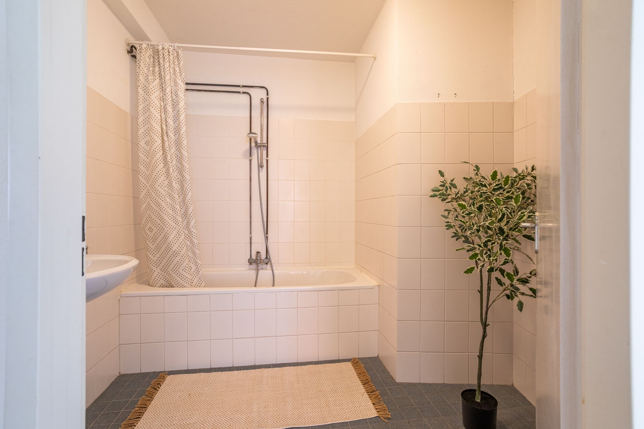
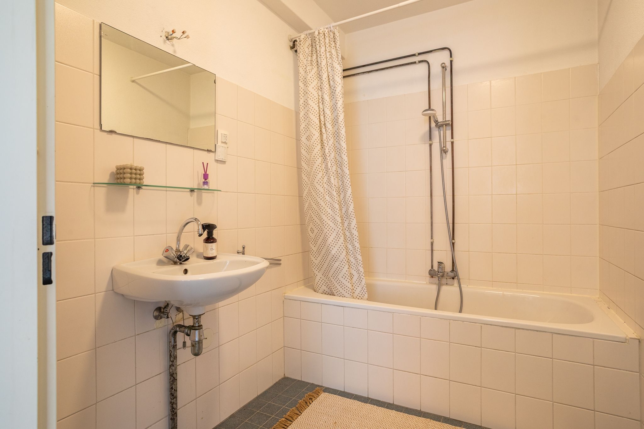
Aan de rustige achterzijde van het appartement bevinden zich twee goed bemeten slaapkamers. Vanuit beide slaapkamers is het balkon bereikbaar, een fijne plek om buiten te zitten. De badkamer is voorzien van een ligbad met douche en een wastafel.
Daarnaast beschikt het appartement over een eigen berging in de onderbouw.
Bijzonderheden:
-Gelegen op eigen grond;
-Midden in het centrum van Den Haag;
-Woonoppervlakte circa 89 m²;
-Berging van 8m²
-Actieve VvE, bijdrage €220,- per maand
-Collectieve opstalverzekering
-Volledig voorzien van dubbele beglazing
-Twee ruime slaapkamers;
-Praktische Bijkeuken;
-Balkon aan de achterzijde;
-Energielabel A;
-Oplevering in overleg.
-Projectnotaris Rosenberg Polak
*ENGLISH*
Live in the historic heart of The Hague, with every amenity just around the corner. This bright and well-designed three-room apartment of approximately 89 m² features two spacious bedrooms, a generous living room, a balcony, and an A energy label. The property perfectly combines comfortable living with a truly unique location: right in the vibrant city centre, while still offering peace and privacy at home.
Annastraat is one of the most charming and characteristic streets in the centre of The Hague. Cosy cafés, restaurants, terraces, boutiques, museums, and theatres are all within walking distance. Public transport, The Hague Central Station, Hollands Spoor Station, and major access roads are also easily accessible. Here, you can enjoy all the advantages of city-centre living without compromising on comfort.
Layout
Secure communal entrance at street level with access to the apartment complex.
Entrance to the apartment, leading into a spacious hallway with the meter cupboard, a separate toilet with washbasin, and access to all rooms.
The generous living room is wonderfully bright thanks to its large windows and offers ample space for both a comfortable seating area and a large dining table. The open-plan kitchen connects seamlessly to the living room, creating an inviting space where cooking and living come together. Adjacent to the kitchen is a practical internal storage/utility room, housing the washing machine connection and providing additional storage space.
At the quiet rear of the apartment are two well-proportioned bedrooms. Both bedrooms have direct access to the balcony, providing a pleasant outdoor space to relax. The bathroom is fitted with a bathtub with shower and a washbasin.
The apartment also benefits from a private storage room in the basement.
Features:
-Freehold property (no leasehold);
-Located in the heart of The Hague city centre;
-Living area of approximately 89 m²;
-Private storage room of approximately 8 m²;
-Active Homeowners' Association (VvE), monthly contribution: €220;
-Collective building insurance;
-Fully fitted with double glazing;
-Two spacious bedrooms;
-Practical utility/storage room;
-Balcony at the rear;
-Energy label A;
-Transfer date in consultation;
-Project notary: Rosenberg Polak.
Features
Transfer
Asking price
€ 415.000
Asking price per m²
€ 4.663/m²
Offered since
6 August 2026
Status
For sale
VvE contribution
€ 220 p/m
Construction
Kind of house
appartement
Category
Tussenverdieping (appartement)
Build year
1990
Build form
Bestaande bouw
Surfaces and layout
Living area
89 m²
Volume
259 m³
Rooms
3
Bedrooms
2
Floor level
2e woonlaag
Energy
Energy label
A
Insulation
Dubbel glas
Heating
Cv-ketel
Hot water
Cv-ketel
Boiler
Gas gestookt combiketel, eigendom
Outdoor and parking
Building-related outdoor space
7
External storage
8
Parking
Parkeervergunningen
Amenities
Particulars
Gestoffeerd
About this property
0 days at the market
Matches the expectations for this neighborhood
Asking price per m² € 4.663/m²
Owners’ association (VvE)
In a flat you share the building with the other owners. The VvE manages it, and a healthy one has a reserve fund and a maintenance plan.