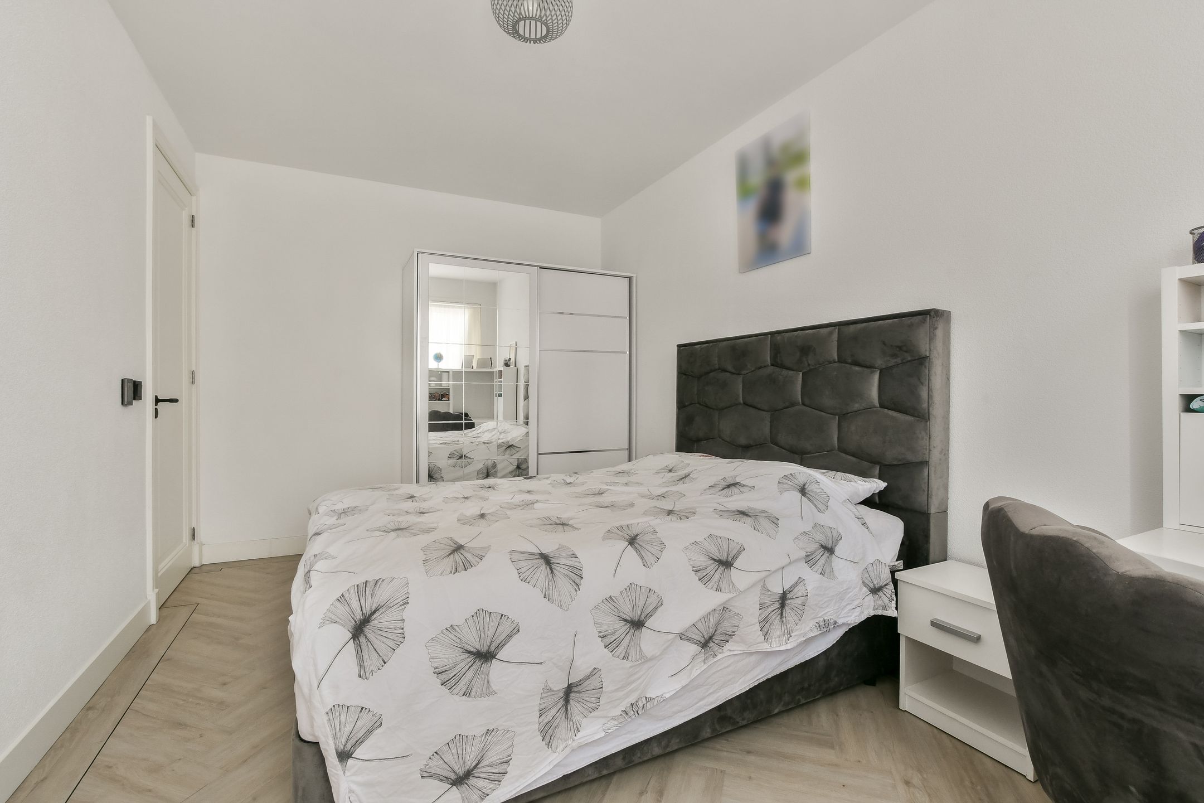
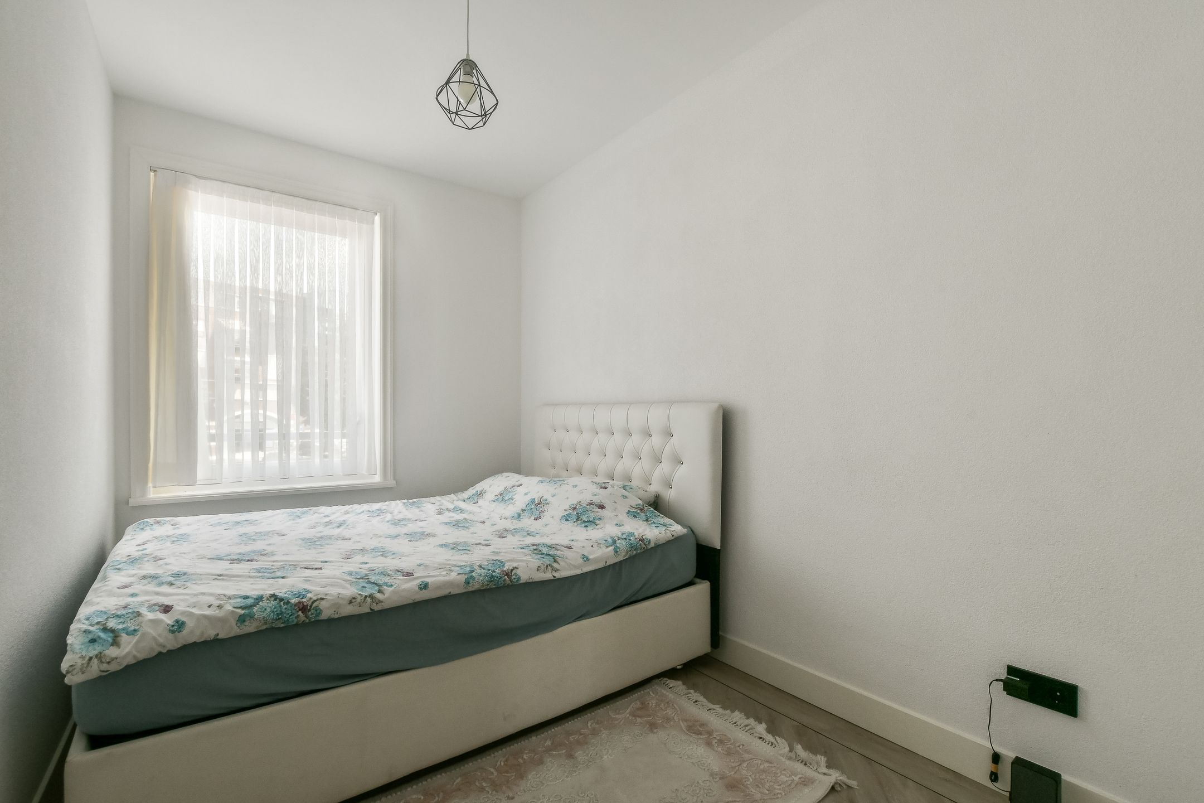
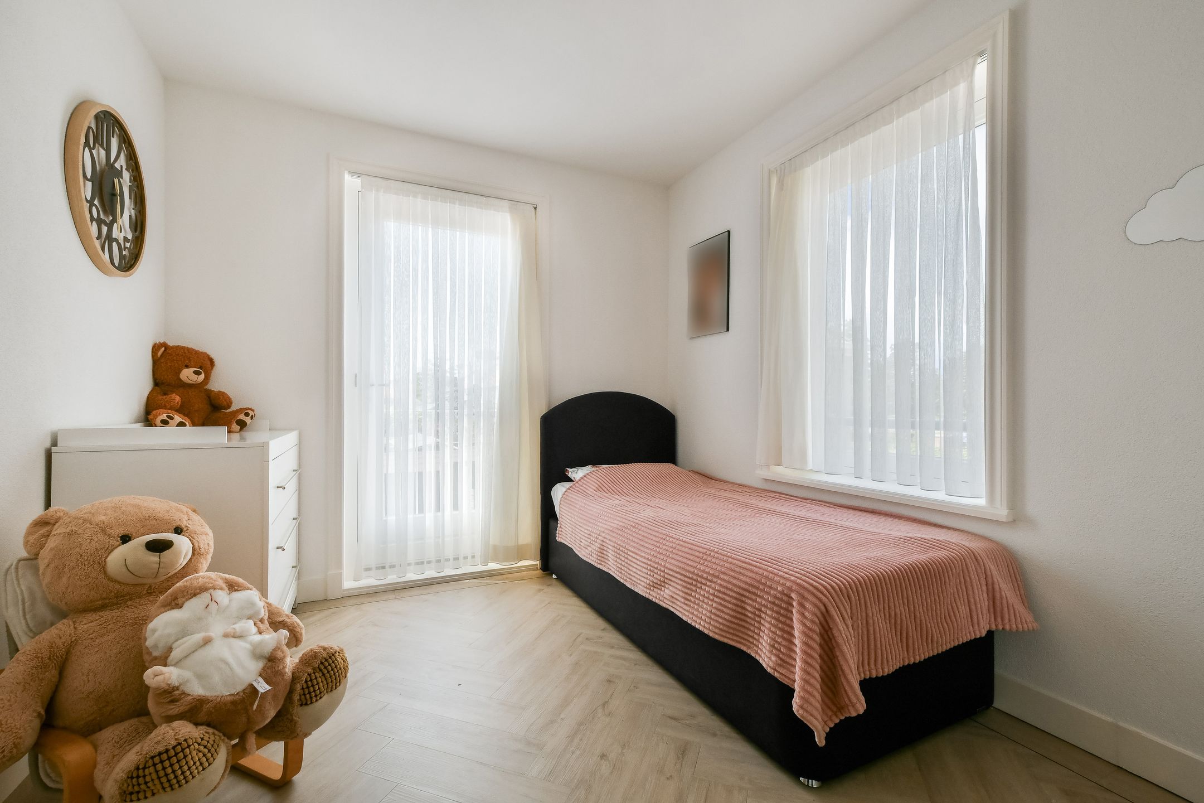
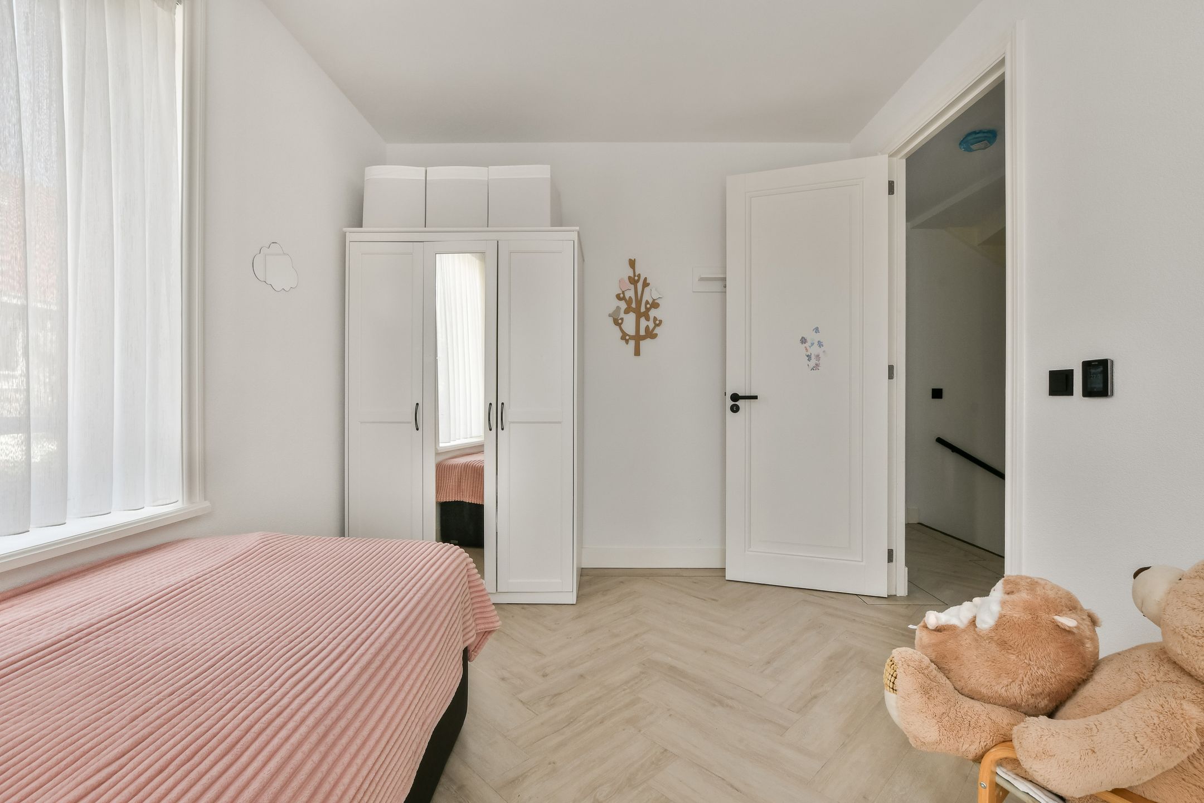
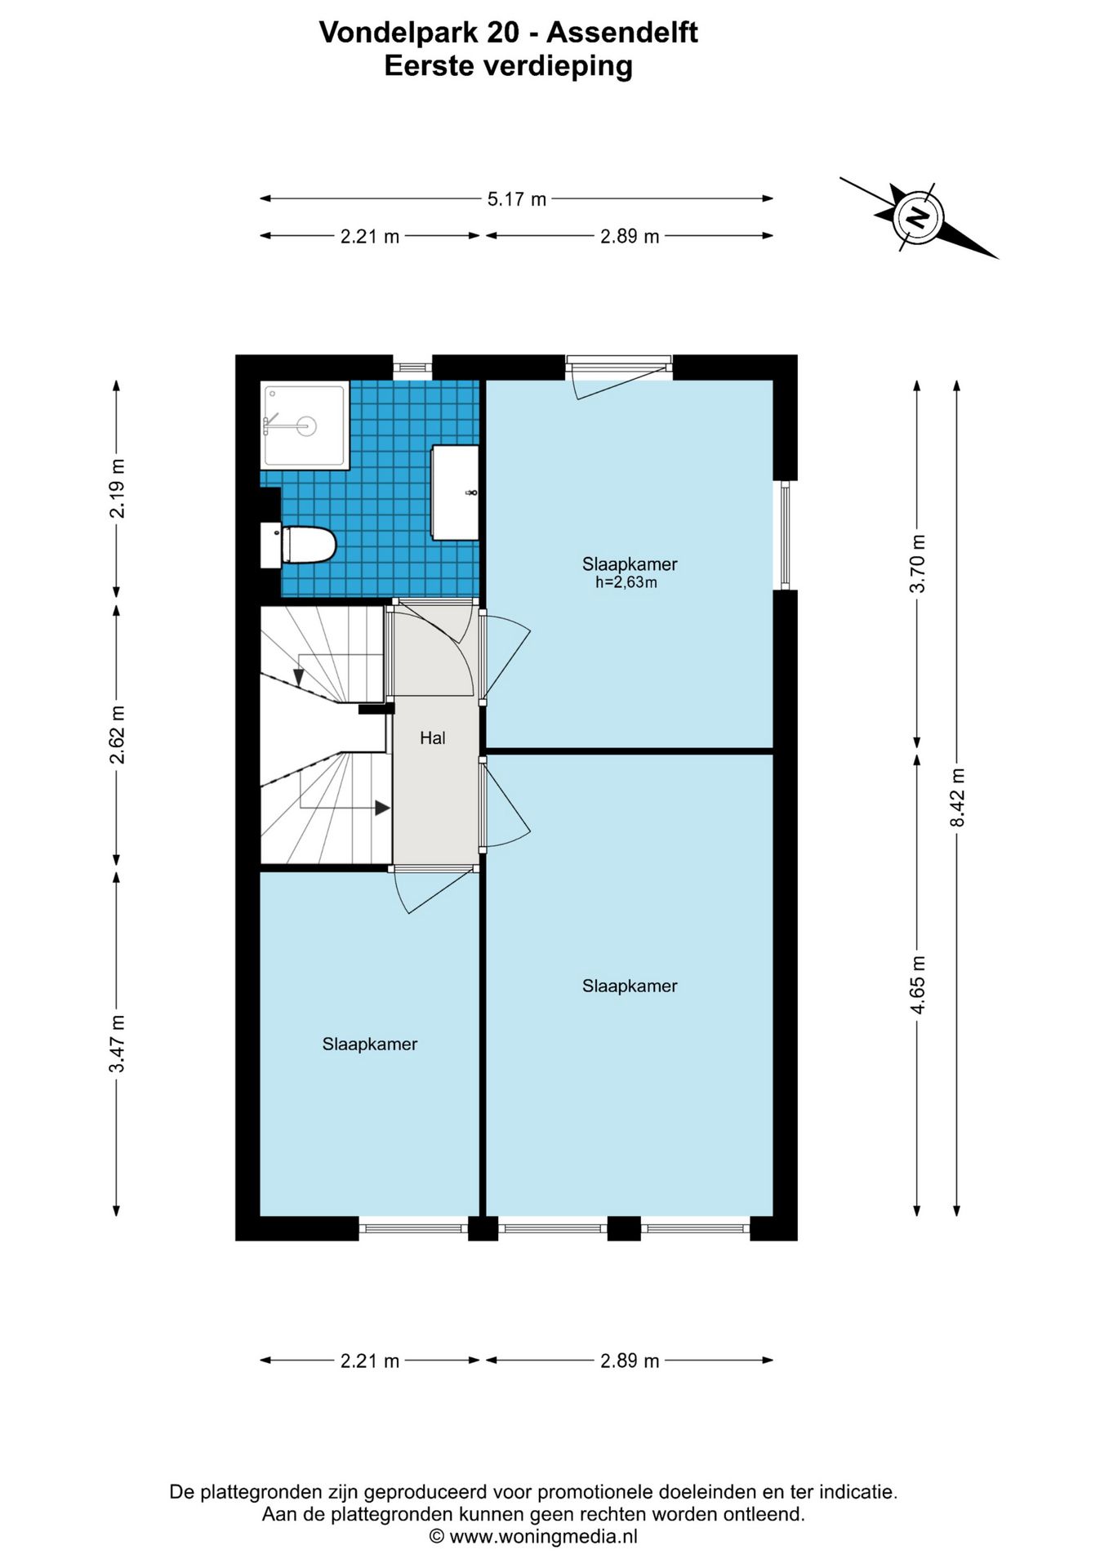
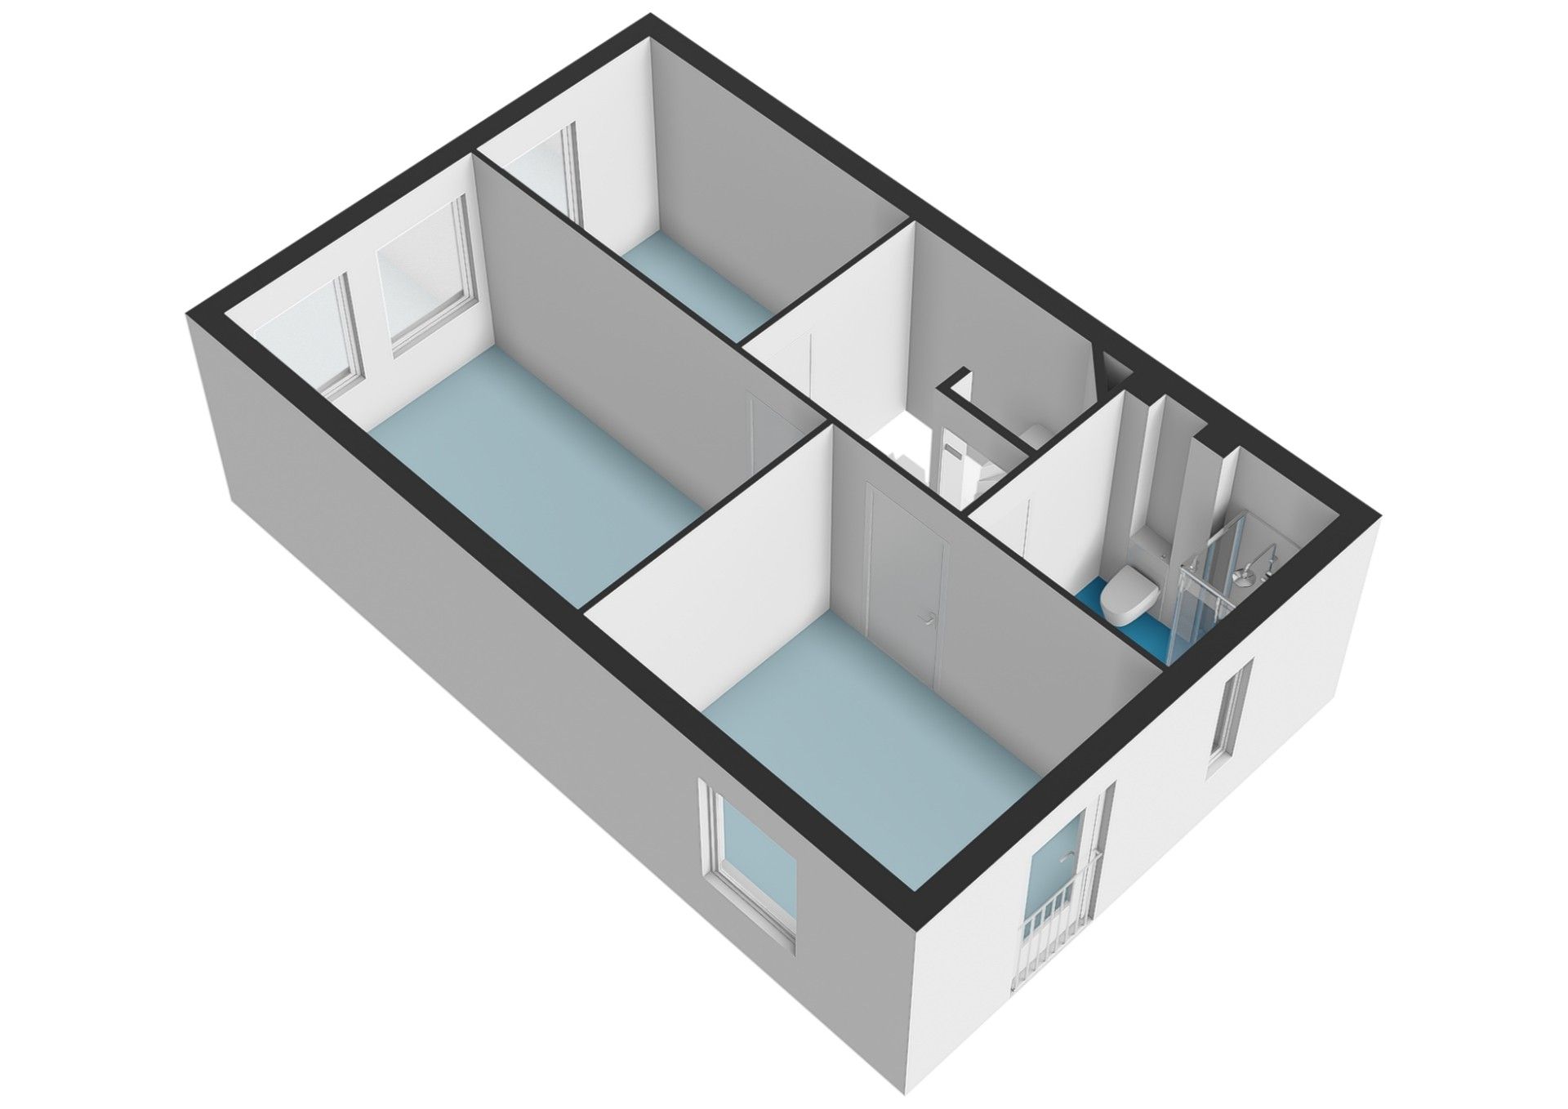
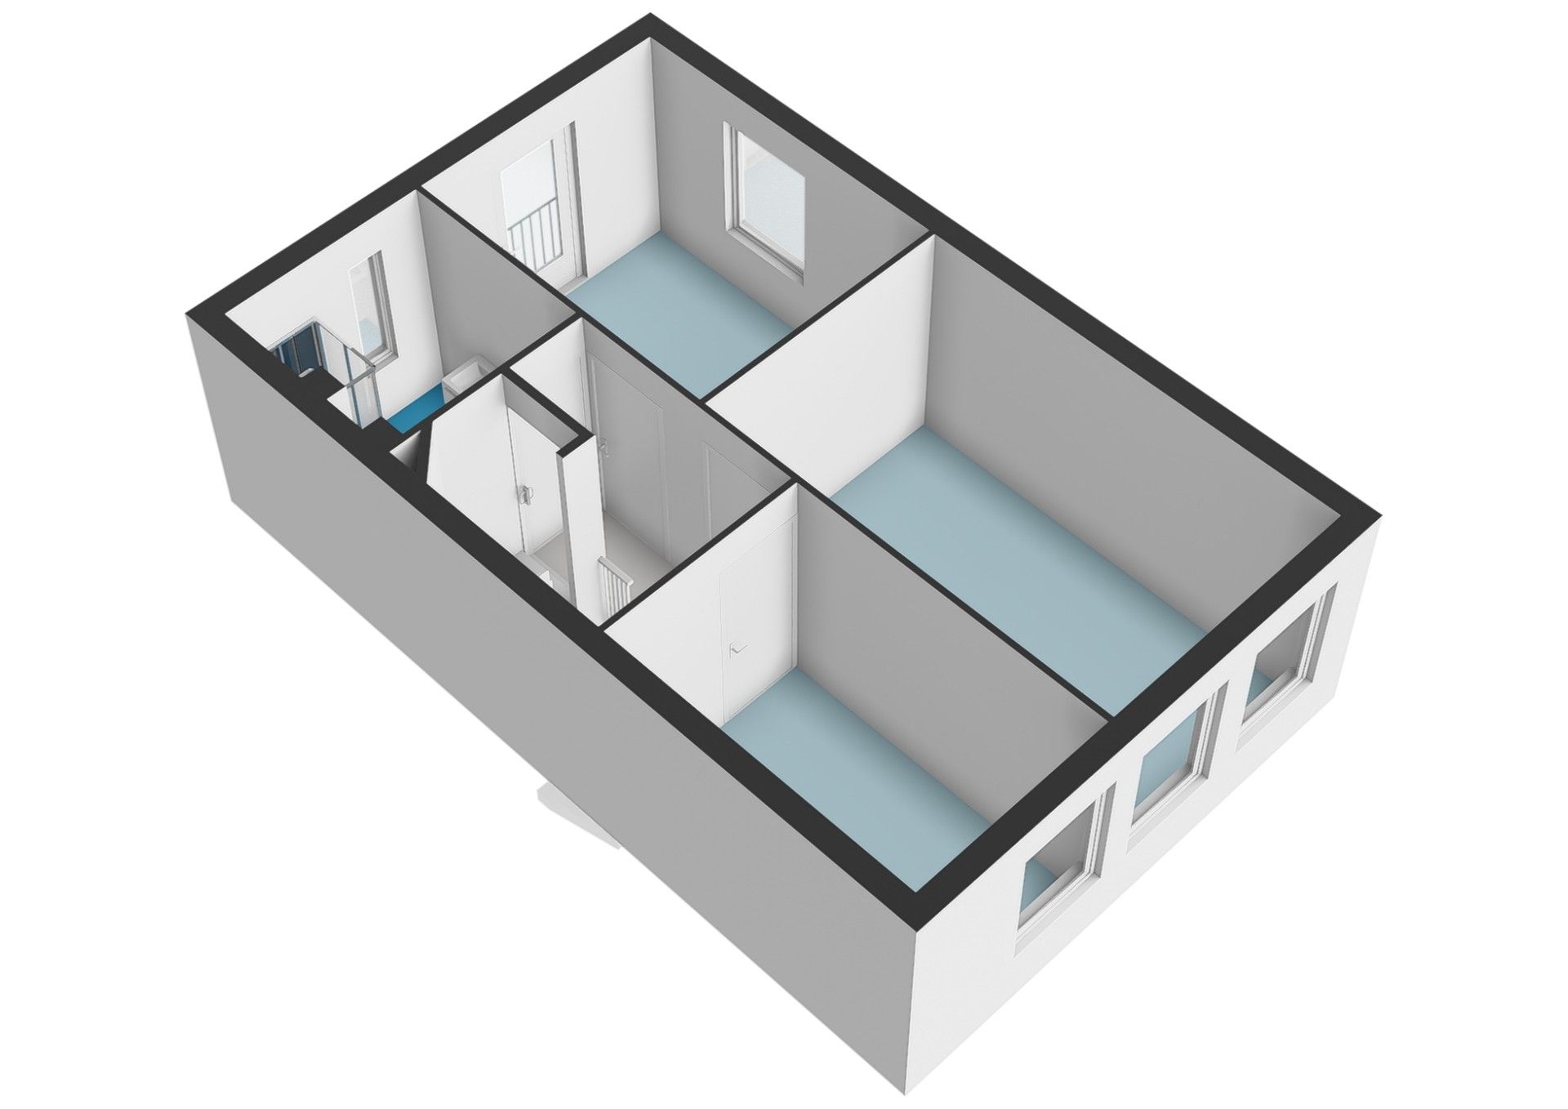
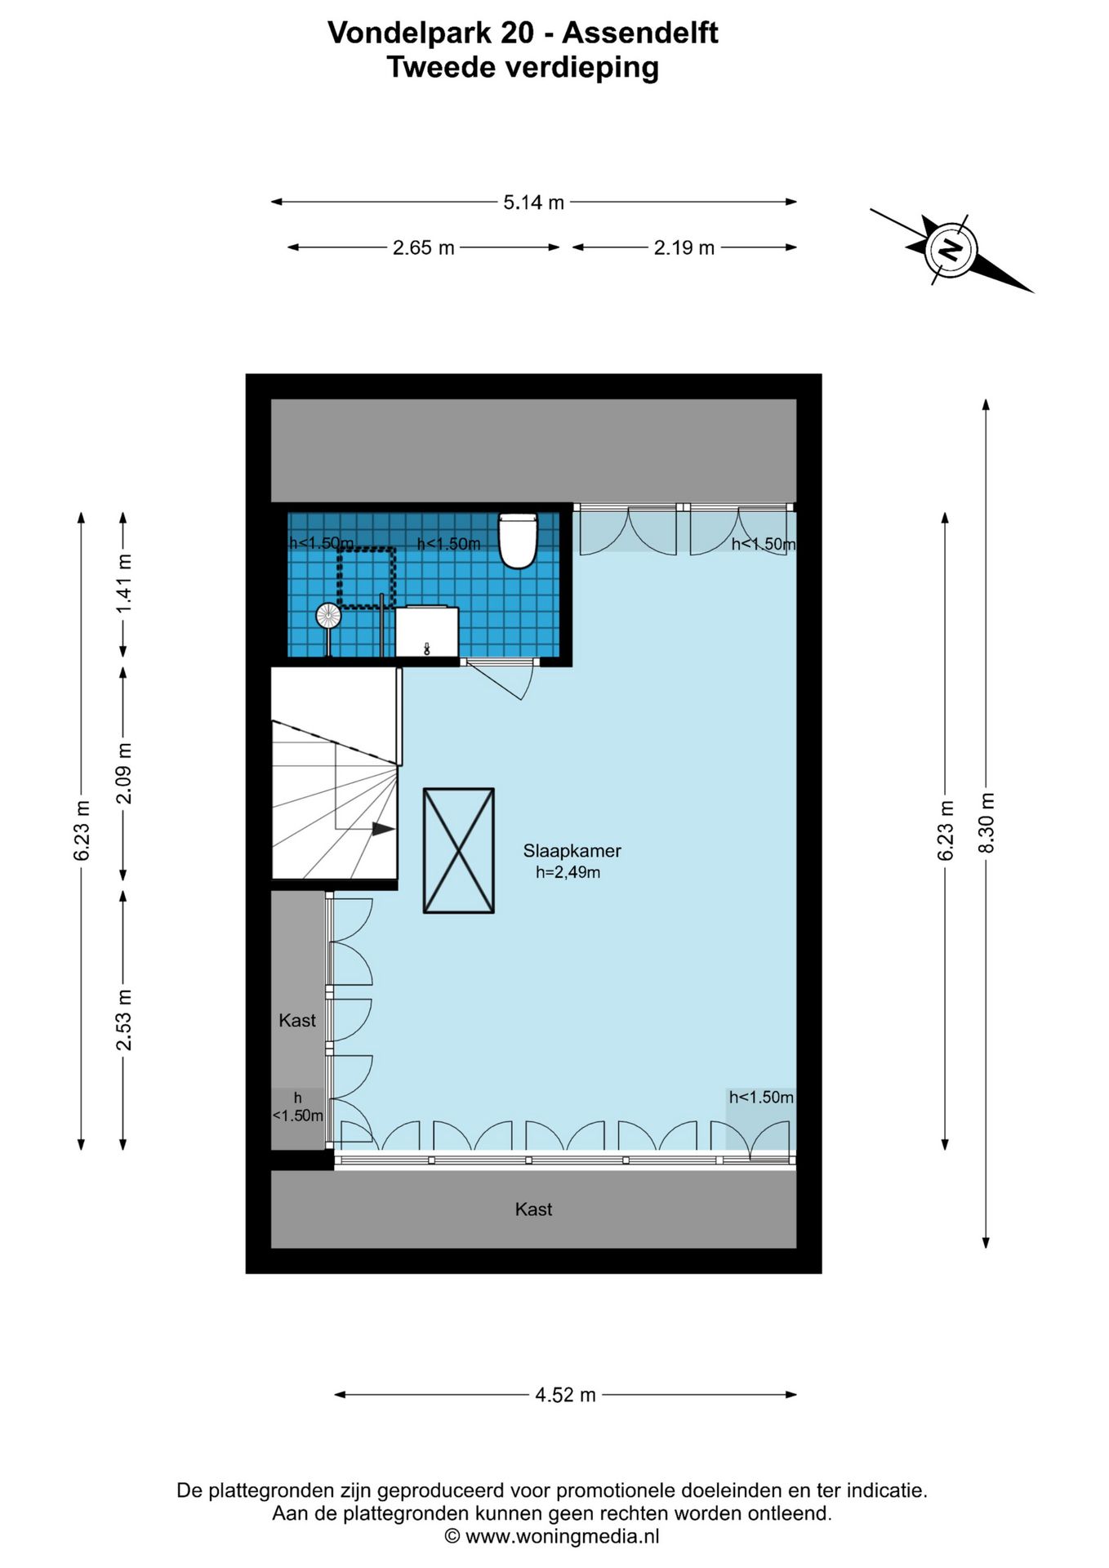
129 m²living5rooms4bedroomsbuilt2005Benergy
Offered by Hoogveste B.V.· NVM
Description
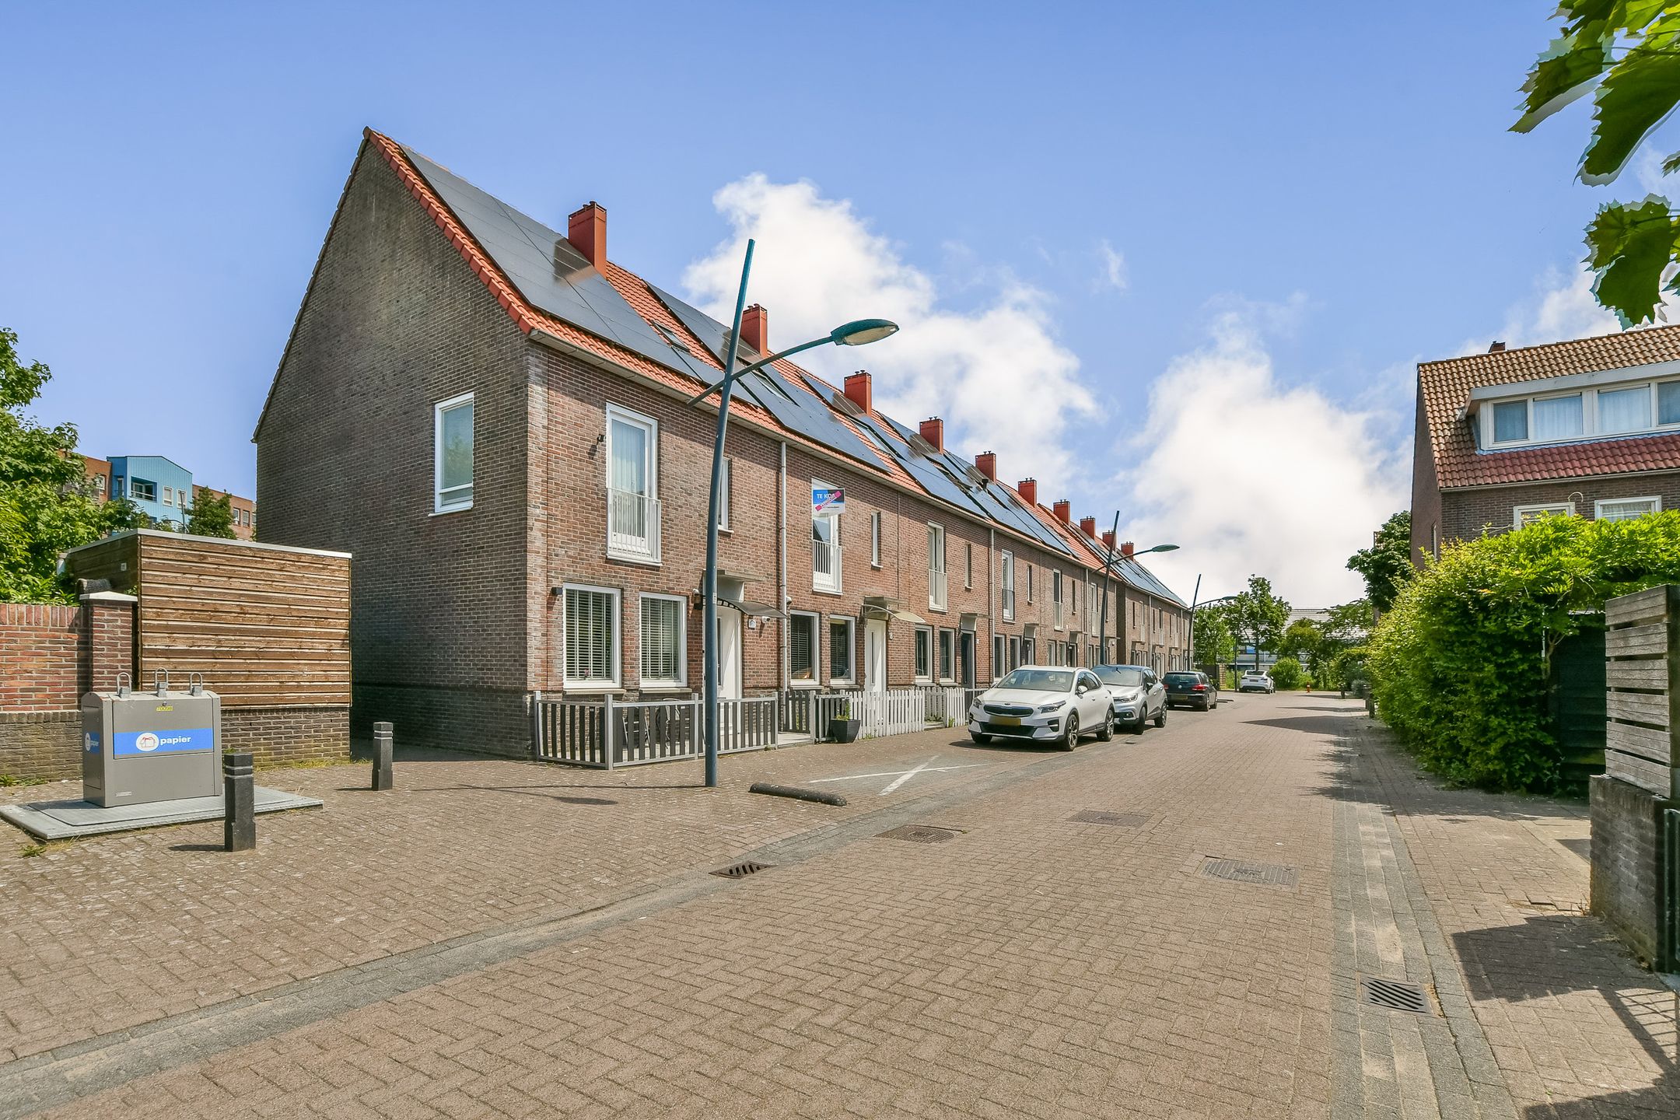
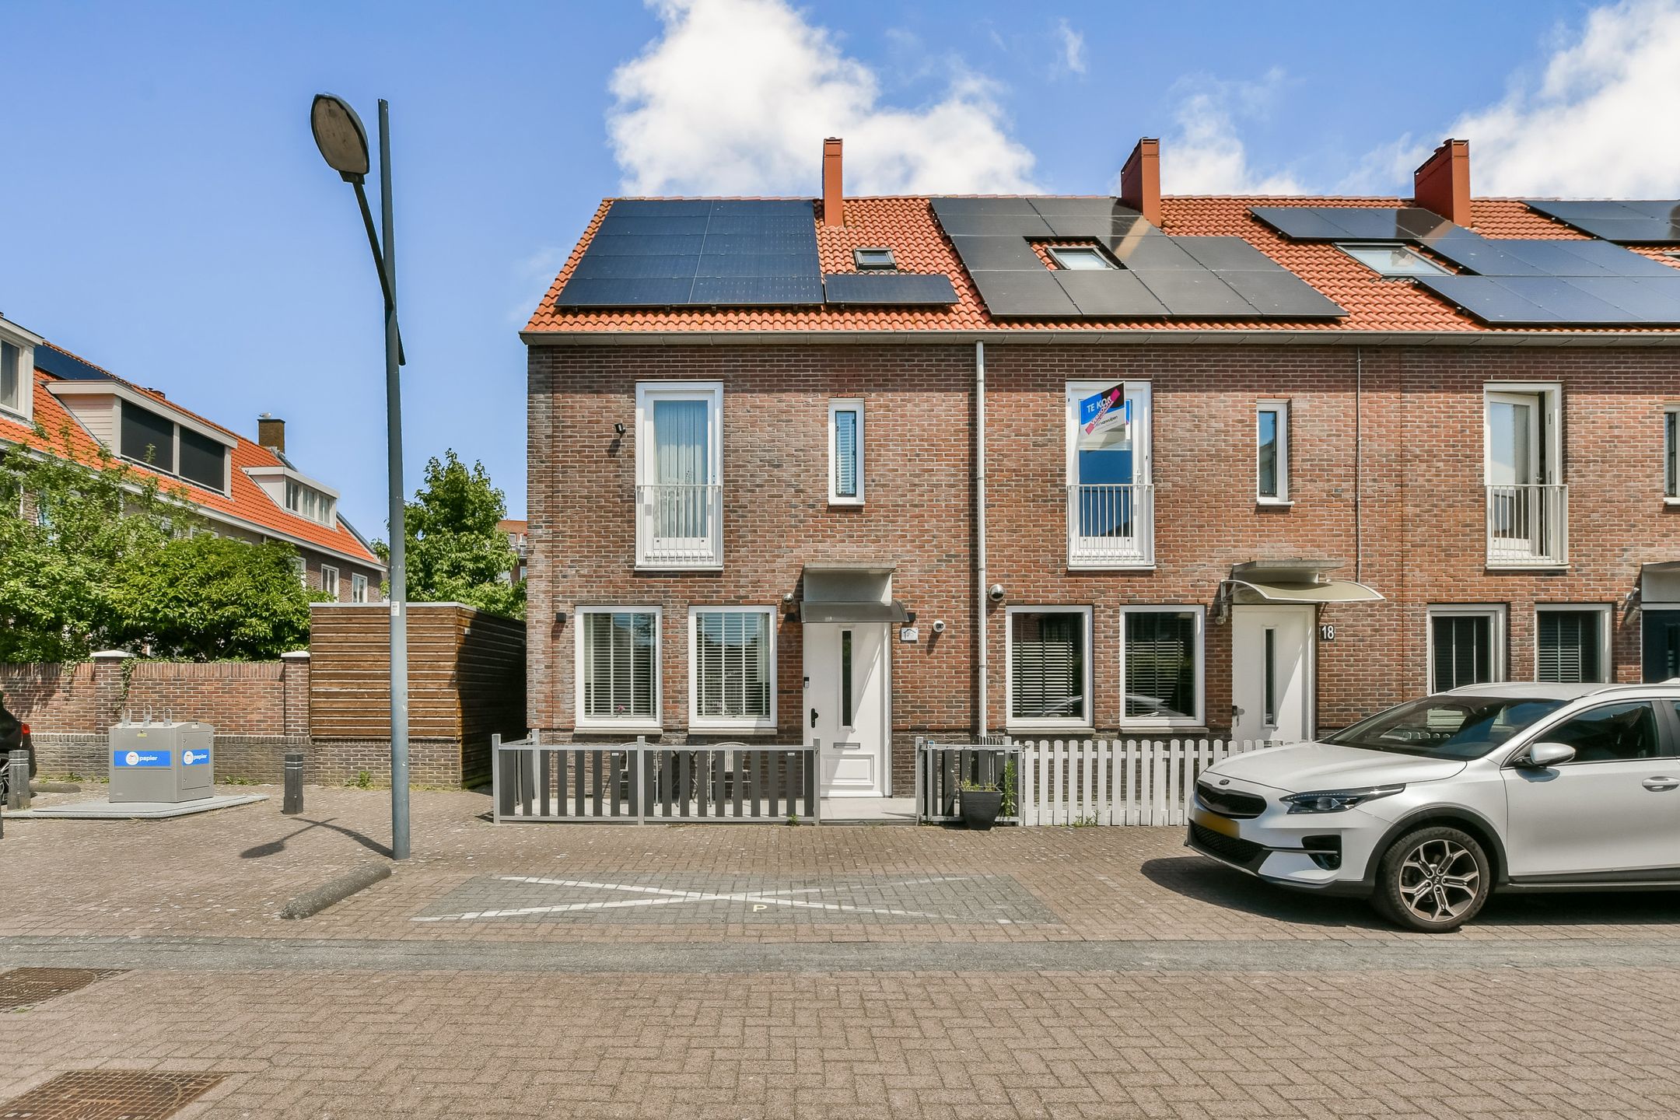
Luxe instapklare gezinswoning met 22 zonnepanelen, 2 badkamers en complete buitenkeuken
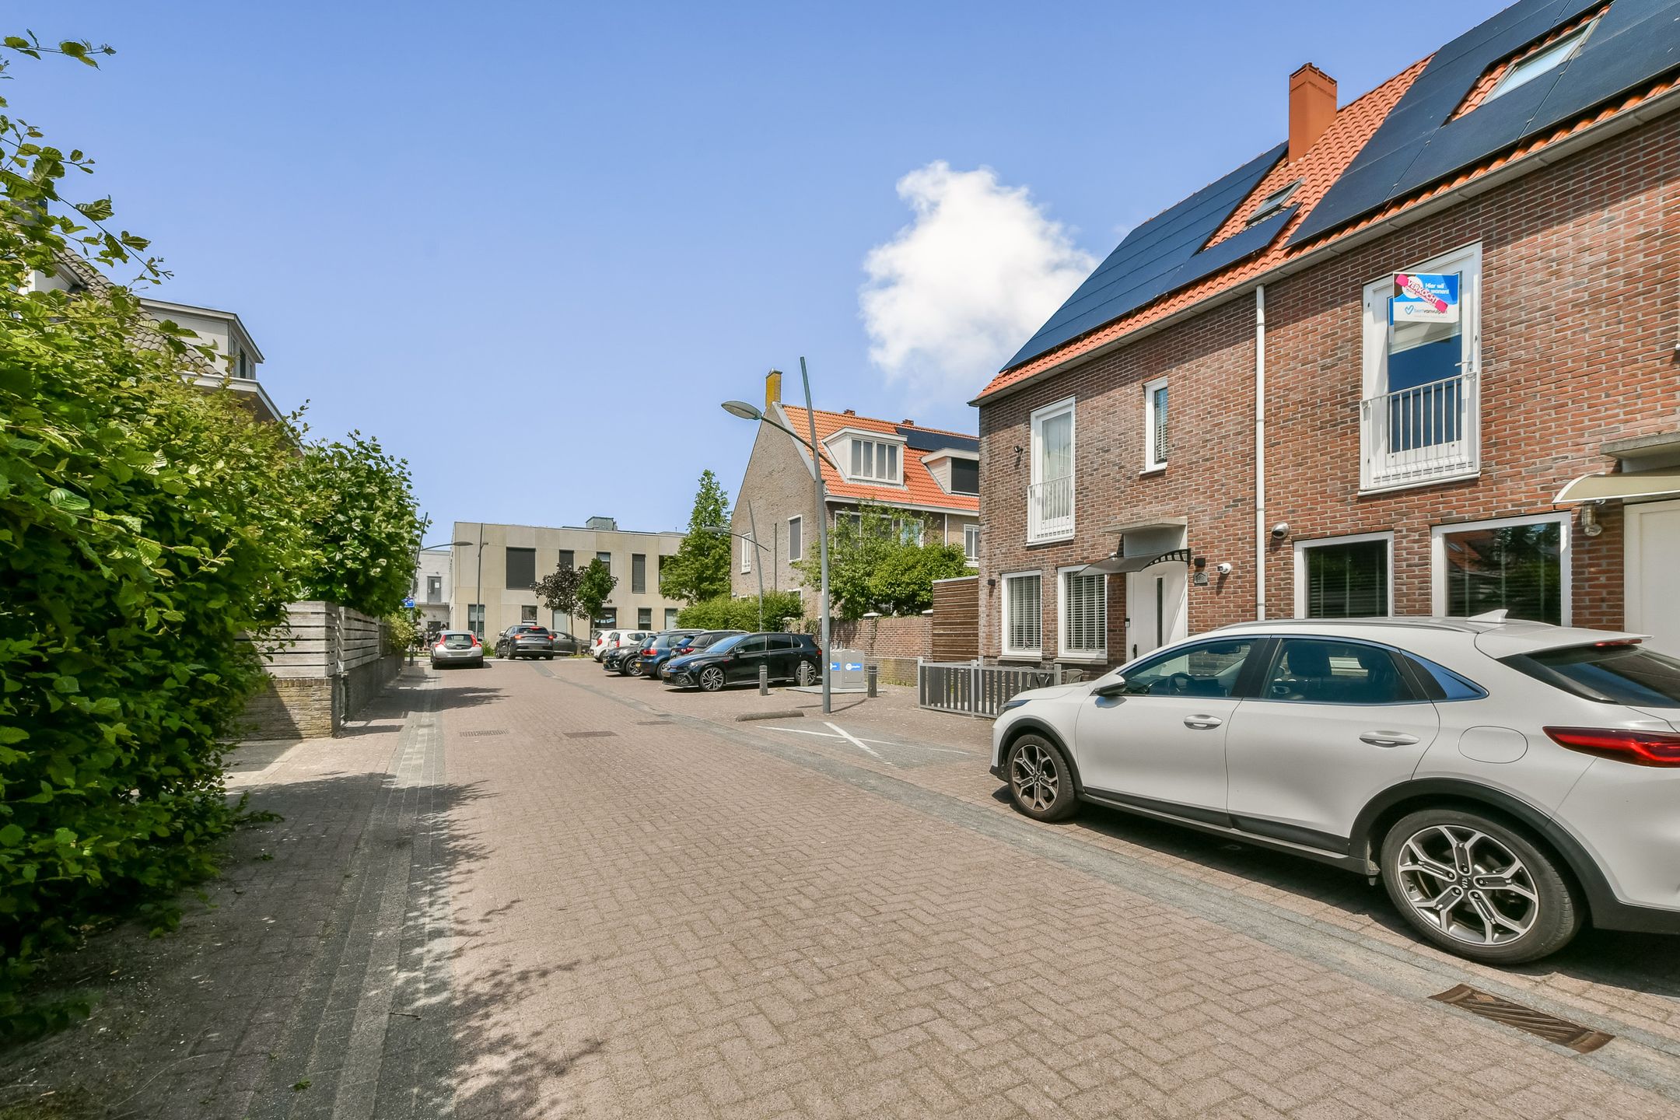
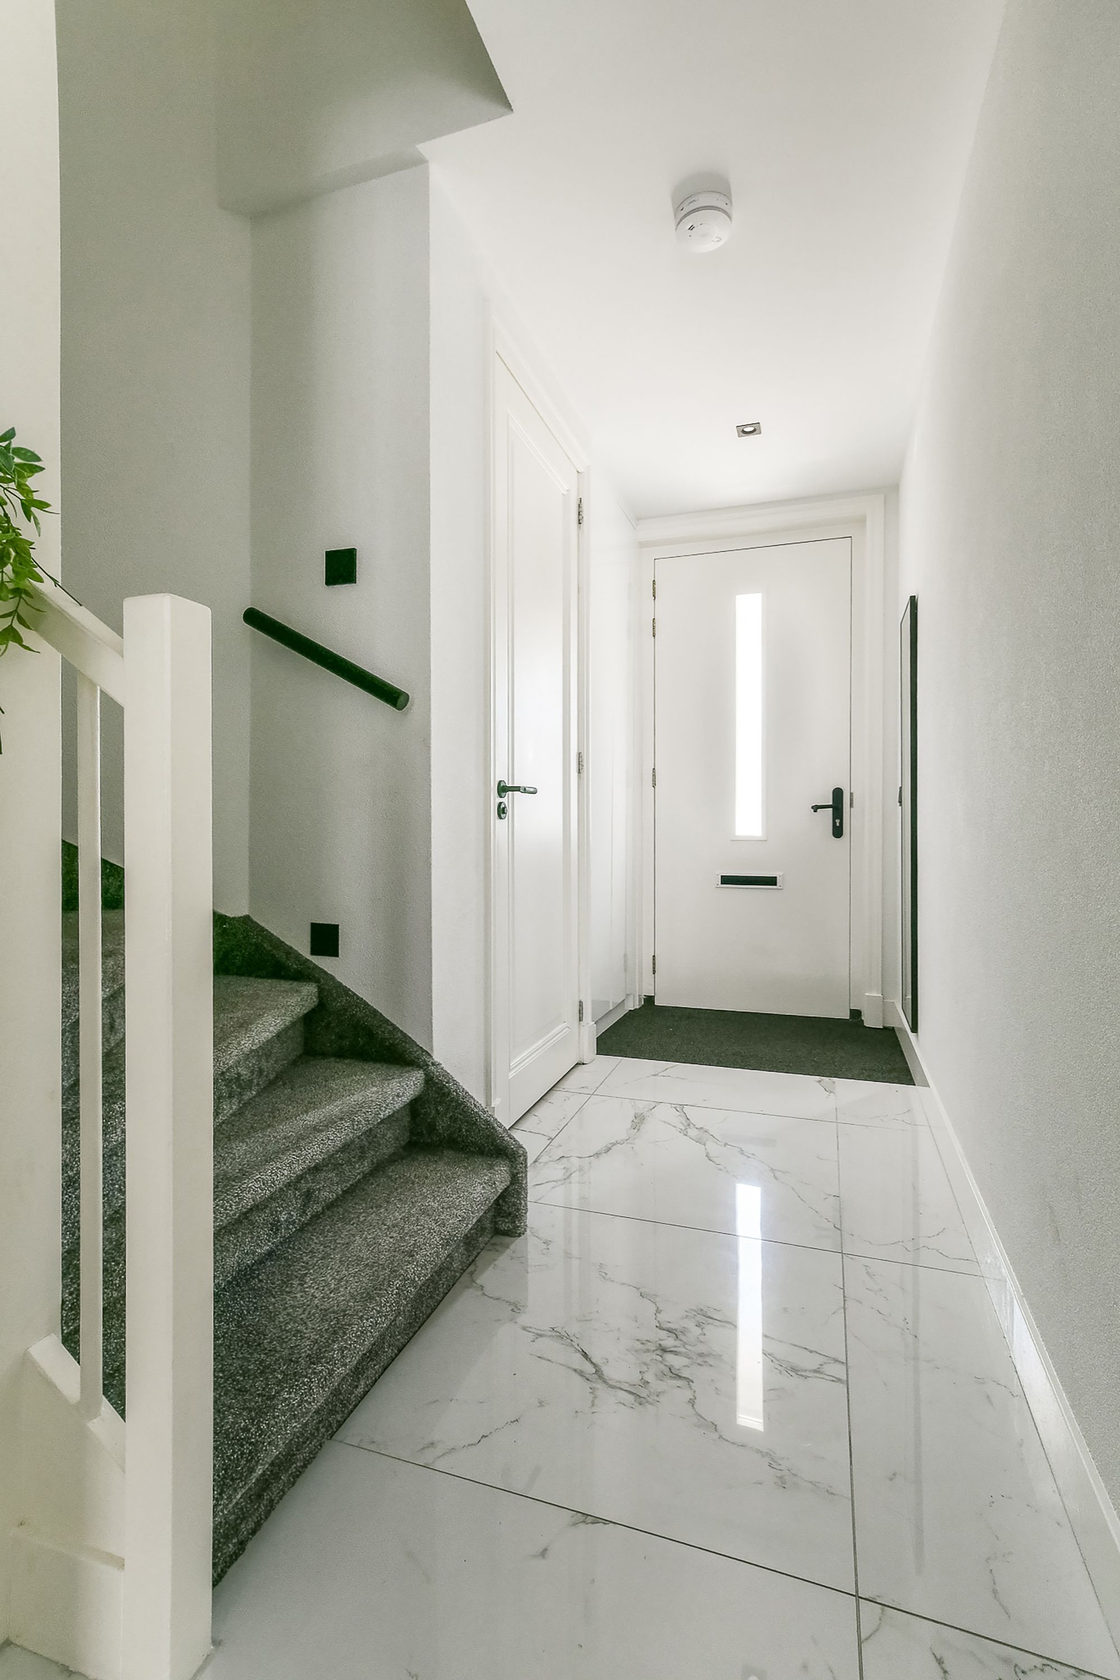
Bent u op zoek naar een woning waar luxe, comfort en duurzaamheid samenkomen? Dan is deze uitstekend onderhouden en instapklare woning aan de Vondelpark 20 in Assendelft precies wat u zoekt.
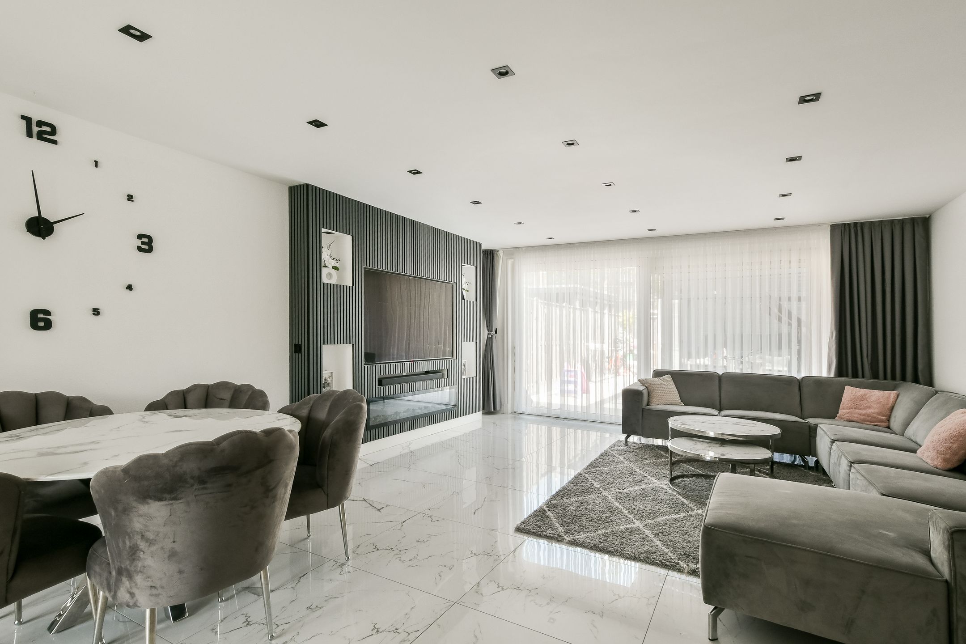
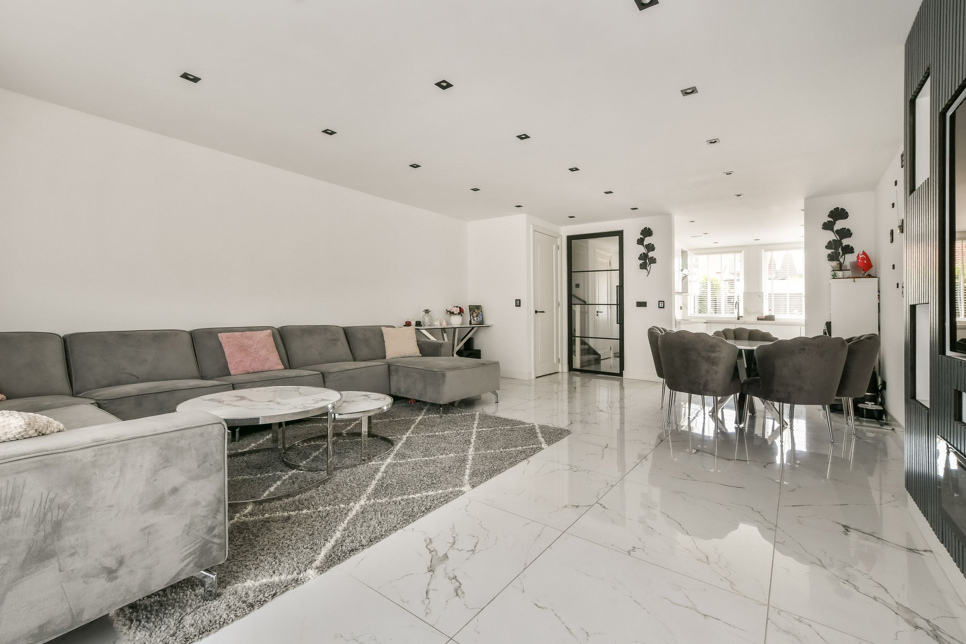
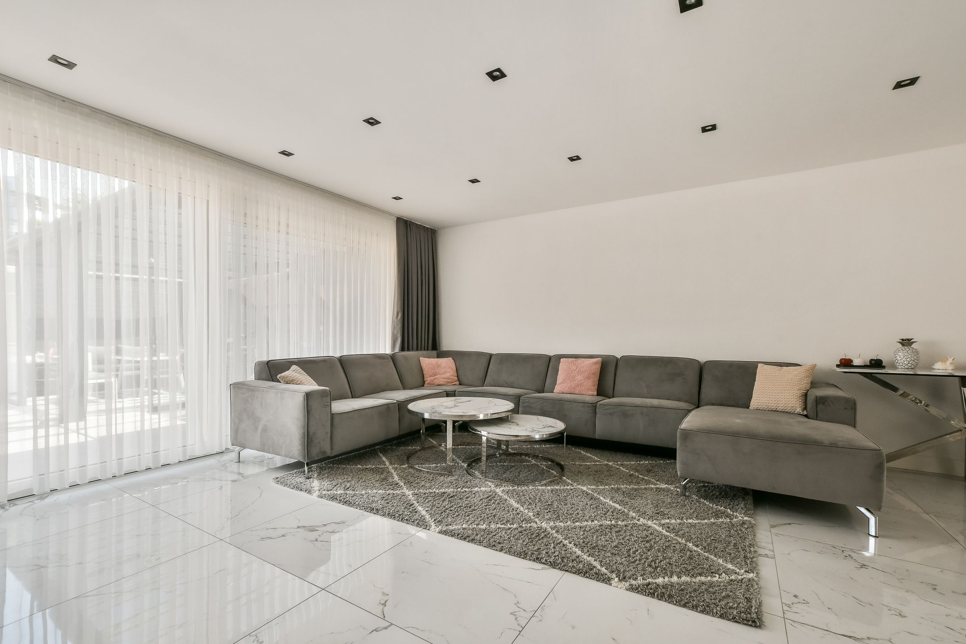
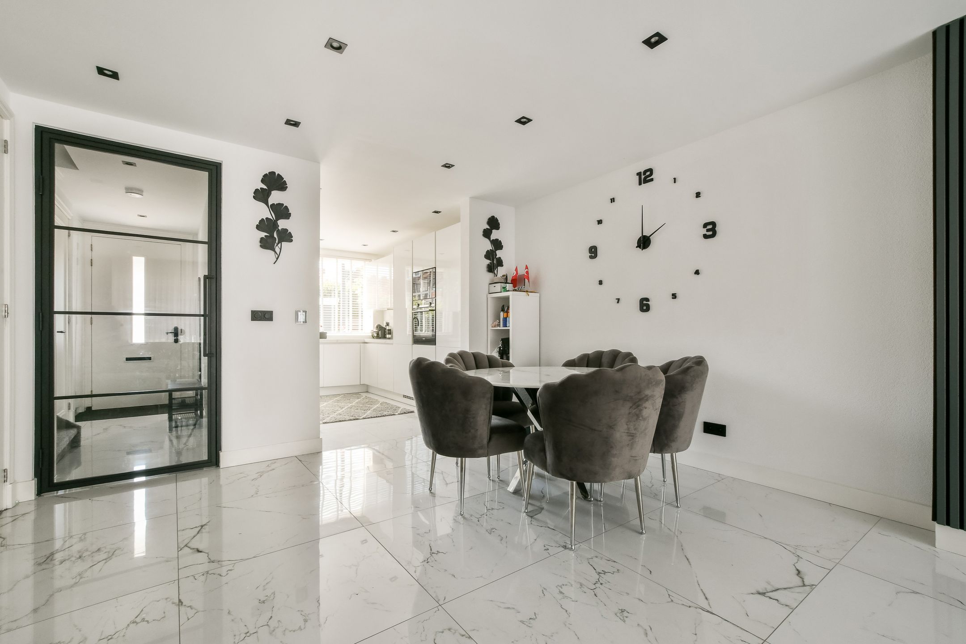
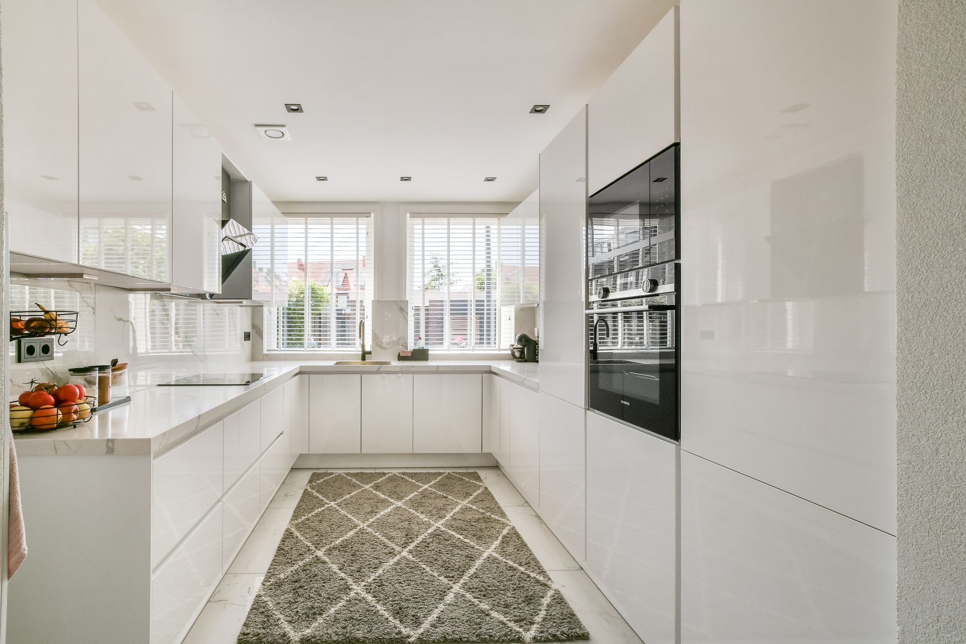
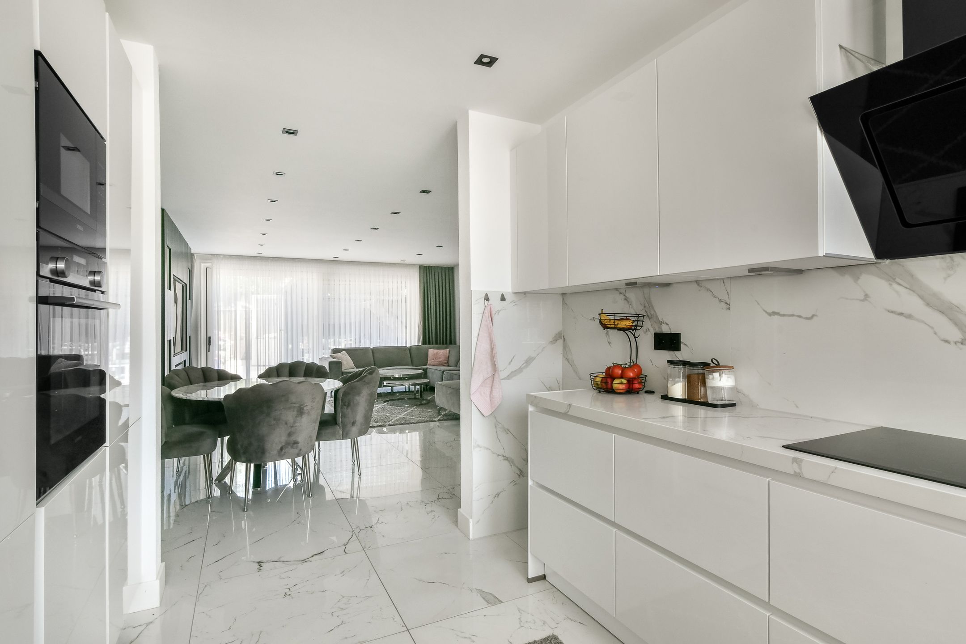
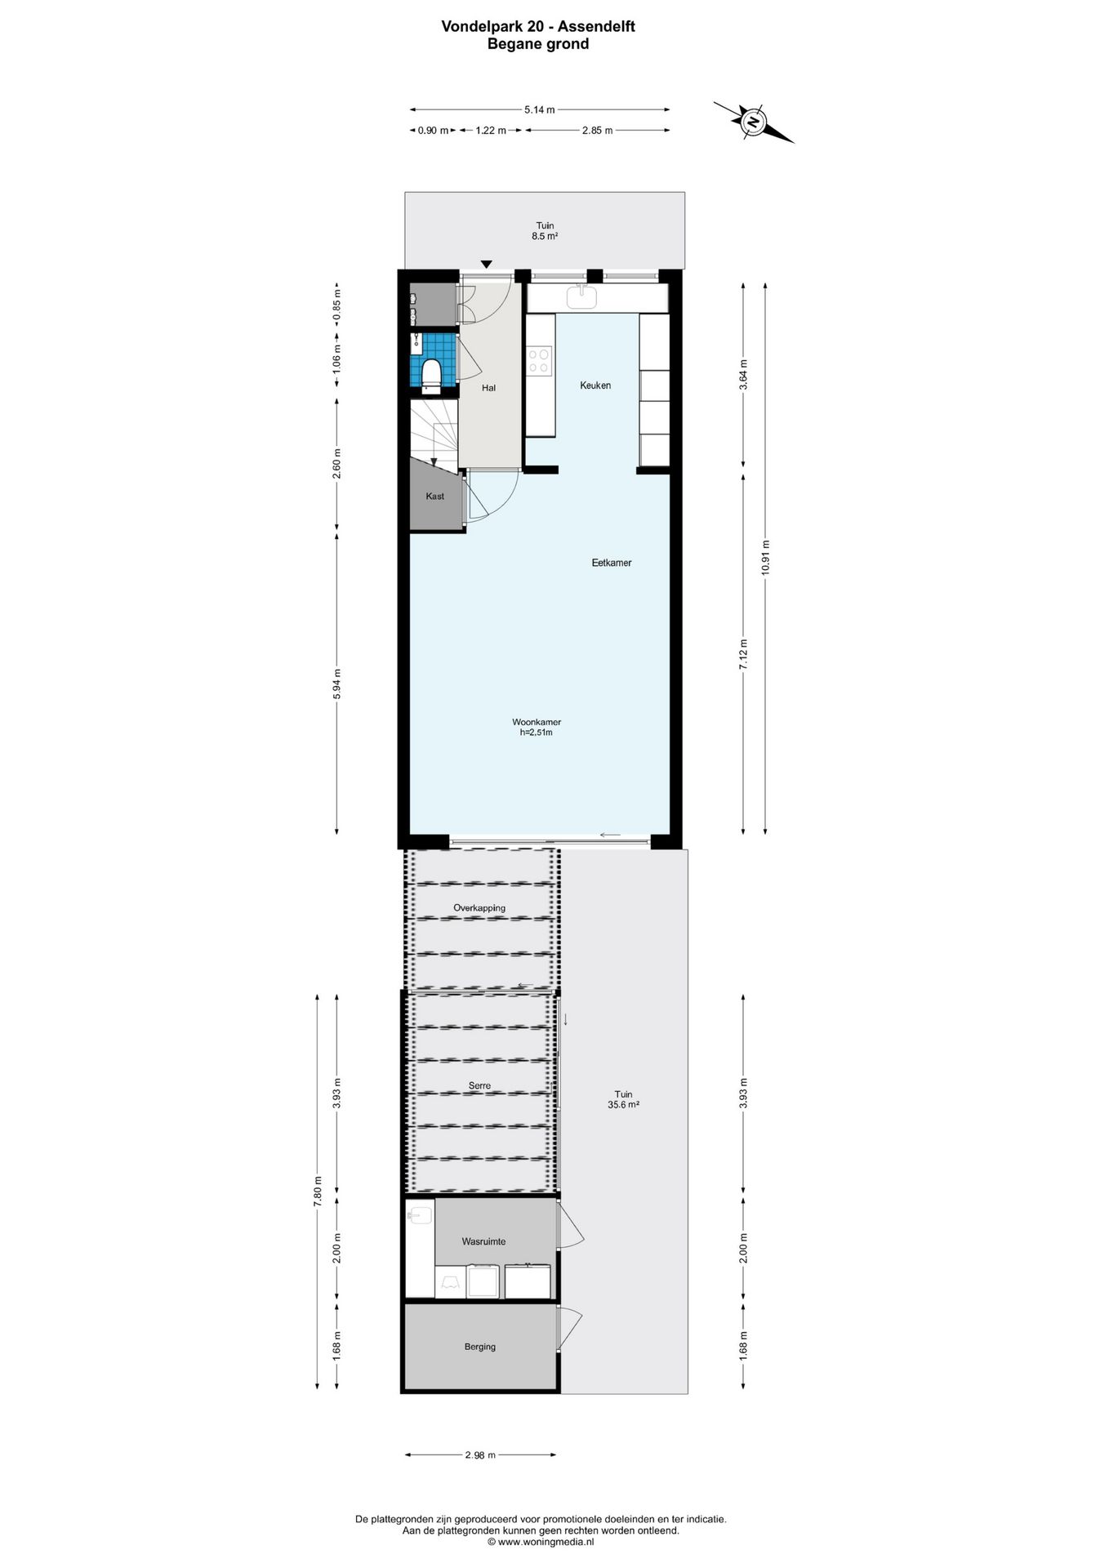
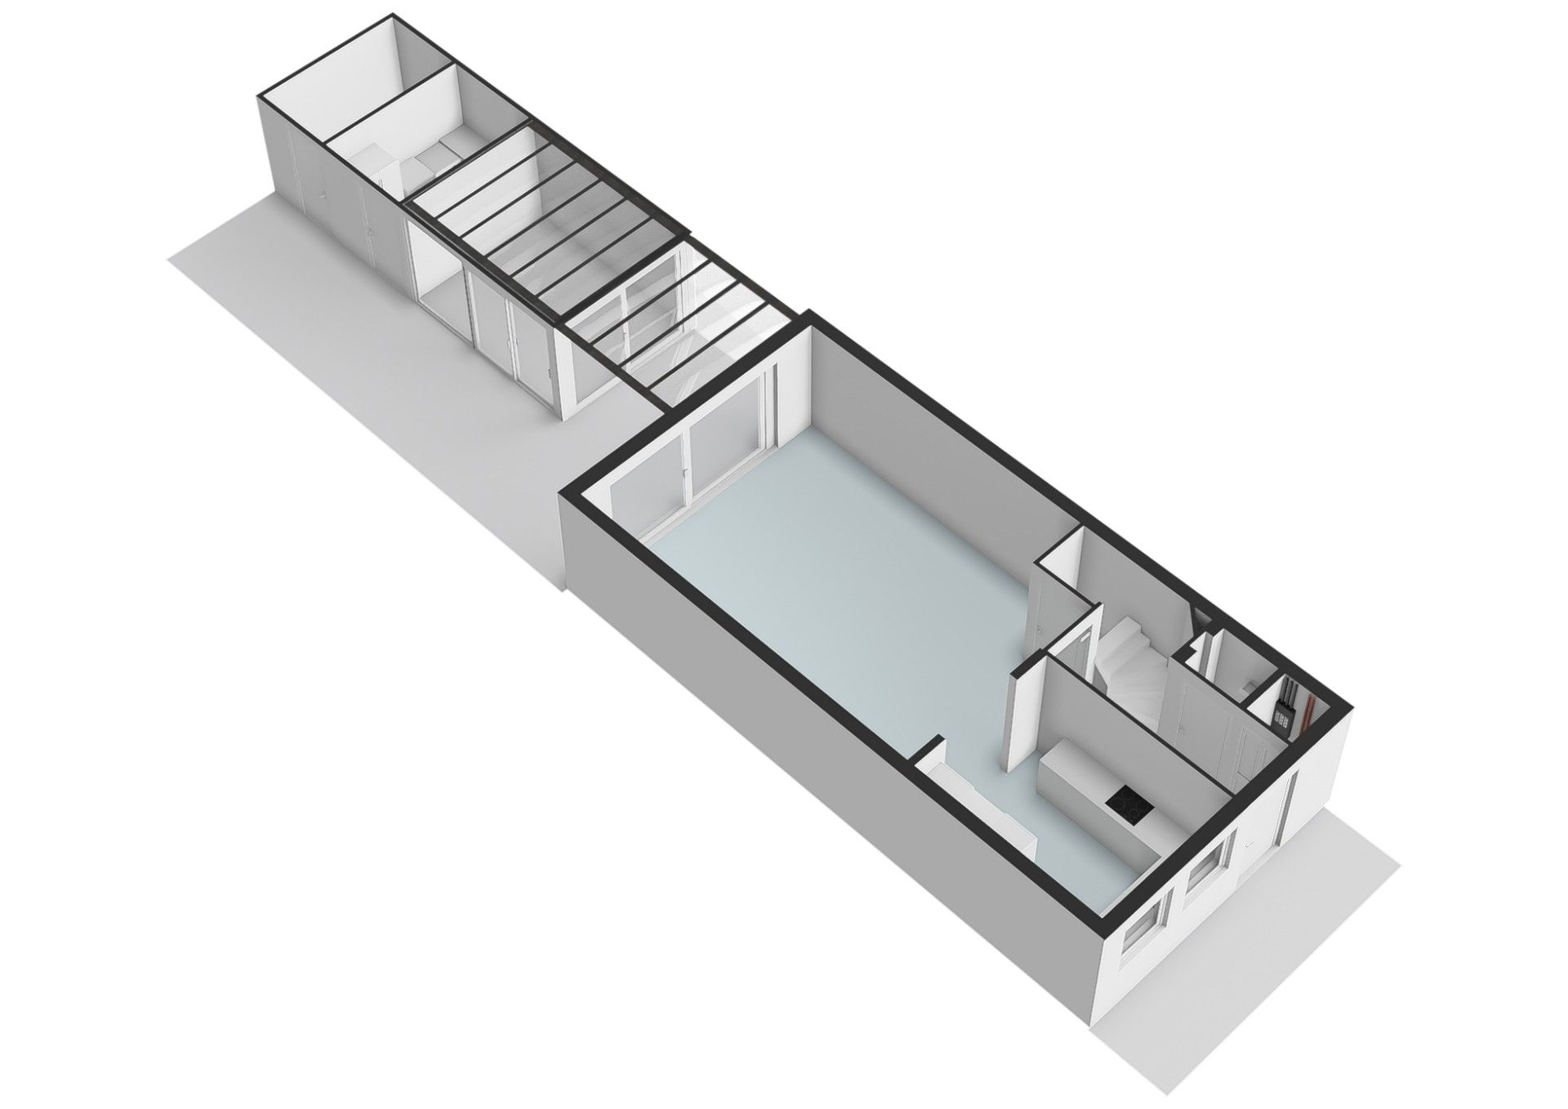
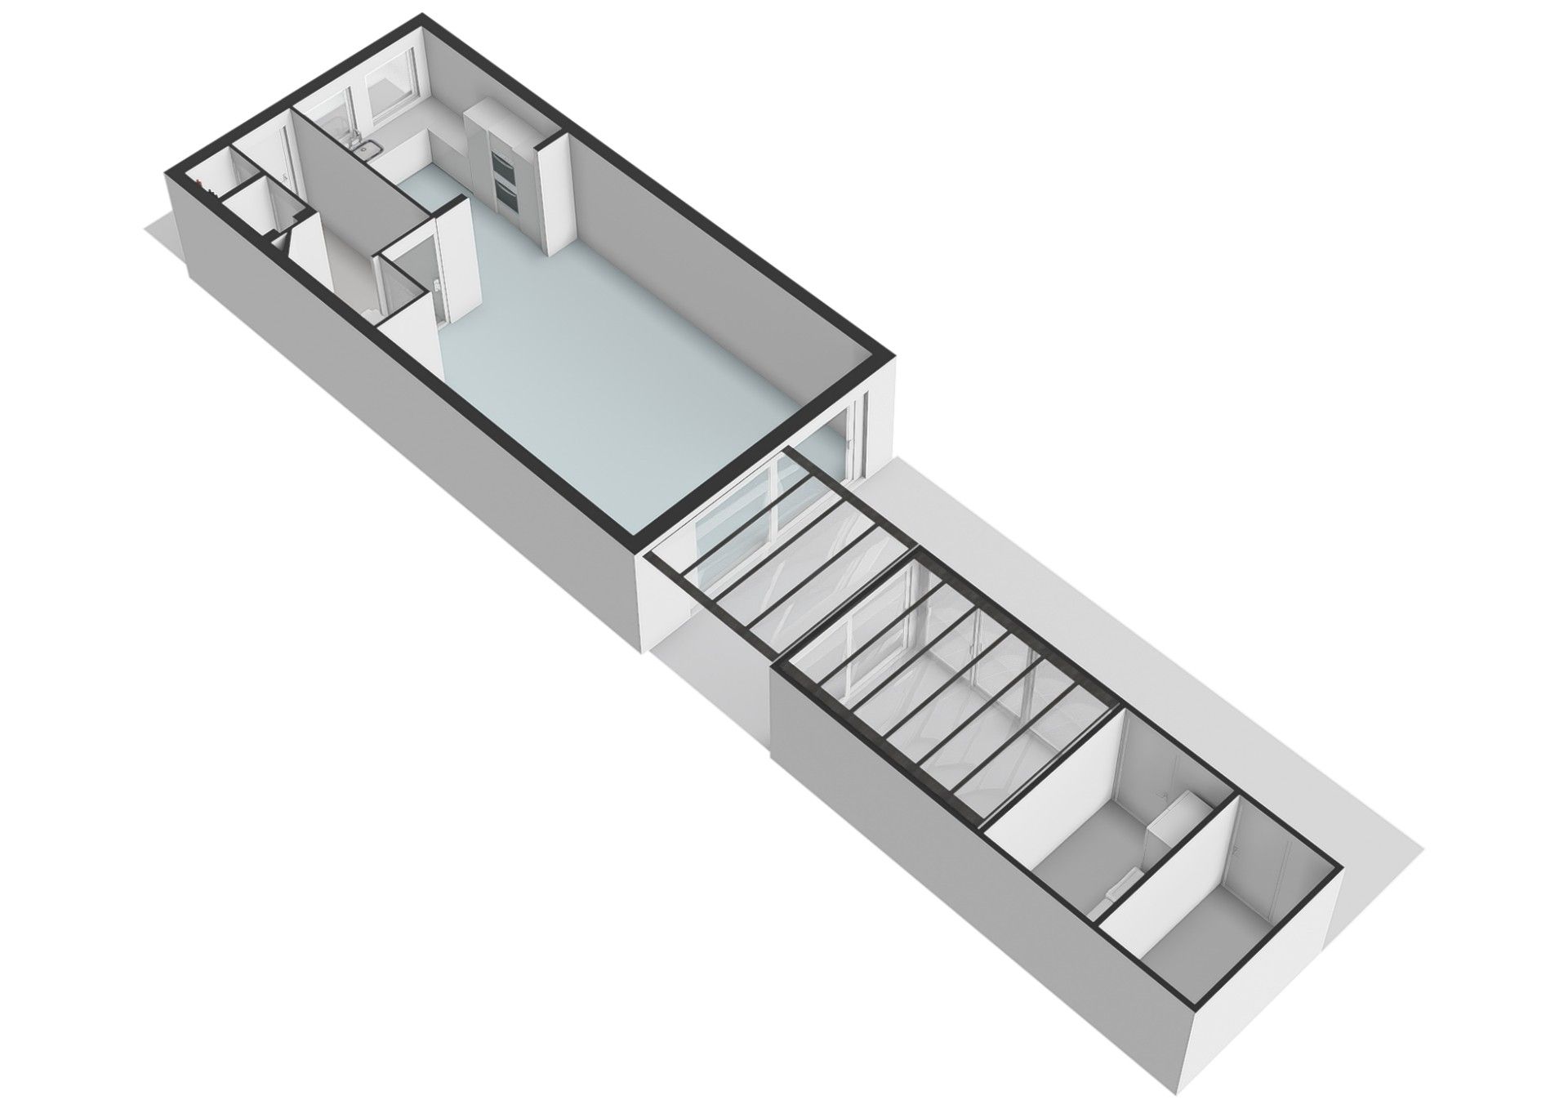
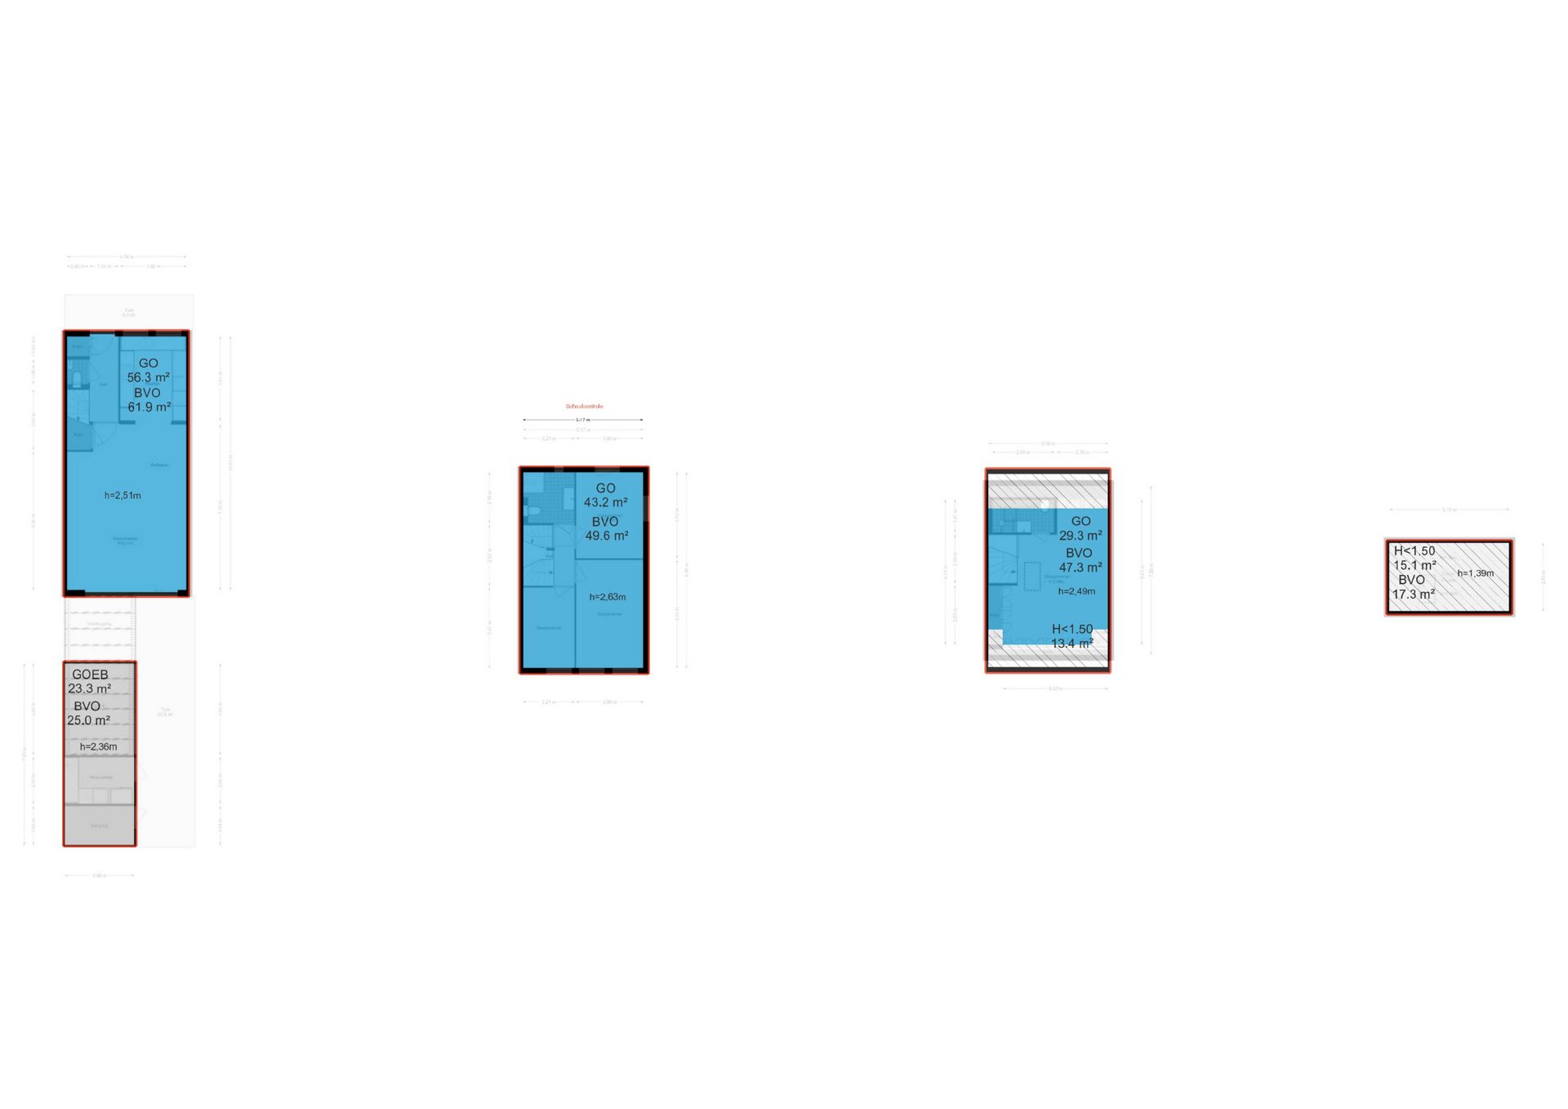
De woning is aan de achterzijde uitgebouwd, waardoor een royale en lichte woonkamer is ontstaan. De moderne keuken (ca. 3 jaar oud) is voorzien van hoogwaardige inbouwapparatuur, waaronder een oven, Quooker, separate koelkast, separate vriezer en een eigen warmwaterboiler.
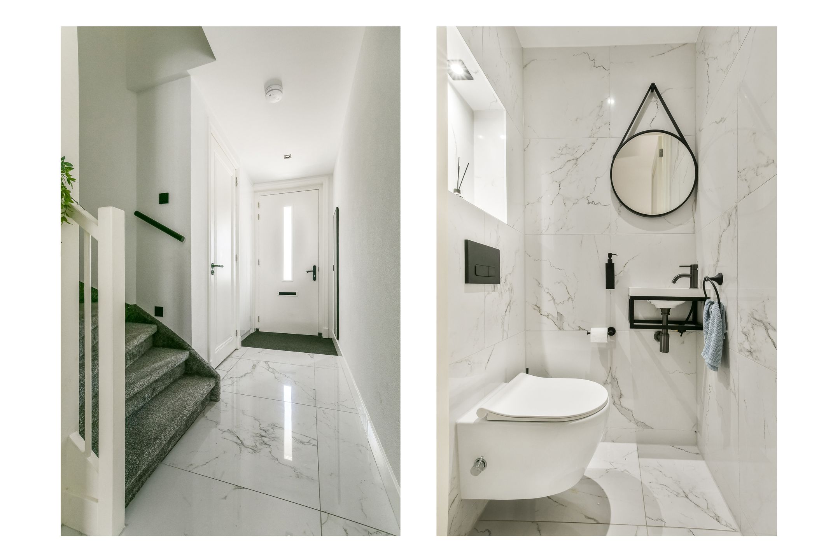
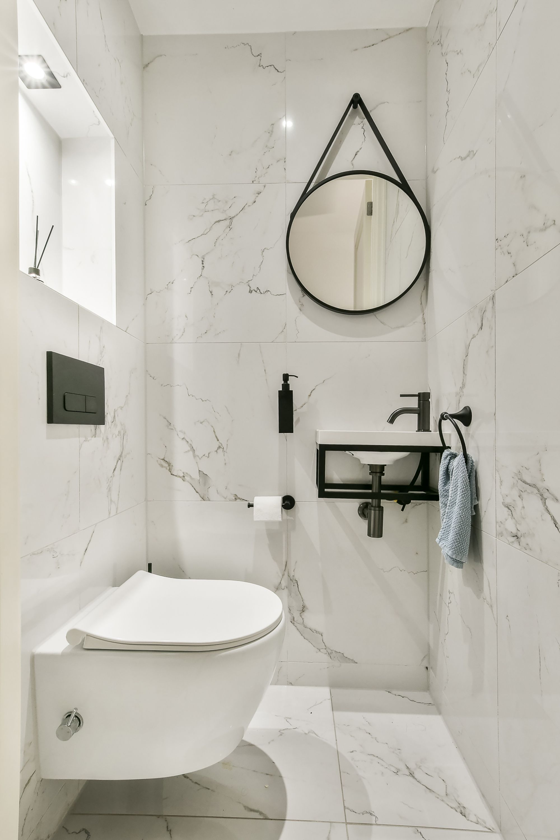
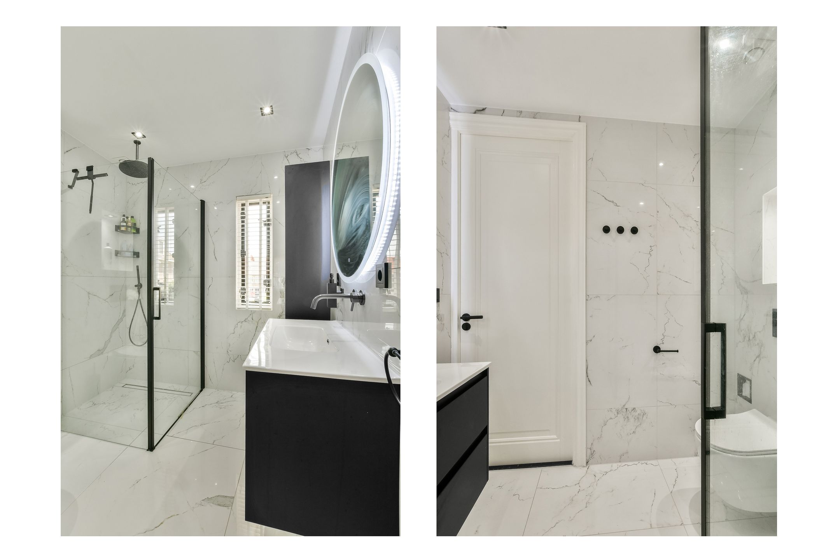
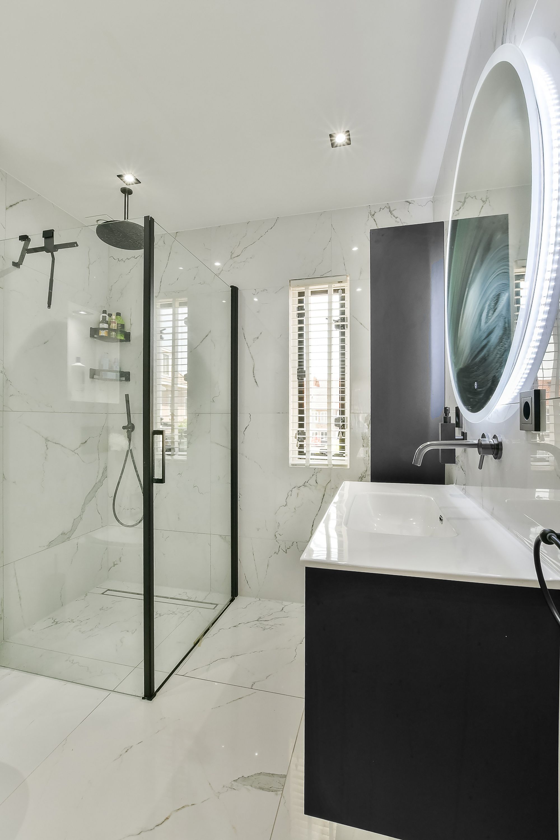
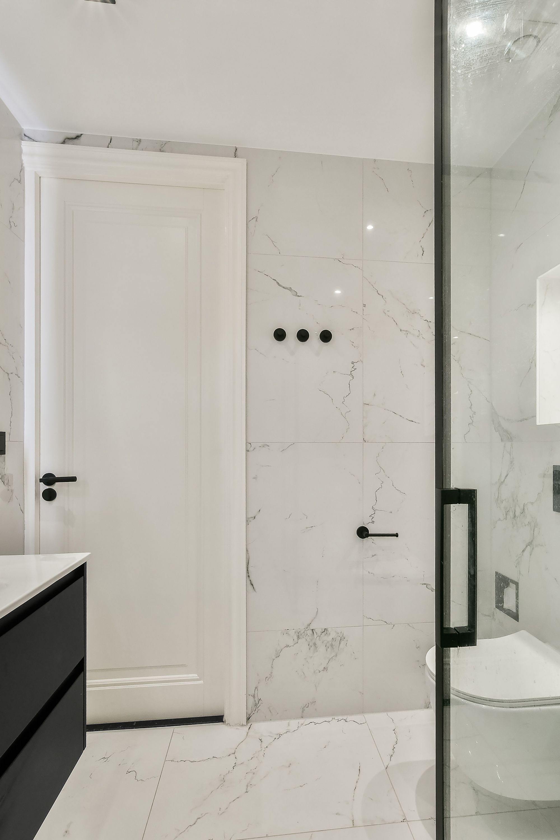
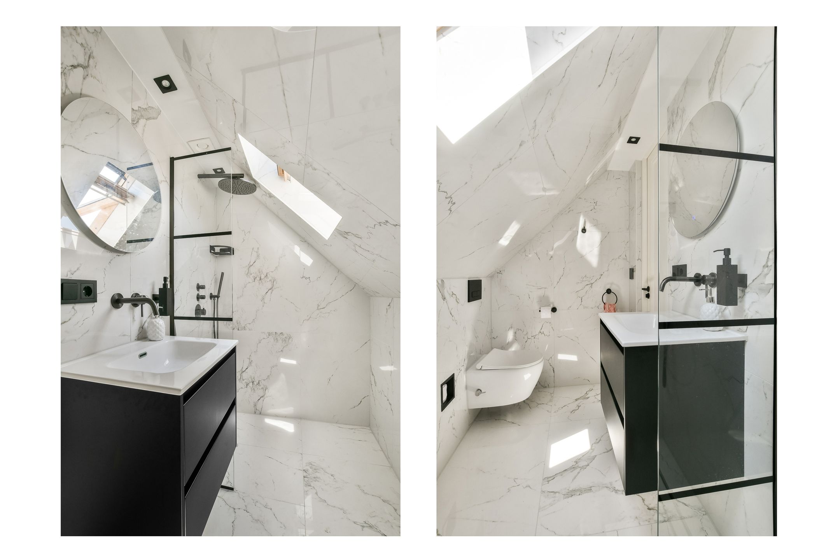
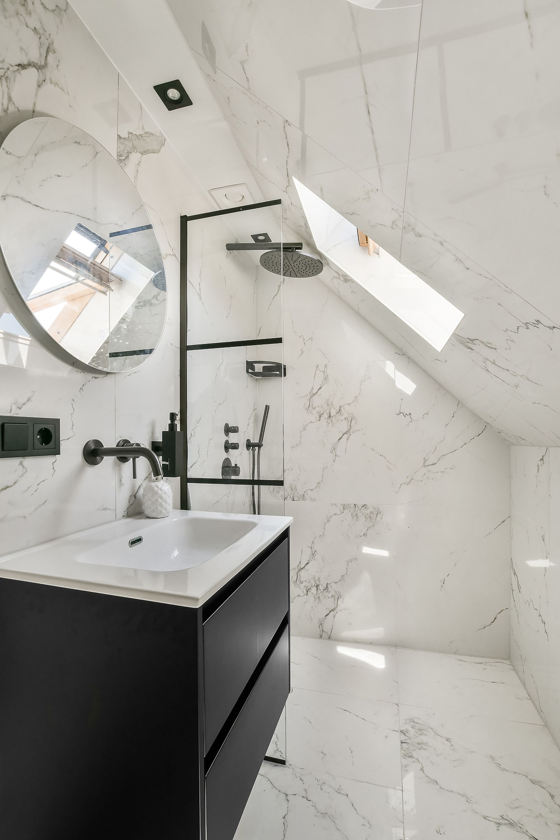
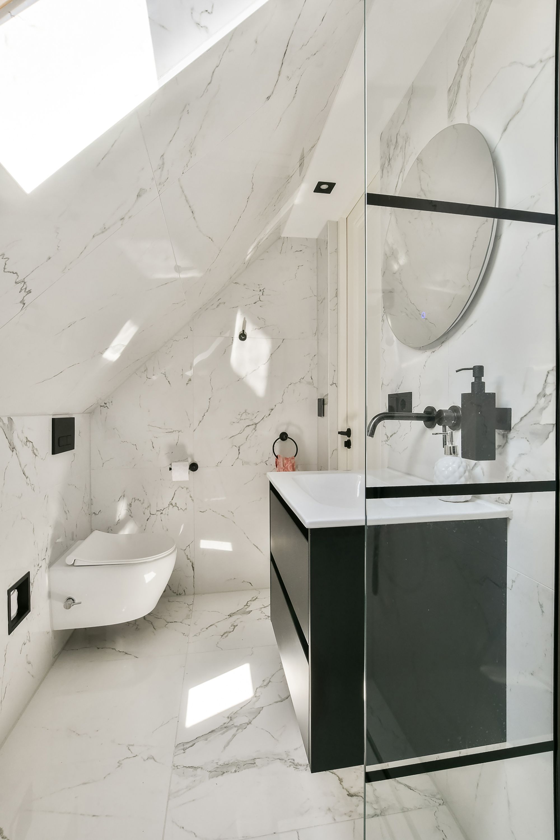
Met twee luxe badkamers, drie toiletten en zowel elektrische als cv-gestuurde vloerverwarming op alle verdiepingen geniet u van optimaal wooncomfort. Iedere ruimte beschikt over een eigen thermostaat voor individuele temperatuurregeling.
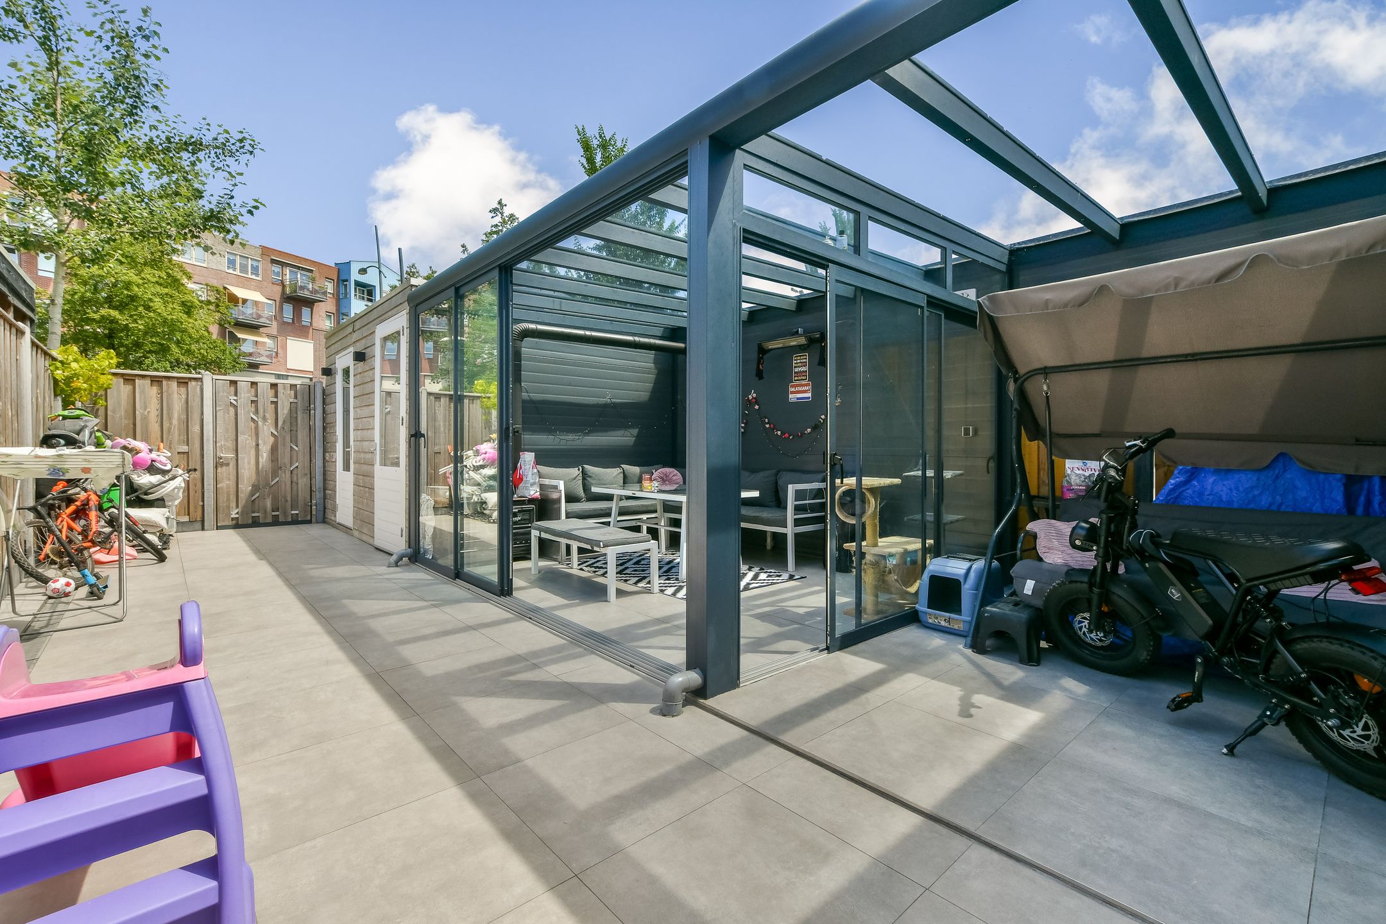
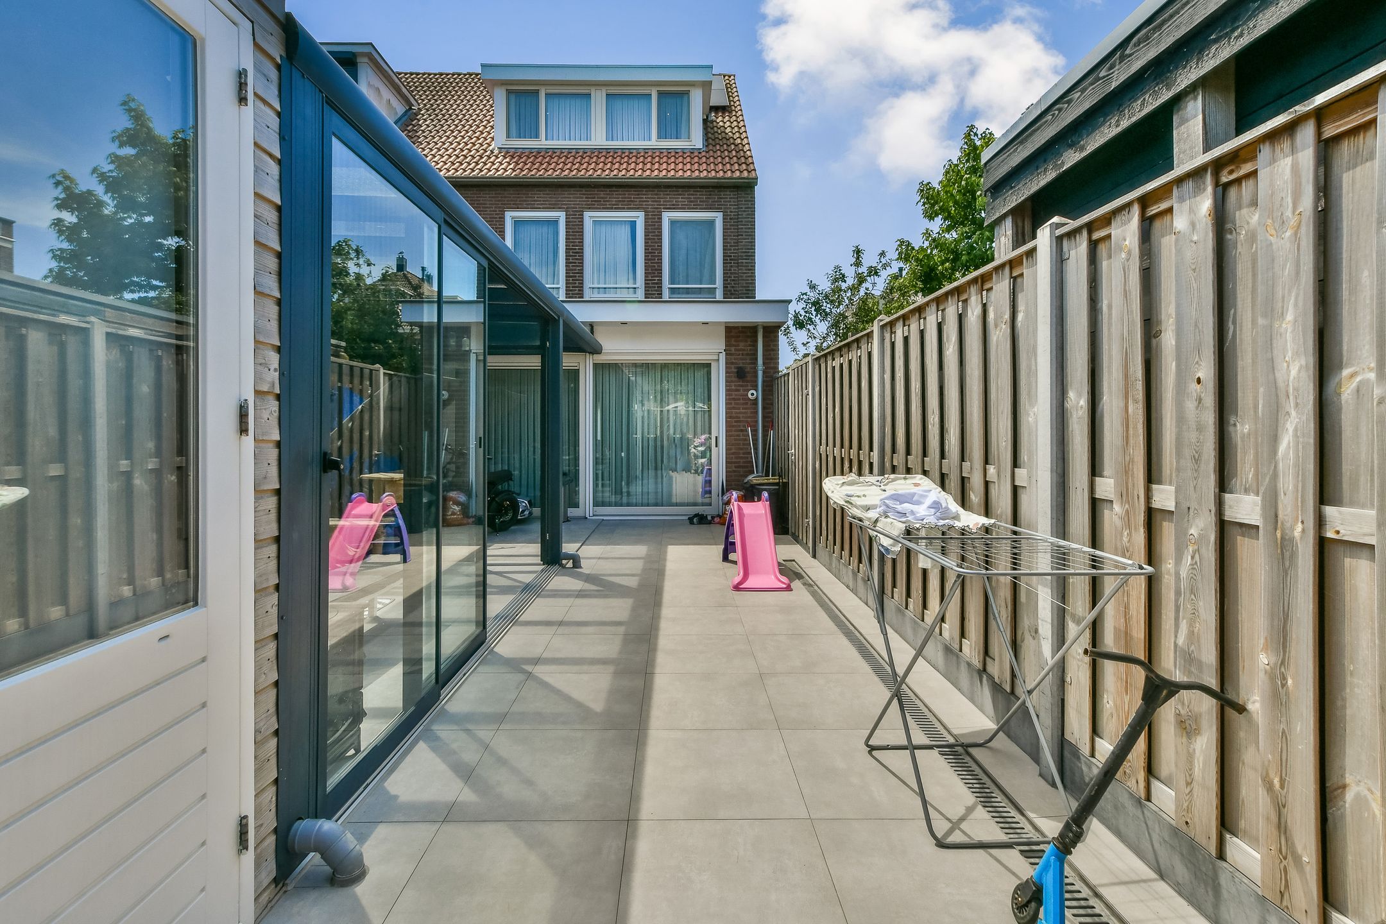
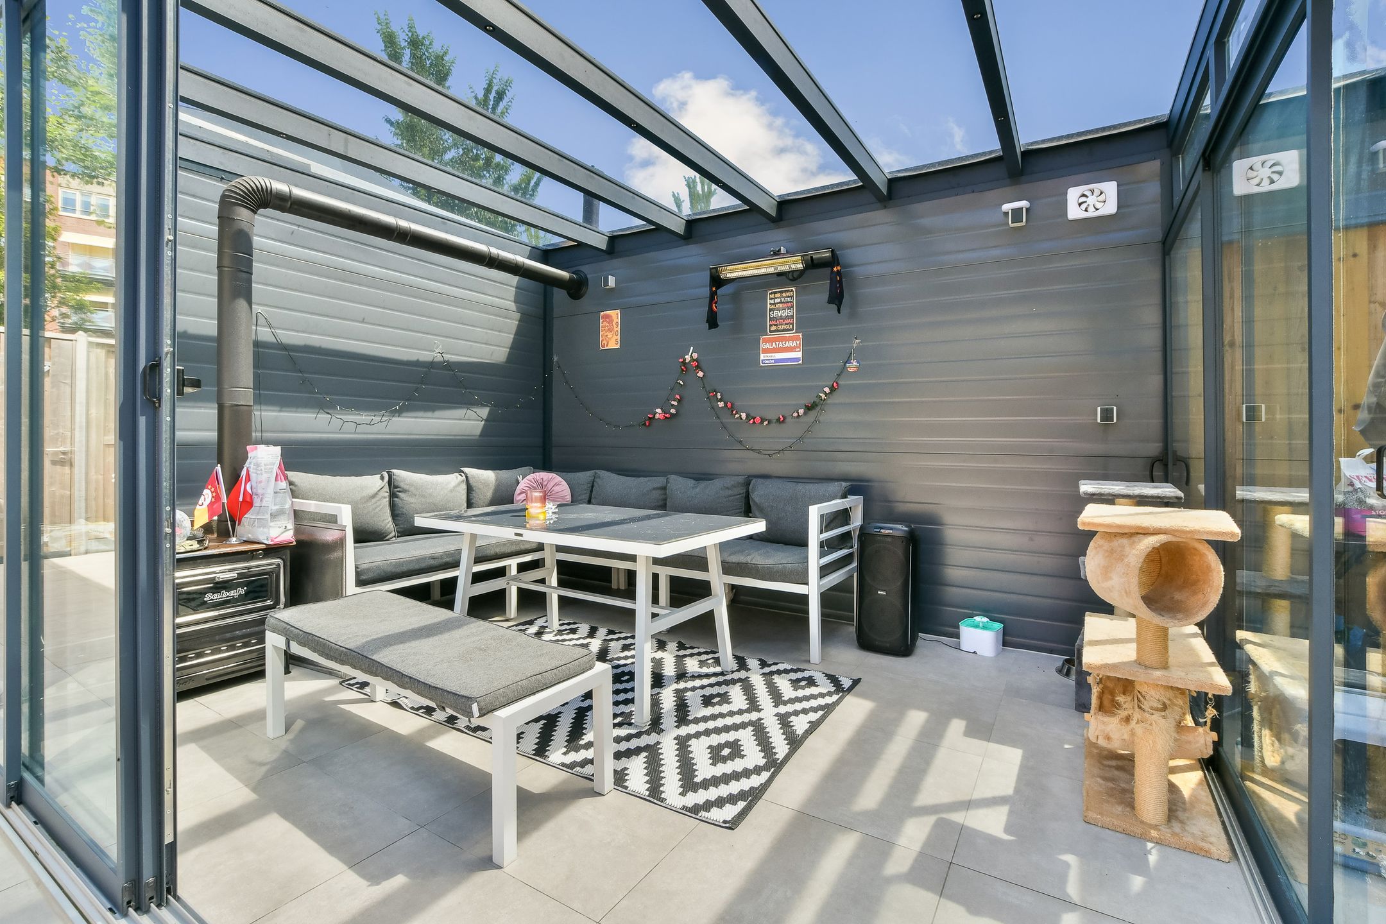
De fraai aangelegde achtertuin beschikt over een royale veranda (ca. 8 x 3 meter), een volledig uitgeruste buitenkeuken met oven, kookplaat, afzuigkap en koelkast, én een praktische berging. De onderhoudsvriendelijke voor- en achtertuin maken het geheel compleet.
Ook op het gebied van duurzaamheid is deze woning uitstekend uitgerust met 22 zonnepanelen en een voorbereide aansluiting voor een thuisbatterij.
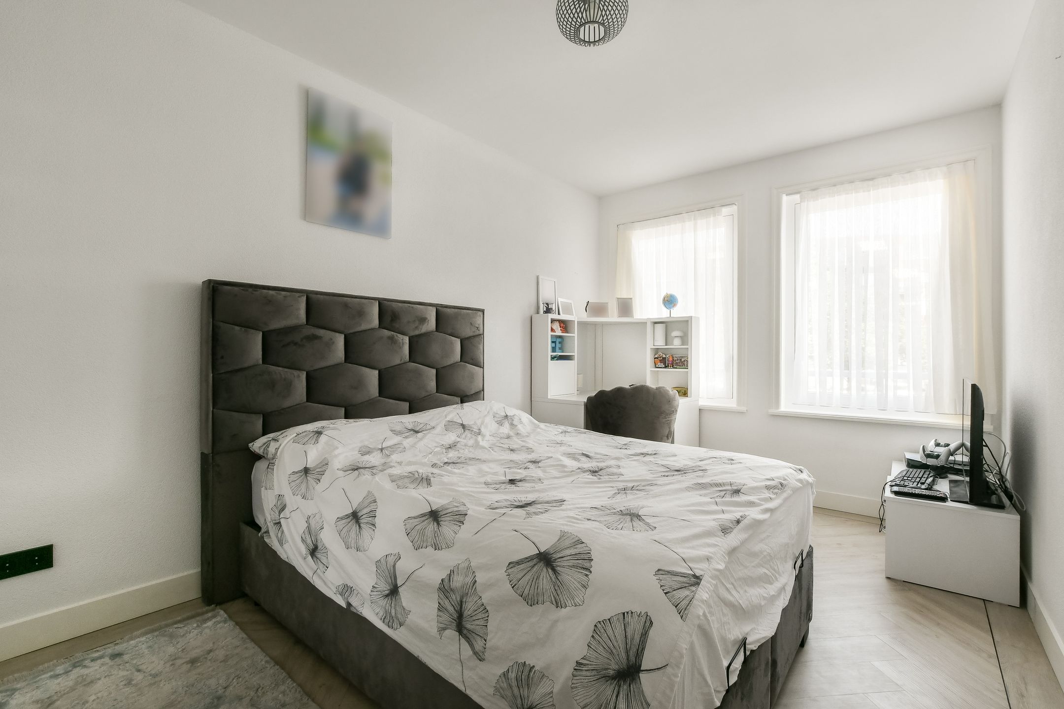
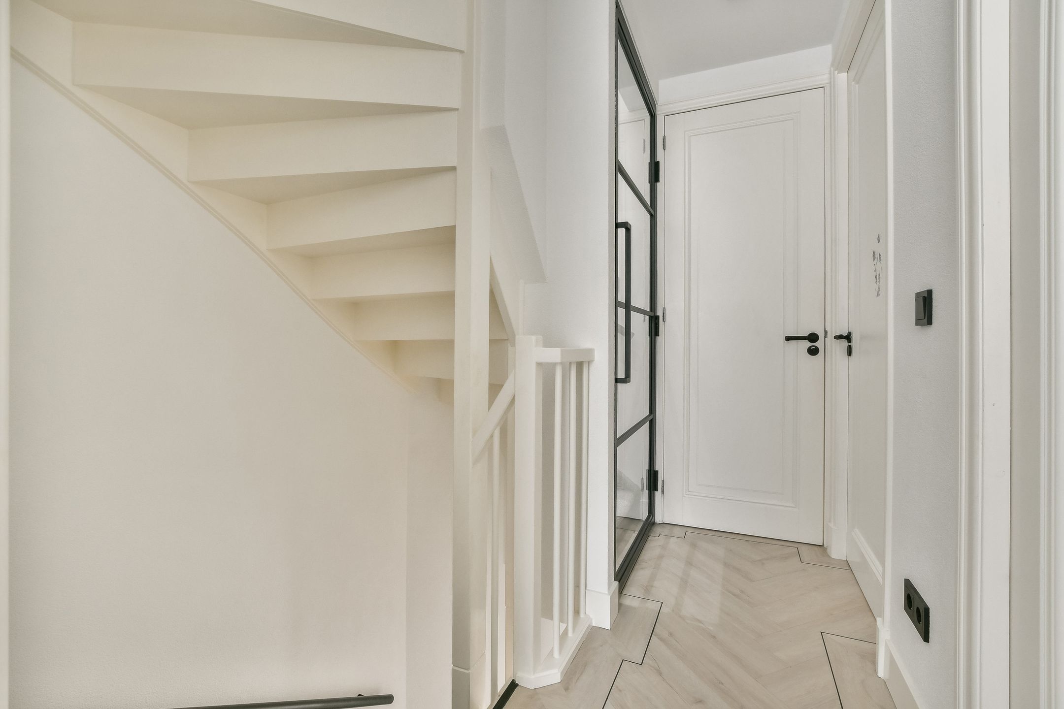
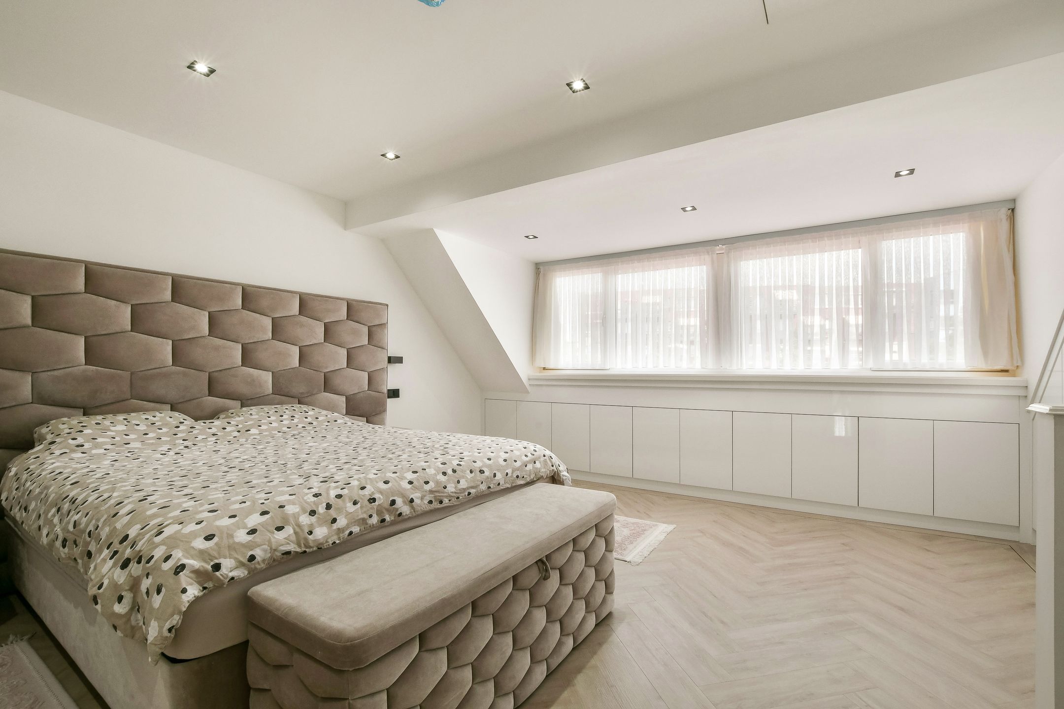
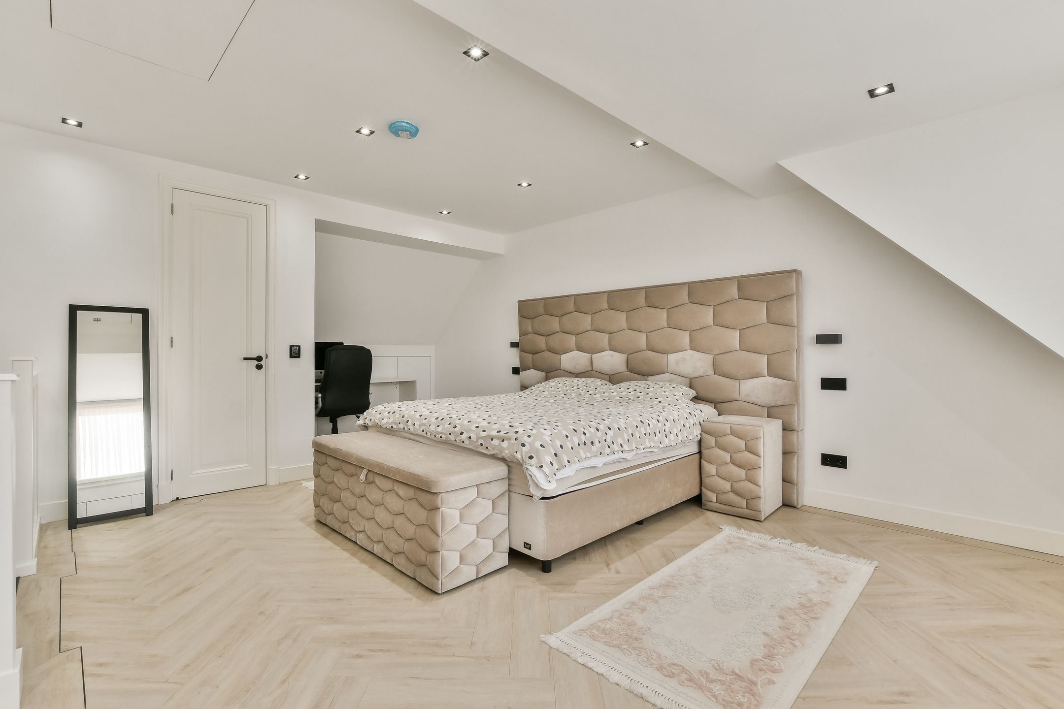
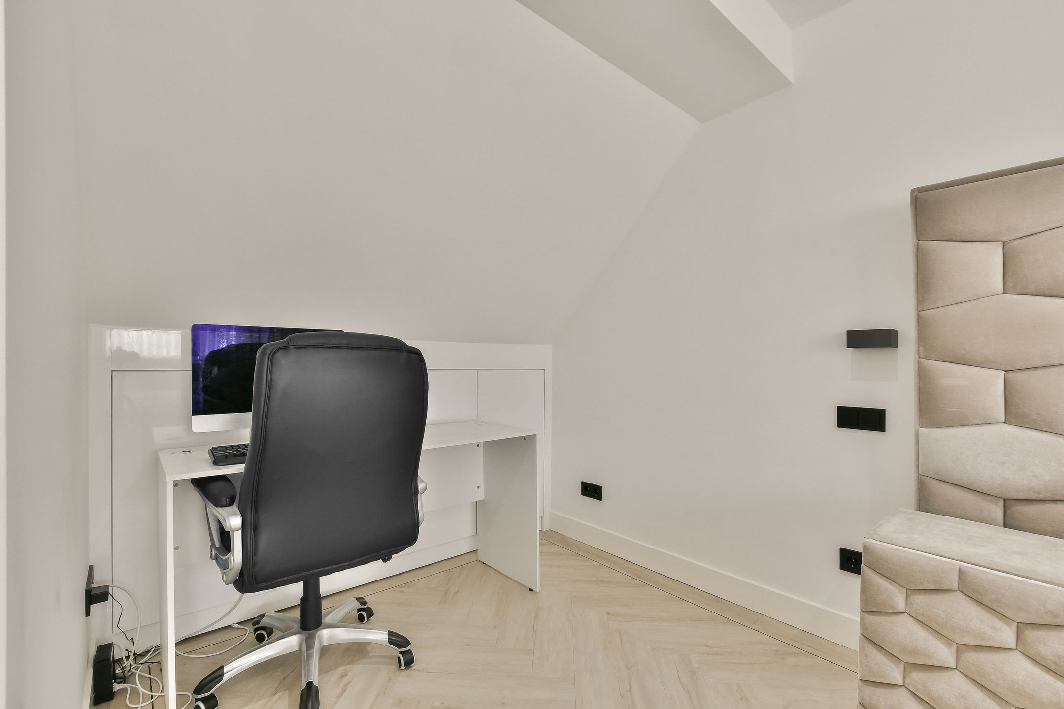
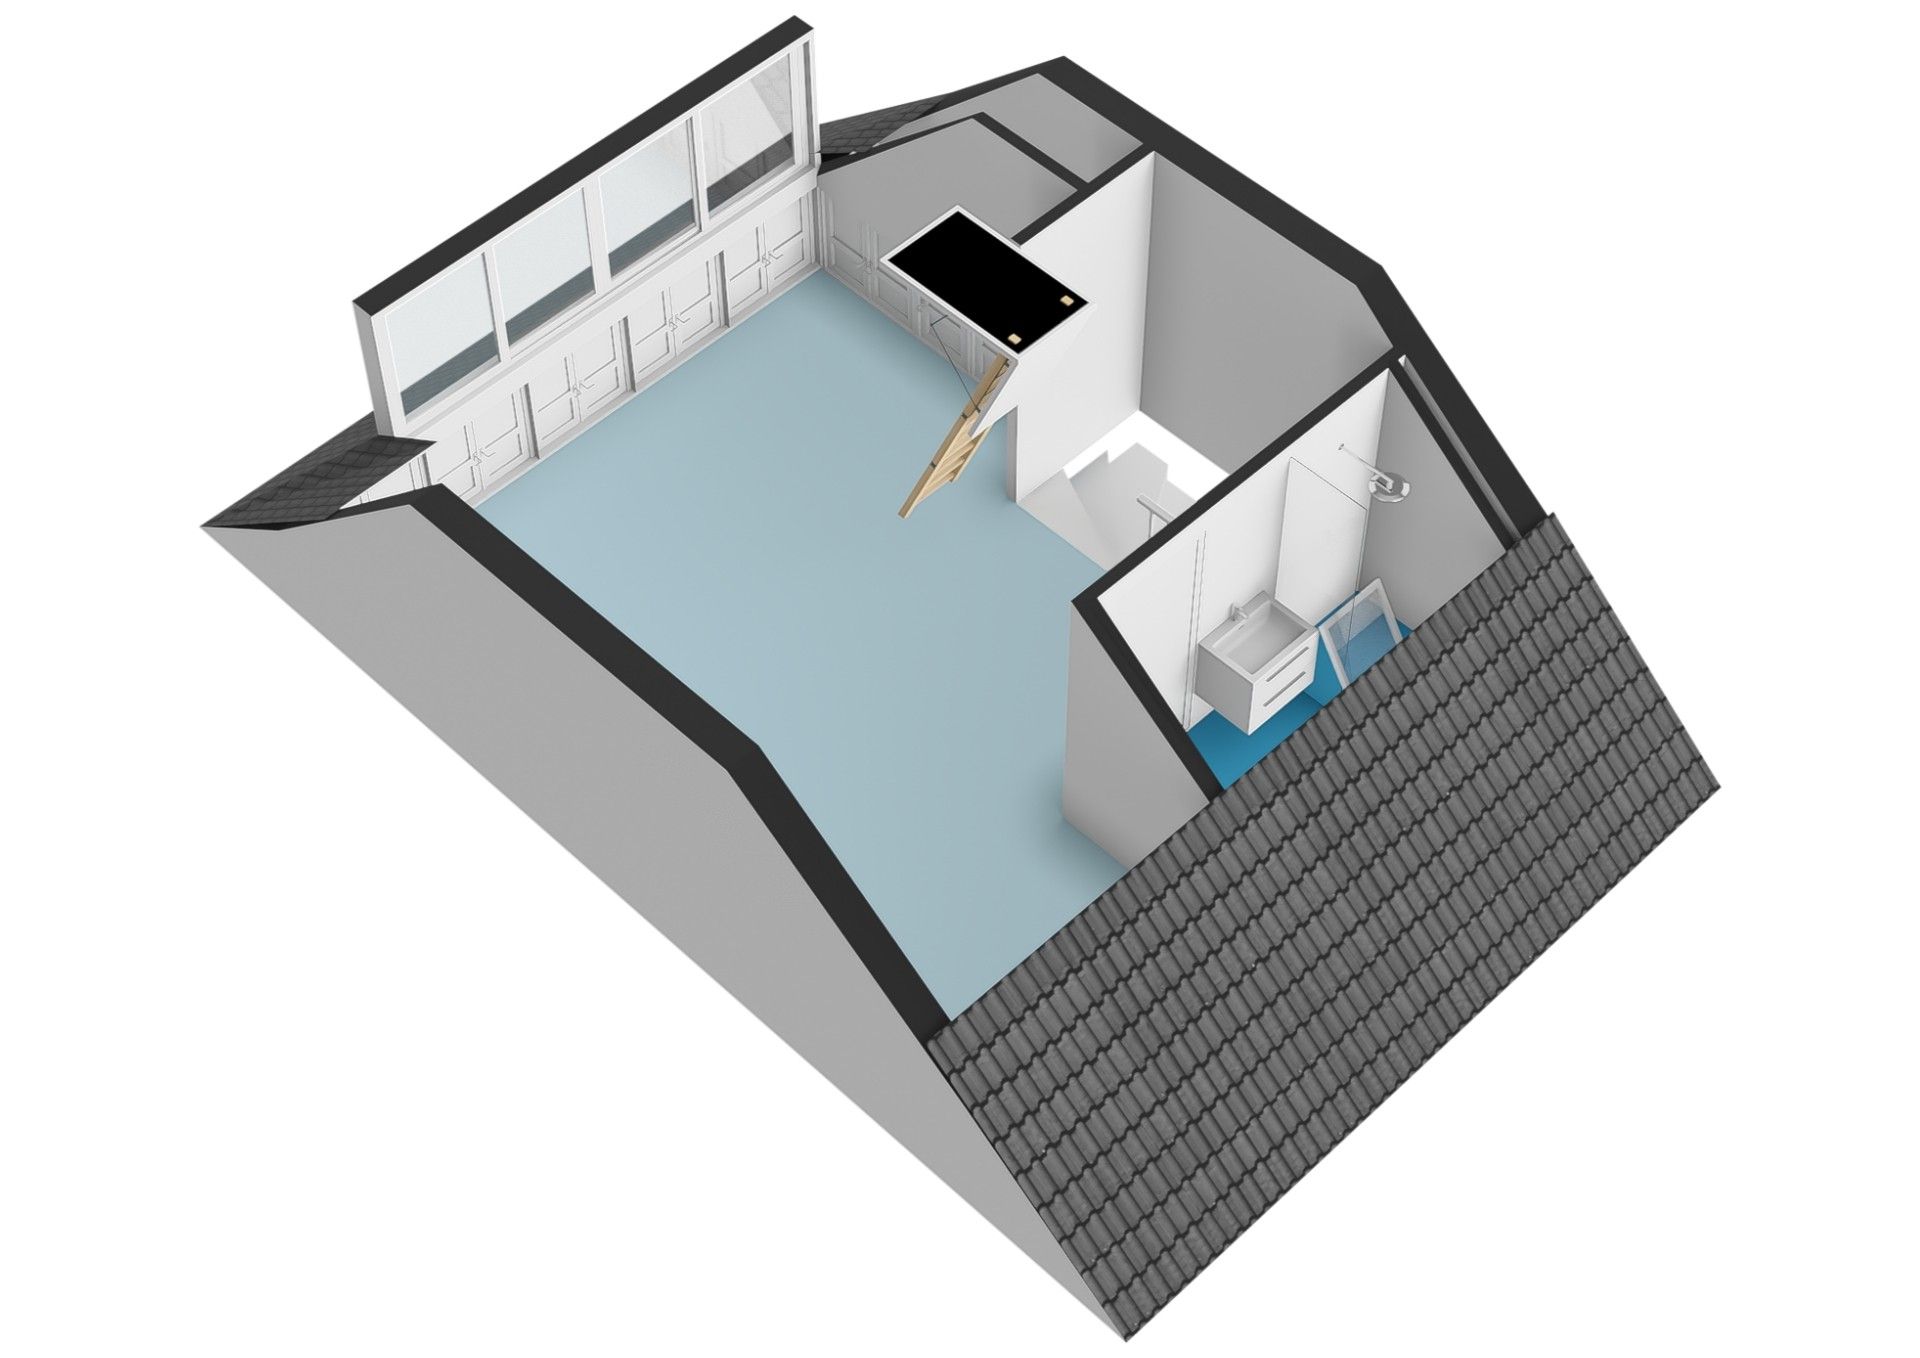
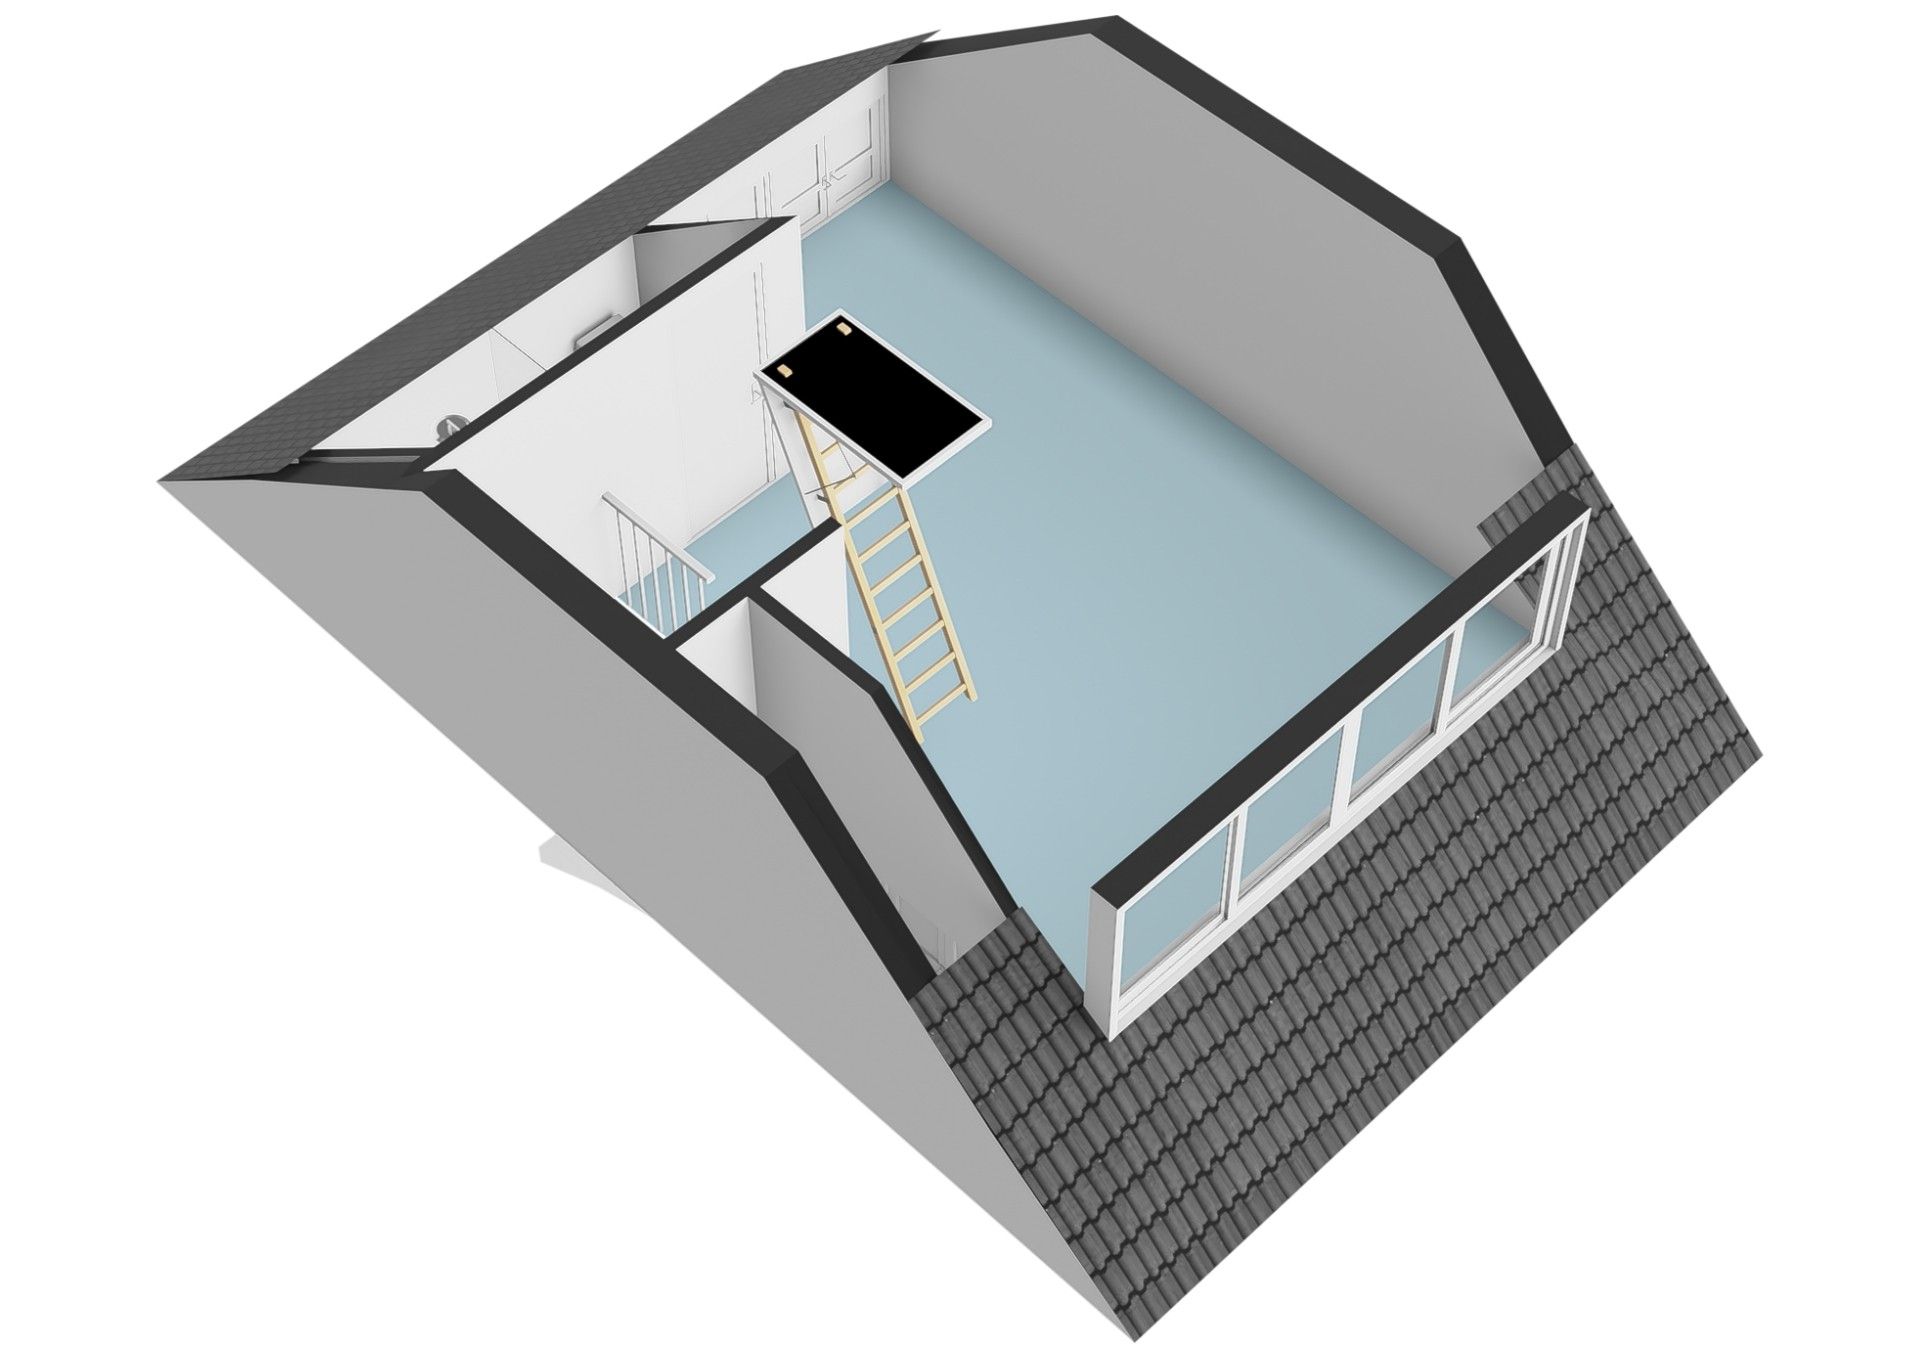
Daarnaast beschikt de woning over maatwerk inbouwkasten, een stijlvolle tv-wand, inbouwspots, horren voor alle ramen, een dakkapel aan de achterzijde, buitenkranen aan de voor- en achterzijde en een professioneel camerasysteem rondom de woning met een opnamecapaciteit tot één jaar.
Kortom, een luxe afgewerkte en volledig instapklare woning waar kwaliteit, comfort en duurzaamheid perfect samenkomen.
Bijzonderheden:
* Uitgebouwde woonkamer
* Moderne keuken (ca. 3 jaar oud)
* 2 luxe badkamers
* 3 toiletten
* Elektrische én cv-vloerverwarming
* Eigen thermostaat per ruimte
* 22 zonnepanelen
* Voorbereiding thuisbatterij
* Veranda van ca. 8 x 3 meter
* Complete buitenkeuken
* Dakkapel achterzijde
* Maatwerk inbouwkasten
* Luxe tv-wand
* Inbouwspots
* Horren voor alle ramen
* Professioneel camerasysteem met 1 jaar opslag
* Onderhoudsvriendelijke tuin
* Berging
ENGLISH
Luxury Turnkey Family Home with 22 Solar Panels, 2 Bathrooms and a Fully Equipped Outdoor Kitchen
Looking for a home that combines luxury, comfort and sustainability? This beautifully maintained turnkey family home at Vondelpark 20 in Assendelft has it all.
The property features a spacious rear extension, creating a bright and generous living area. The modern kitchen (approximately 3 years old) is fitted with high-quality built-in appliances, including an oven, Quooker boiling water tap, separate refrigerator, separate freezer and its own hot water boiler.
With two luxurious bathrooms, three toilets, electric underfloor heating throughout the entire home in addition to central heating underfloor heating, and individual thermostats in every room, this home offers exceptional comfort.
The beautifully landscaped backyard features a generous covered terrace (approximately 8 x 3 metres), a fully equipped outdoor kitchen with an oven, cooktop, extractor hood and refrigerator, as well as a practical storage room. Both the front and rear gardens are low maintenance.
Sustainability is another key feature, with 22 solar panels and pre-installed wiring for a future home battery system.
Additional highlights include bespoke built-in wardrobes, a custom TV feature wall, recessed spotlights, insect screens on all windows, a rear dormer, outdoor water taps at both the front and rear, and a professional security camera system with up to one year of recording capacity.
In short, this is a luxurious, move-in ready home finished to a high standard, offering the perfect combination of style, comfort and energy efficiency.
Highlights:
* Spacious rear extension
* Modern kitchen (approx. 3 years old)
* 2 luxury bathrooms
* 3 toilets
* Electric and central underfloor heating
* Individual thermostat in every room
* 22 solar panels
* Pre-installed connection for a home battery
* Covered terrace (approx. 8 x 3 m)
* Fully equipped outdoor kitchen
* Rear dormer
* Bespoke built-in wardrobes
* Custom TV feature wall
* Recessed spotlights
* Insect screens on all windows
* Professional security camera system with one year of recording storage
* Low-maintenance gardens
* ?Storage room
Features
Transfer
Asking price
€ 550.000
Asking price per m²
€ 4.264/m²
Offered since
10 July 2026
Status
For sale
Construction
Kind of house
woonhuis
Category
Eengezinswoning, hoekwoning
Build year
2005
Build form
Bestaande bouw
Surfaces and layout
Living area
129 m²
Volume
505 m³
Rooms
5
Bedrooms
4
Floor level
0
Energy
Energy label
B
Heating
Cv-ketel en gedeeltelijke vloerverwarming
Hot water
Cv-ketel
Outdoor and parking
Garden
Achtertuin
External storage
23
Parking
Openbaar parkeren
Amenities
Amenities
Zonnepanelen
Particulars
Gestoffeerd
About this property
0 days at the market
Matches the expectations for this neighborhood
Asking price per m² € 4.264/m²
Owners’ association (VvE)
In a flat you share the building with the other owners. The VvE manages it, and a healthy one has a reserve fund and a maintenance plan.