39 m²living1rooms1bedroomsbuilt1951Aenergy
Offered by Trieling & Jacobs woning- en bedrijfsmakelaars· NVM
Description
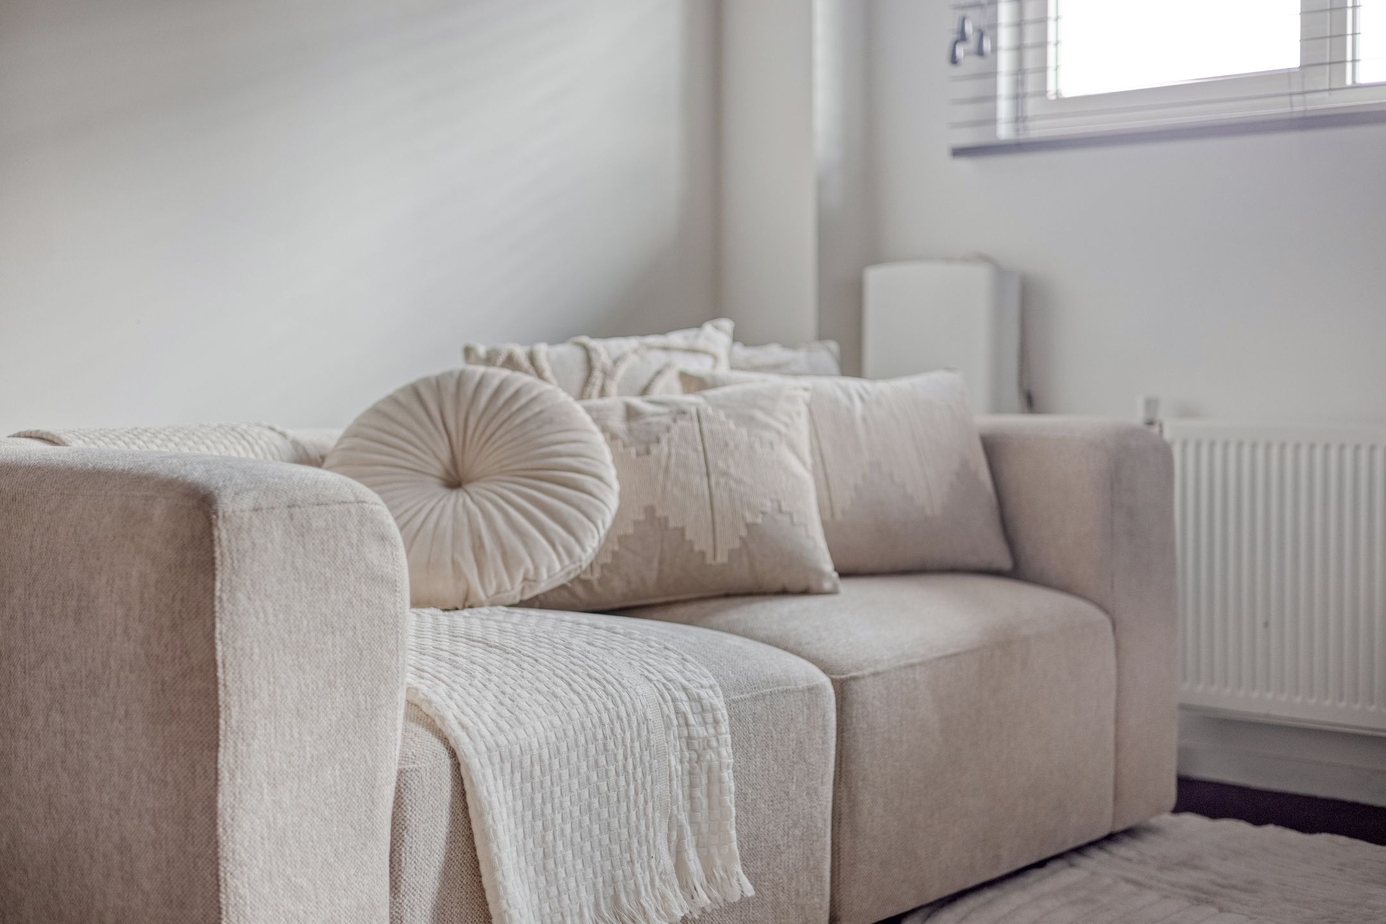
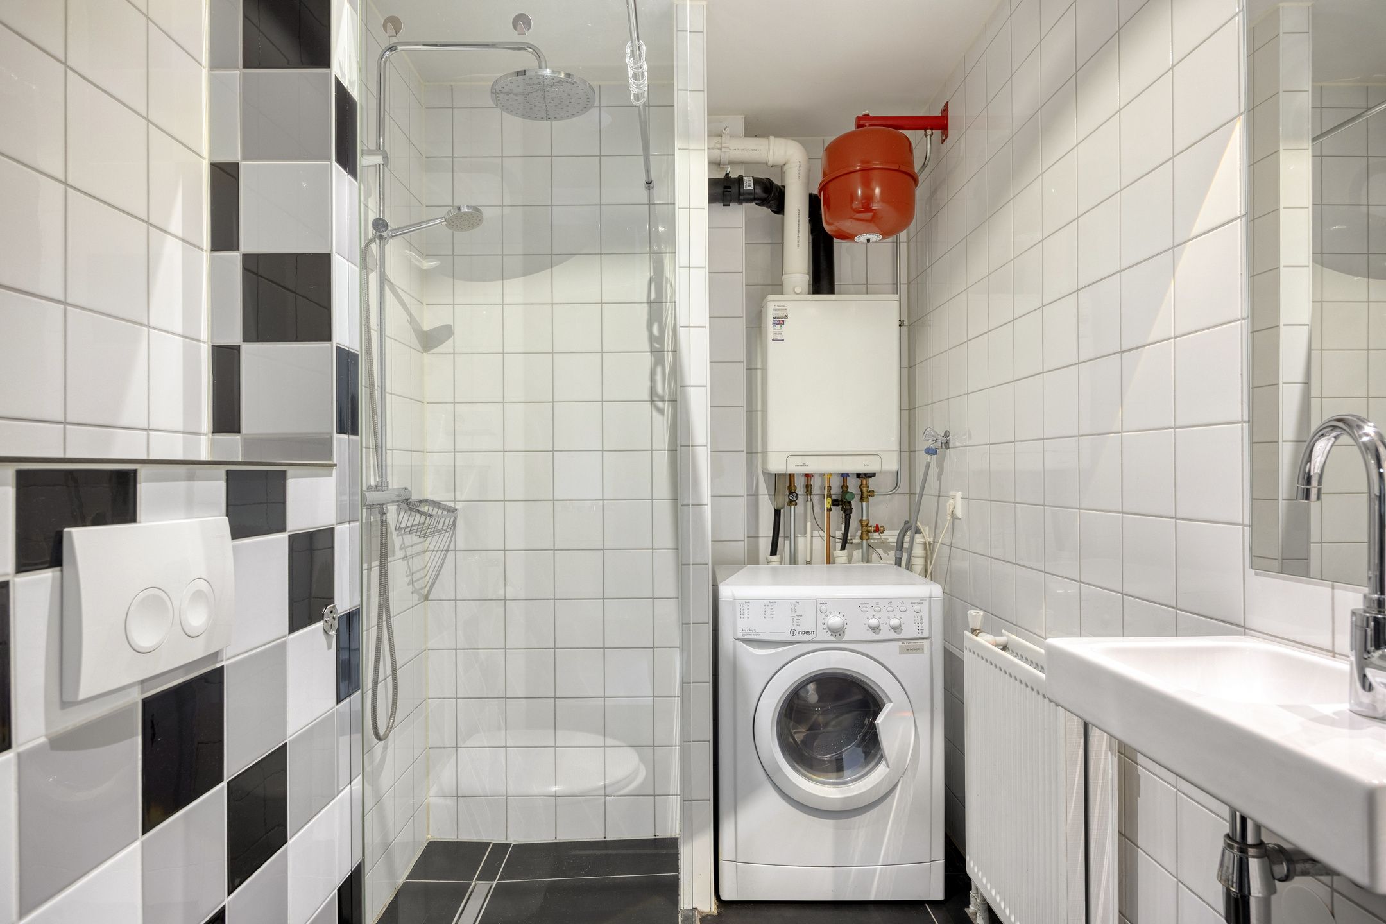
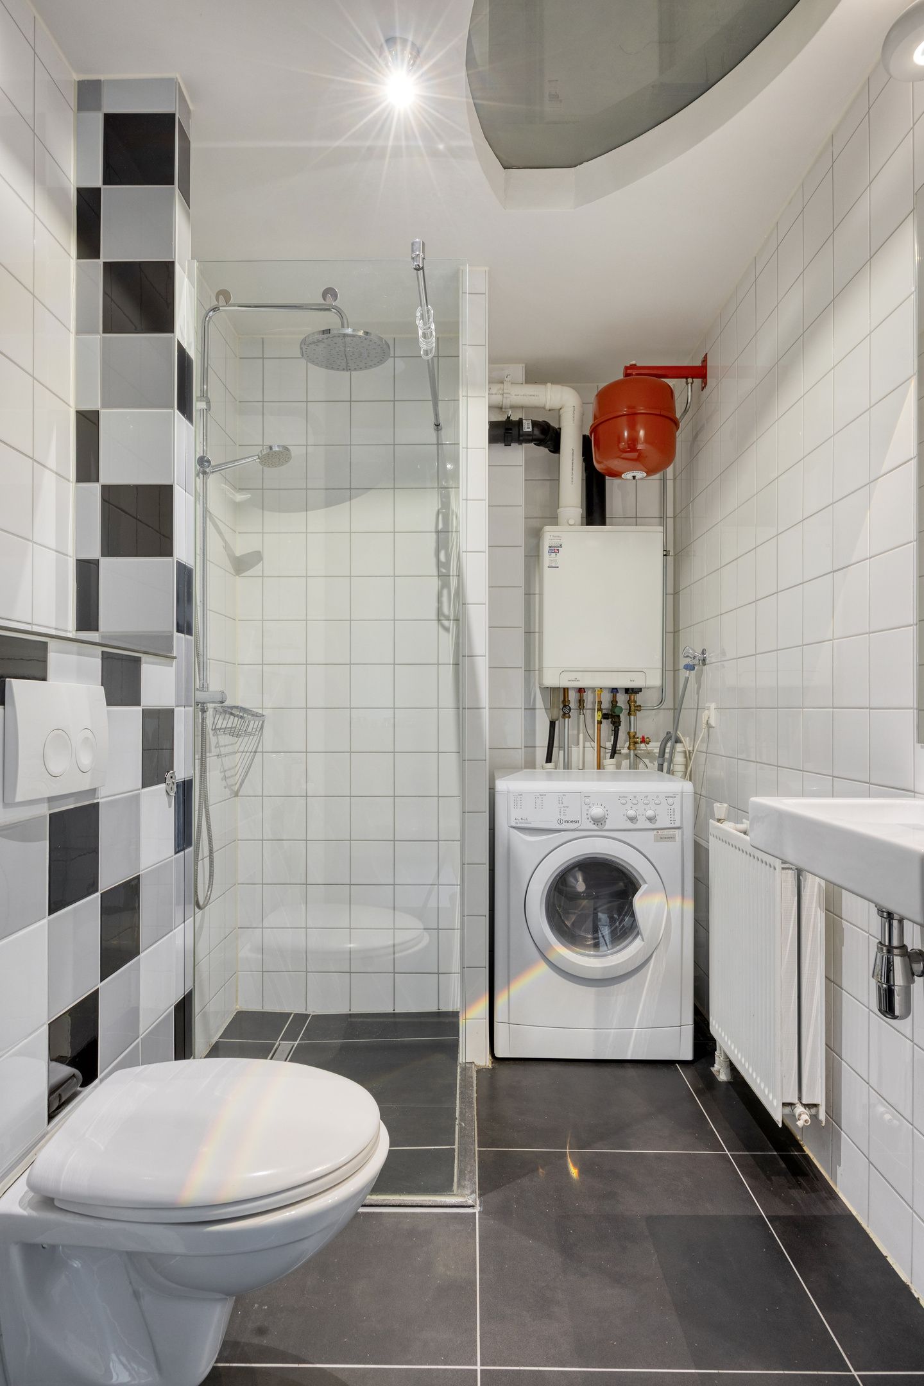
Volledig gestoffeerd inclusief design woonkamermeubel met tv, garderobekast en wasmachine.
Partially fitted out, including a designer living room unit with TV, a wardrobe, and a washing machine.
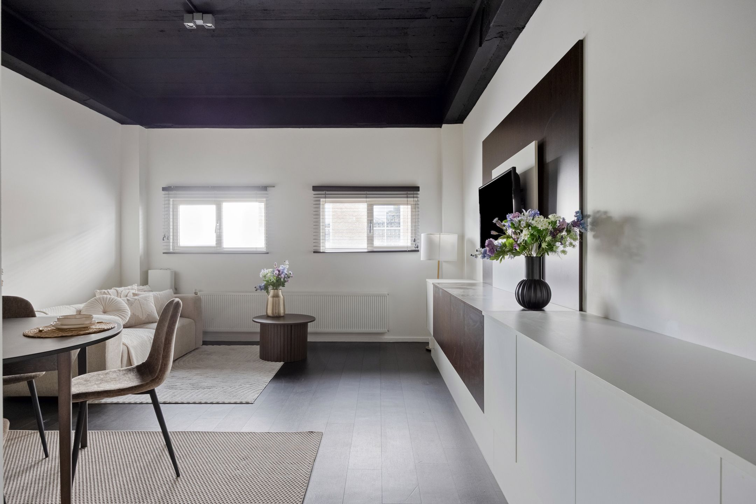
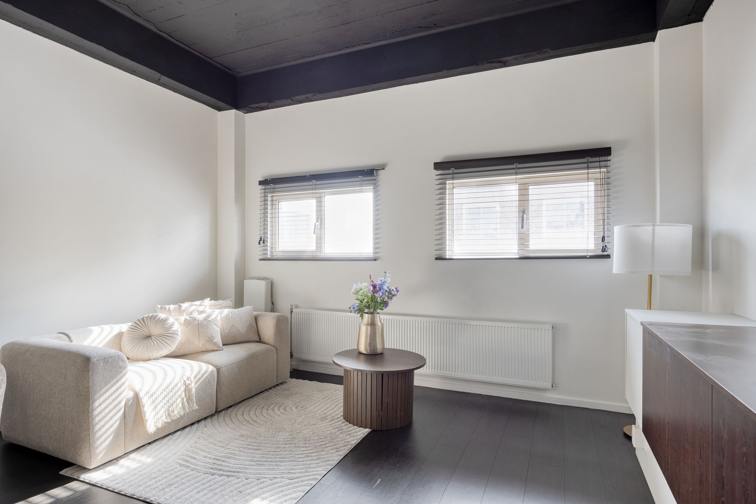
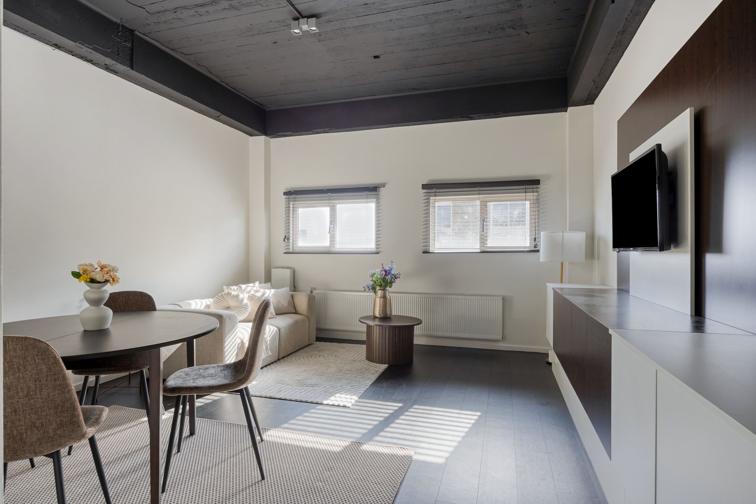
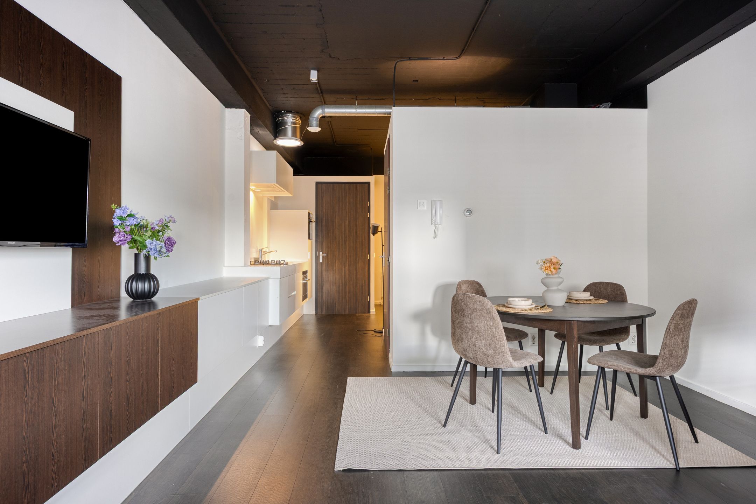
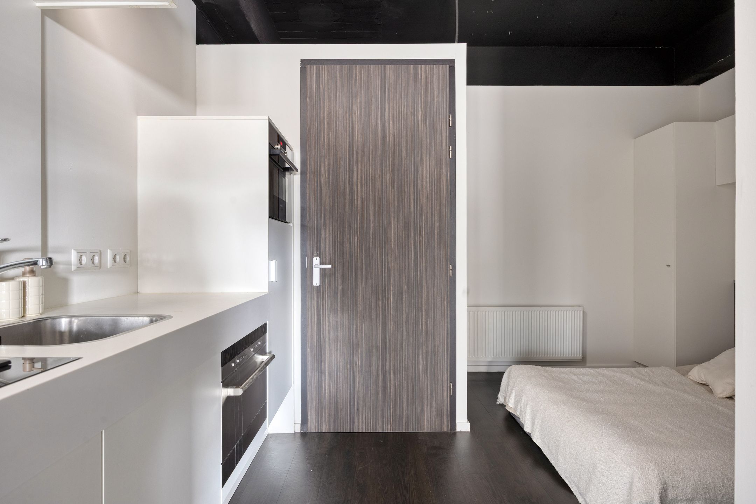
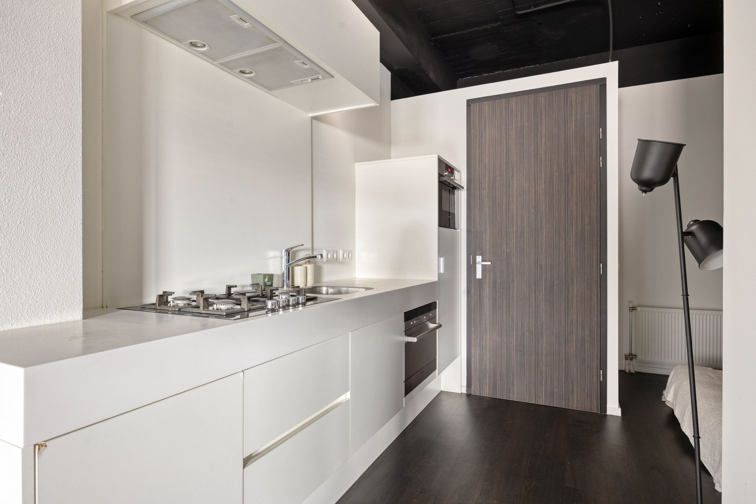
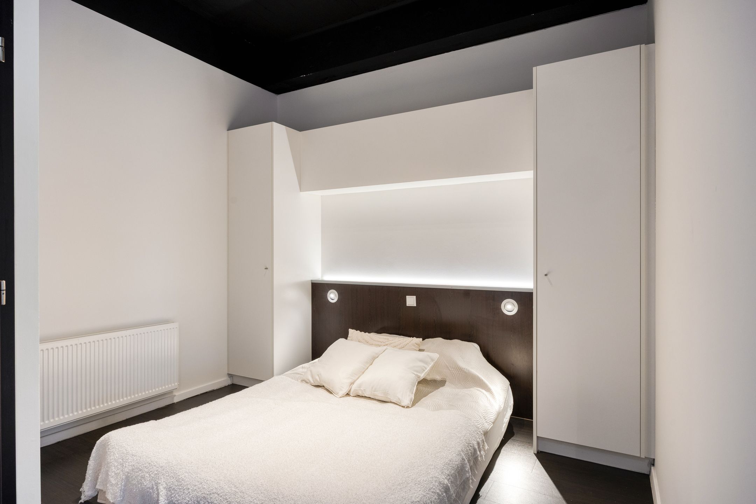
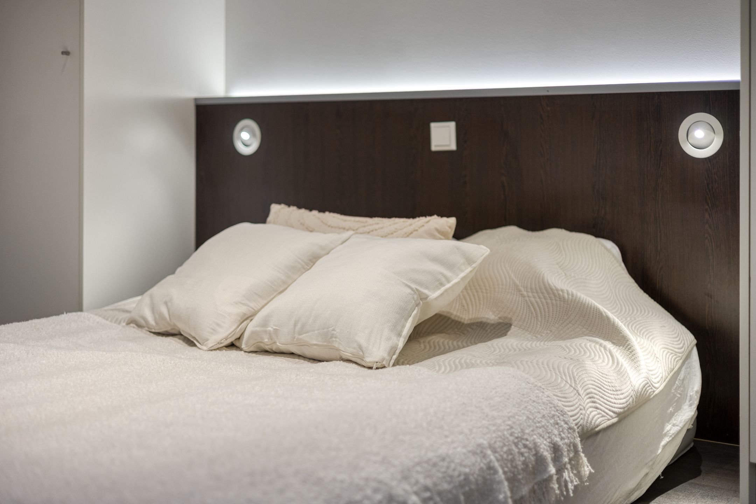
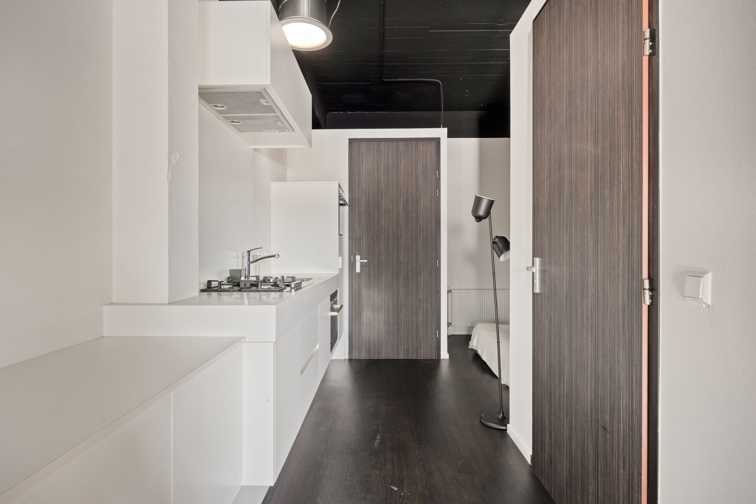
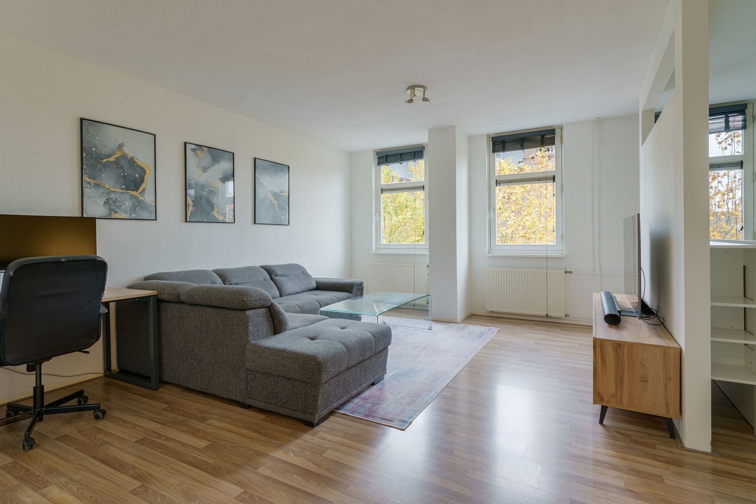
Altijd al willen wonen op een absolute toplocatie in het centrum van Eindhoven? Deze elegante City-loft combineert stedelijke dynamiek met comfort en luxe. Dankzij het hoge raam geniet u van het uitzicht over het 18 Septemberplein terwijl u binnen tot rust komt in een volledig gestoffeerde City-loft met een hoog industrieel plafond, een op maat gemaakte designkeuken, een strak tv-meubel, hoofdboard voor 2 persoons bed met inbouwverlichting en kledingkasten.
Have you always dreamed of living in a prime location in the heart of Eindhoven? This elegant city loft perfectly combines vibrant urban living with comfort and luxury. The large floor-to-ceiling window offers stunning views over 18 Septemberplein, while inside you can relax in a fully fitted loft featuring a soaring industrial-style ceiling, a bespoke designer kitchen, a sleek built-in TV unit, a custom headboard for a double bed with integrated lighting, and built-in wardrobes.
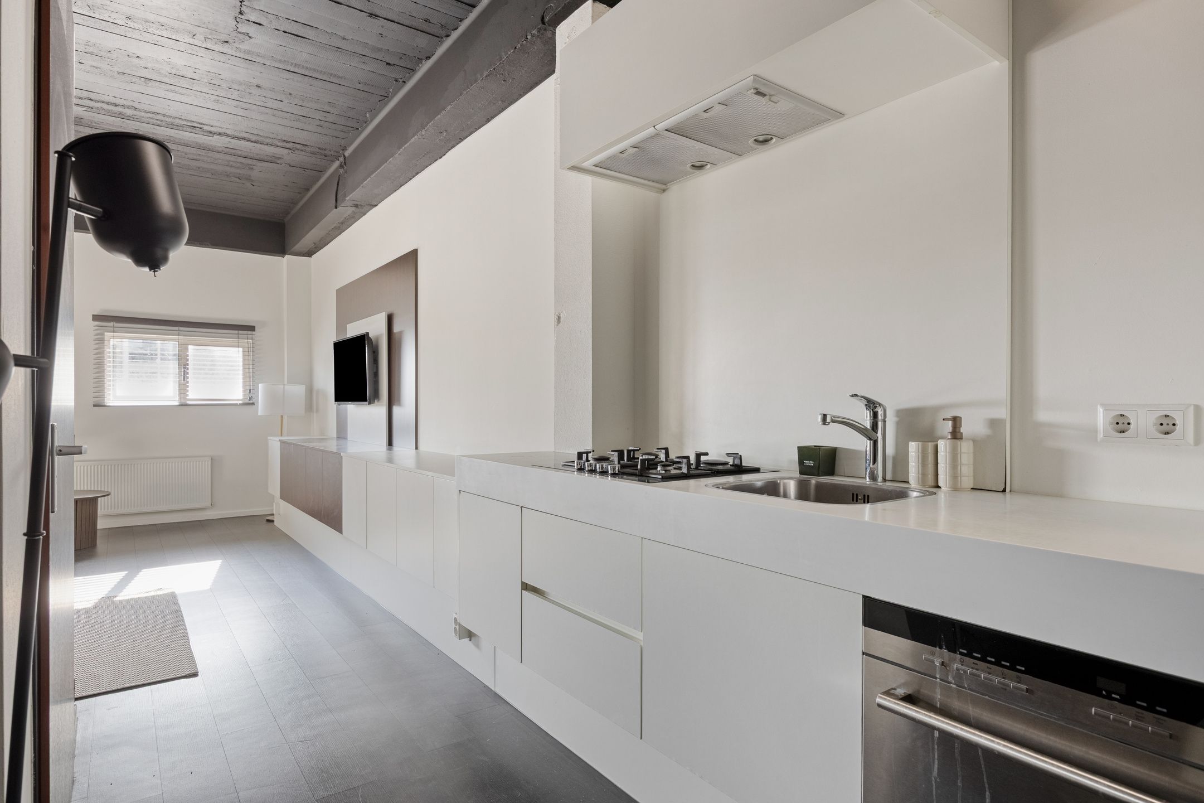
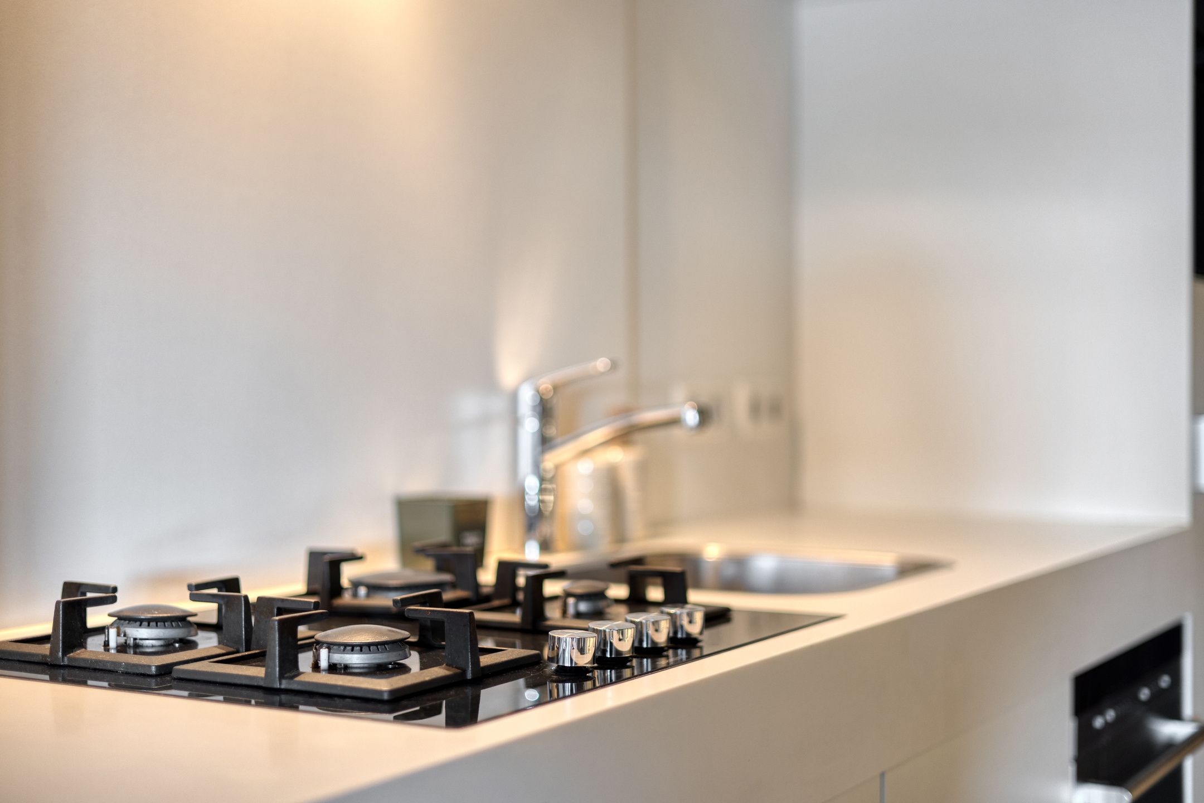
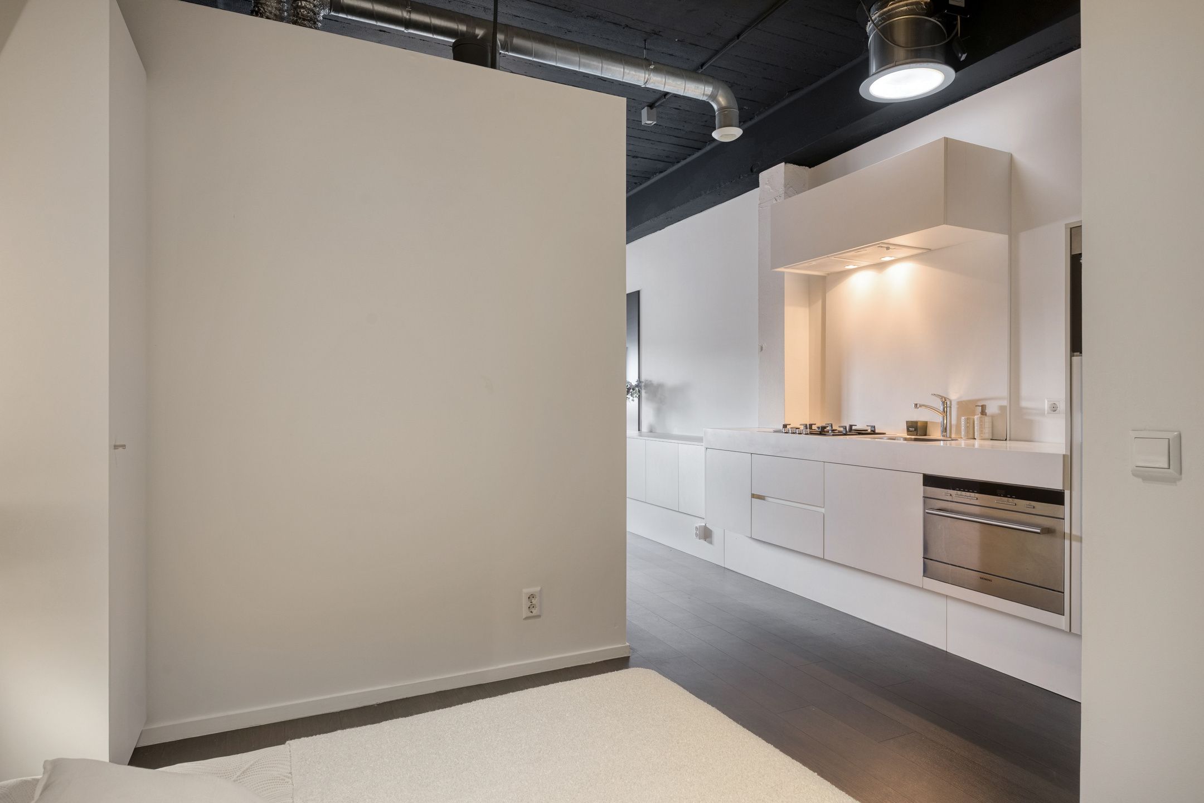
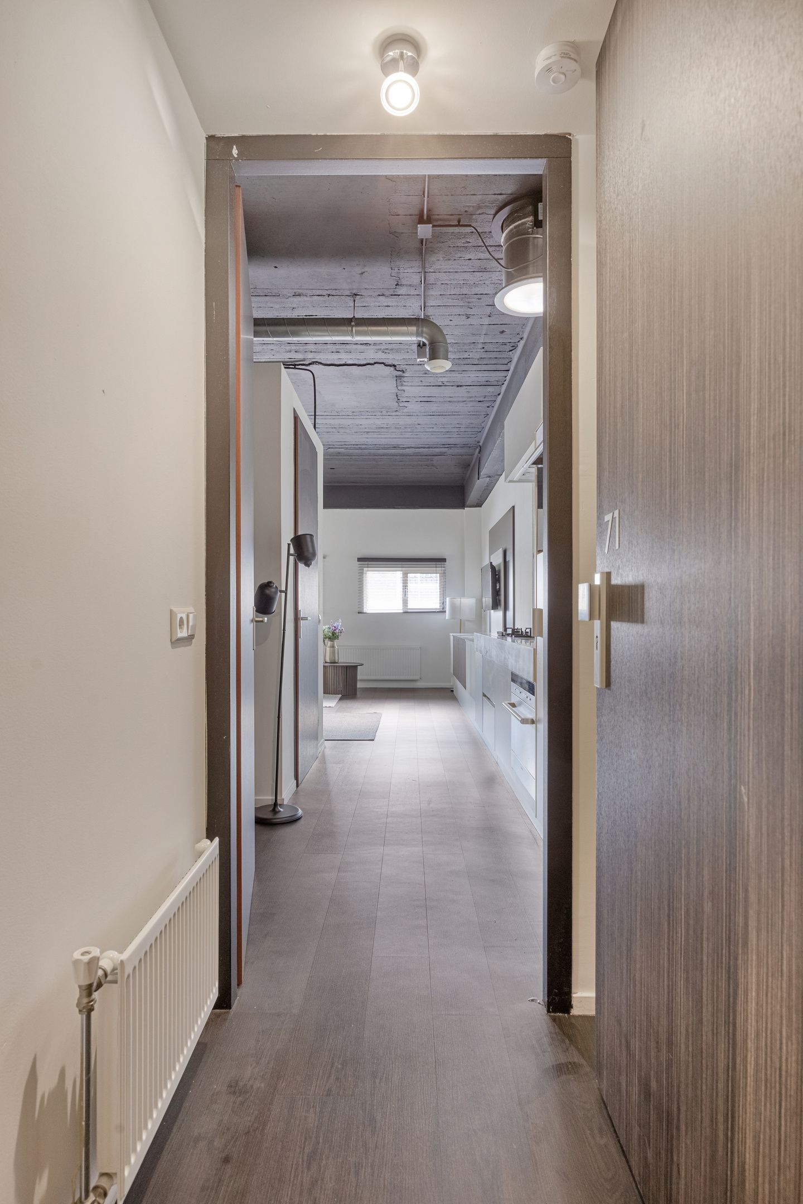
Bij binnenkomst springt direct het hoge afwerkingsniveau in het oog, evenals het karakteristieke industriële plafond. De woonkamer beschikt over een maatwerk designmeubel met geïntegreerde tv, dat naadloos overloopt in de moderne open keuken. Deze keuken is volledig uitgerust met onder
andere een vaatwasser, combi-magnetron/grill en een strak werkblad – ideaal voor zowel koken
Upon entering, you are immediately struck by the exceptional level of finish and the distinctive industrial-style ceiling. The living area features a bespoke designer unit with an integrated TV, seamlessly flowing into the modern open-plan kitchen. The kitchen is fully equipped with, among other things, a dishwasher, a combination microwave/grill, and a sleek worktop, making it ideal for both everyday cooking and entertaining.
Algemeen
• Designinterieur met maatwerk kasten en moderne keuken
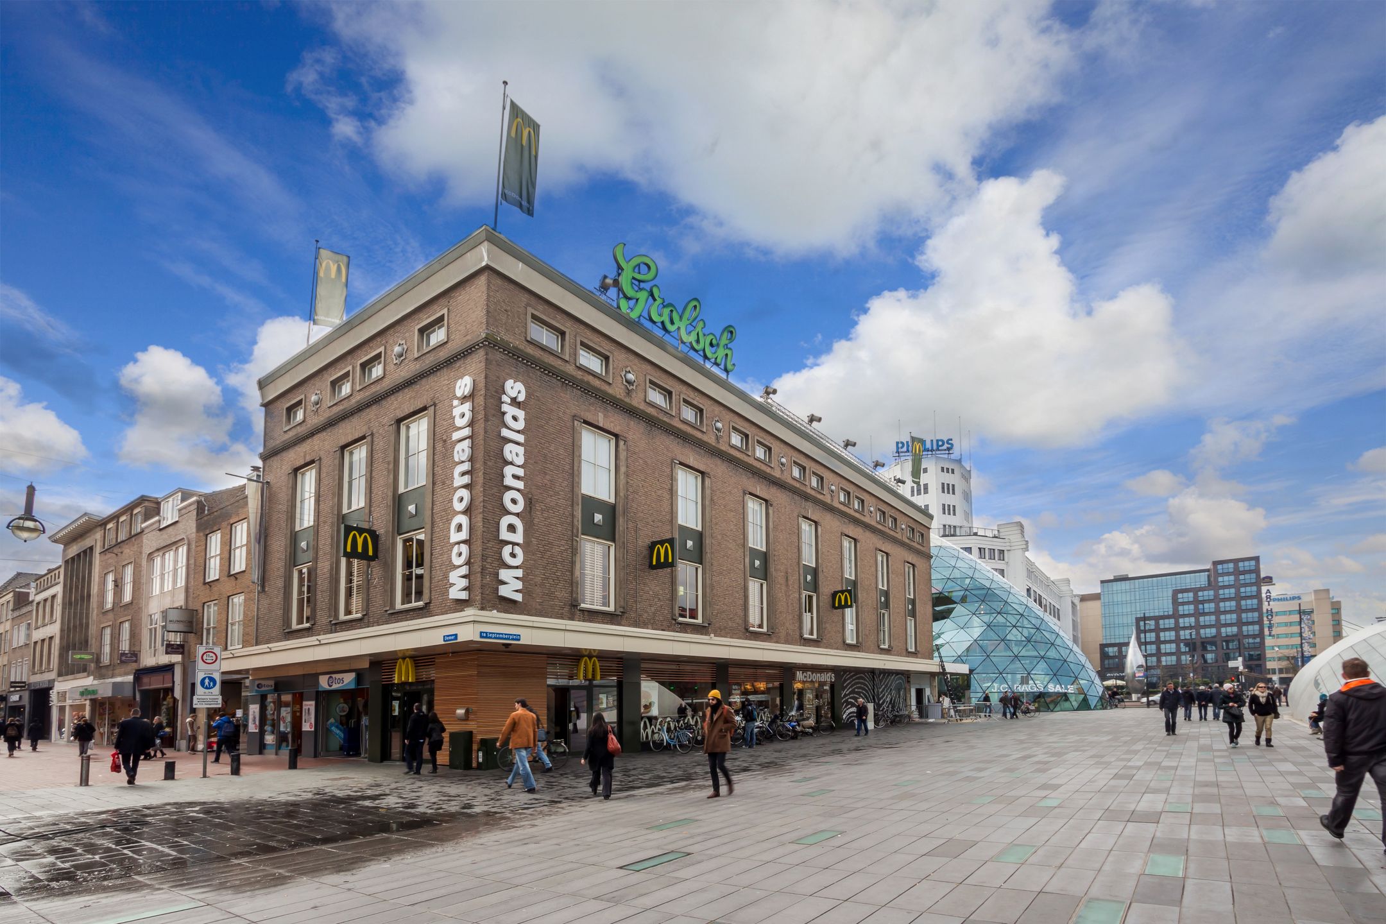
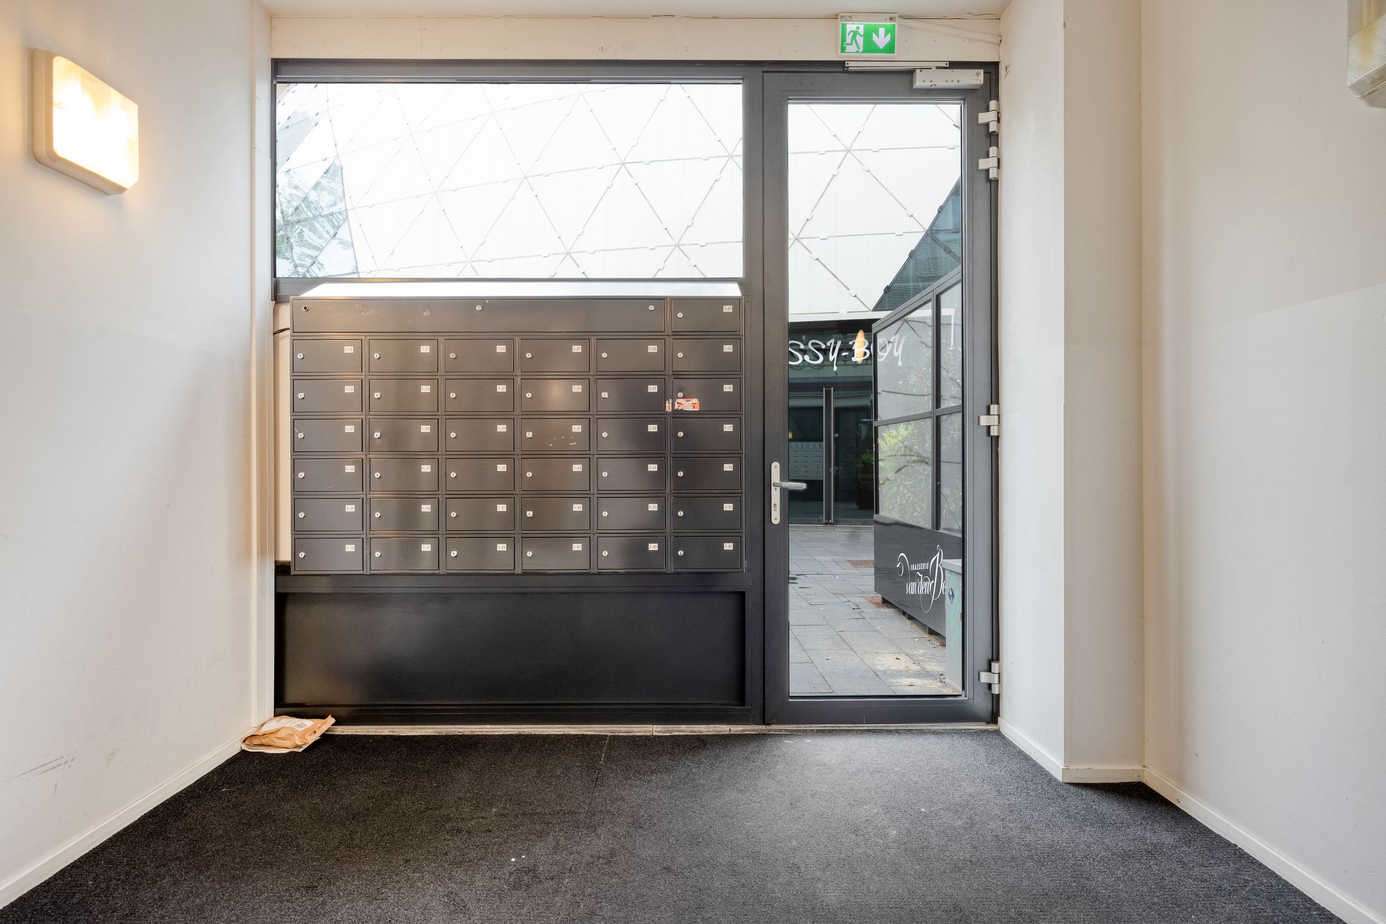
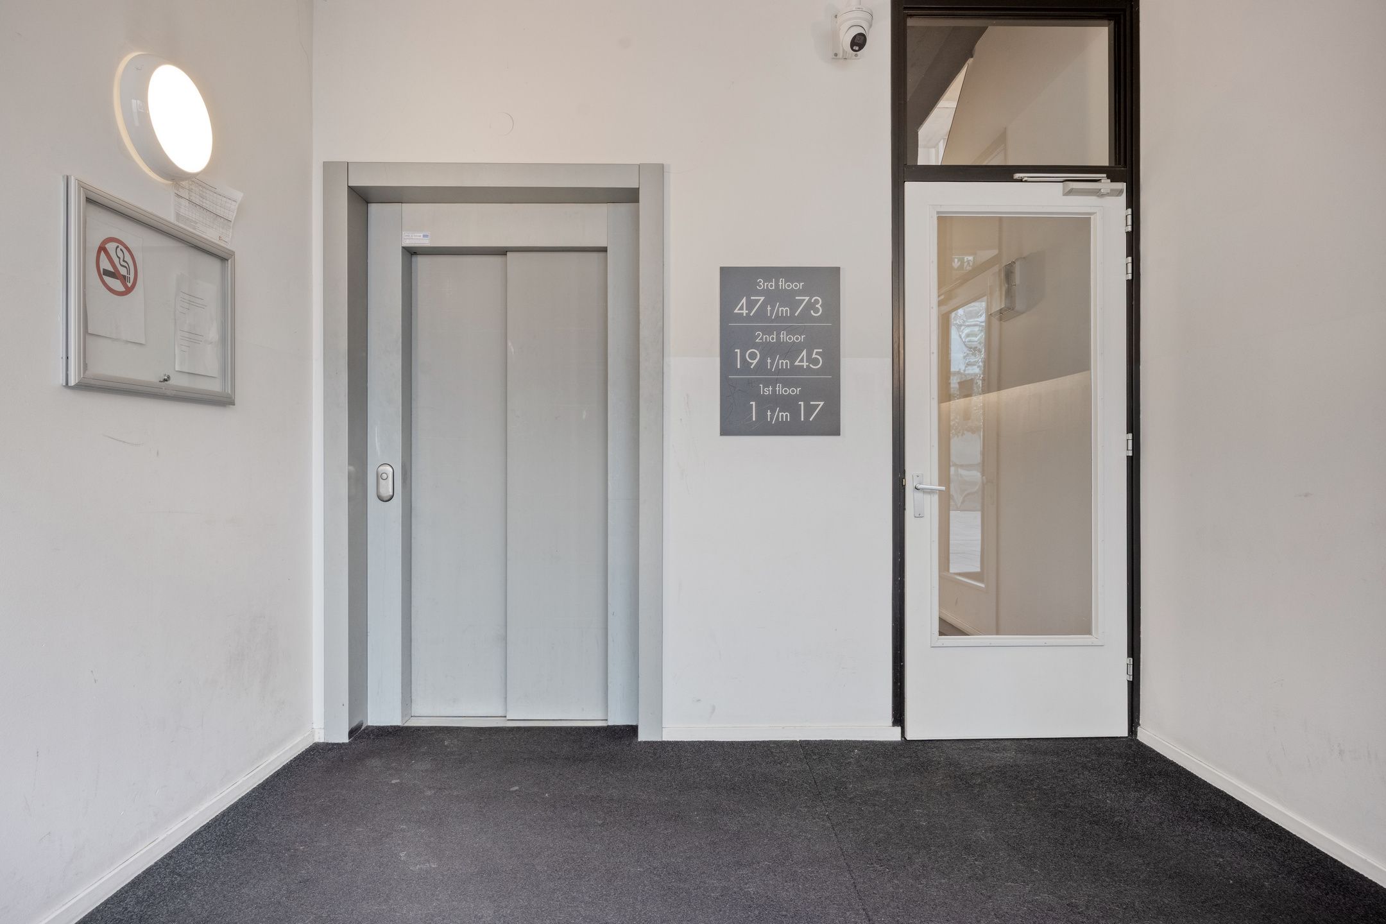
• Lift en keurige centrale entree, tegenover de iconische "De Blob”
• Instap klaar, gestoffeerd en inclusief TV en wasmachine
• Strak glad gestucte wanden
• Uitermate centraal gelegen
• Projectnotaris is van toepassing (gunstige tariefstelling)
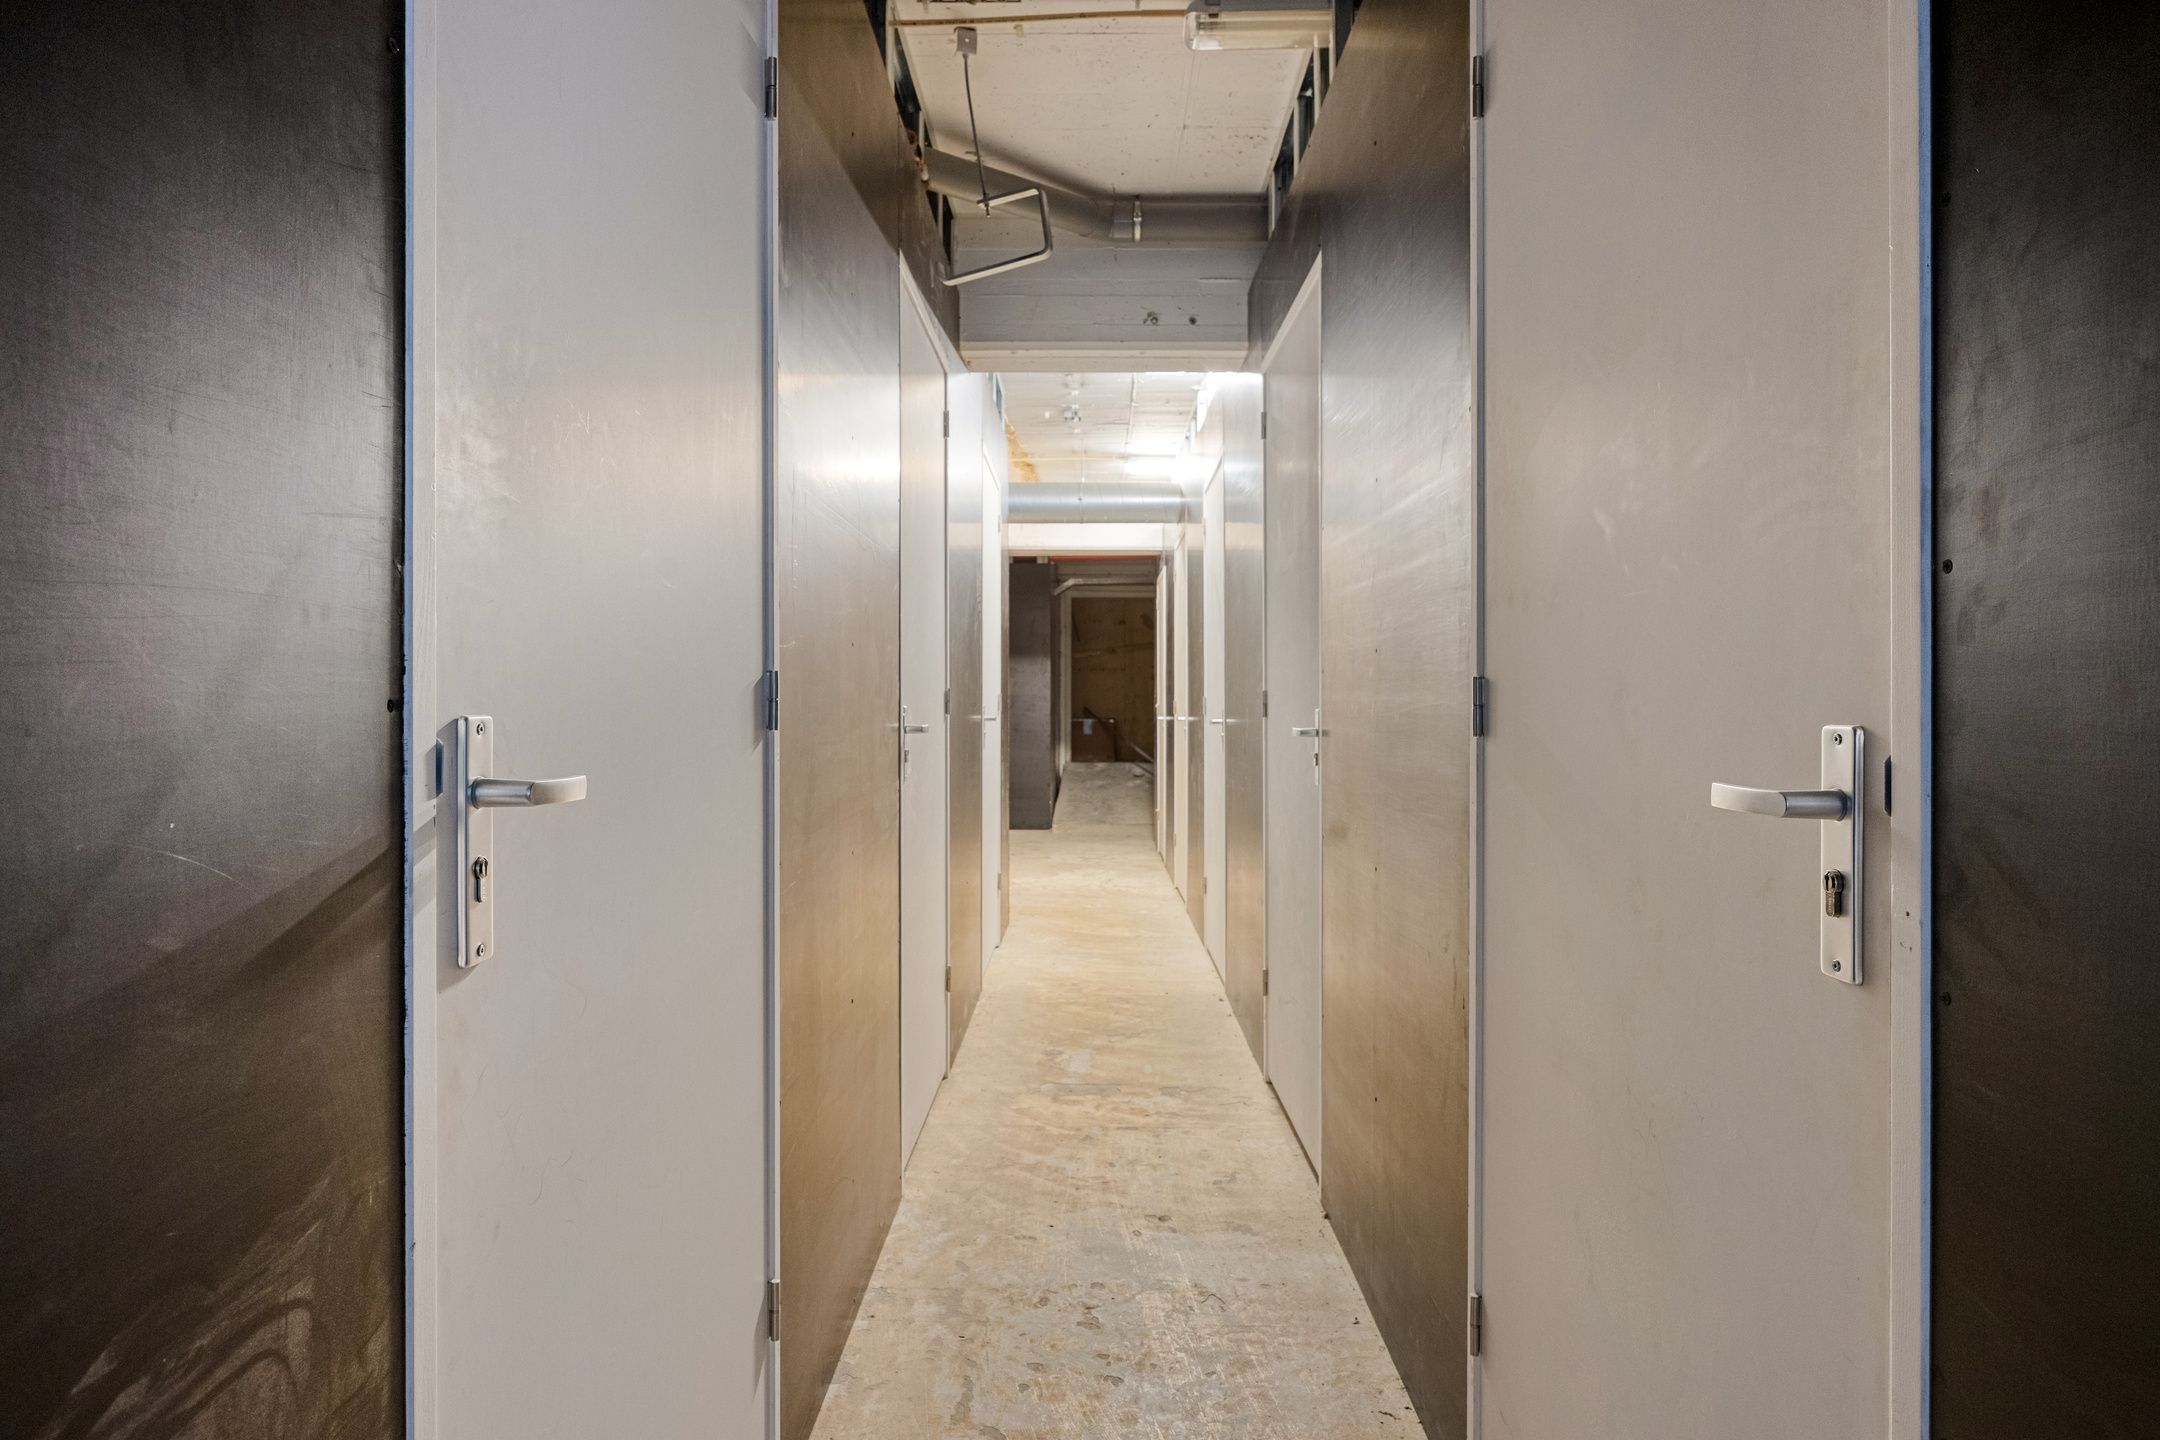
• Eigen berging in de kelder, toegankelijk voor fietsern
• Niet bewonersclausule van toepassing
• Medewerking wordt gevraagd voor eventuele complex optopping
General Features
• Designer interior with bespoke built-in cabinetry and a modern kitchen
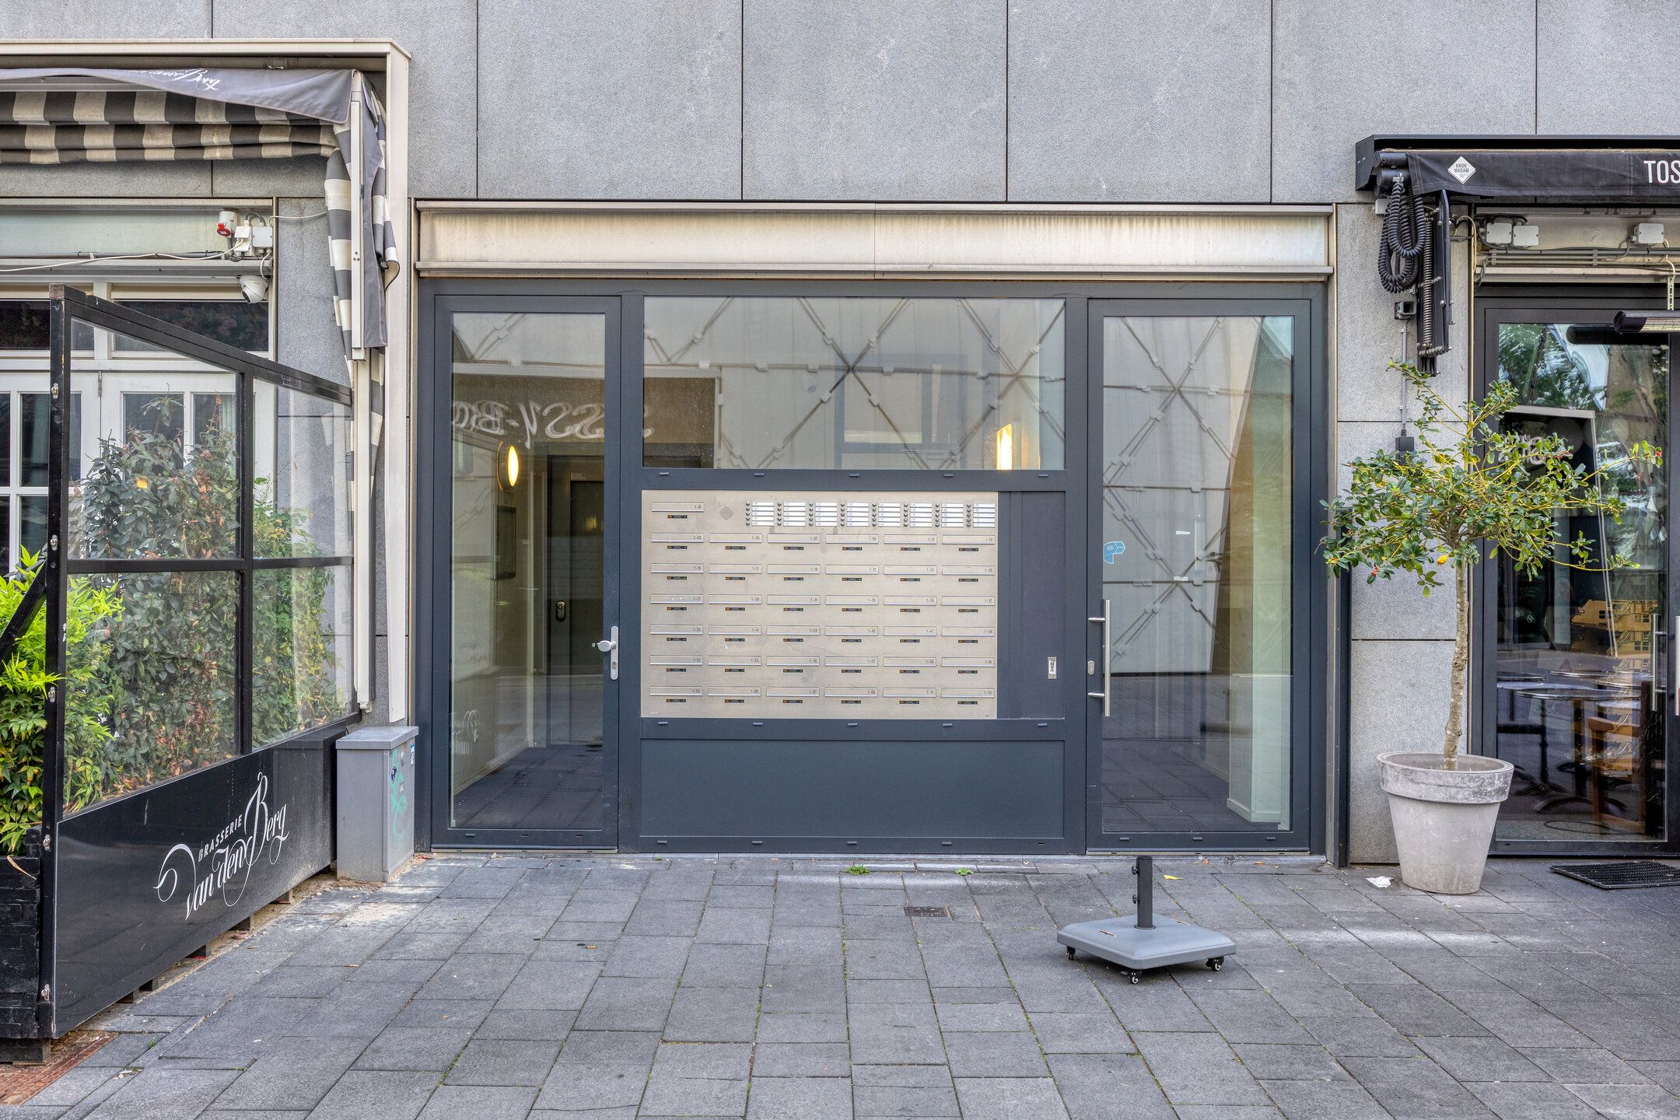
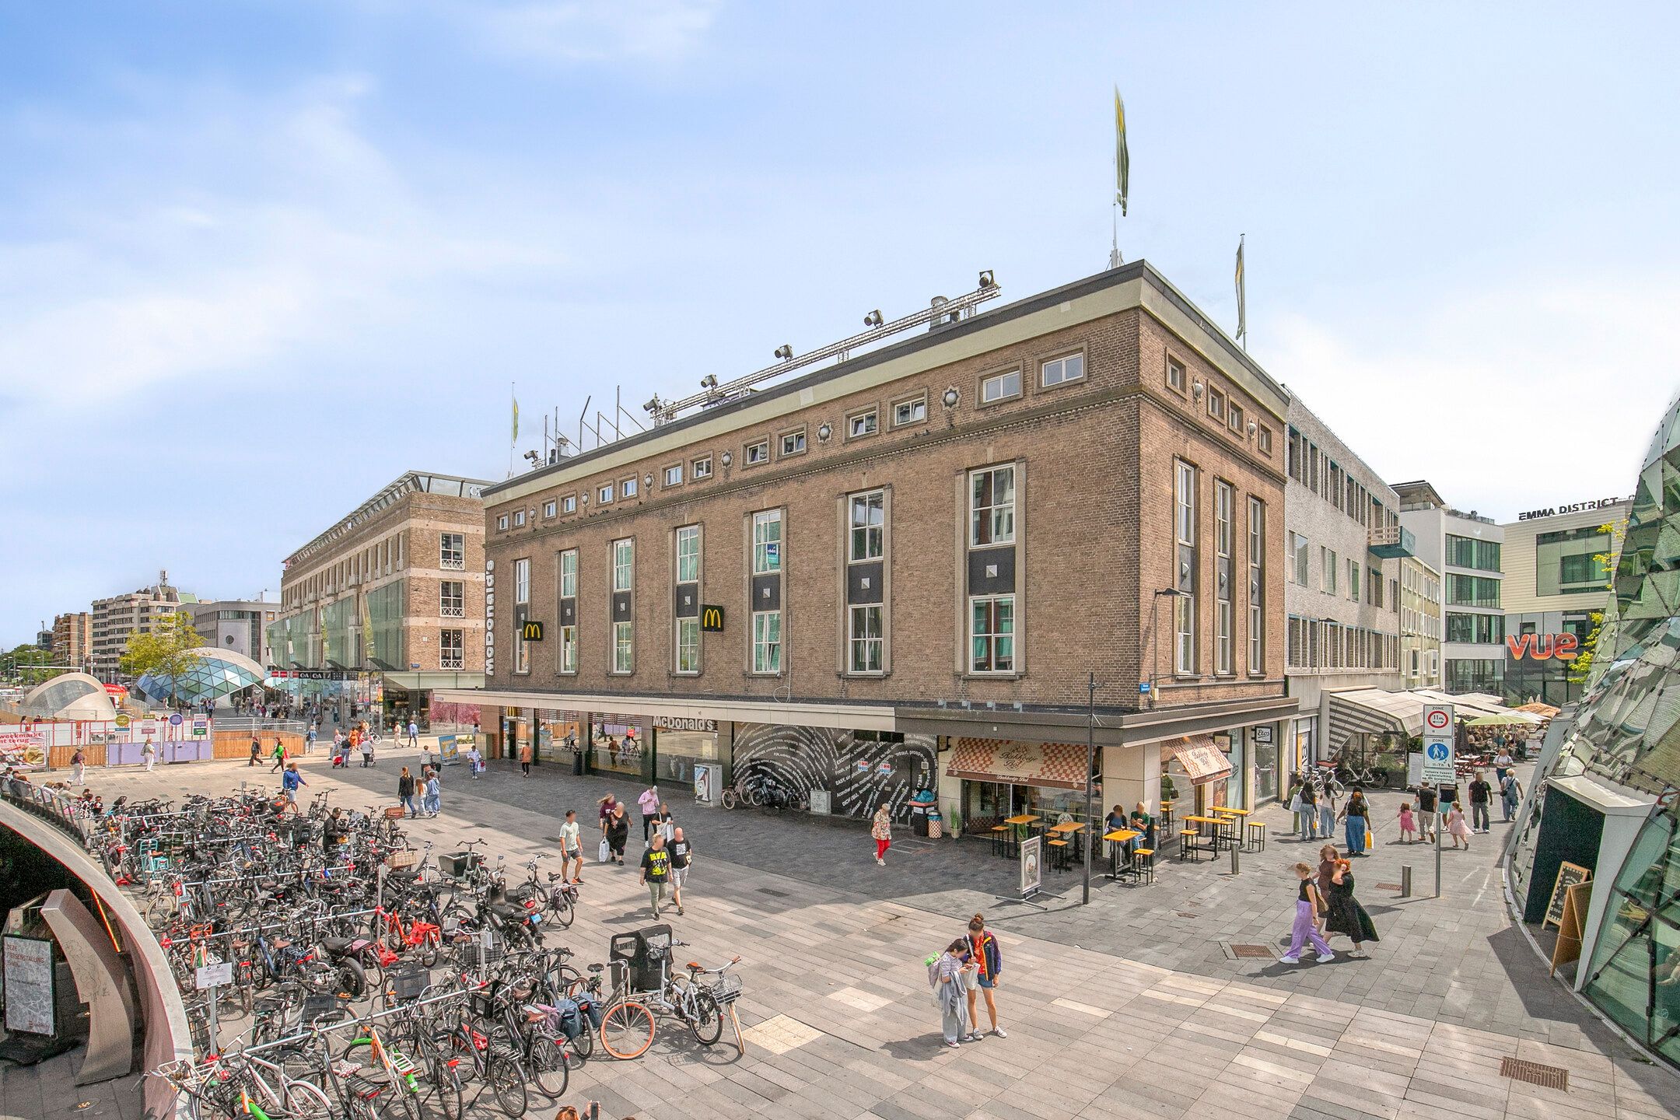
• Building with a lift and a well-maintained communal entrance, directly opposite the iconic De Blob
• Move-in ready, partialy fitted, including a TV and washing machine
• Smooth plastered walls throughout
• Exceptionally central location
• Sale subject to the designated project notary (at a favourable fixed fee)
• Private storage room in the basement, with bicycle access
• Non-owner occupancy clause applies
• The buyer is requested to cooperate with any future plans to add additional floors to the building (vertical extension)
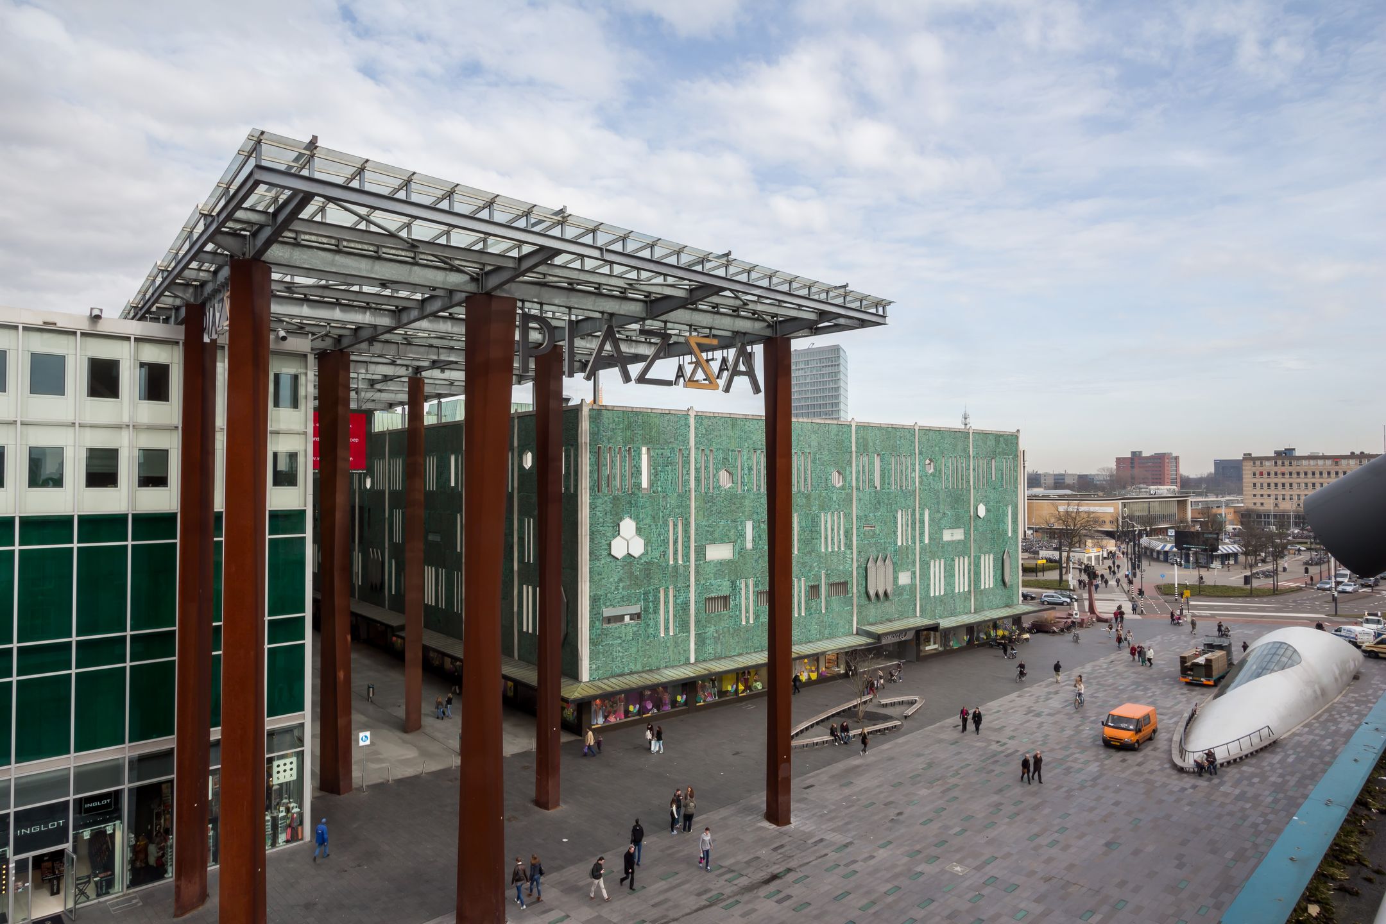
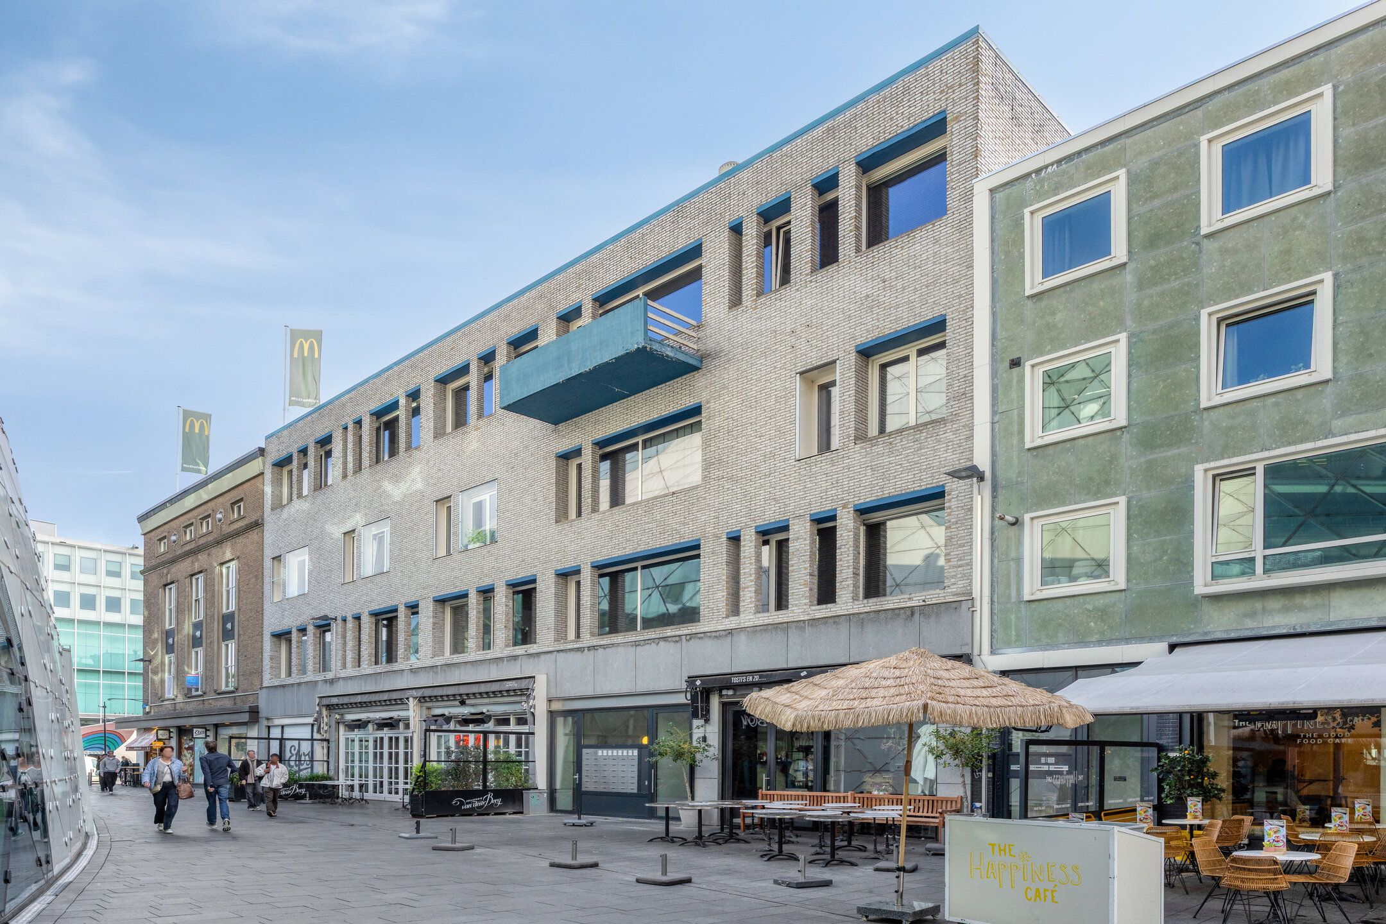
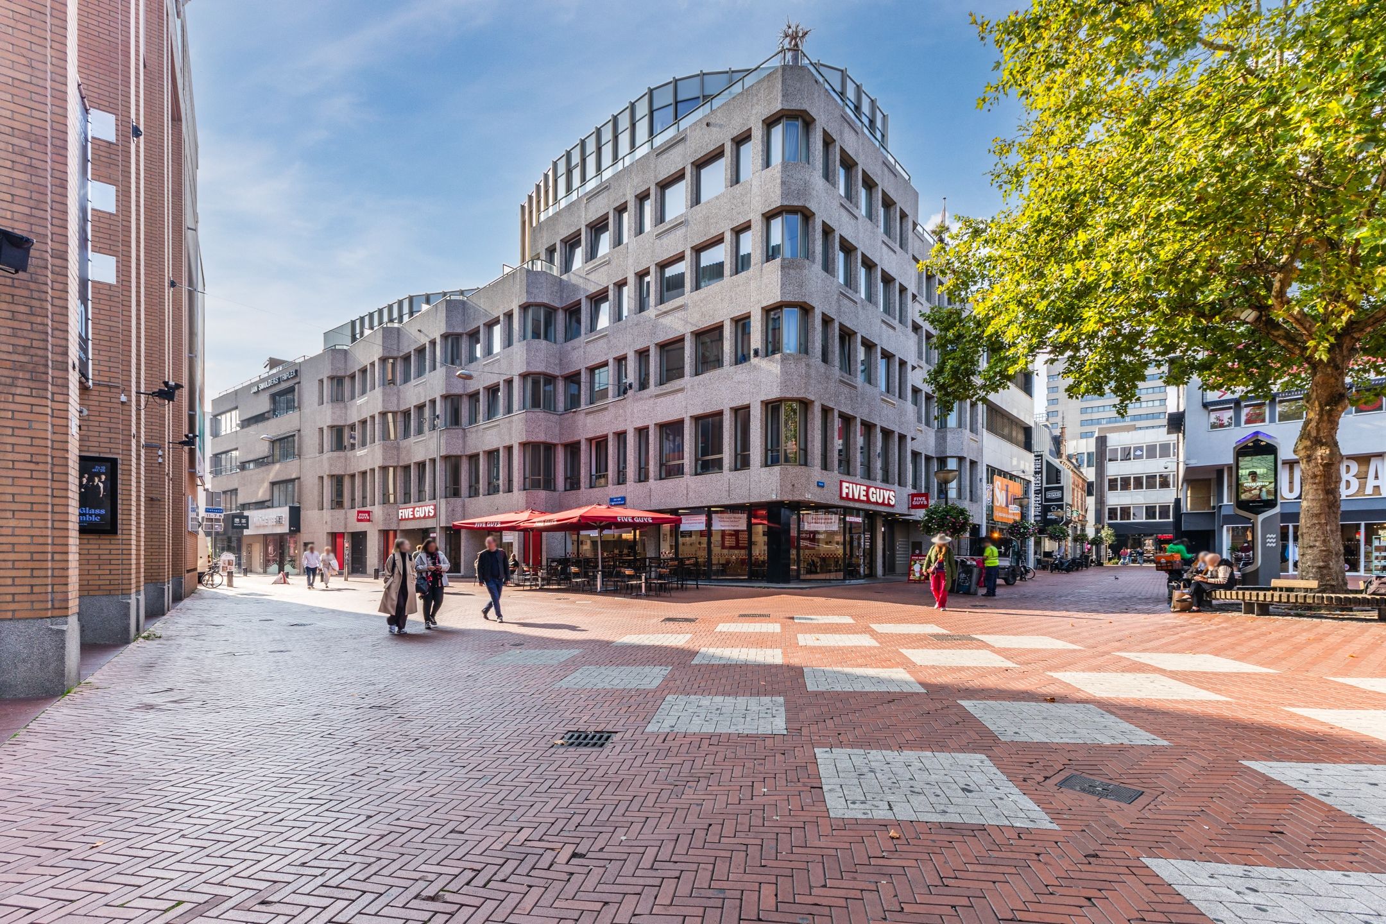
De City-loft is onderdeel van het gebouw "De Lodewijk" gelegen aan de Nieuwe Emmasingel / 18 Septemberplein. In 2016 zijn de etages volledig getransformeerd naar 37 design Citylofts. Deze loft heeft o.a. een prachtig zicht op De Bijenkorf, een wereld beroemd ontwerp van de architect Gio Ponti.
The city loft is part of De Lodewijk, a landmark building located on Nieuwe Emmasingel, overlooking 18 Septemberplein. In 2016, the upper floors were completely transformed into 37 stylish designer city lofts. This loft enjoys stunning views of De Bijenkorf, the world-renowned department store designed by the celebrated Italian architect Gio Ponti.
Benieuwd geworden?
Maak snel een afspraak voor een bezichtiging en ervaar dit unieke appartement zelf. Dit is wonen op topniveau!
Tot zekerheid voor de nakoming van de verplichtingen dient de koper, bij het tot stand komen van de overeenkomst, een schriftelijke bankgarantie te doen stellen of een waarborgsom te storten ten bedrage van 10% van de koopsom.
Verkoop geschied te allen tijde gedaan onder voorbehoud van definitieve goedkeuring van verkoper. Deze presentatie is samengesteld om u een indruk te geven van het object. Hoewel wij bij het maken van de omschrijvingen en tekeningen/plattegronden zorgvuldig te werk zijn gegaan, kunnen er geen rechten worden ontleend aan onjuistheden. Deze informatie moet beschouwd worden als een uitnodiging tot het doen van een bod of om in onderhandeling
te treden.
Interested?
Schedule a viewing soon and experience this unique apartment for yourself. This is living at the highest level!
As security for the fulfilment of the buyer’s obligations, the purchaser shall, upon conclusion of the agreement, provide a written bank guarantee or deposit a security amount equal to 10% of the purchase price.
The sale is at all times subject to the seller’s final approval. This presentation has been compiled to give you an impression of the property. Although great care has been taken in preparing the descriptions, drawings, and floor plans, no rights can be derived from any inaccuracies. This information should be regarded as an invitation to make an offer or to enter into negotiations.
Features
Transfer
Asking price
€ 277.000
Asking price per m²
€ 7.103/m²
Offered since
2 July 2026
Status
For sale
VvE contribution
€ 118 p/m
Construction
Kind of house
appartement
Category
Portiekflat (appartement)
Build year
1951
Build form
Bestaande bouw
Roof type
Plat dak bedekt met bitumineuze dakbedekking
Surfaces and layout
Living area
39 m²
Volume
110 m³
Rooms
1
Bedrooms
1
Floor level
3e woonlaag
Energy
Energy label
A
Insulation
Dubbel glas
Heating
Cv-ketel
Hot water
Cv-ketel
Boiler
Gas gestookt combiketel, eigendom
Outdoor and parking
External storage
4
Parking
Betaald parkeren en parkeervergunningen
Amenities
Amenities
Lift
Particulars
Gestoffeerd en monumentaal pand
About this property
0 days at the market
Matches the expectations for this neighborhood
Asking price per m² € 7.103/m²
Owners’ association (VvE)
In a flat you share the building with the other owners. The VvE manages it, and a healthy one has a reserve fund and a maintenance plan.
€ 118 per month
Monthly service charge
Registered at the Chamber of Commerce
Holds an annual owners’ meeting
Collects a periodic contribution
Has a reserve fund
Long-term maintenance plan
Building insurance
Location
Nieuwe Emmasingel 1-71, 5611AM Eindhoven · Binnenstad