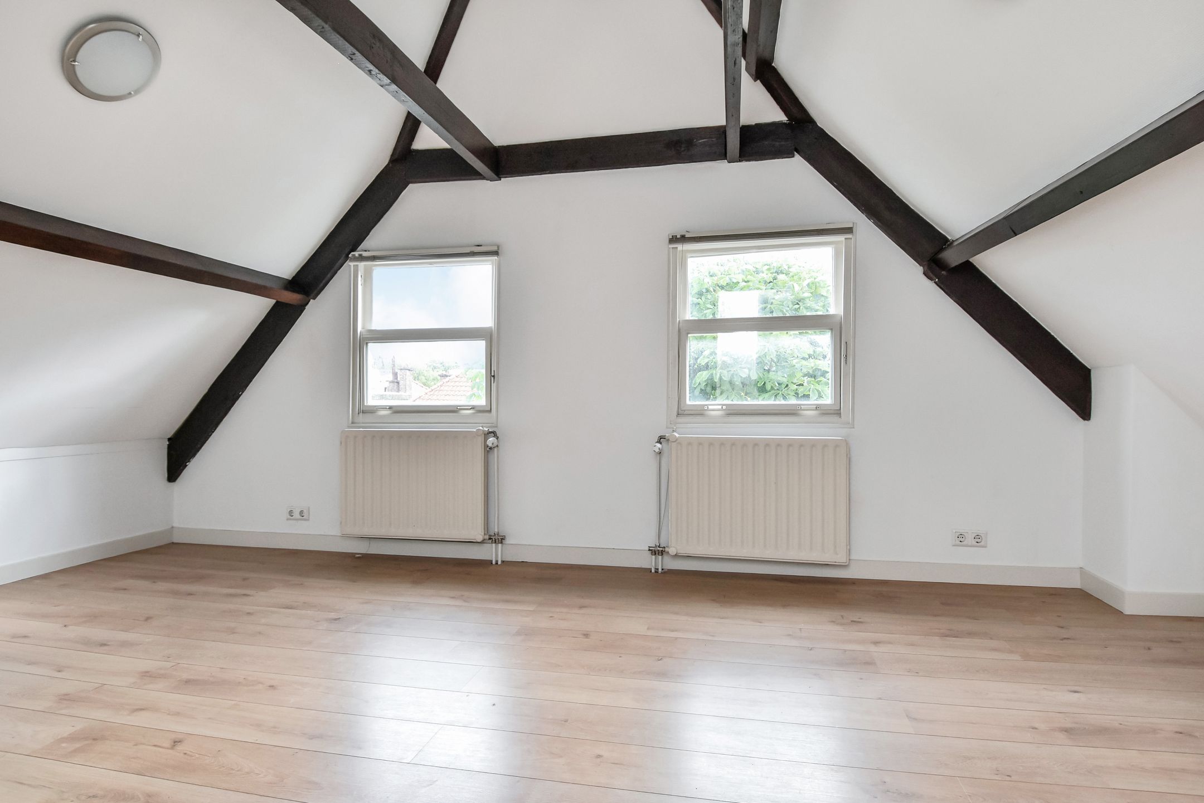
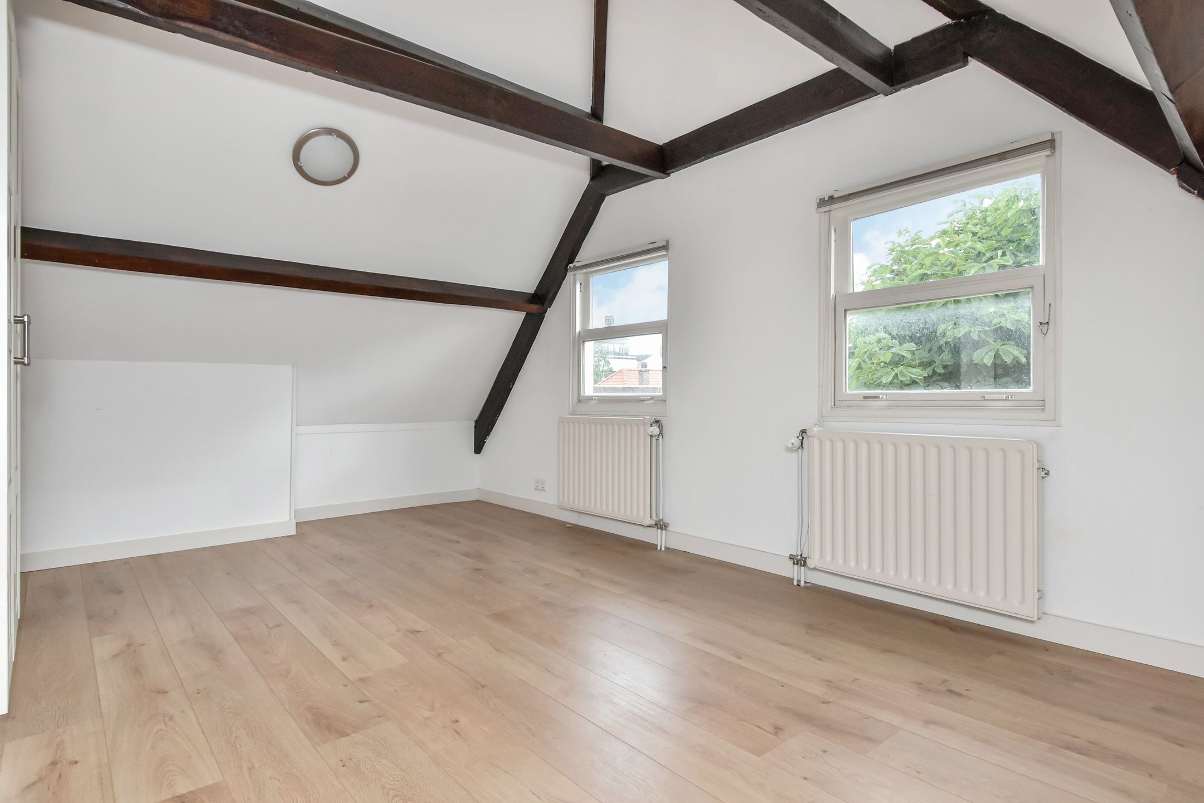
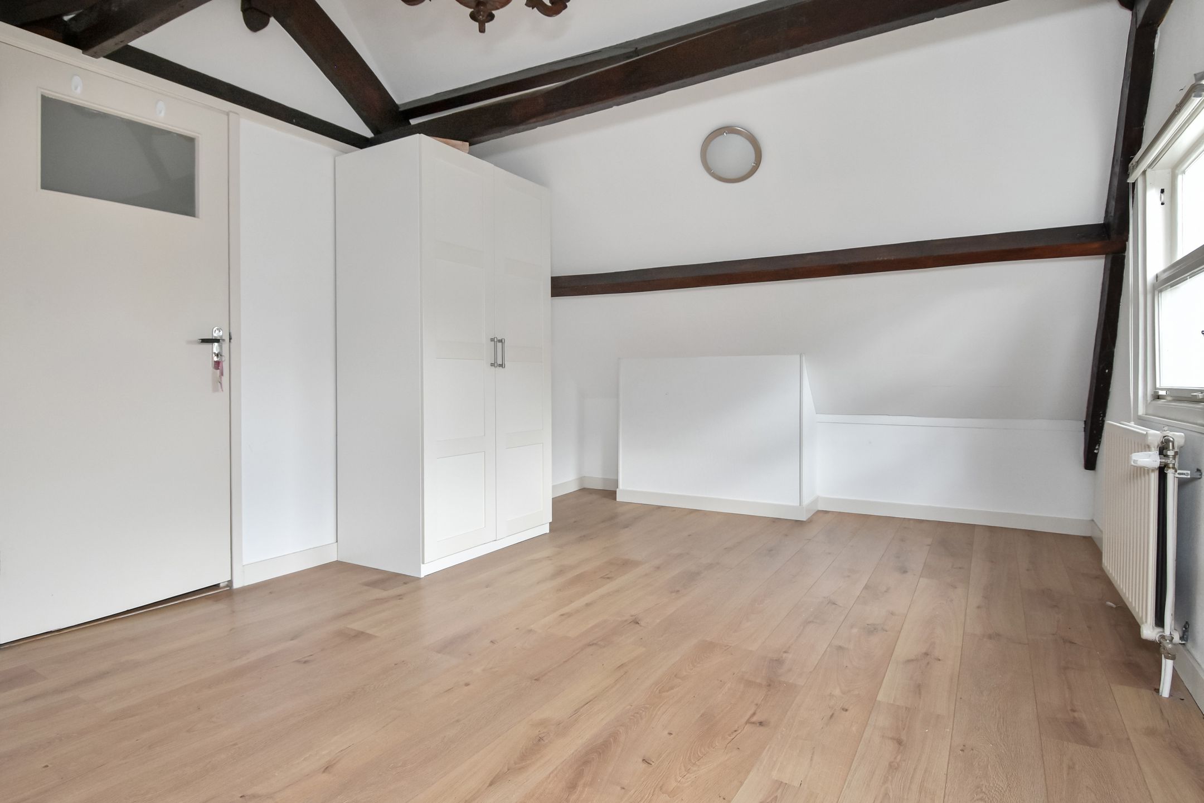
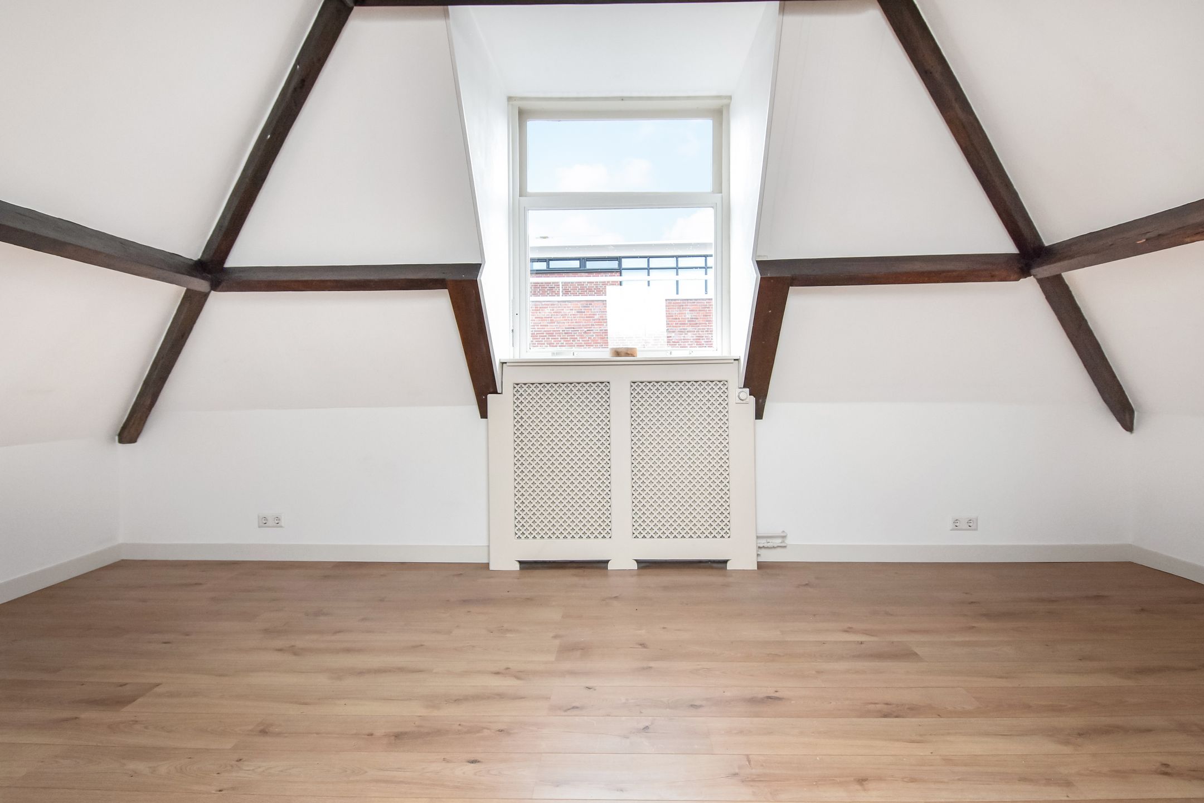
175 m²living6rooms4bedroomsbuilt1900Cenergy
Offered by Belderbos NVM makelaars o.g.· NVM
Description
DE RUIJTERSTRAAT 27 EN 27A TE DEN HAAG – ZEEHELDENKWARTIER
English text below
Karaktervol stads wonen met een unieke combinatie van ruimte, buitenleven en een royale multifunctionele garage
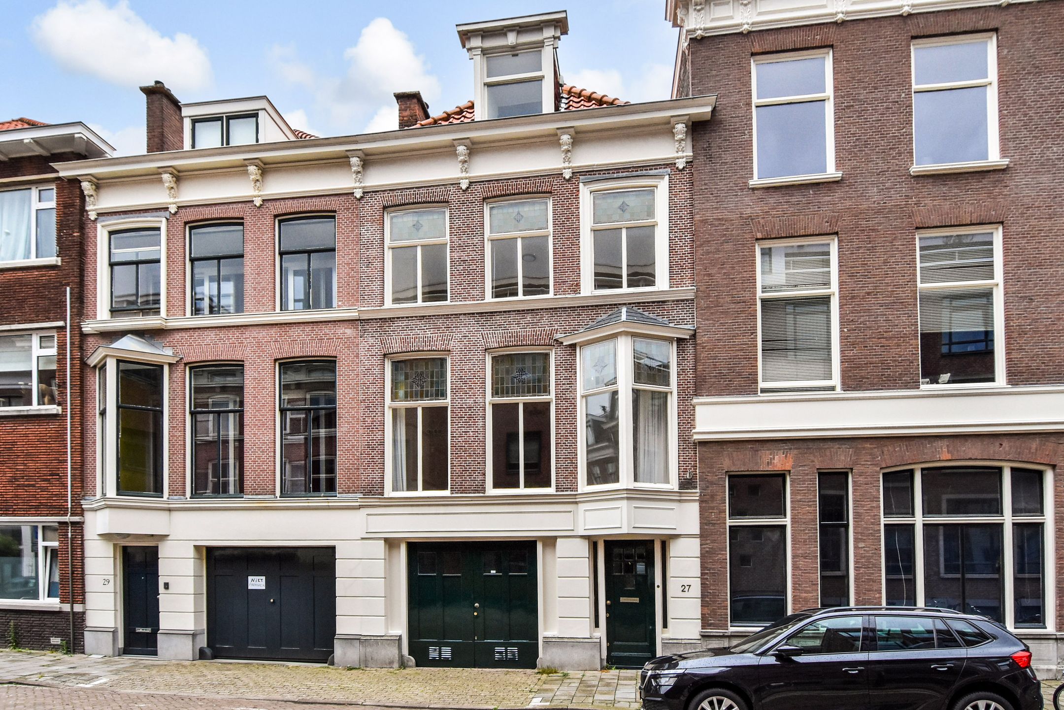
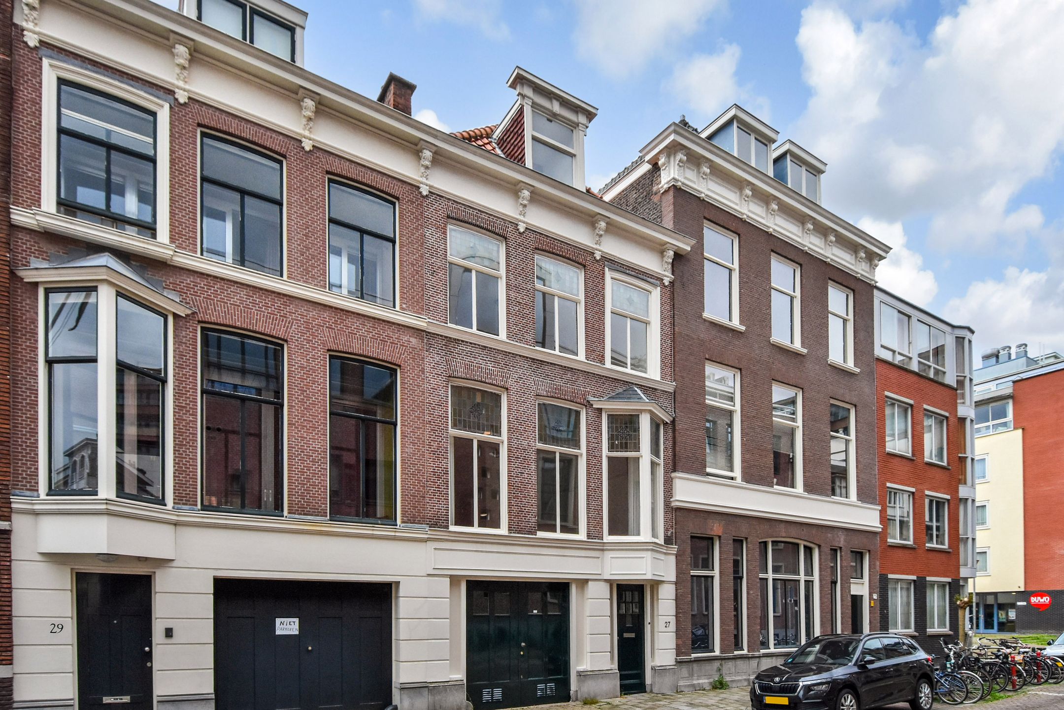
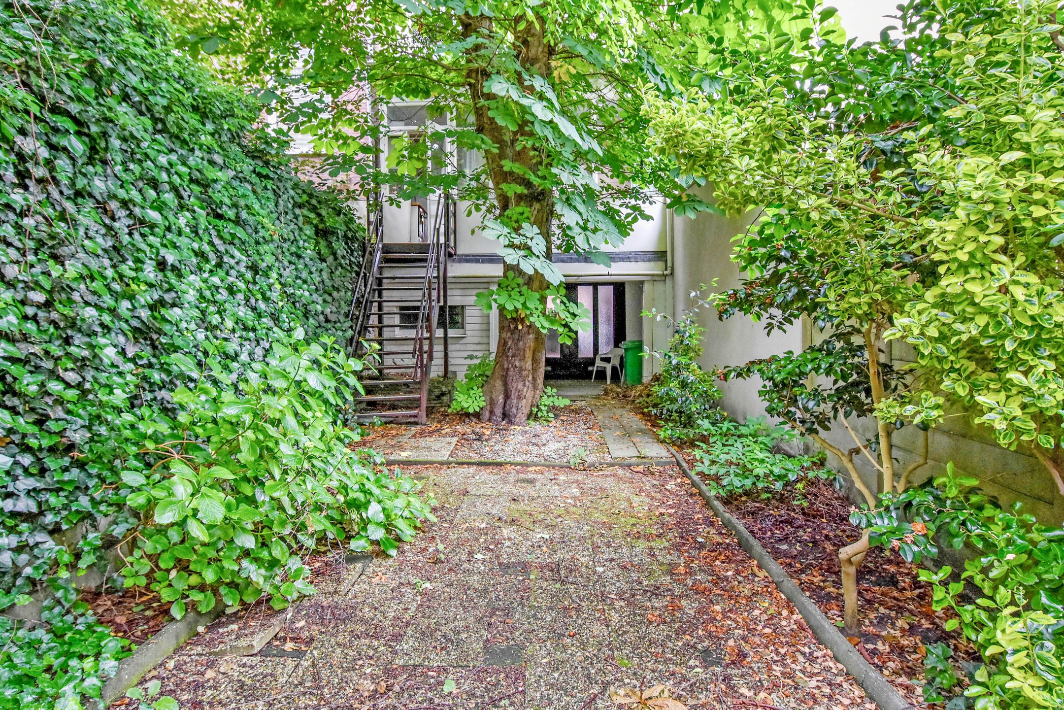
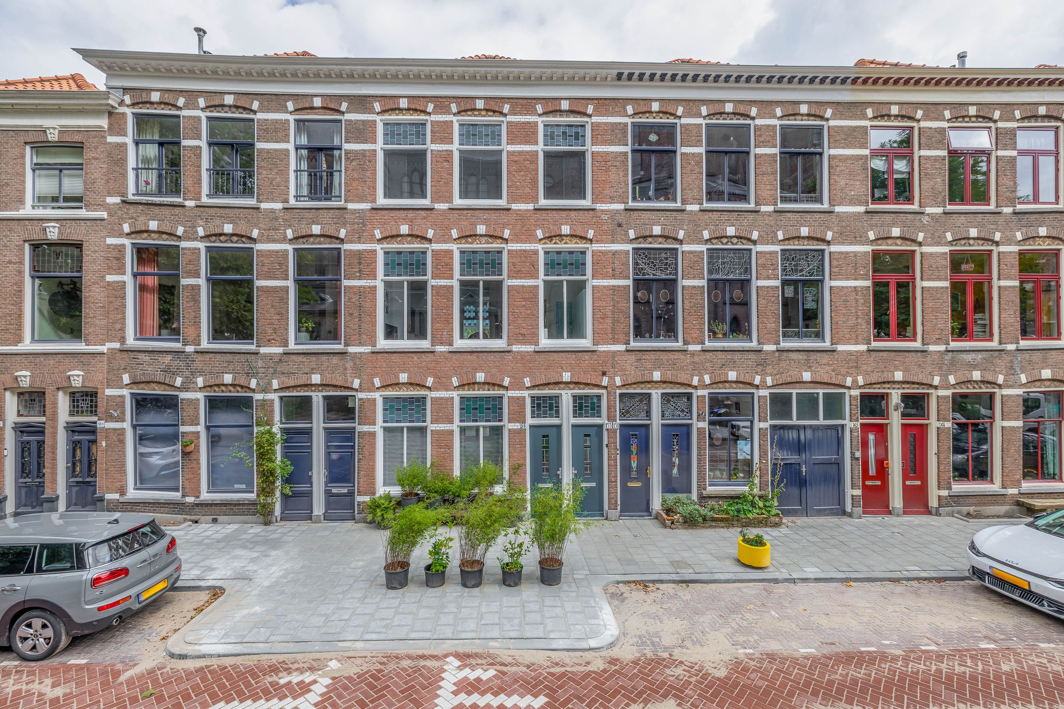
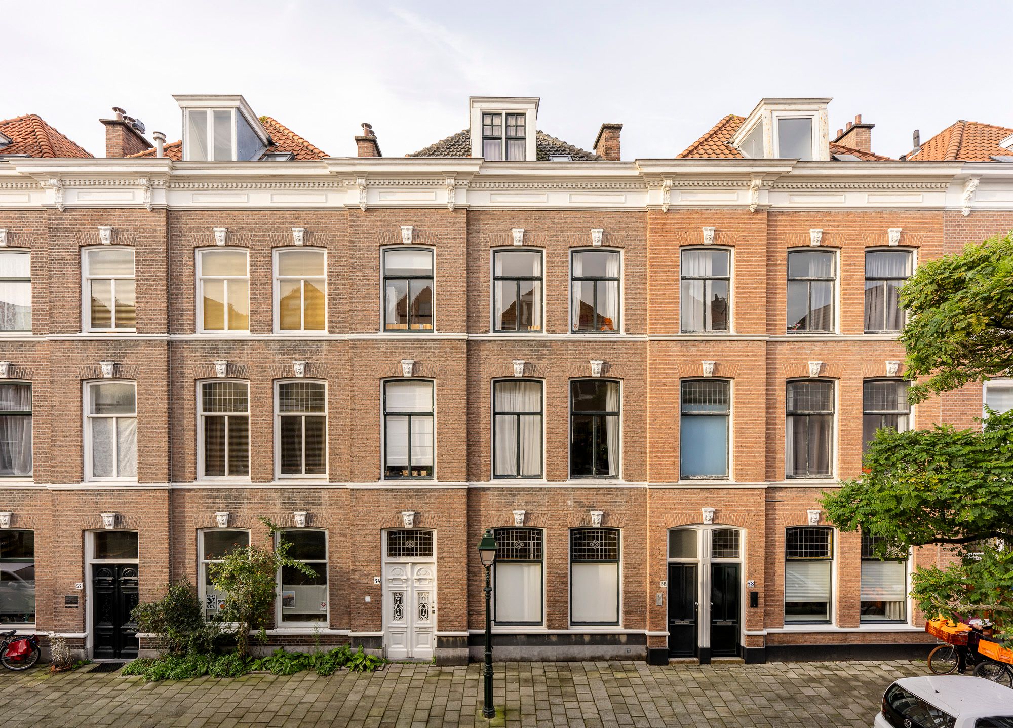
In een rustige straat midden in het geliefde Zeeheldenkwartier ligt dit verrassend ruime en sfeervolle herenhuis van circa 175 m², verdeeld over vier woonlagen. Een bijzonder object waar authentieke charme en hedendaags wooncomfort samenkomen. Met vier slaapkamers, twee badkamers, een zonnige achtertuin van circa 75 m², een royaal terras én een multifunctionele garage van circa 43 m² biedt deze woning mogelijkheden die in de binnenstad zelden worden gevonden.
De ligging is uitstekend. Op steenworp afstand bevinden zich de gezellige winkels en horecagelegenheden van de Piet Heinstraat, het Anna Paulownaplein, de Paleistuinen en het historische Noordeinde. Het bruisende centrum, diverse openbaarvervoervoorzieningen, station Den Haag Centraal en zelfs strand en duinen zijn eenvoudig per fiets bereikbaar.
Indeling:
Begane grond:
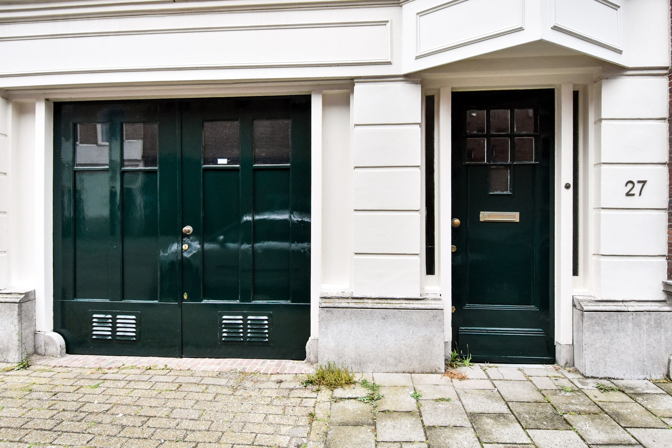
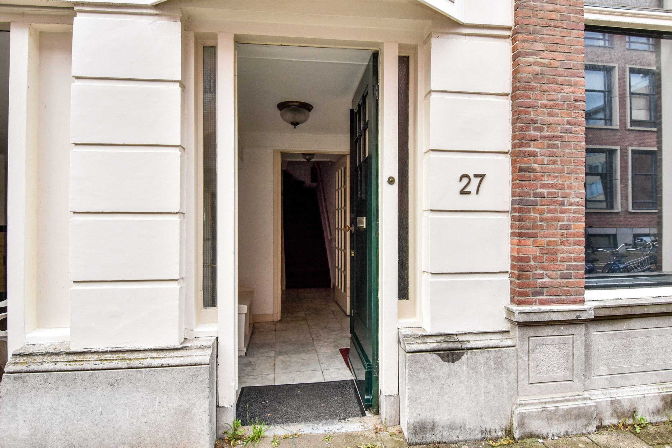
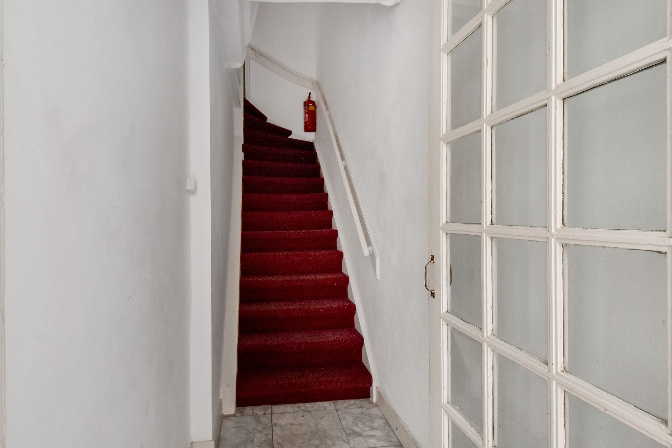
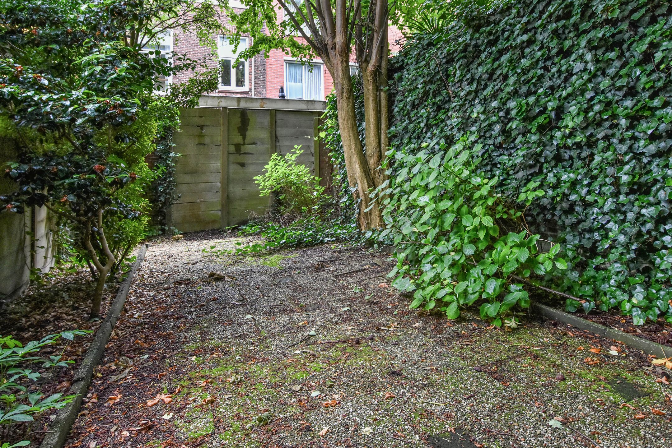
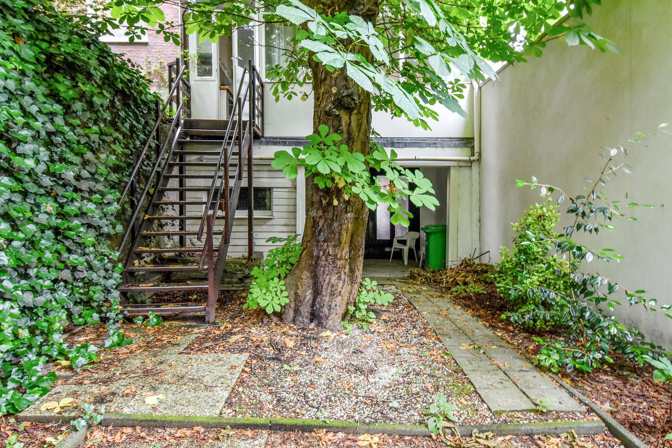
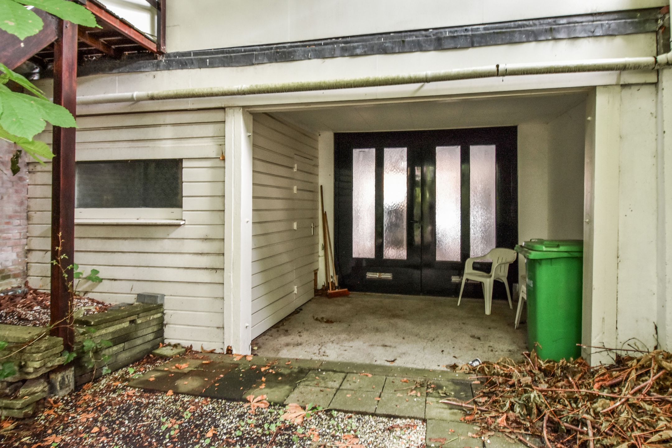
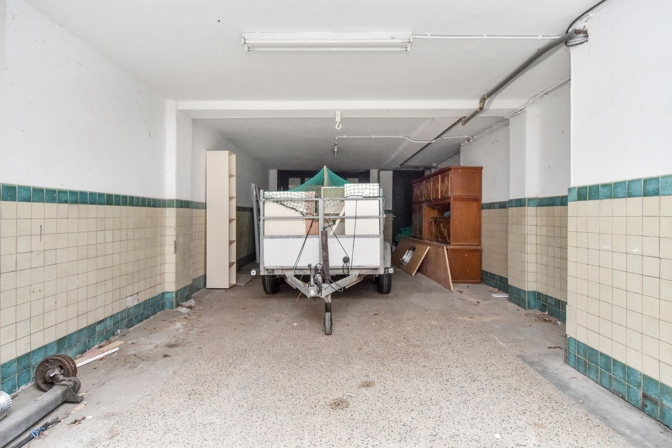
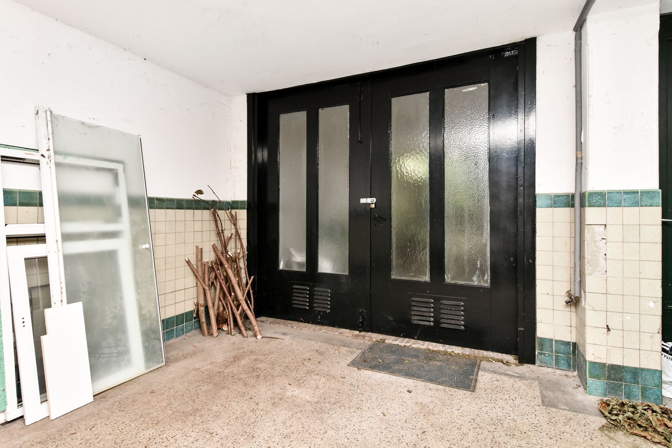
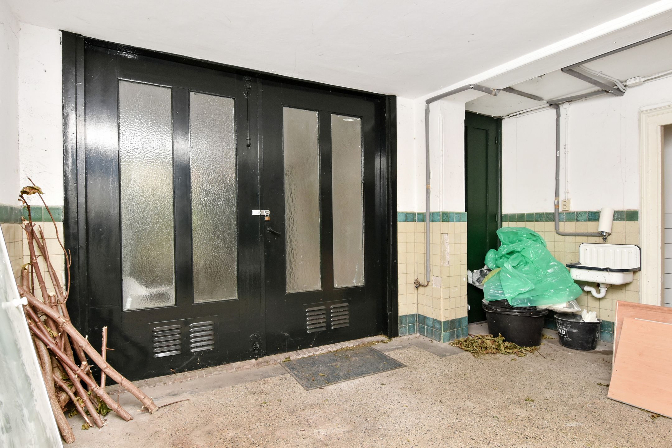
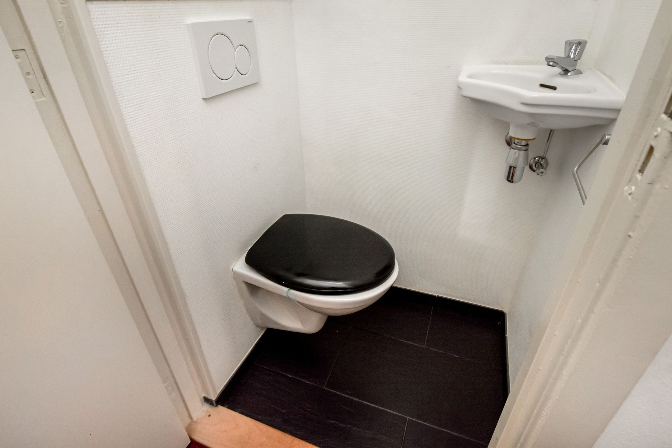
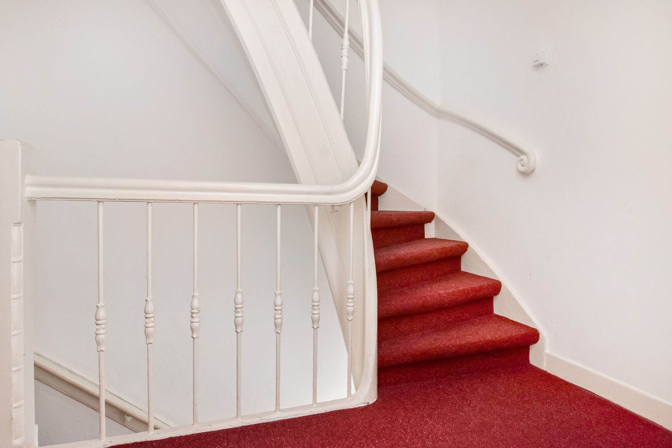
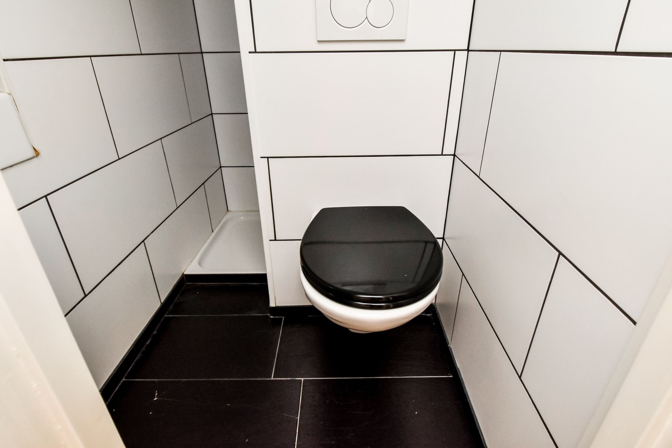
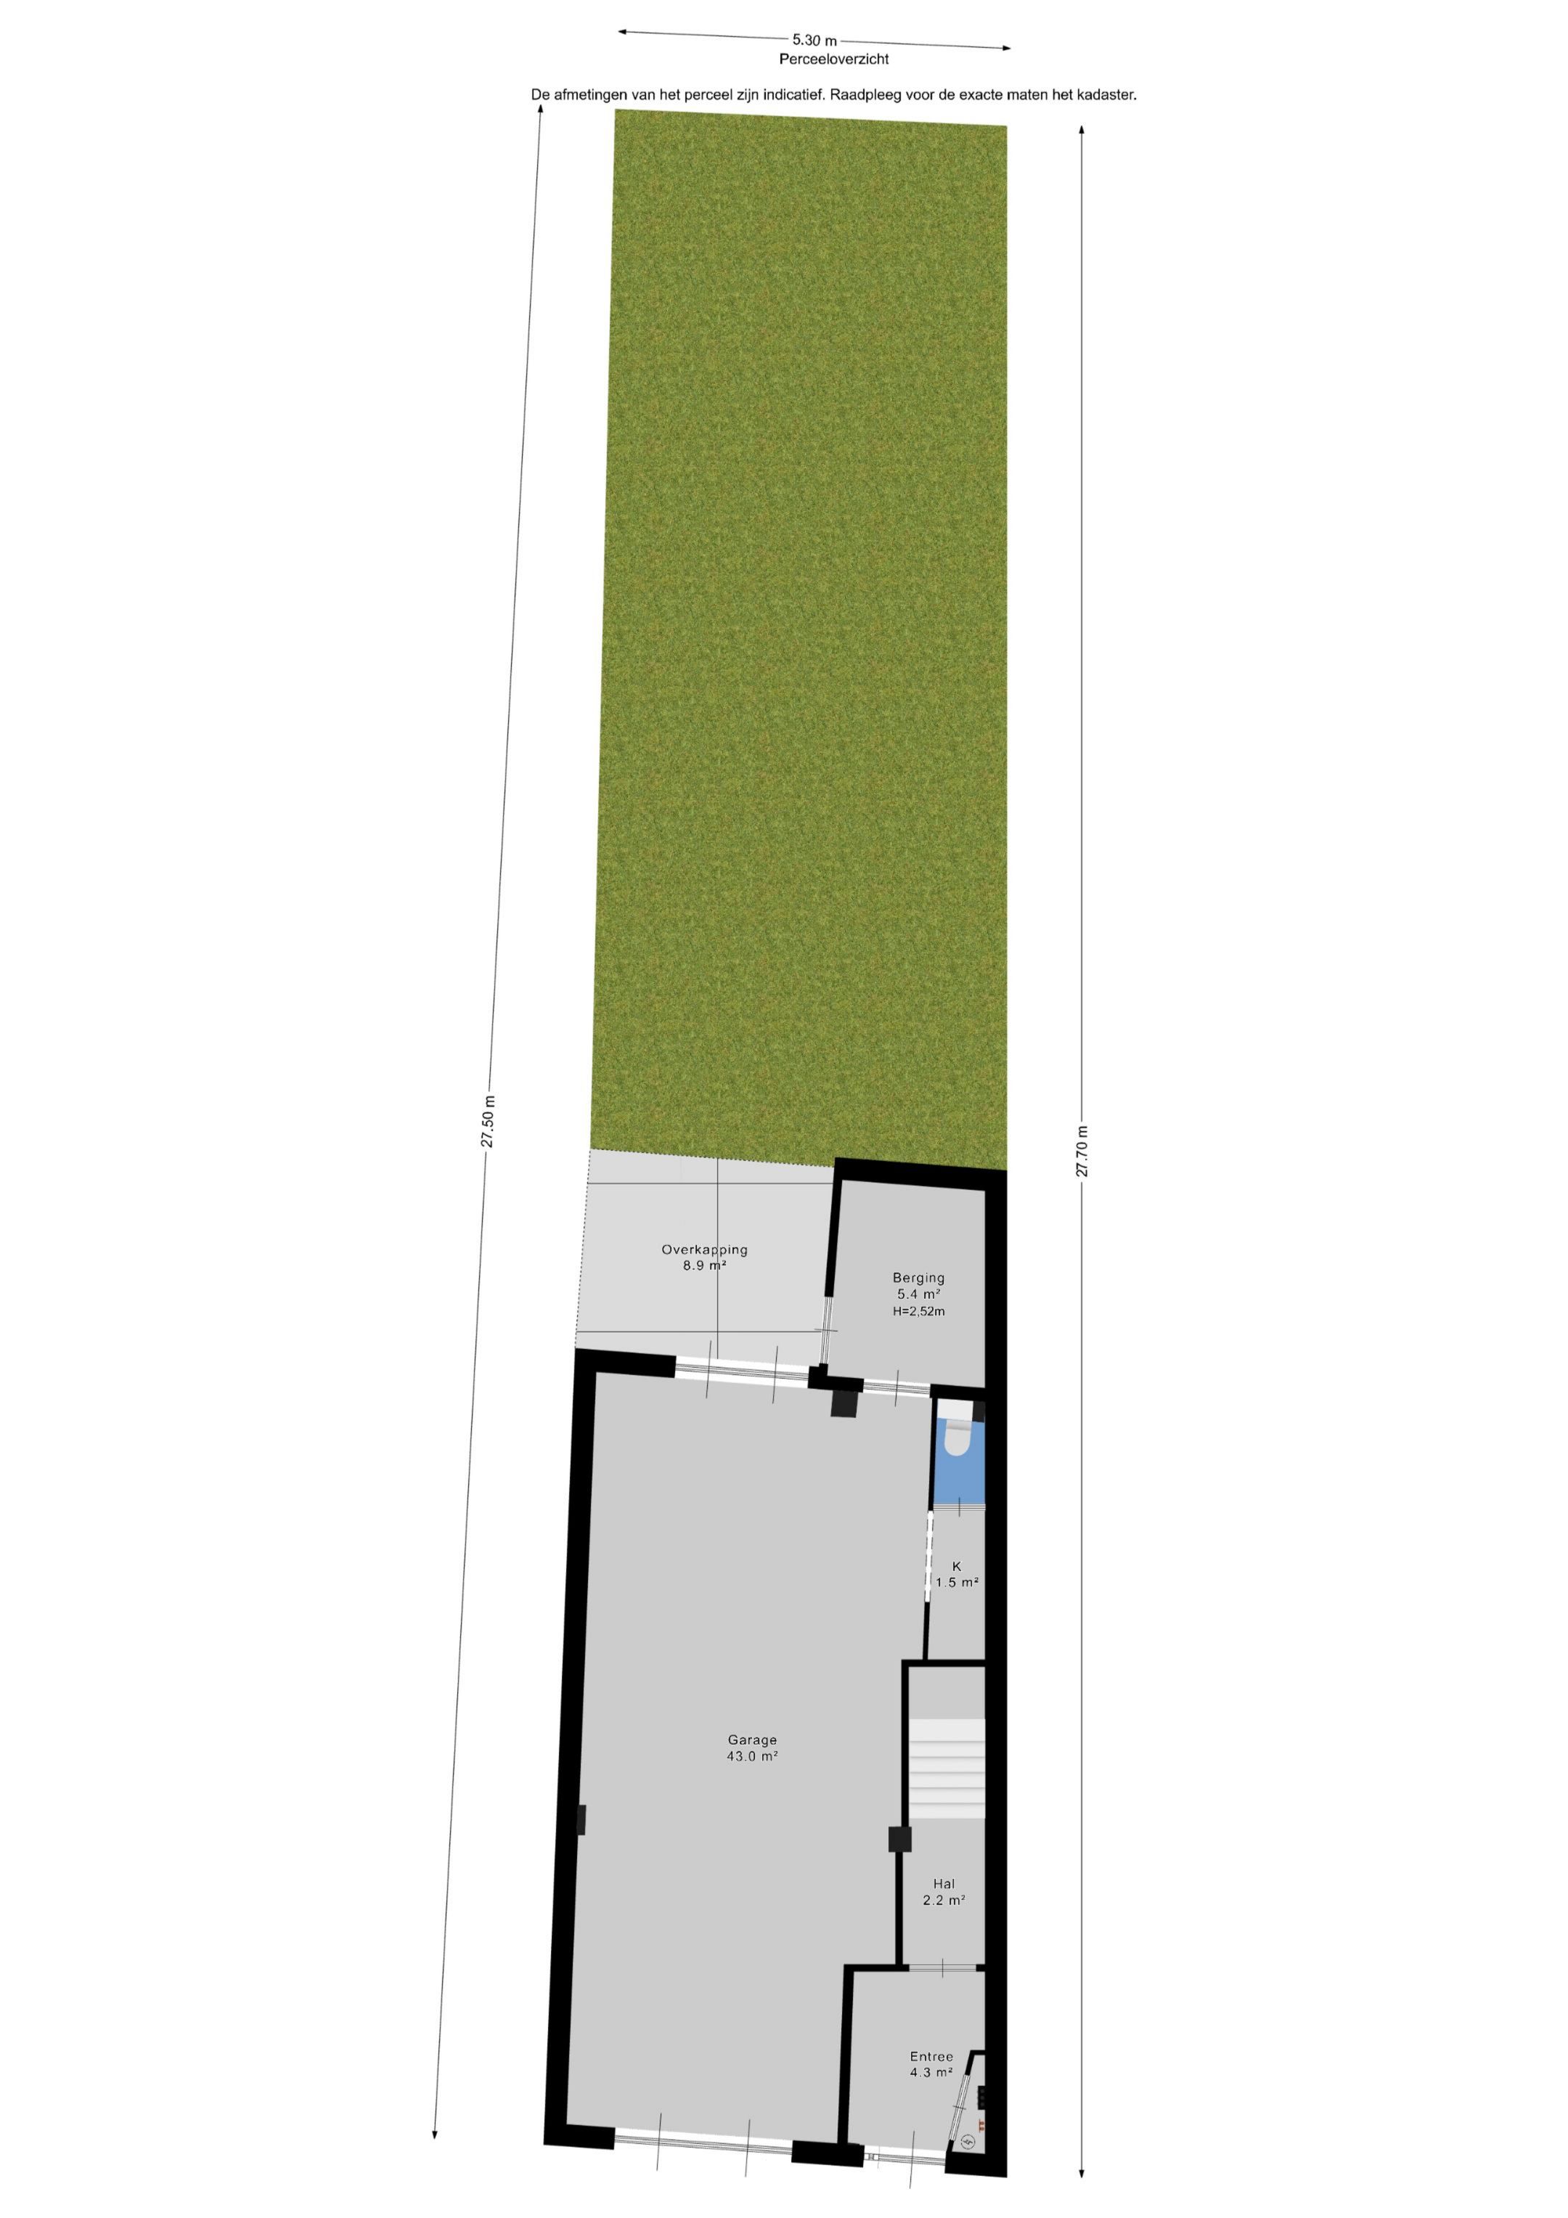
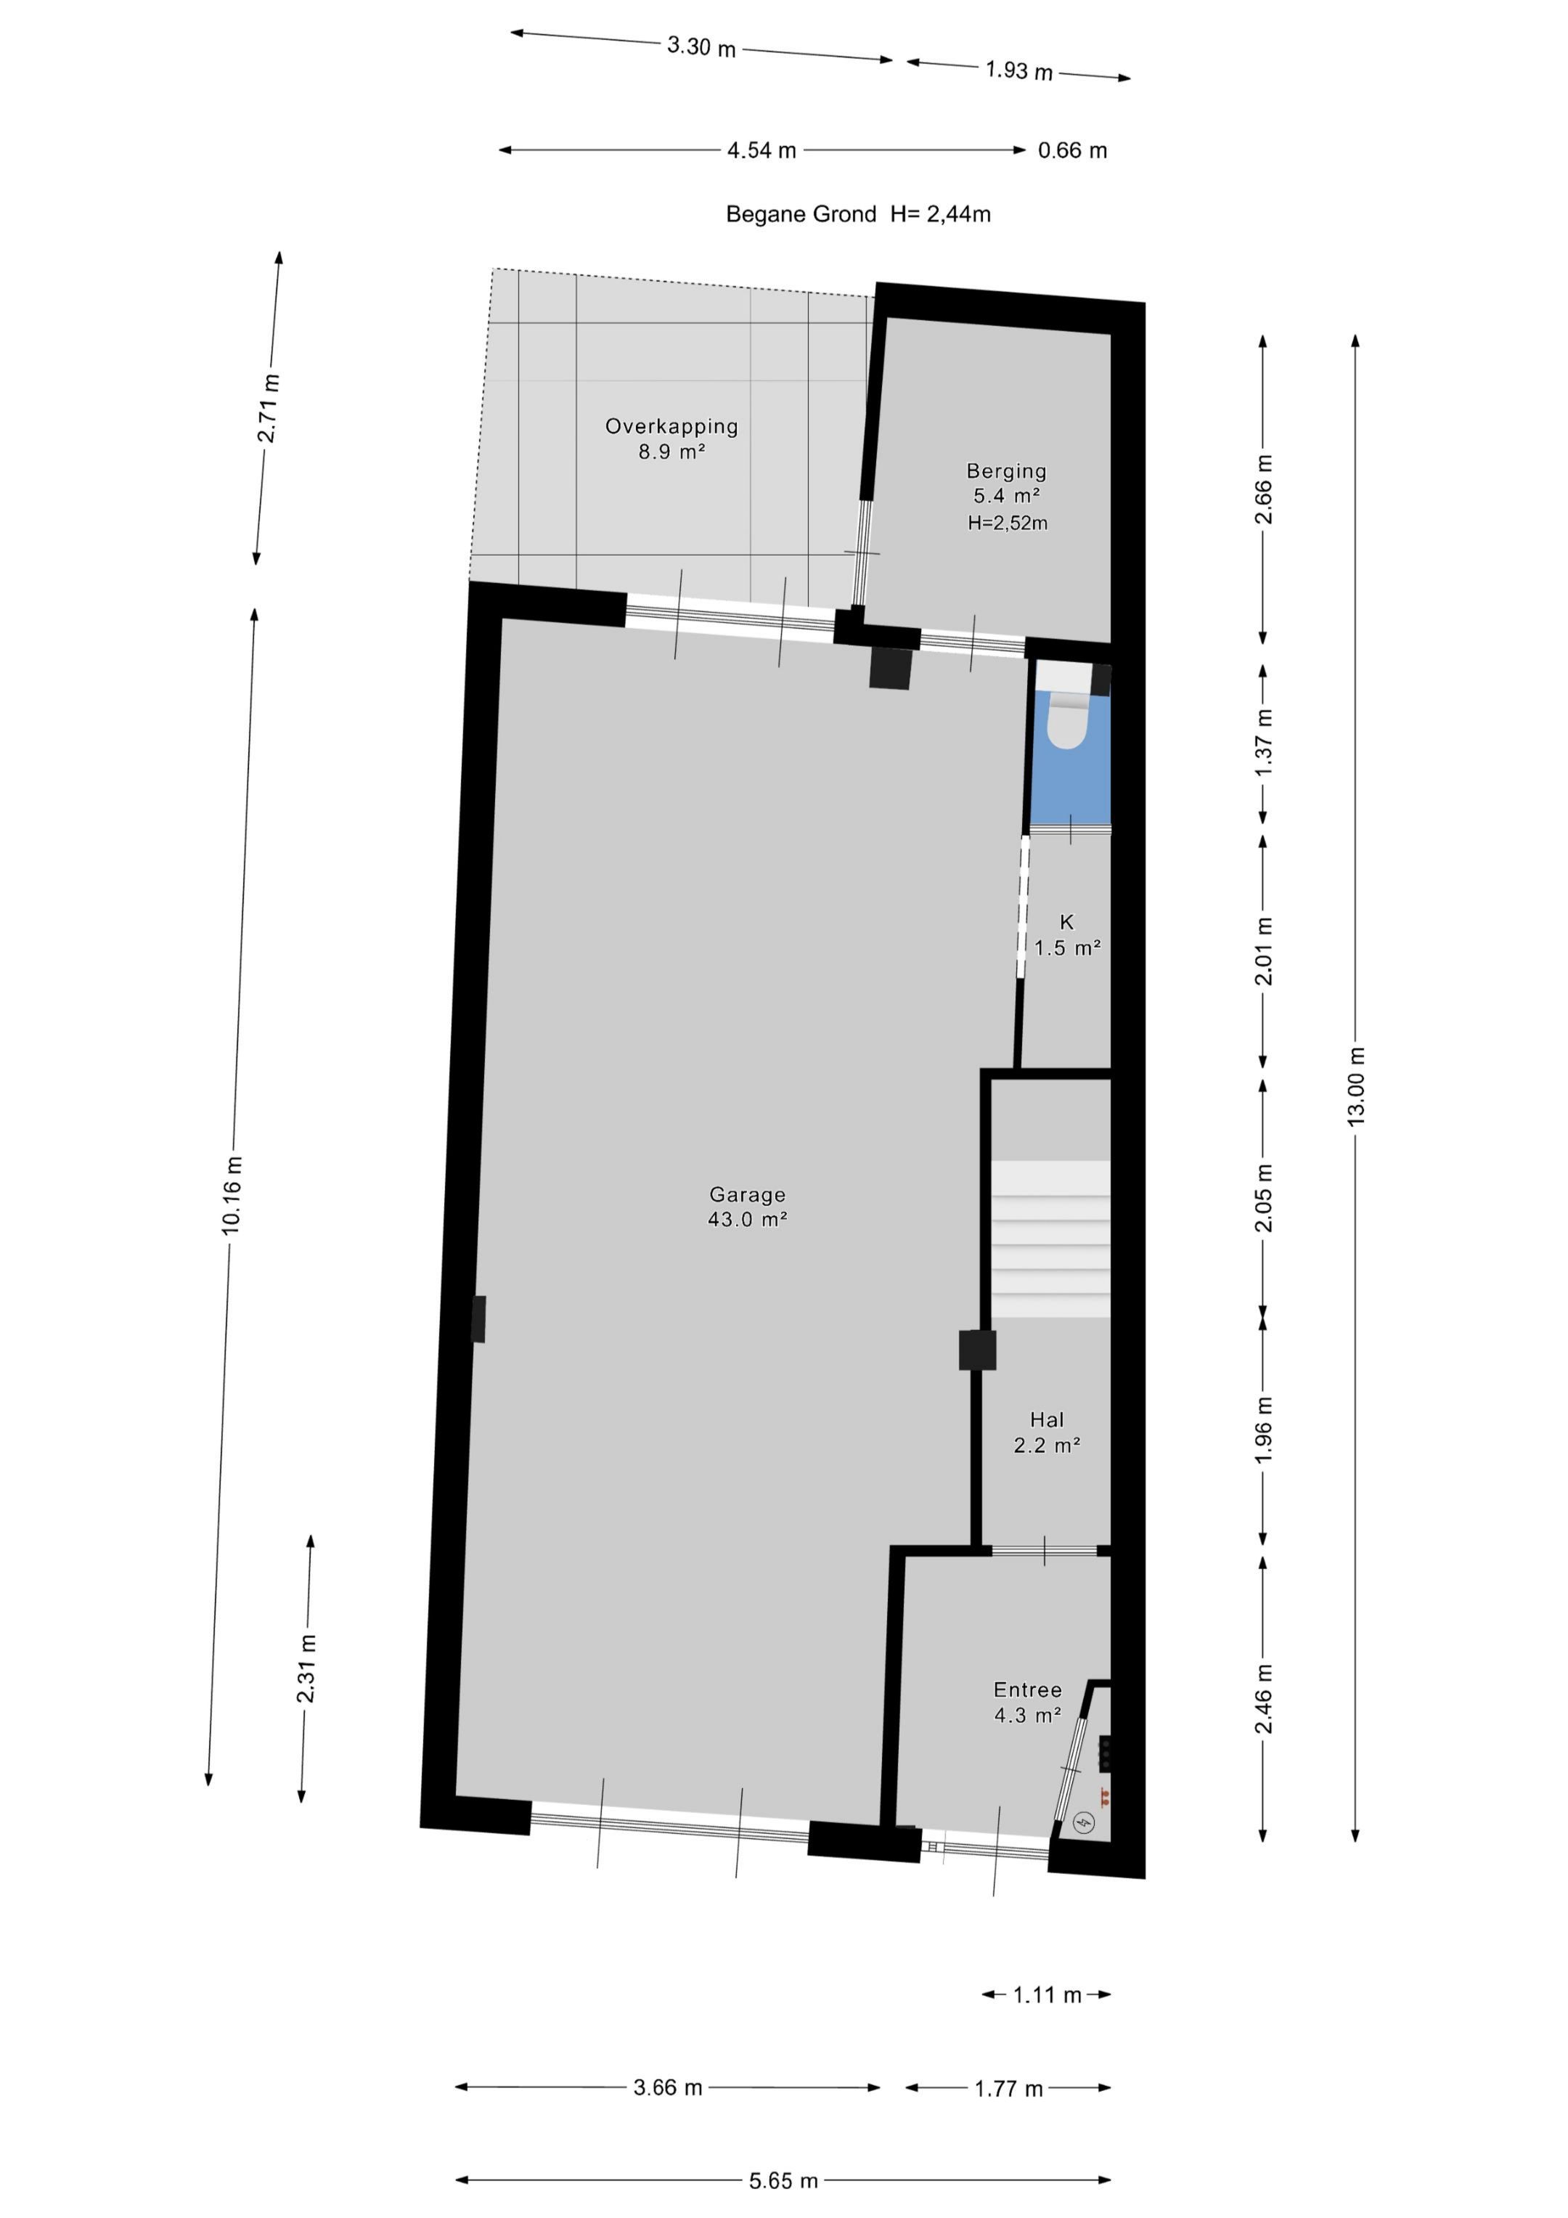
Entree van de woning met hal en trapopgang naar de woonverdiepingen. Daarnaast bevindt zich de royale multifunctionele garage (nr. 27A) van circa 43 m², voorzien van een bergkast en toilet. Deze ruimte leent zich uitstekend voor hobby, opslag, werk aan huis of het stallen van meerdere fietsen en een of twee auto's. Door het realiseren van een interne doorgang kan de garage eenvoudig bij de woning worden betrokken. Via de overkapping bereikt u de diepe en beschutte achtertuin van circa 75 m² met een houten berging.
Eerste verdieping:
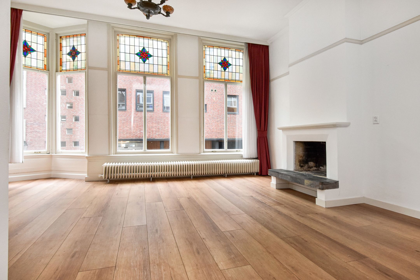
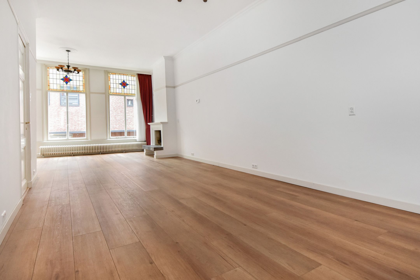
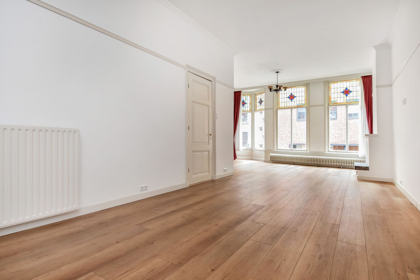
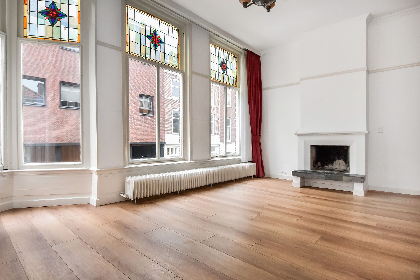
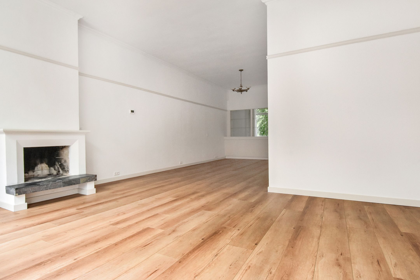
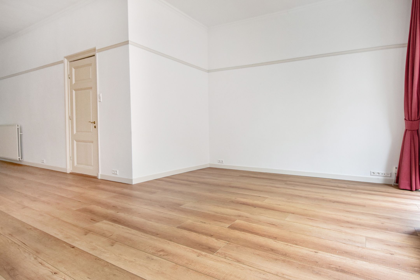
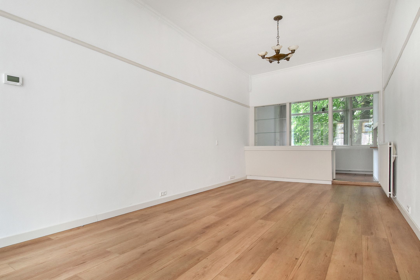
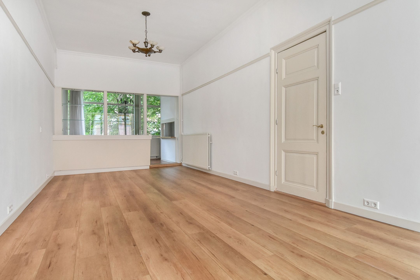
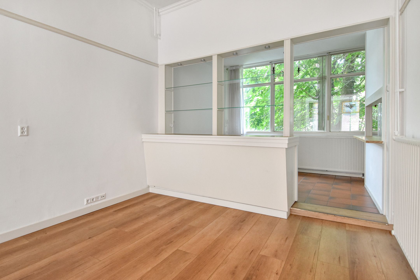
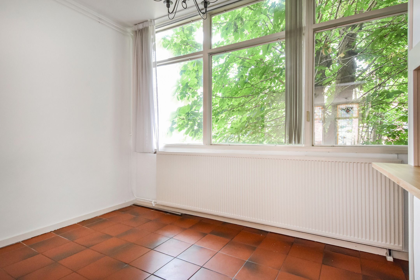
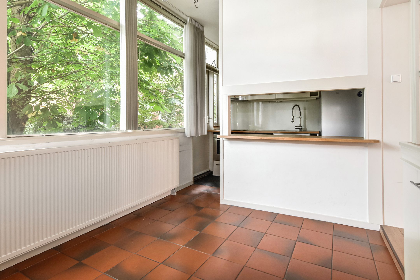
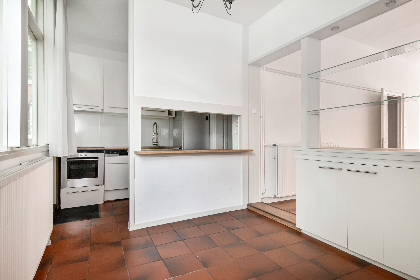
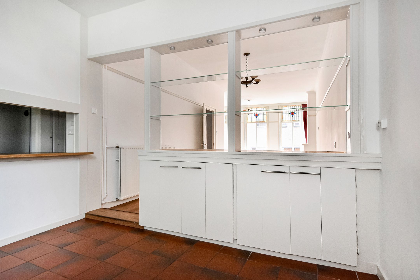
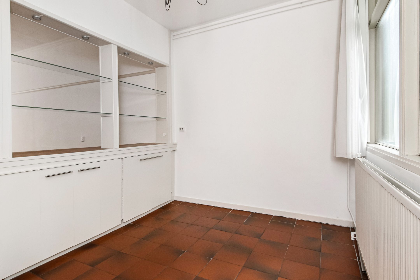
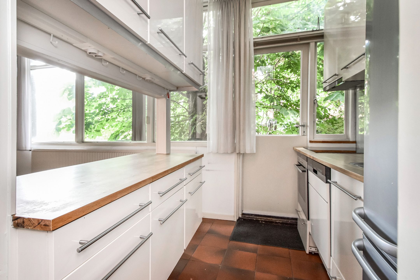
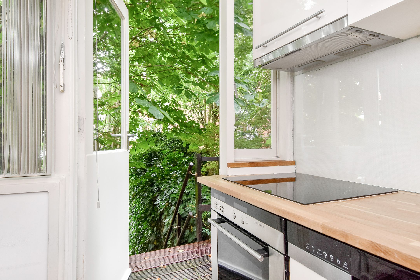
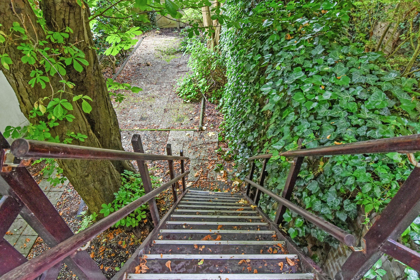
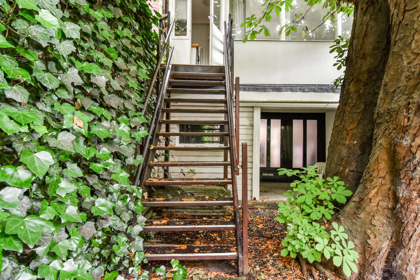
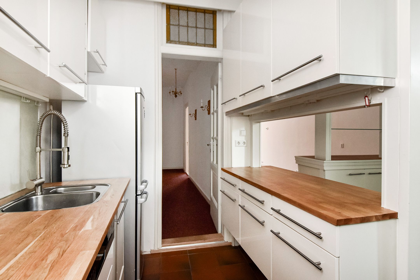
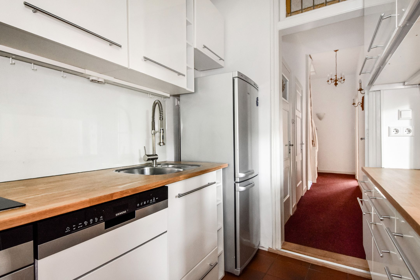
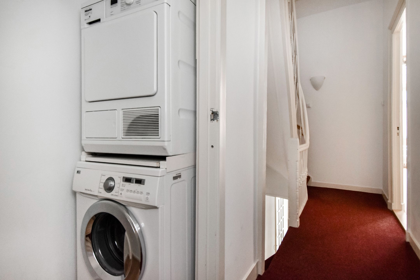
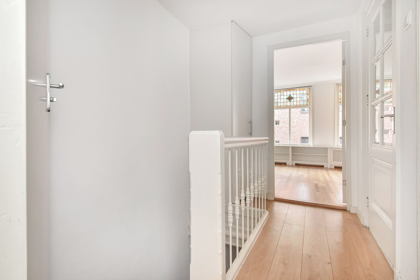
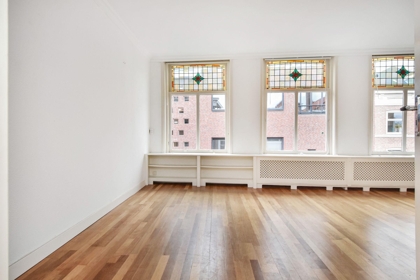
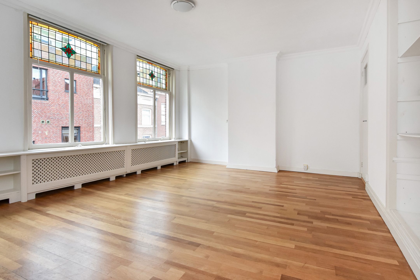
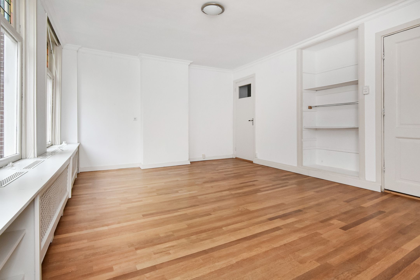
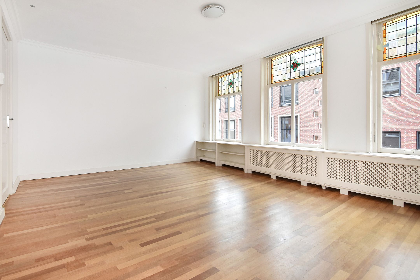
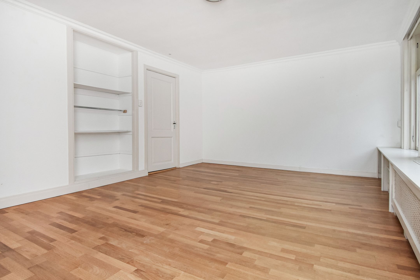
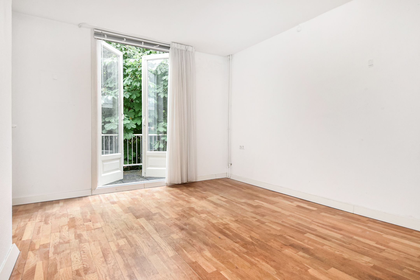
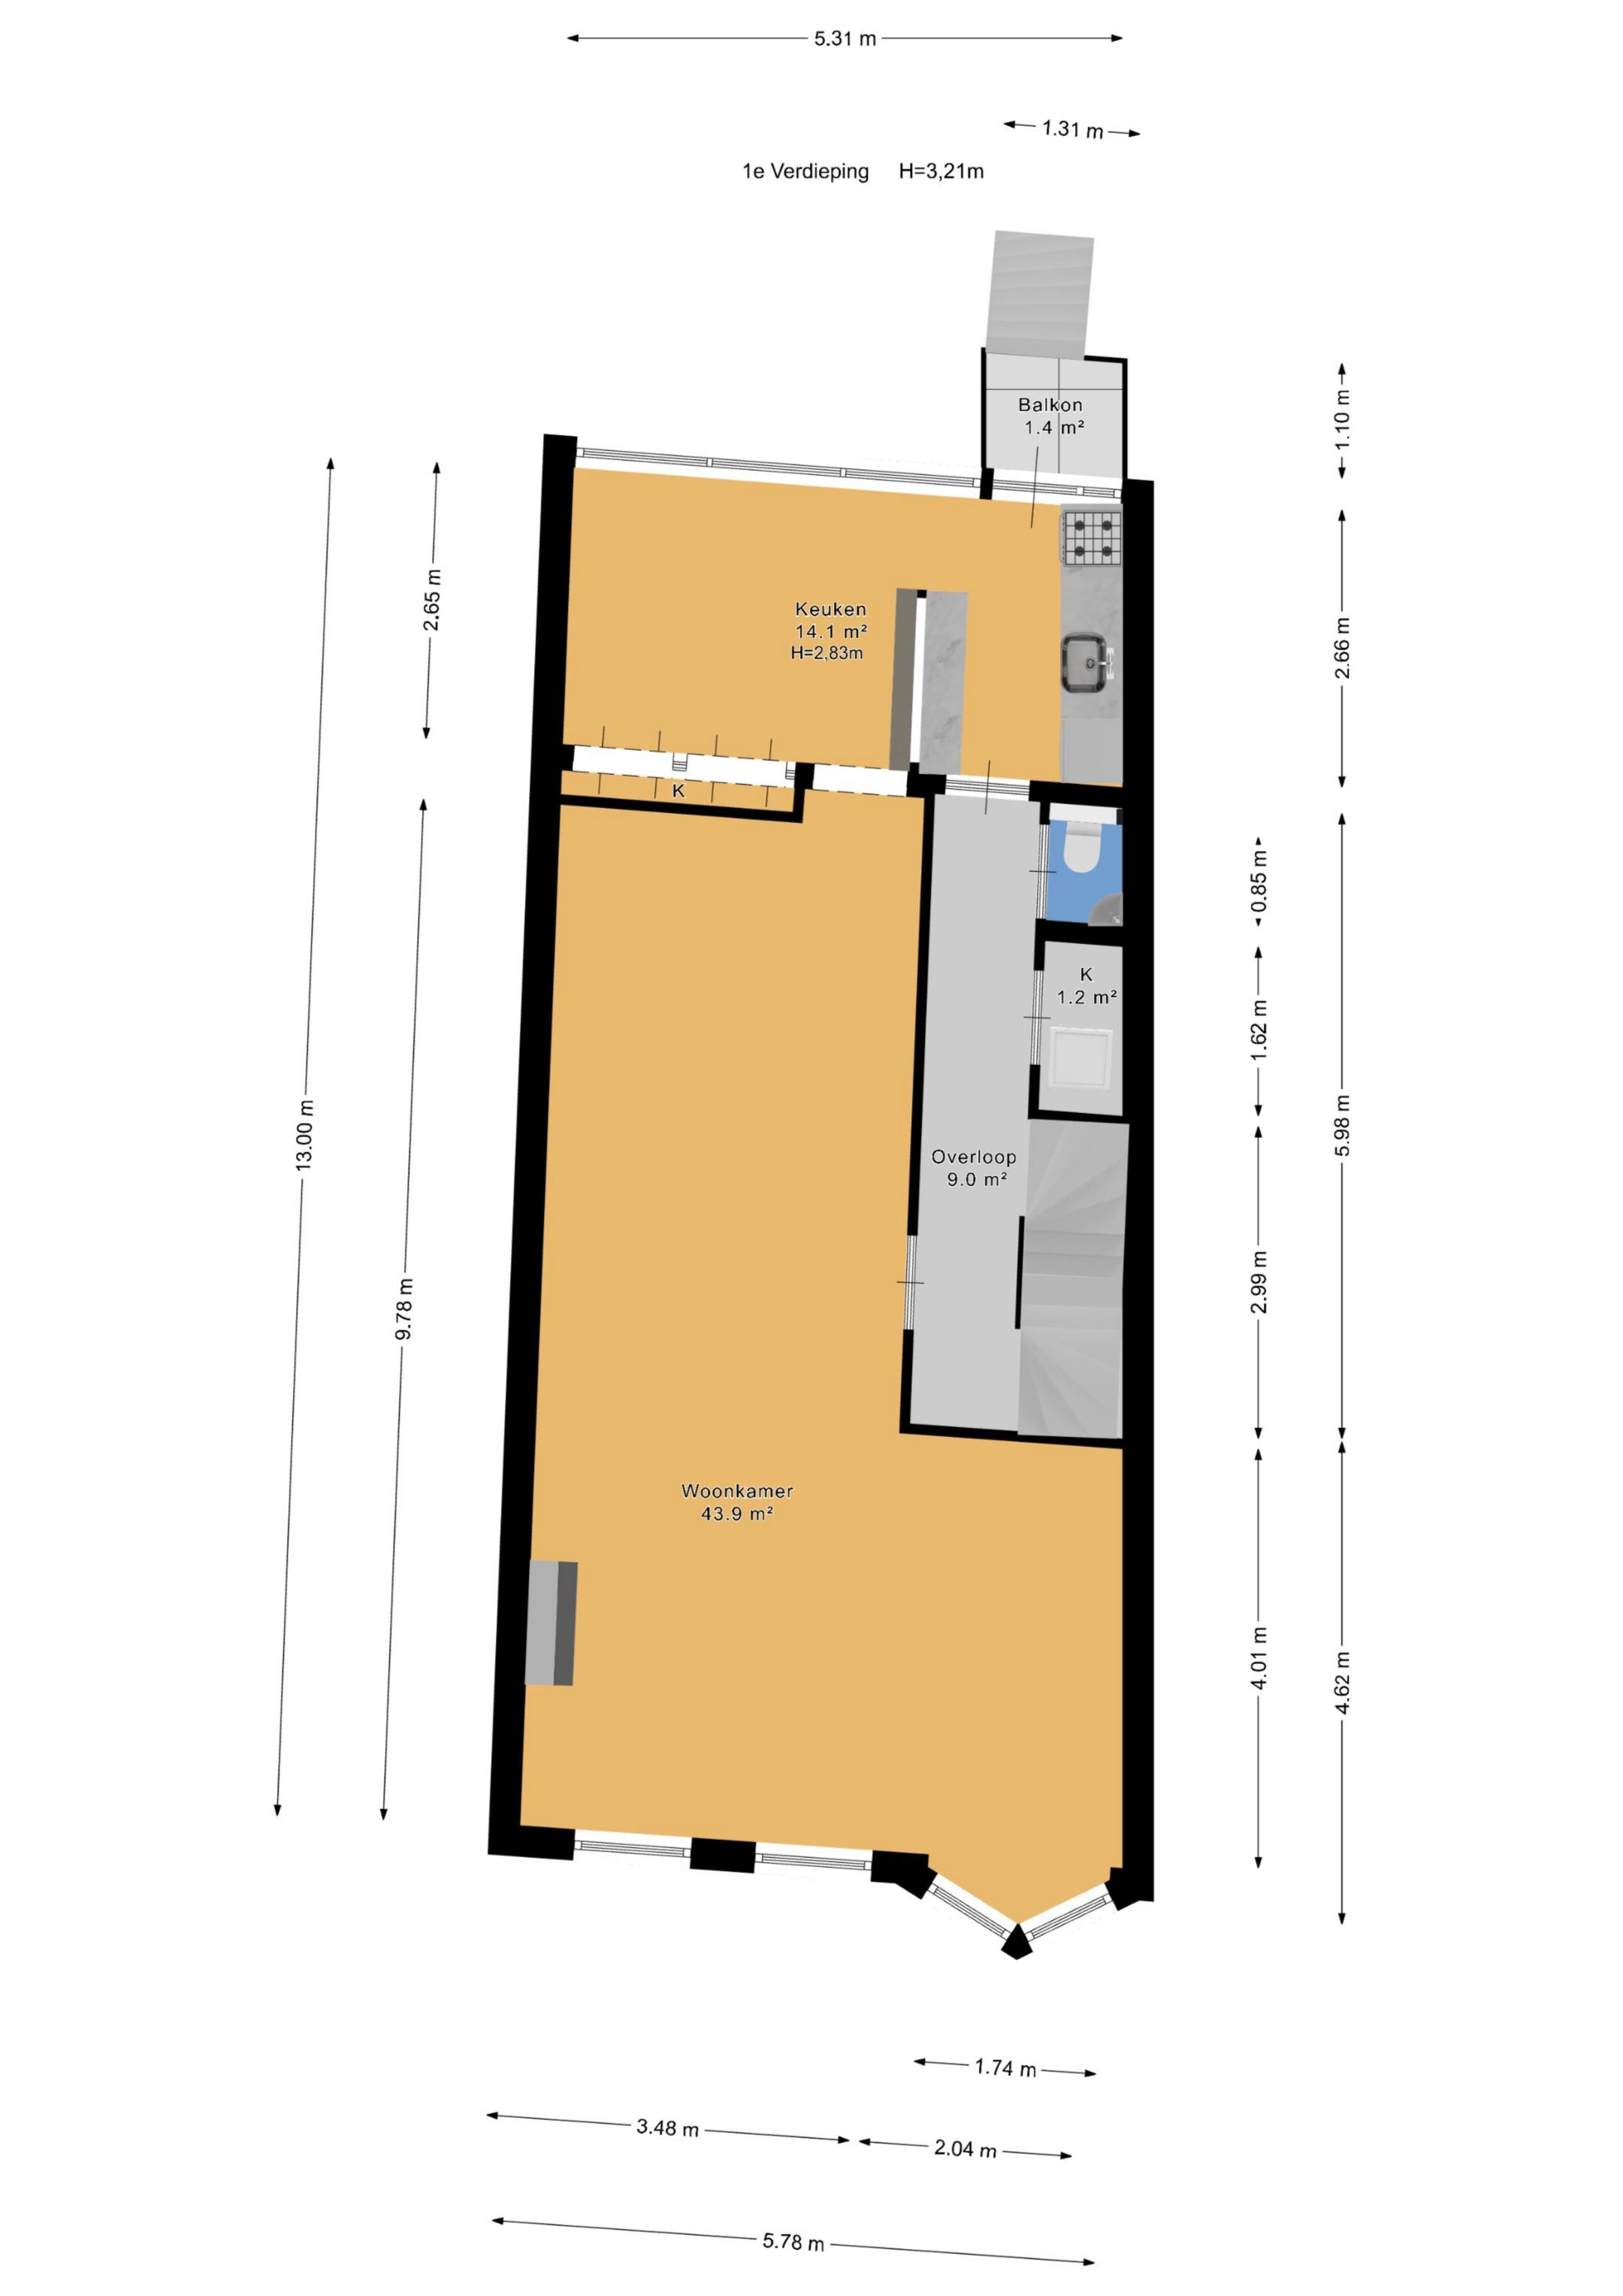
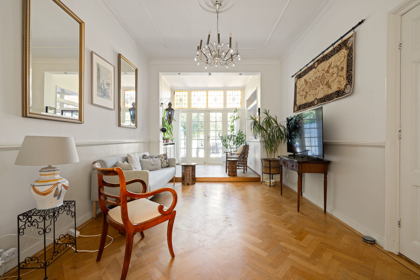
Ruime overloop met praktische bergkast waarin de aansluitingen voor wasmachine en droger zijn ondergebracht. De sfeervolle L-vormige woonkamer van circa 44 m² beschikt over een fraaie erker, een open haard en grote raampartijen die zorgen voor een prettige lichtinval. Aan de achterzijde bevindt zich de royale woonkeuken van circa 14 m², voorzien van diverse inbouwapparatuur en voldoende ruimte voor een grote eettafel. Vanuit de keuken is het balkon bereikbaar, met een trap naar de achtertuin.
Tweede verdieping:
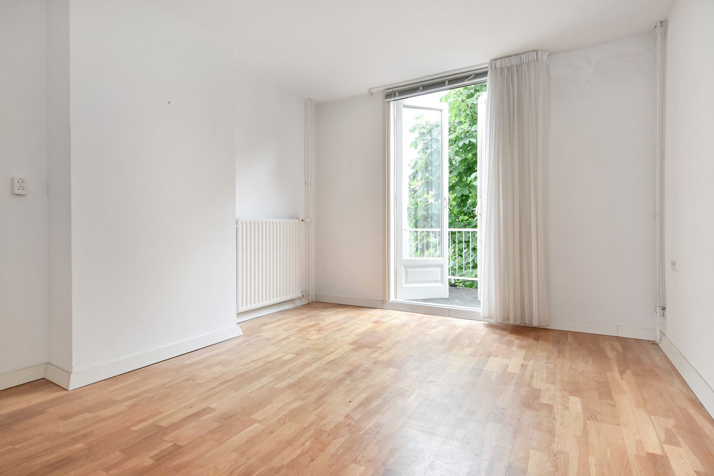
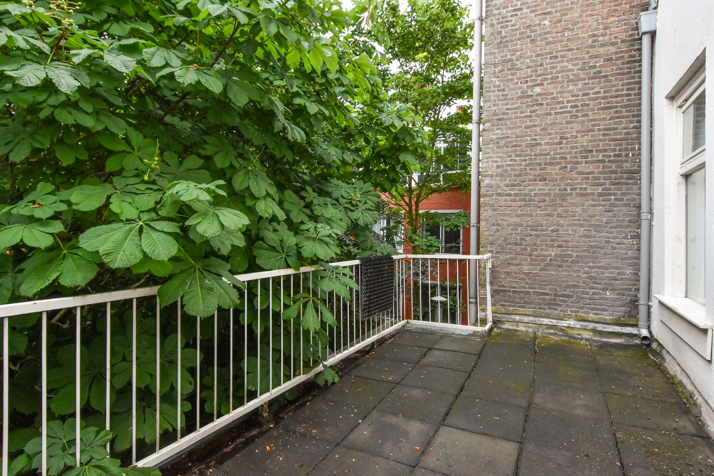
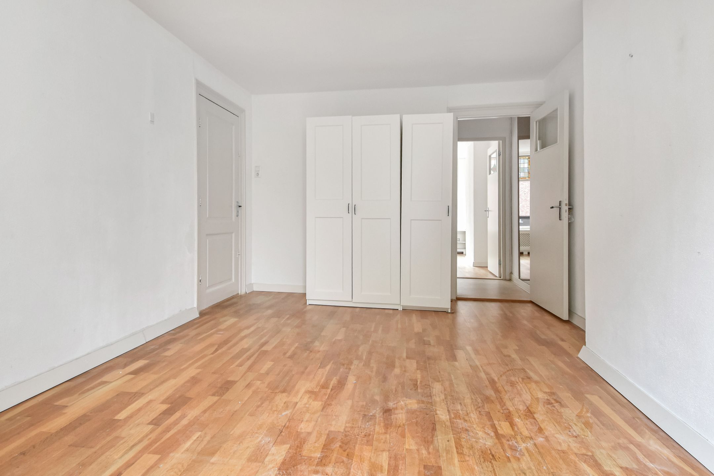
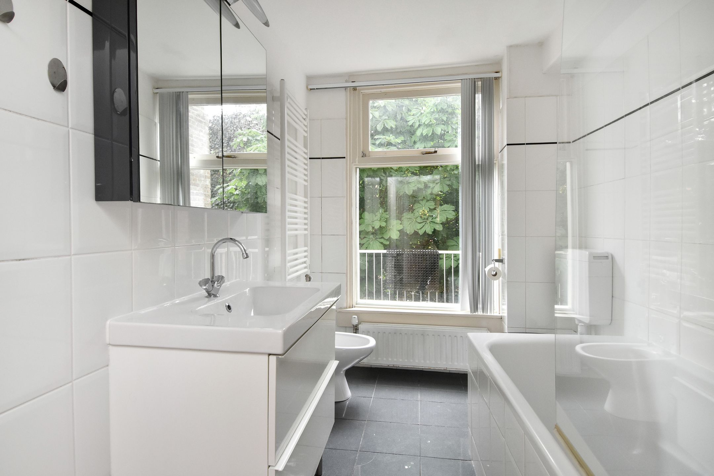
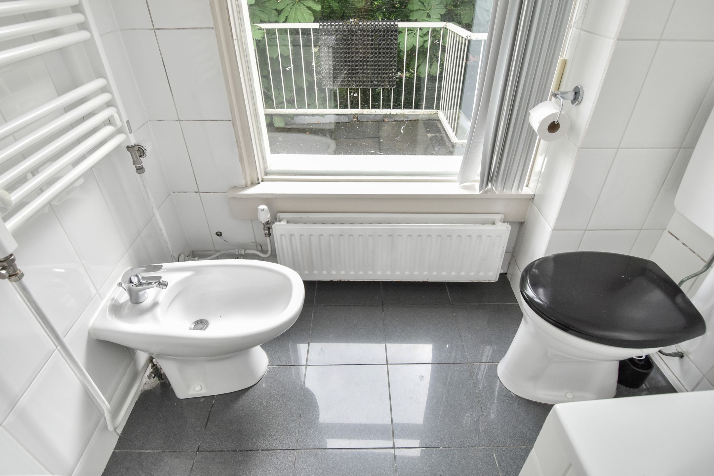
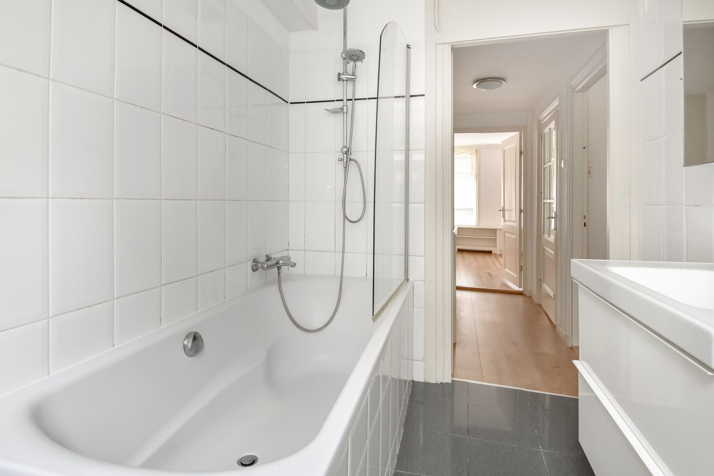
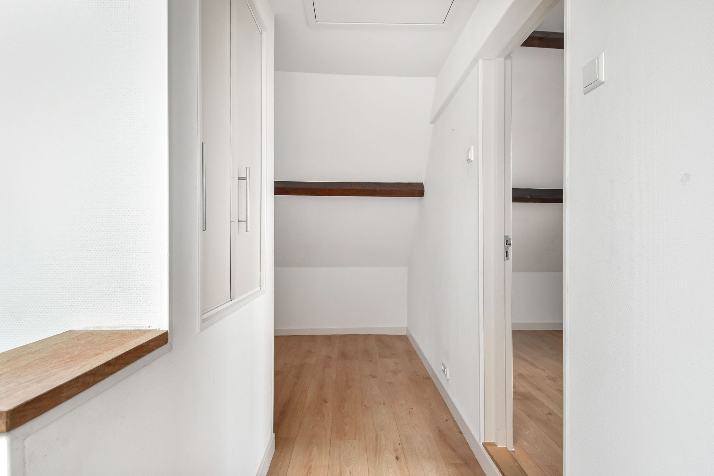
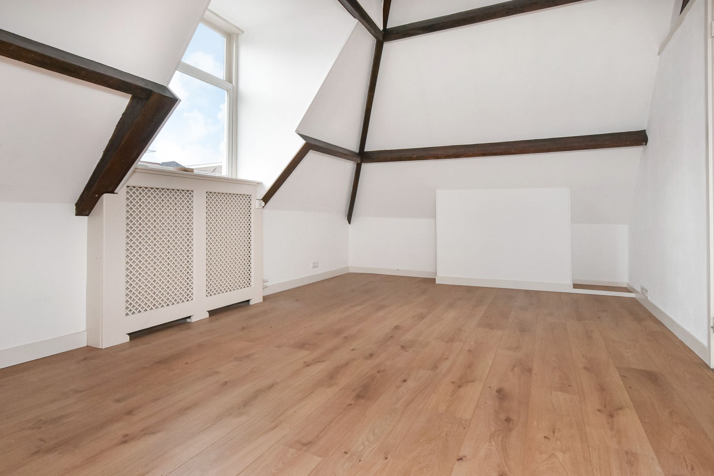
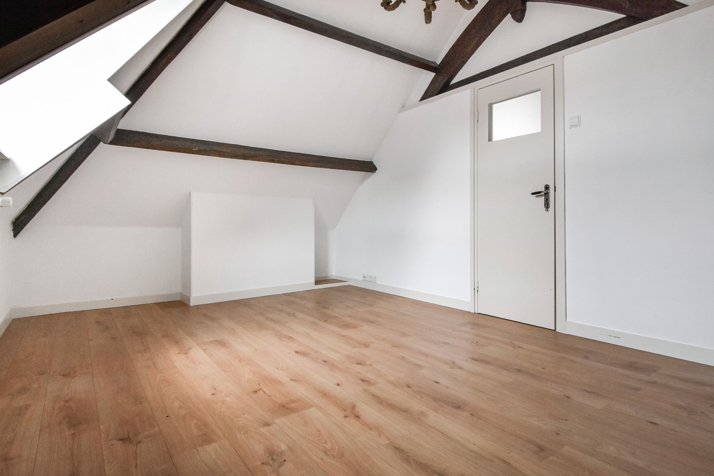
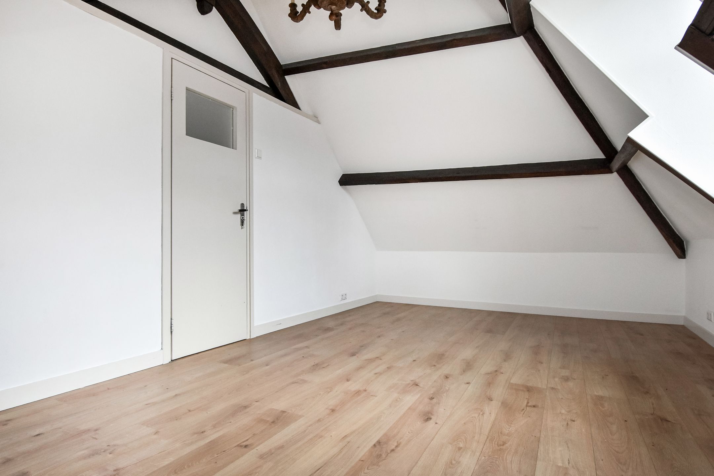
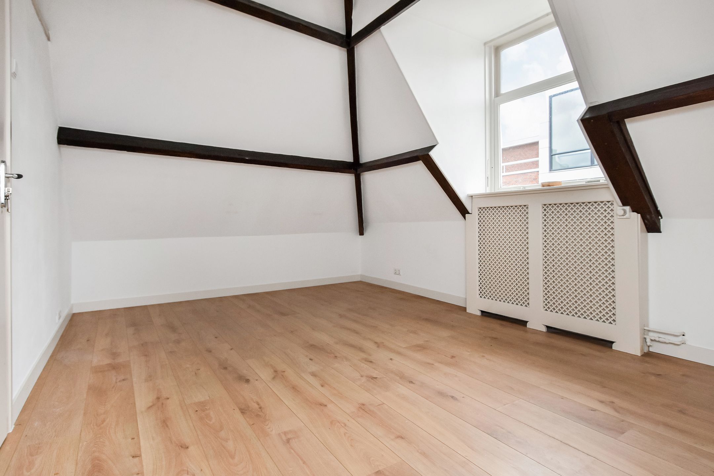
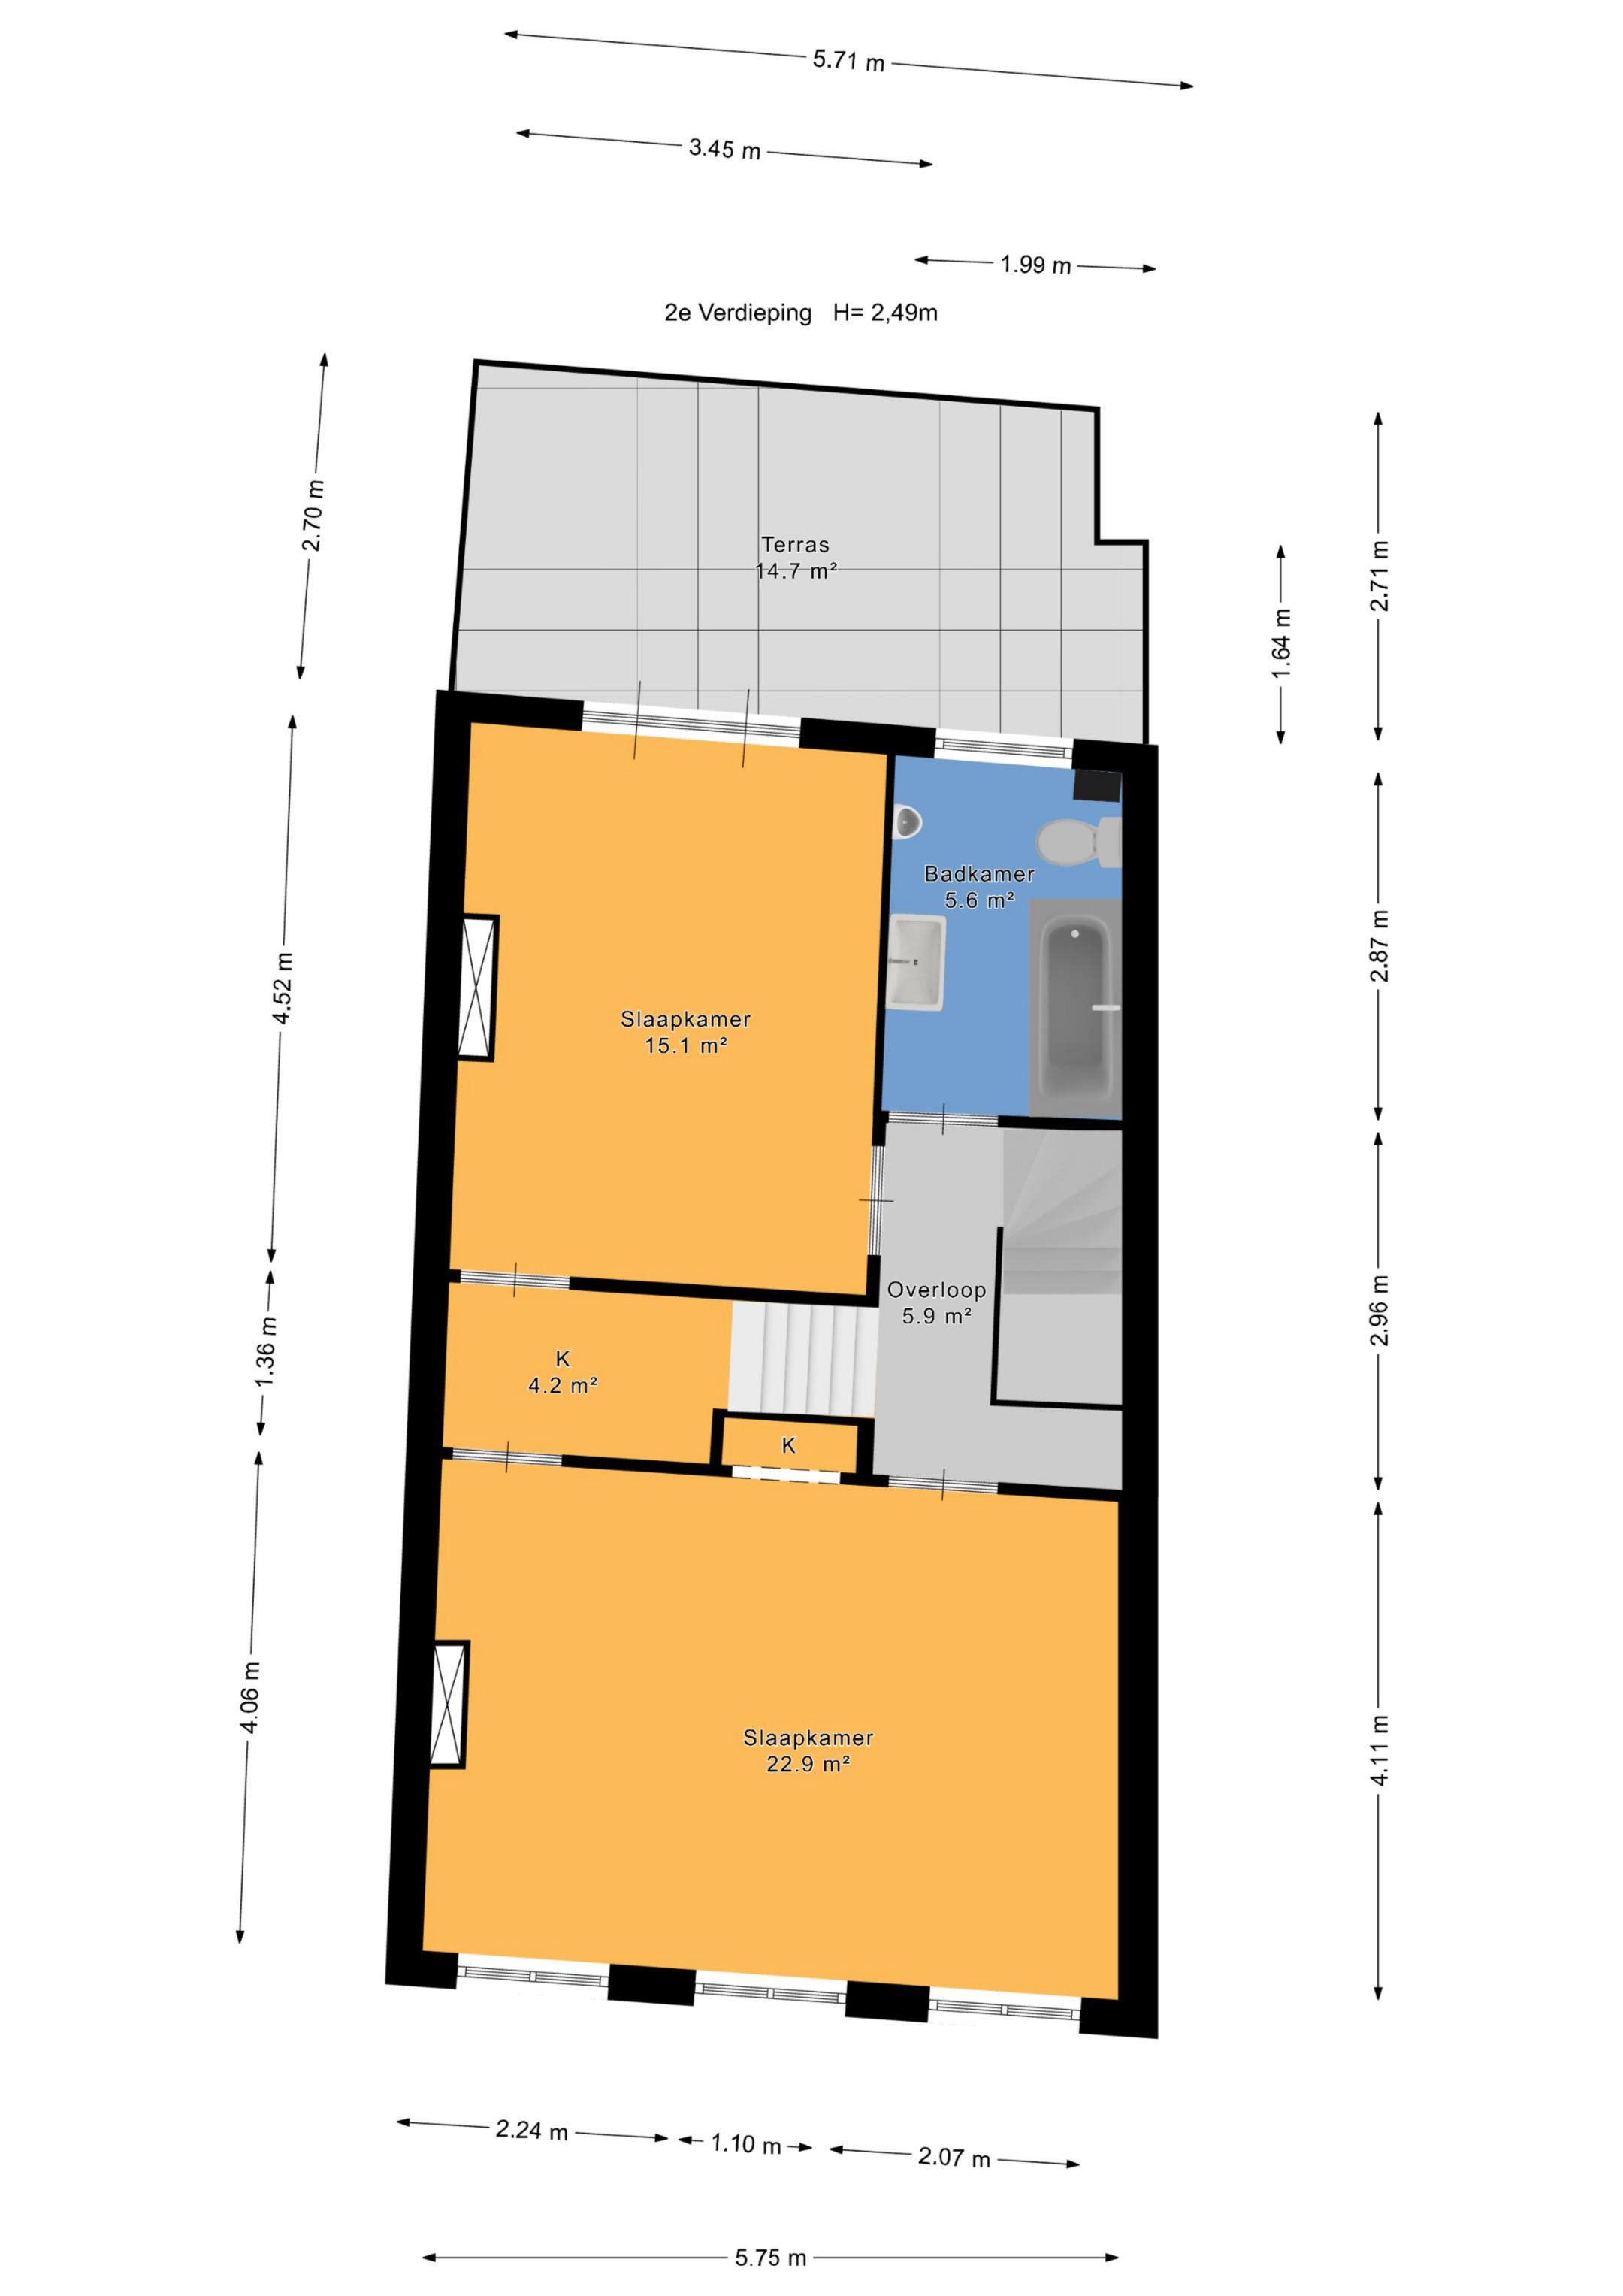
Overloop. Aan de voorzijde een royale slaapkamer met vaste kast. Aansluitend bevindt zich een praktische tussenruimte die uitstekend dienst kan doen als walk-in closet of extra bergruimte. De ruime slaapkamer aan de achterzijde geeft toegang tot het zonnige terras van circa 15 m². Op deze verdieping bevindt zich tevens een complete badkamer met ligbad, toilet, bidet en wastafel.
Derde verdieping:
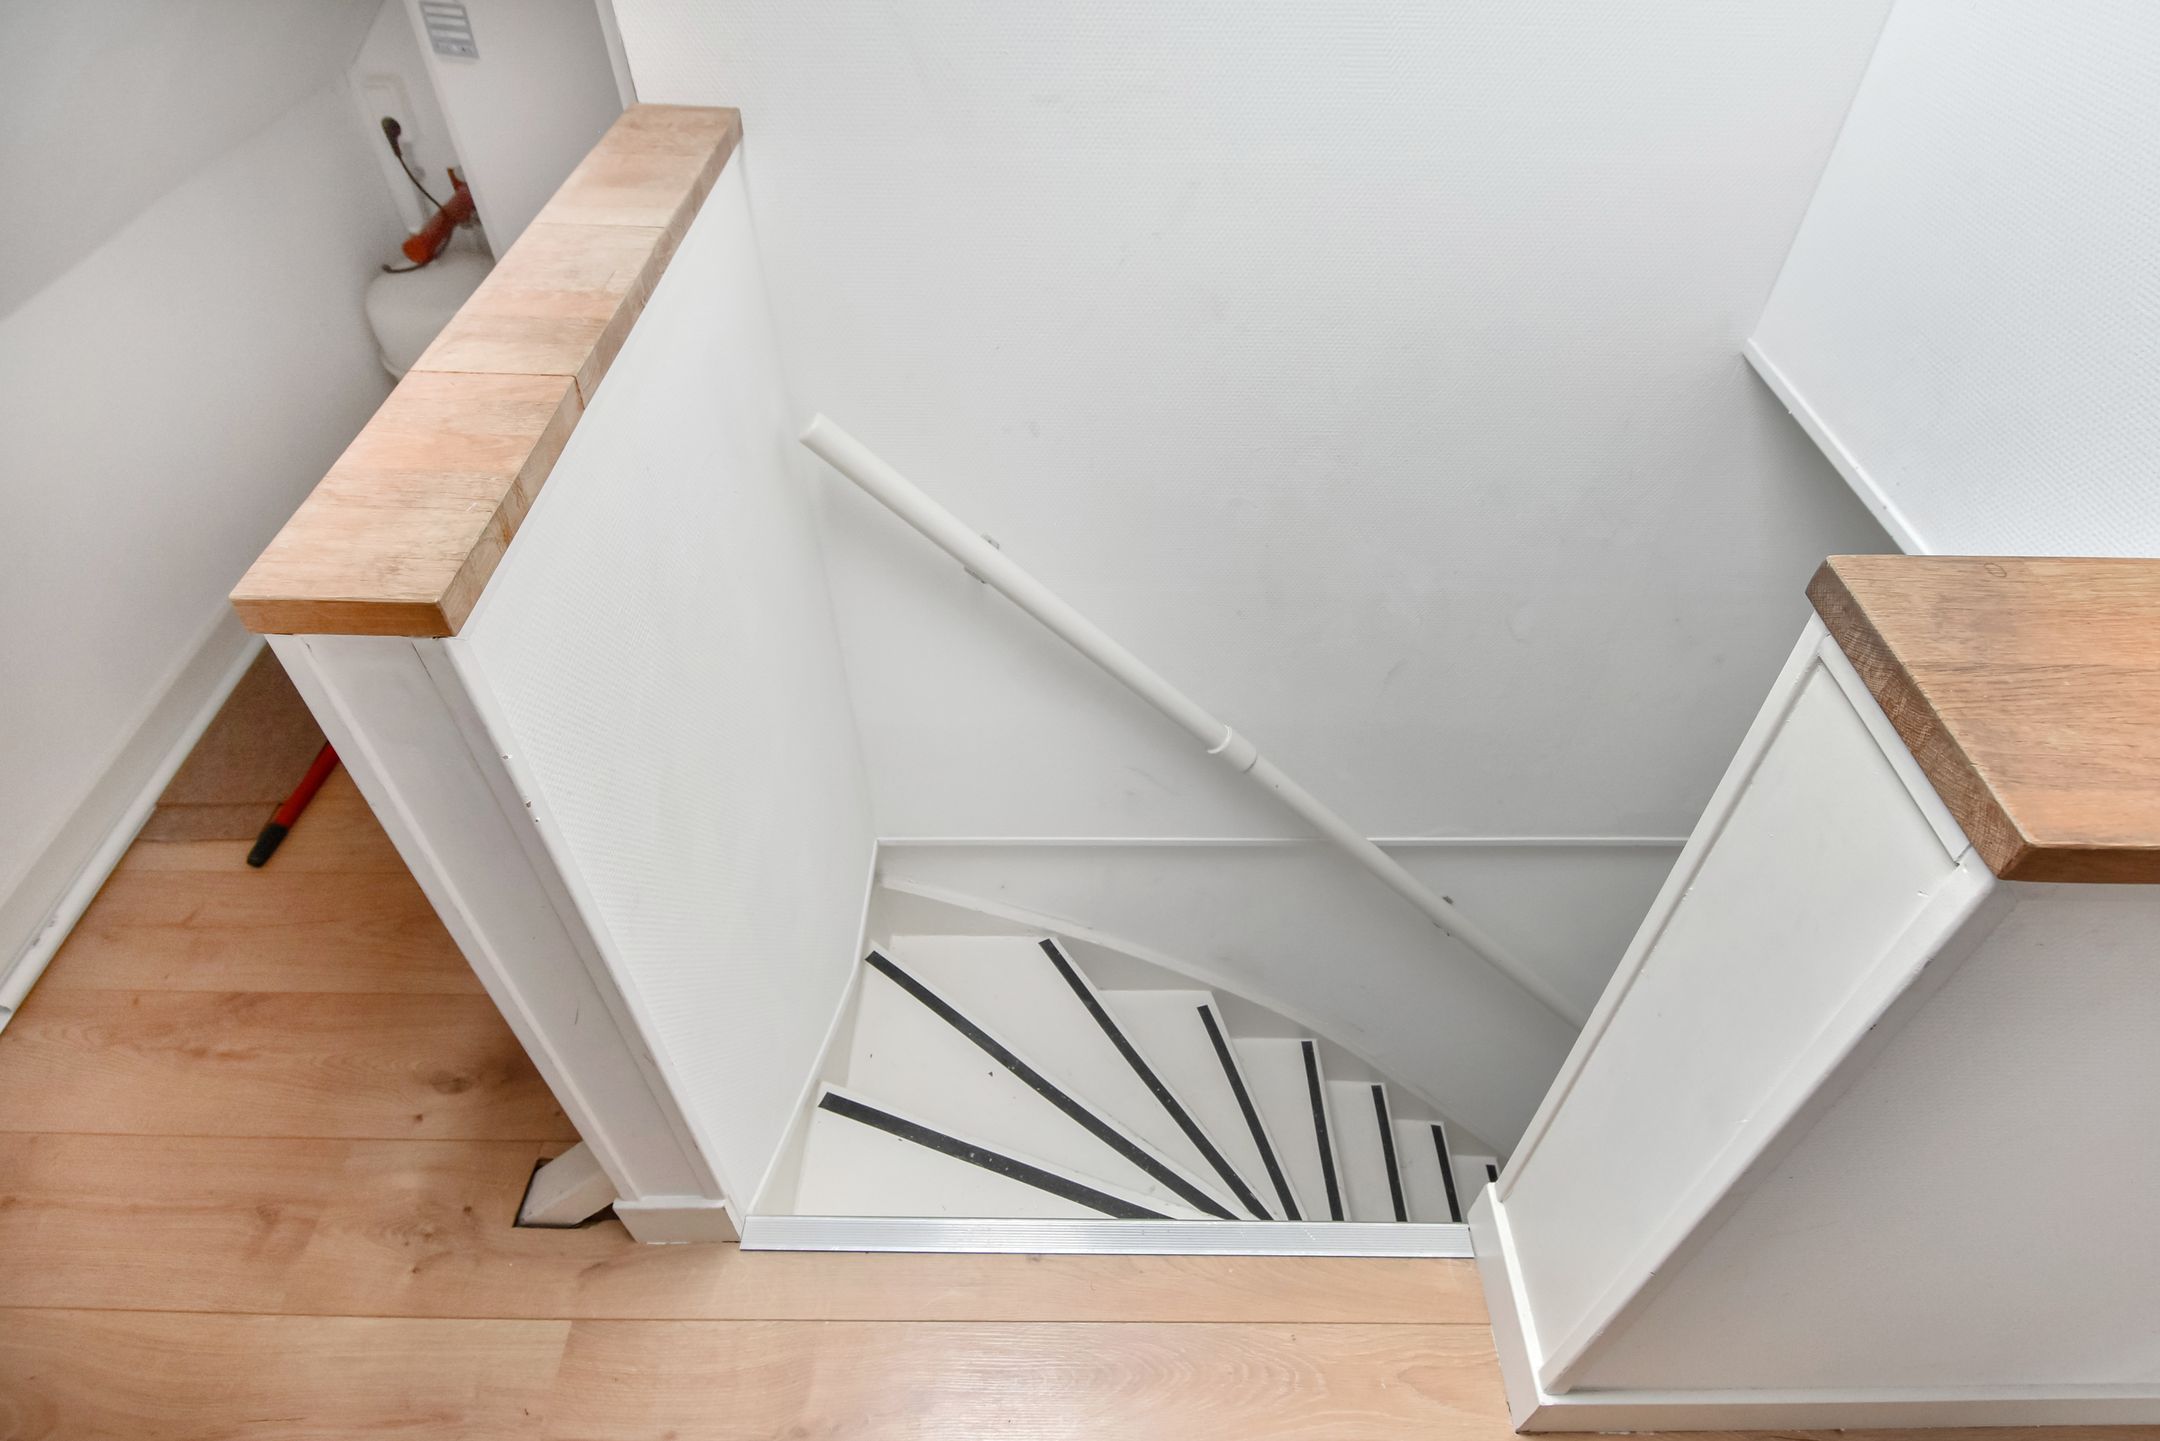
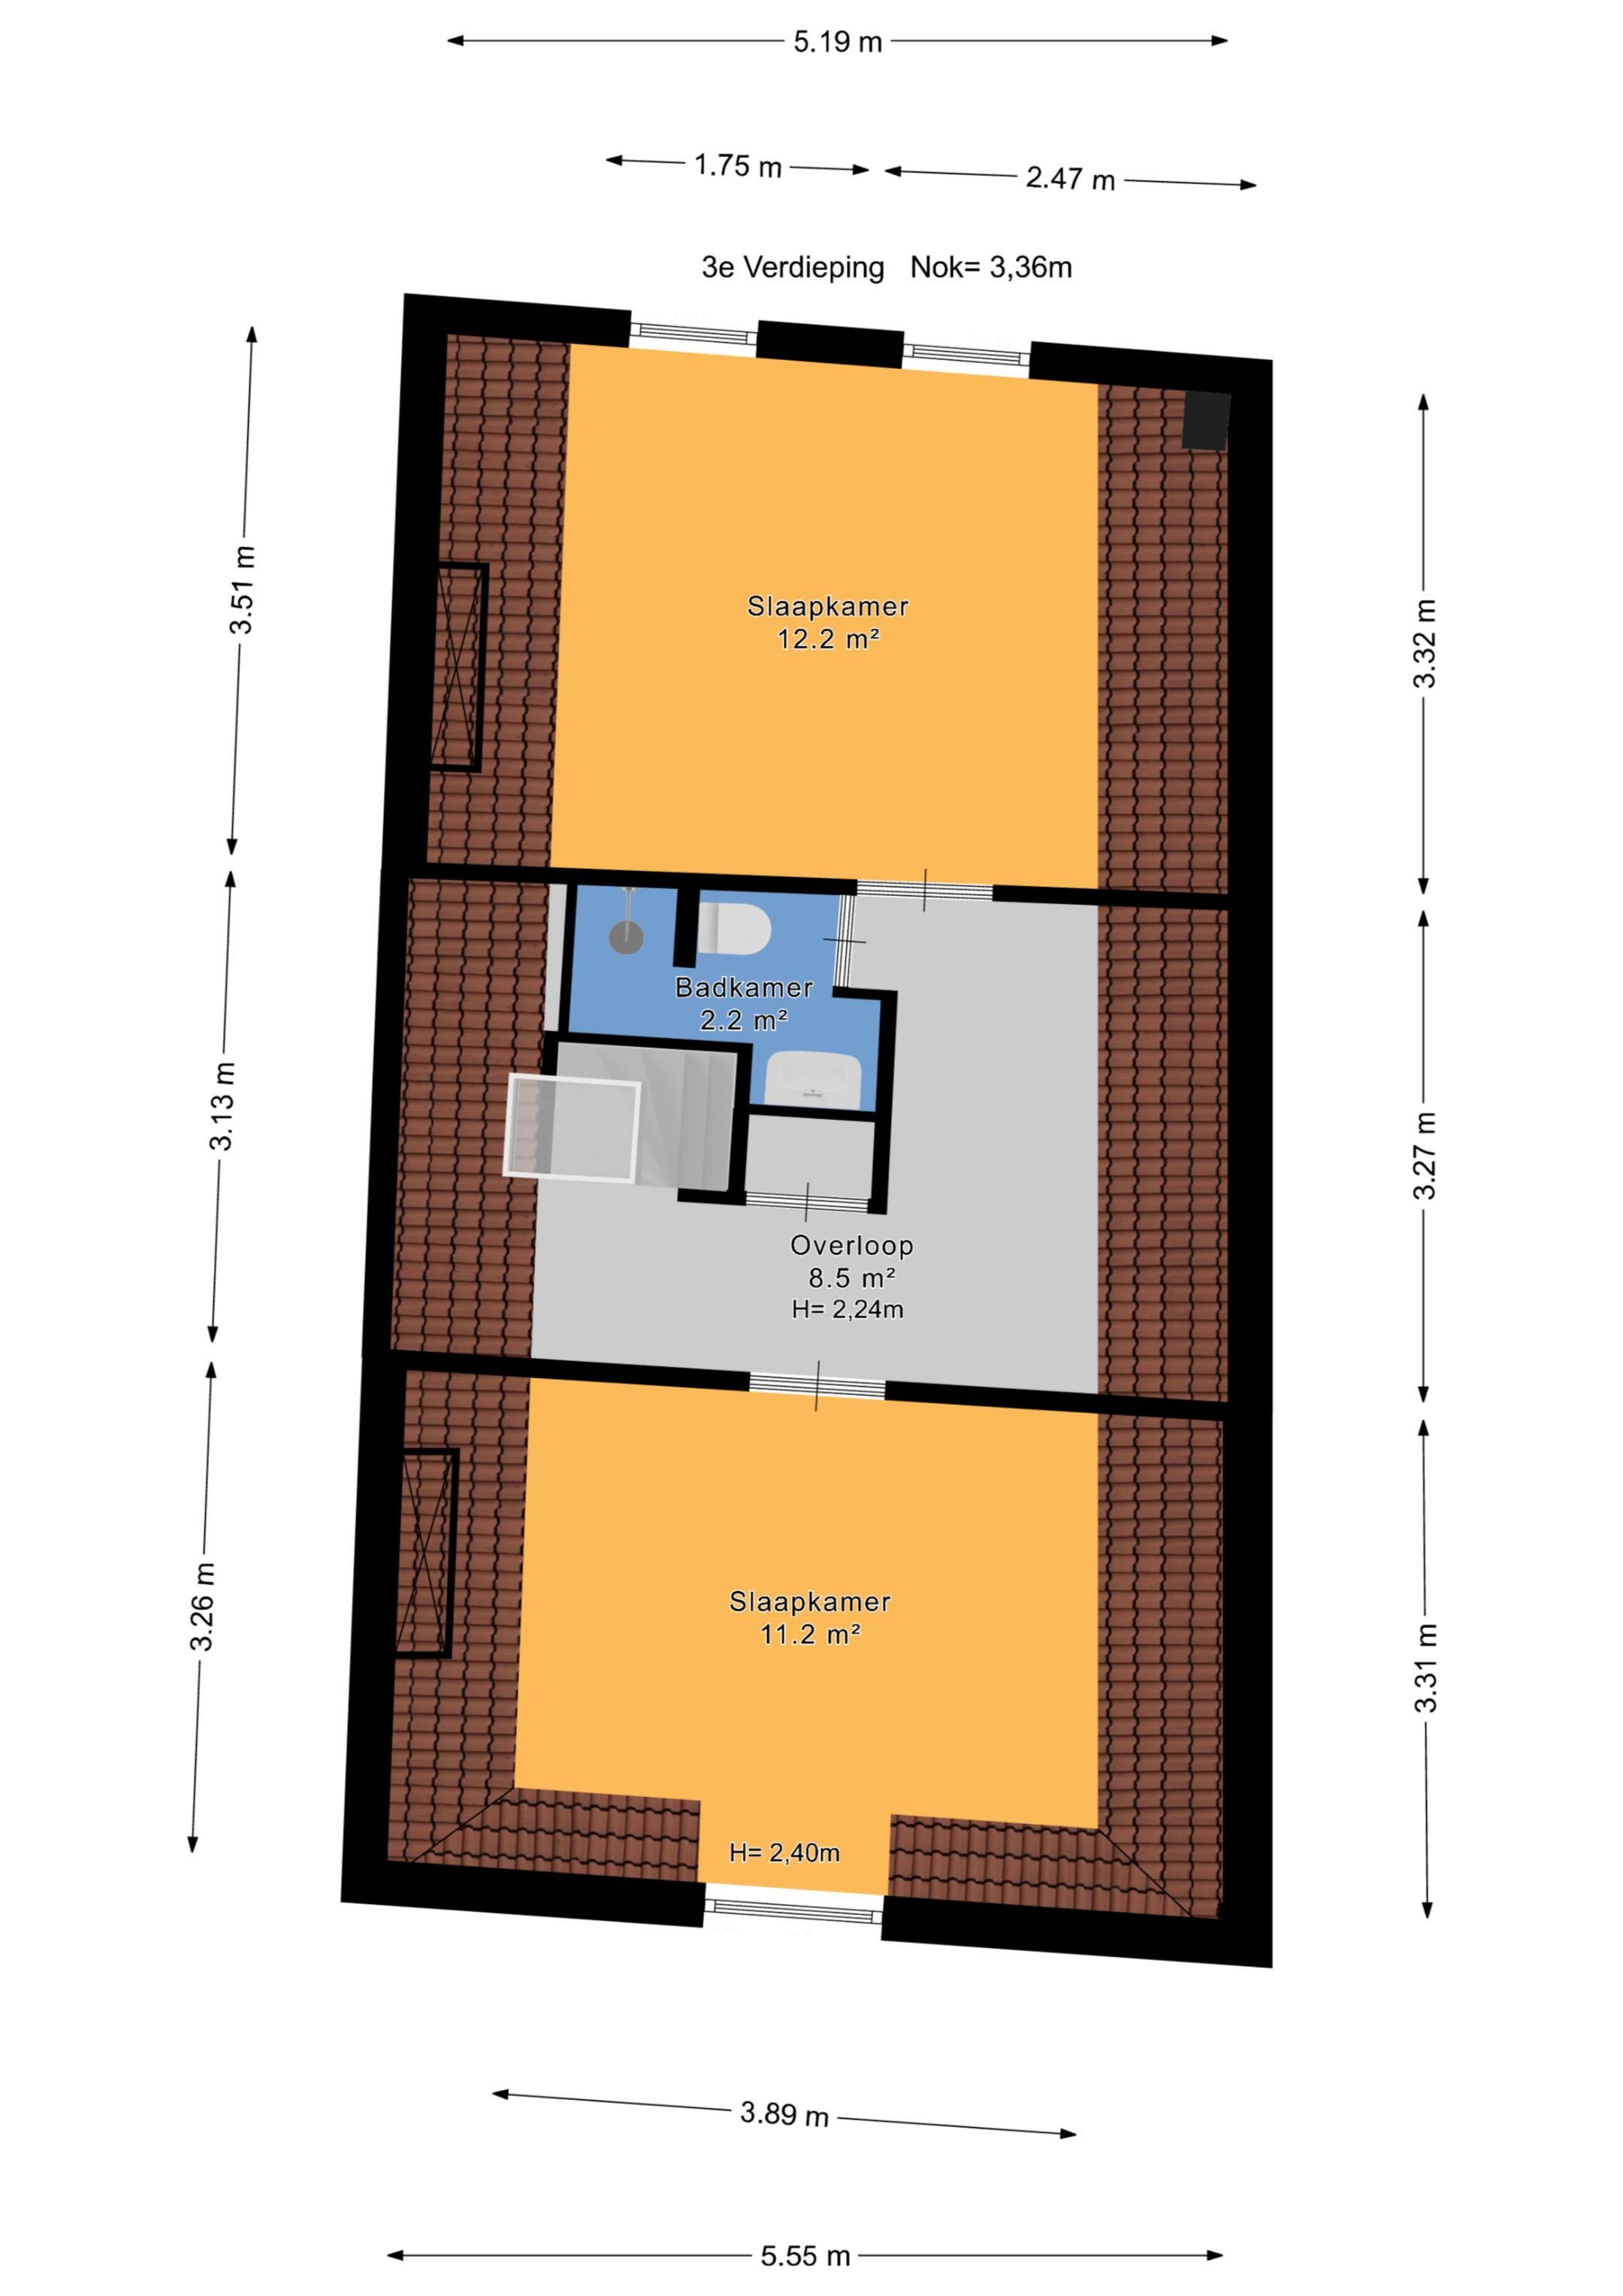
Overloop met vaste kast. Twee goed bemeten slaapkamers en een tweede badkamer voorzien van douche, toilet en wastafel. Via een vlizotrap is de praktische vliering bereikbaar.
Overige wetenswaardigheden:
-Gelegen op eigen grond
-Bouwjaar circa 1900
-Woonoppervlakte circa 175 m²
-Multifunctionele garage van circa 43 m²
-Diepe achtertuin van circa 75 m²
-Terras van circa 15 m²
-Vier slaapkamers
-Twee badkamers
-Cv-installatie (ketel Remeha Calenta, 2017)
-Elektrische installatie met 12 groepen en 3 aardlekschakelaars
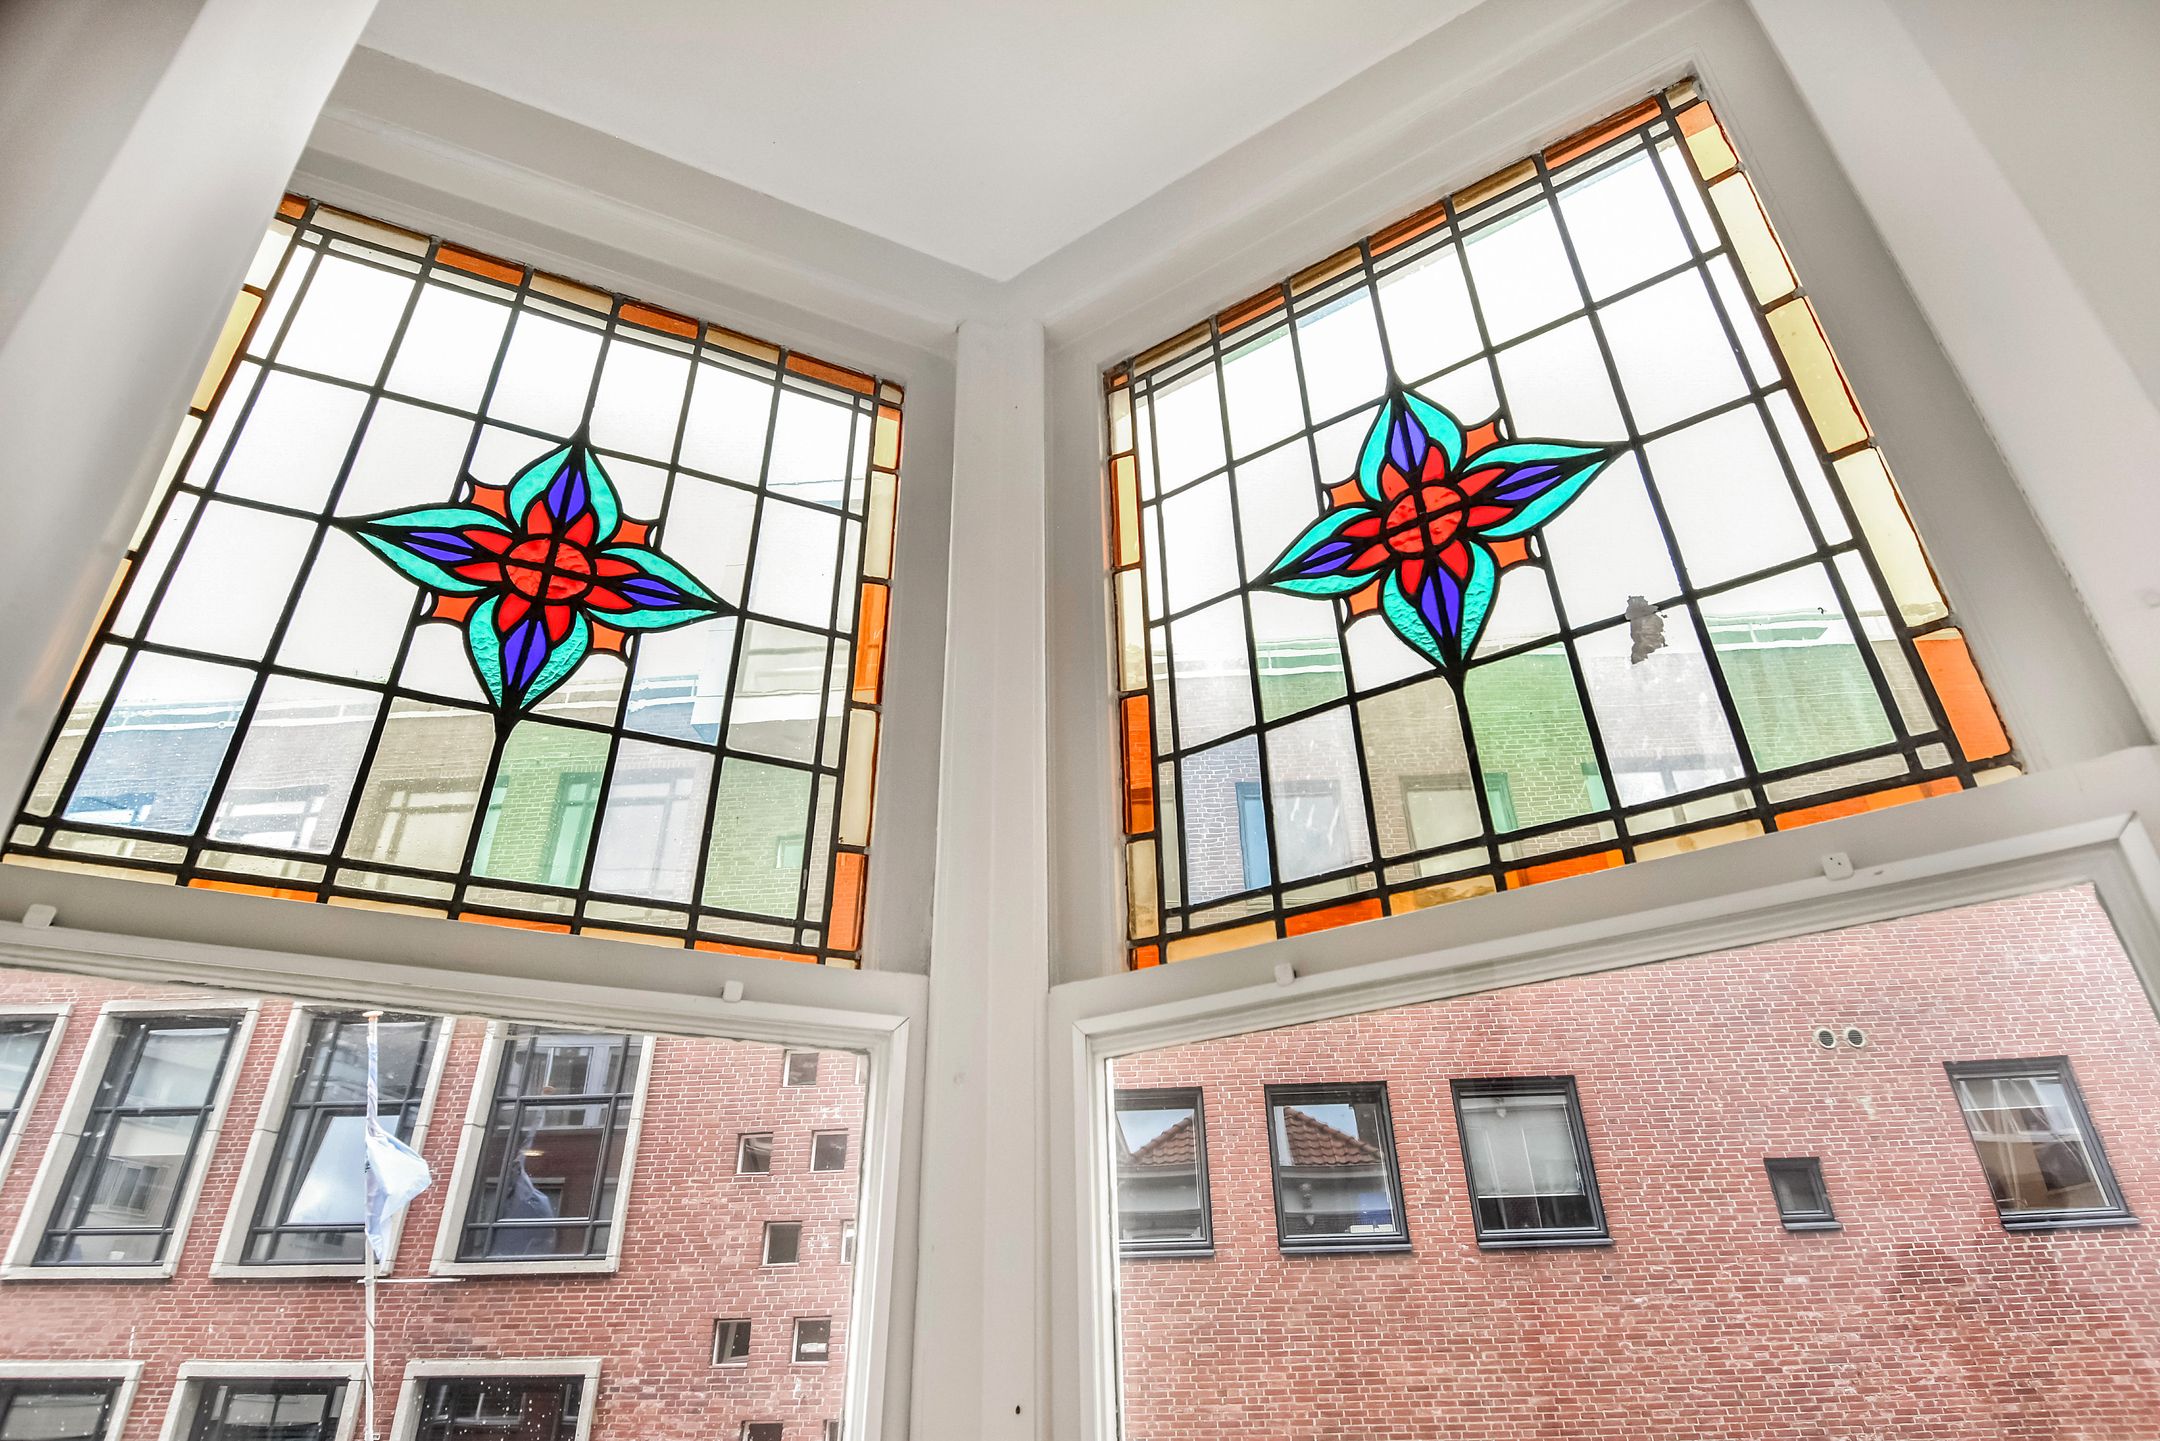
-Diverse authentieke stijldetails aanwezig, waaronder glas-in-lood bovenlichten
-Energielabel C
AANKOOPPLANNEN??.............NEEM DIRECT UW EIGEN NVM-AANKOOPMAKELAAR MEE
ADRESSEN VAN NVM-AANKOOPMAKELAARS VINDT U OP FUNDA.NL
***********************
English text
Characterful city living featuring a unique combination of space, outdoor living, and a spacious, multi-purpose garage
Situated on a quiet street in the heart of the popular Zeeheldenkwartier district, this surprisingly spacious and charming townhouse of approximately 175 m² across four floors. It is a distinctive property where authentic charm meets modern living comfort. With four bedrooms, two bathrooms, a sunny back garden of approximately 75 m², a large terrace, and a multi-purpose garage of approximately 43 m², this home offers possibilities rarely found in the city center.
The location is excellent. Nearby, you will find the charming shops and restaurants of Piet Heinstraat, Anna Paulownaplein, the Palace Gardens, and the historic Noordeinde. The bustling city center, various public transport links, The Hague Central Station, and even the beach and dunes are all easily accessible by bicycle.
Layout:
Ground floor:
Entrance to the house with a hallway and staircase leading to the upper floors. Adjacent is the spacious, multi-purpose garage (no. 27A) of approximately 43 m², featuring a storage cupboard and a toilet. This space is ideal for hobbies, storage, a home office, or parking multiple bicycles and one or two cars. The garage could easily be incorporated into the living area by creating an internal passageway. A covered area leads to the deep, sheltered back garden (approx. 75 m²), which includes a wooden storage shed.
First floor:
Spacious landing with a practical storage cupboard housing the connections for a washing machine and dryer. The charming L-shaped living room (approx. 44 m²) features a beautiful bay window, a fireplace, and large windows that allow for plenty of natural light. Spacious kitchen-diner (approx. 14 m²) at the rear, equipped with various built-in appliances and offering ample space for a large dining table. The kitchen provides access to a balcony, which has stairs leading down to the back garden.
Second floor:
Landing. At the front, there is a spacious bedroom with a built-in wardrobe. Adjoining this is a practical intermediate room that would serve perfectly as a walk-in closet or extra storage space. The spacious rear bedroom provides access to a sunny terrace (approx. 15 m²). A full bathroom equipped with a bathtub, toilet, bidet, and washbasin.
Third floor:
Landing with a built-in wardrobe. Two well-sized bedrooms and a second bathroom featuring a shower, toilet, and washbasin. A loft ladder provides access to the practical attic space.
Other details:
-Located on private land
-Year of construction approximately 1900
-Living area of approximately 175 m²
-Multifunctional garage of approximately 43 m²
-Deep backyard of approximately 75 m²
-Terrace of approximately 15 m²
-Four bedrooms
-Two bathrooms
-Central heating system (Remeha Calenta boiler, 2017)
-Electrical installation with 12 circuits and 3 residual current devices
-Various authentic stylistic details present, including stained-glass transom windows
-Energy label C
Features
Transfer
Asking price
€ 1.150.000
Asking price per m²
€ 6.571/m²
Offered since
29 June 2026
Status
For sale
Construction
Kind of house
woonhuis
Category
Herenhuis, tussenwoning
Build year
1900
Build form
Bestaande bouw
Roof type
Zadeldak bedekt met pannen
Surfaces and layout
Living area
175 m²
Volume
798 m³
Rooms
6
Bedrooms
4
Floor level
0
Energy
Energy label
C
Insulation
Gedeeltelijk dubbel glas en voorzetramen
Heating
Cv-ketel
Hot water
Cv-ketel
Boiler
Remeha Calenta (gas gestookt combiketel uit 2017, eigendom)
Outdoor and parking
Garden
Achtertuin
Garden orientation
Gelegen op het oosten
Building-related outdoor space
25
Parking
Betaald parkeren en openbaar parkeren
Garage
Inpandig
Amenities
Amenities
Rookkanaal
Particulars
Beschermd stads- of dorpsgezicht en gedeeltelijk gestoffeerd
About this property
0 days at the market
Matches the expectations for this neighborhood
Asking price per m² € 6.571/m²
Owners’ association (VvE)
In a flat you share the building with the other owners. The VvE manages it, and a healthy one has a reserve fund and a maintenance plan.
Location
De Ruijterstraat 27, 2518AN Den Haag · Zeeheldenkwartier