167 m²living4rooms3bedroomsbuilt2021—energy
Offered by DSTRCT | Forbes Global Properties· NVM
Description
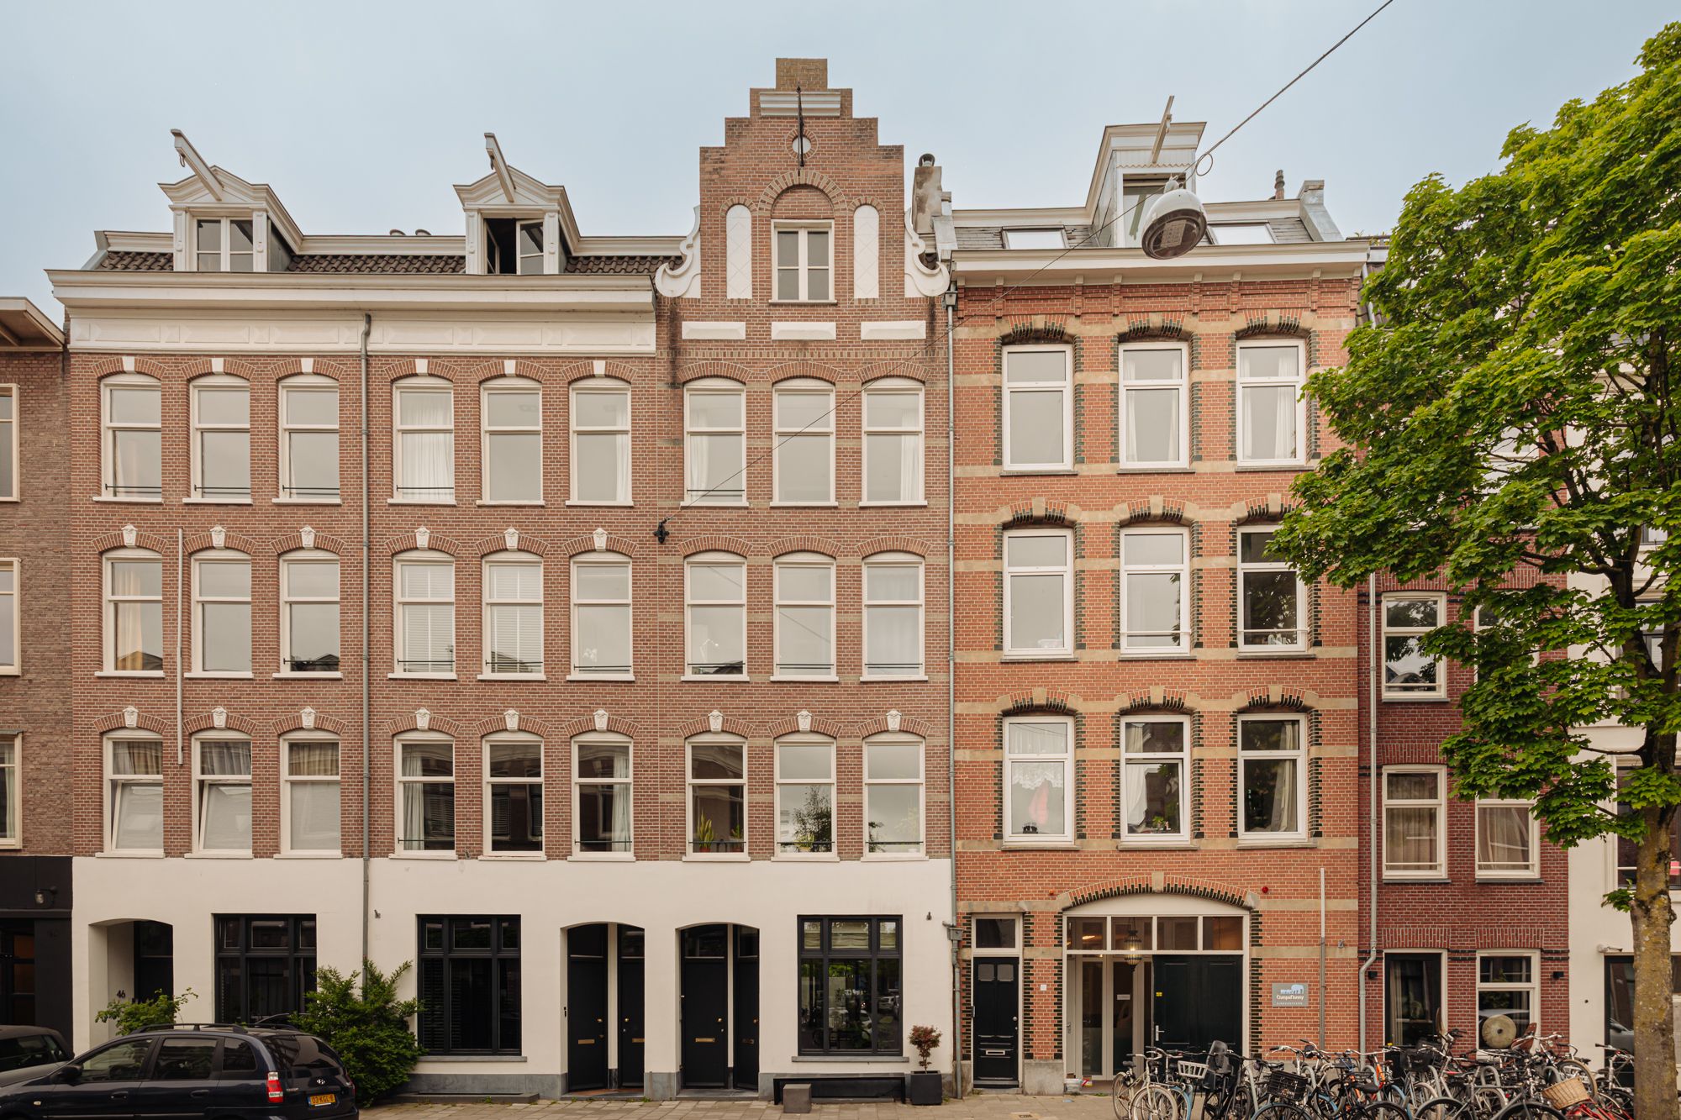
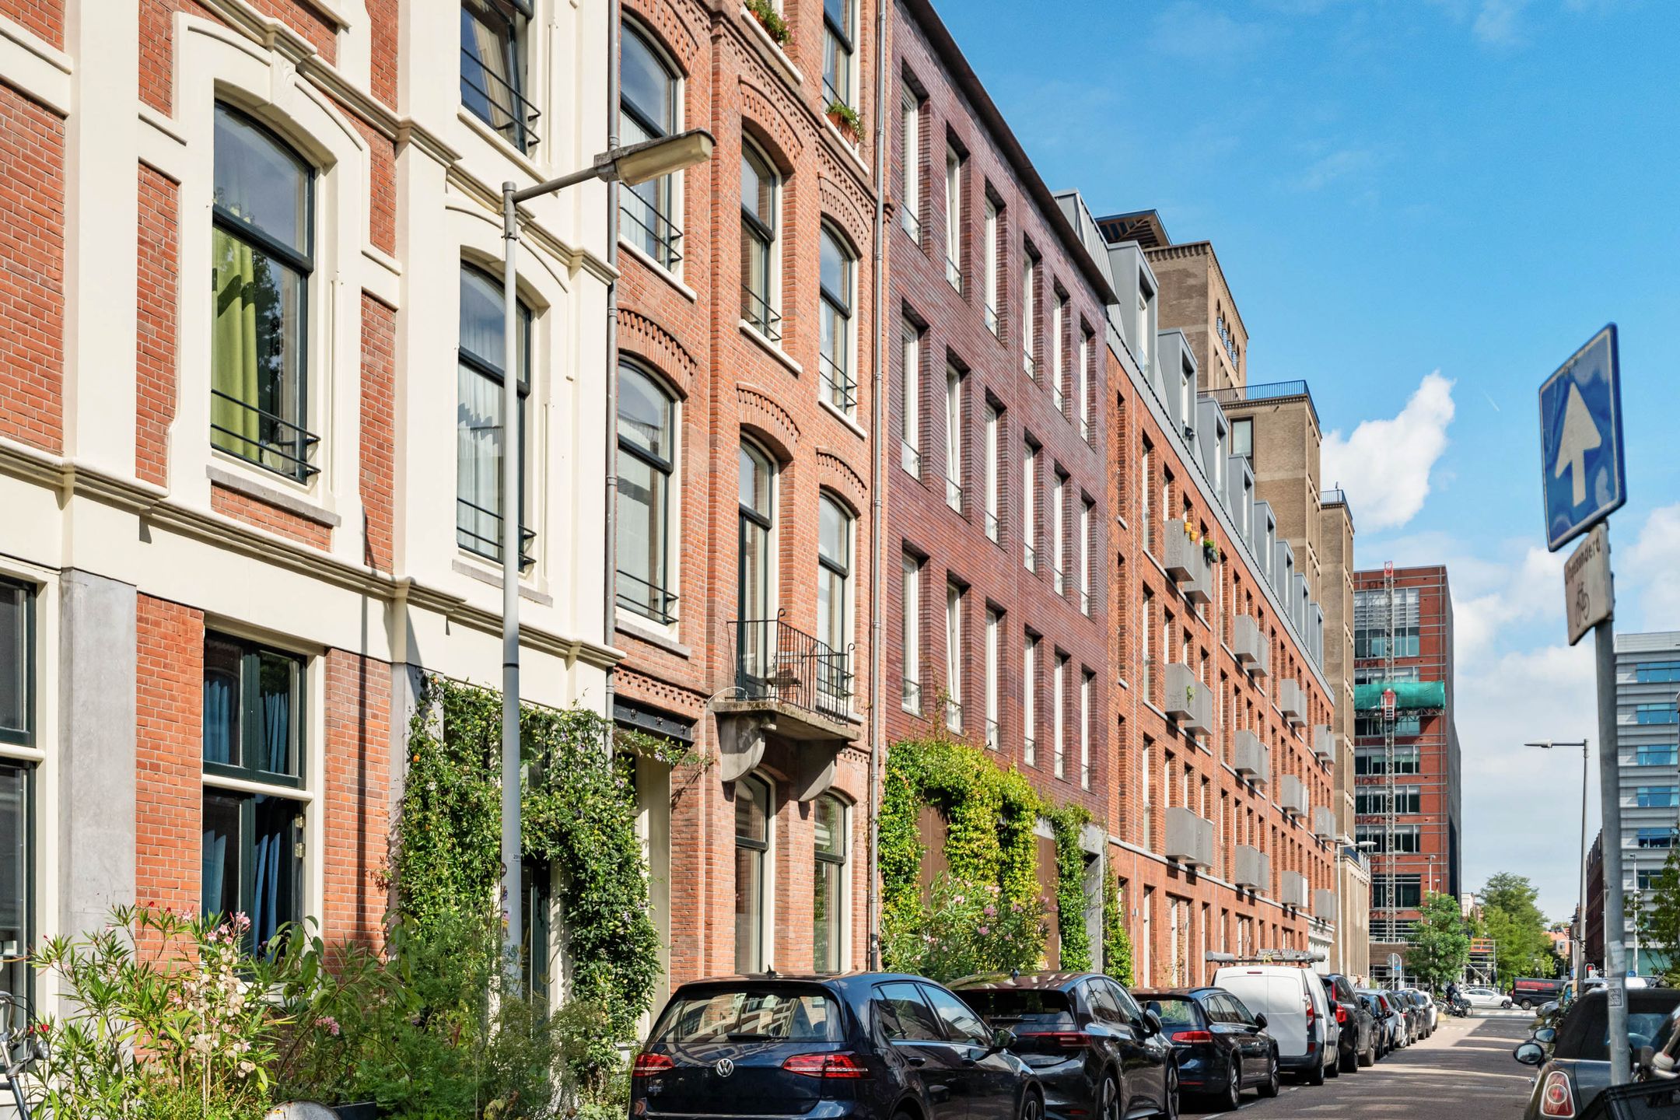
In de Oosterparkbuurt, op een steenworp afstand van het Oosterpark, bevindt zich dit smaakvolle dubbele benedenhuis van circa 167 m². Achter de historische gevel uit 1887 gaat een woning schuil die in 2022/2023 volledig is gerenoveerd, waarbij een open leefomgeving, contact met buiten en een hoogwaardige afwerking het uitgangspunt vormden.
Verdeeld over twee lagen biedt de woning drie (slaap)kamers, twee badkamers en een sfeervolle stadstuin op het zuidwesten. Het huis is daarnaast uitstekend geïsoleerd met dubbele beglazing, voorzien van energielabel A en een recent vernieuwde fundering.
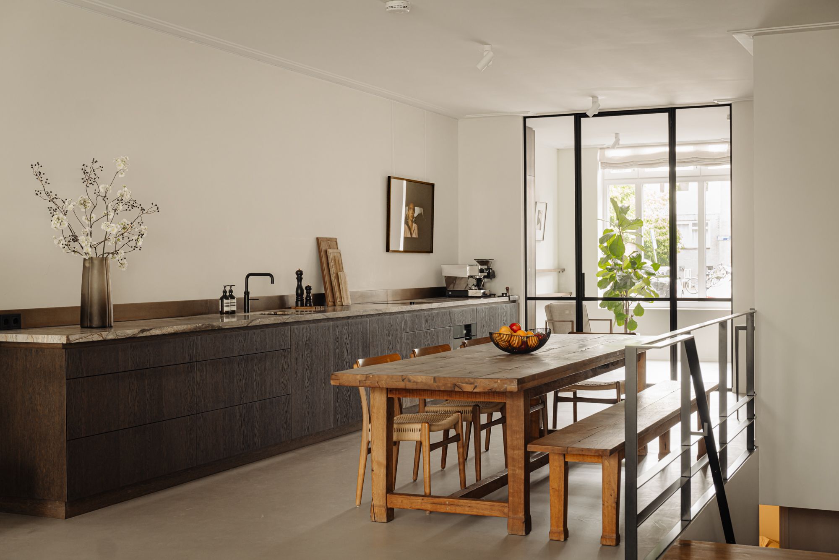
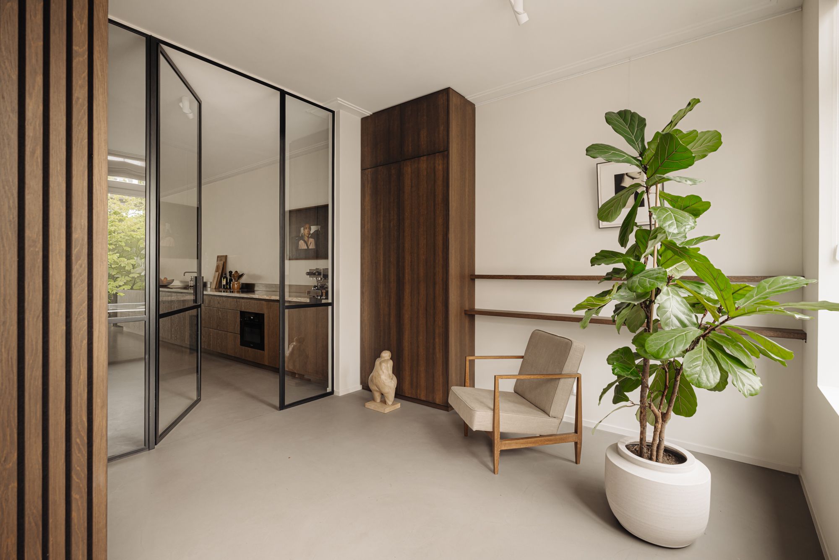
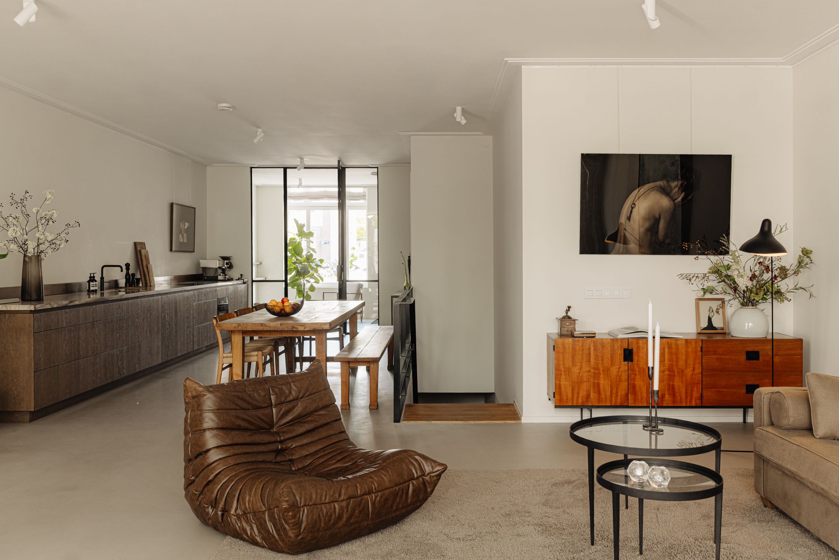
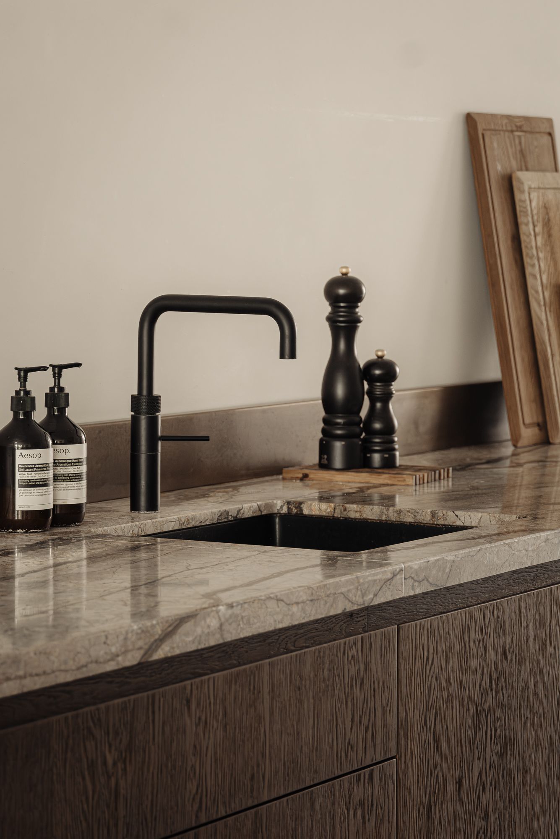
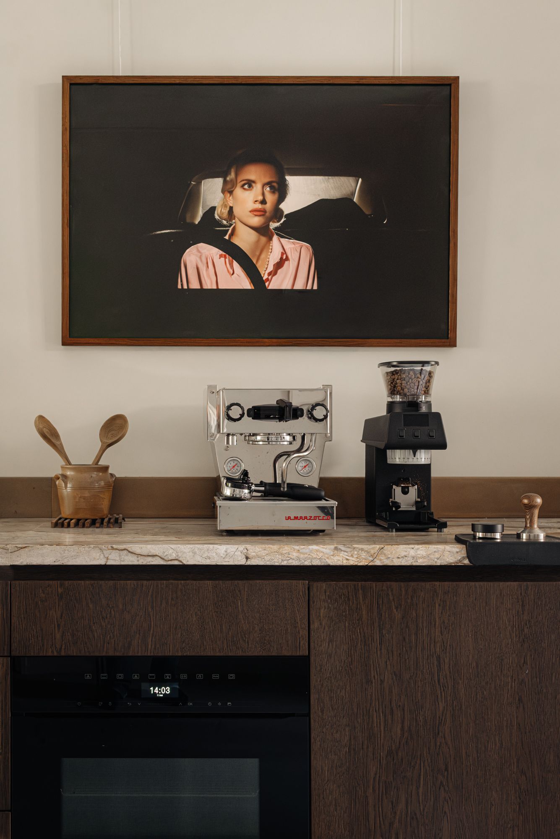
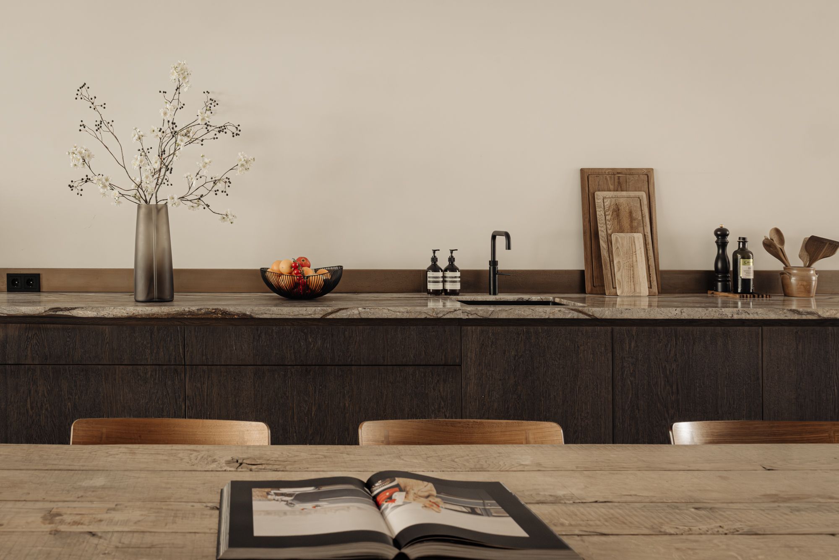
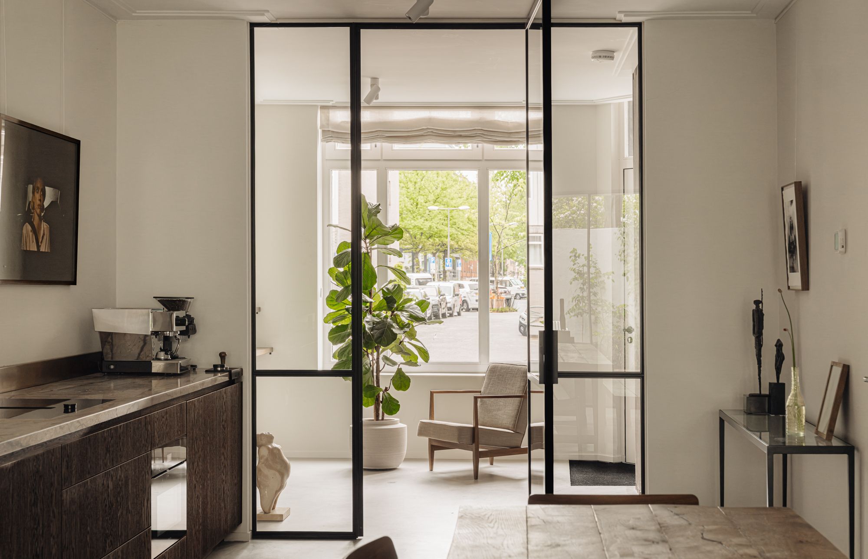
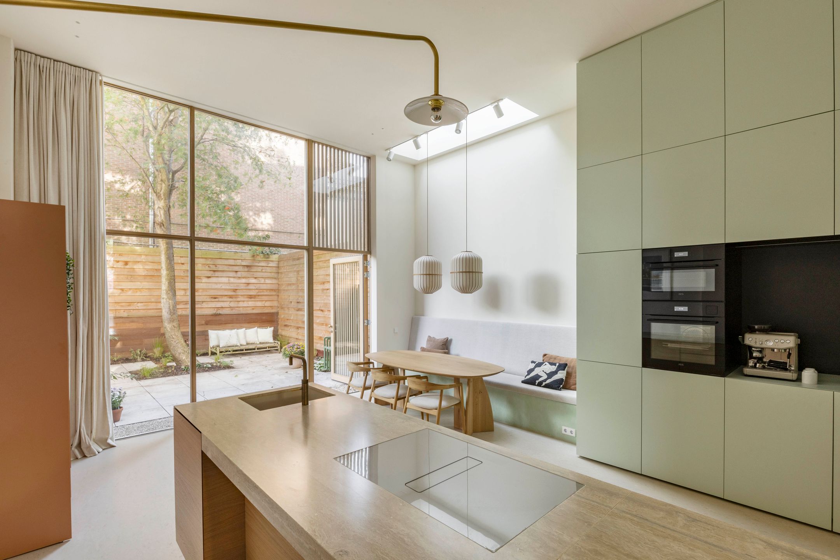
De woning wordt betreden via een ruime entree met garderobe en bergruimte. Een stalen pui geeft toegang tot de woonkeuken en laat het daglicht door de woning lopen. De keuken is uitgevoerd in donker eiken met handgreeploze fronten, een natuurstenen werkblad en moderne inbouwapparatuur.
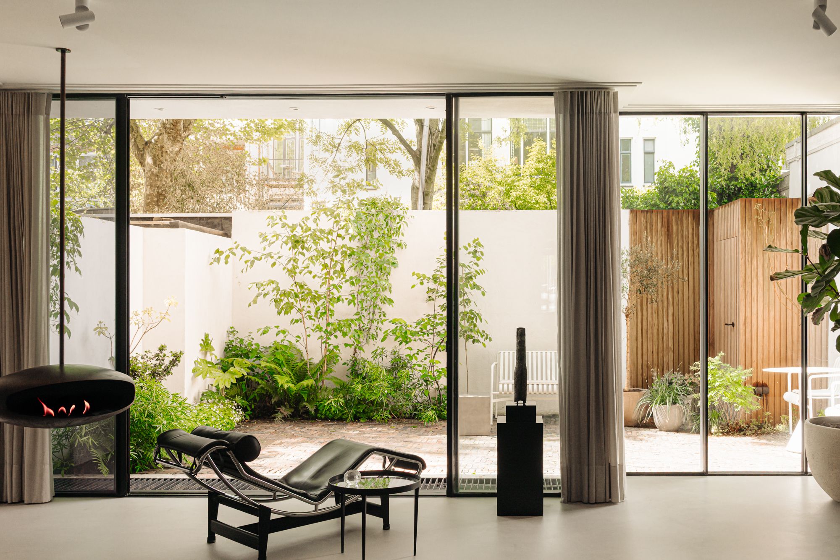
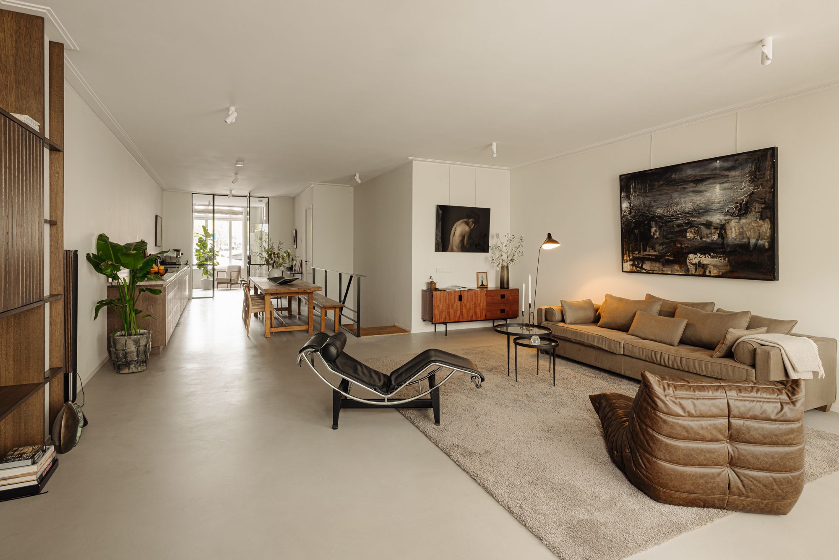
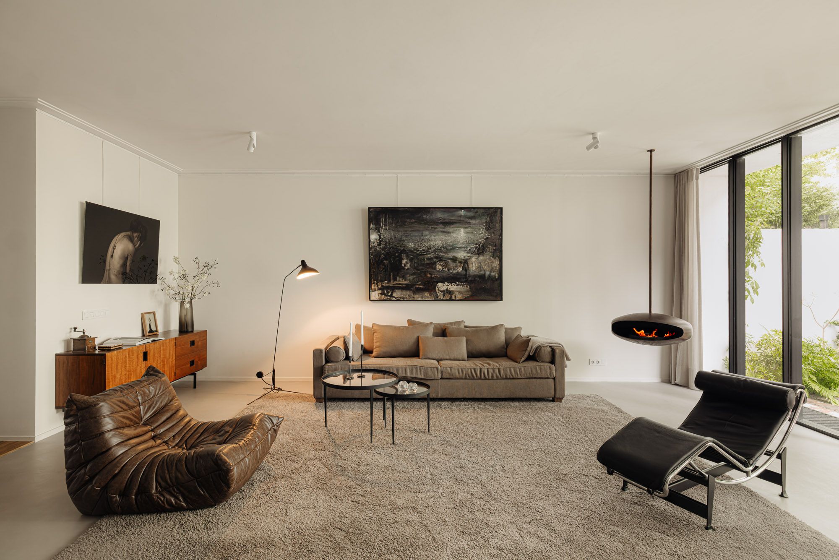
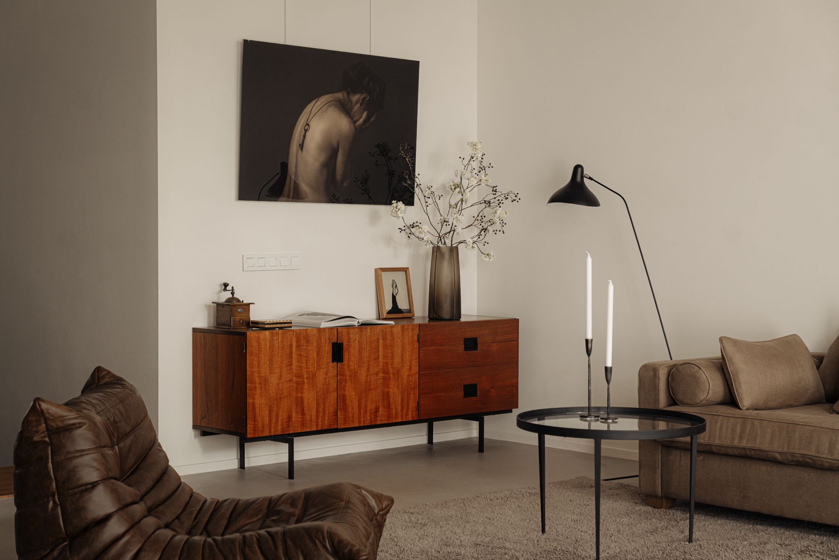
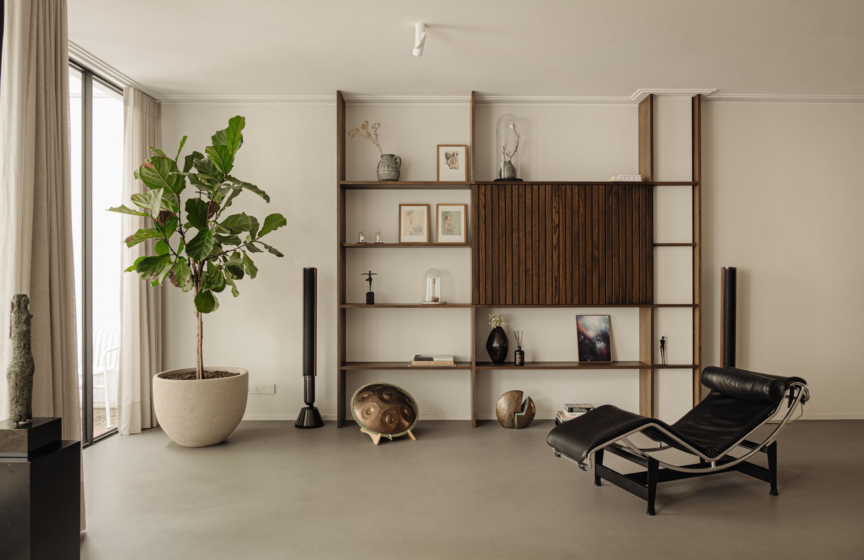
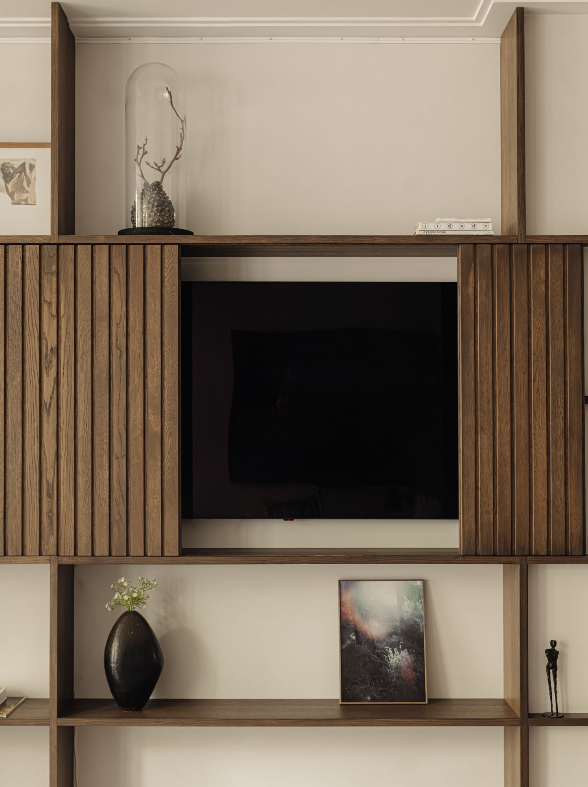
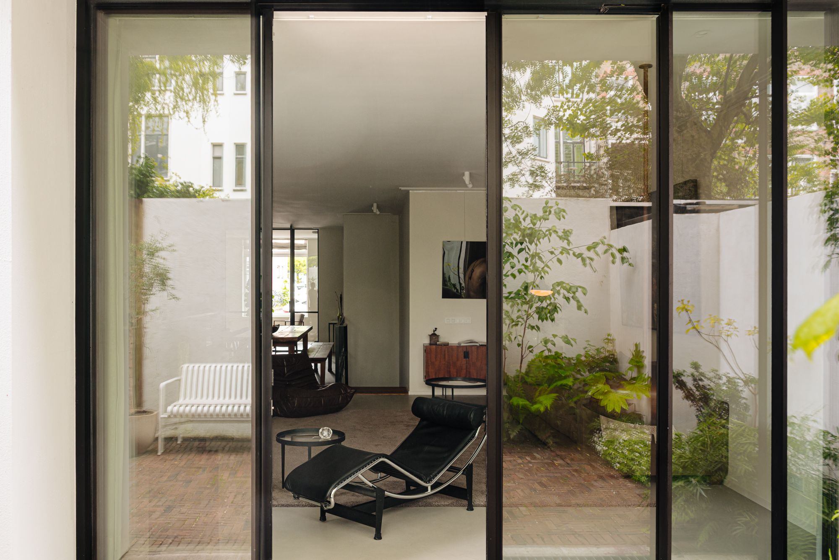
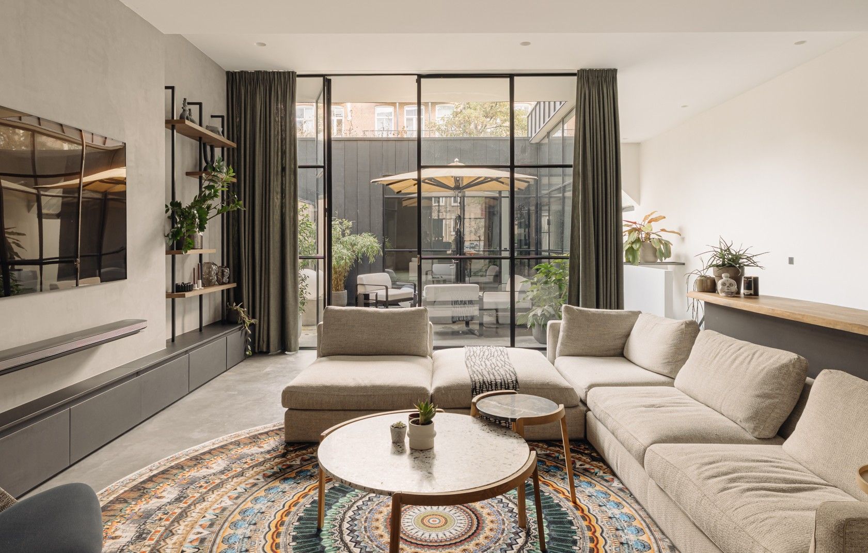
Aansluitend ligt de woonkamer aan de tuinzijde, met een plafondhoge schuifpui naar de stadstuin en een zwevende haard als blikvanger. Een op maat gemaakte wandkast in eiken, met geïntegreerd televisiepaneel, vormt een vast onderdeel van het interieur. De gehele begane grond is voorzien van een naadloze gietvloer. Onder de trap bevindt zich een separaat toilet.
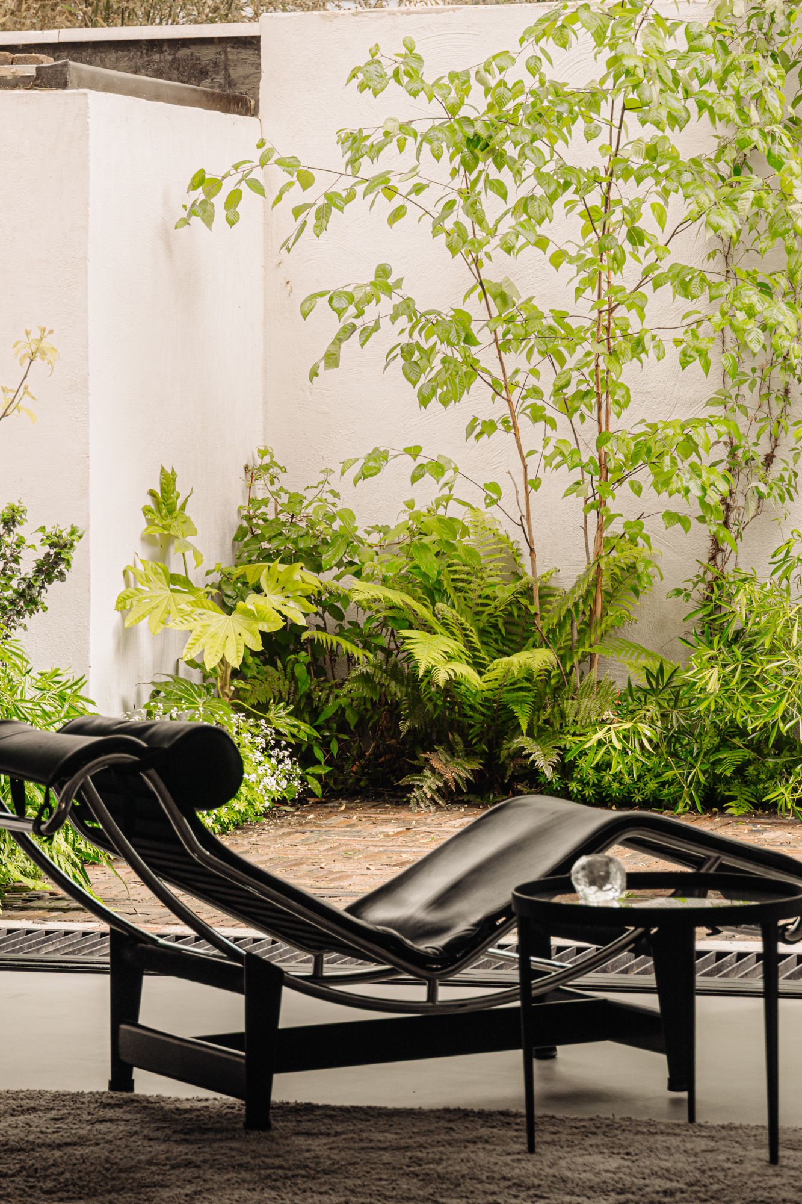
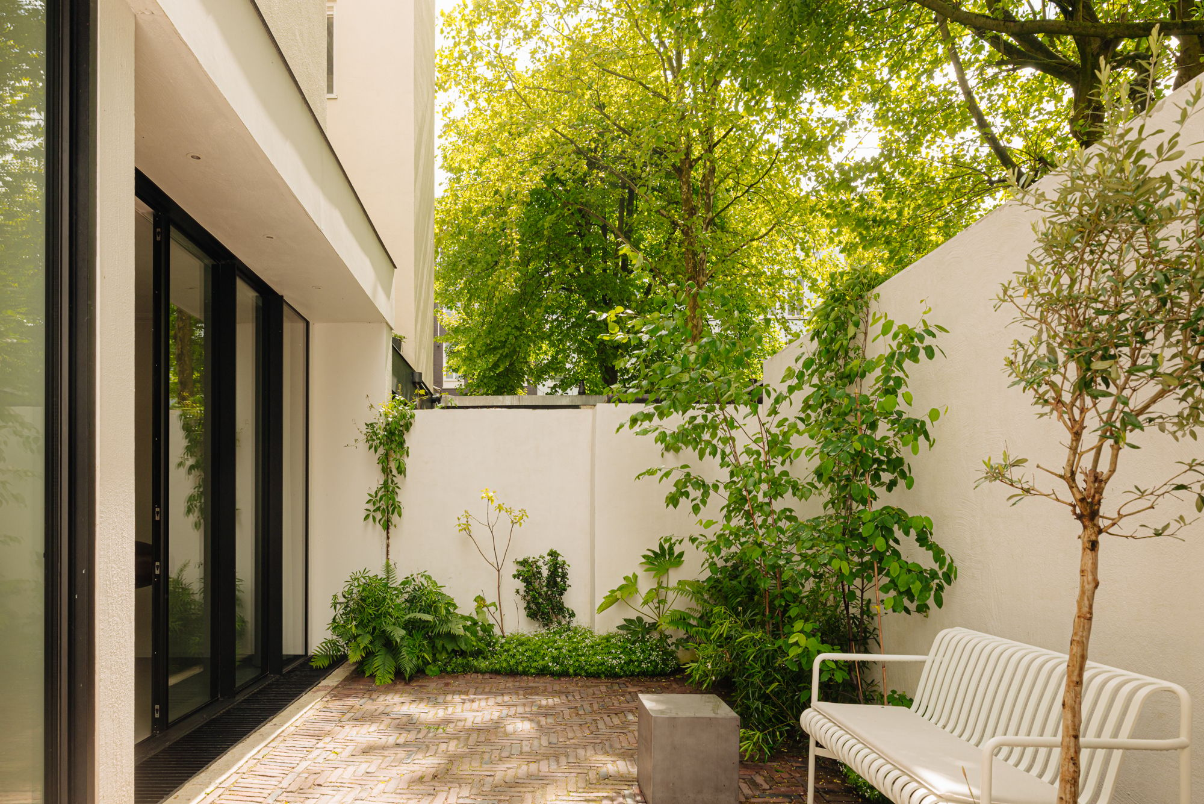
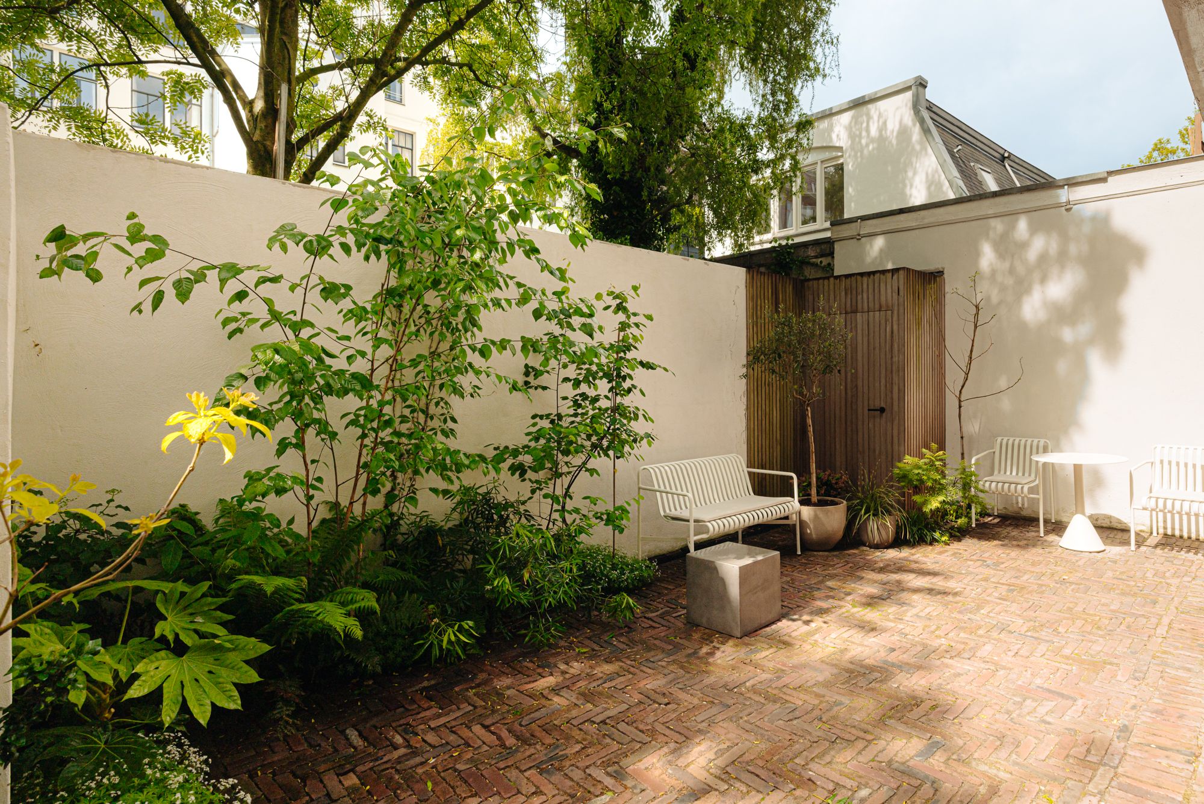
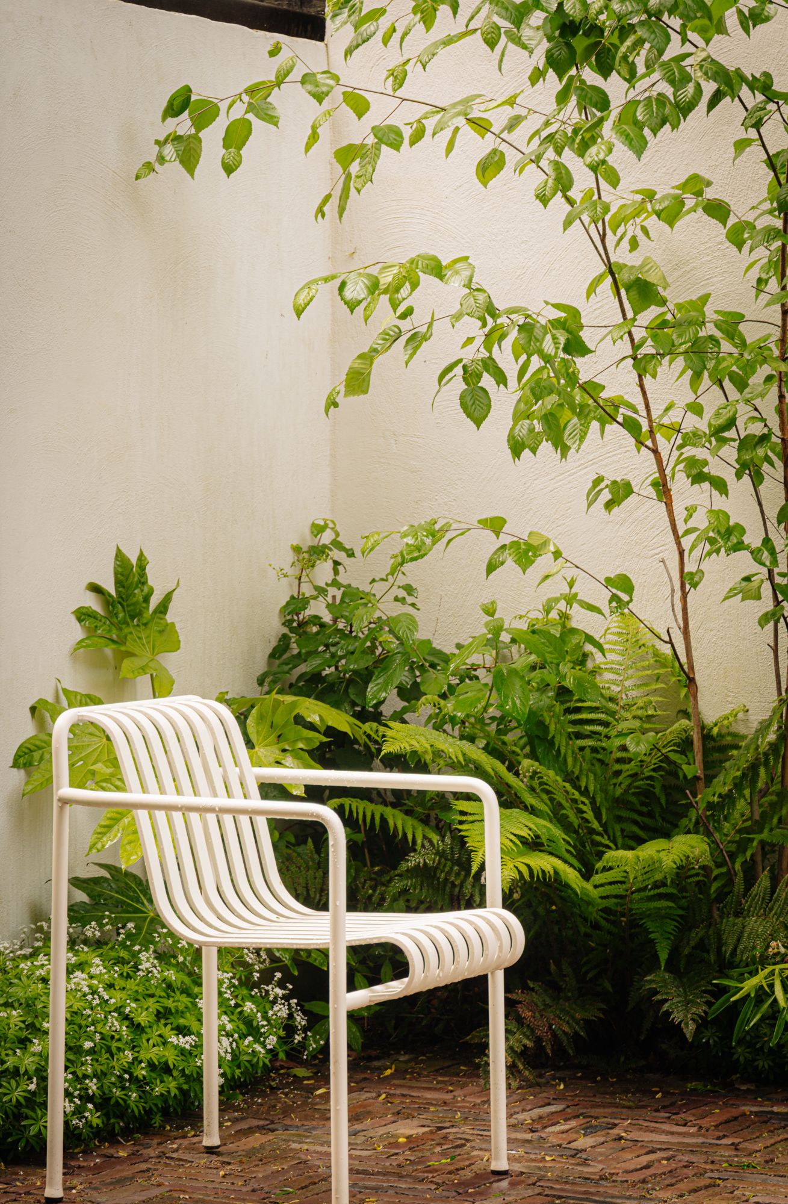
De op het zuidwesten gelegen stadstuin is omsloten door gestucte muren en voorzien van weelderige, gelaagde beplanting. Door de volledige schuifpui loopt de leefruimte in de zomer naadloos over in de buitenruimte.
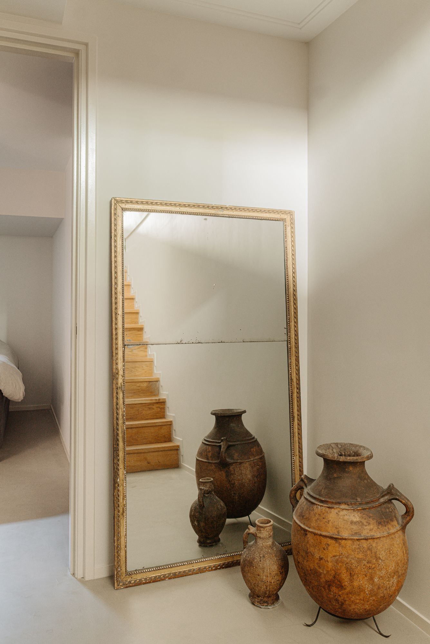
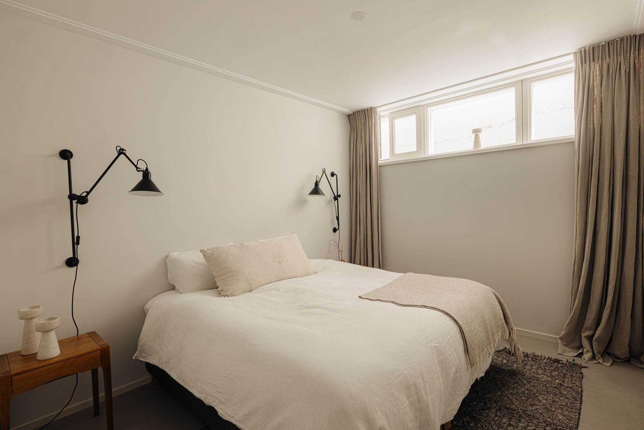
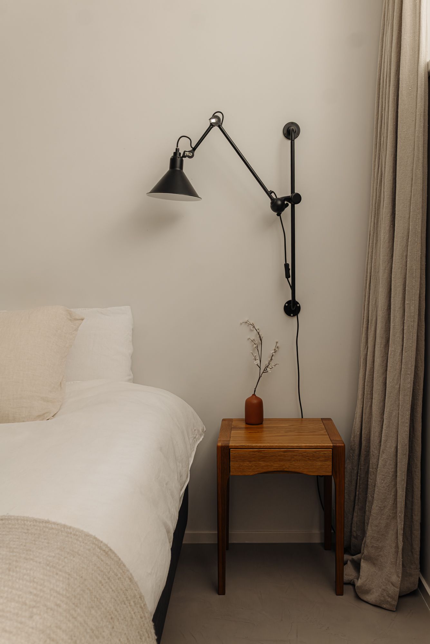
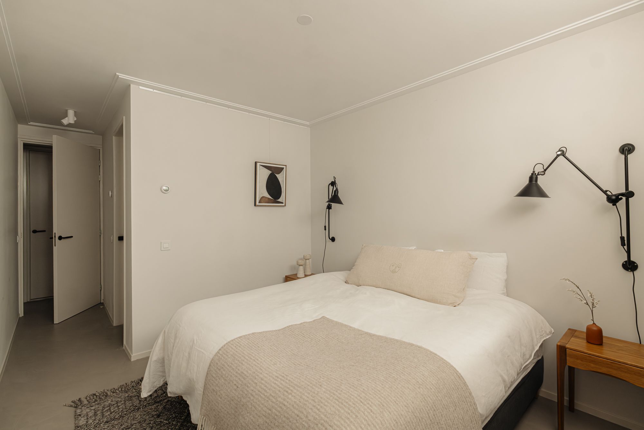
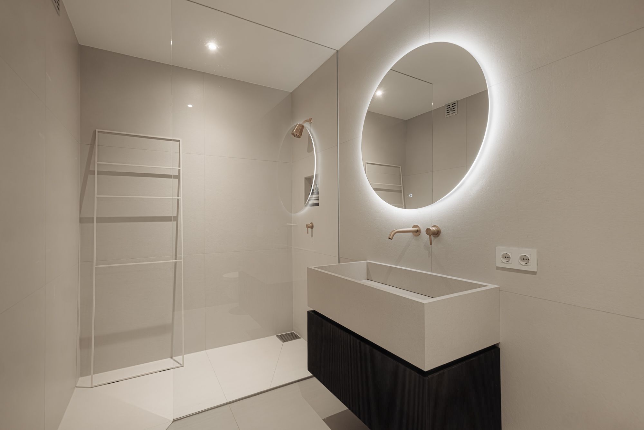
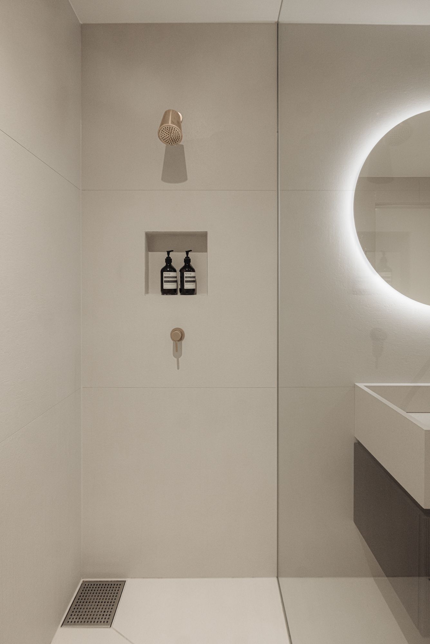
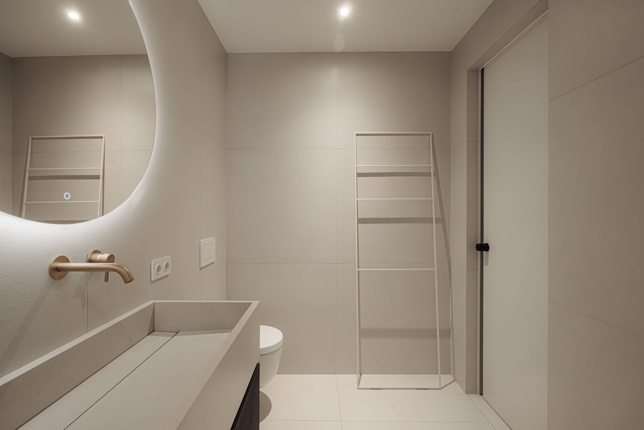
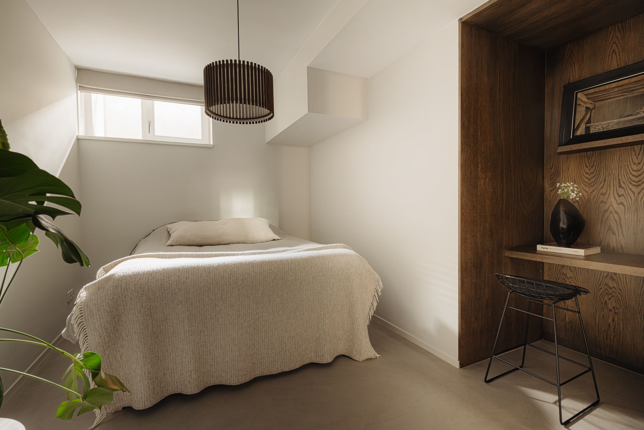
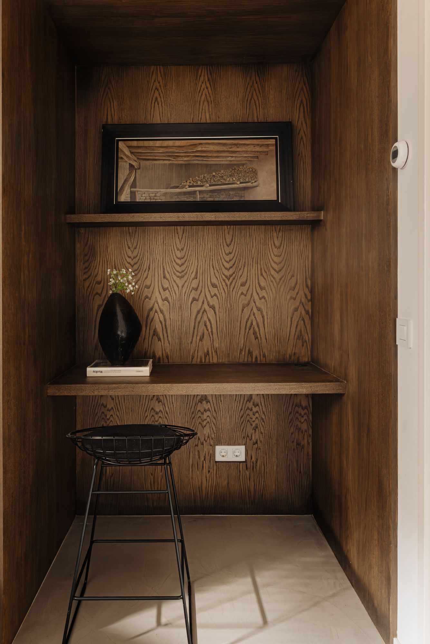
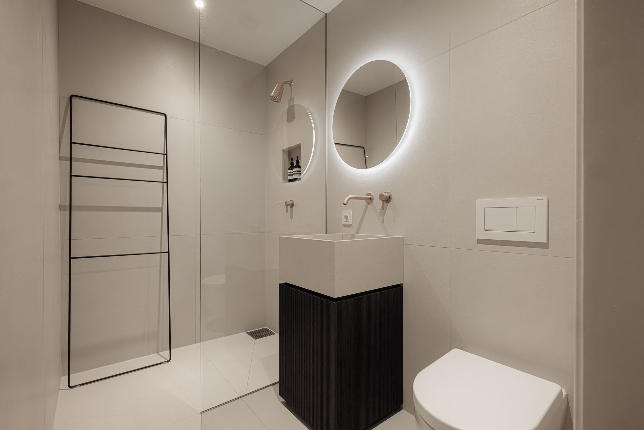
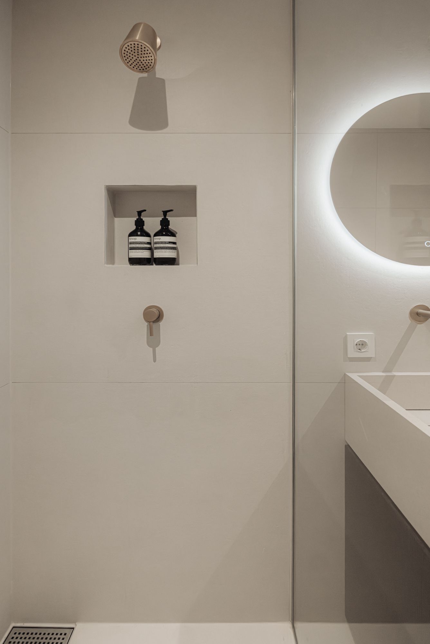
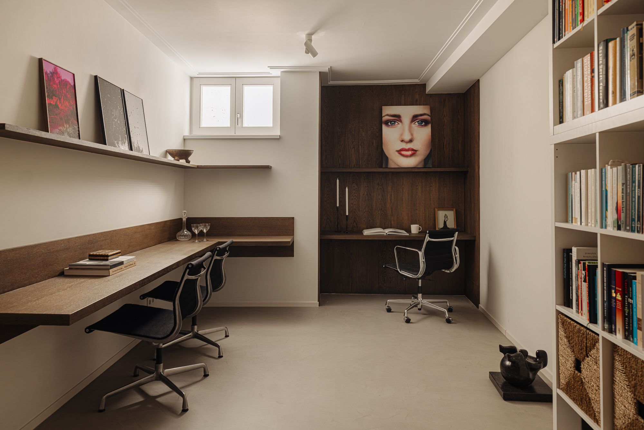
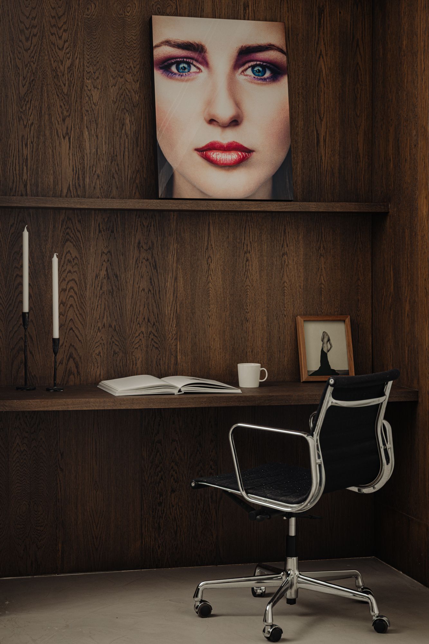
Via de trap wordt het souterrain bereikt, met drie (slaap)kamers en twee badkamers rondom een centrale hal. Beide slaapkamers beschikken over een en-suite badkamer. De derde kamer is momenteel ingericht als kantoor met maatwerkbureau en boekenwand. Het souterrain beschikt verder over een inloopkast en bergruimte onder de trap.
Details:
• Woonoppervlakte van circa 166,5 m² (conform NEN2580);
• Stadstuin van circa 26,6 m² op het zuidwesten;
• Drie (slaap)kamers, twee badkamers, drie toiletten;
• Bouwjaar 1887, in 2022/2023 volledig gerenoveerd;
• Recent vernieuwde fundering;
• Naadloze gietvloer op de begane grond en in het souterrain;
• Maatwerkkeuken in donker eiken met natuurstenen werkblad;
• Stalen puien met glas en op maat gemaakte wandkast in eiken;
• Zwevende haard in de woonkamer;
• Volledig geïsoleerd en voorzien van dubbele beglazing;
• Energielabel A;
• Gelegen op gemeentelijke erfpacht, welke eeuwigdurend is afgekocht;
• De servicekosten VvE bedragen: € 105,97,- per maand
• Oplevering in overleg.
Locatie:
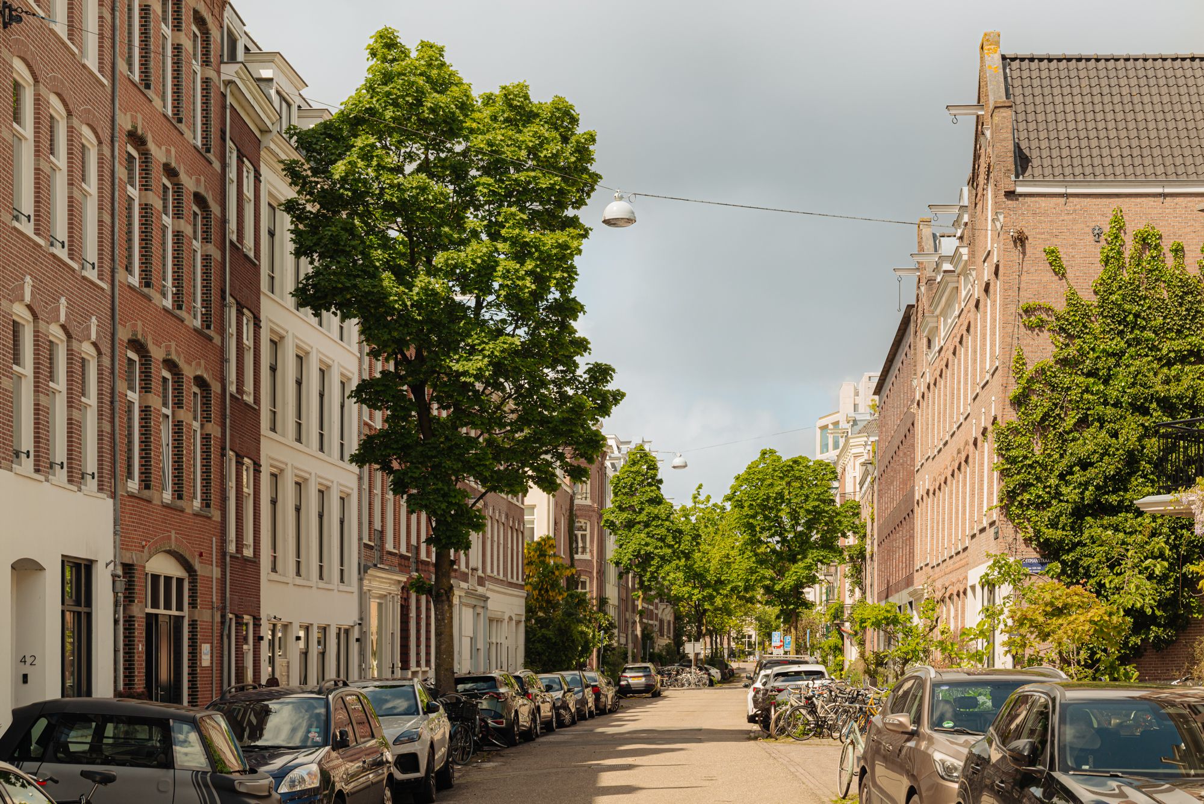
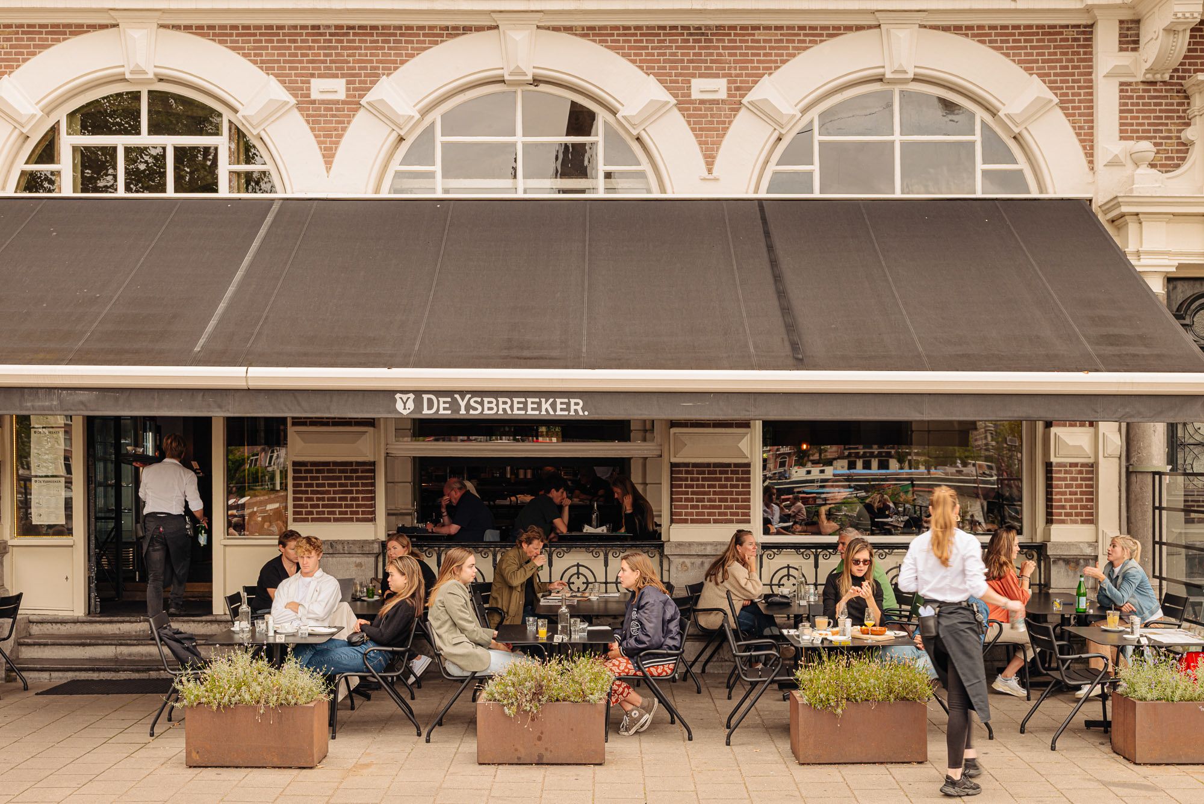
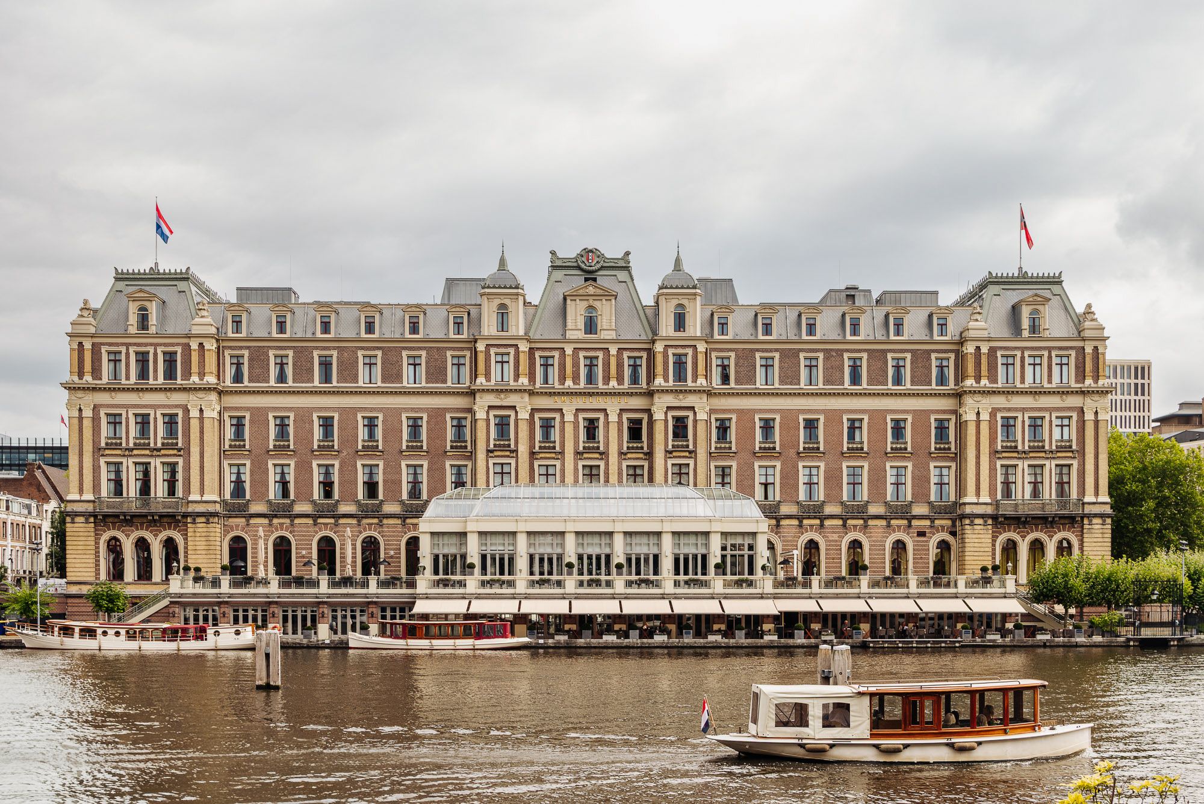
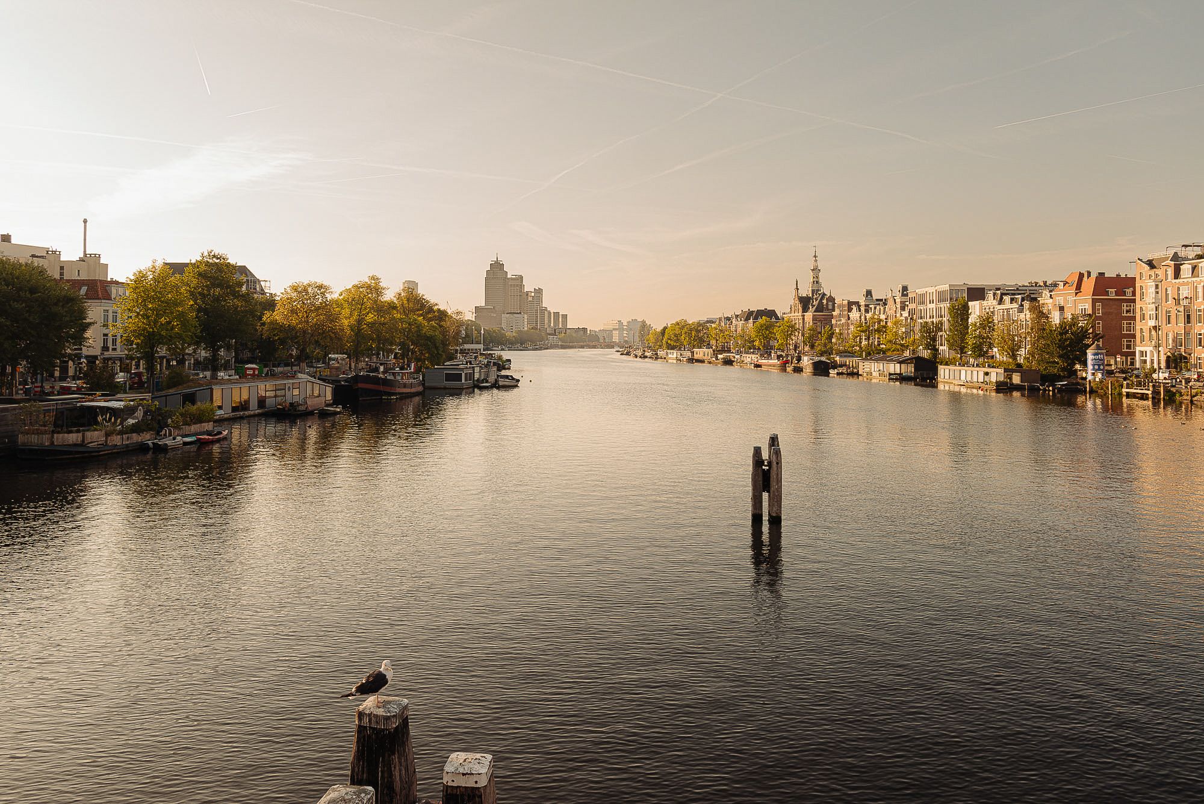
De woning ligt in de Oosterparkbuurt, een gewilde negentiende-eeuwse stadswijk in Amsterdam-Oost. Op loopafstand bevindt zich het Oosterpark, een van de oudste stadsparken van de stad, met het Tropenmuseum om de hoek. Ook de Plantage en Artis liggen op enkele minuten fietsen. Daarnaast zijn de Amstel en de Weesperzijde binnen handbereik, met onder andere de iconische Magere Brug, het Amstelveld en de Utrechtsestraat met haar vele horecagelegenheden en mooie winkels.
De bereikbaarheid is uitstekend: de ring A10 is binnen vijf minuten te bereiken, en het openbaar vervoer, waaronder de Noord/Zuidlijn en station Amsterdam Amstel, ligt op korte afstand.
English
In the Oosterparkbuurt, a stone's throw from the Oosterpark, you will find this refined double ground-floor residence of approximately 167 m². Behind the historic façade dating from 1887 lies a home that was fully renovated in 2022/2023, with an open living environment, a connection to the outdoors and high-quality finishes as the guiding principles.
Spread across two levels, the home offers three (bed)rooms, two bathrooms and an attractive southwest-facing city garden. The house is also exceptionally well insulated with double glazing, holds energy label A and has a recently renewed foundation.
The home is entered through a spacious hall with cloakroom and storage. A steel-framed glass partition gives access to the kitchen-diner and allows daylight to flow through the home. The kitchen is finished in dark oak with handleless fronts, a natural stone worktop and modern built-in appliances.
Adjacent lies the living room on the garden side, with a floor-to-ceiling sliding door to the city garden and a suspended fireplace as the focal point. A custom-made oak wall unit with integrated television panel forms a fixed part of the interior. The entire ground floor features a seamless poured floor. A separate toilet is located beneath the stairs.
The southwest-facing city garden is enclosed by stuccoed walls and planted with lush, layered greenery. Through the full-width sliding door, the living space flows seamlessly into the outdoor area in summer.
The stairs lead down to the basement level, with three (bed)rooms and two bathrooms arranged around a central hall. Both bedrooms have an en-suite bathroom. The third room is currently arranged as a study with a bespoke desk and bookcase wall. The basement level further offers a walk-in closet and storage beneath the stairs.
Details:
• Living area of approximately 166.5 m² (in accordance with NEN2580);
• City garden of approximately 26.6 m², facing southwest;
• Three (bed)rooms, two bathrooms, three toilets;
• Built in 1887, fully renovated in 2022/2023;
• Recently renewed foundation;
• Seamless poured floor on the ground floor and basement level;
• Bespoke kitchen in dark oak with natural stone worktop;
• Steel-framed glass partitions and custom-made oak wall unit;
• Suspended fireplace in the living room;
• Fully insulated and fitted with double glazing;
• Energy label A;
• Situated on municipal ground lease (erfpacht), bought off in perpetuity;
• VvE service costs amount to €105.97 per month;
• Transfer in consultation.
Location:
The home is located in the Oosterparkbuurt, a sought-after nineteenth-century city district in Amsterdam-East. The Oosterpark, one of the city's oldest urban parks, is within walking distance, with the Tropenmuseum just around the corner. The Plantage and Artis are a few minutes away by bike. The Amstel and the Weesperzijde are also within easy reach, including the iconic Magere Brug, the Amstelveld and the Utrechtsestraat with its many restaurants, cafés and attractive shops.
Accessibility is excellent: the A10 ring road can be reached within five minutes, and public transport, including the North/South metro line and Amsterdam Amstel station, is close by.
Features
Transfer
Asking price
€ 1.750.000
Asking price per m²
€ 10.479/m²
Offered since
29 June 2026
Status
For sale
VvE contribution
€ 106 p/m
Construction
Kind of house
appartement
Category
Dubbel benedenhuis (appartement)
Build year
2021
Build form
Bestaande bouw
Surfaces and layout
Living area
167 m²
Volume
573 m³
Rooms
4
Bedrooms
3
Floor level
1e woonlaag
Energy
Heating
Cv-ketel
Hot water
Cv-ketel
Boiler
Gas gestookt, eigendom
Outdoor and parking
Garden
Achtertuin
Garden orientation
Gelegen op het zuidwesten
External storage
1
Parking
Betaald parkeren, openbaar parkeren en parkeervergunningen
Amenities
Amenities
Mechanische ventilatie, natuurlijke ventilatie, en schuifpui
About this property
0 days at the market
Matches the expectations for this neighborhood
Asking price per m² € 10.479/m²
Owners’ association (VvE)
In a flat you share the building with the other owners. The VvE manages it, and a healthy one has a reserve fund and a maintenance plan.