184 m²living5rooms2bedroomsbuilt1940Benergy
Offered by Broersma Wonen· NVM
Description
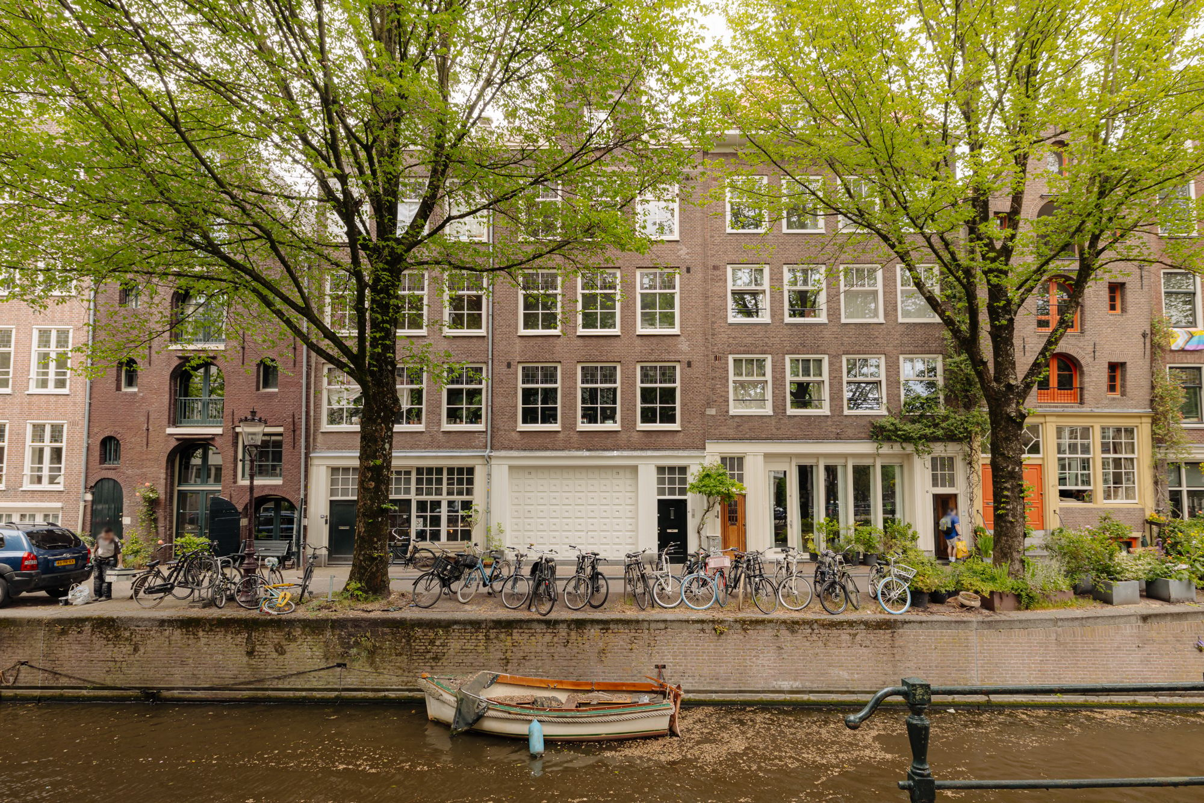
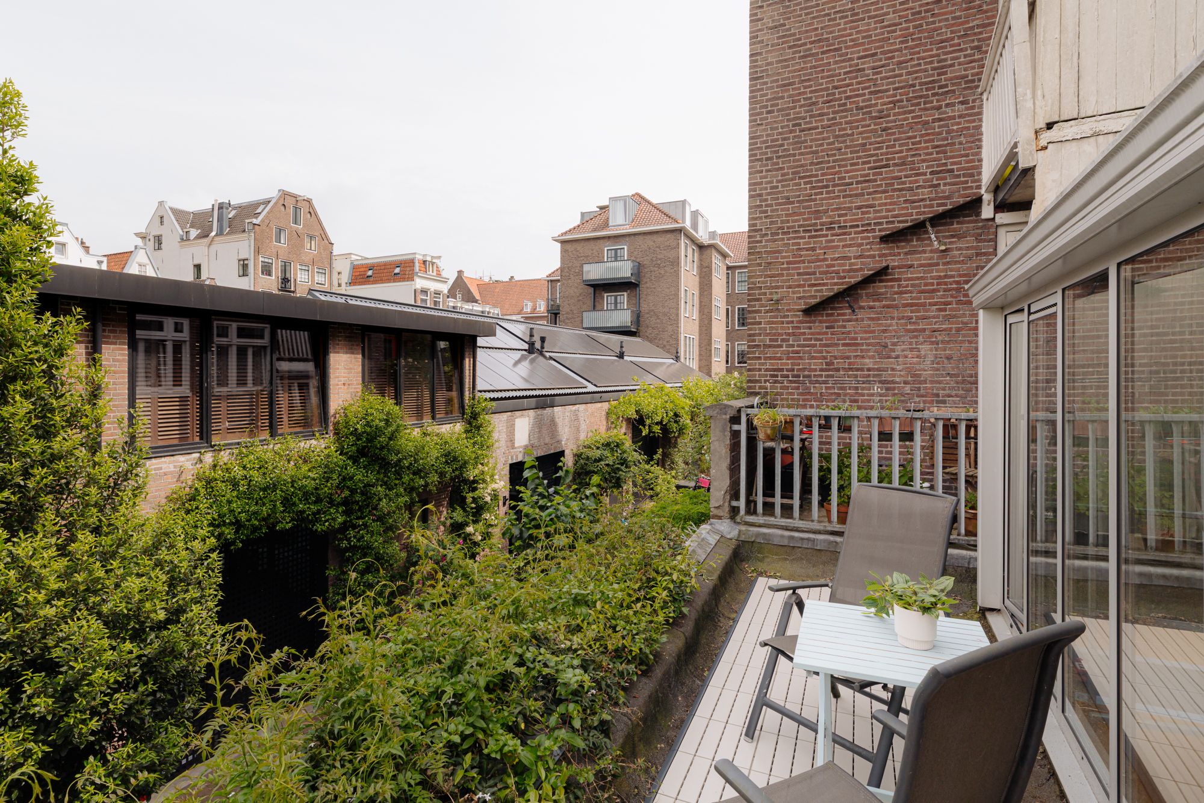
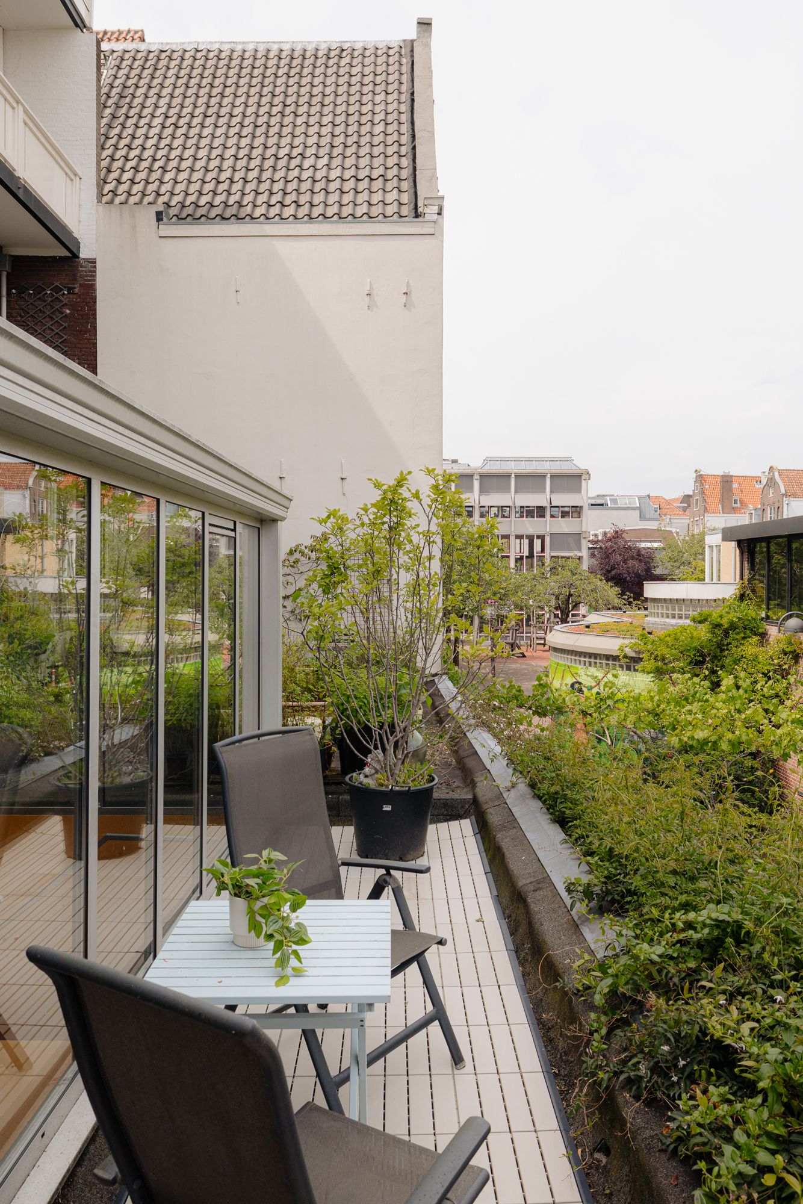
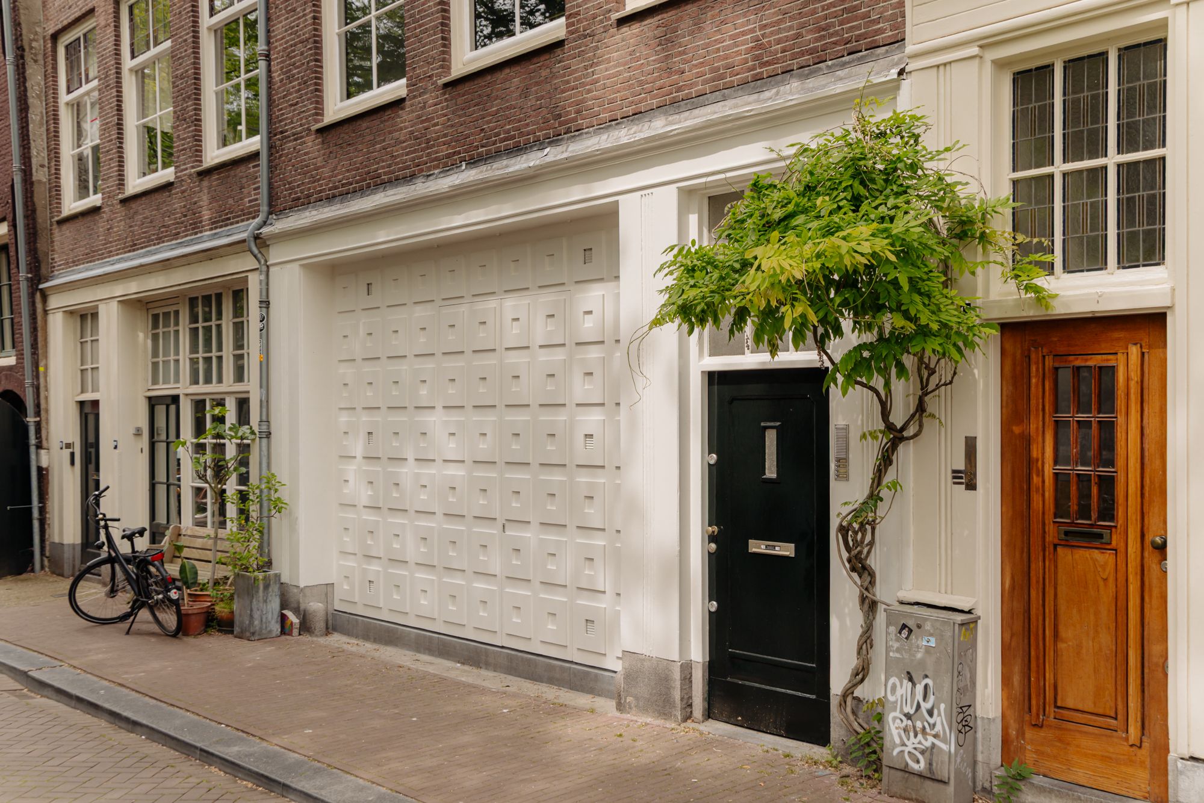
Het huis van Mendini | Iconisch woonhuis van circa 184 m² aan de Recht Boomssloot, midden in het historische centrum van Amsterdam. De woning beschikt over 2 slaapkamers, 1 badkamer en een terras van circa 11 m². Dit rijksmonument onderscheidt zich door het bijzondere interieur, ontworpen door de wereldberoemde architect en vormgever Alessandro Mendini. Gelegen op eigen grond.
De volledige woonbeleving is te ervaren op onze website of download ons magazine. Via onze website kun je ook eenvoudig zelf je bezichtiging inplannen. *See English translation below*
Rondleiding
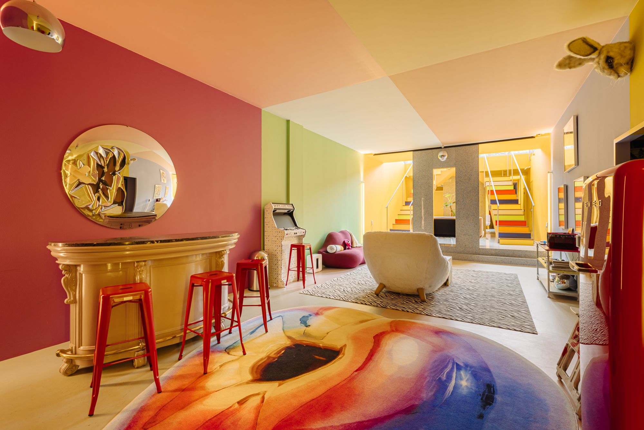
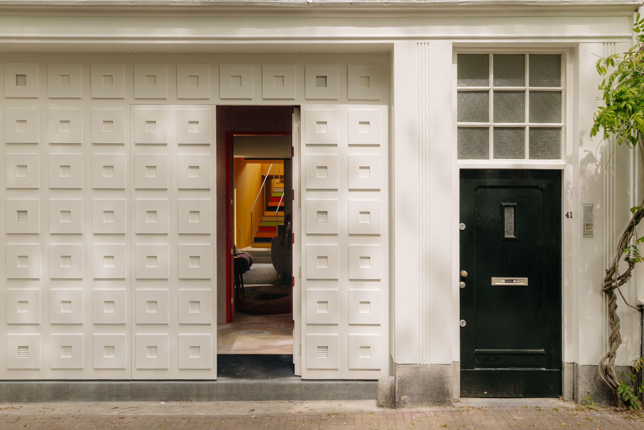
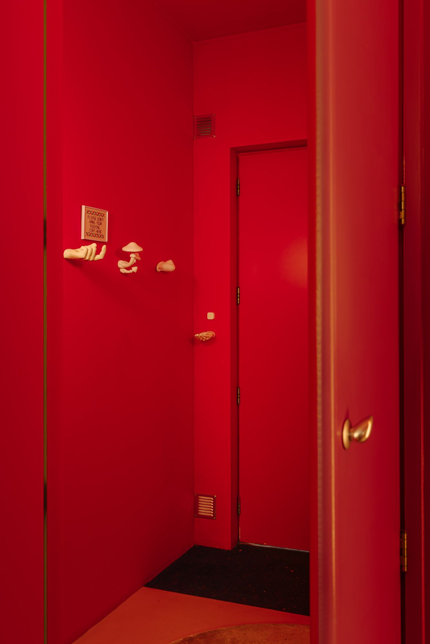
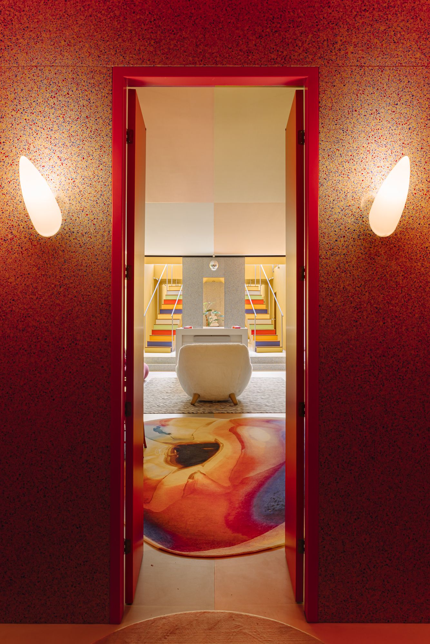
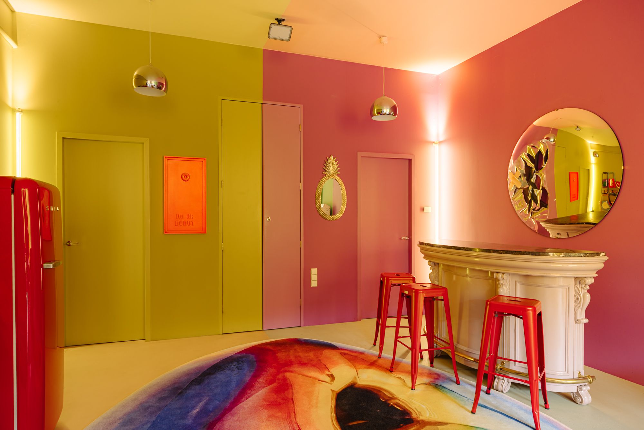
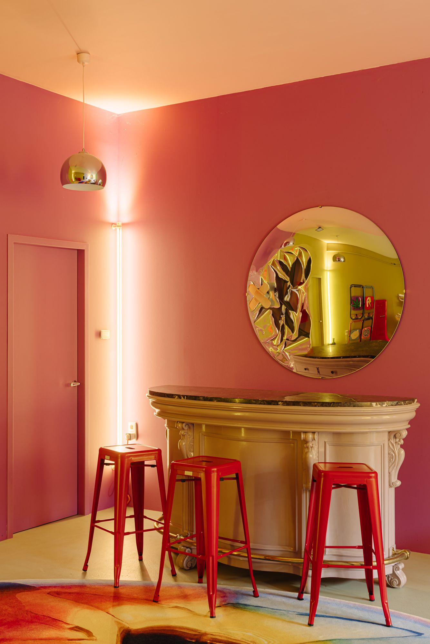
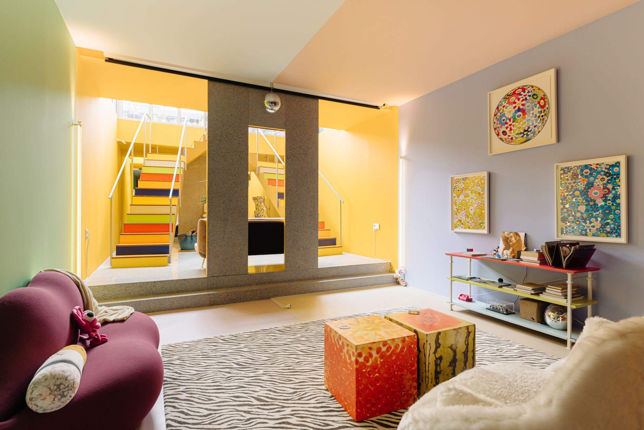
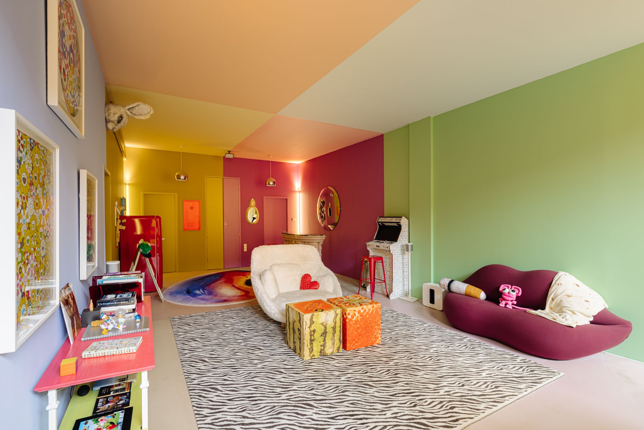
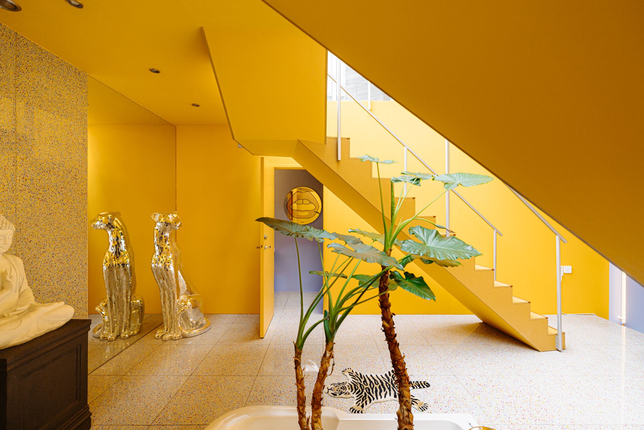
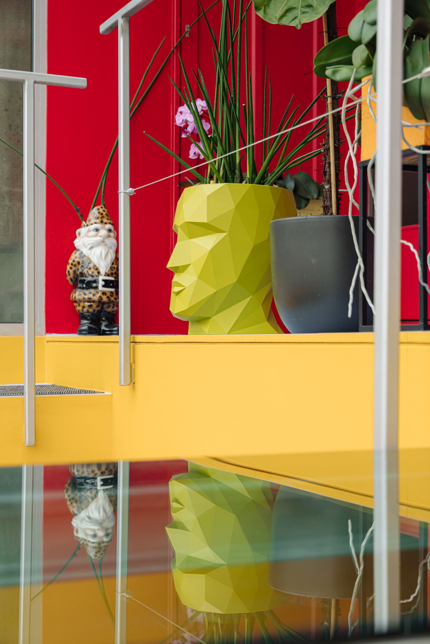
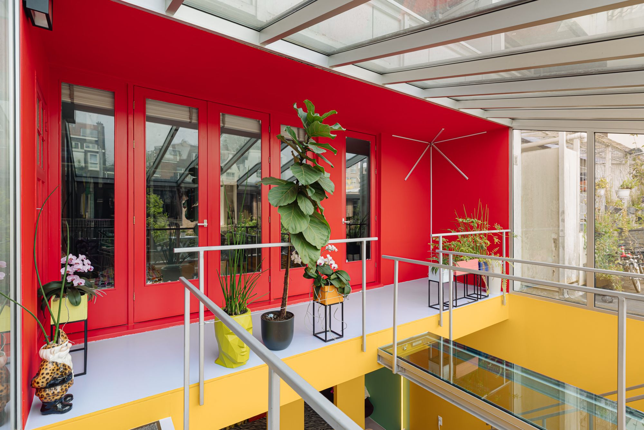
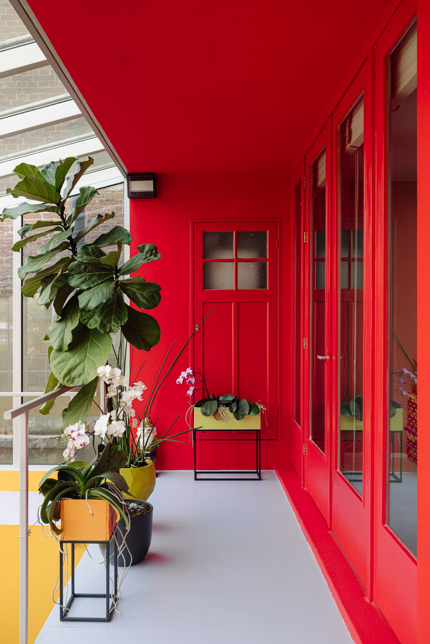
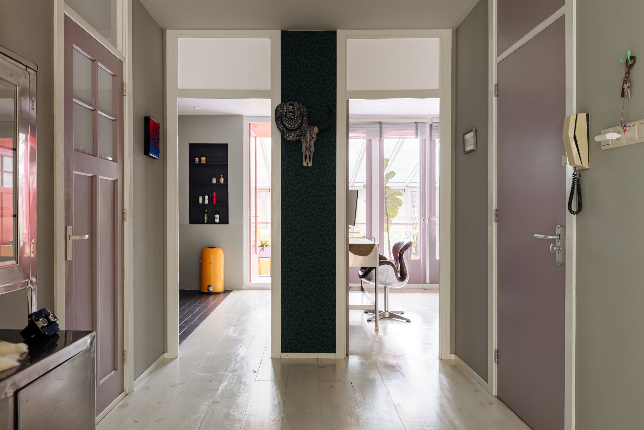
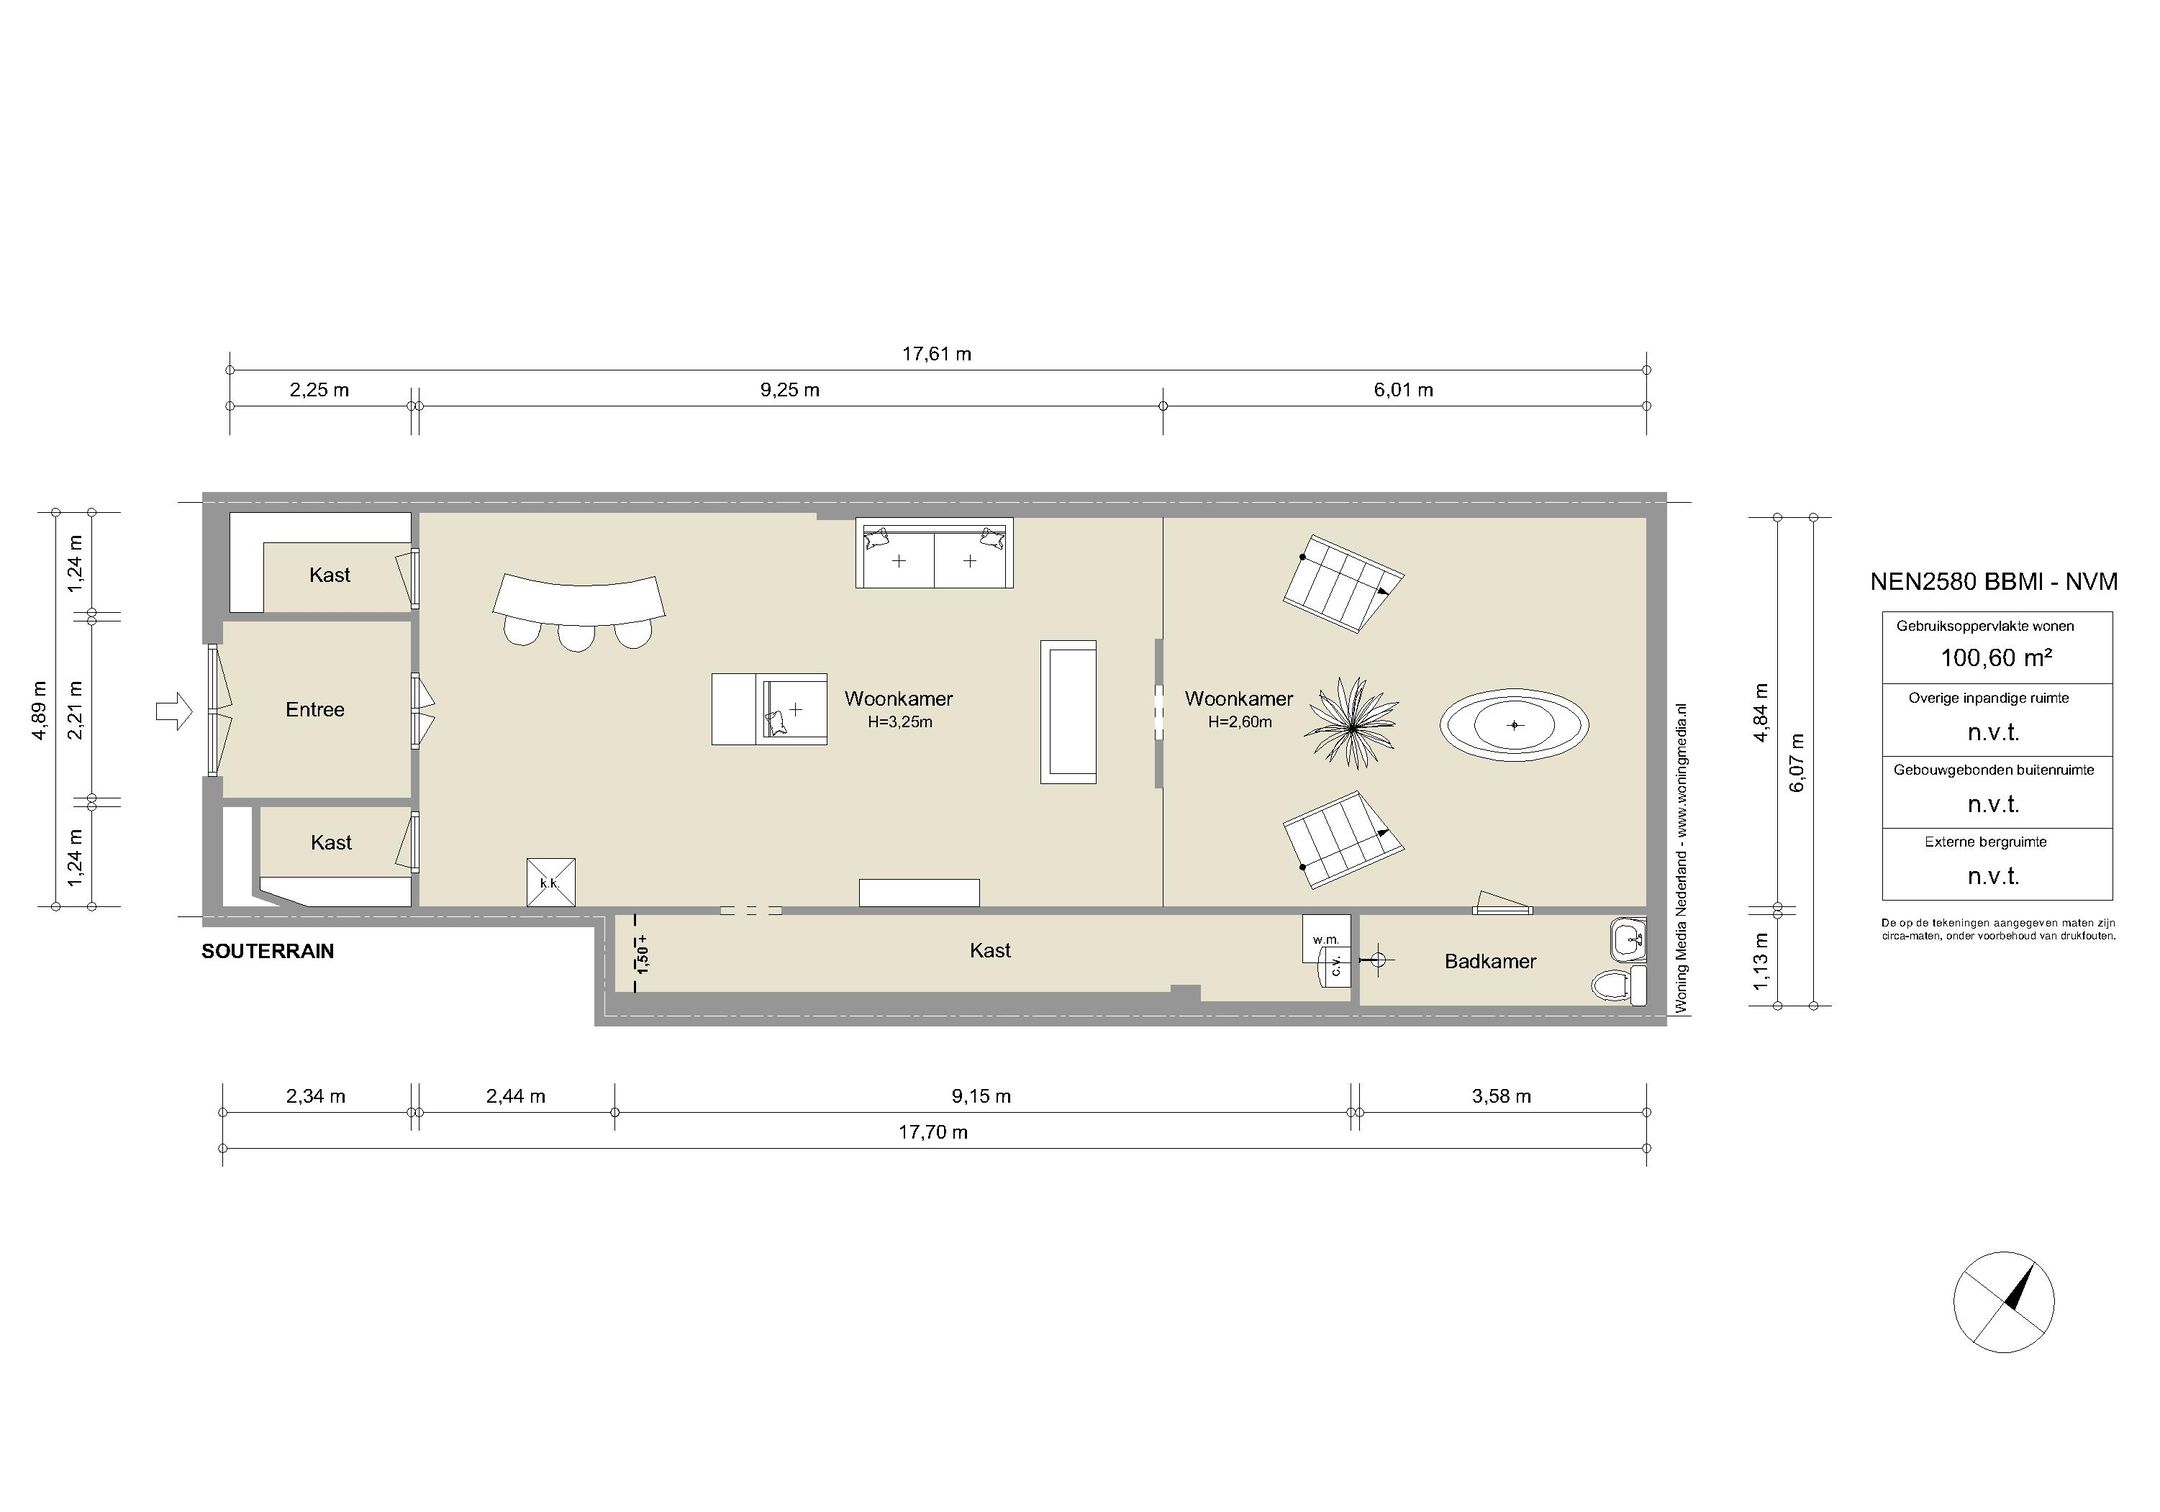
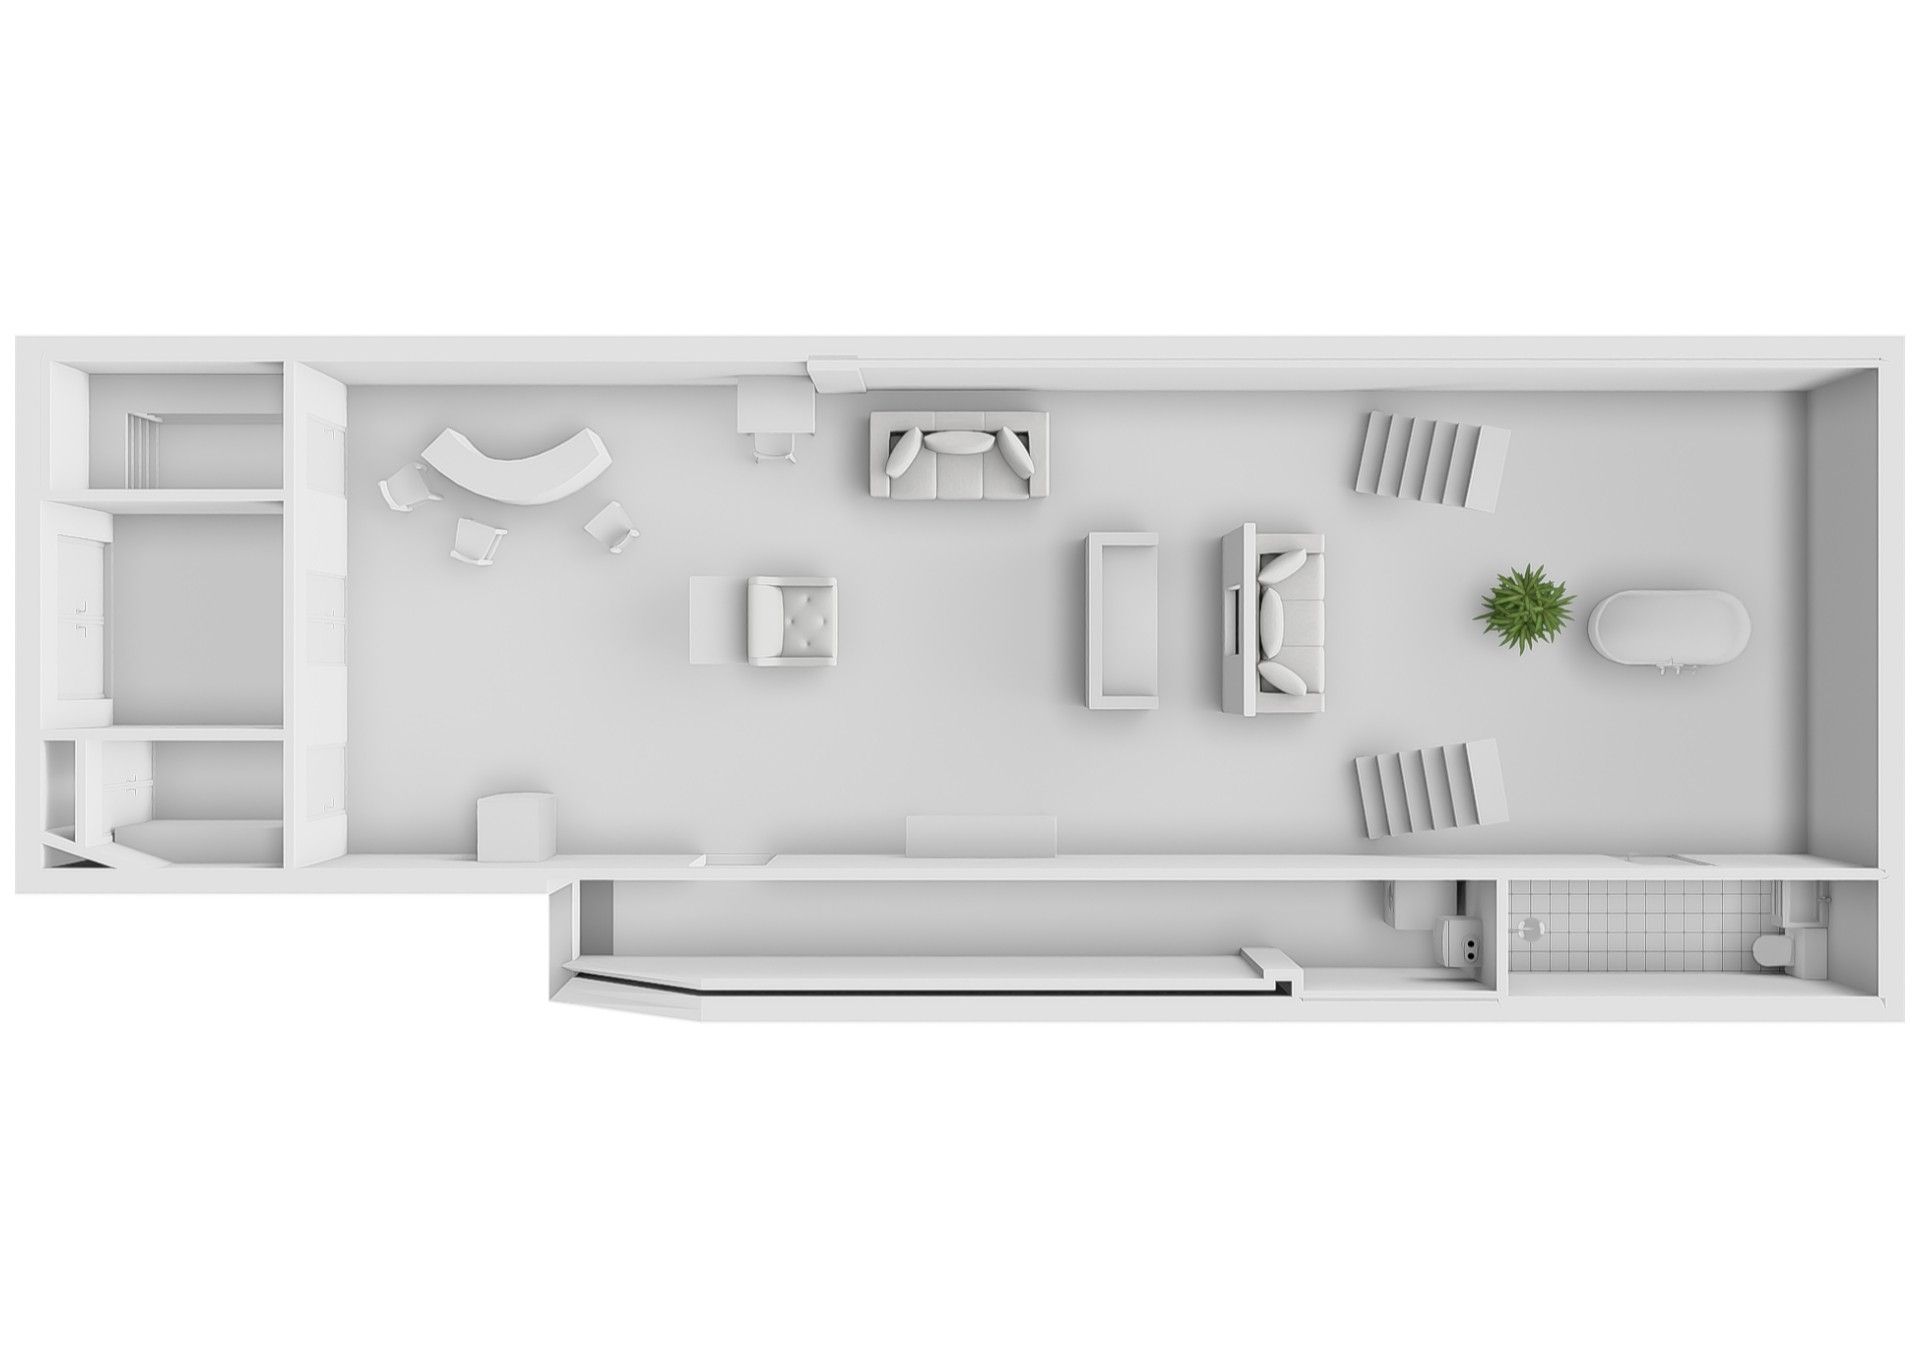
Achter de monumentale gevel aan de Recht Boomssloot ontvouwt zich een woning die zich moeilijk laat vergelijken met enig ander woonhuis in Amsterdam. Via een volledig rode entreehal betreed je de door Alessandro Mendini ontworpen benedenverdieping, waar architectuur, kunst en design samensmelten. Geel, roze, groen en lila begeleiden de route door de ruimte, terwijl daglicht via een glazen dak diep het interieur binnenvalt. Iedere wand, zichtlijn en kleurcombinatie maakt onderdeel uit van een zorgvuldig gecomponeerd geheel dat tegelijk speels en monumentaal aanvoelt.
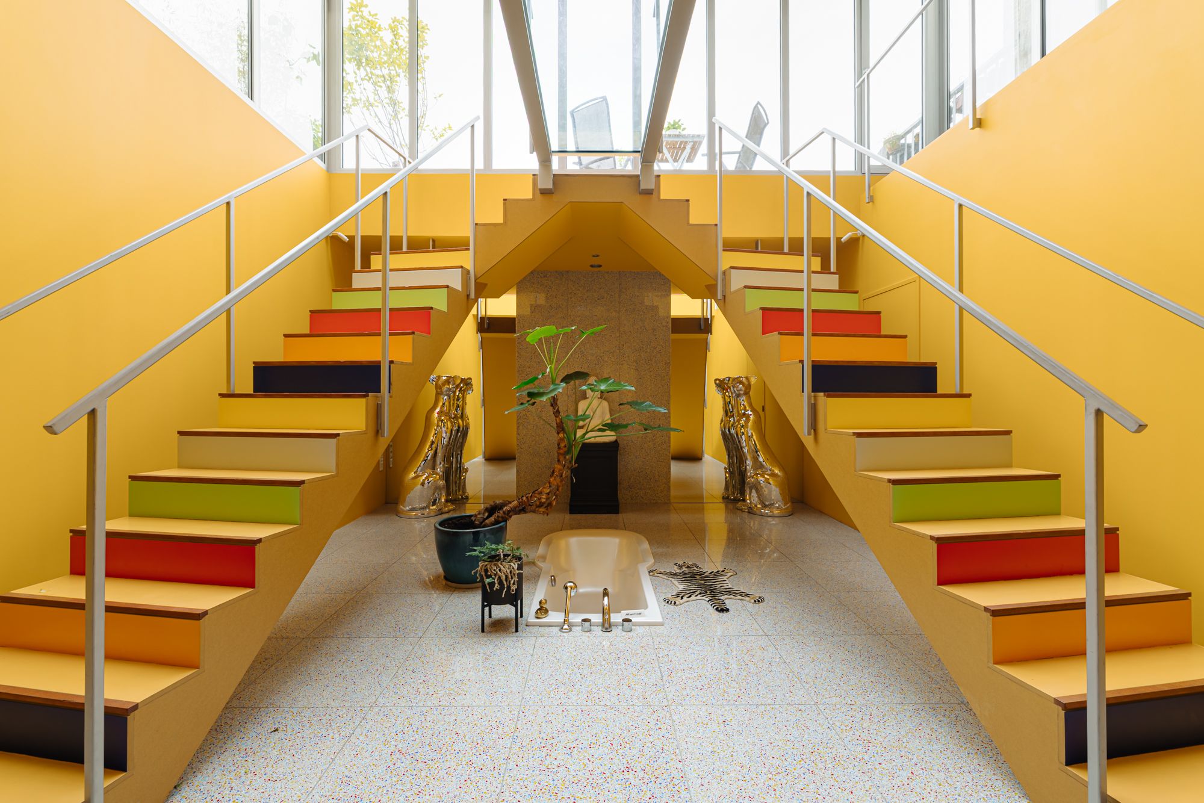
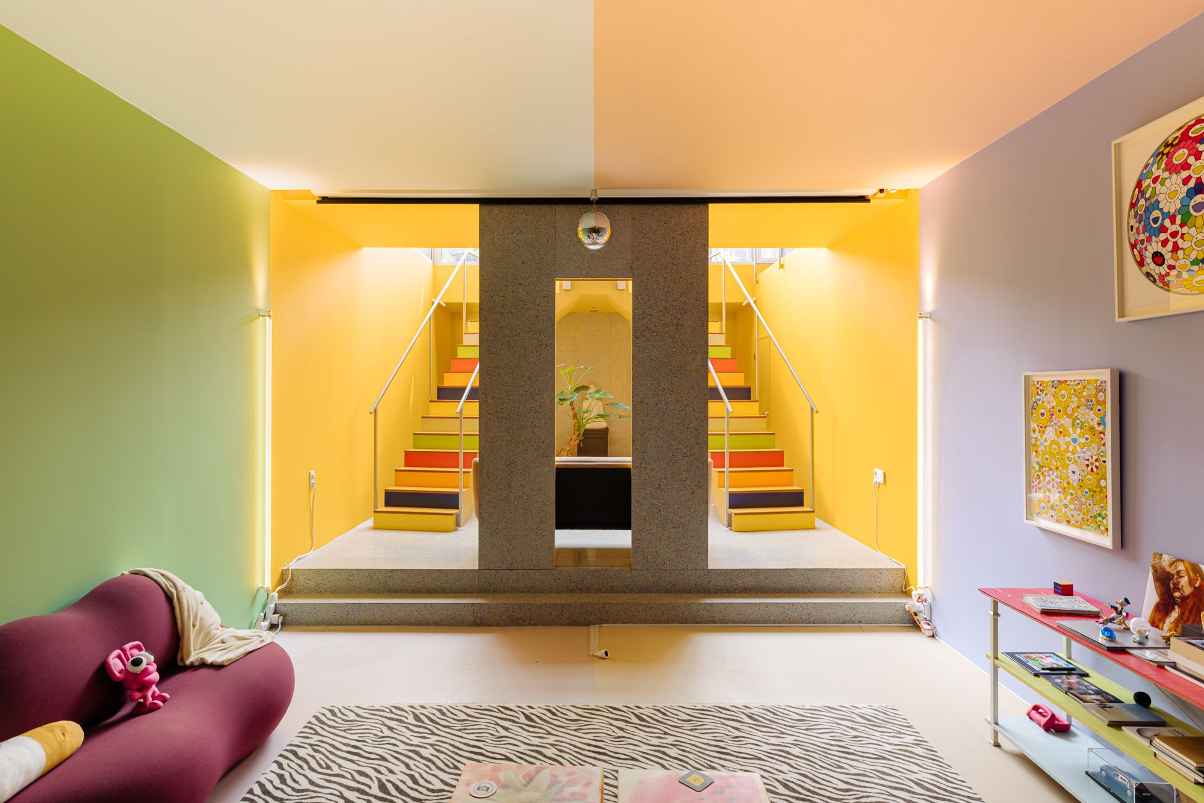
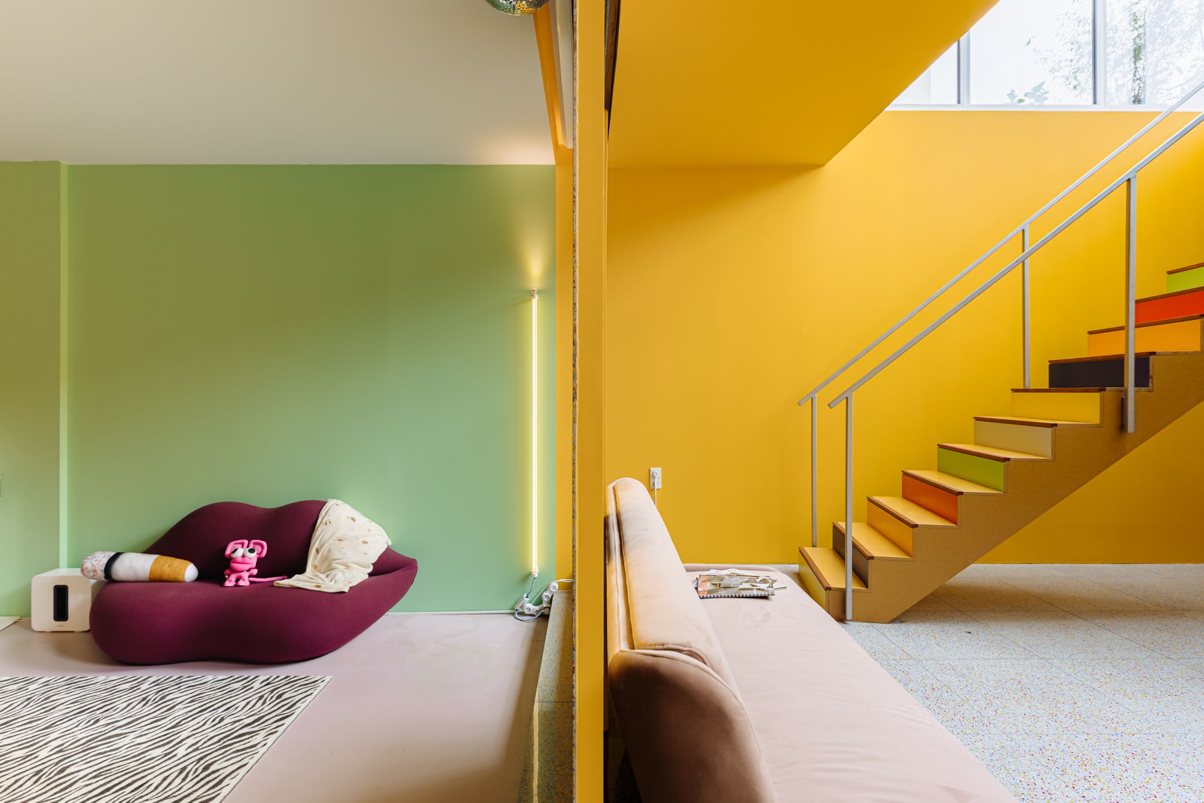
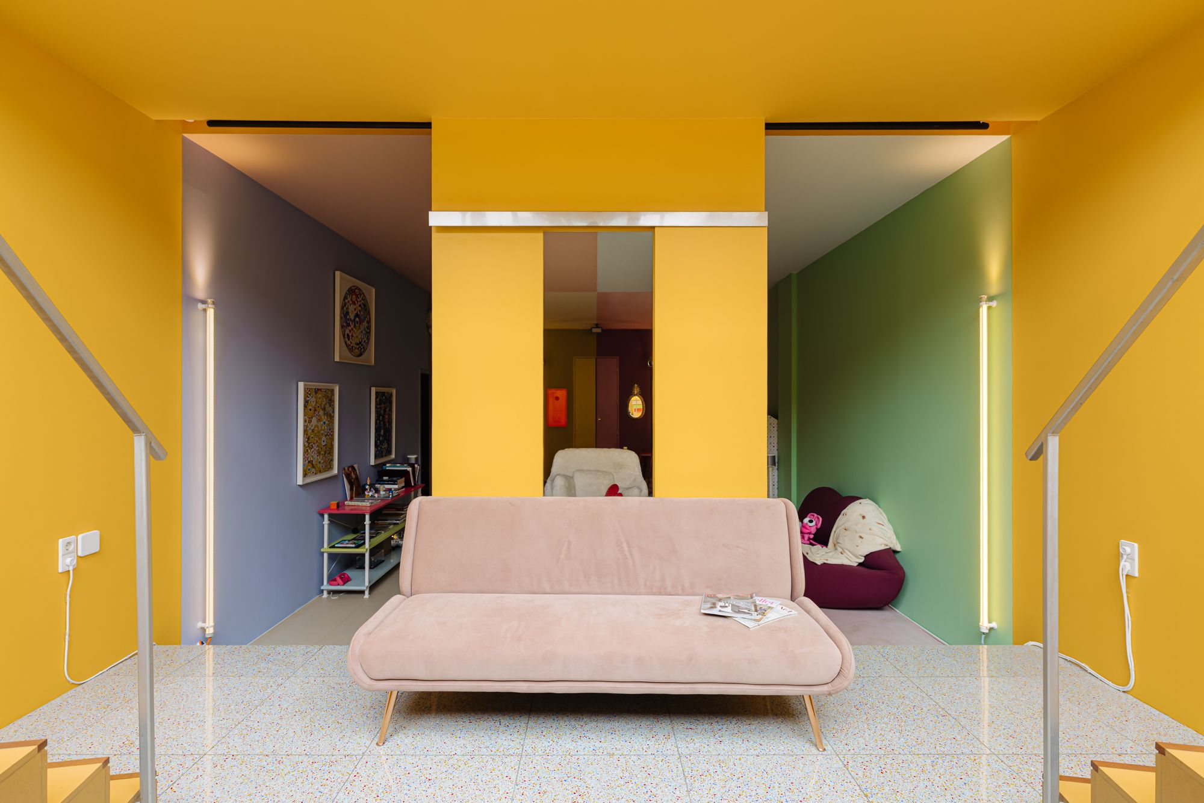
Het hart van deze verdieping wordt gevormd door een indrukwekkende vide met een glazen loopbrug en twee symmetrische trappen in verschillende kleurstellingen. De terrazzo vloer, het vrijstaande ligbad onder het glazen dak en de voortdurende wisselwerking tussen licht en kleur geven de ruimte een bijna museale kwaliteit. Toch blijft het een plek om te wonen, te ontspannen en samen te komen. Niet voor niets werd dit interieur na oplevering wereldwijd gepubliceerd in toonaangevende design- en architectuurbladen.
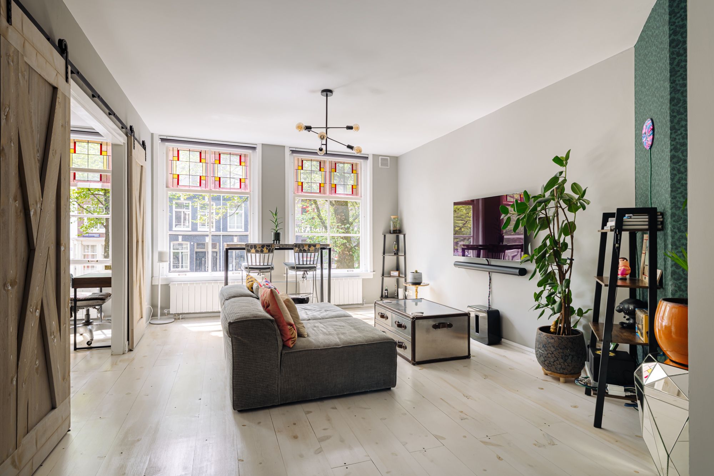
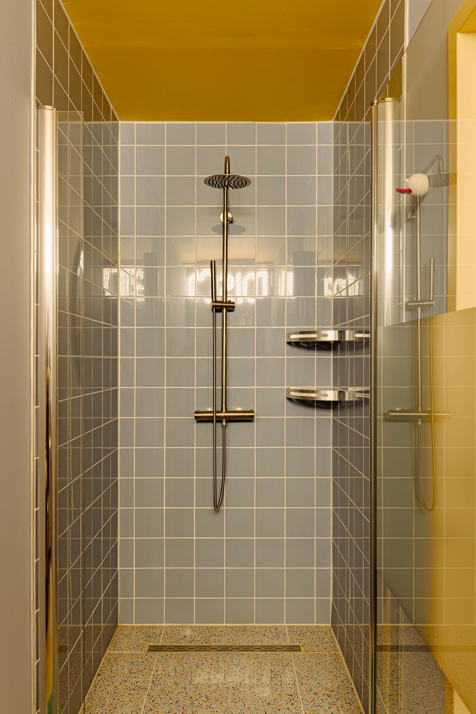
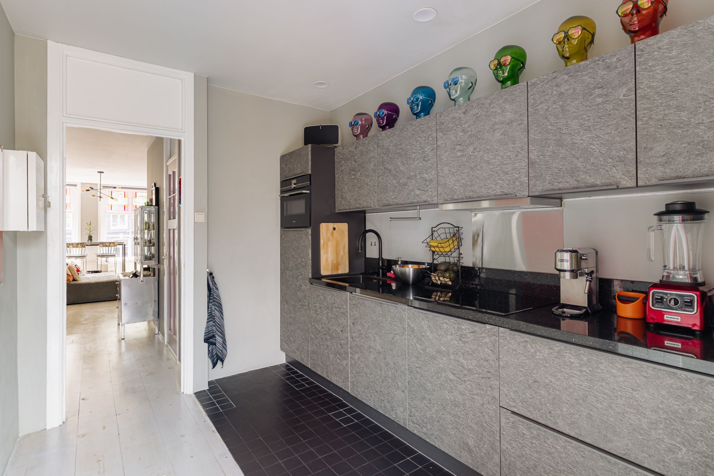
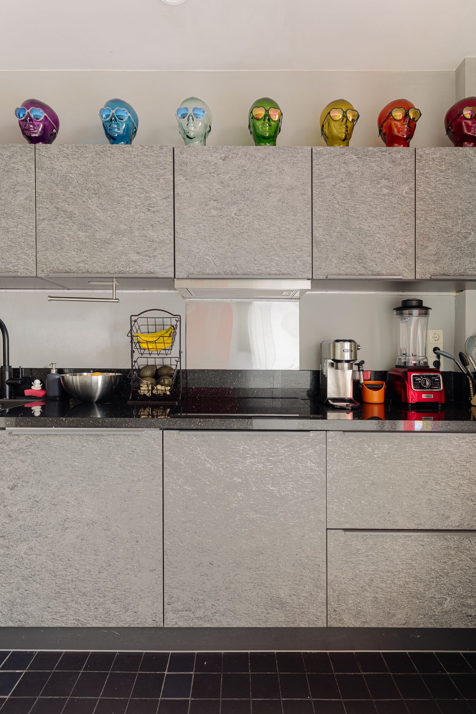
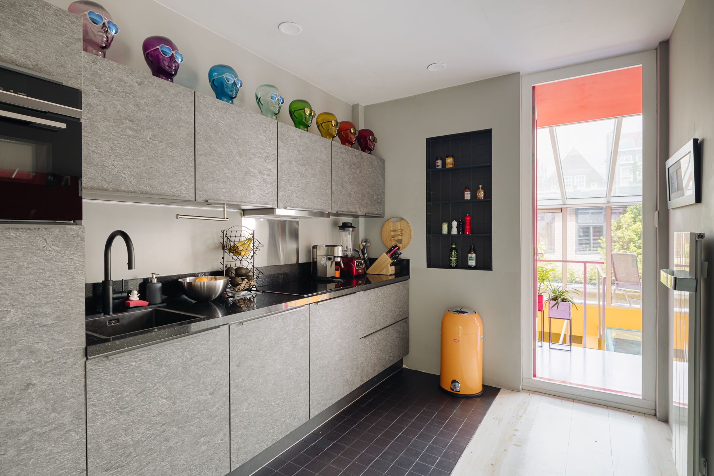
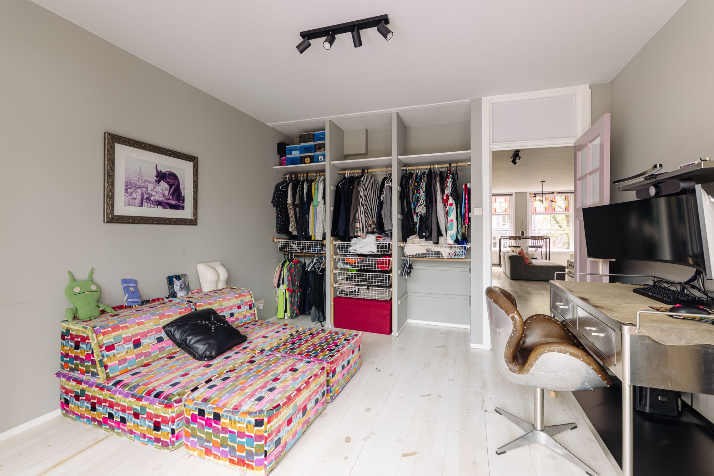
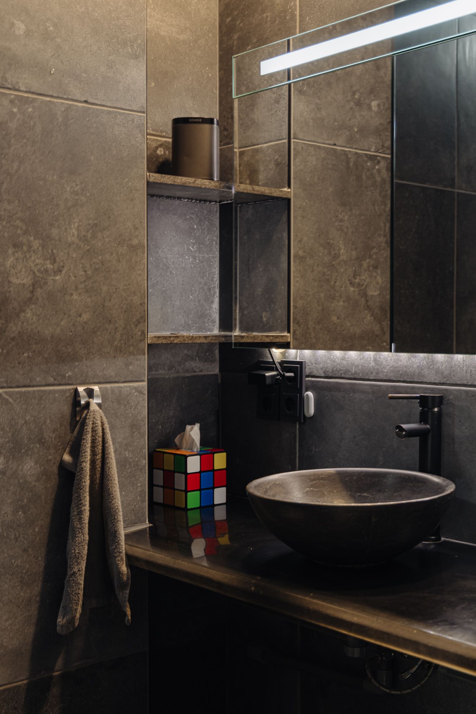
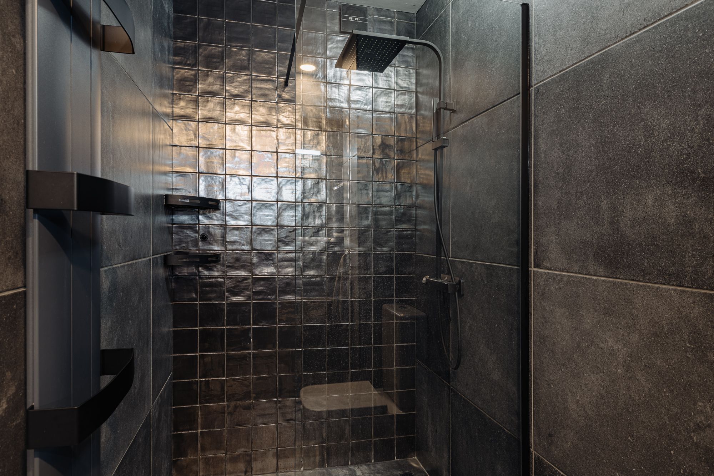
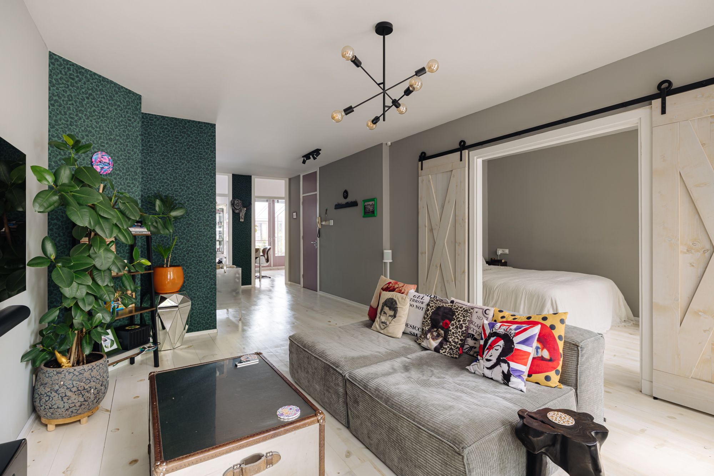
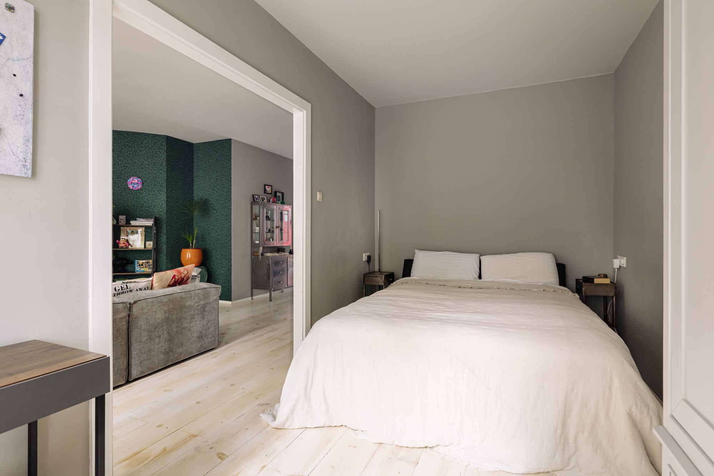
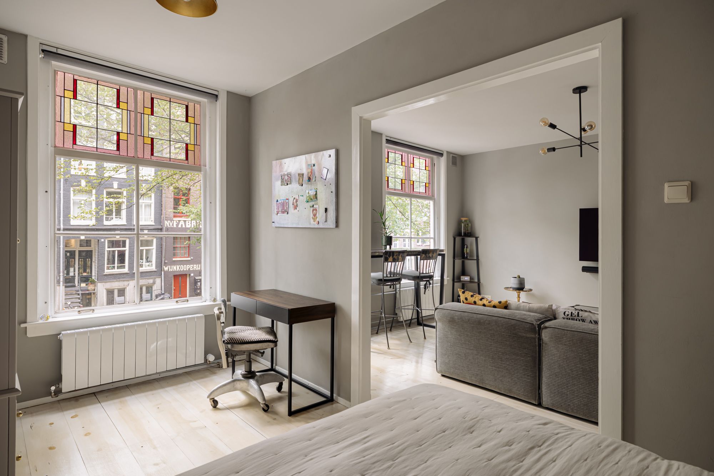
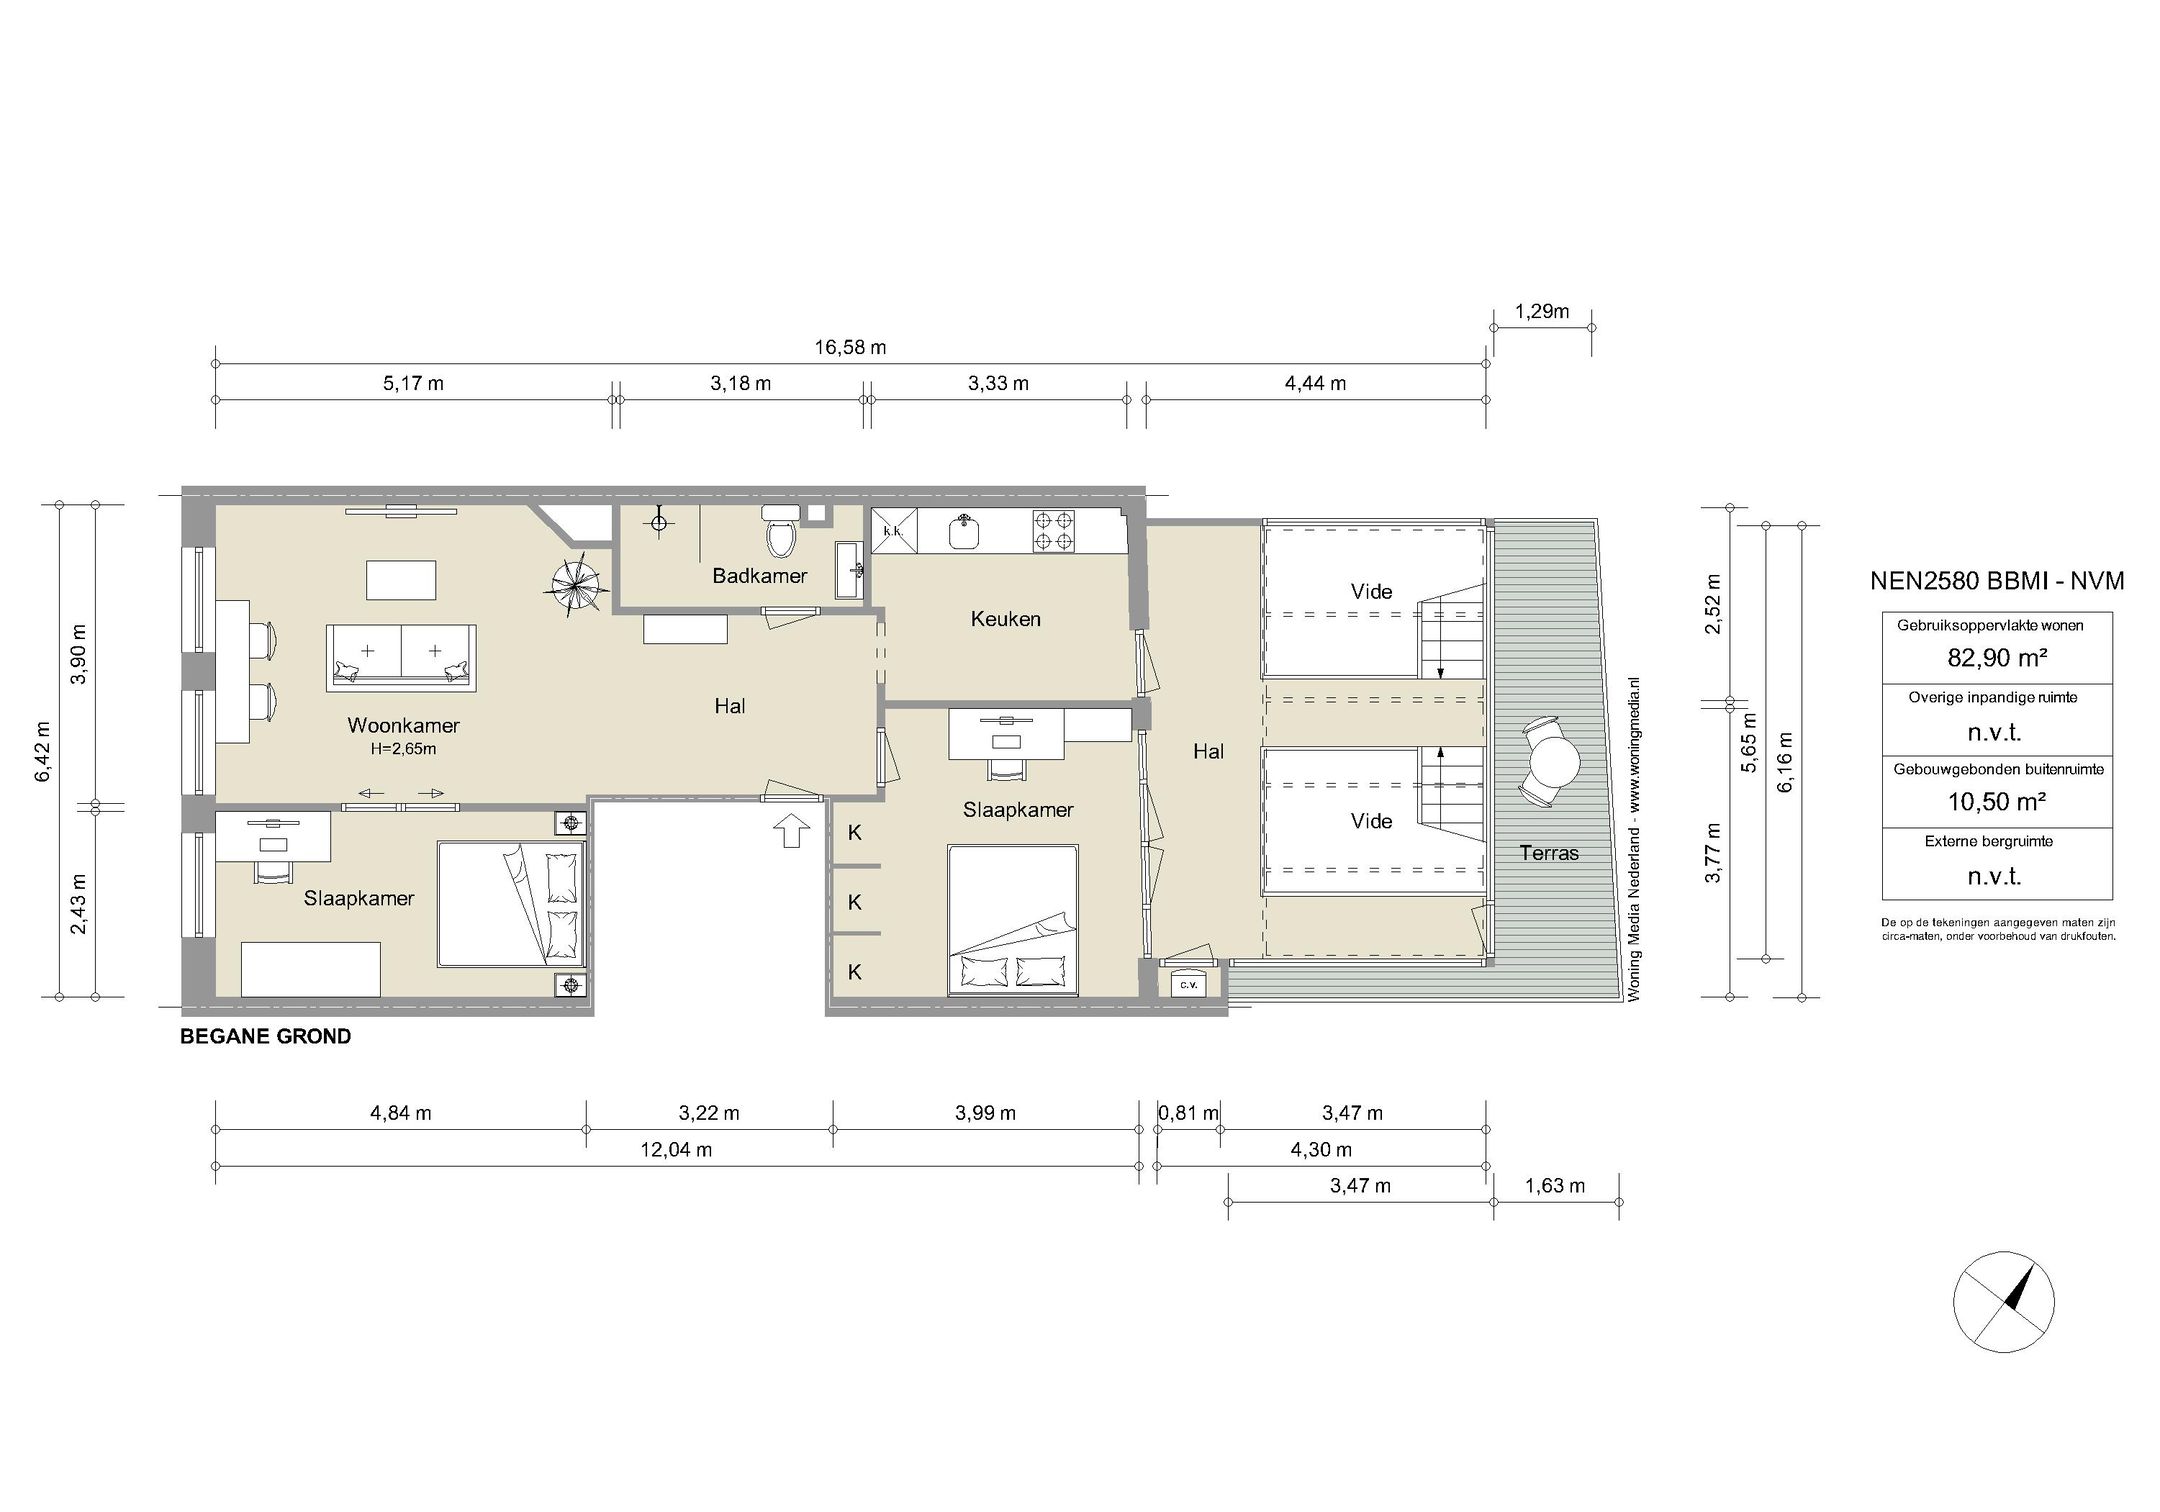
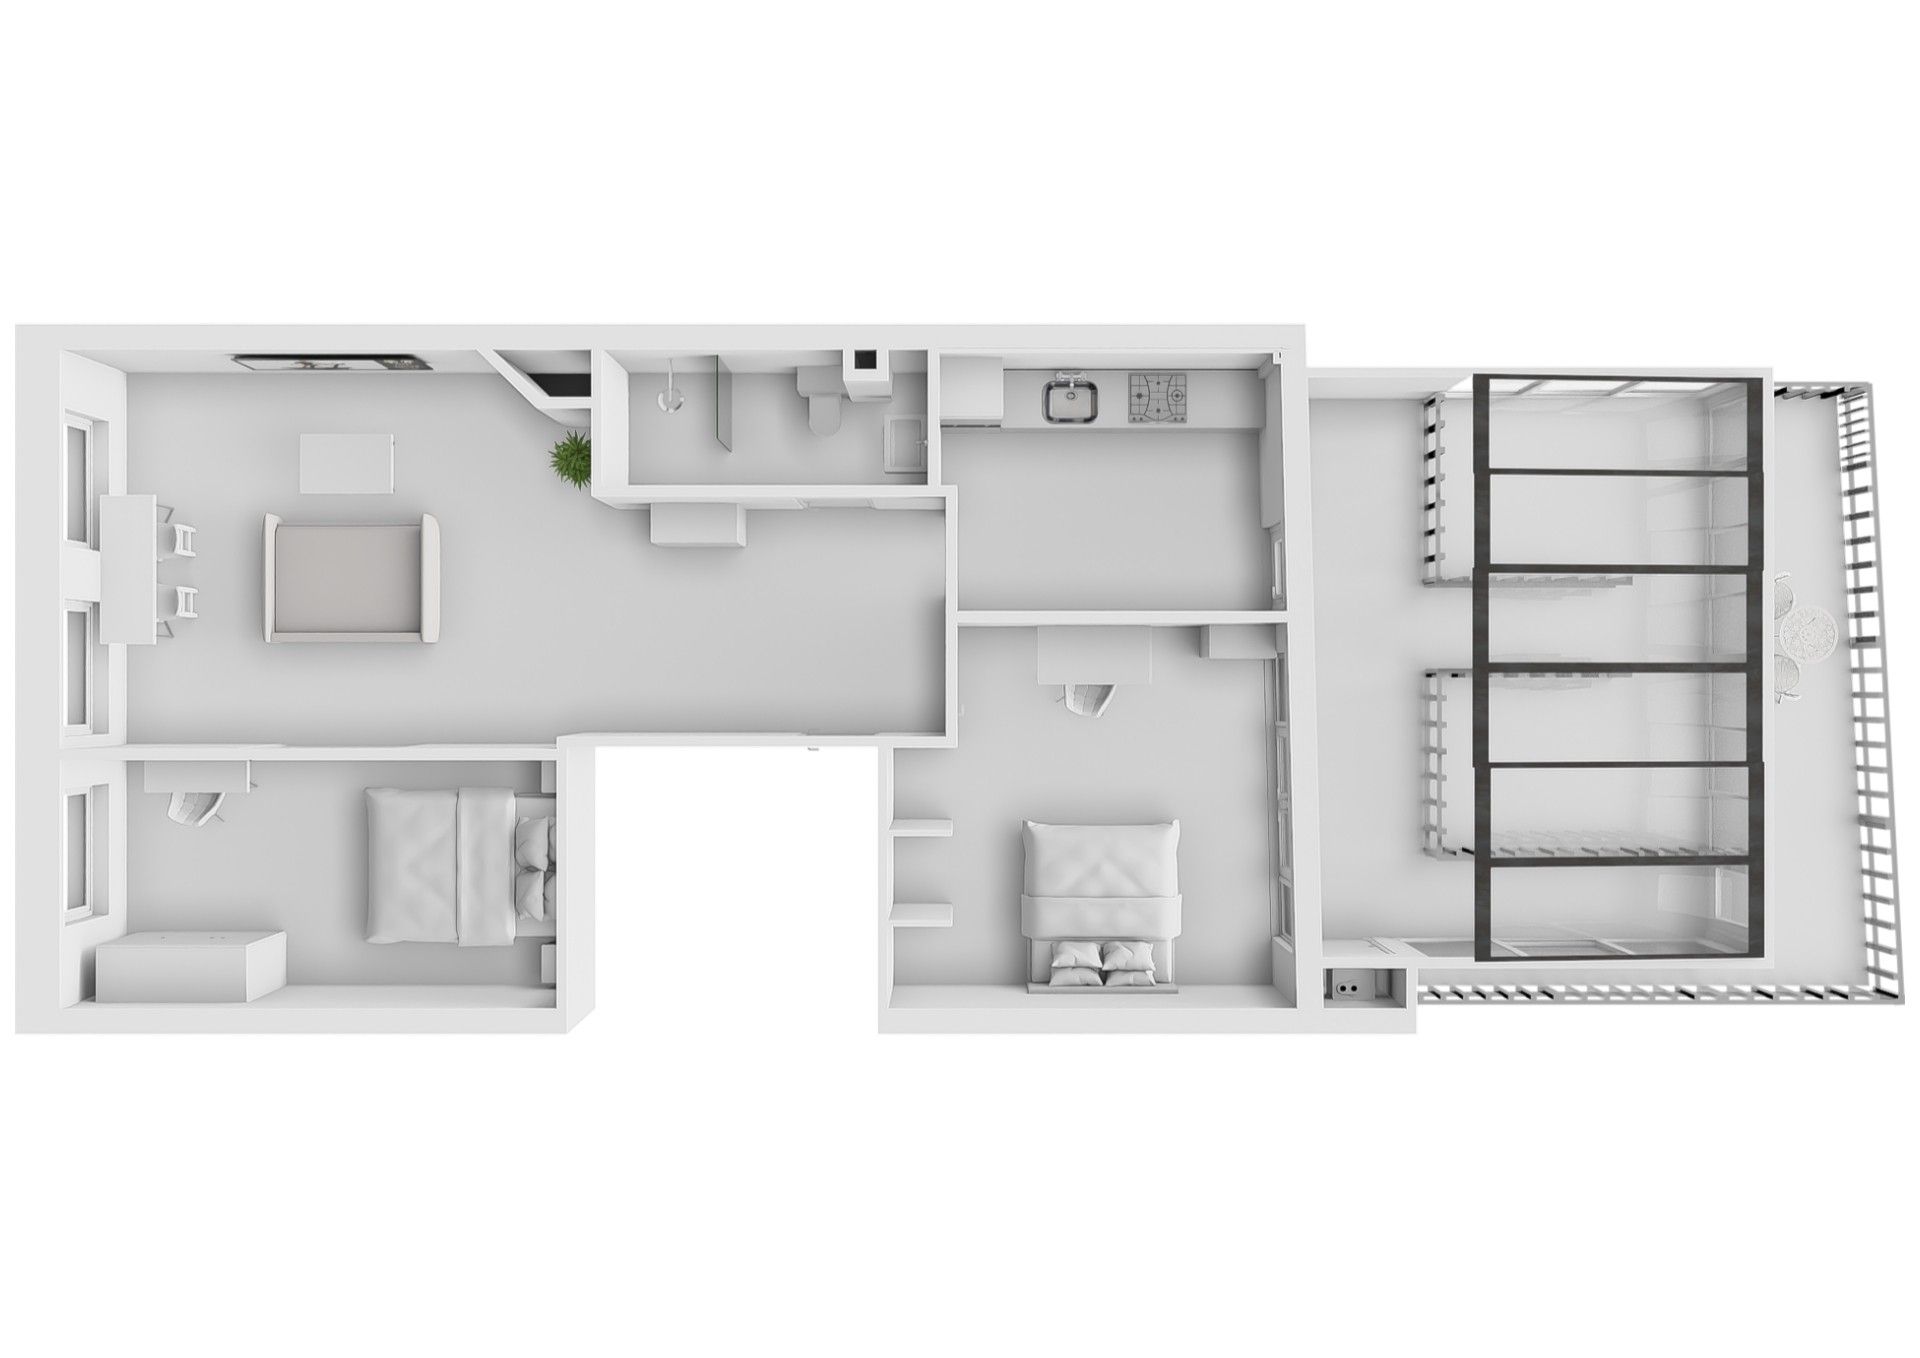
Via de rode overloop bereik je de woonverdieping, waar rust, licht en uitzicht centraal staan. De woonkamer kijkt uit over de Recht Boomssloot en profiteert van grote ramen en karakteristieke glas-in-looddetails. De keuken sluit vanzelfsprekend aan op de leefruimte, terwijl de slaapkamers en badkamer een comfortabele en ingetogen woonomgeving vormen midden in de historische binnenstad.
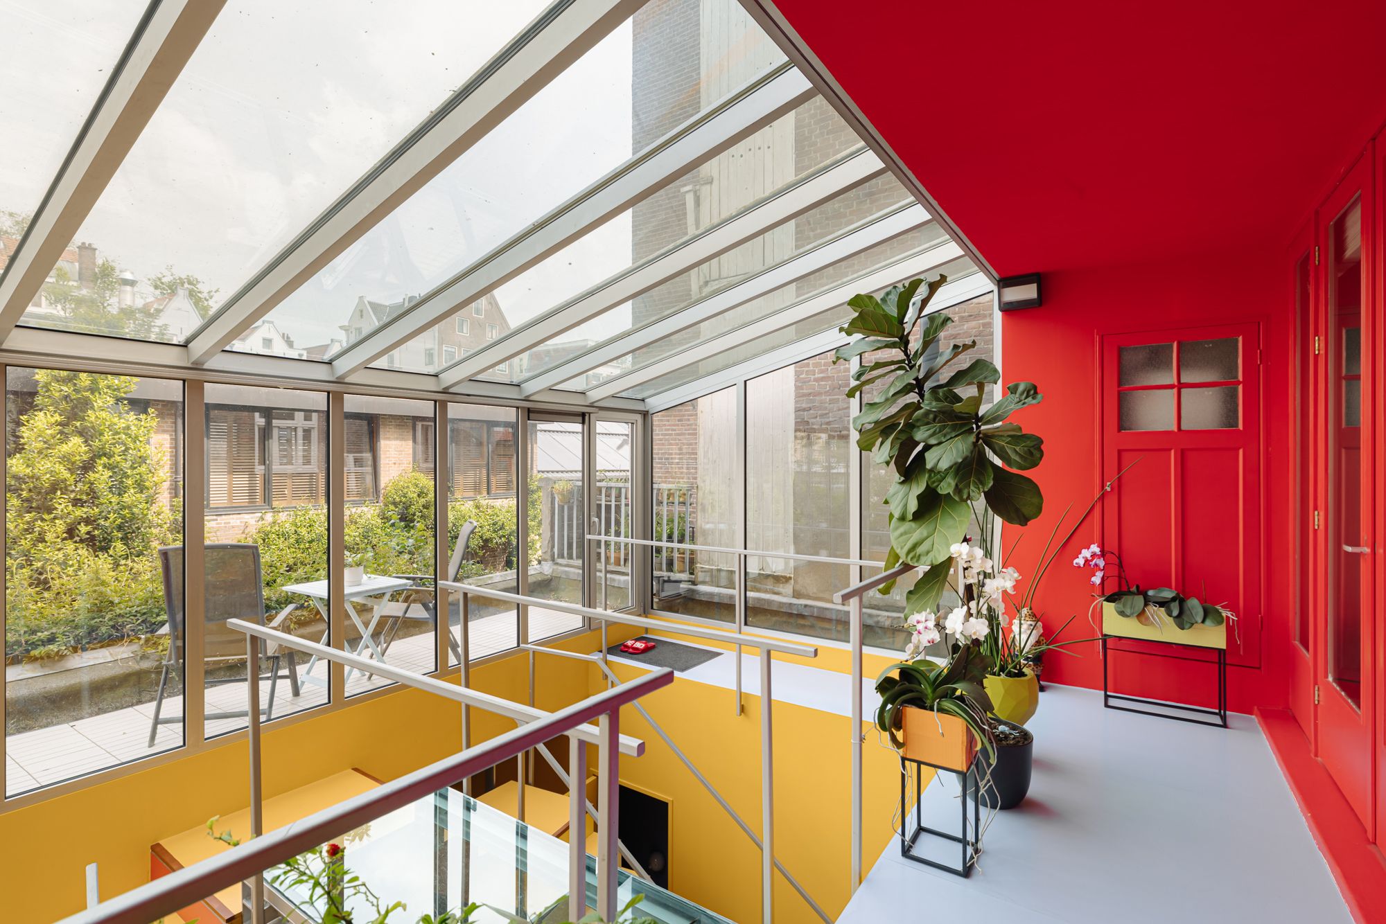
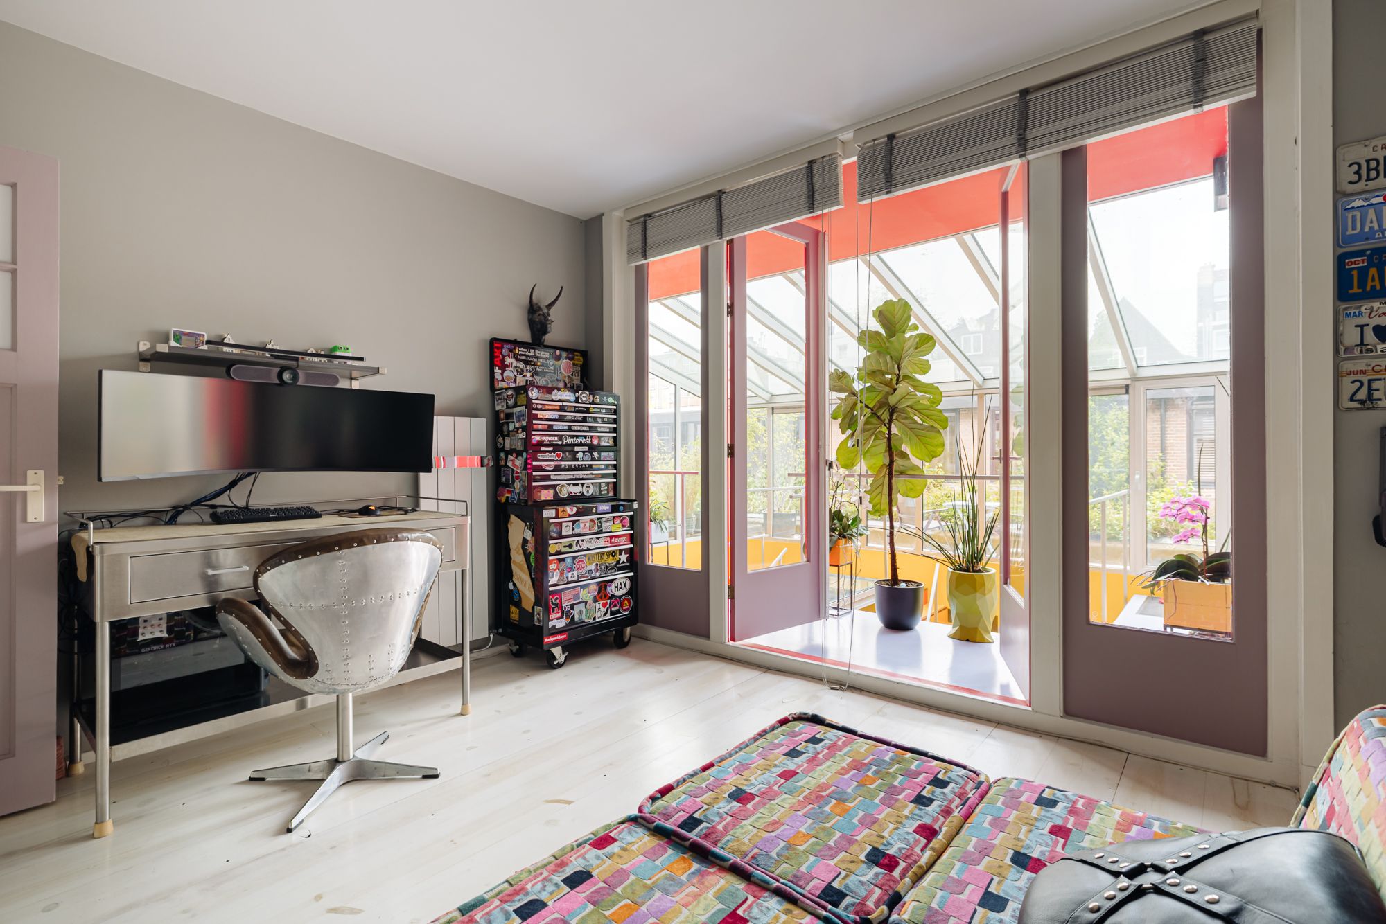
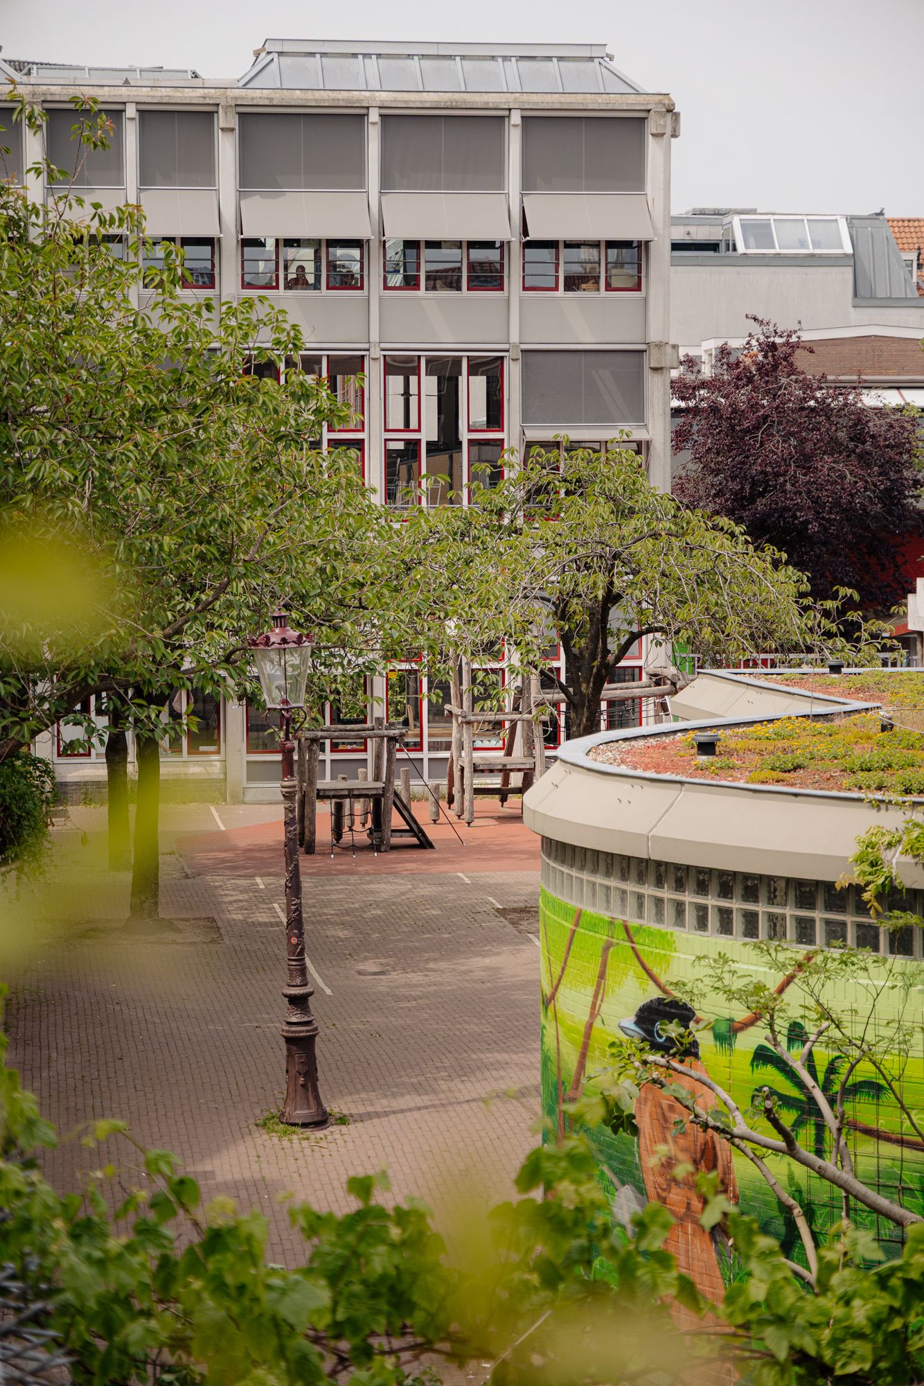
De buitenruimte vormt een natuurlijk verlengstuk van de architectuur. Rondom de glazen vide ontstaat een beschutte plek waar lucht, licht en kleur samenkomen. Zo verenigt deze woning monumentale geschiedenis, internationaal design en eigentijds wooncomfort op een manier die in Amsterdam zelden voorkomt.
Buurtgids
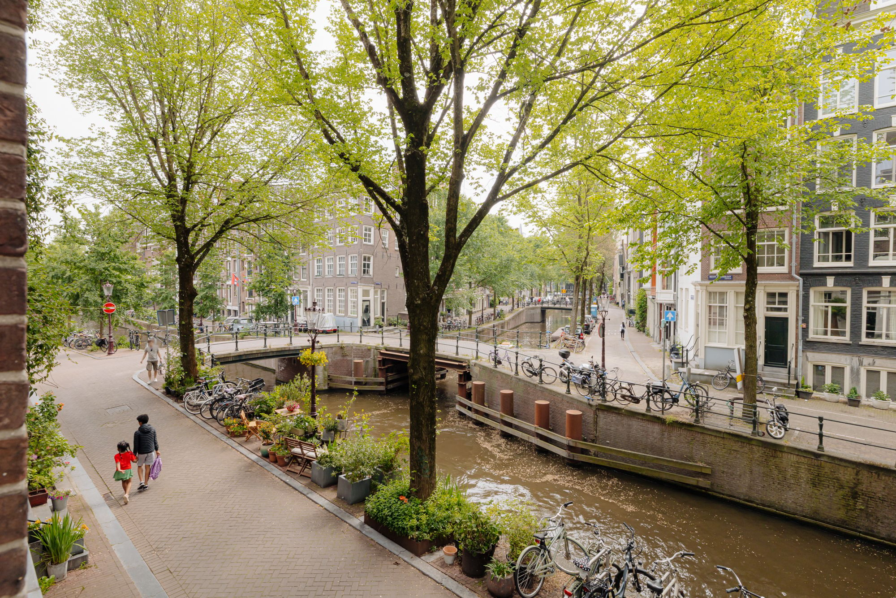
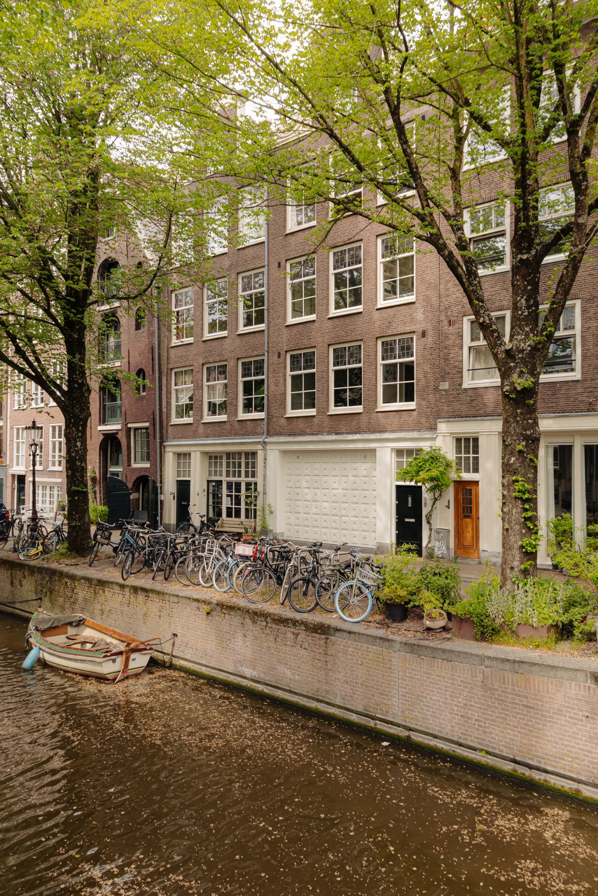
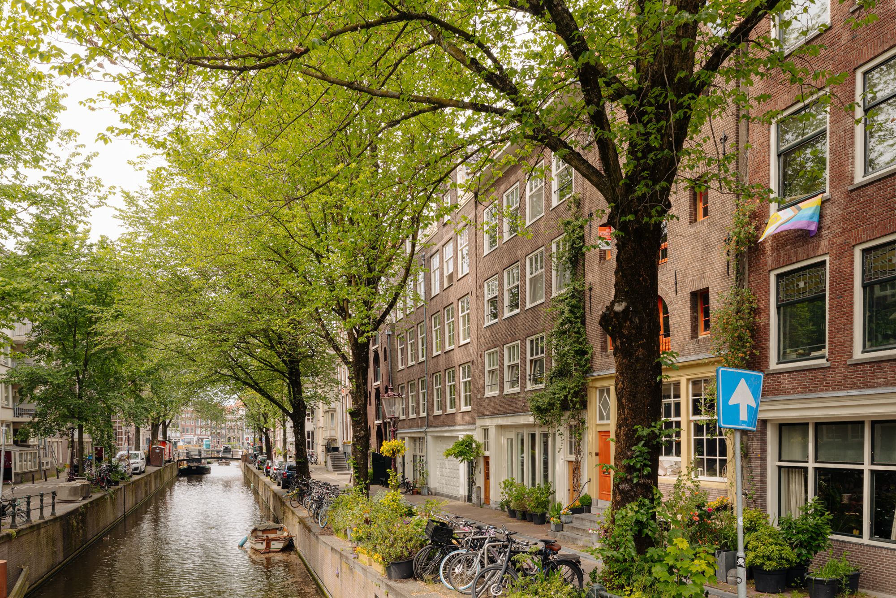
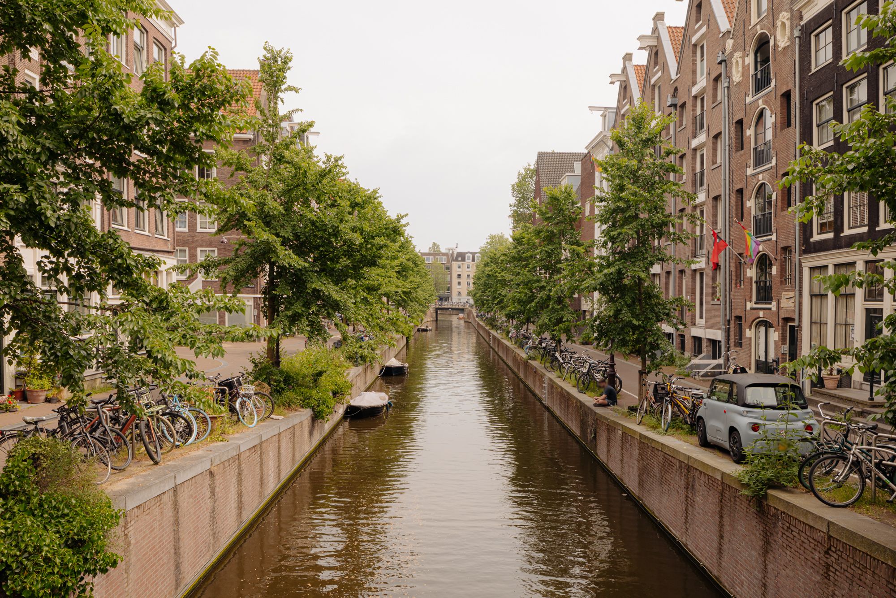
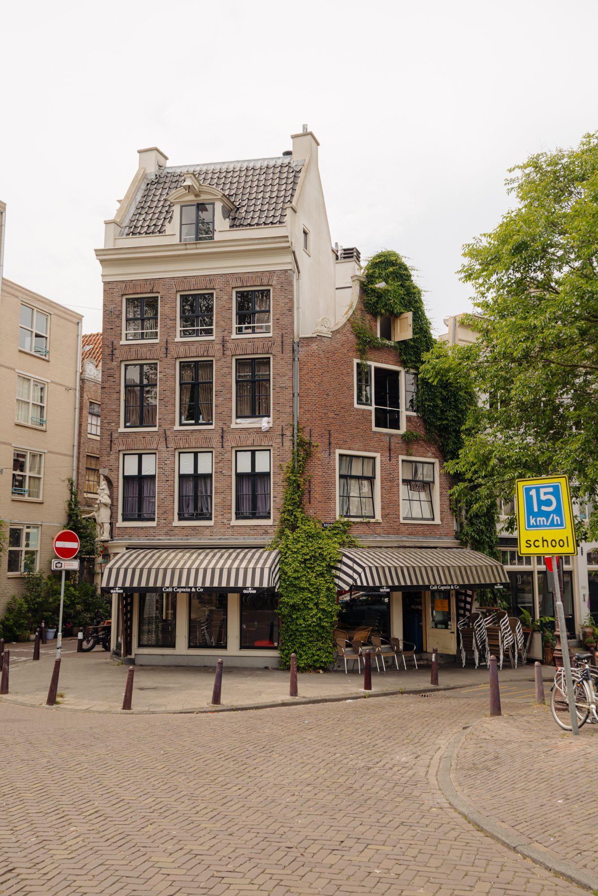
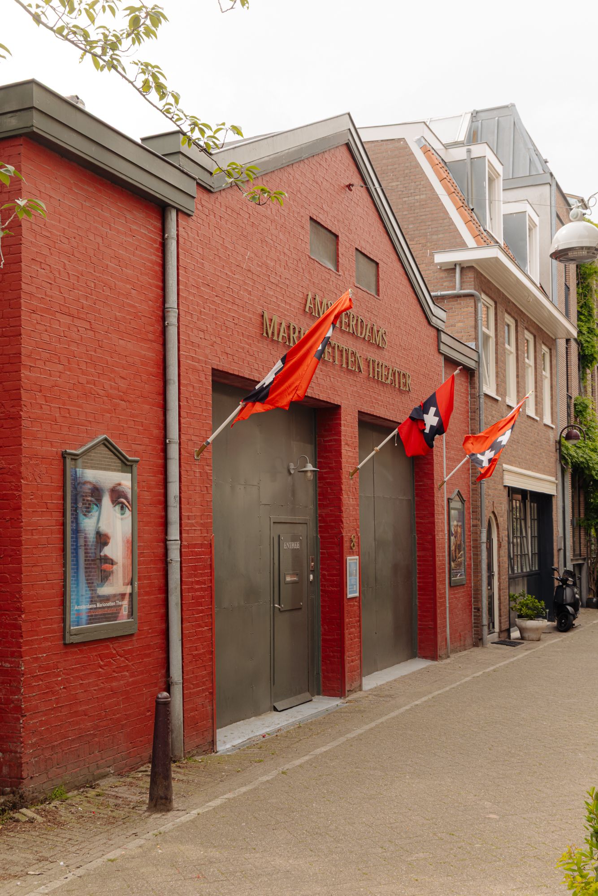
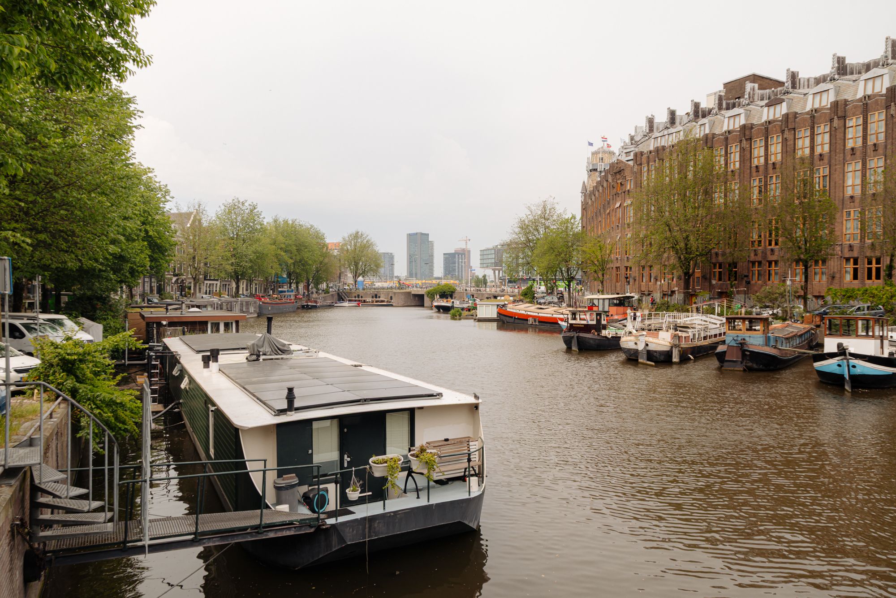
Recht Boomssloot 41H is gelegen in Amsterdam Centrum, in de historische Lastage. Deze omgeving kenmerkt zich door haar rijke historie, karakteristieke panden en de ligging aan de grachten, midden in het oude hart van de stad. In de directe omgeving bevinden zich diverse cafés, restaurants en speciaalzaken, evenals de levendige Nieuwmarkt en de omliggende grachten. Ook culturele voorzieningen en musea liggen op loopafstand, wat zorgt voor een dynamische en veelzijdige woonomgeving. De Recht Boomssloot zelf is een sfeervolle gracht met een relatief rustig karakter, waardoor je hier woont in een authentiek stukje Amsterdam, met de levendigheid van het centrum binnen handbereik.
Bijzonderheden
• Gebruiksoppervlakte wonen circa 184 m²
• Zonneterras gelegen op het noord oosten van circa 11 m²
• Gelegen op eigen grond
• Energielabel B
• Architect Alessandro Mendini
• Servicekosten VvE € 662,- per maand
• Rijksmonument
• Rijksbeschermd stadsgezicht
Kijk voor meer informatie op de website van het Nationaal Monumenten Portaal, Restauratiefonds en Rijksdienst voor het Cultureel Erfgoed met betrekking tot mogelijke subsidies.
Deze informatie is door ons met de nodige zorgvuldigheid samengesteld. Onzerzijds wordt echter geen enkele aansprakelijkheid aanvaard voor enige onvolledigheid, onjuistheid of anderszins, dan wel de gevolgen daarvan. Alle opgegeven maten en oppervlakten zijn slechts indicatief.
De BBMI meetinstructie is bedoeld om een meer eenduidige manier van meten toe te passen voor het geven van een indicatie van de gebruiksoppervlakte. De meetinstructie sluit verschillen in meetuitkomsten niet volledig uit, door bijvoorbeeld interpretatieverschillen, afrondingen of beperkingen bij het uitvoeren van de meting.
------------------------
Het huis van Mendini | Iconic residence of approx. 184 m² on the Recht Boomssloot, in the heart of Amsterdam’s historic city centre. The property features 2 bedrooms, 1 bathroom, and a terrace of approximately 11 m². This national monument is distinguished by its extraordinary interior, designed by the world-renowned architect and designer Alessandro Mendini. Situated on freehold land.
Experience the full living experience on our website or download our magazine. Through our website, you can also easily schedule your own viewing.
Tour
Behind the monumental façade on Recht Boomssloot unfolds a residence unlike any other home in Amsterdam. Through a completely red entrance hall, you enter the ground floor designed by Alessandro Mendini, where architecture, art, and design merge seamlessly. Yellow, pink, green, and lilac guide you through the space, while daylight streams deep into the interior through a glass roof. Every wall, sightline, and colour combination forms part of a carefully composed whole that feels both playful and monumental.
The heart of this floor is an impressive atrium featuring a glass walkway and two symmetrical staircases in contrasting colour schemes. The terrazzo flooring, freestanding bathtub beneath the glass roof, and the constant interplay of light and colour give the space an almost museum-like quality. Yet it remains a place to live, relax, and gather. It is no surprise that, upon completion, this interior was featured in leading international design and architecture publications.
Via the red landing, you reach the living floor, where tranquillity, natural light, and views take centre stage. The living room overlooks the Recht Boomssloot and benefits from large windows and characteristic stained-glass details. The kitchen connects naturally to the living area, while the bedrooms and bathroom provide a comfortable and understated living environment in the heart of the historic city centre.
The outdoor space forms a natural extension of the architecture. Surrounding the glass atrium is a sheltered area where air, light, and colour come together. In this way, the property combines monumental history, internationally acclaimed design, and contemporary living comfort in a manner rarely found in Amsterdam.
Neighbourhood
Recht Boomssloot 41H is located in Amsterdam Centre, in the historic Lastage district. This area is characterised by its rich history, charming period buildings, and canals, situated in the very heart of the old city. The immediate surroundings offer a variety of cafés, restaurants, and specialty shops, as well as the lively Nieuwmarkt and the surrounding canals. Cultural attractions and museums are all within walking distance, creating a dynamic and diverse living environment.
Recht Boomssloot itself is an atmospheric canal with a relatively peaceful character, allowing you to enjoy an authentic part of Amsterdam while having the vibrancy of the city centre within easy reach.
Details
• Living area of approximately 184 m²
• Northeast-facing sun terrace of approximately 11 m²
• Situated on freehold land
• Energy label B
• Designed by architect Alessandro Mendini
• Homeowners’ association (VvE) service charges: €662 per month
• National monument (Rijksmonument)
• Located within a protected historic cityscape (Rijksbeschermd stadsgezicht)
For more information regarding potential grants and subsidies, please visit the websites of the Dutch National Monuments Portal (Nationaal Monumenten Portaal), the National Restoration Fund (Restauratiefonds), and the Cultural Heritage Agency of the Netherlands (Rijksdienst voor het Cultureel Erfgoed).
This information has been compiled with due care. However, we accept no liability for any inaccuracies, omissions, or consequences arising therefrom. All measurements and surface areas provided are indicative only.
The BBMI measurement standard is intended to provide a more uniform method of measuring and indicating usable floor area. Variations in measurement outcomes may still occur due to differences in interpretation, rounding, or limitations encountered during the measurement process.
Features
Transfer
Asking price
€ 1.250.000
Asking price per m²
€ 6.793/m²
Offered since
26 June 2026
Status
For sale
VvE contribution
€ 662 p/m
Construction
Kind of house
appartement
Category
Dubbel benedenhuis (appartement)
Build year
1940
Build form
Bestaande bouw
Surfaces and layout
Living area
184 m²
Volume
773 m³
Rooms
5
Bedrooms
2
Floor level
0
Energy
Energy label
B
Insulation
Muurisolatie en vloerisolatie
Heating
Cv-ketel
Hot water
Cv-ketel
Boiler
Vaillant VHR NL 25-30/5-5 L R6 ( combiketel uit 2019)
Outdoor and parking
Building-related outdoor space
11
Parking
Betaald parkeren en parkeervergunningen
Amenities
Amenities
Mechanische ventilatie, natuurlijke ventilatie, en TV kabel
Particulars
Beschermd stads- of dorpsgezicht en monumentaal pand
About this property
0 days at the market
Matches the expectations for this neighborhood
Asking price per m² € 6.793/m²
Owners’ association (VvE)
In a flat you share the building with the other owners. The VvE manages it, and a healthy one has a reserve fund and a maintenance plan.