227 m²living4rooms3bedroomsbuilt2003Aenergy
Offered by Van Groenigen Makelaardij B.V.· NVM
Description
** See the English version below this text **
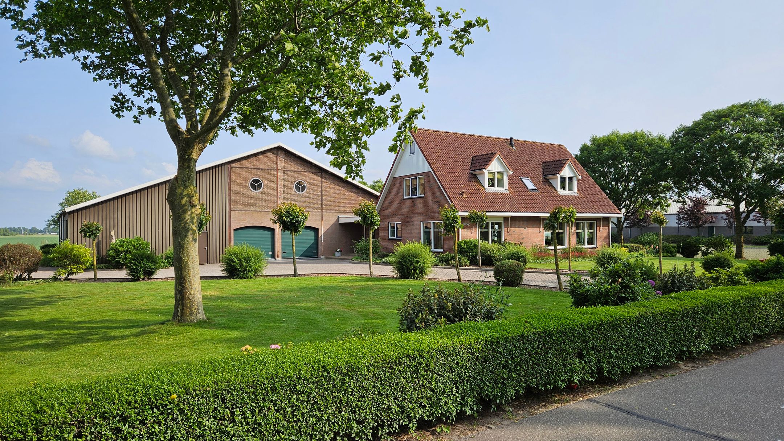
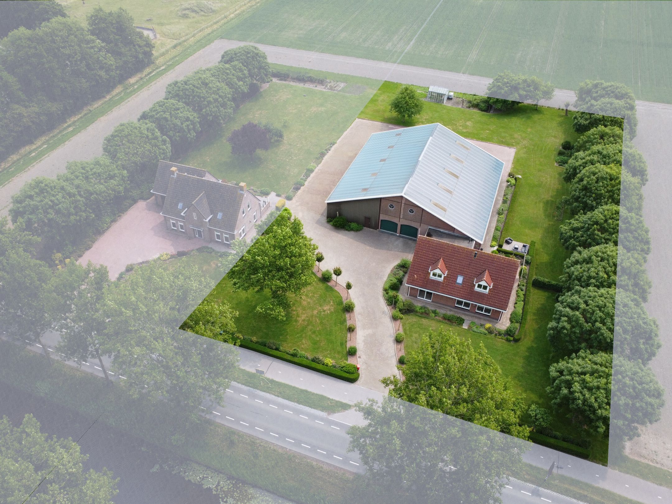
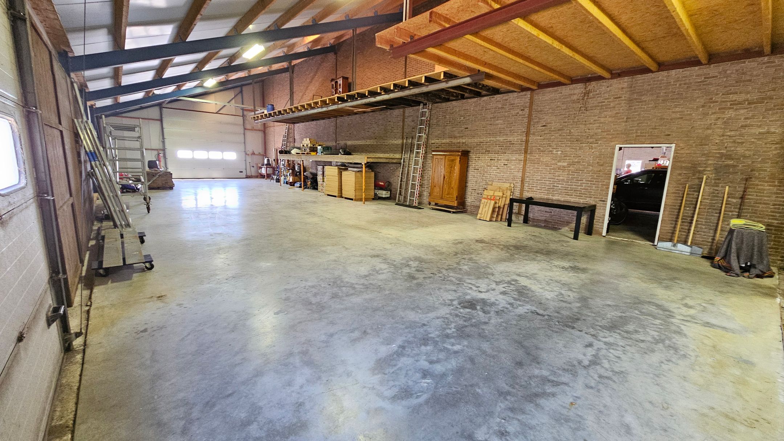
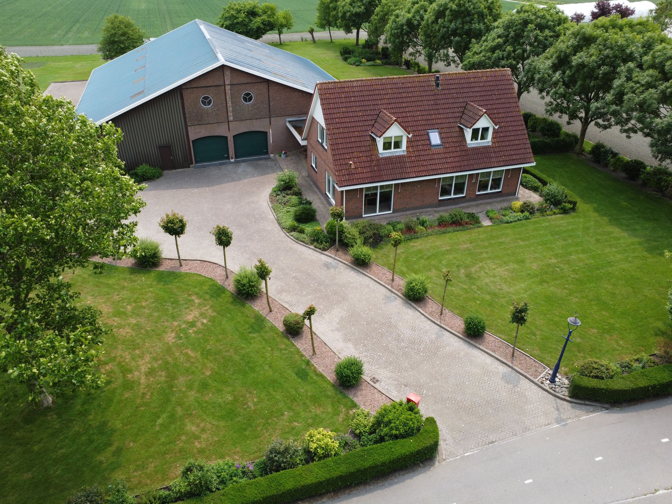
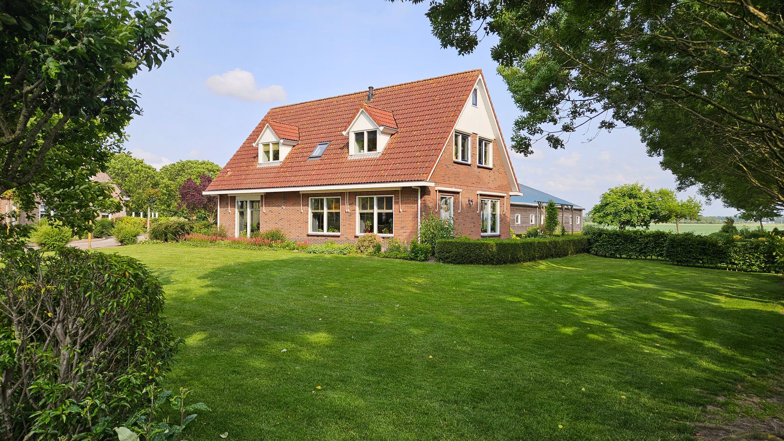
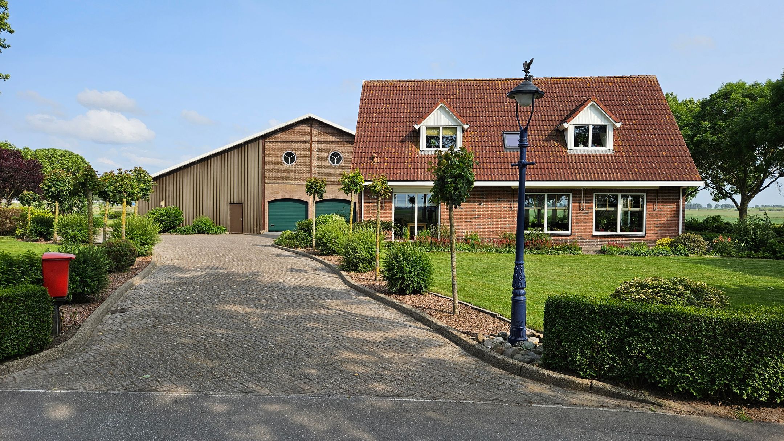
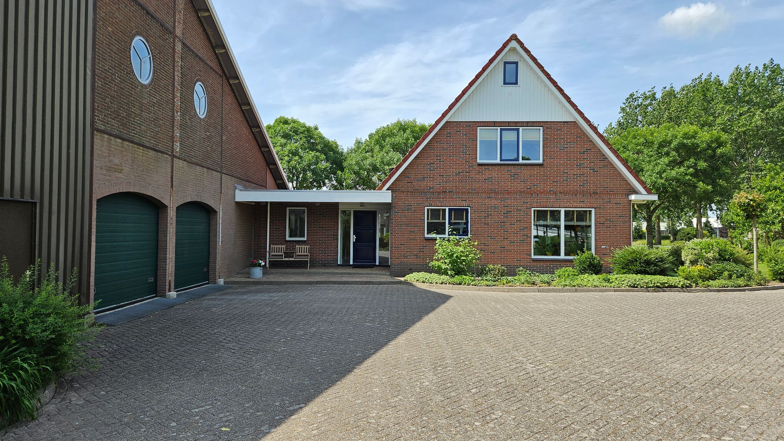
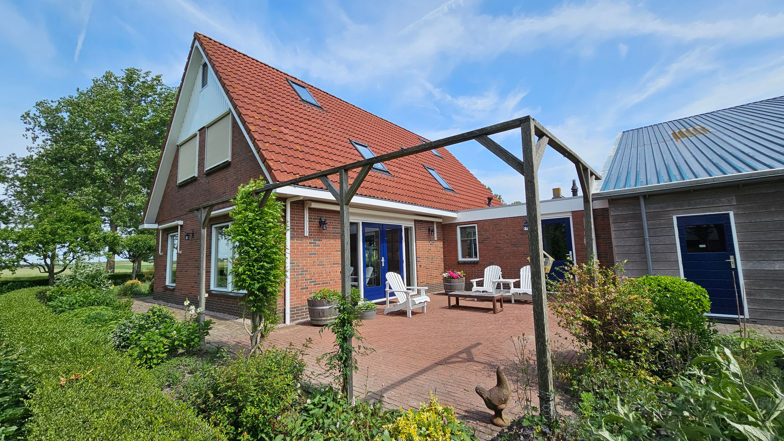
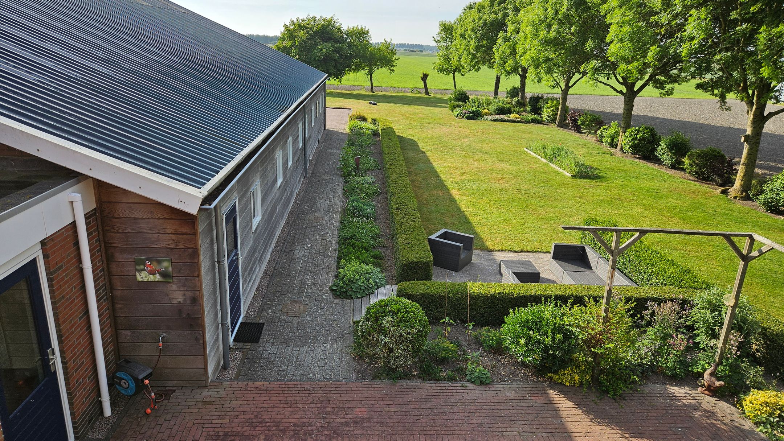
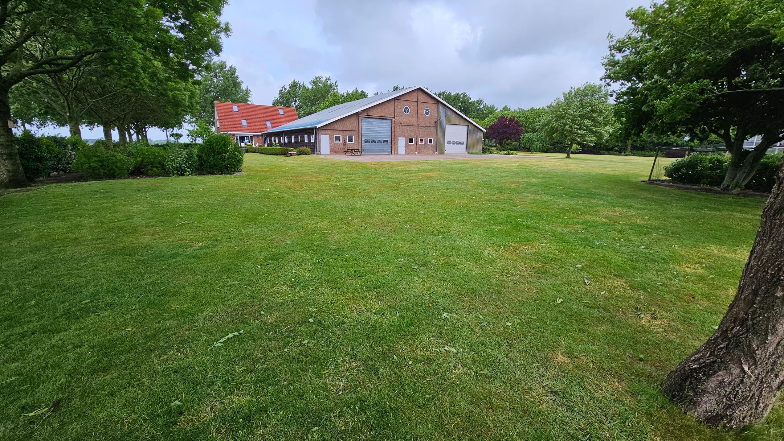
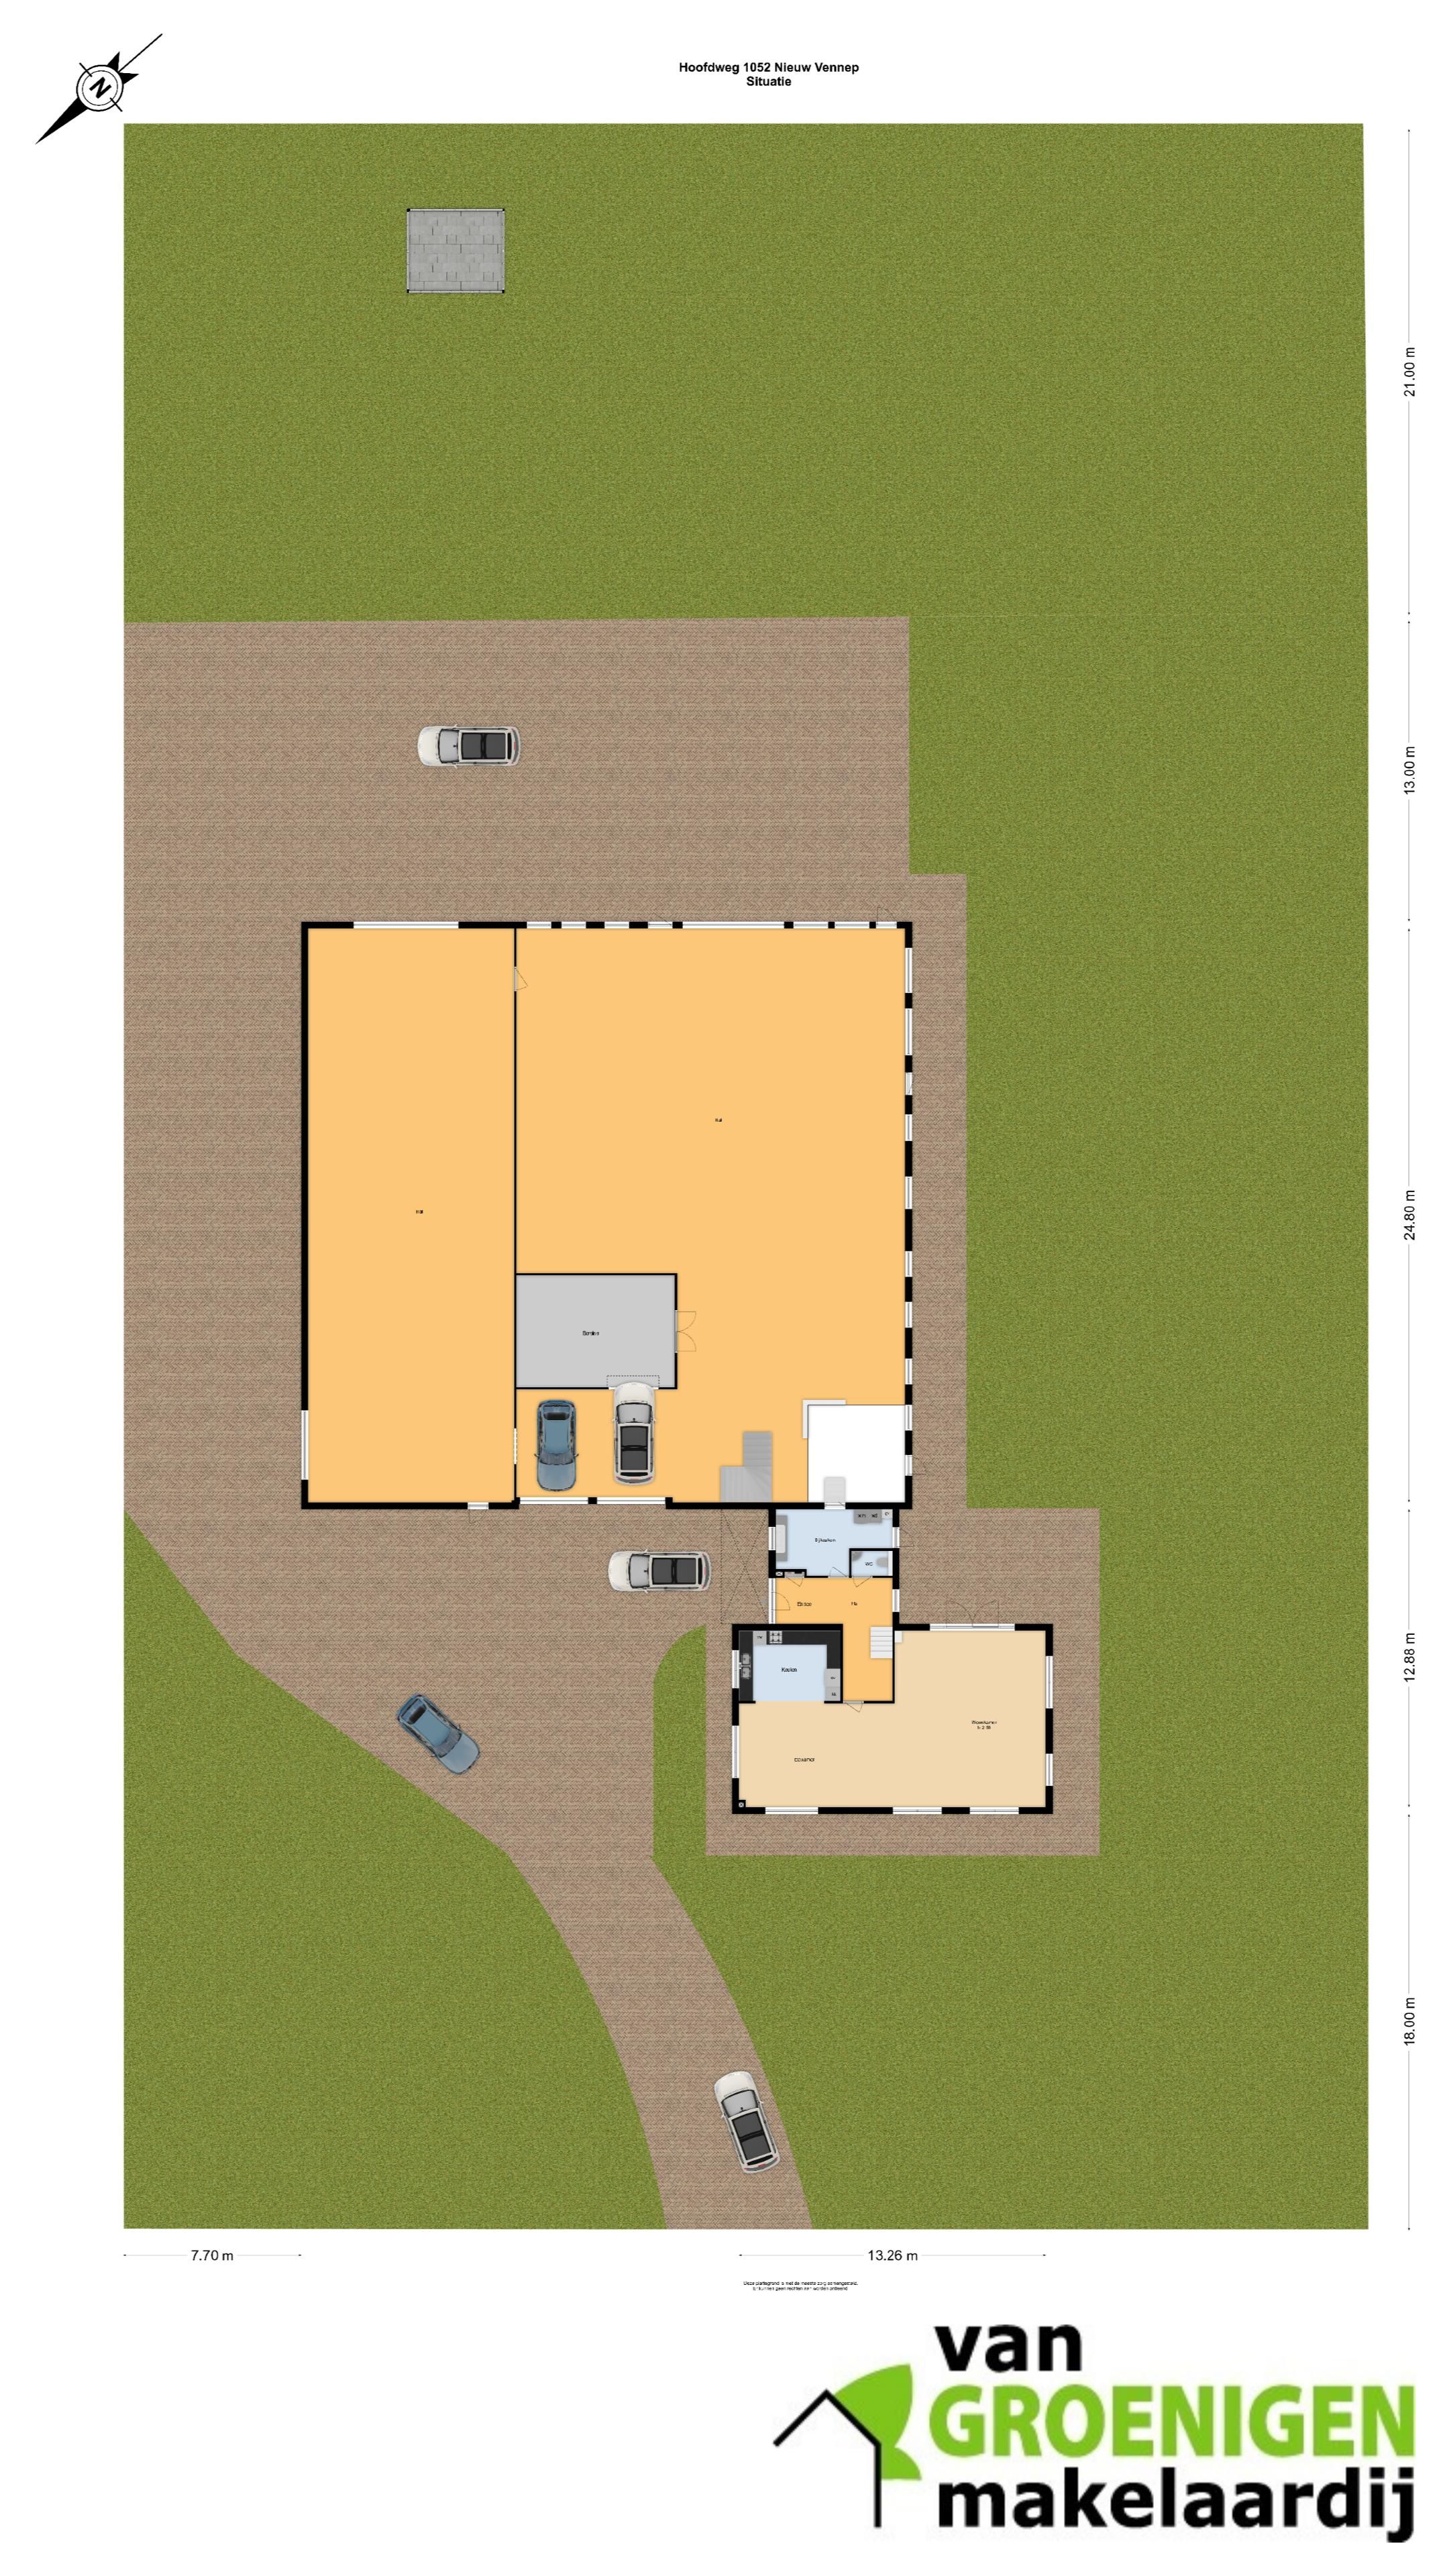
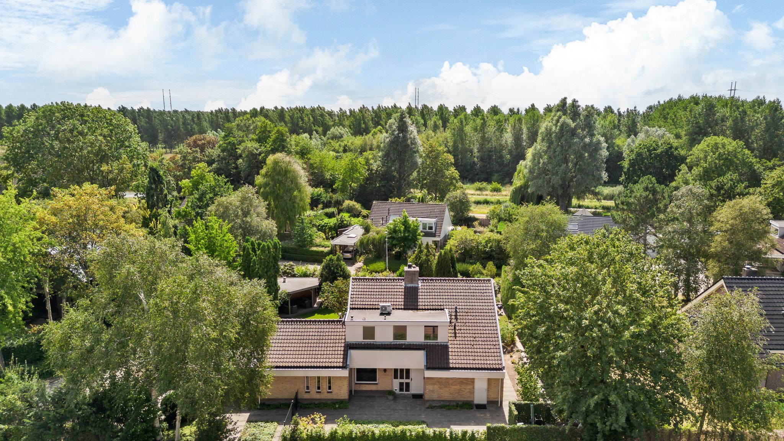
Op een riant perceel gelegen (circa 4.800 m²) VRIJSTAANDE VILLA met binnendoor bereikbare (voormalige agrarische) loods van 820 m² tussen Hoofddorp en Nieuw-Vennep, te midden van Park21 (in ontwikkeling).
Uitstekend geschikt voor ruimte minnende hobbyist.
Degelijk gebouwd woonhuis met bouwjaar 2003. Volledig geïsoleerd. Woonoppervlakte gemeten volgens NEN-norm is 227 m² en de loods meet 640 m² begane grond en 180 m² verdiepingsvloer.
Goede verbindingen met eigen en openbaar vervoer.
INDELING:
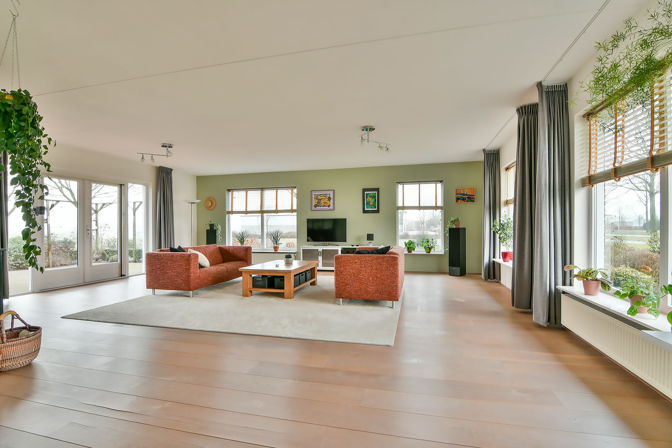
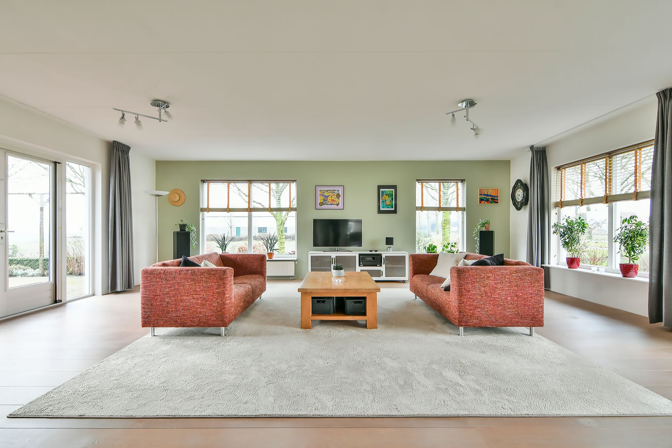
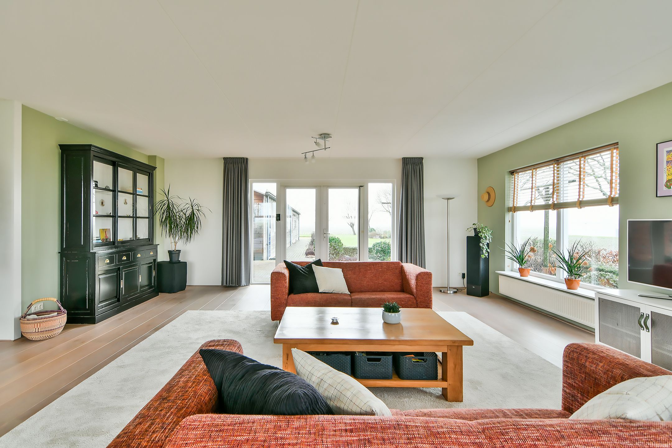
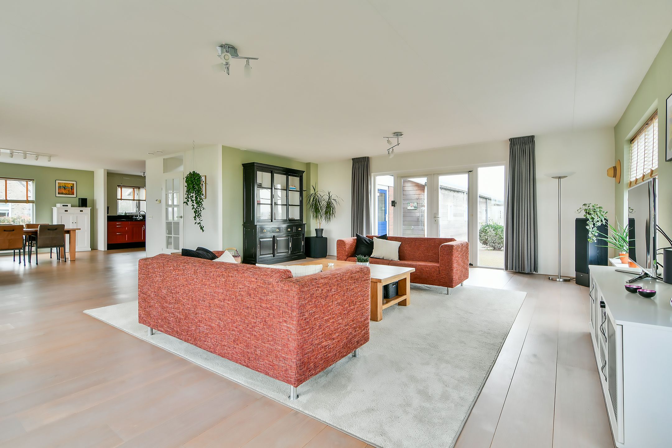
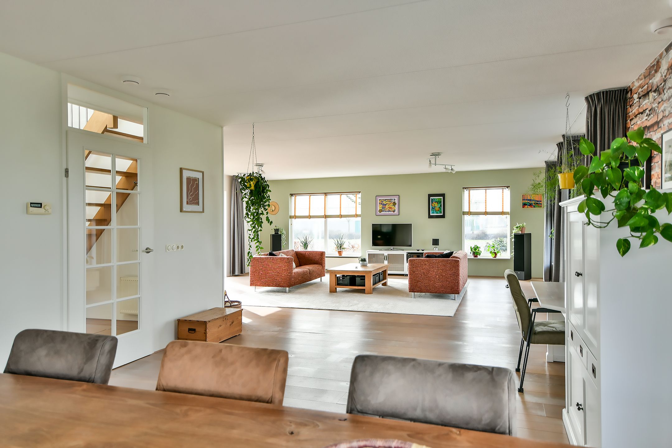
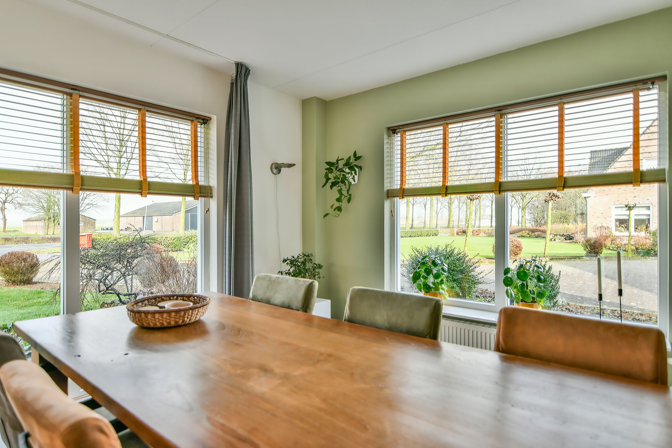
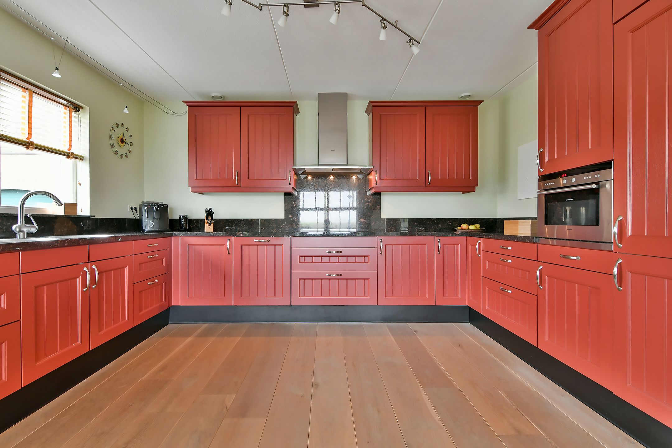
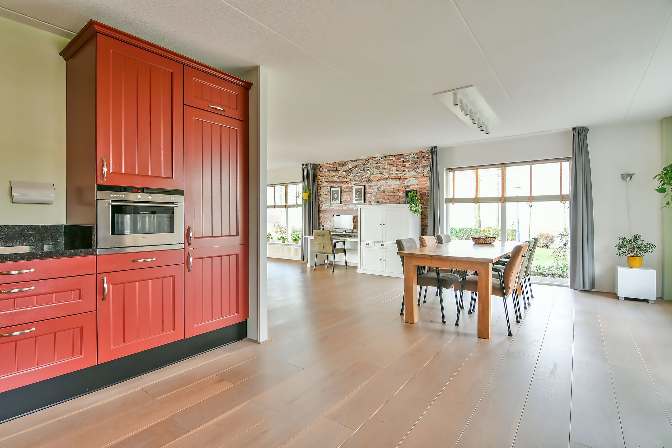
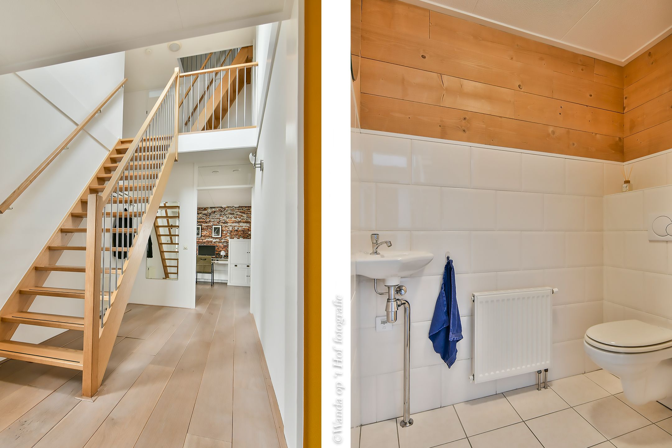
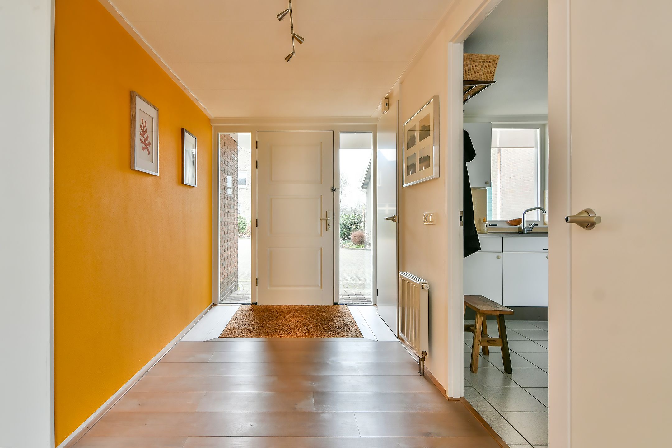
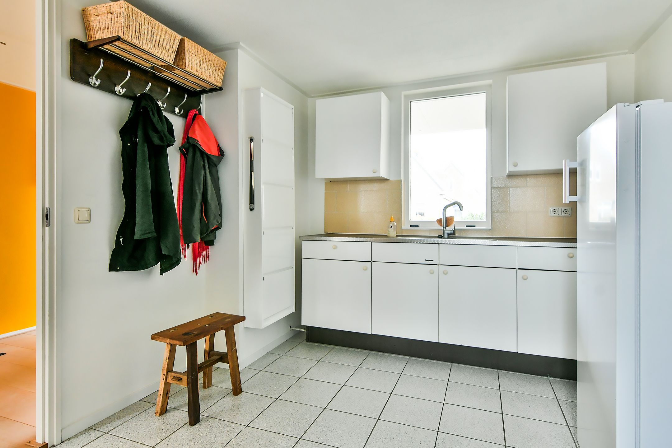
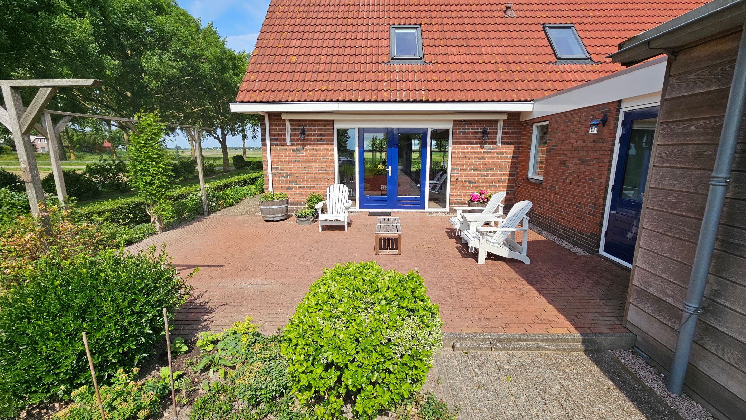
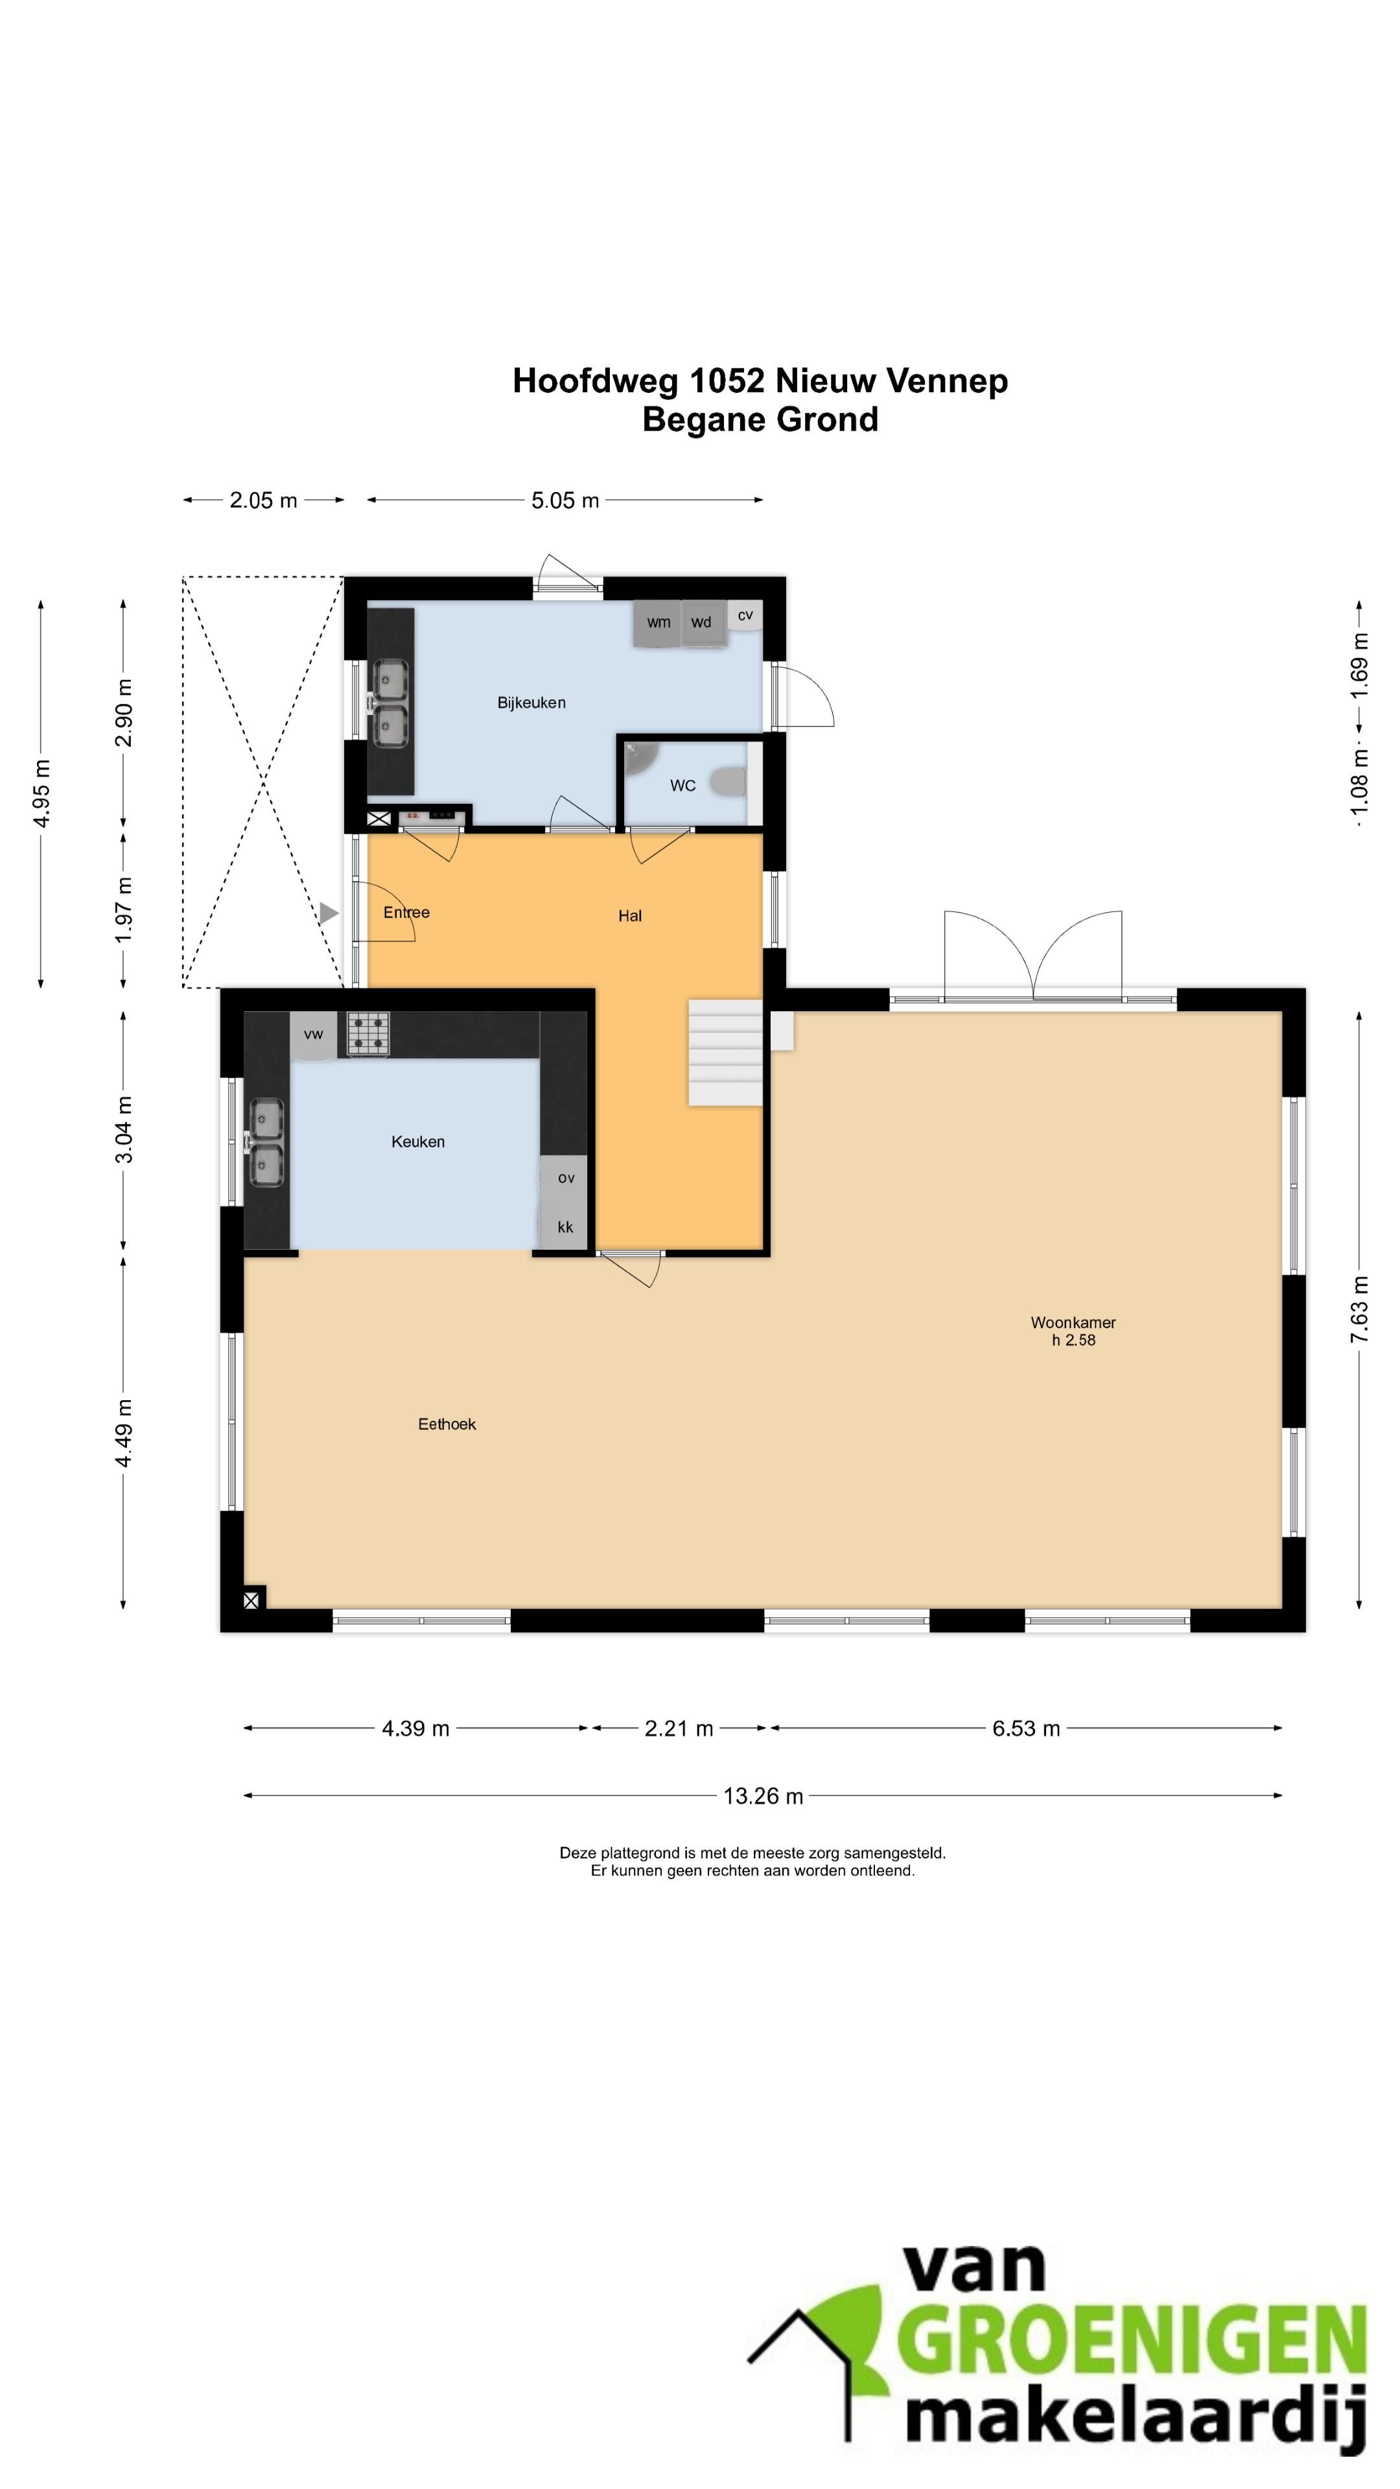
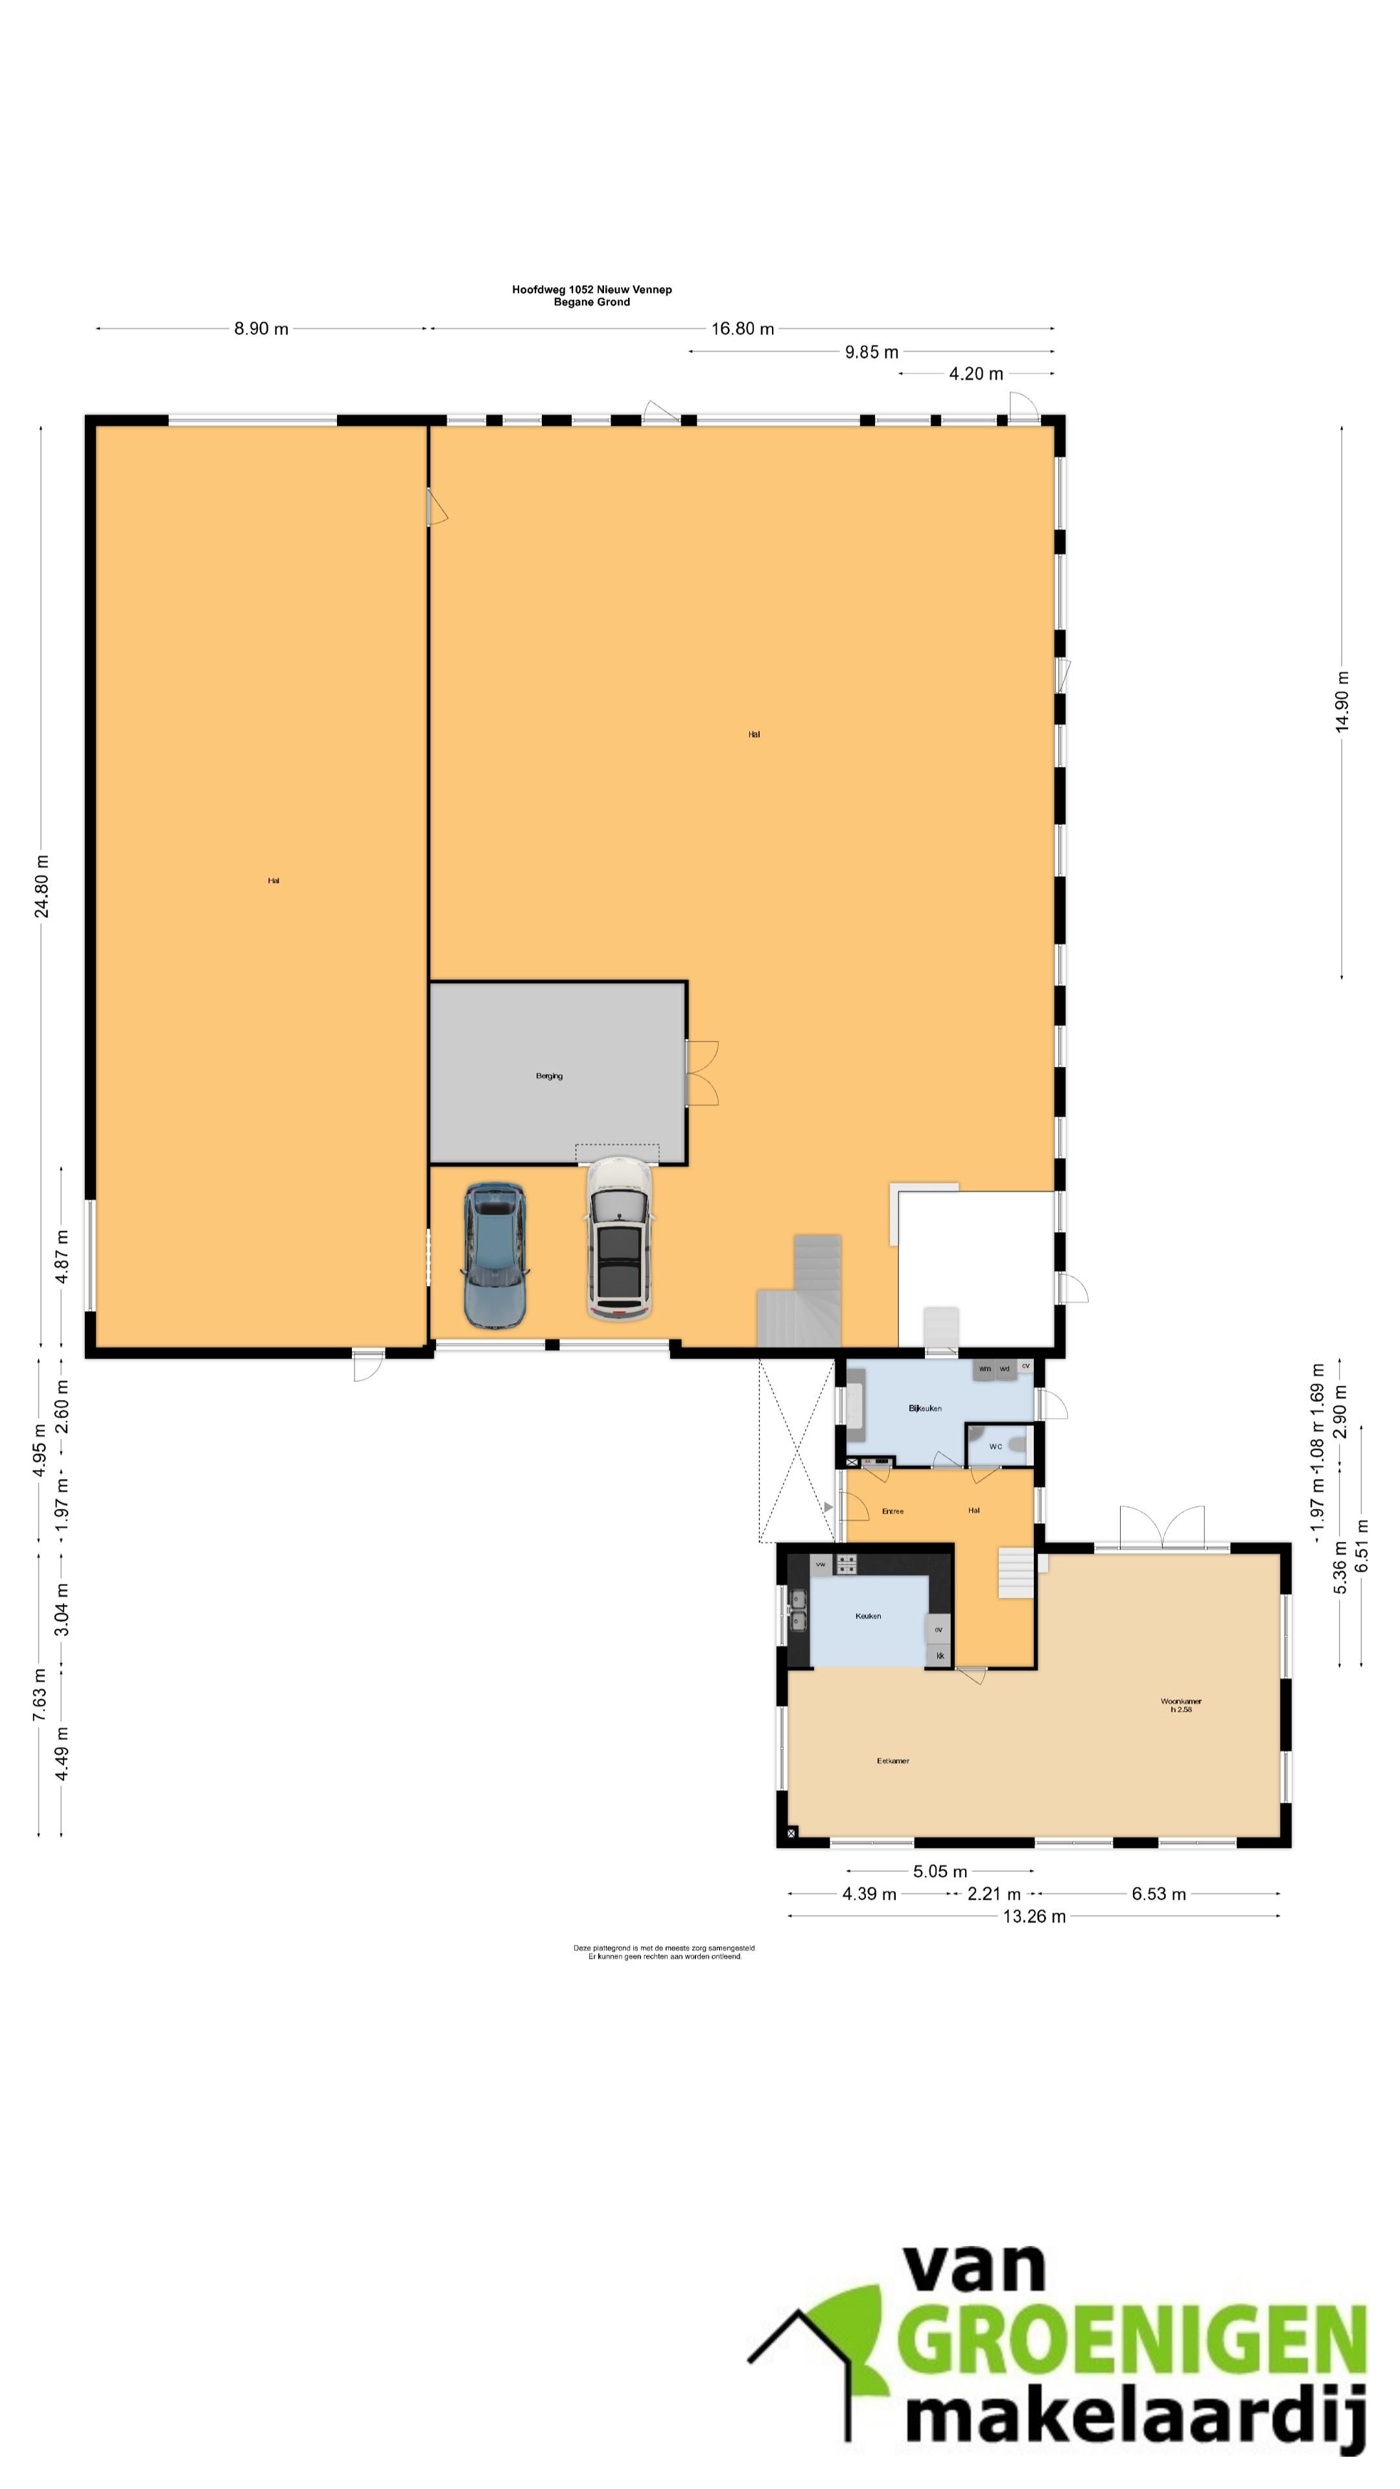
BEGANE GROND: entree/hal met meterkast, (hangend) toilet, bijkeuken met doorgang naar de loods, royale woon-/eetkamer met openslaande deuren naar de achtertuin, moderne keuken met inductie kookplaat, koelkast, combi magnetron-oven, vaatwasser en granieten aanrechtblad;
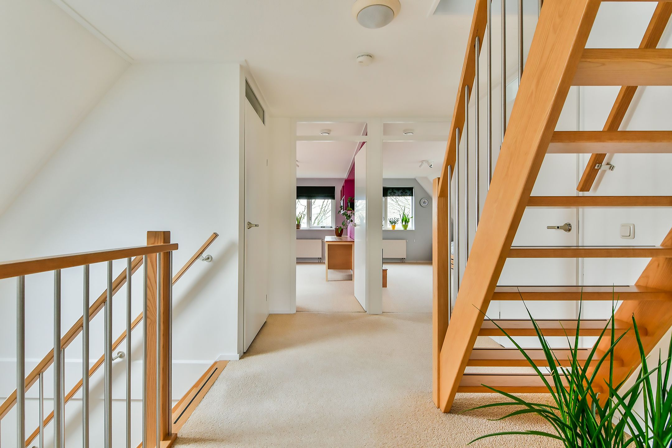
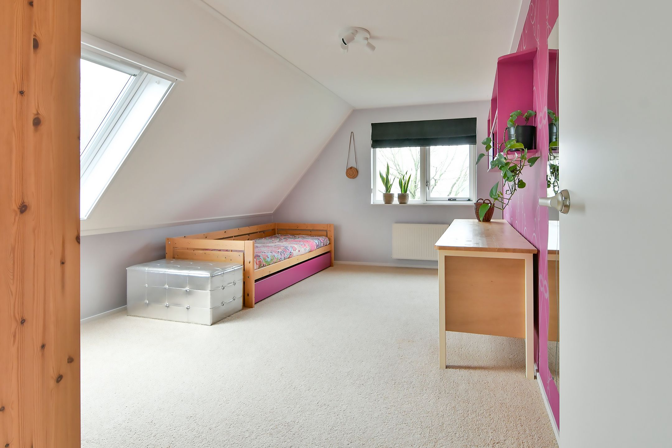
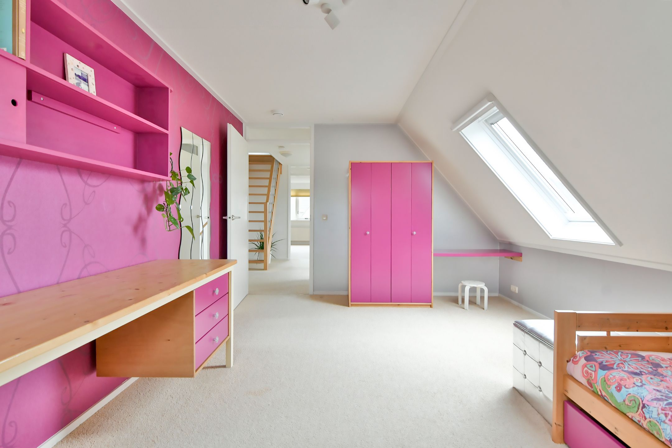
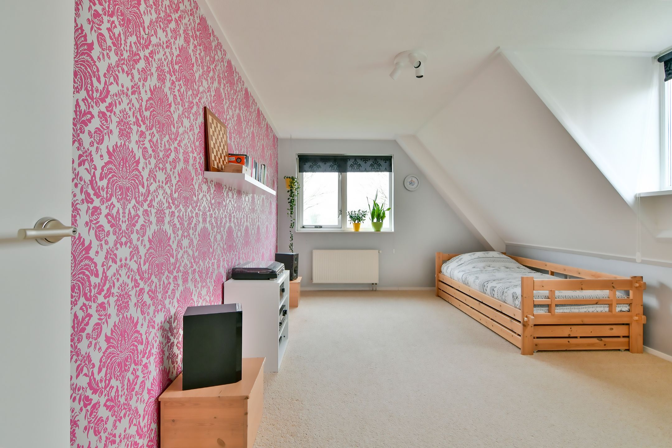
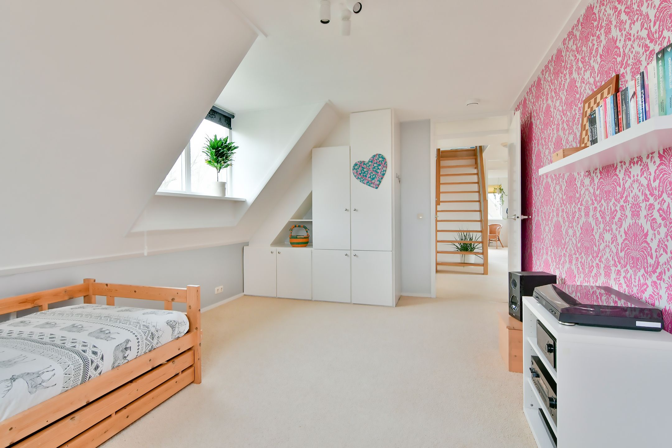
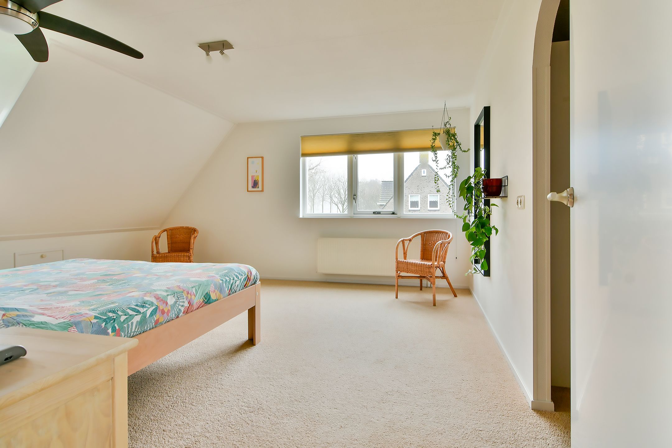
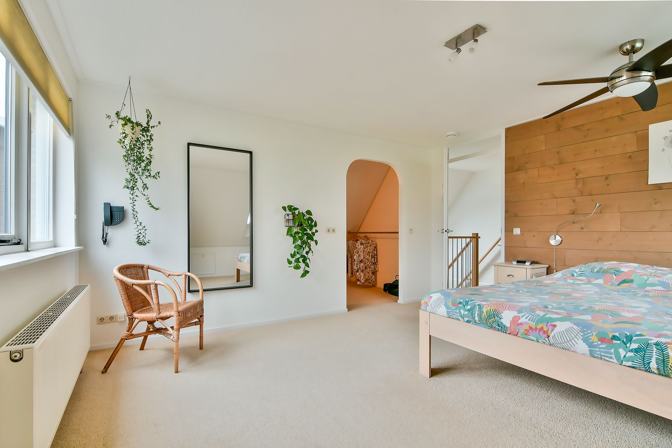
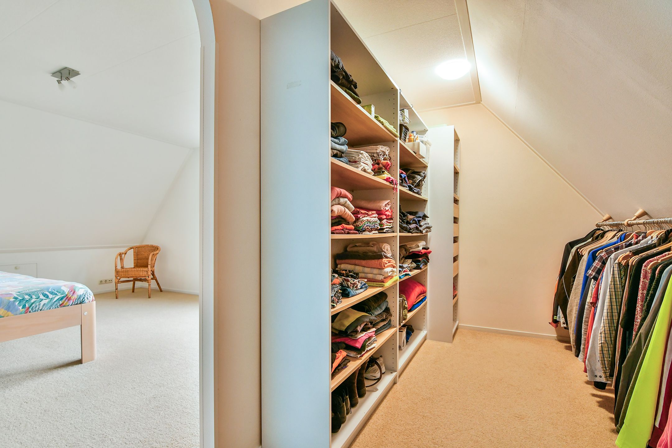
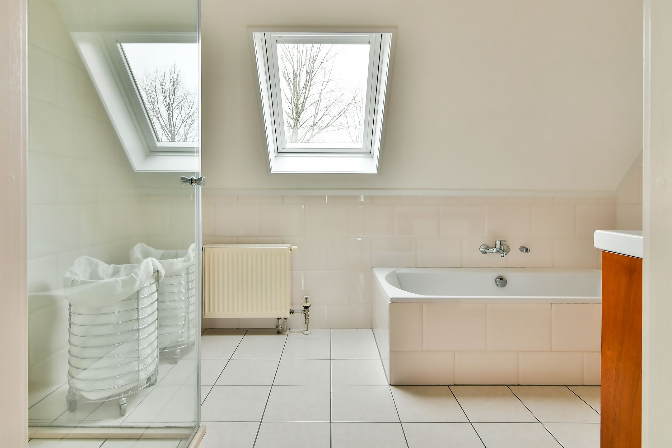
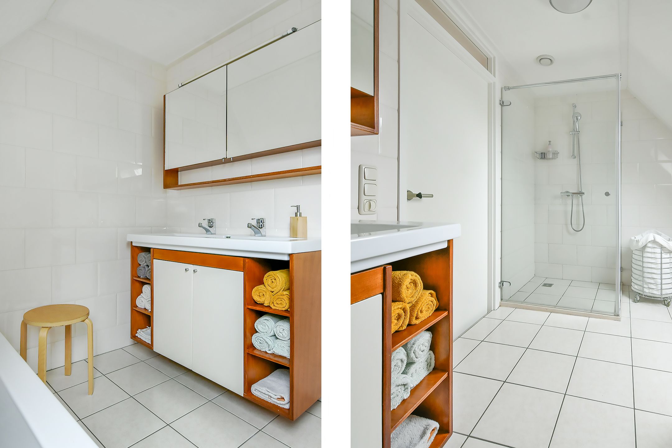
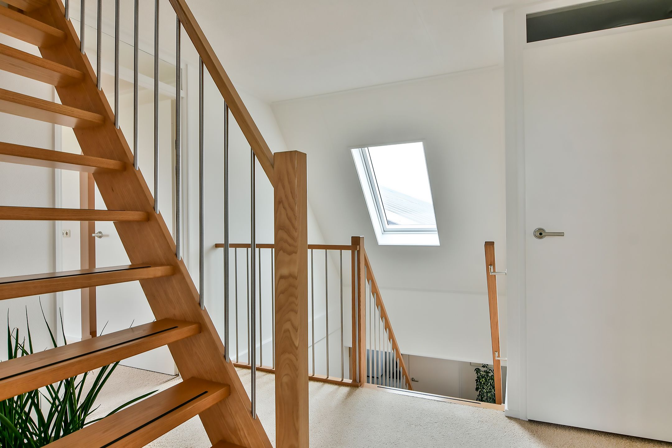
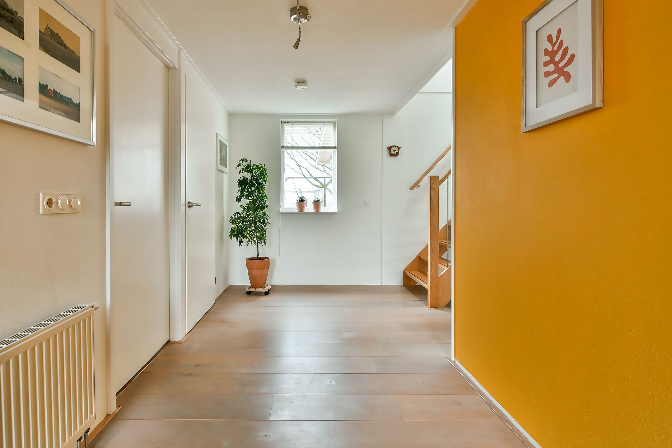
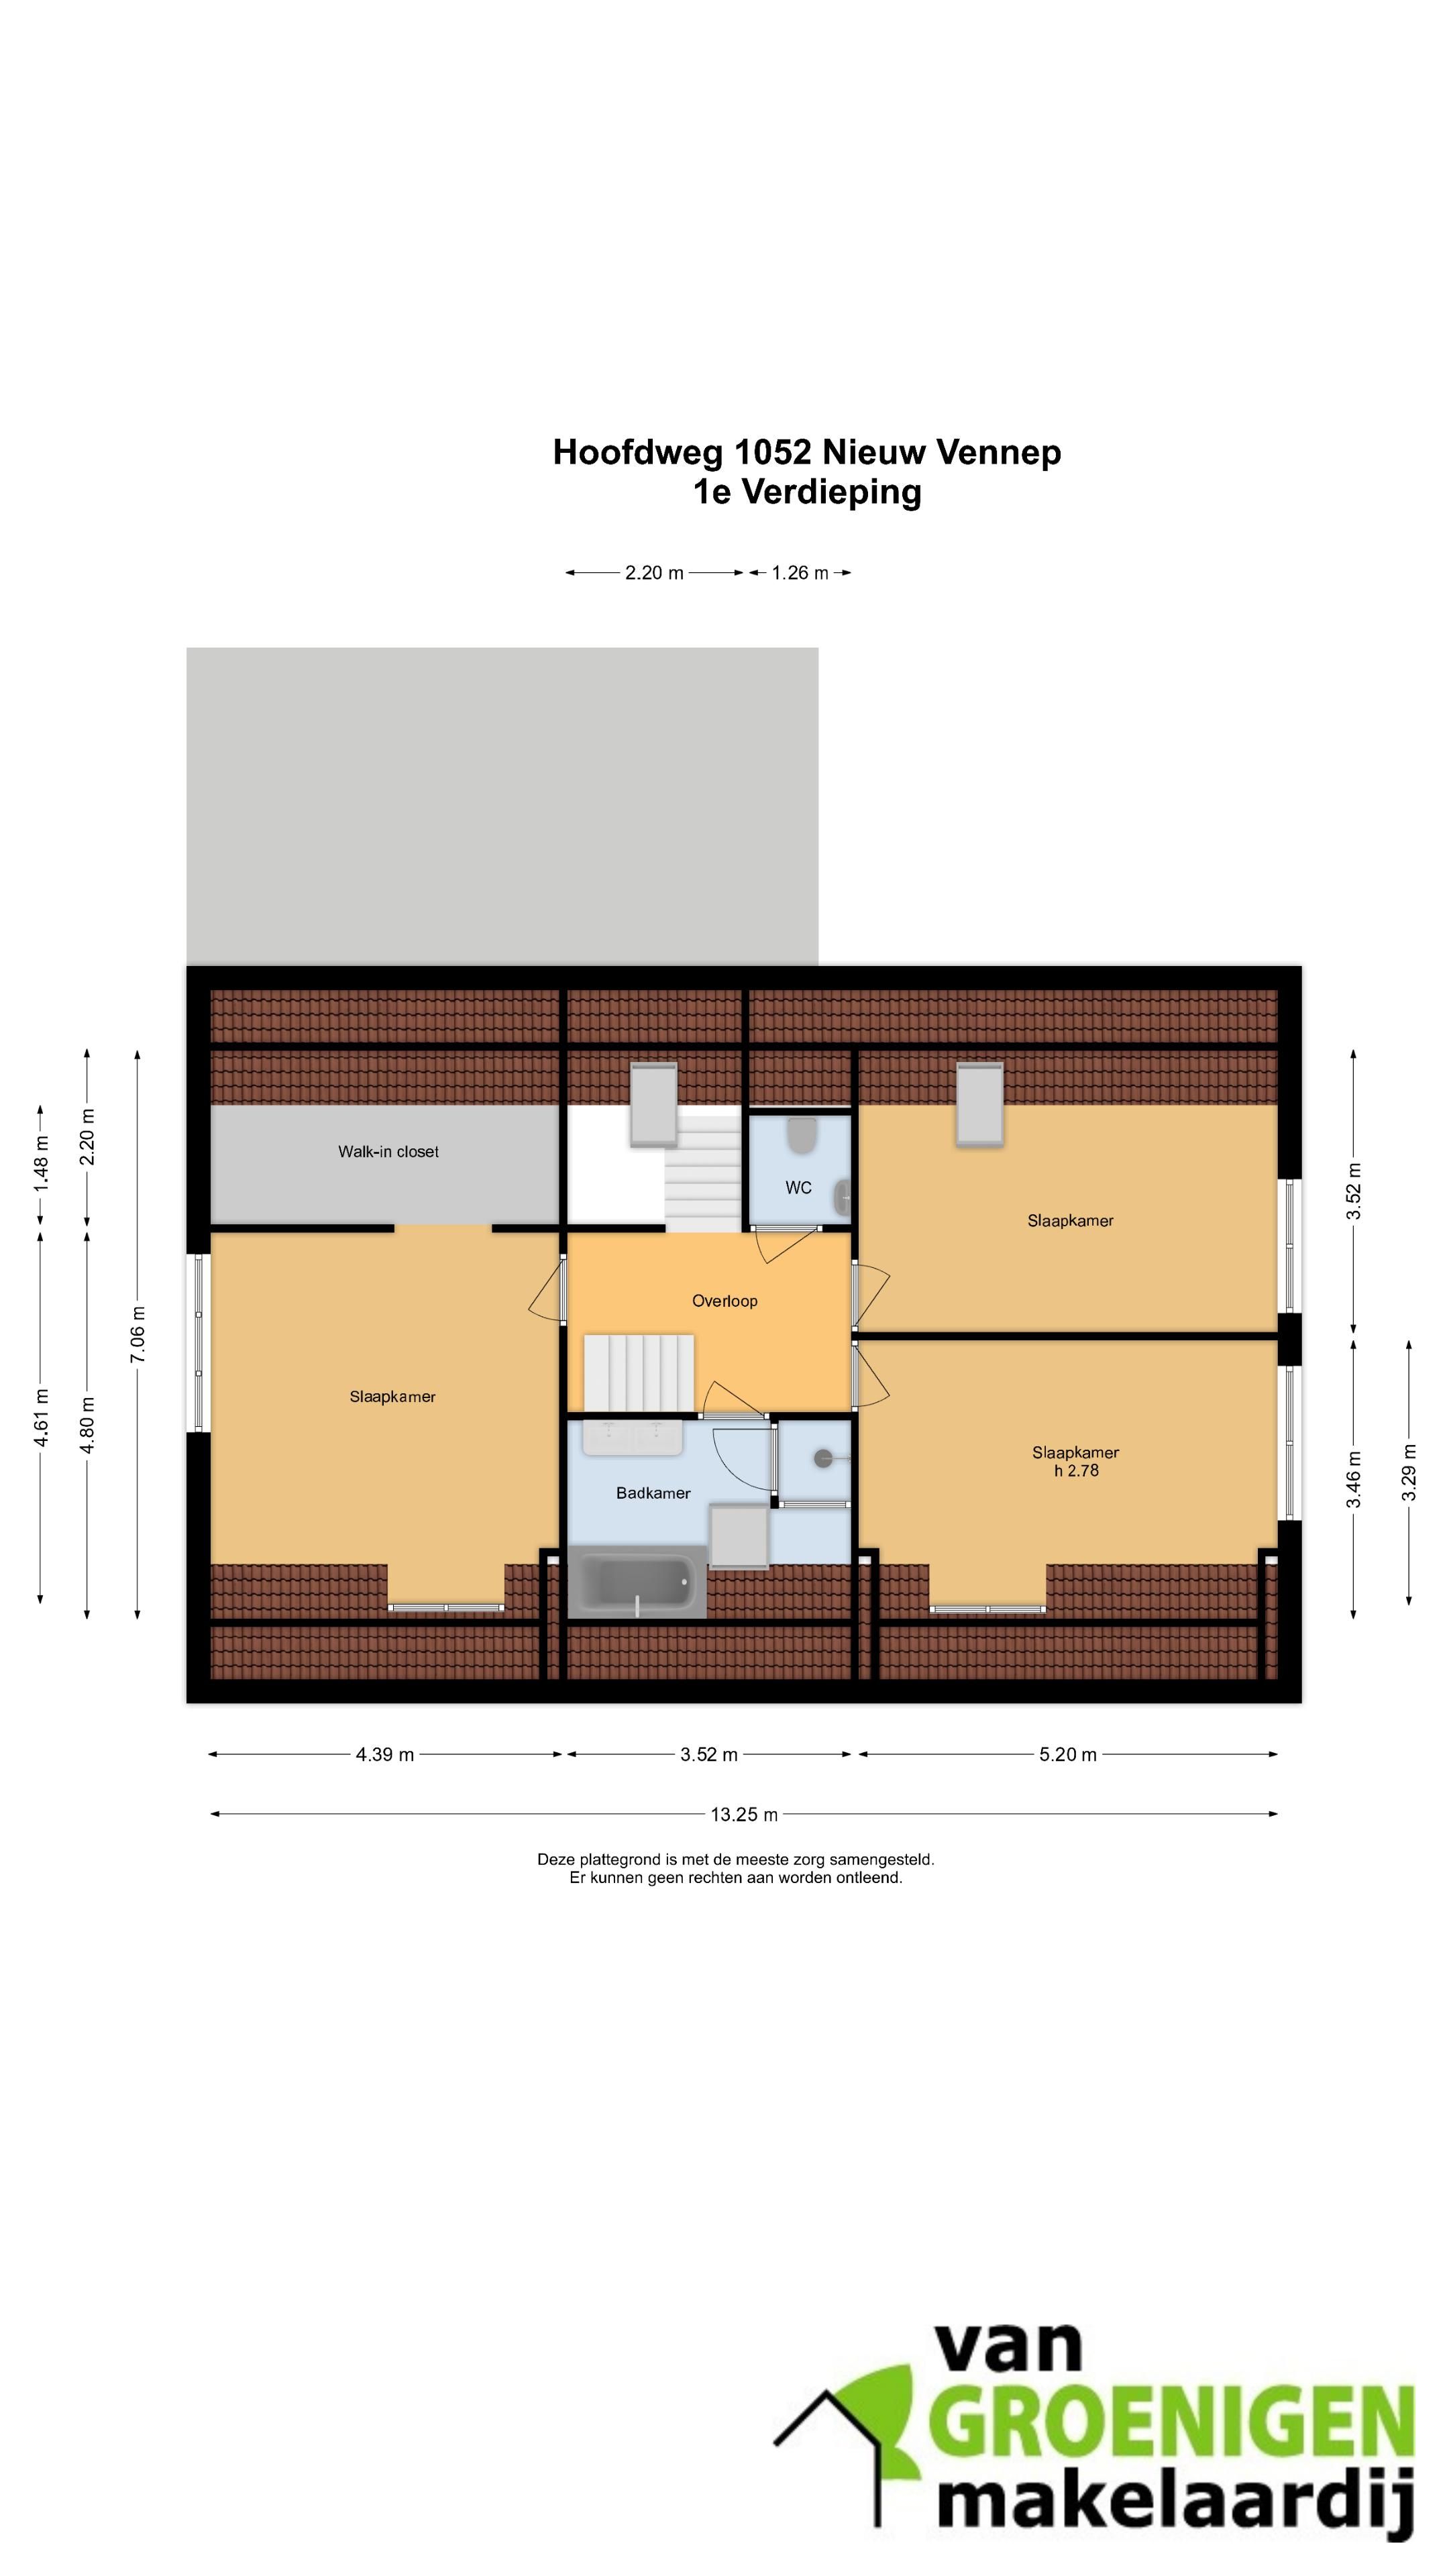
1e VERDIEPING: overloop met separaat (hangend) toilet, 3 royale slaapkamer, waarvan de hoofdslaapkamer met inloopkast, badkamer met ligbad , inloopdouche en dubbele wastafel in meubel, vaste trap naar
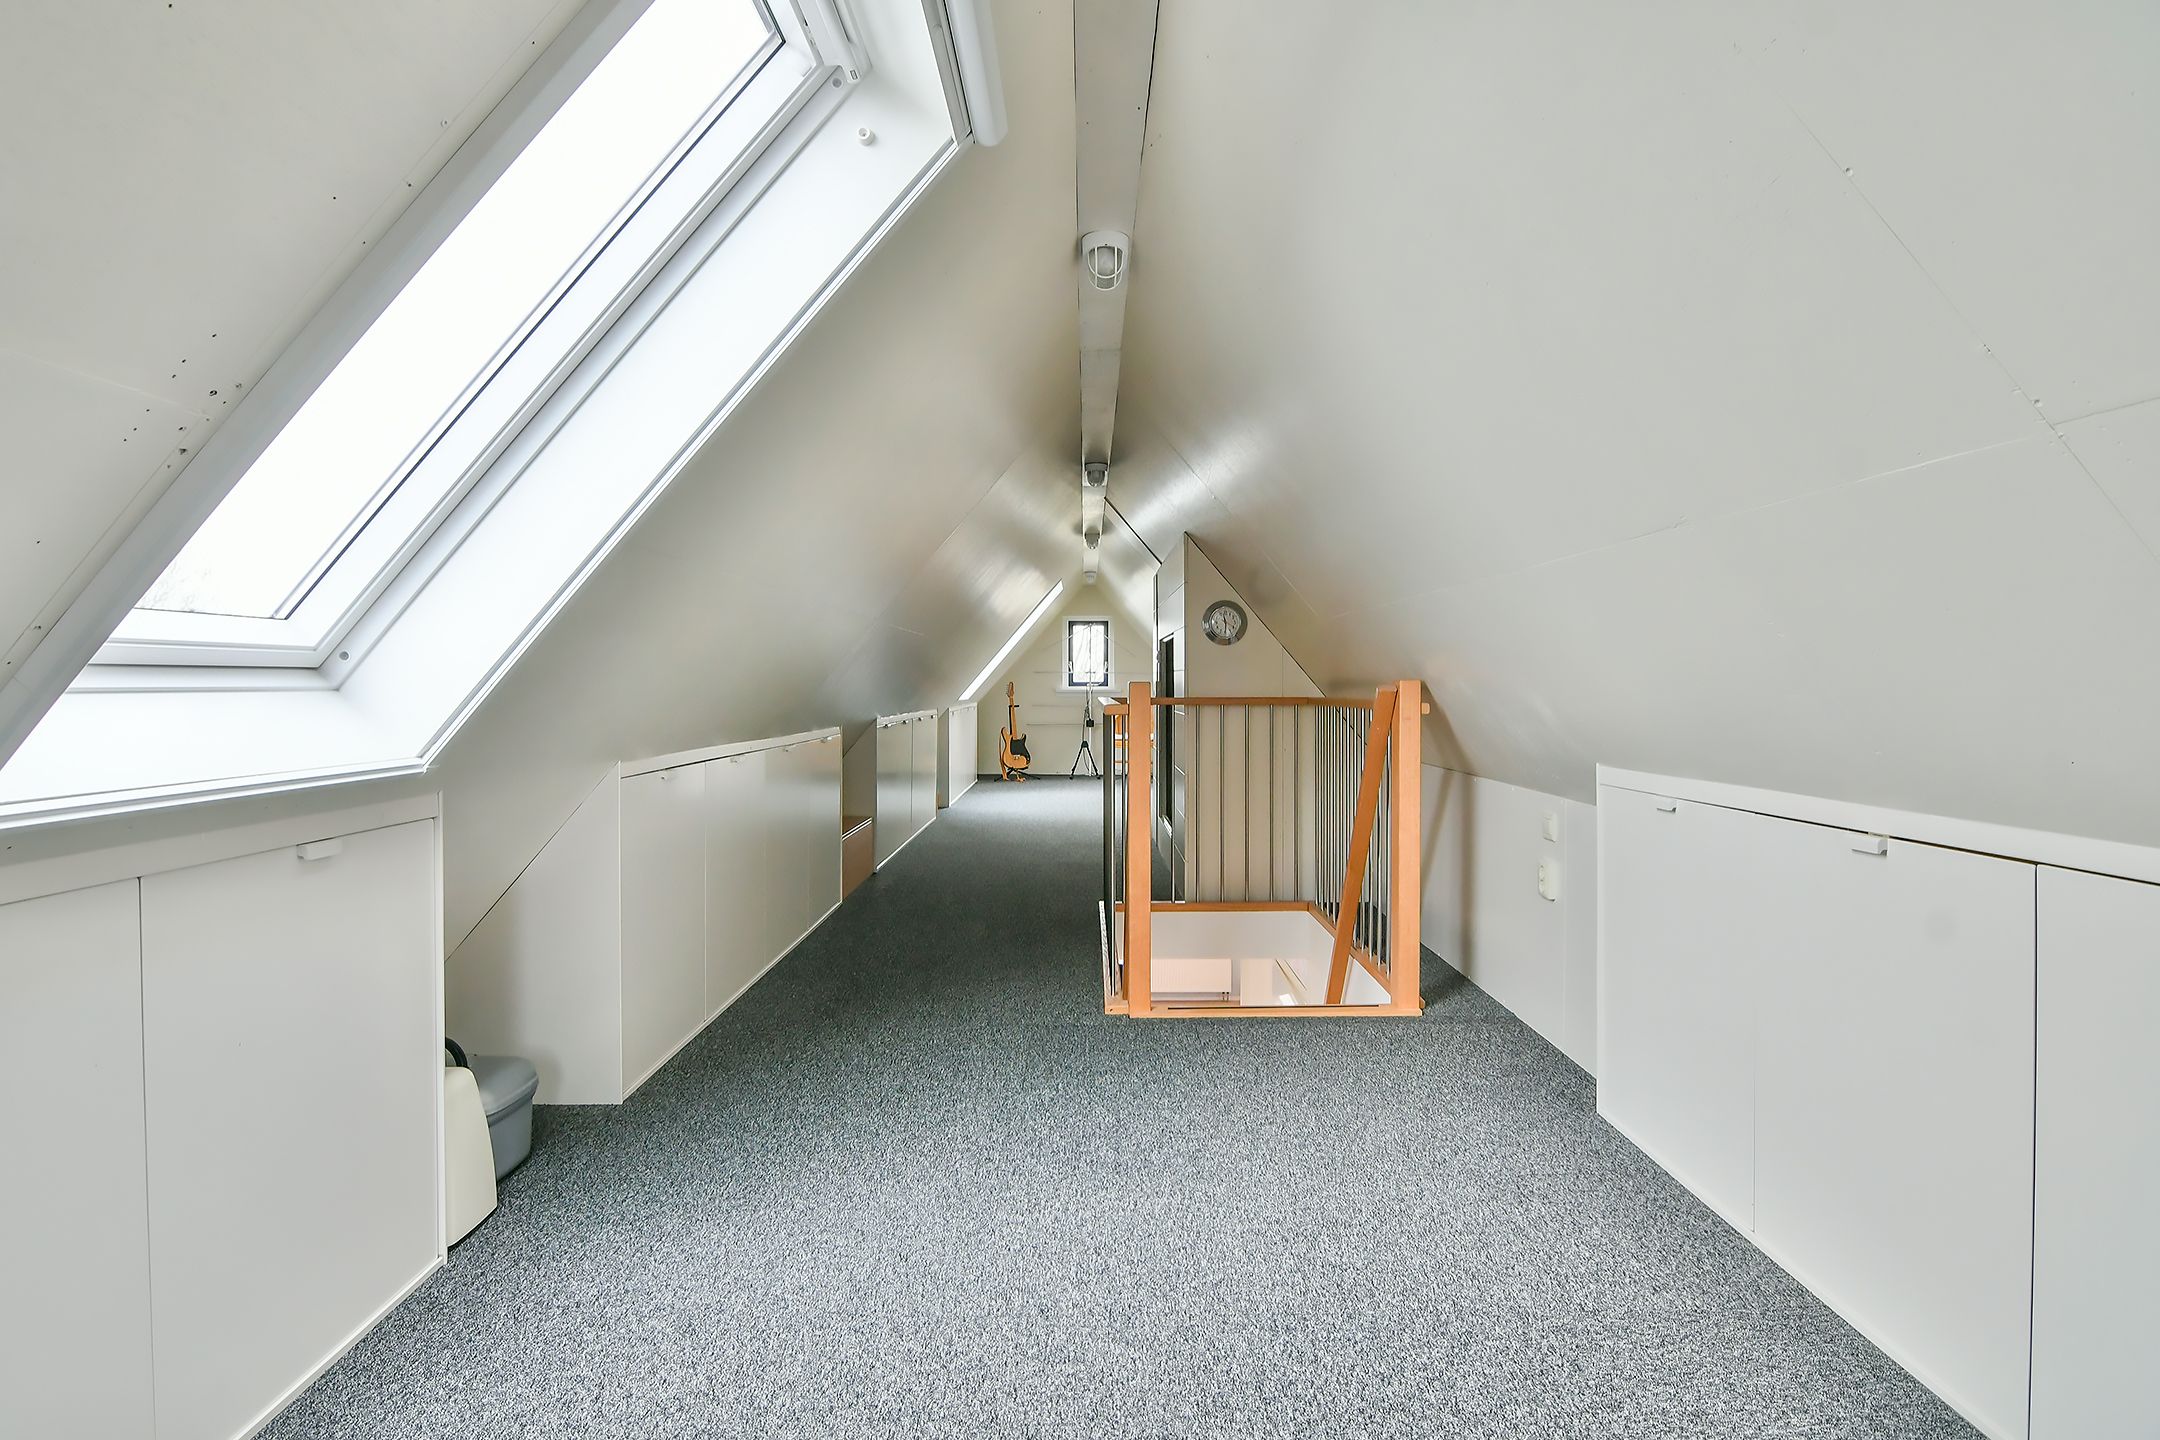
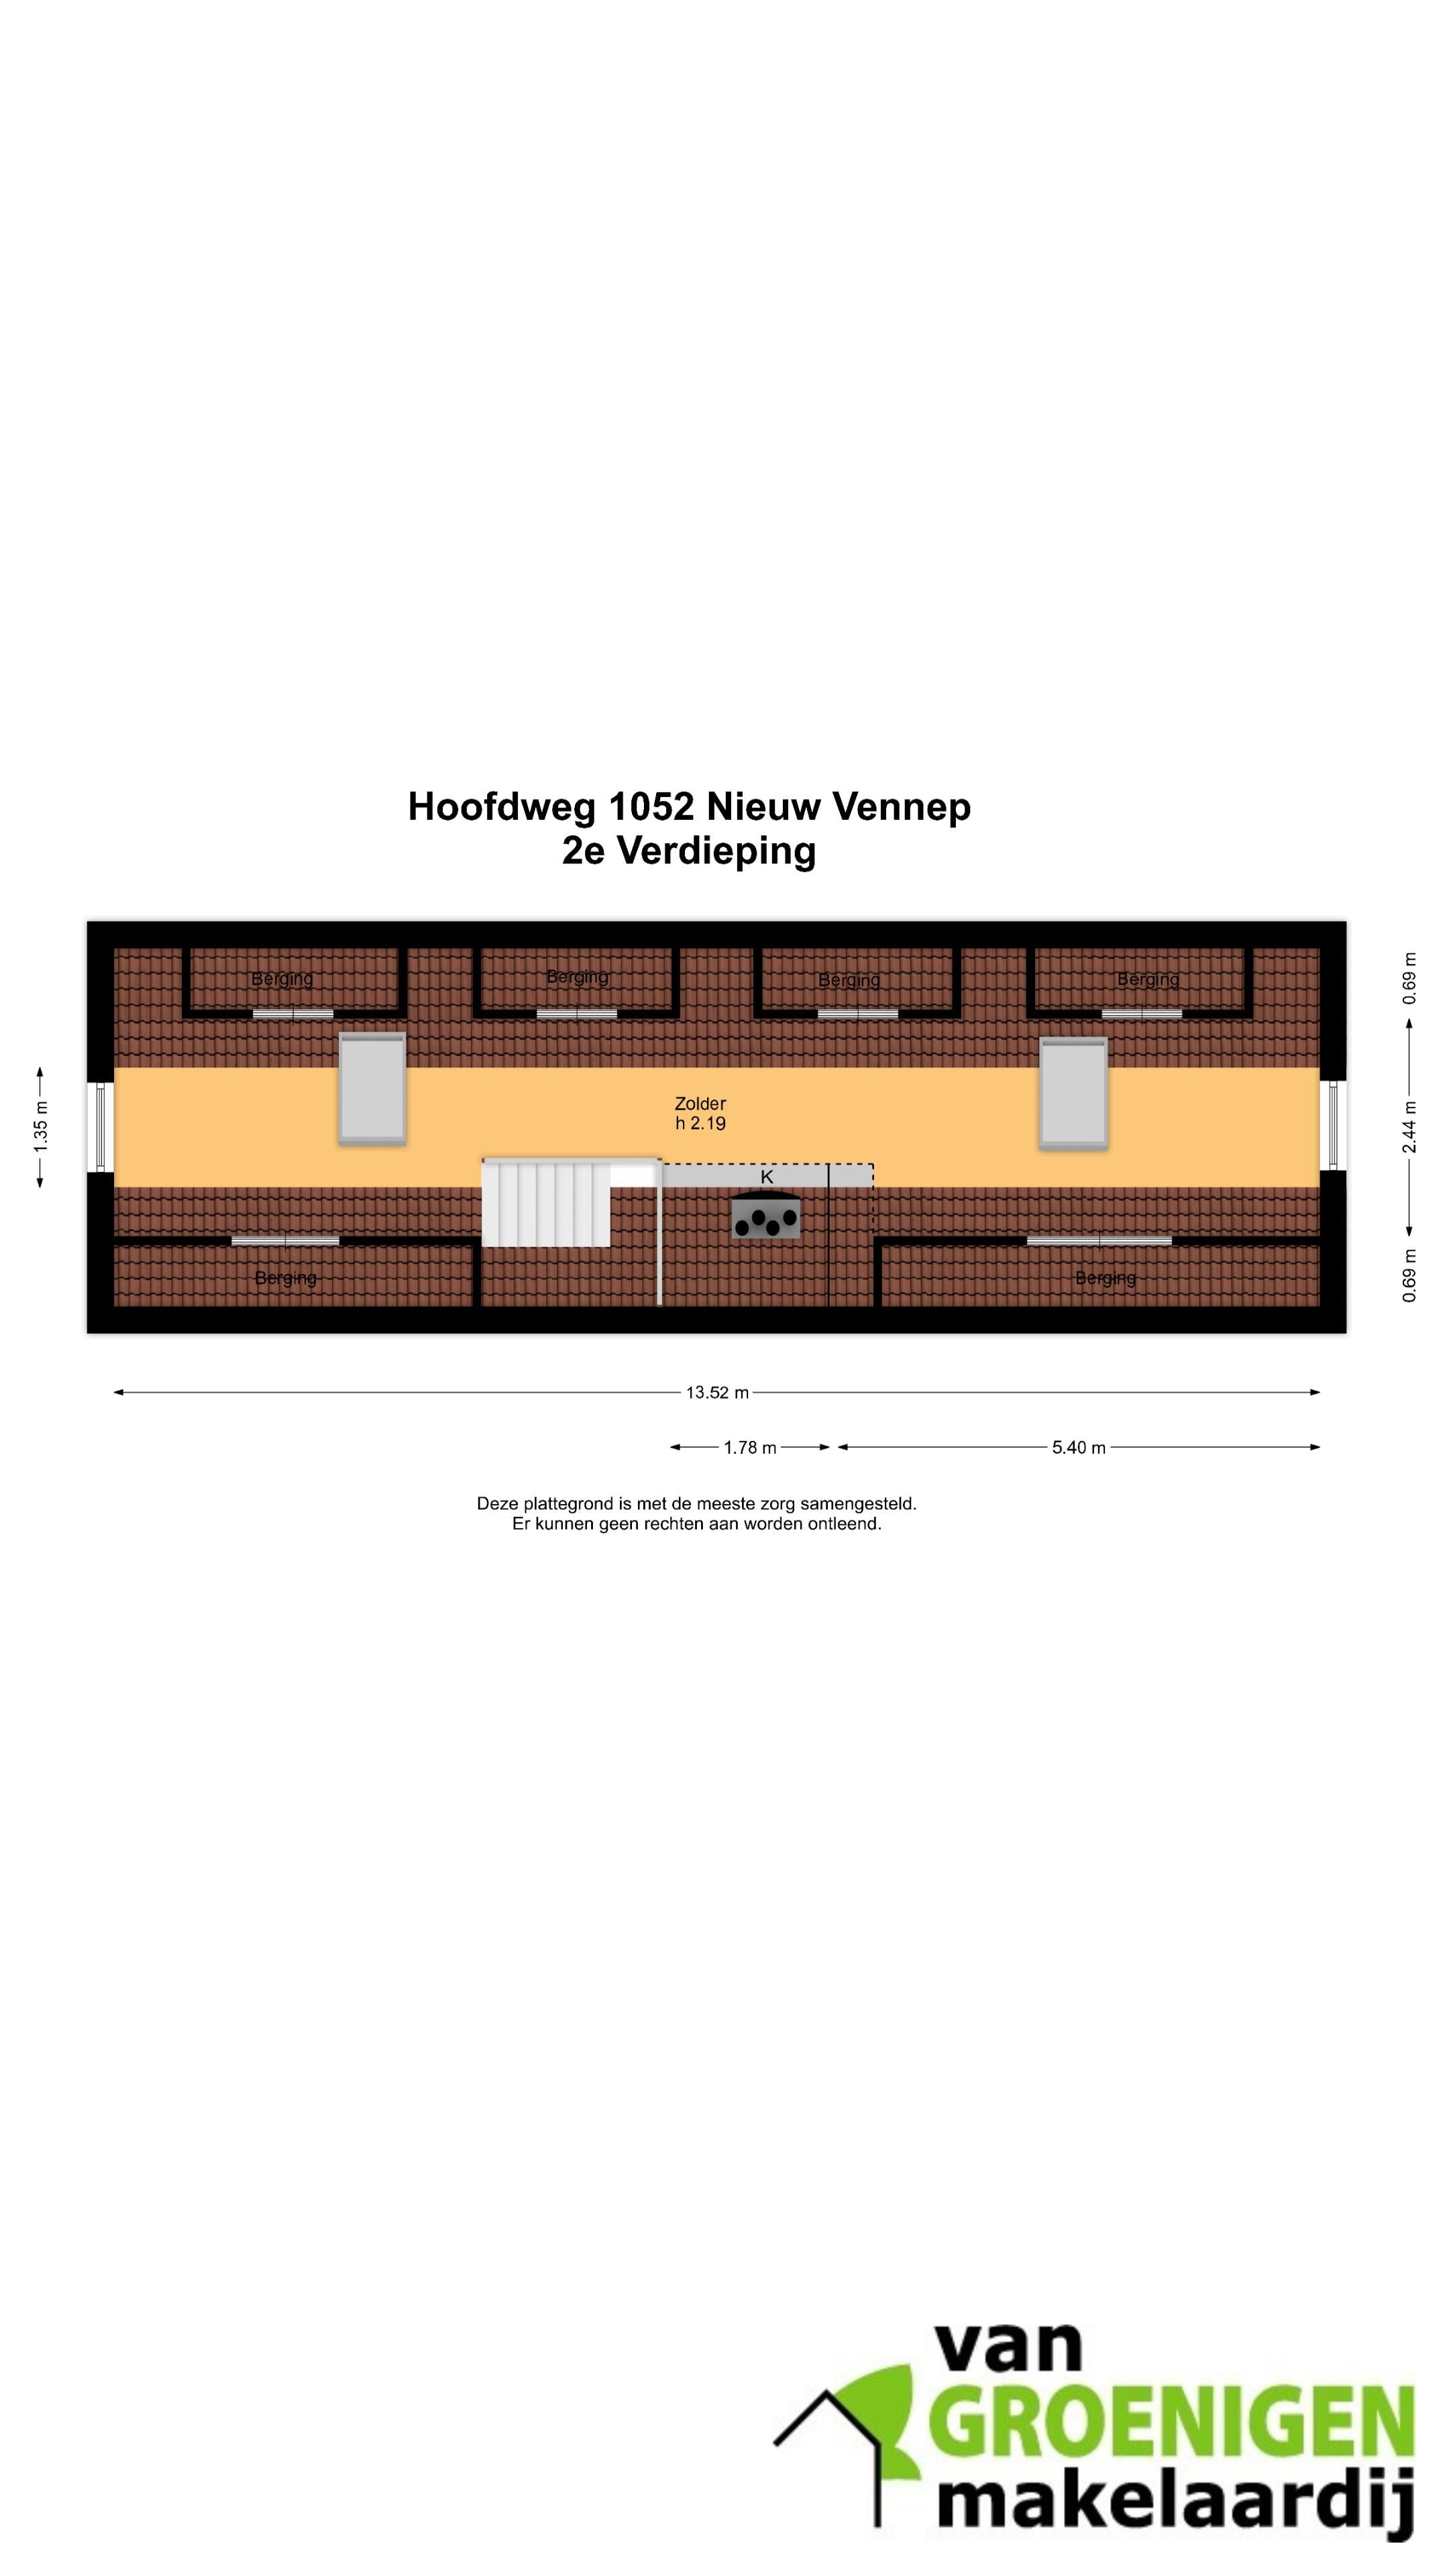
2e VERDIEPING: royale open en bevloerde zolderruimte, alwaar mogelijkheid tot extra kamers.
BIJZONDERHEDEN:
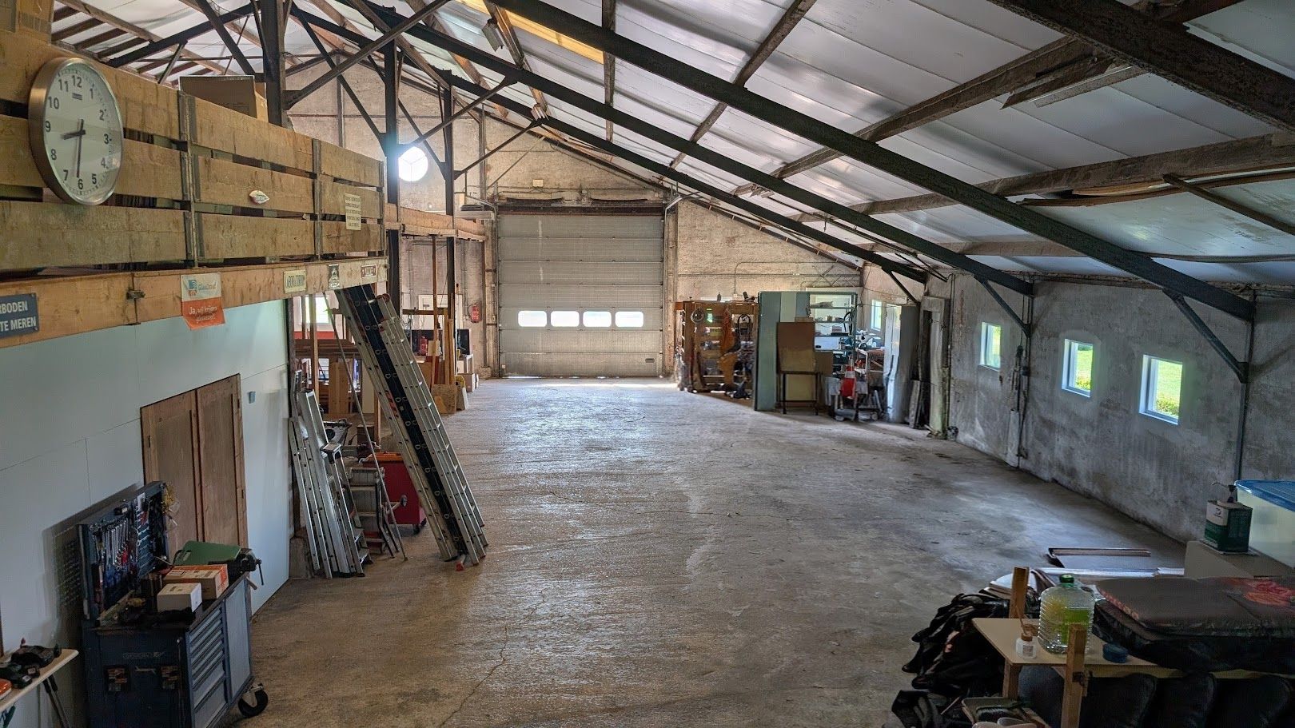
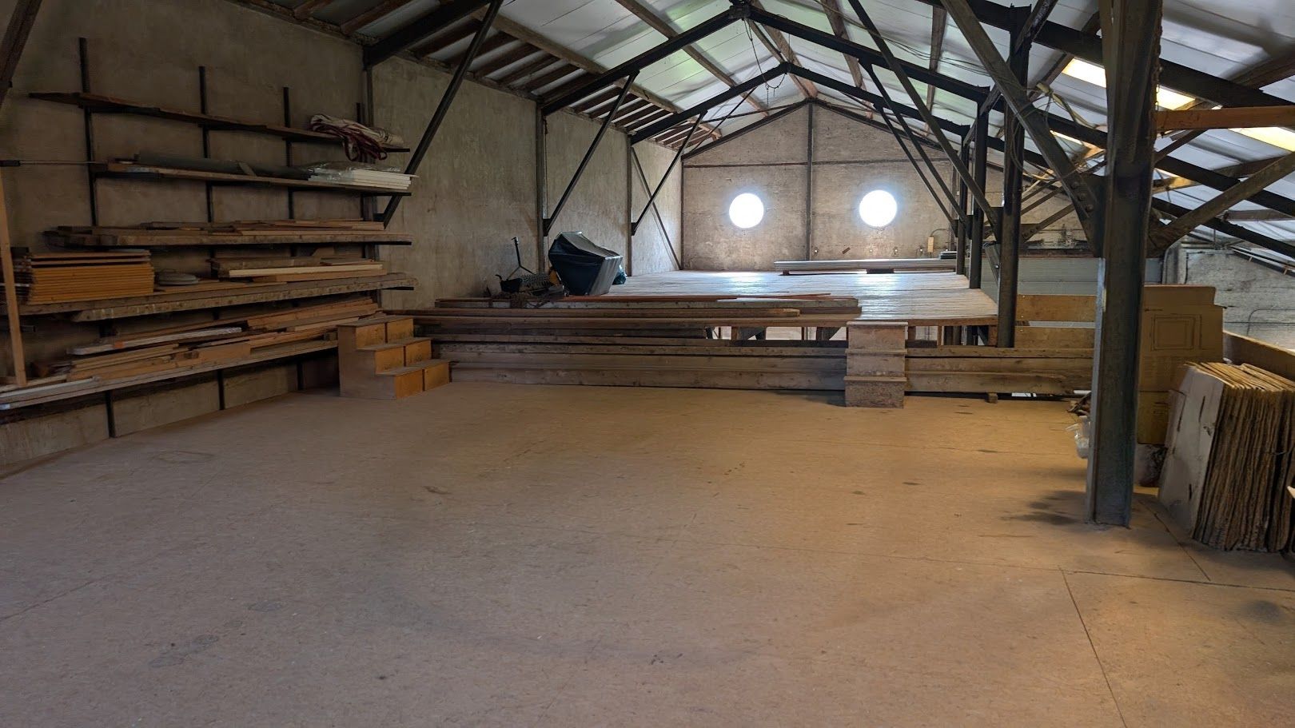
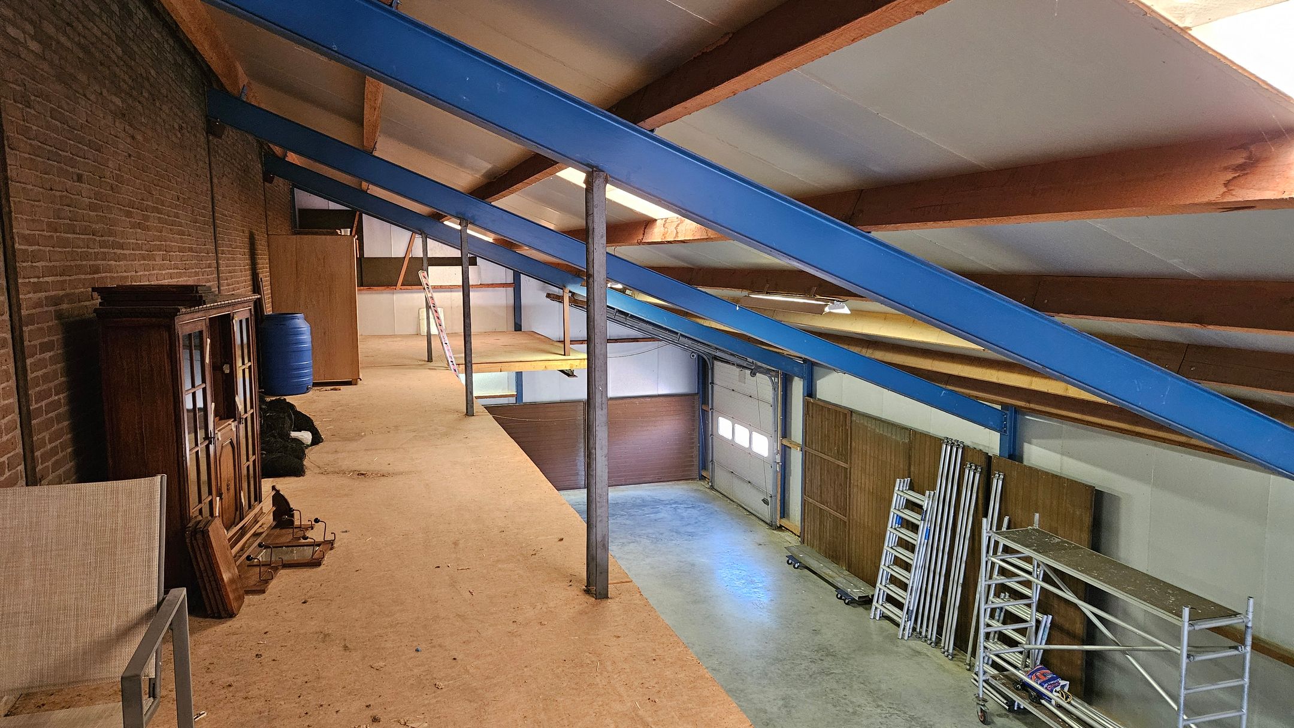
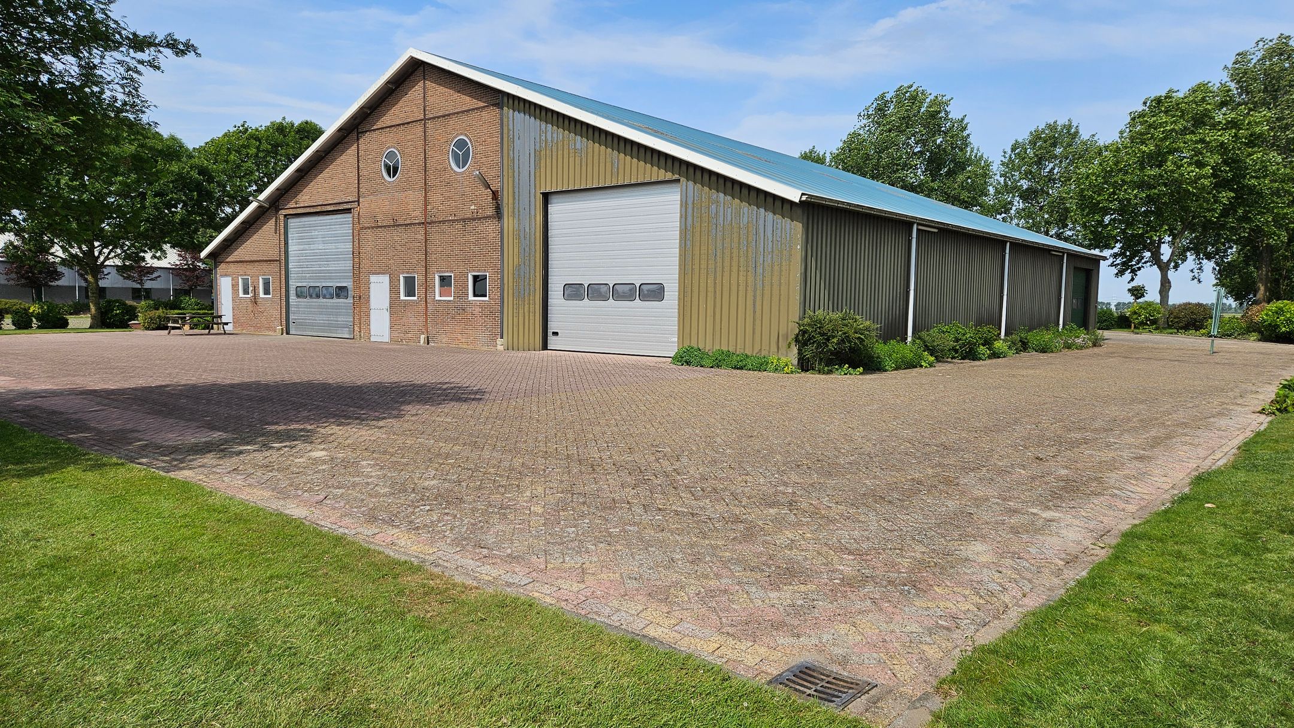
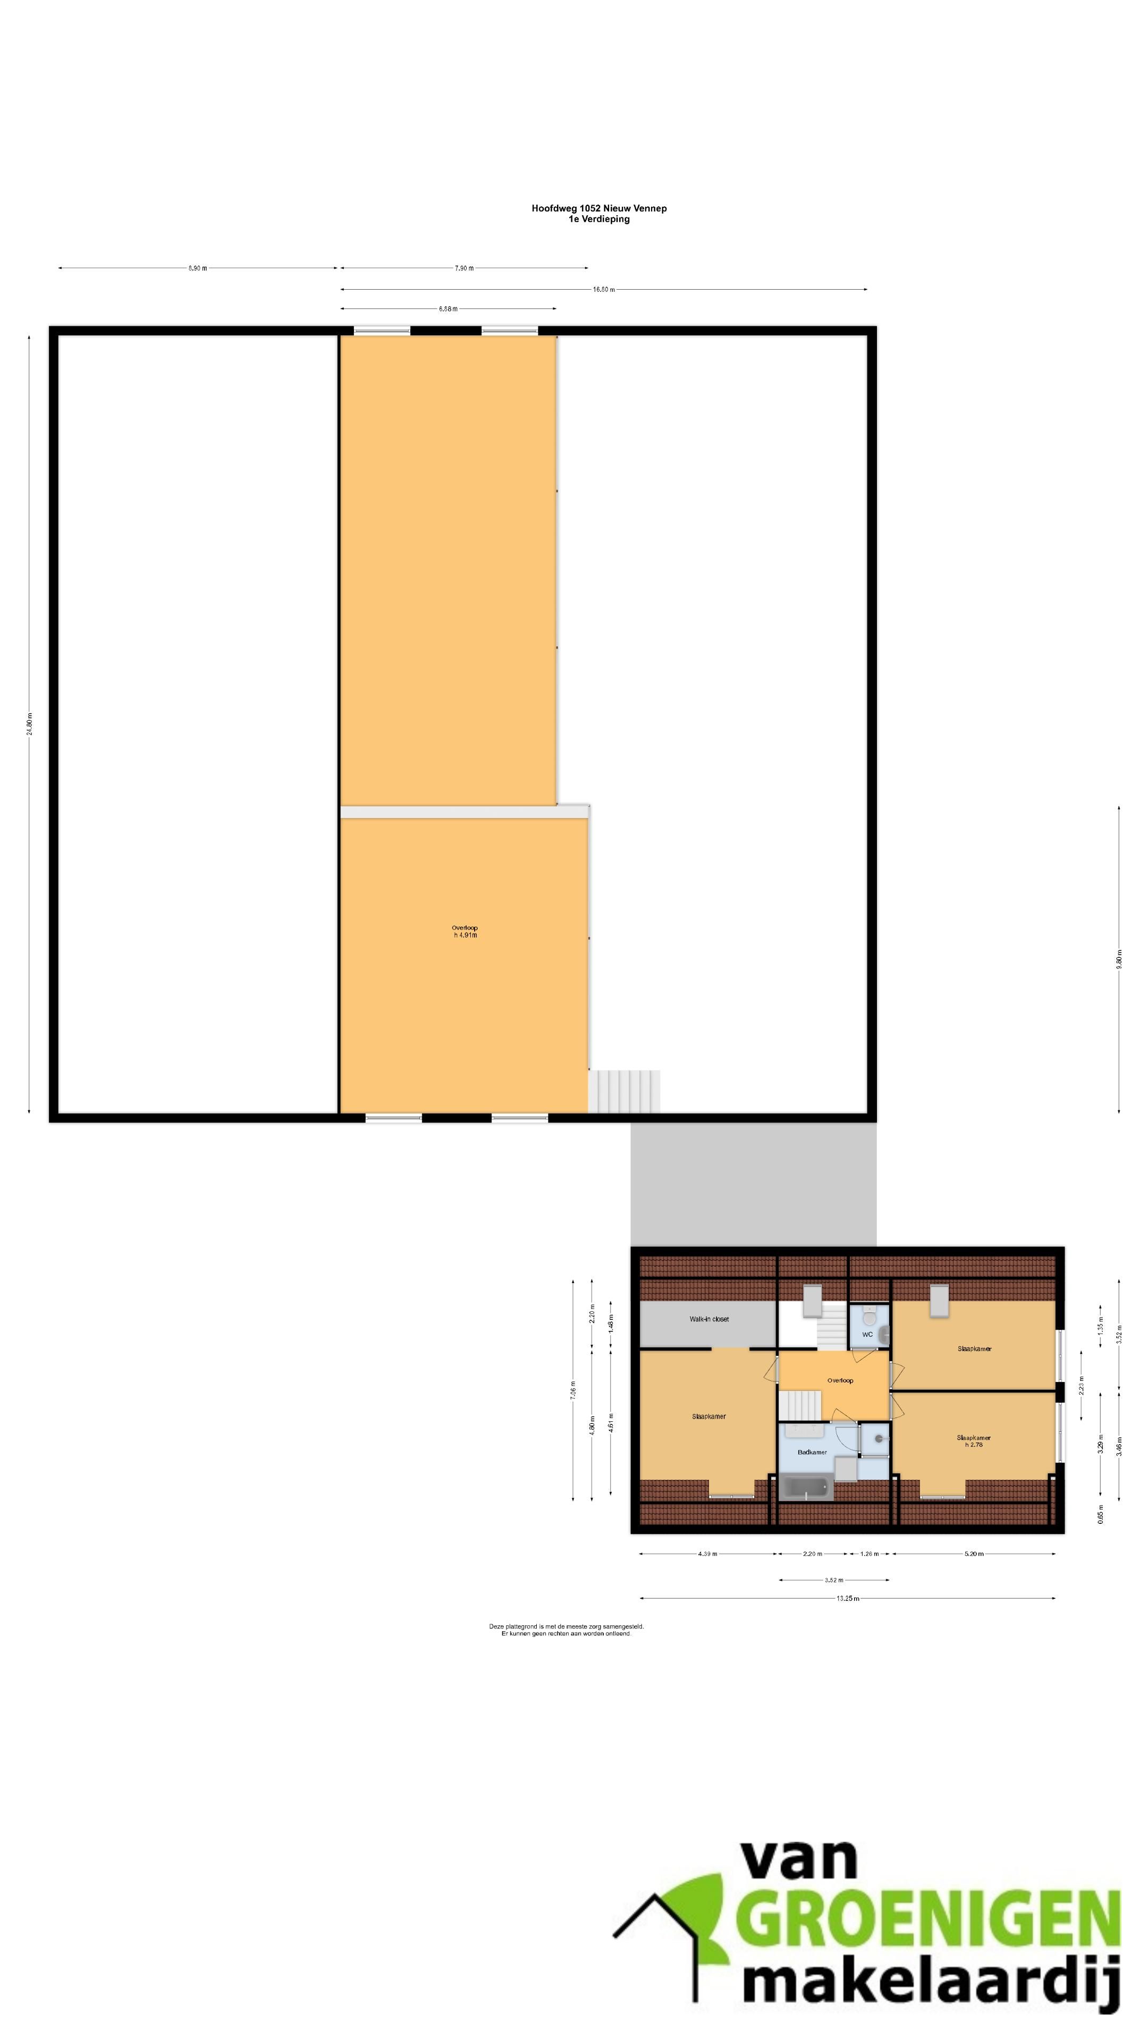
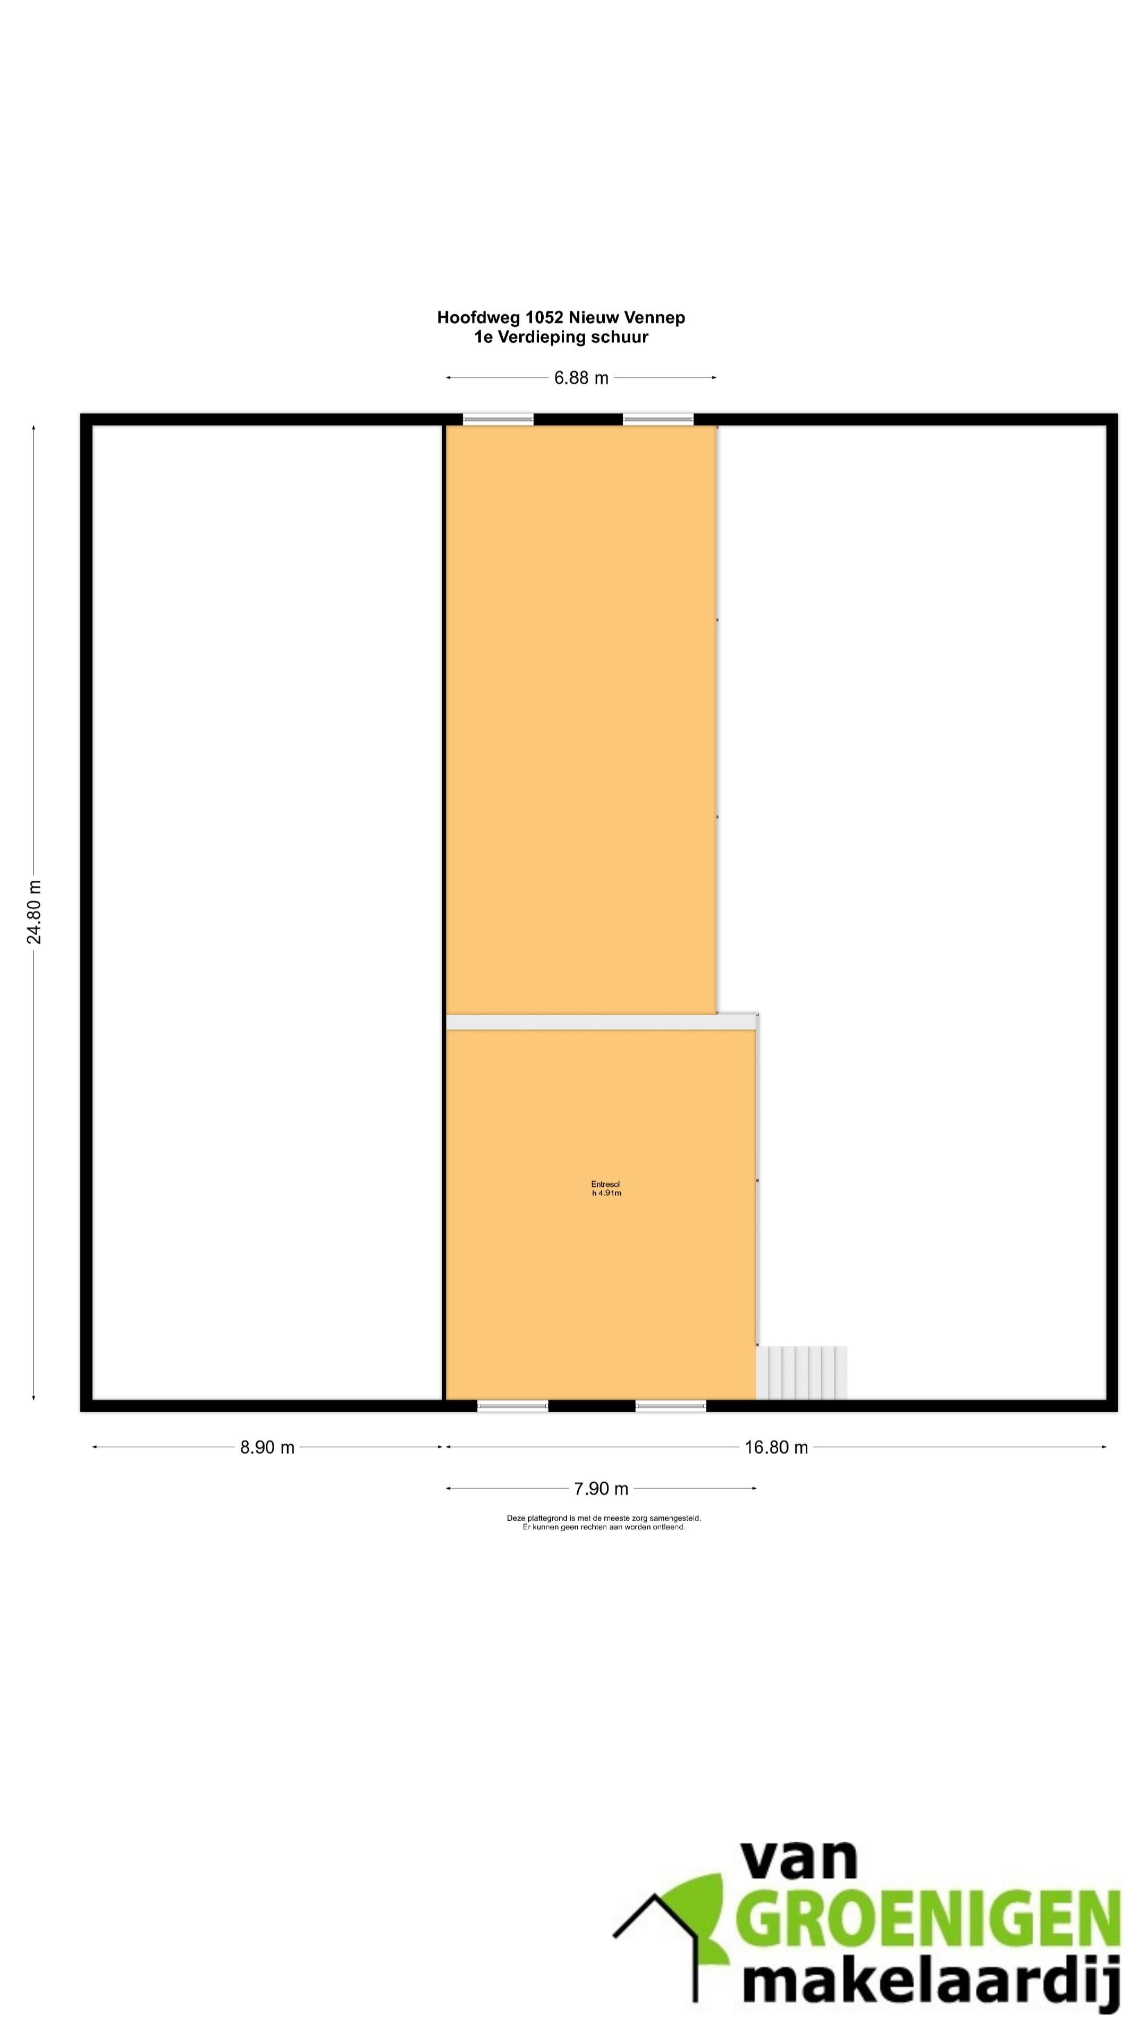
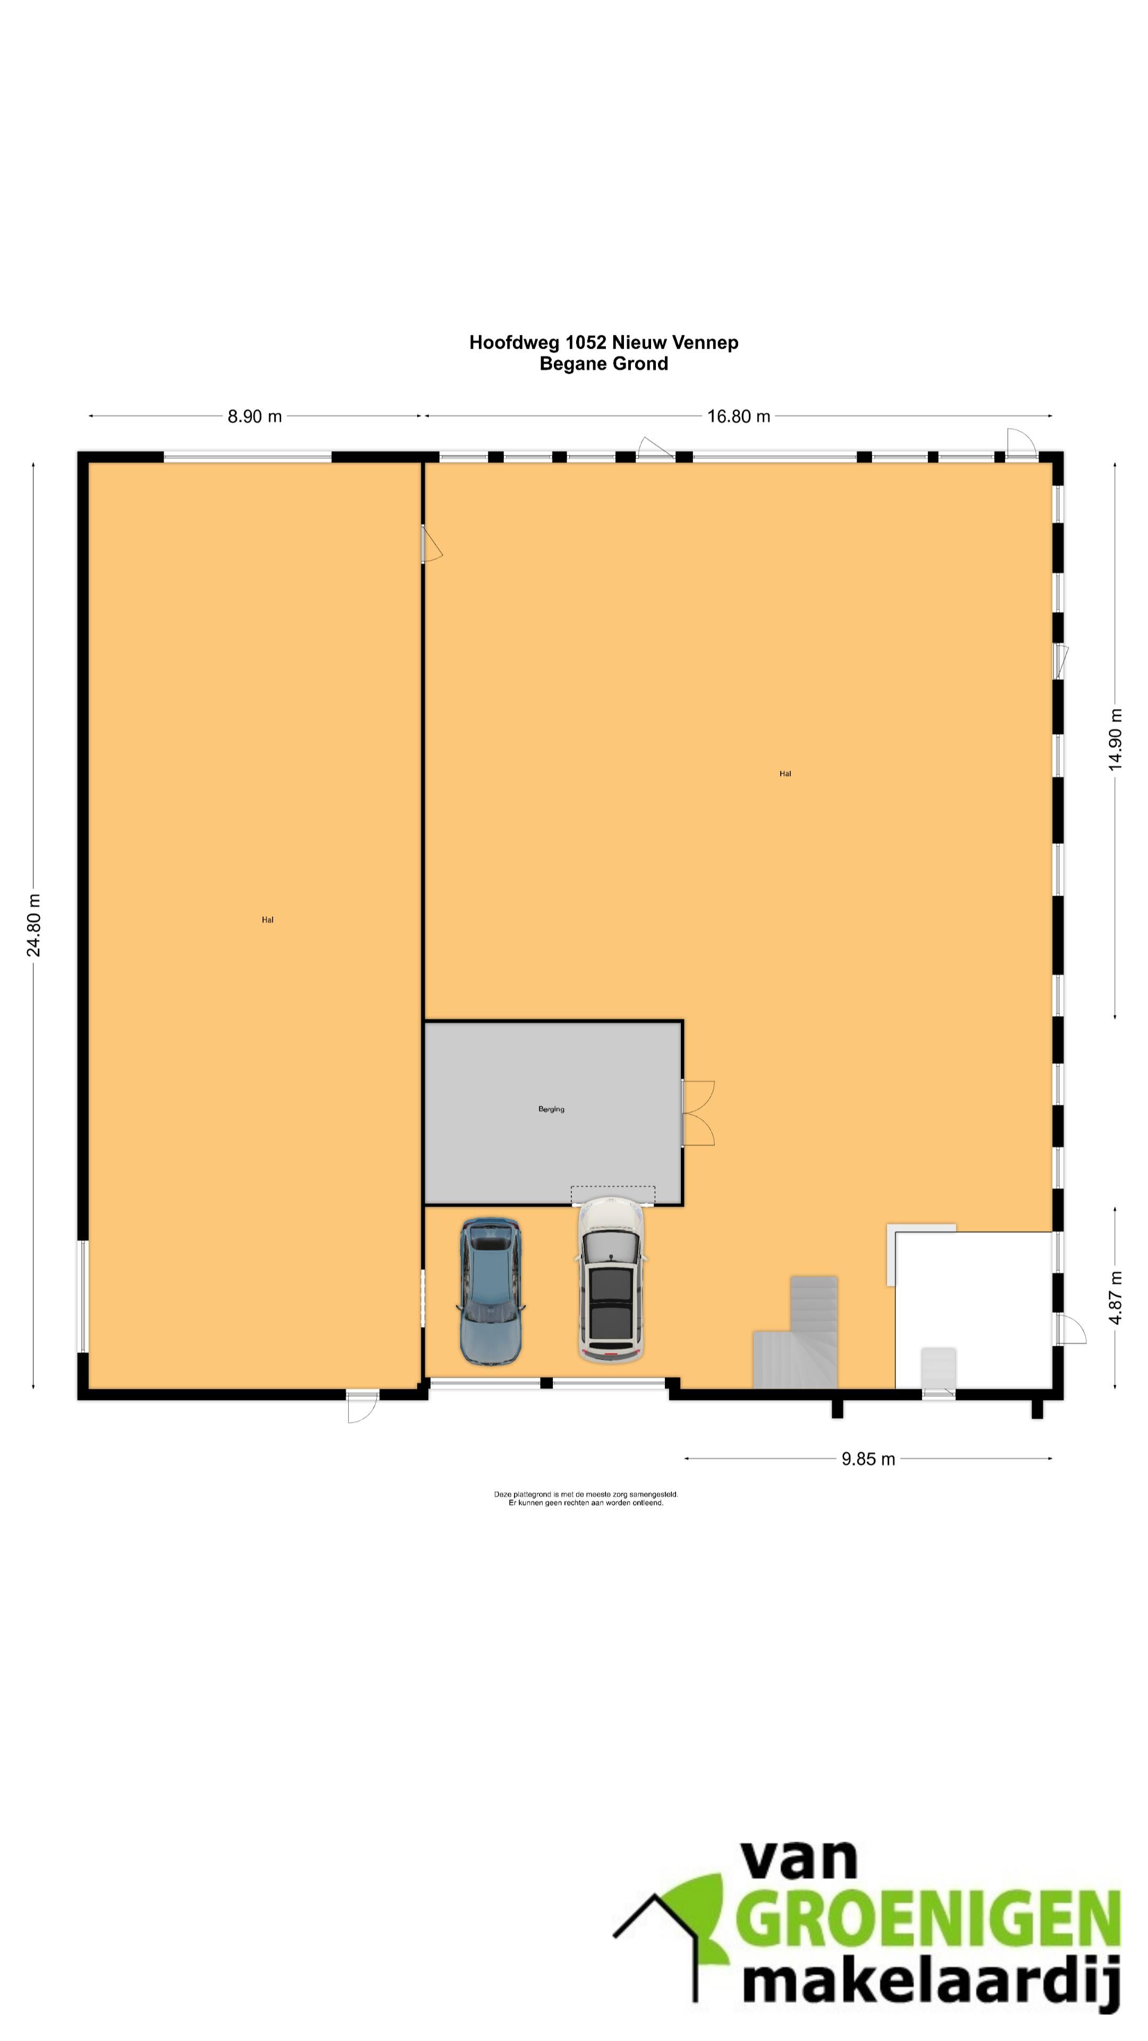
* Loods ingedeeld in verschillende segmenten: o.a. dubbele garage, opslag- en werkruimte. Begane grond van 640 m² en 1e verdieping van 180 m²; Voor- en achter voorzien van roldeuren, ook bereikbaar via de achterzijde;
* Uitstekend onderhouden;
* Gunstige ligging in Park21 en goede uitvalsmogelijkheden;
* Alle voorzieningen als scholen, winkels etc. op relatief korte afstand.
Aanvaarding: in overleg.
***************************************************************************************************
Situated on a generous plot of approximately 4,800 m², this detached villa features an internally accessible former agricultural warehouse of no less than 820 m², located between Hoofddorp and Nieuw-Vennep in the area of the future Park21 development.
This property is ideally suited for buyers seeking space and extensive hobby or storage possibilities.
The solidly built residence was constructed in 2003, is fully insulated, and offers a living area of approximately 227 m² (measured according to NEN standards). The warehouse consists of approximately 640 m² on the ground floor and an additional 180 m² mezzanine/storage floor.
The property benefits from excellent accessibility by both private and public transport.
LAYOUT:
Ground floor: entrance/hall with utility meter cupboard, wall-mounted toilet, utility room with access to the warehouse, spacious living/dining room with French doors opening onto the backyard, modern kitchen equipped with an induction hob, refrigerator, combination microwave/oven, dishwasher, and granite countertop.
1st floor: landing with separate wall-mounted toilet, three spacious bedrooms including a master bedroom with walk-in closet, bathroom with bathtub, walk-in shower, and double vanity unit. Fixed staircase leading to the
2nd floor: spacious open floored attic with the possibility to create additional rooms.
FEATURES:
* Warehouse divided into multiple sections including a double garage, storage, and workspace;
* Warehouse dimensions: approximately 640 m² ground floor and 180 m² first-floor storage area;
* Equipped with roller doors at both the front and rear, with additional rear access;
* Very well maintained;
* Convenient location within Park21 with excellent access routes;
* Amenities such as schools and shops are located within a relatively short distance.
Transfer: in consultation.
Features
Transfer
Asking price
€ 1.750.000
Asking price per m²
€ 7.709/m²
Offered since
5 June 2026
Status
For sale
Construction
Kind of house
woonhuis
Category
Villa, vrijstaande woning
Build year
2003
Build form
Bestaande bouw
Roof type
Zadeldak bedekt met pannen
Surfaces and layout
Living area
227 m²
Volume
795 m³
Rooms
4
Bedrooms
3
Floor level
0
Energy
Energy label
A
Insulation
Volledig geïsoleerd
Heating
Cv-ketel
Hot water
Cv-ketel
Boiler
Nefit Ecomline (gas gestookt combiketel uit 2003, eigendom)
Outdoor and parking
Garden
Tuin rondom
Building-related outdoor space
11
External storage
821
Parking
Op eigen terrein
Garage
Aangebouwde stenen garage en parkeerplaats
Amenities
Amenities
Buitenzonwering, dakraam, glasvezelkabel, en mechanische ventilatie
About this property
0 days at the market
Matches the expectations for this neighborhood
Asking price per m² € 7.709/m²
Owners’ association (VvE)
In a flat you share the building with the other owners. The VvE manages it, and a healthy one has a reserve fund and a maintenance plan.