118 m²living5rooms4bedroomsbuilt1972Cenergy
Offered by Atsma Woning- en Bedrijfsmakelaardij en Hypotheken· VBO
Description
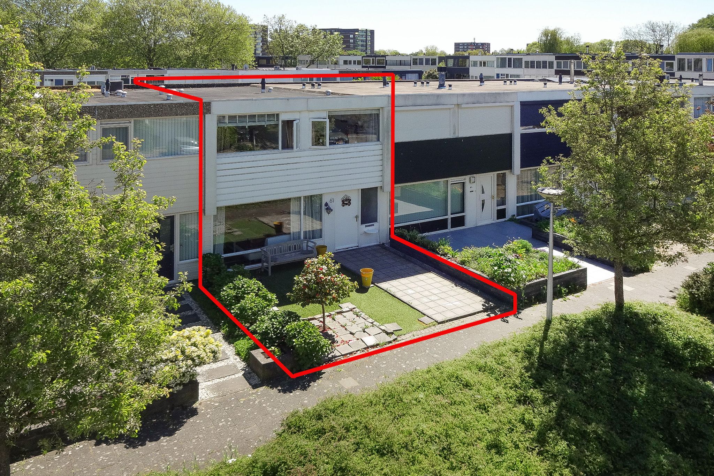
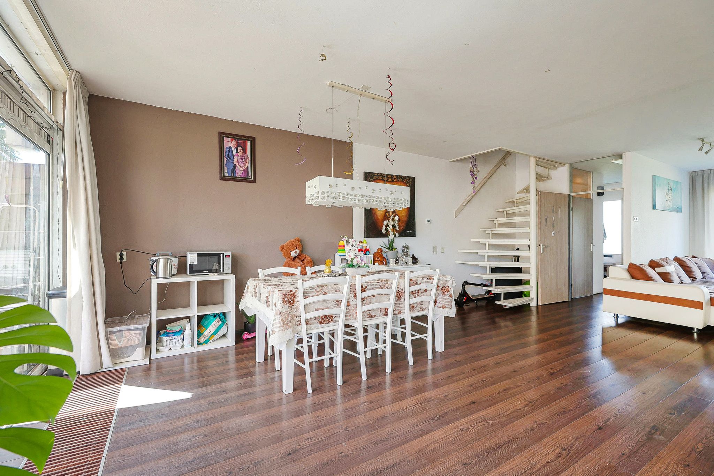
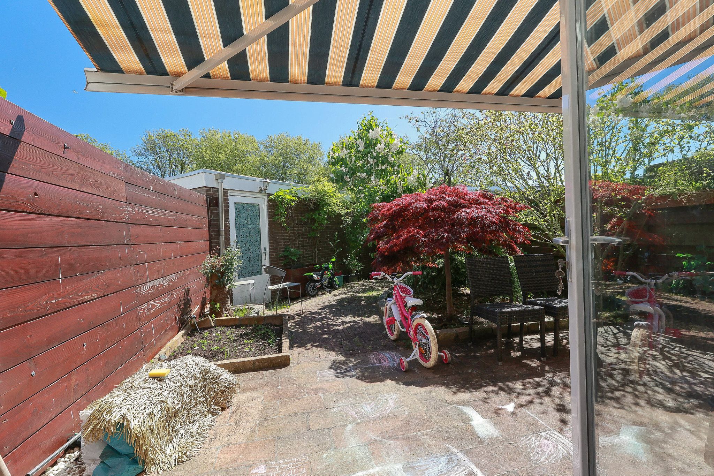
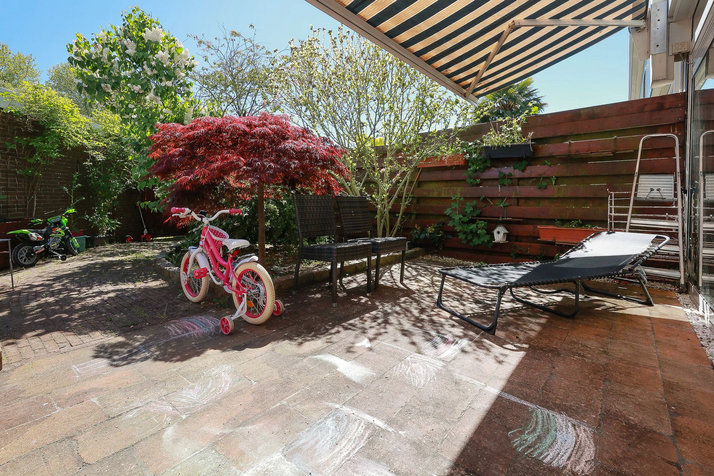
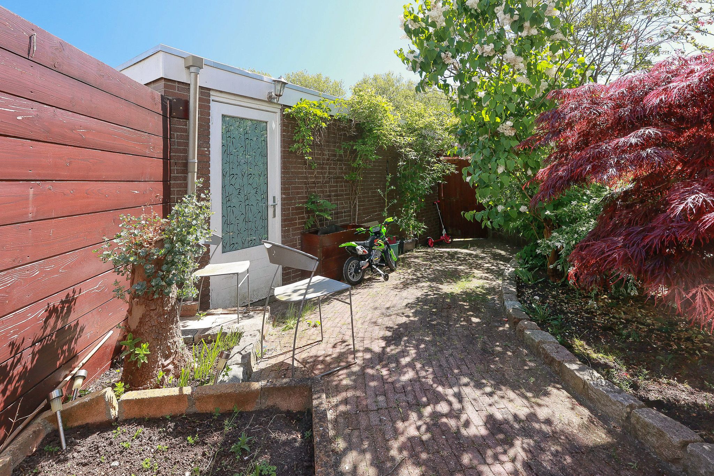
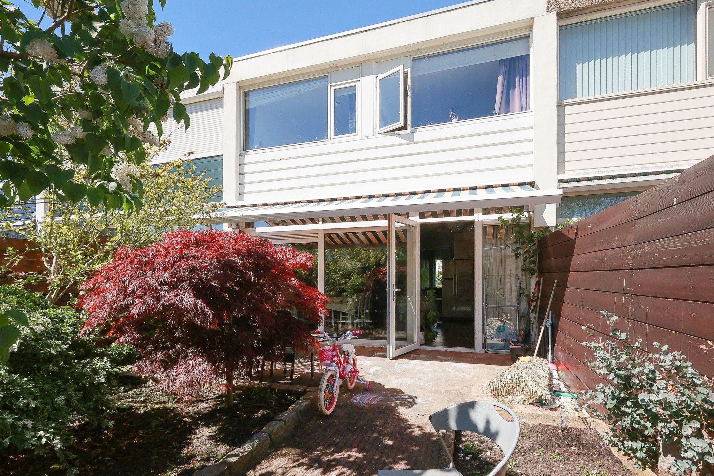
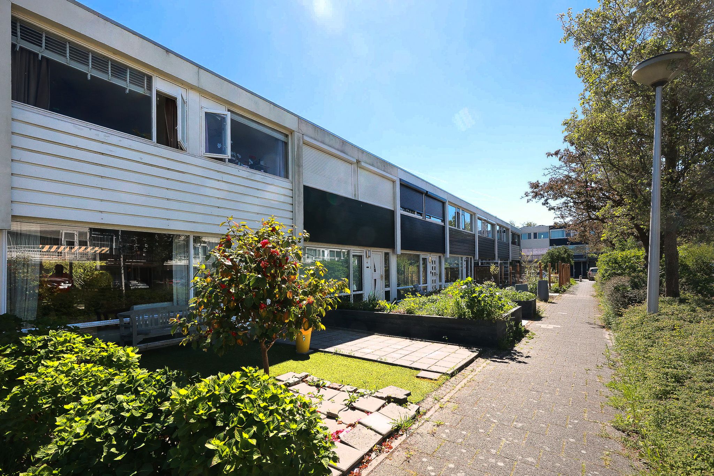
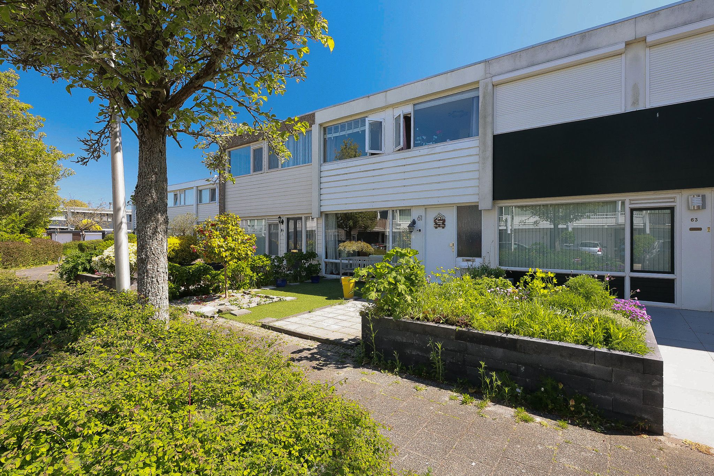
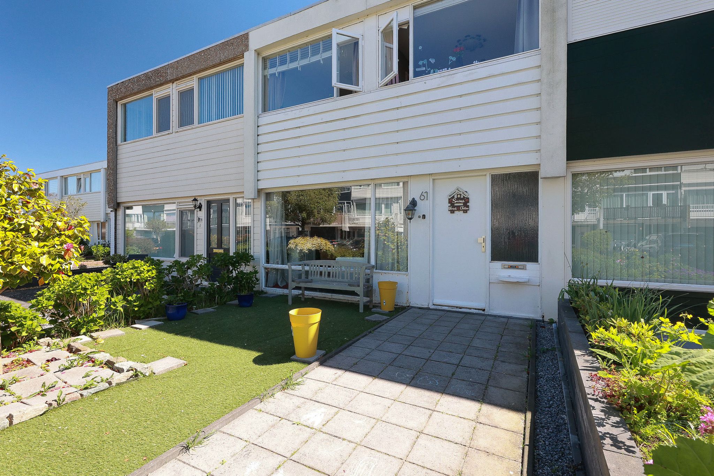
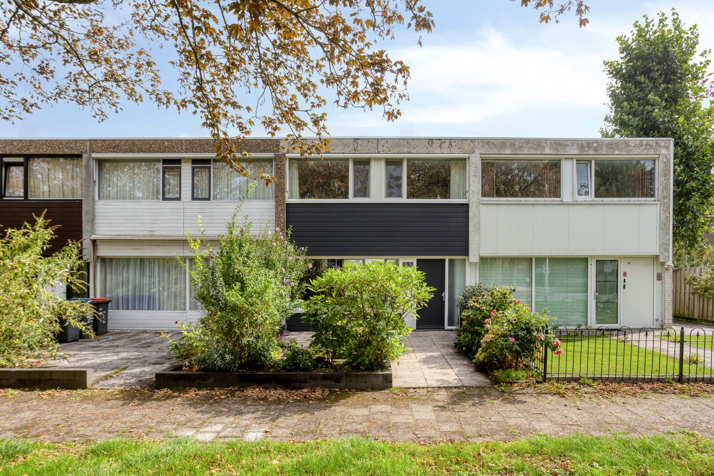
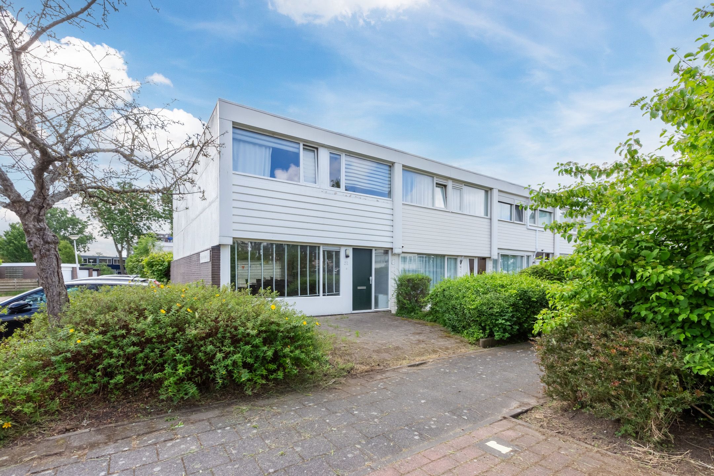
MOOIE, RUIME 5-KAMER EENGEZINSWONING MET ZONNIGE ACHTERTUIN EN GARAGE
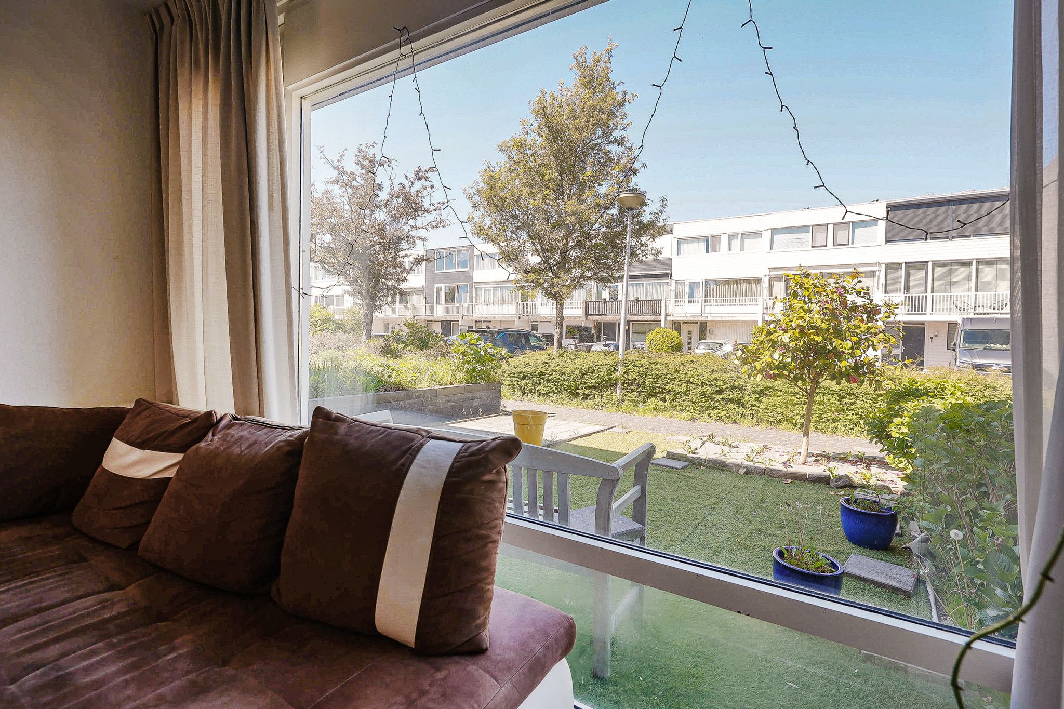
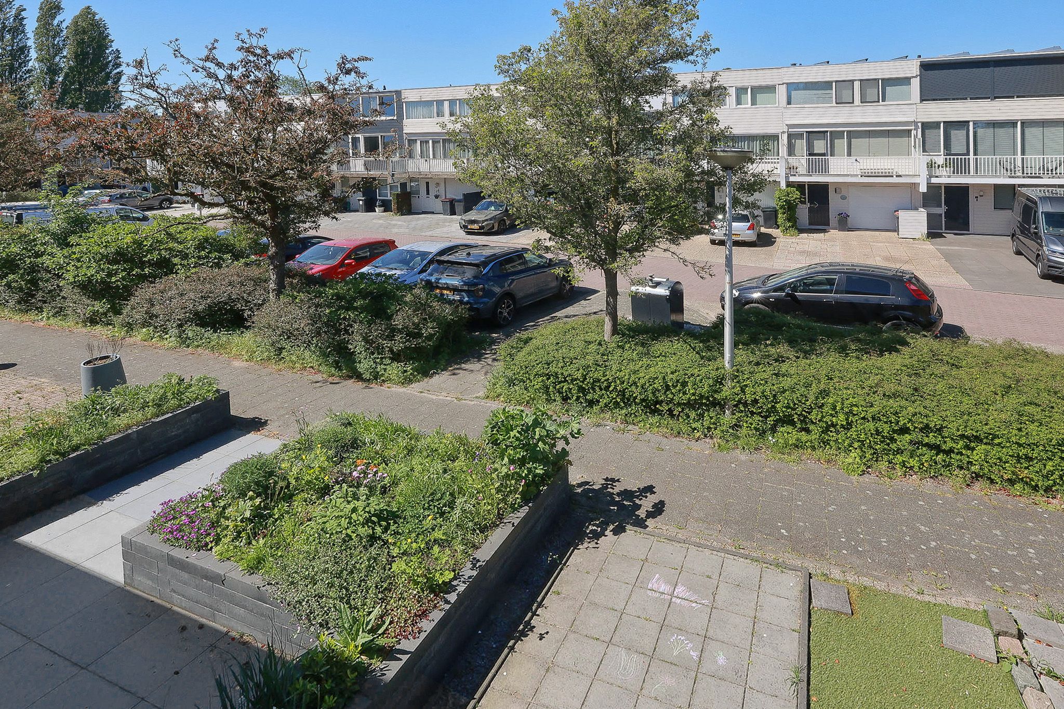
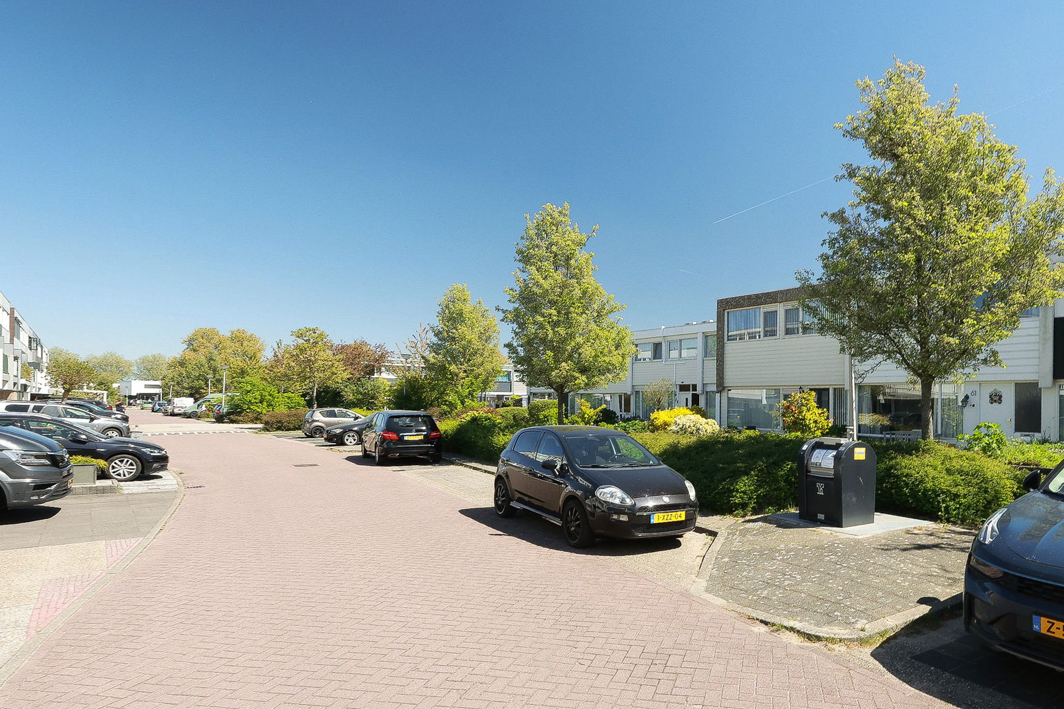
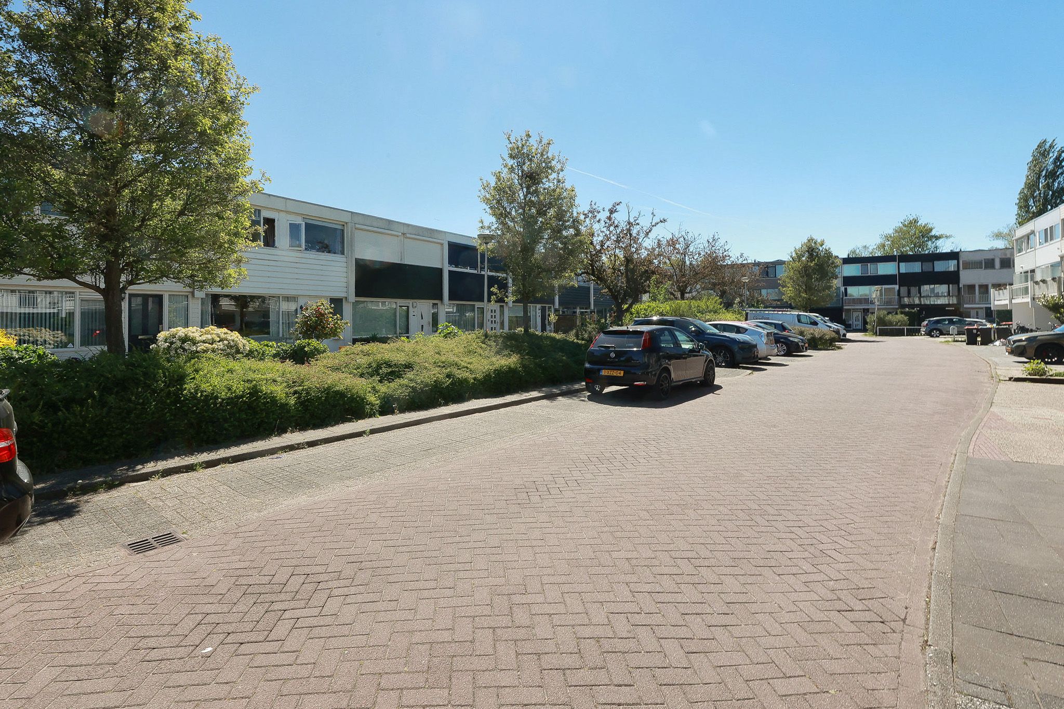
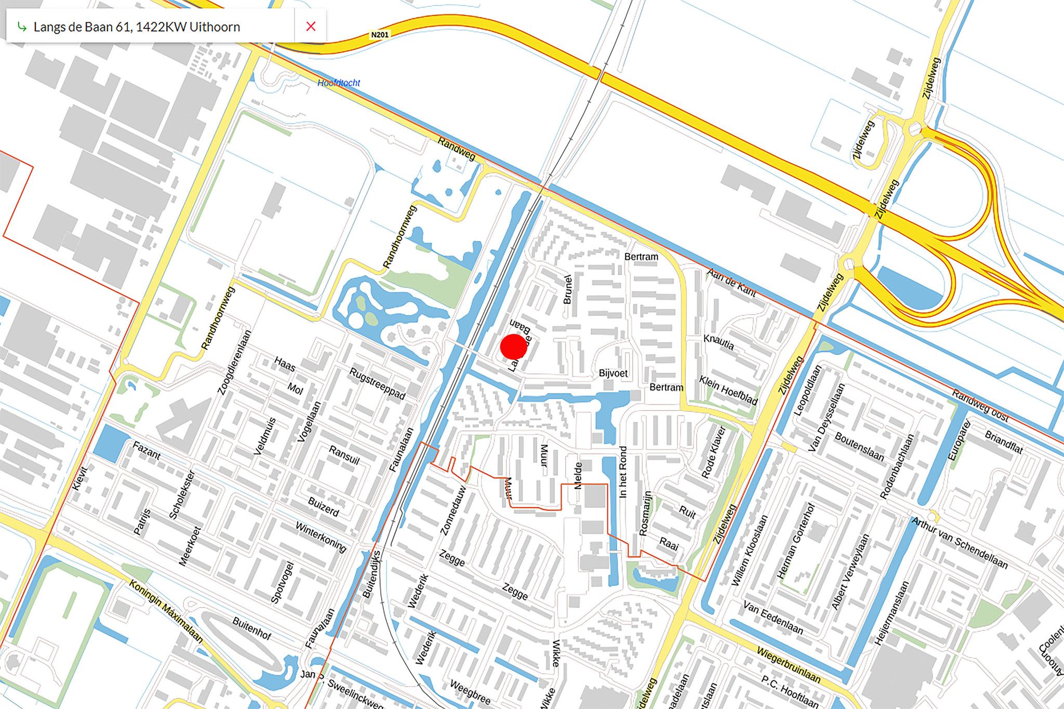
U gaat wonen in de groene en kindvriendelijke woonwijk Legmeer, met een gunstige ligging ten opzichte van de N201, waardoor u snel in Amsterdam, Utrecht, Schiphol en andere steden bent. Achter de woning ligt een mooi park, op slechts één minuut lopen, met een goed onderhouden speeltuin voor kinderen. Voor de dagelijkse boodschappen kunt u terecht in het nabijgelegen buurtwinkelcentrum Legmeerplein en winkelcentrum Zijdelwaard. Uithoorn beschikt bovendien over een gezellig dorpscentrum aan de rivier de Amstel, met het winkelcentrum Amstelplein en een grote diversiteit aan winkels. De leuke horecagelegenheden met terrassen aan het water maken het geheel compleet. In Uithoorn is ruime keuze aan basisscholen, voortgezet onderwijs en sportvoorzieningen. Ook zijn er diverse openbaar vervoermogelijkheden in de directe omgeving.
Indeling van de woning
Begane grond:
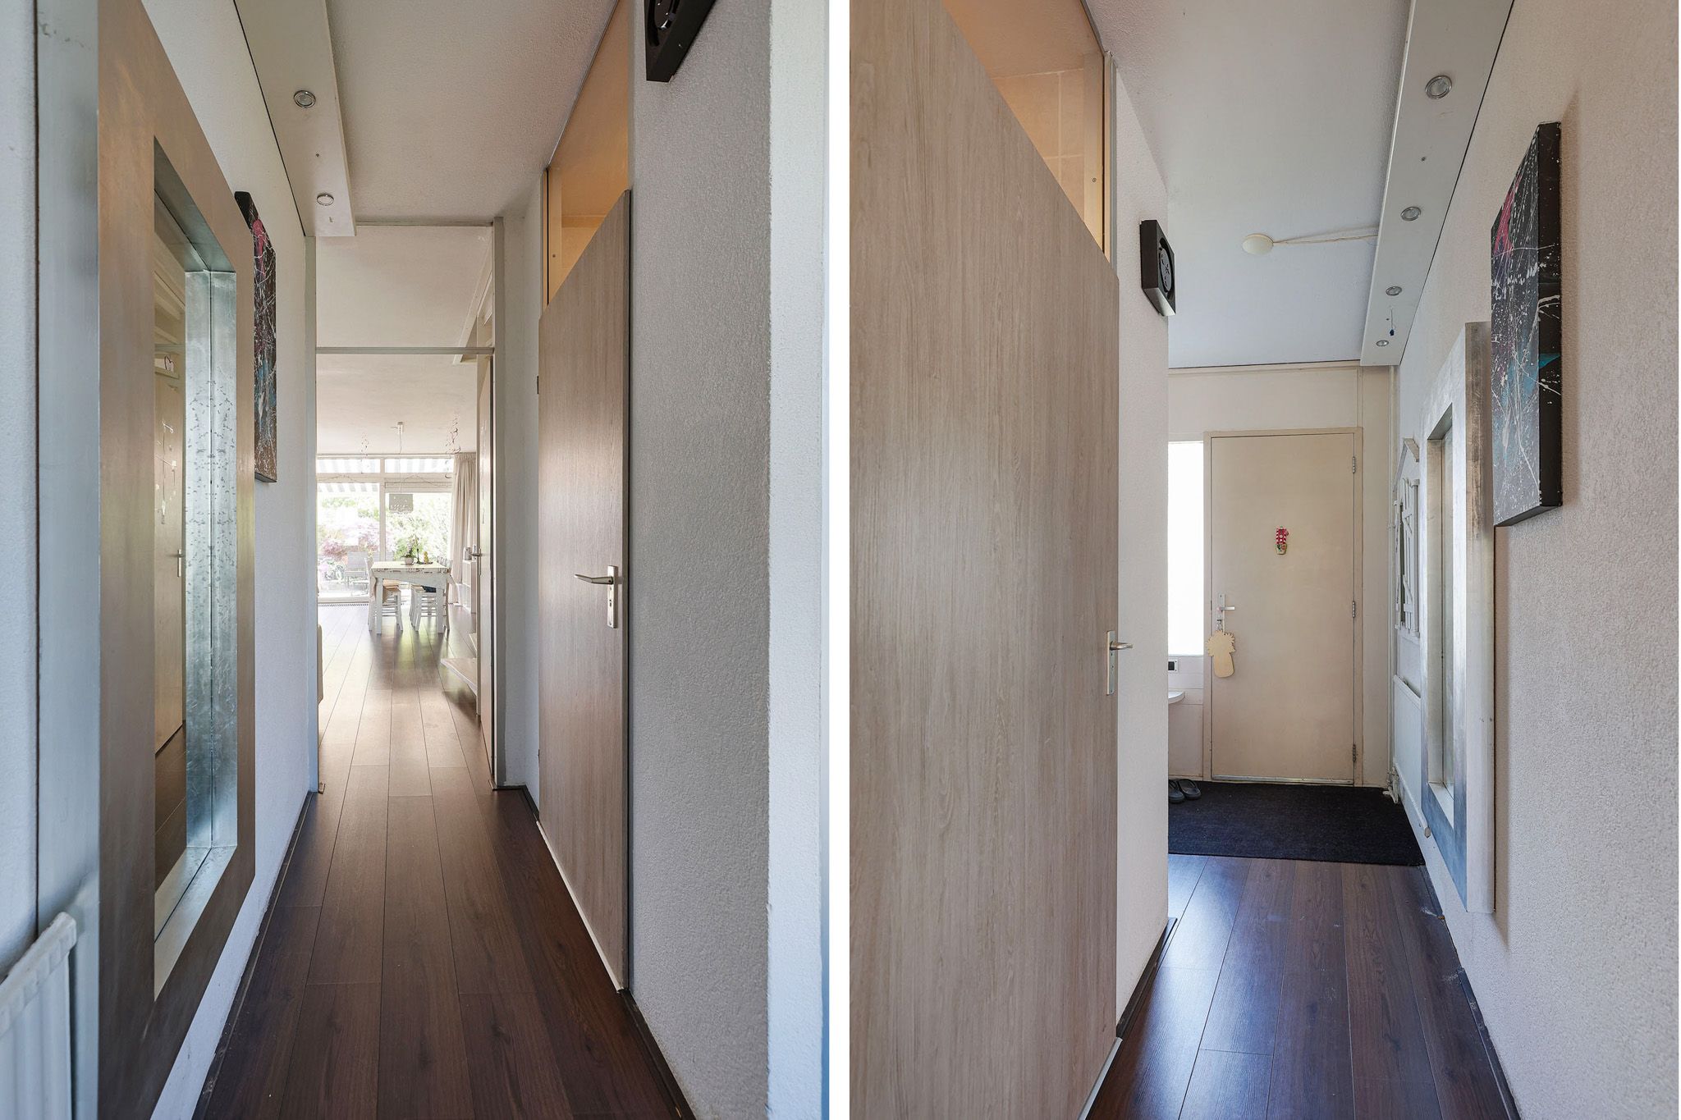
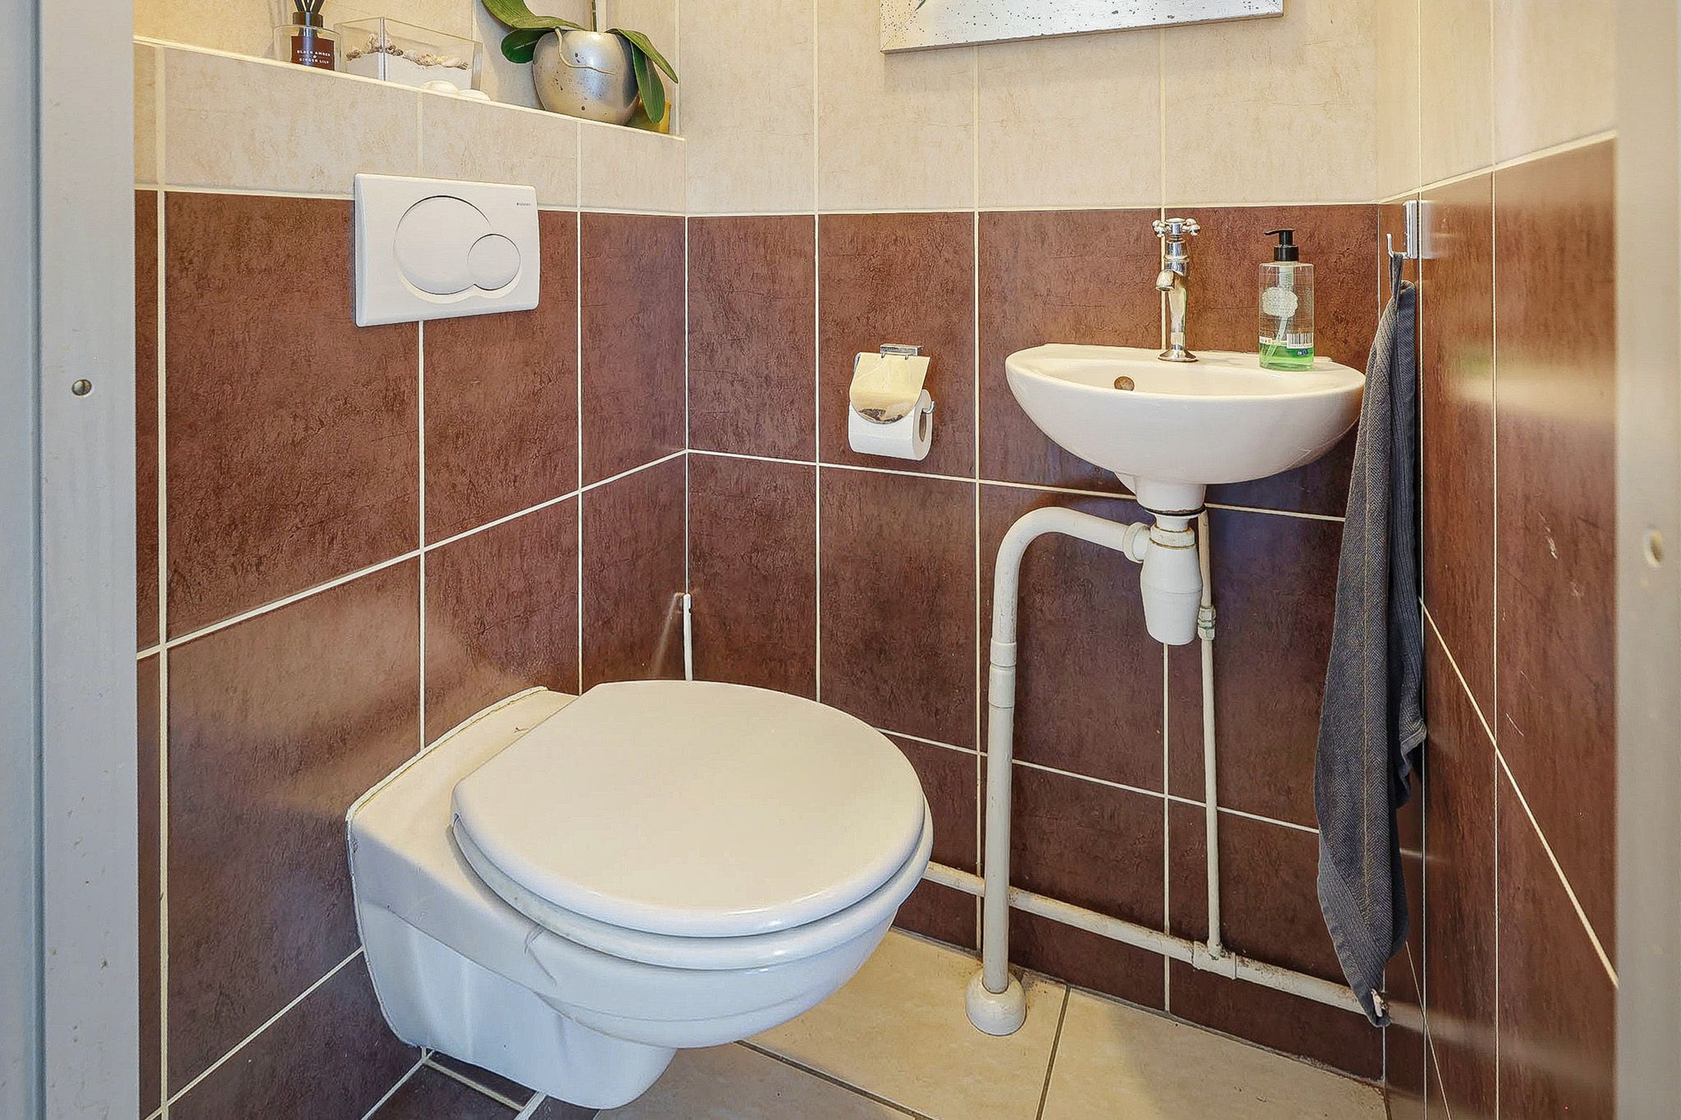
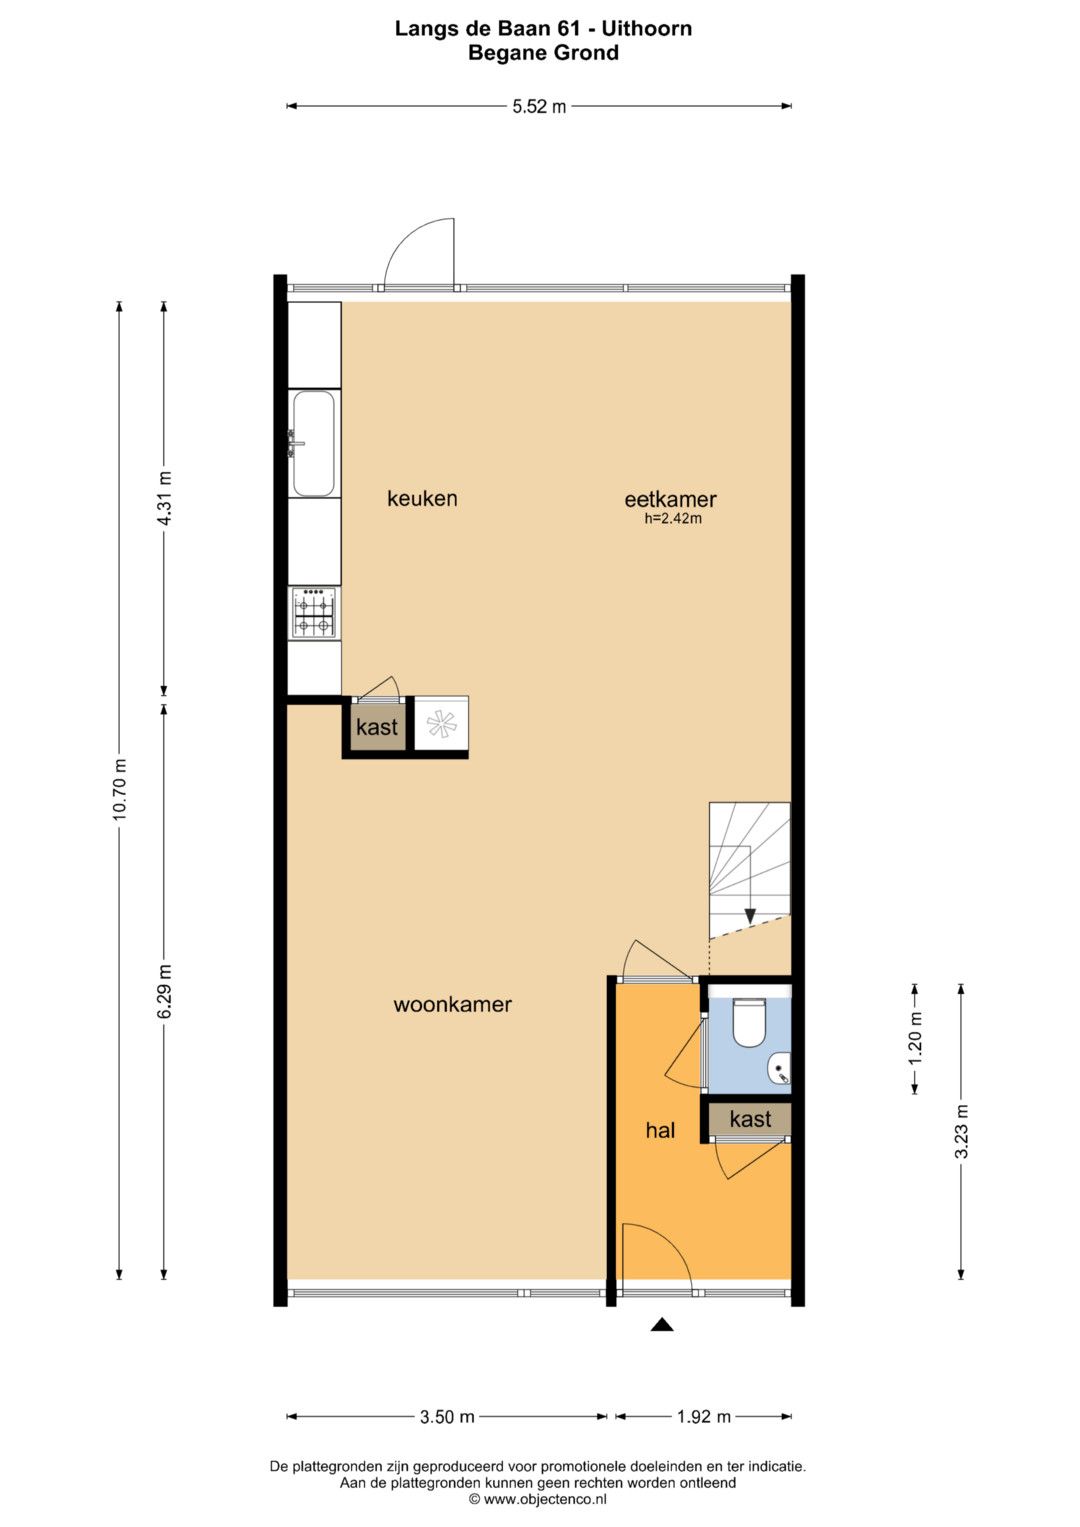
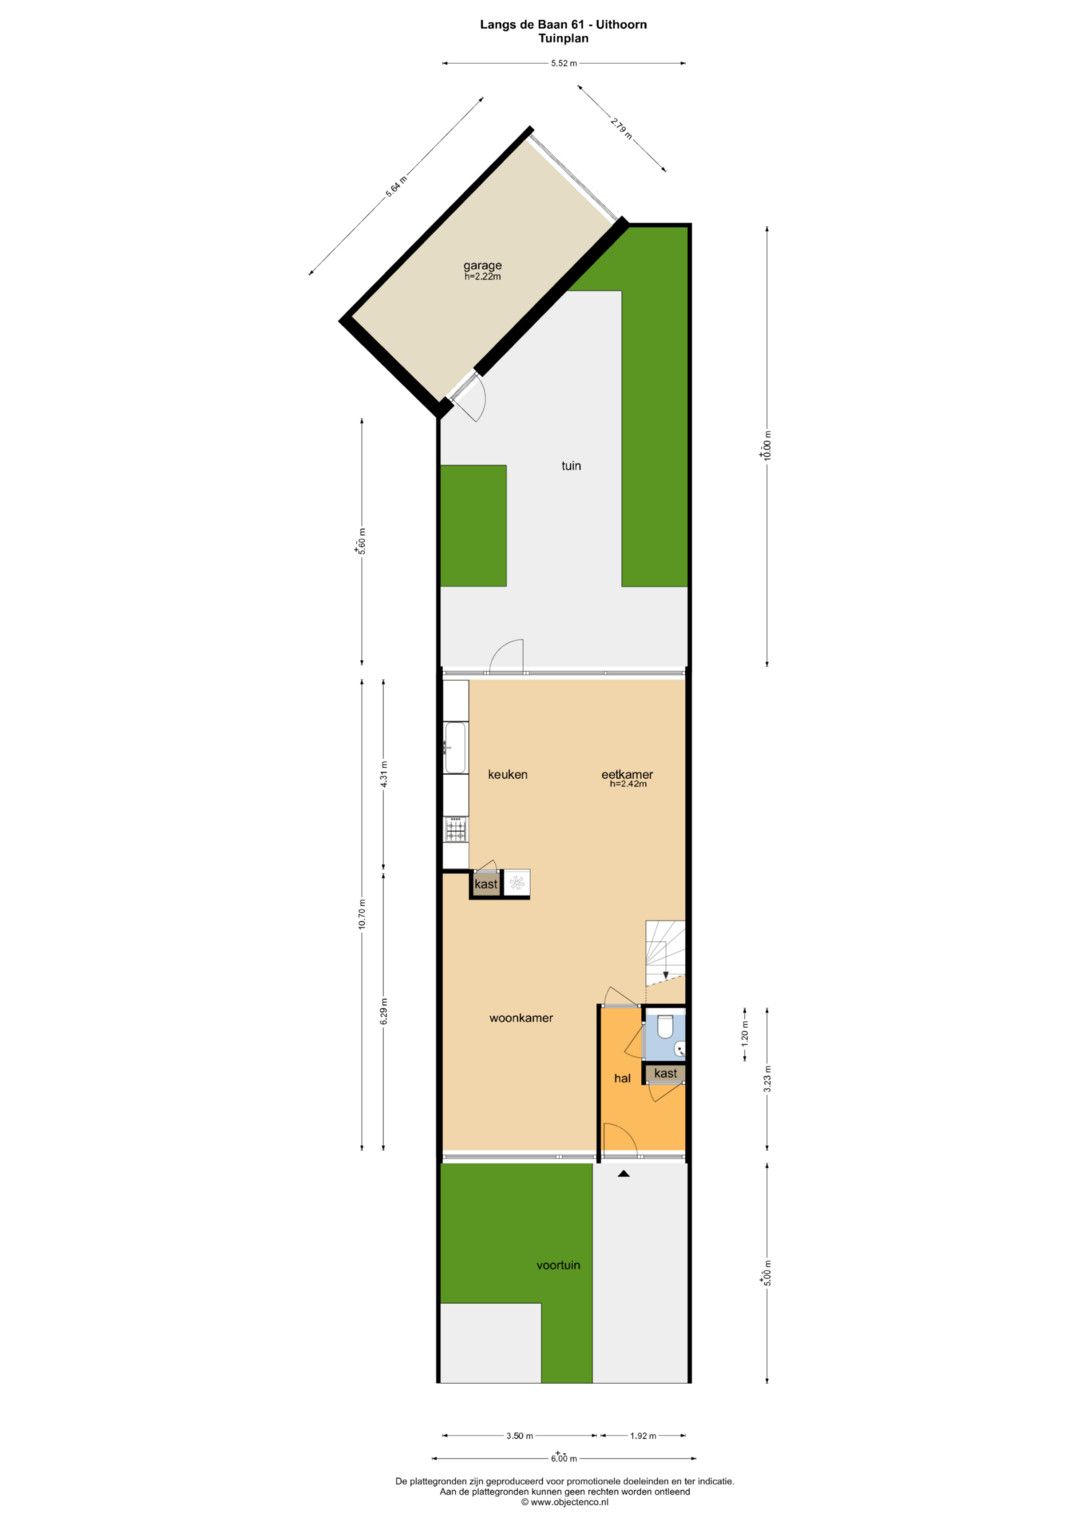
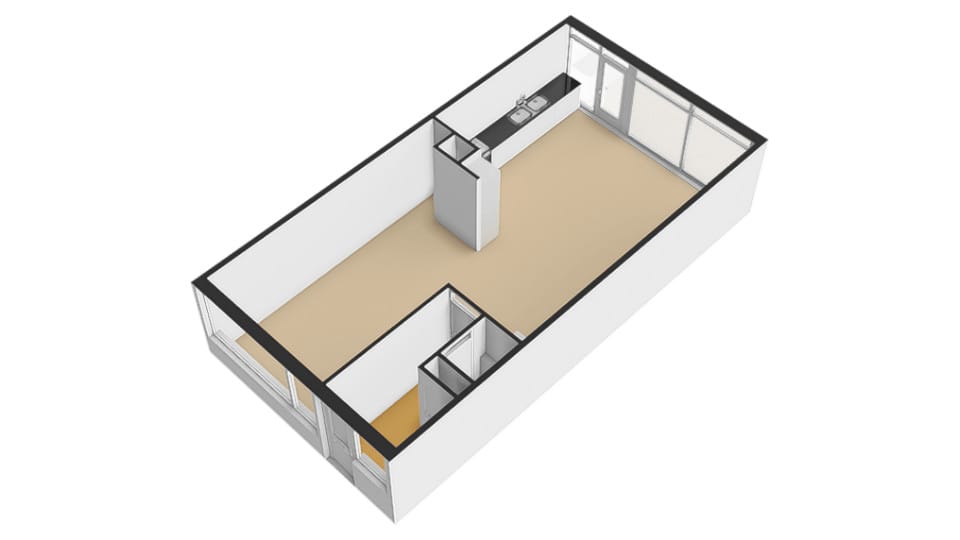
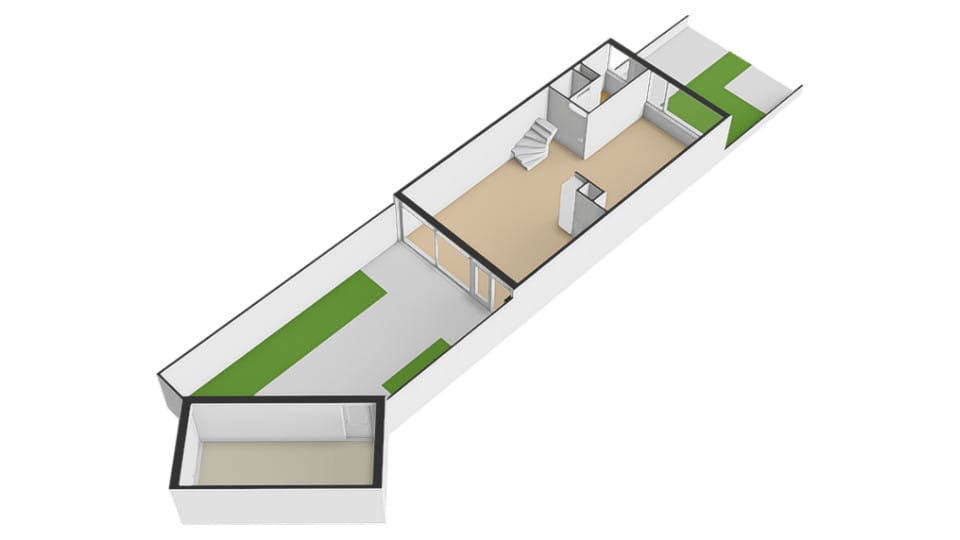
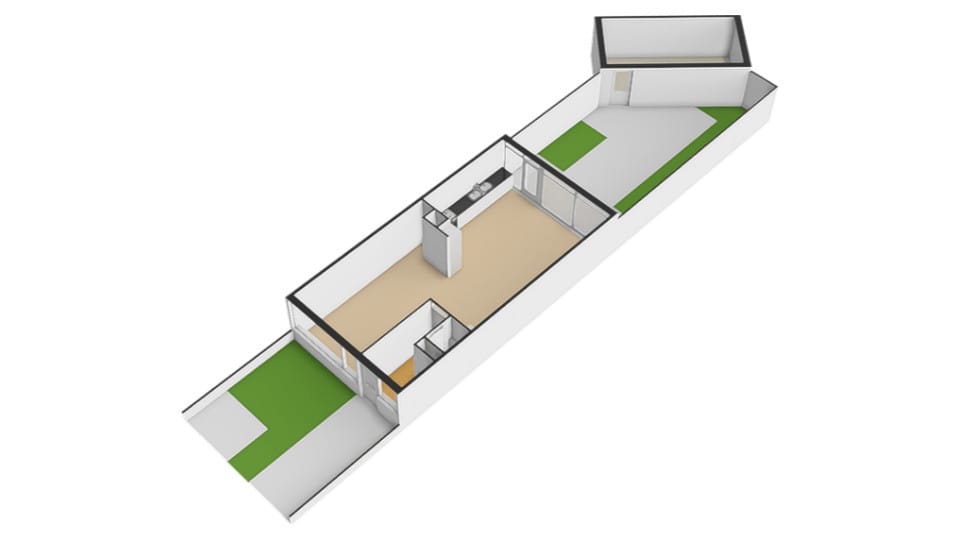
Entree, hal met meterkast en gang. Toiletruimte met zwevend toilet en fonteintje.
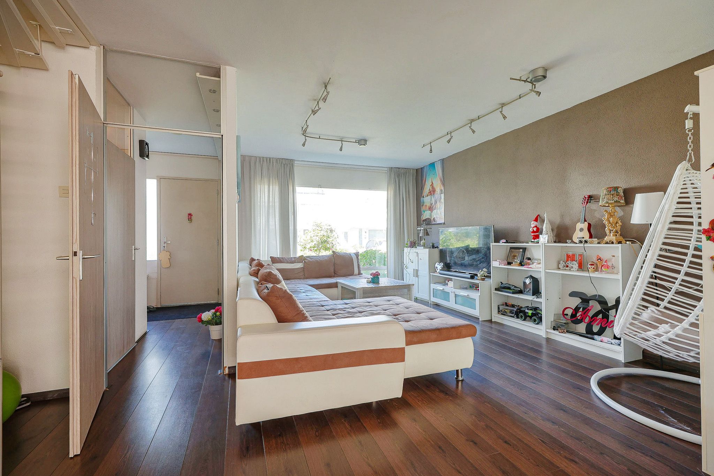
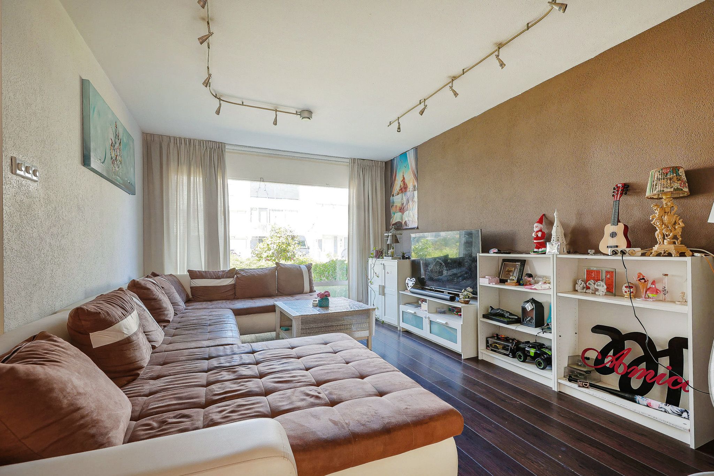
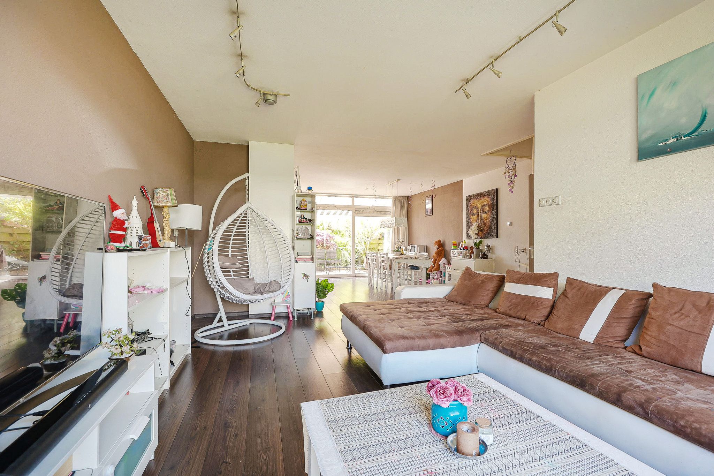
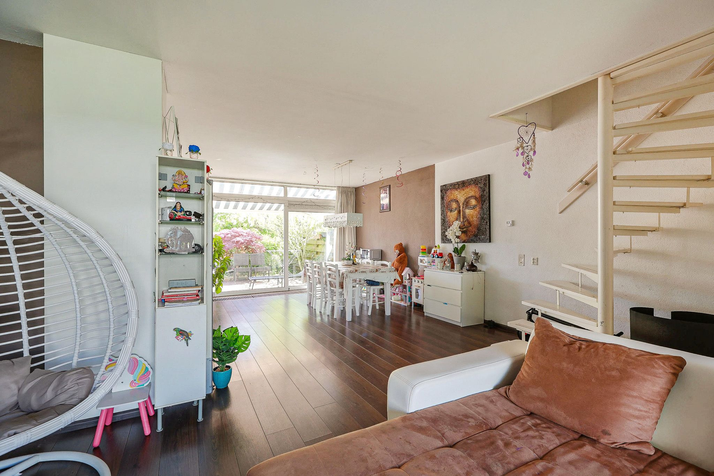
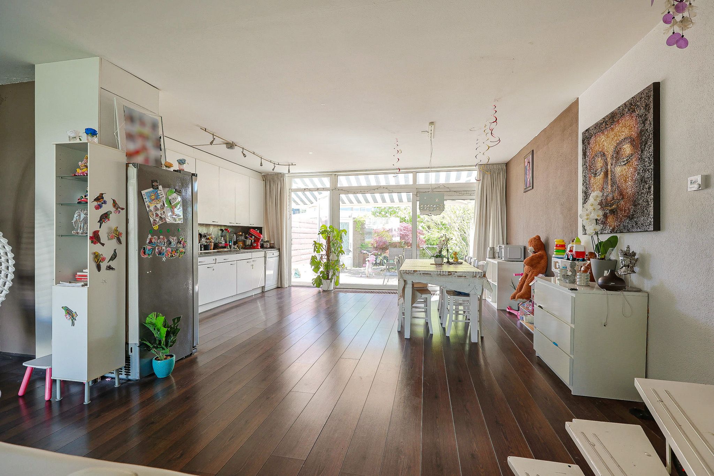
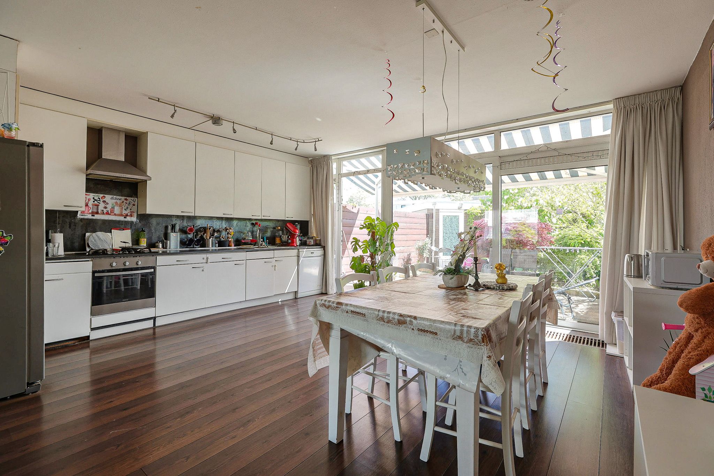
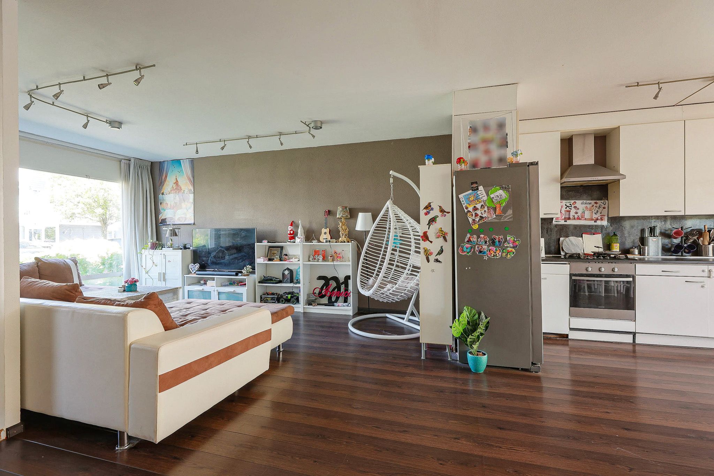
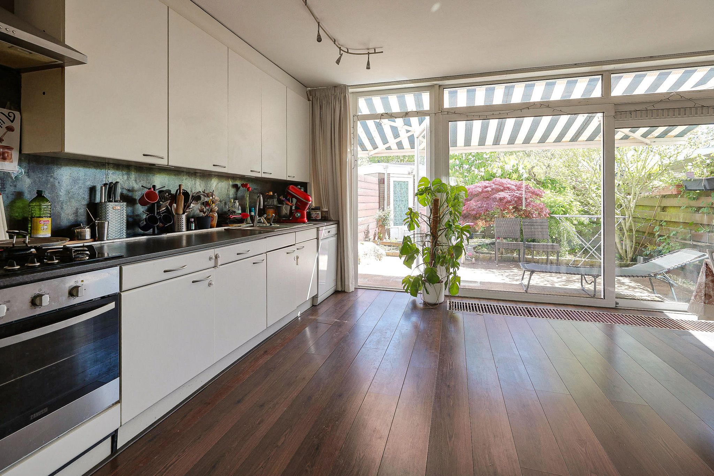
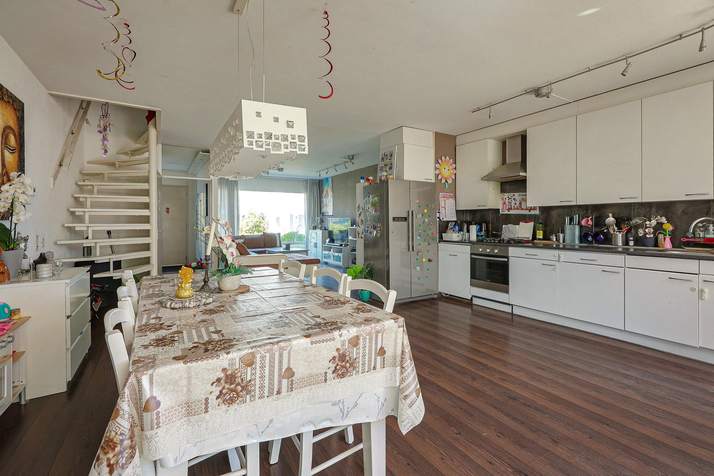
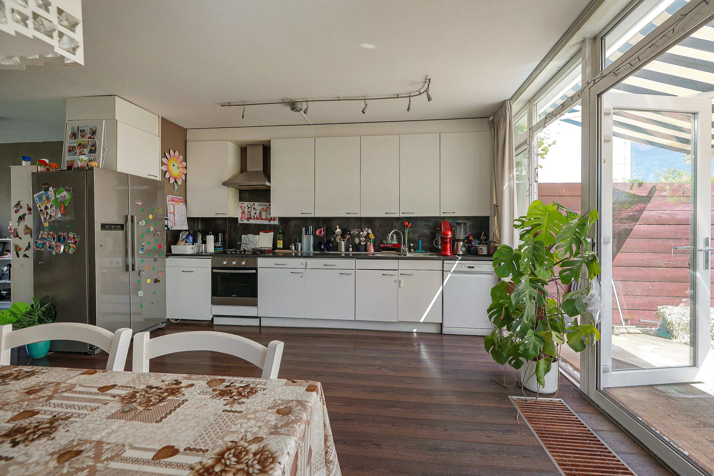
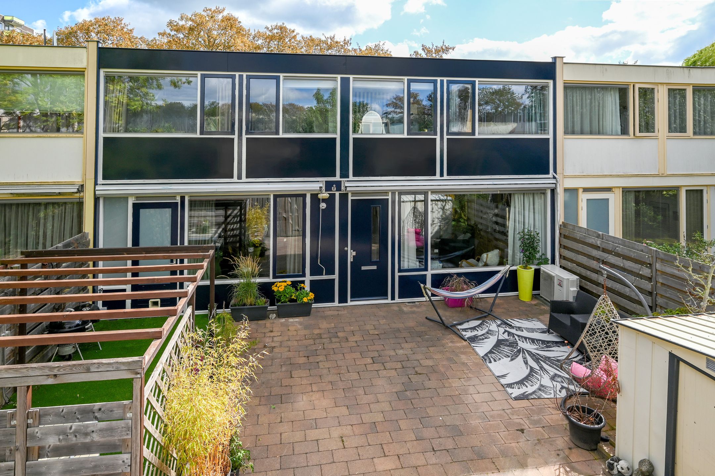
Lichte, extra brede doorzon-woonkamer met moderne open keuken aan de achterzijde. De keuken is voorzien van diverse inbouwapparatuur, waaronder een gasstel met afzuigkap, oven, losse koel-vriescombinatie en vaatwasser.
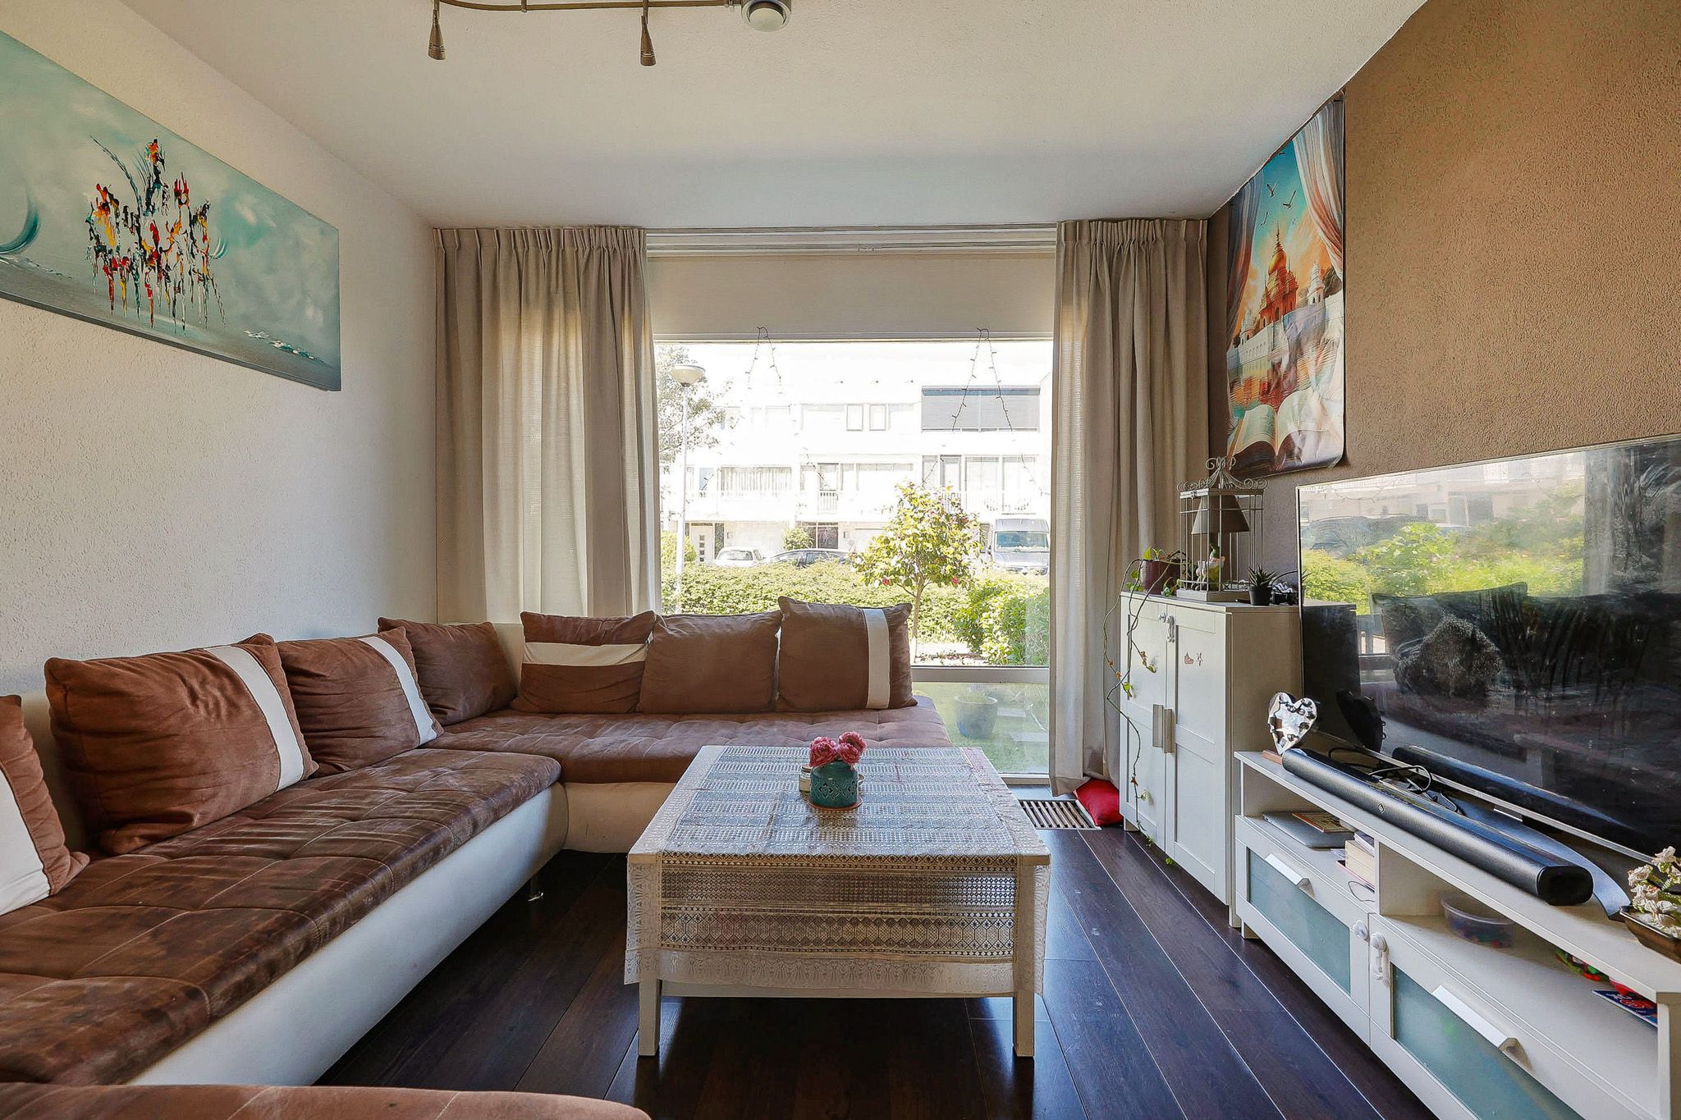
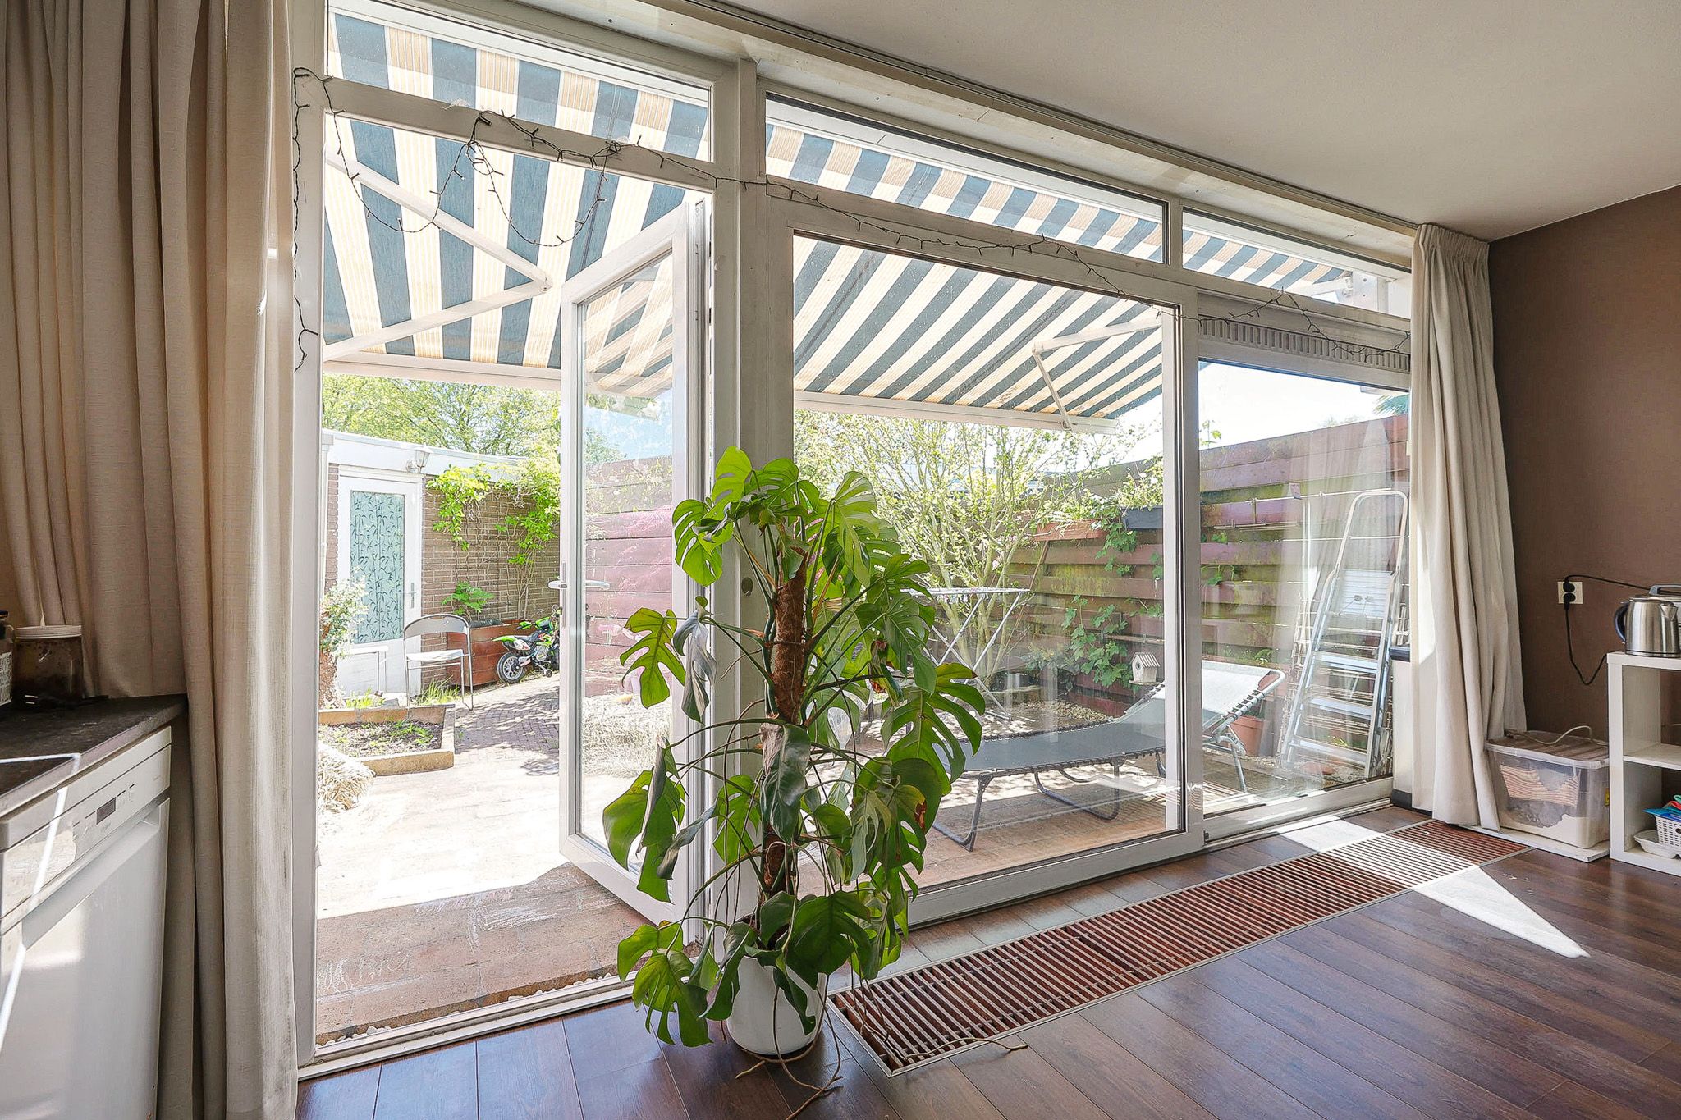
Via de deur en schuifpui heeft u toegang tot de achtertuin. Door de grote raampartijen en convectorput heeft u een prachtig uitzicht op de tuin.
Eerste verdieping:
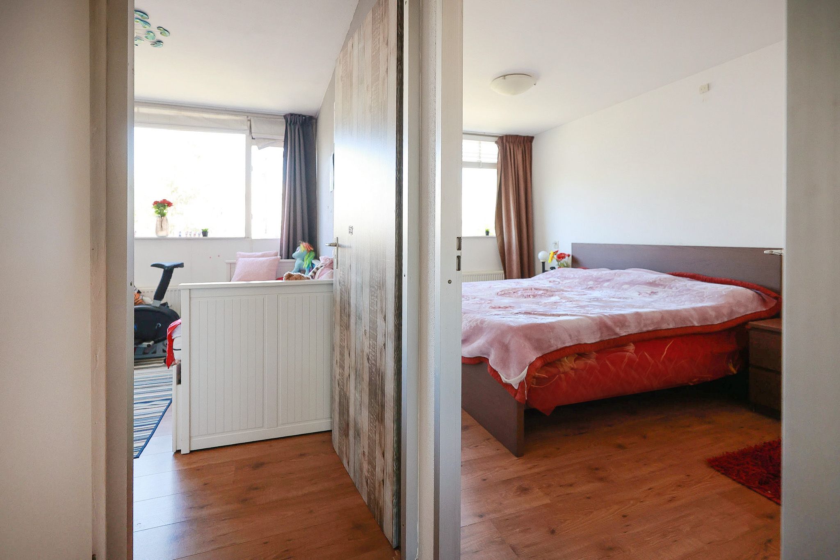
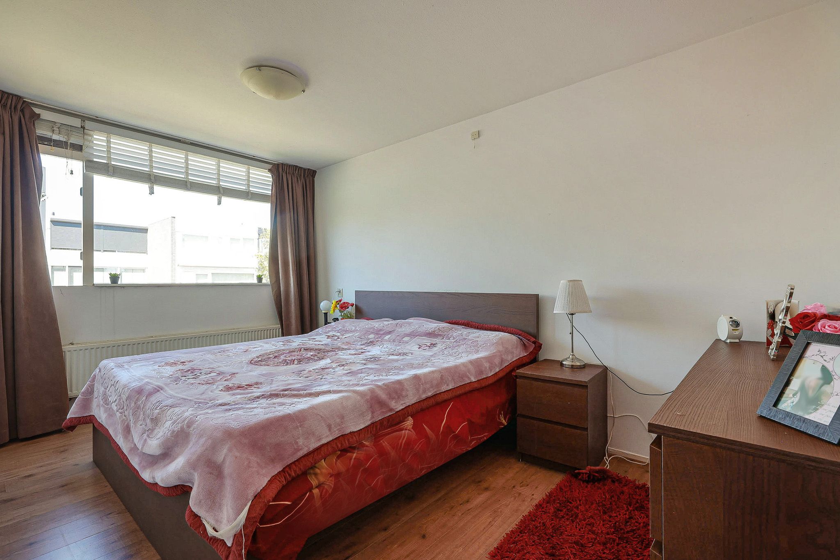
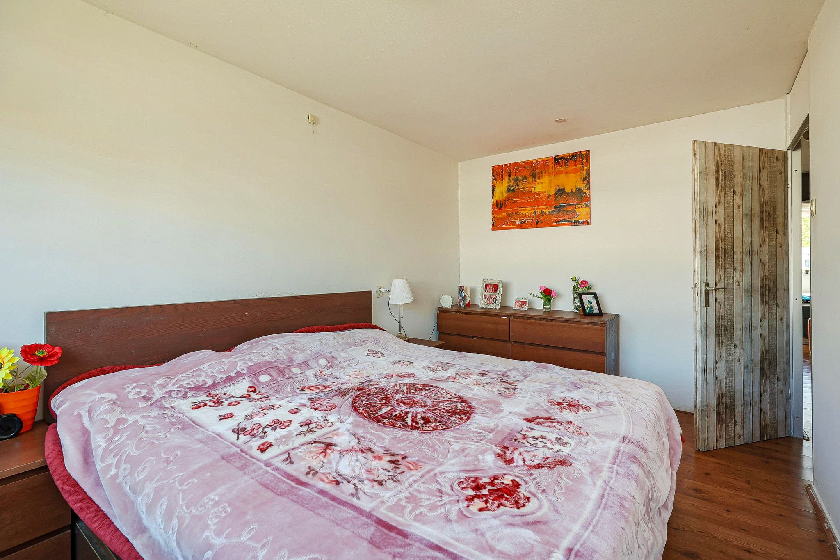
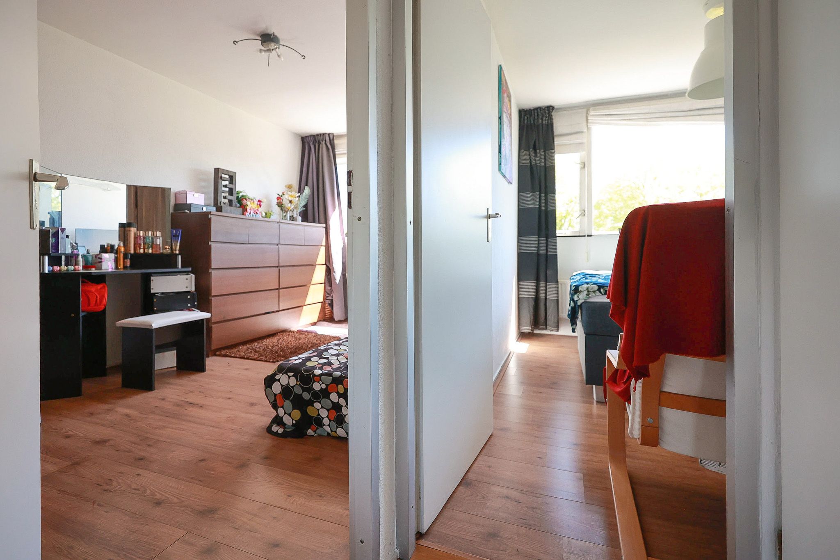
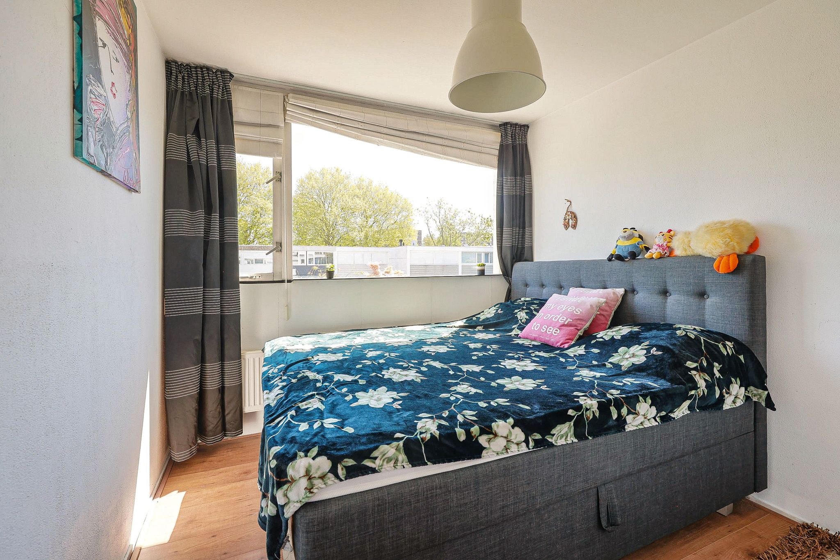
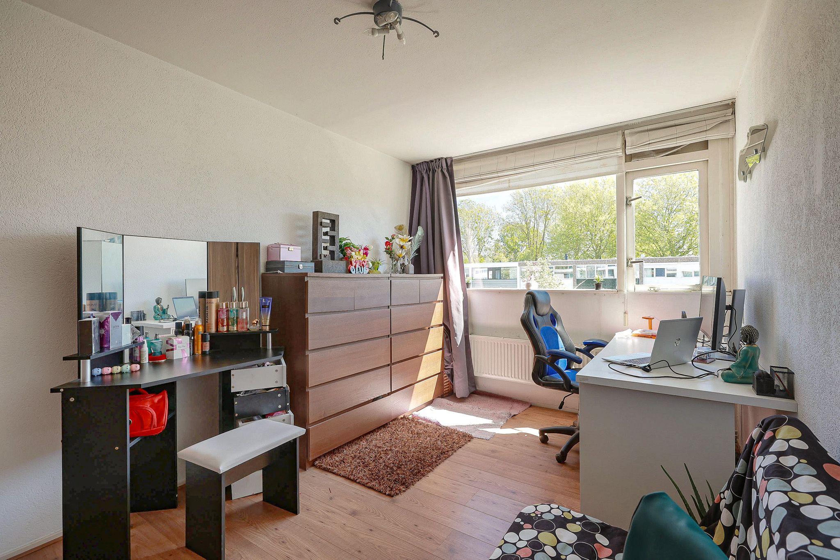
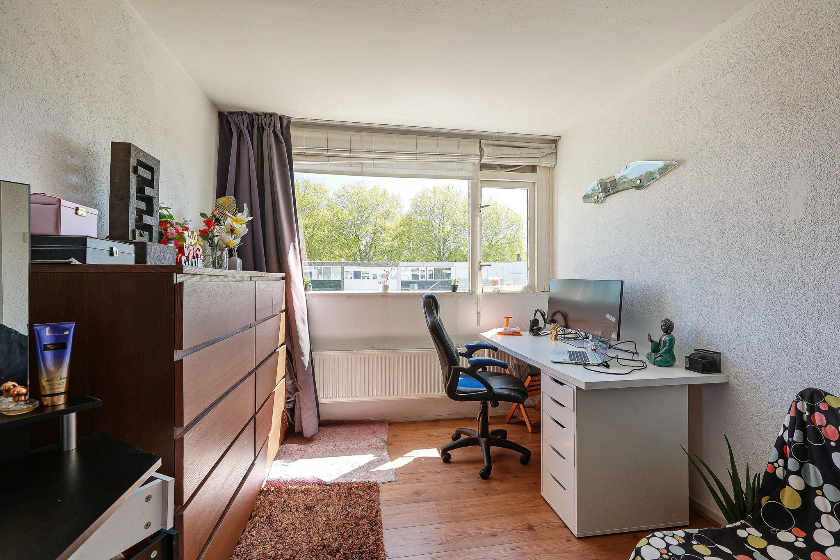
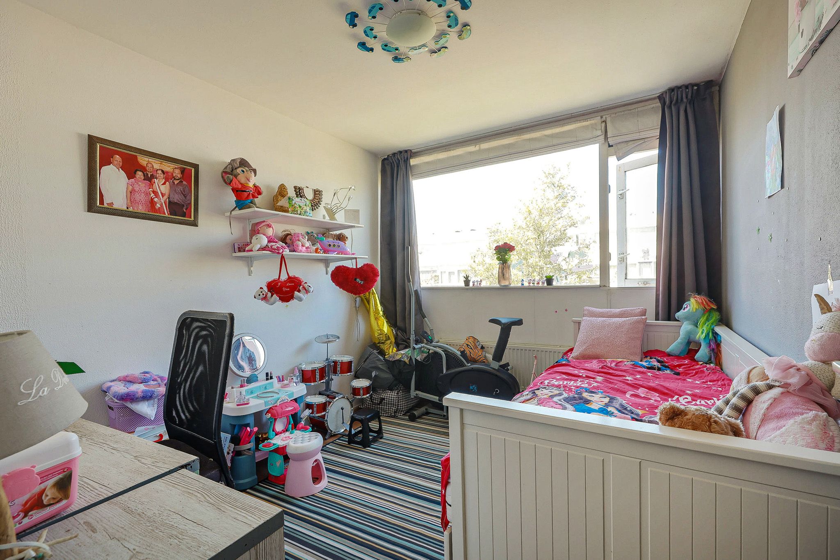
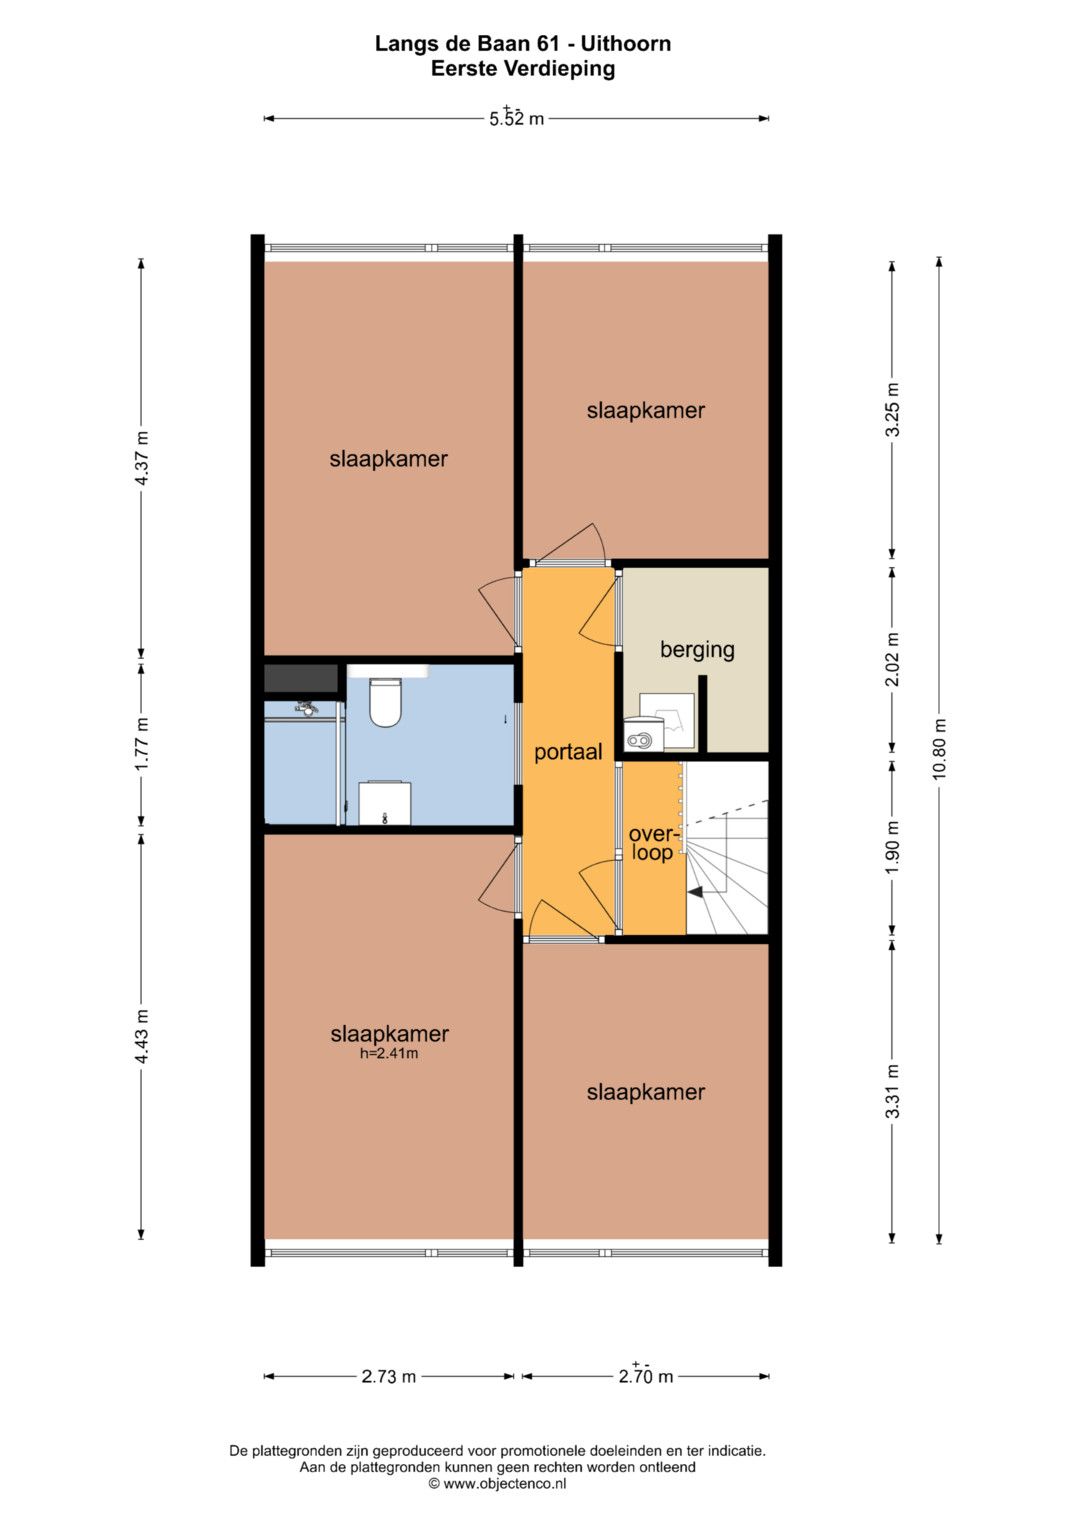
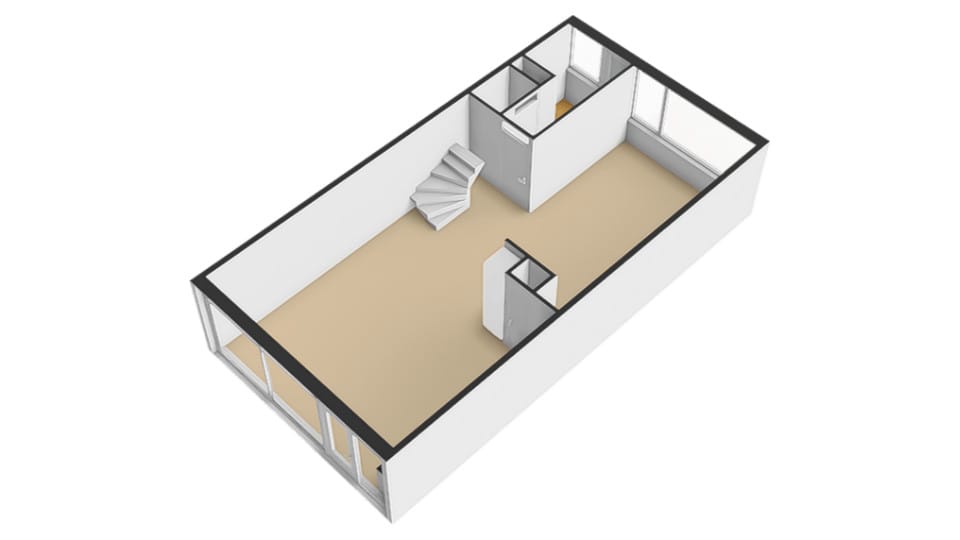
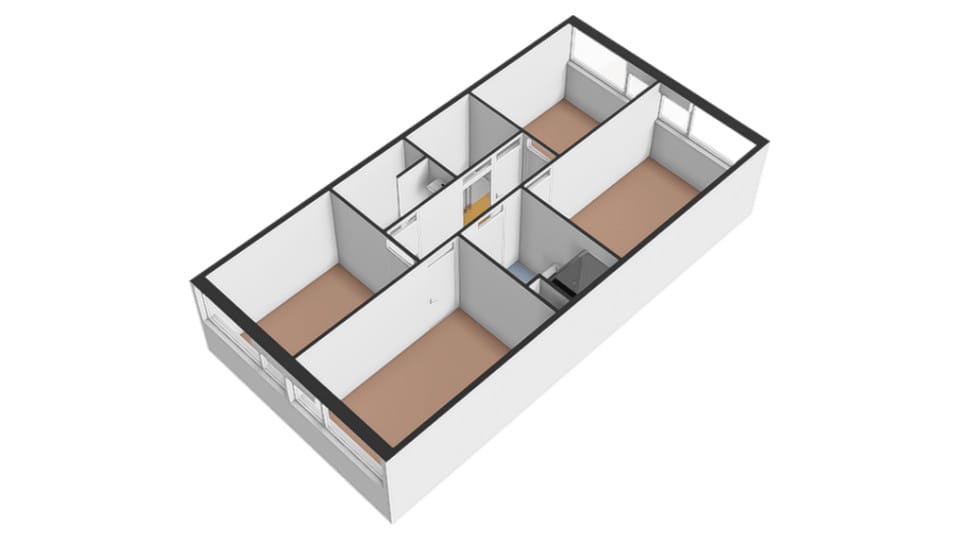
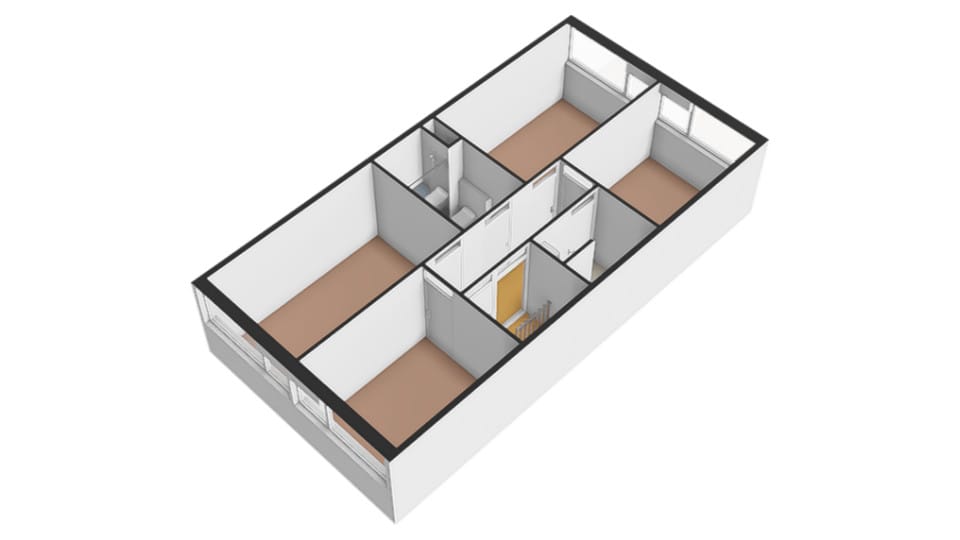
Deze verdieping telt 4 slaapkamers. Twee aan de voorzijde en twee aan de achterzijde.
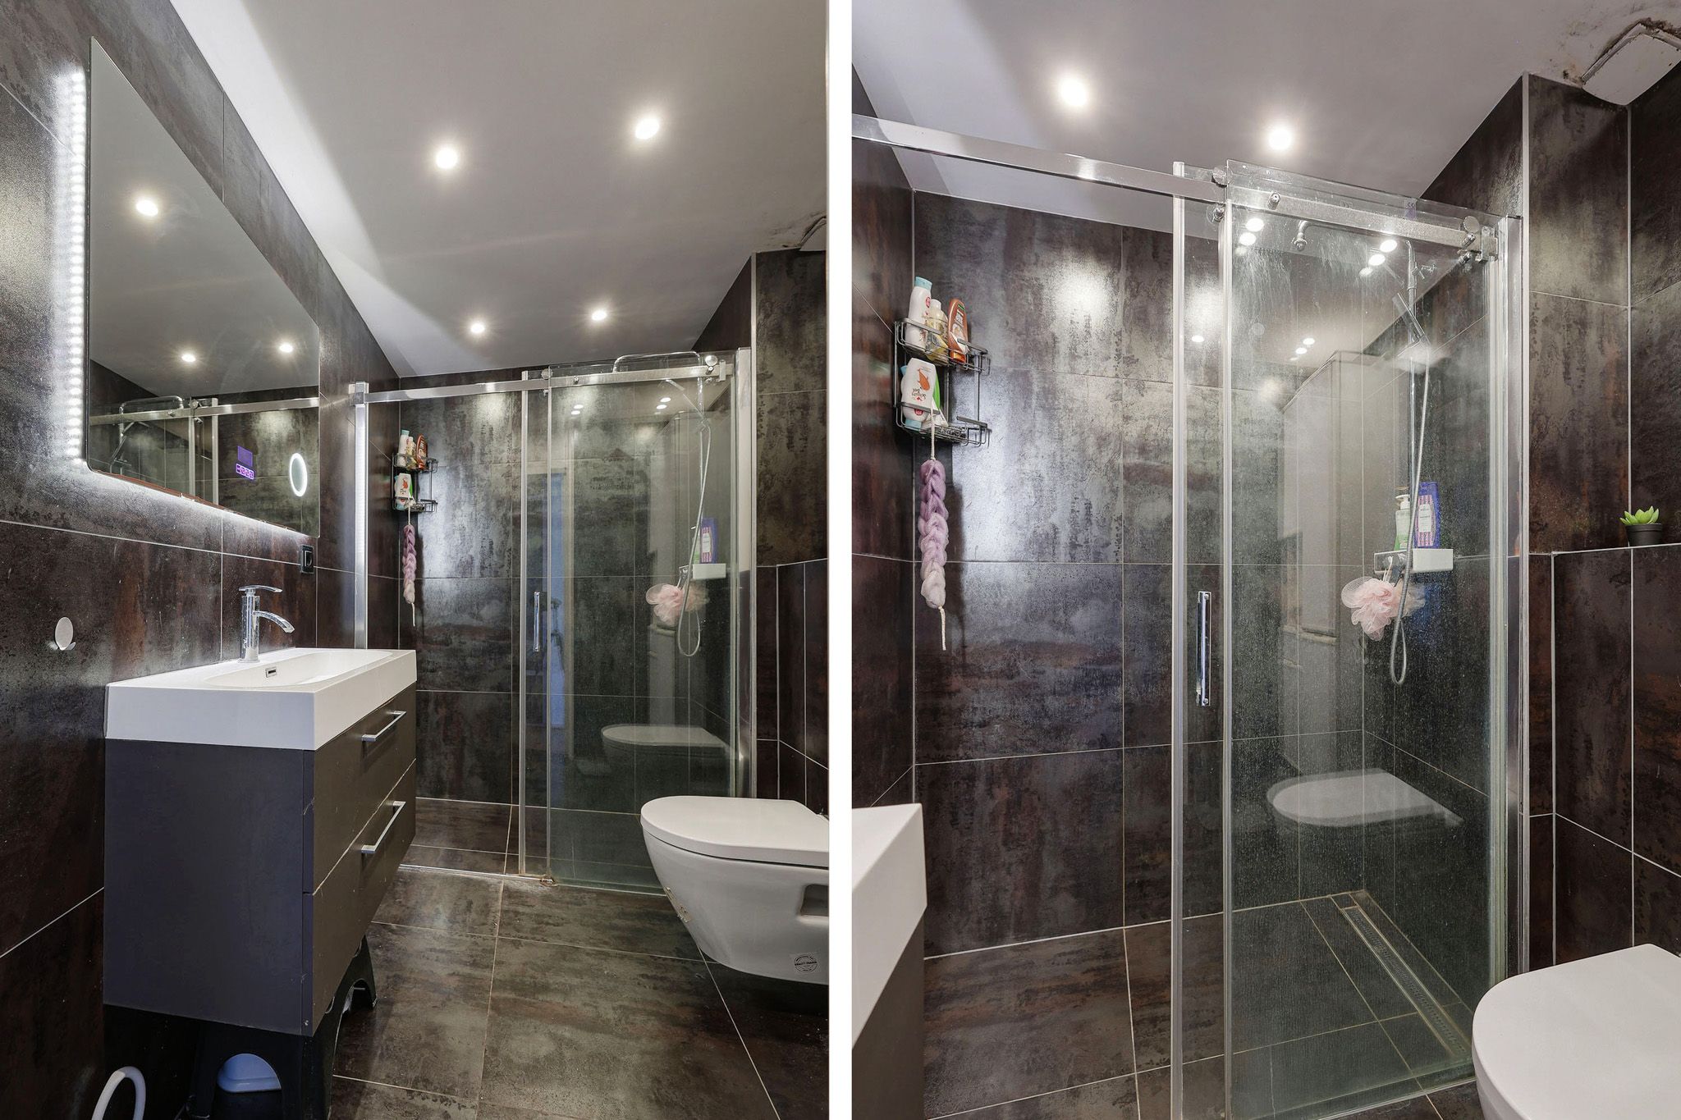
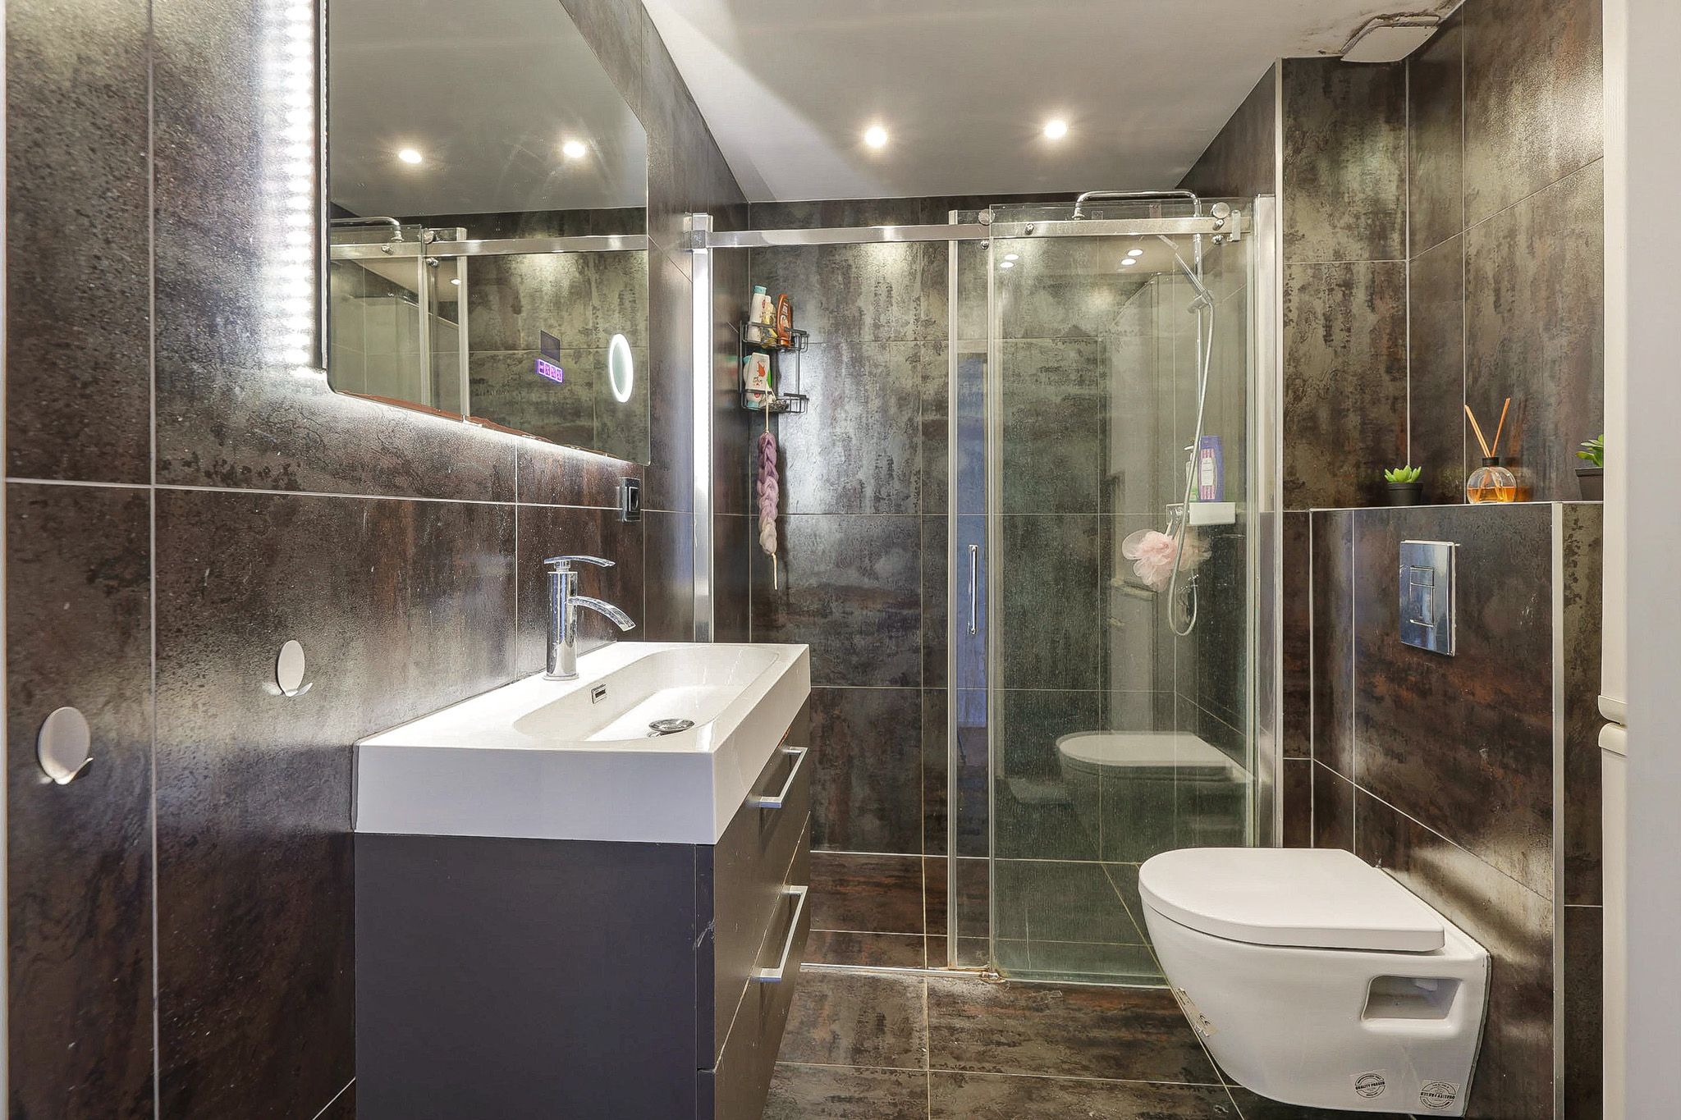
Verzorgde badkamer met wanden tot aan het plafond betegeld. De badkamer is voorzien van een toilet en wastafel.
Aparte ruimte met opstelling van de cv-installatie en aansluitingen voor wasmachine en droger.
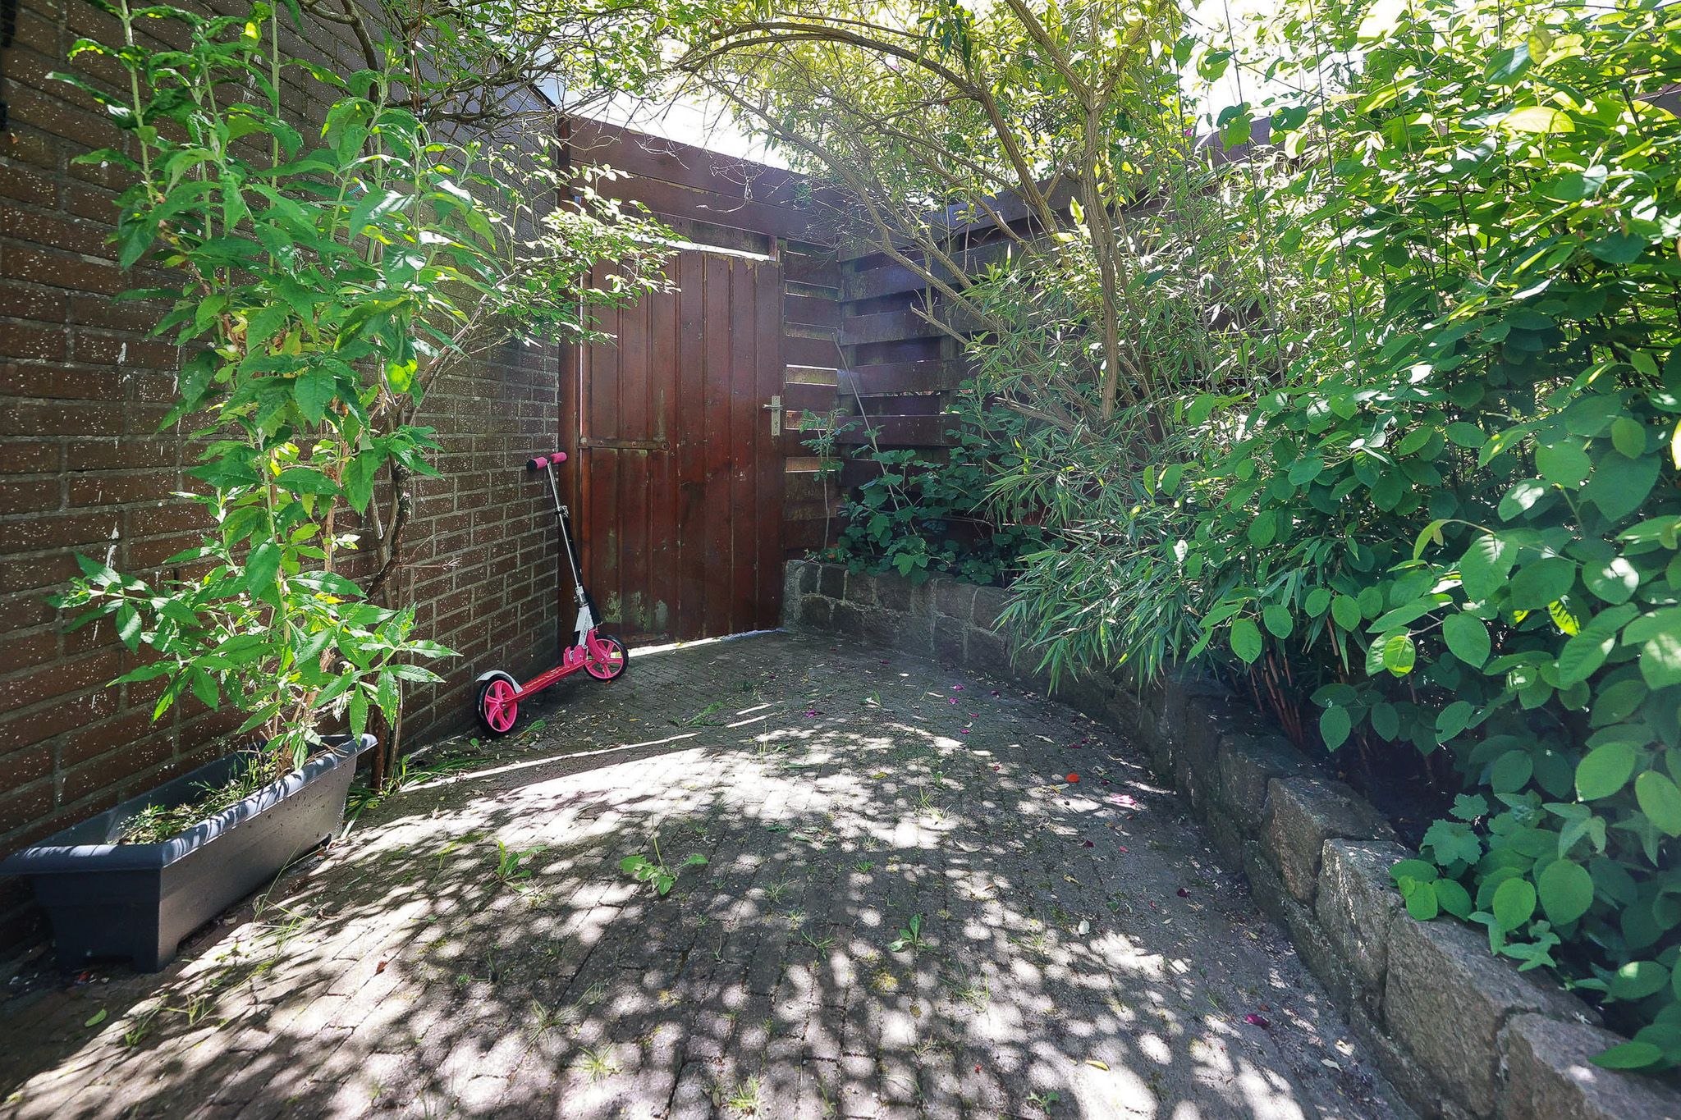
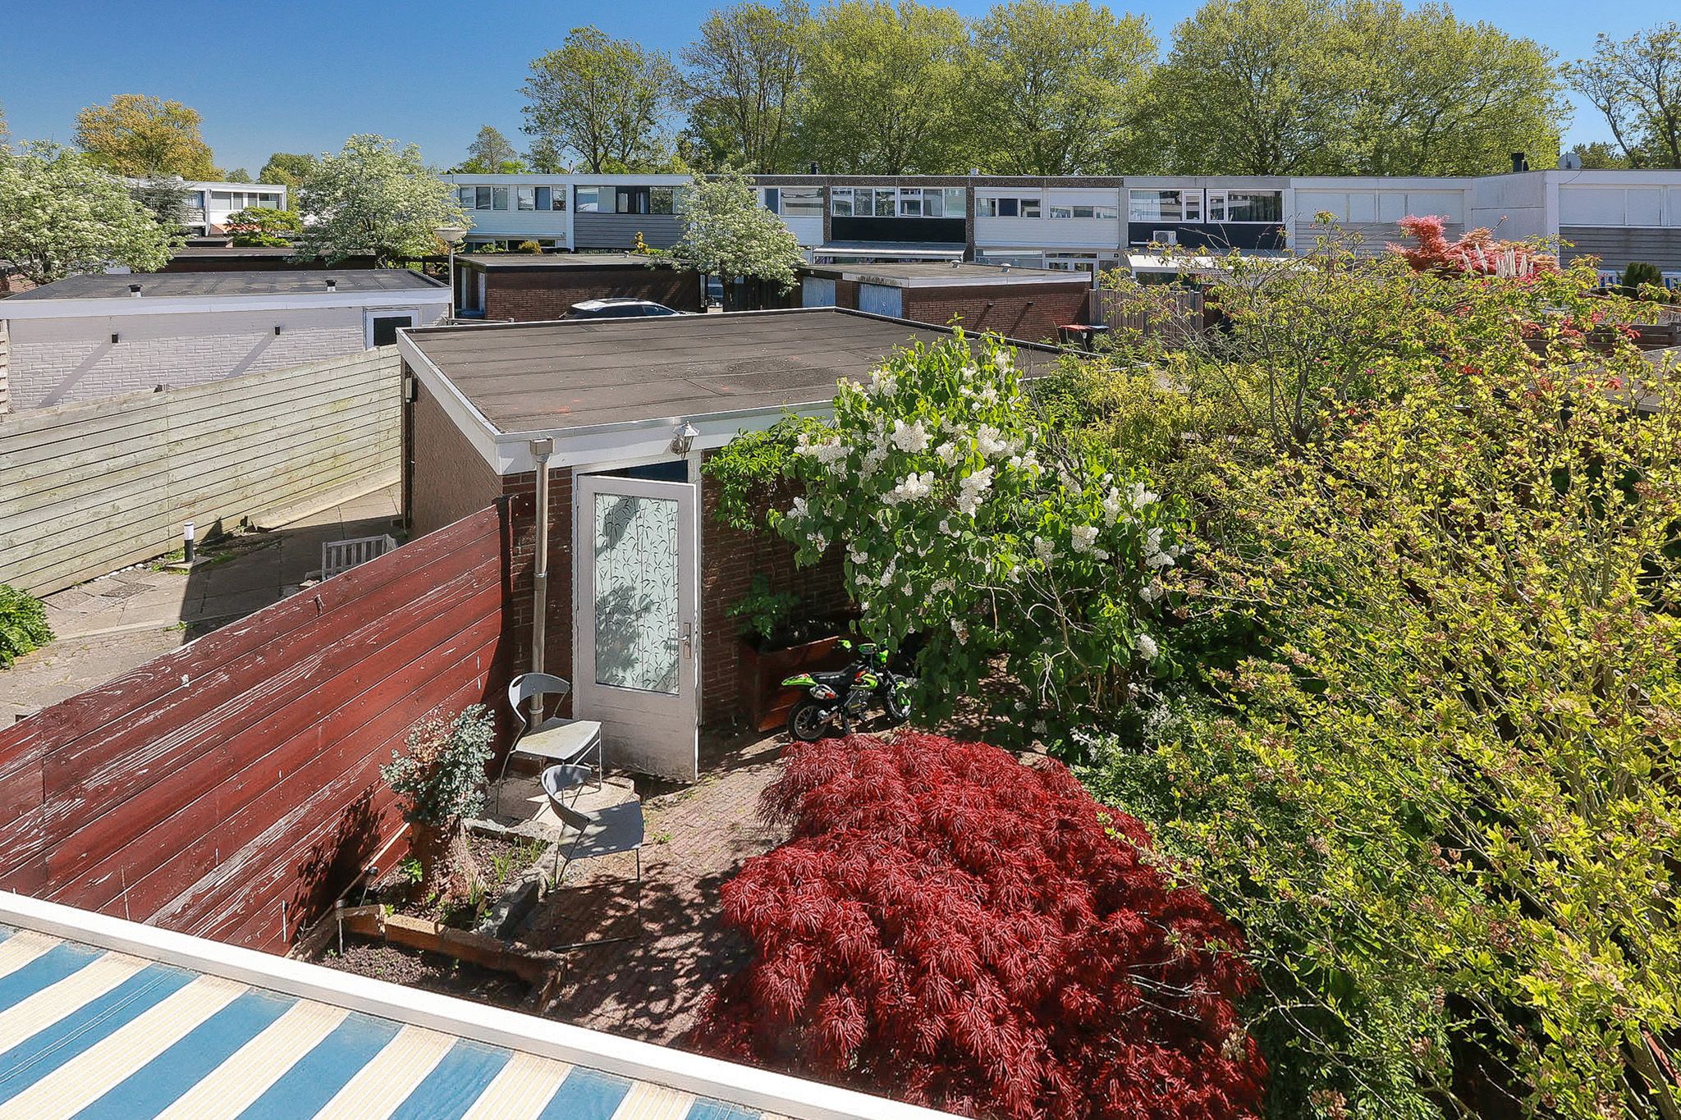
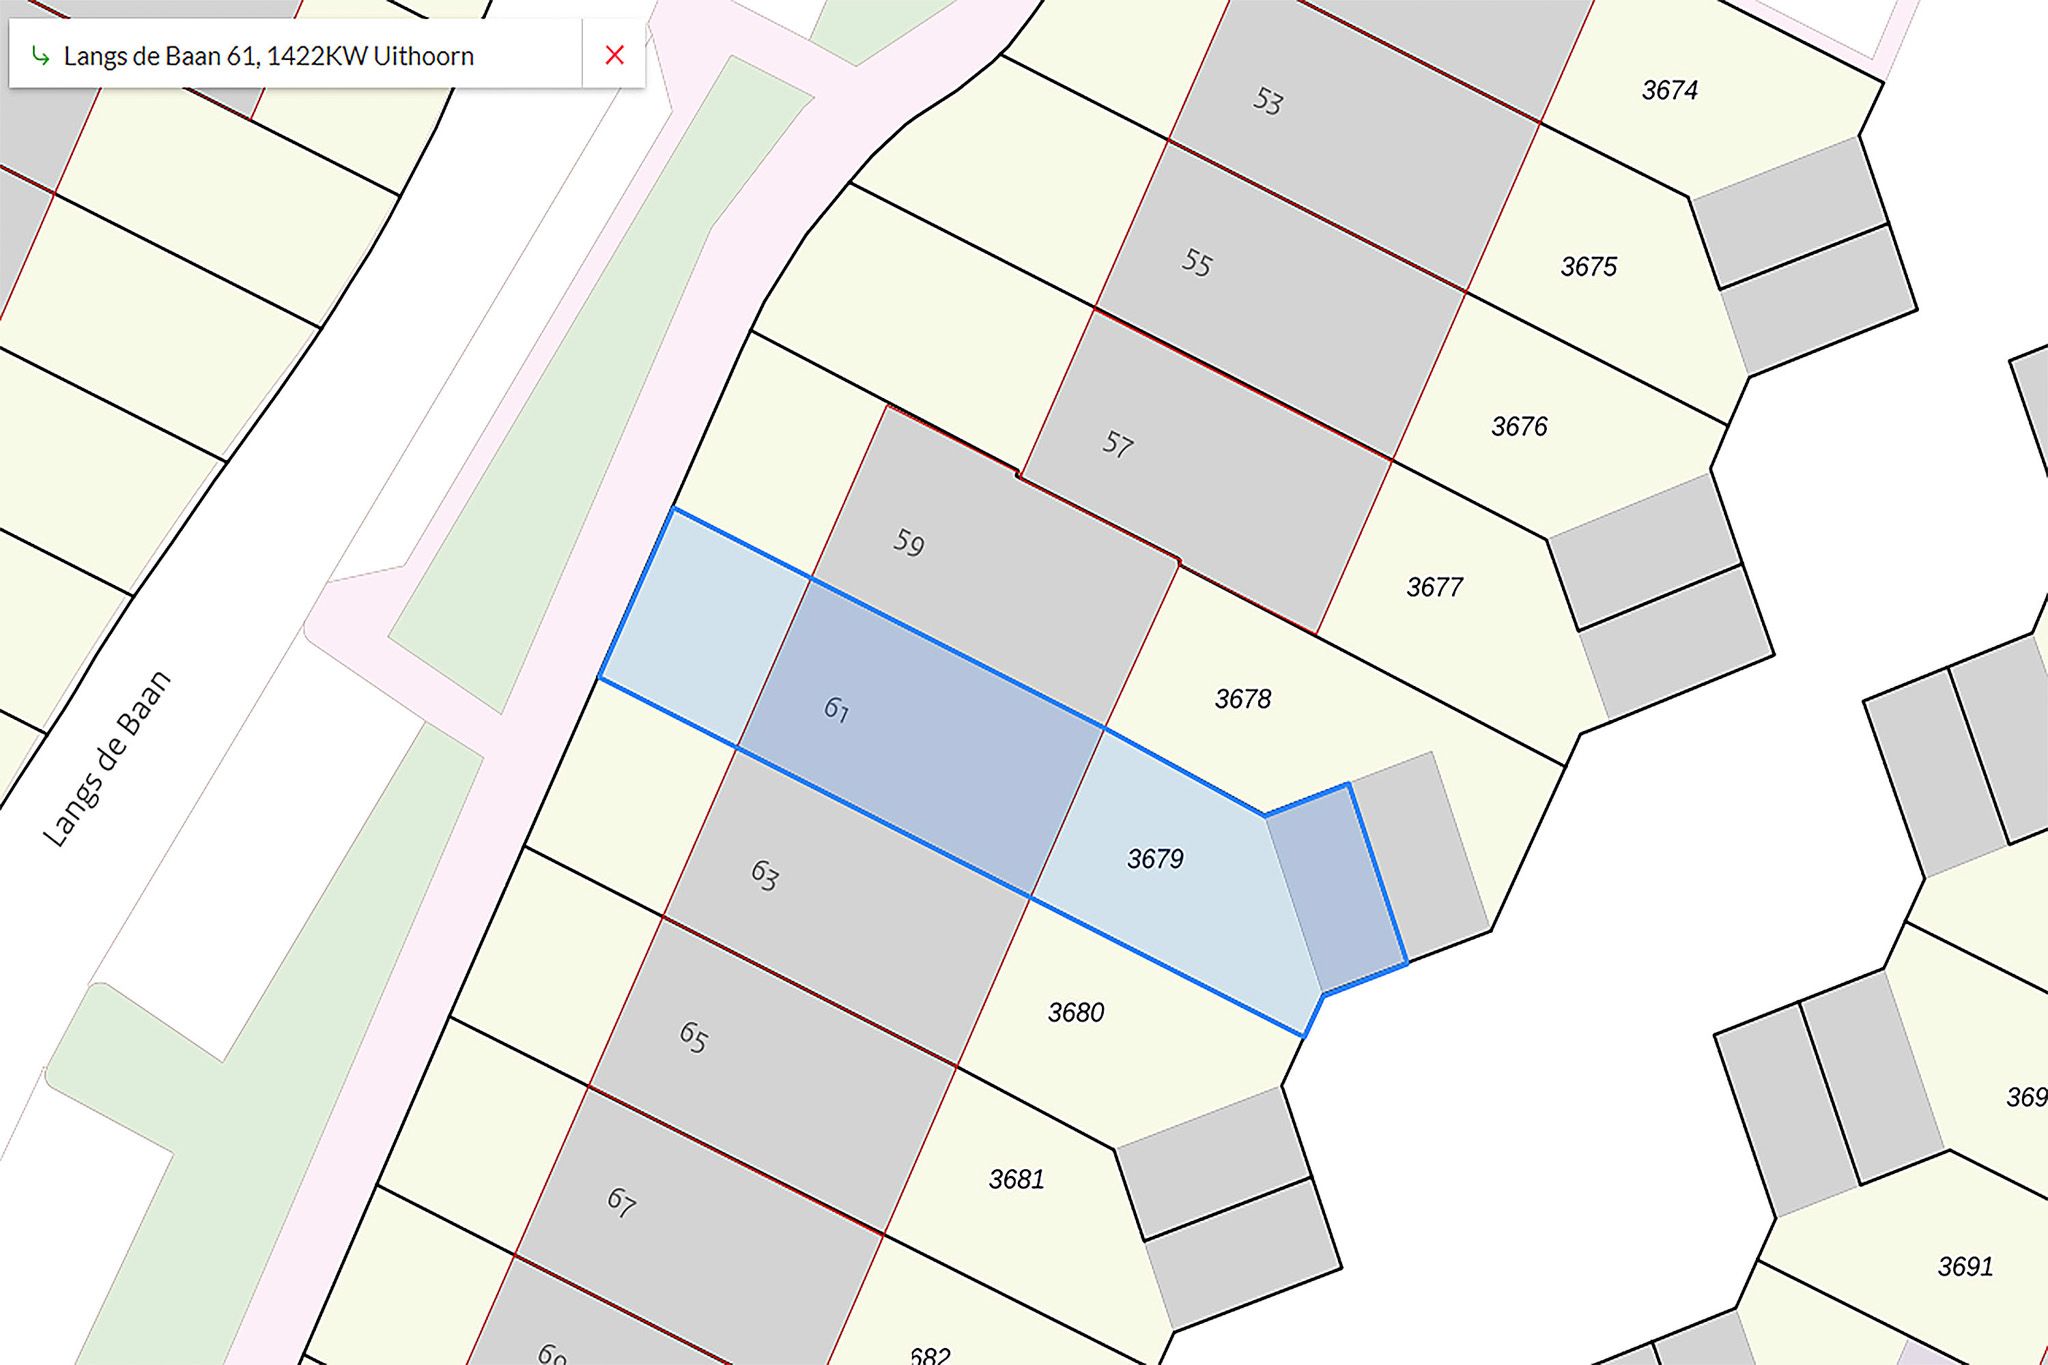
Tuinen – garage
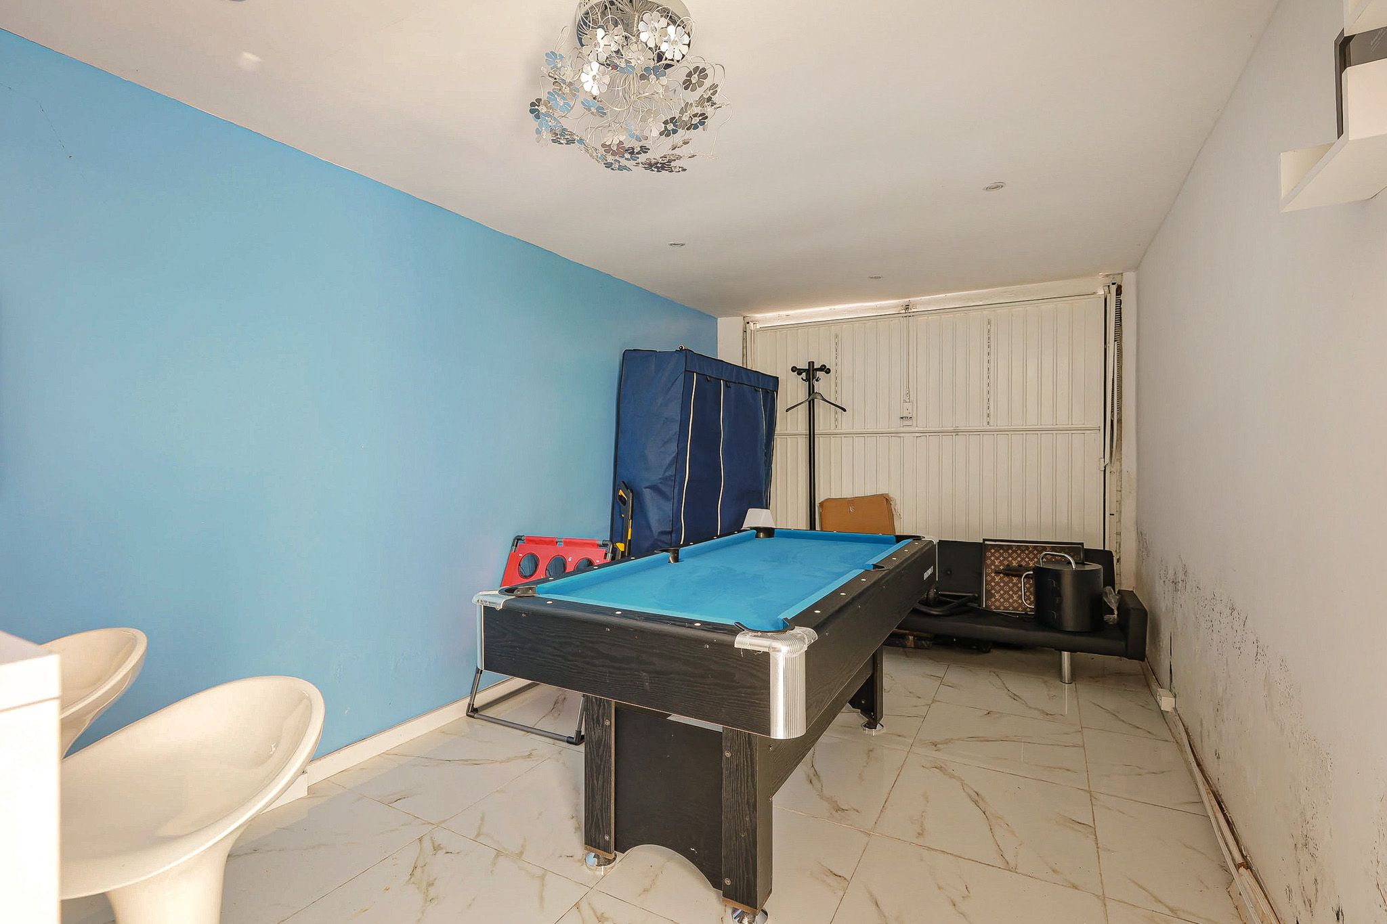
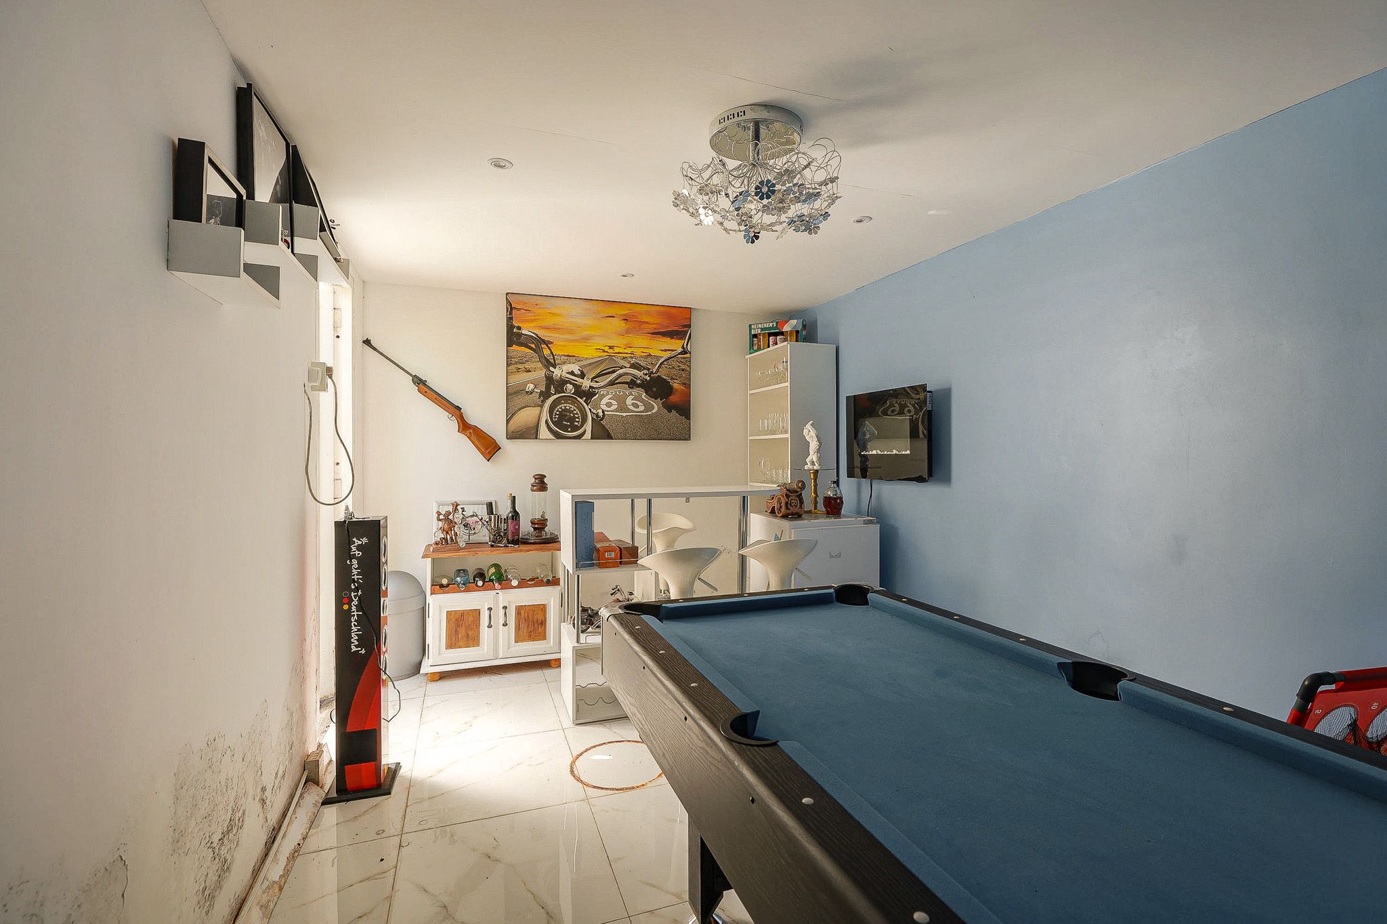
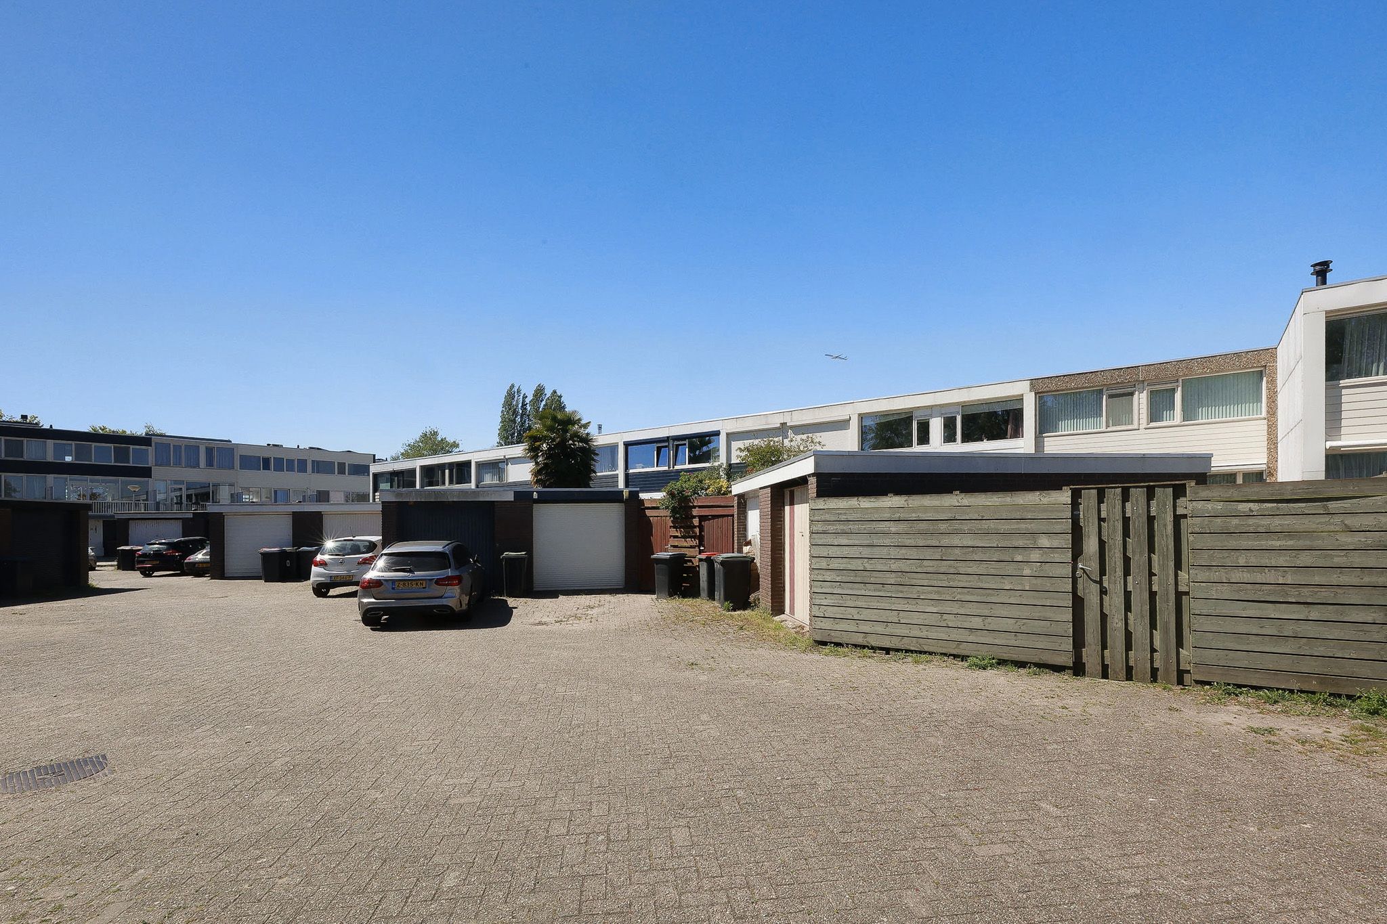
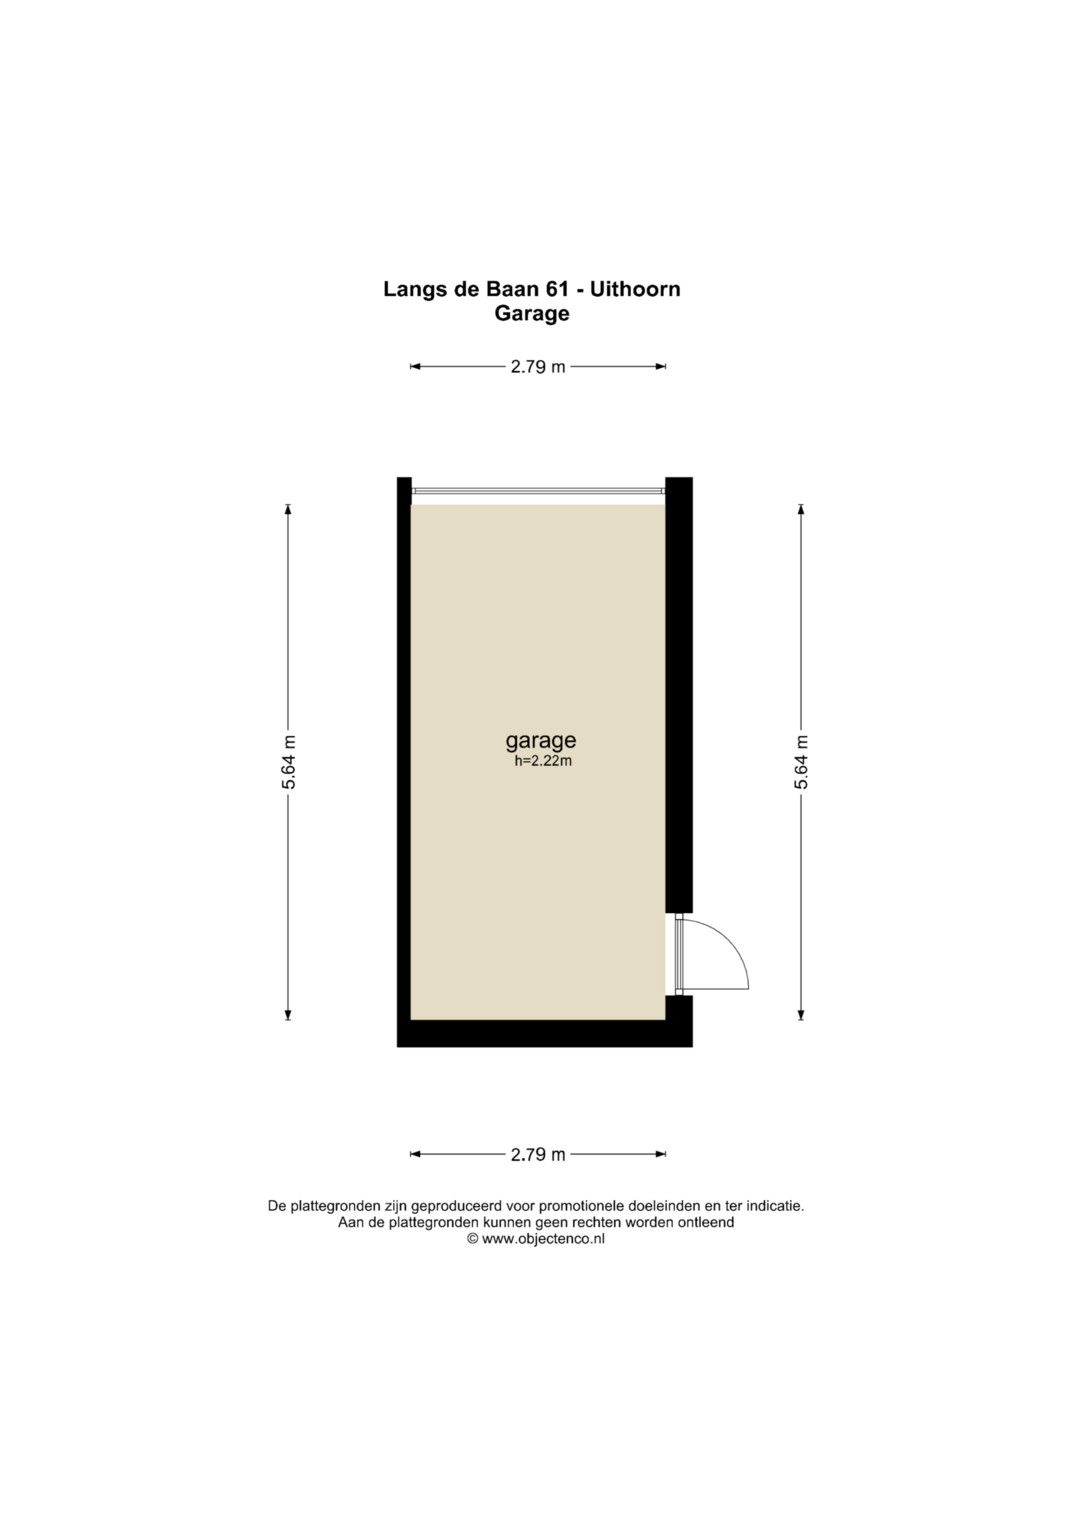
De garage is omgebouwd tot een multifunctionele ruimte en kan ook worden gebruikt als hobbyruimte.
Renovaties en vernieuwingen (2021 & 2024)
In 2021 is de woning op meerdere punten gemoderniseerd, waaronder:
• De garage is omgebouwd tot een multifunctionele hobbyruimte
• De badkamer op de eerste verdieping is volledig gerenoveerd
• De keuken is vernieuwd
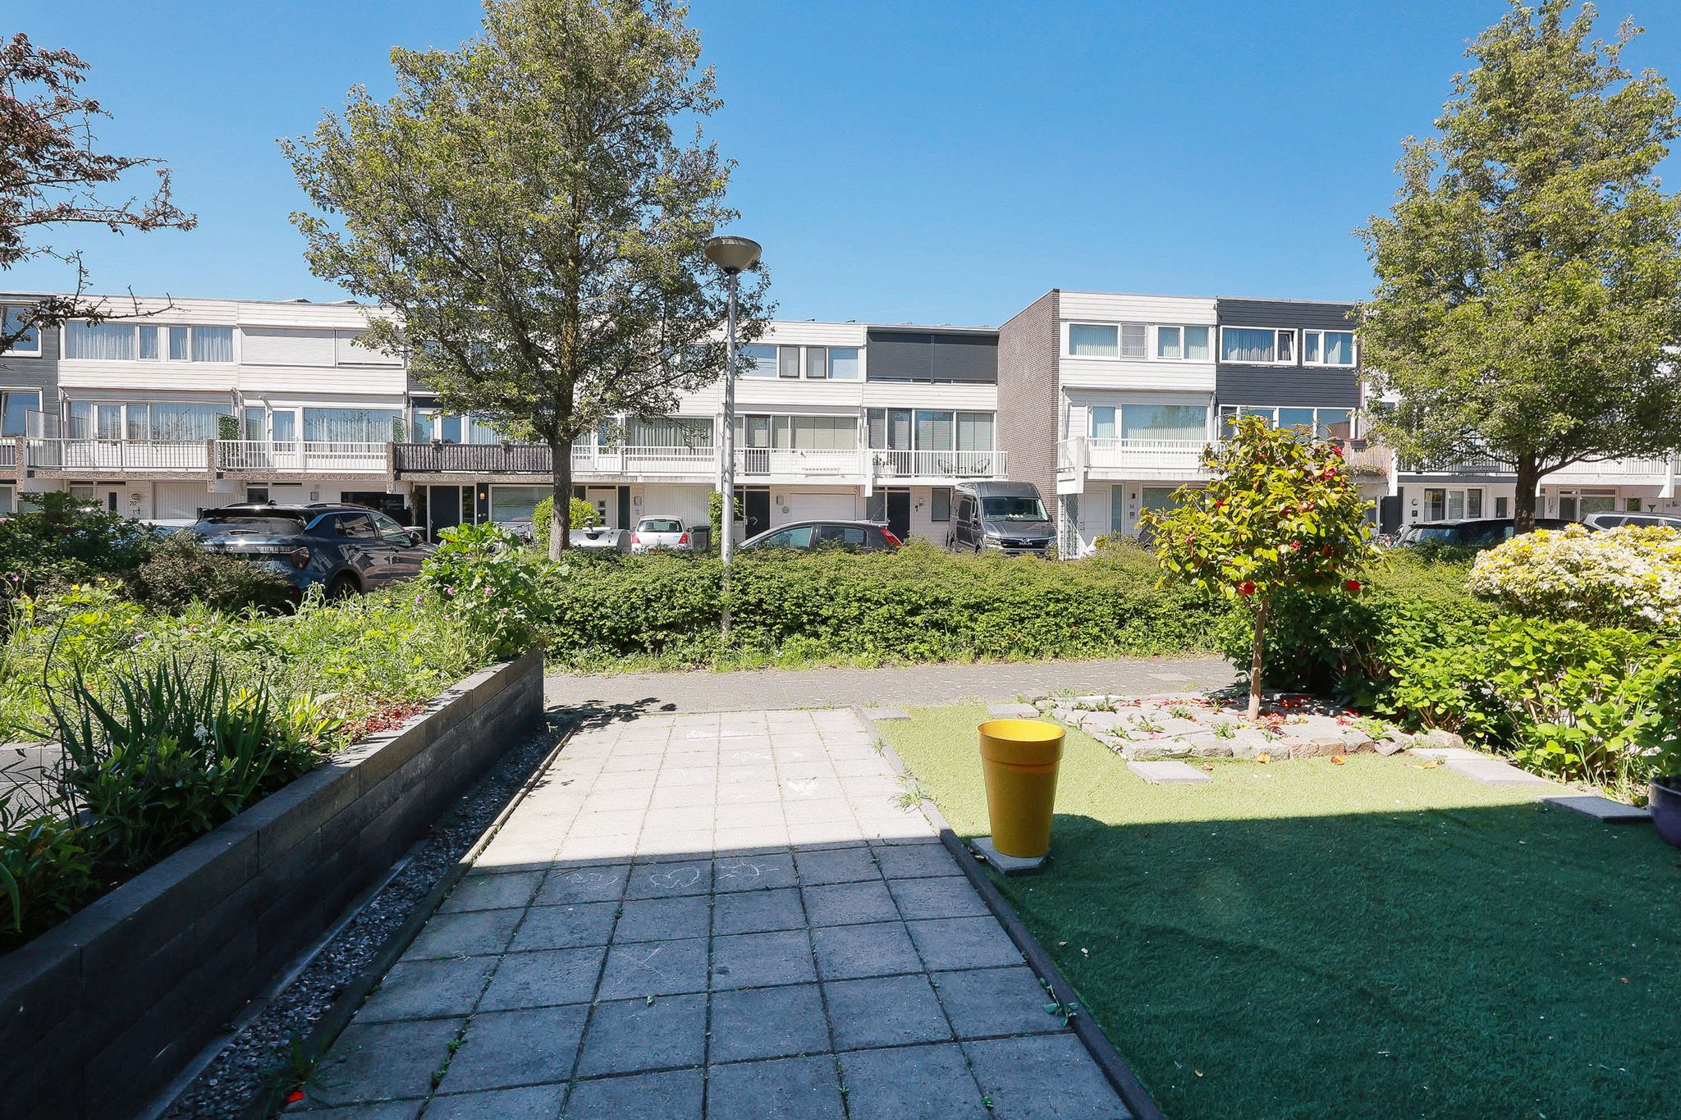
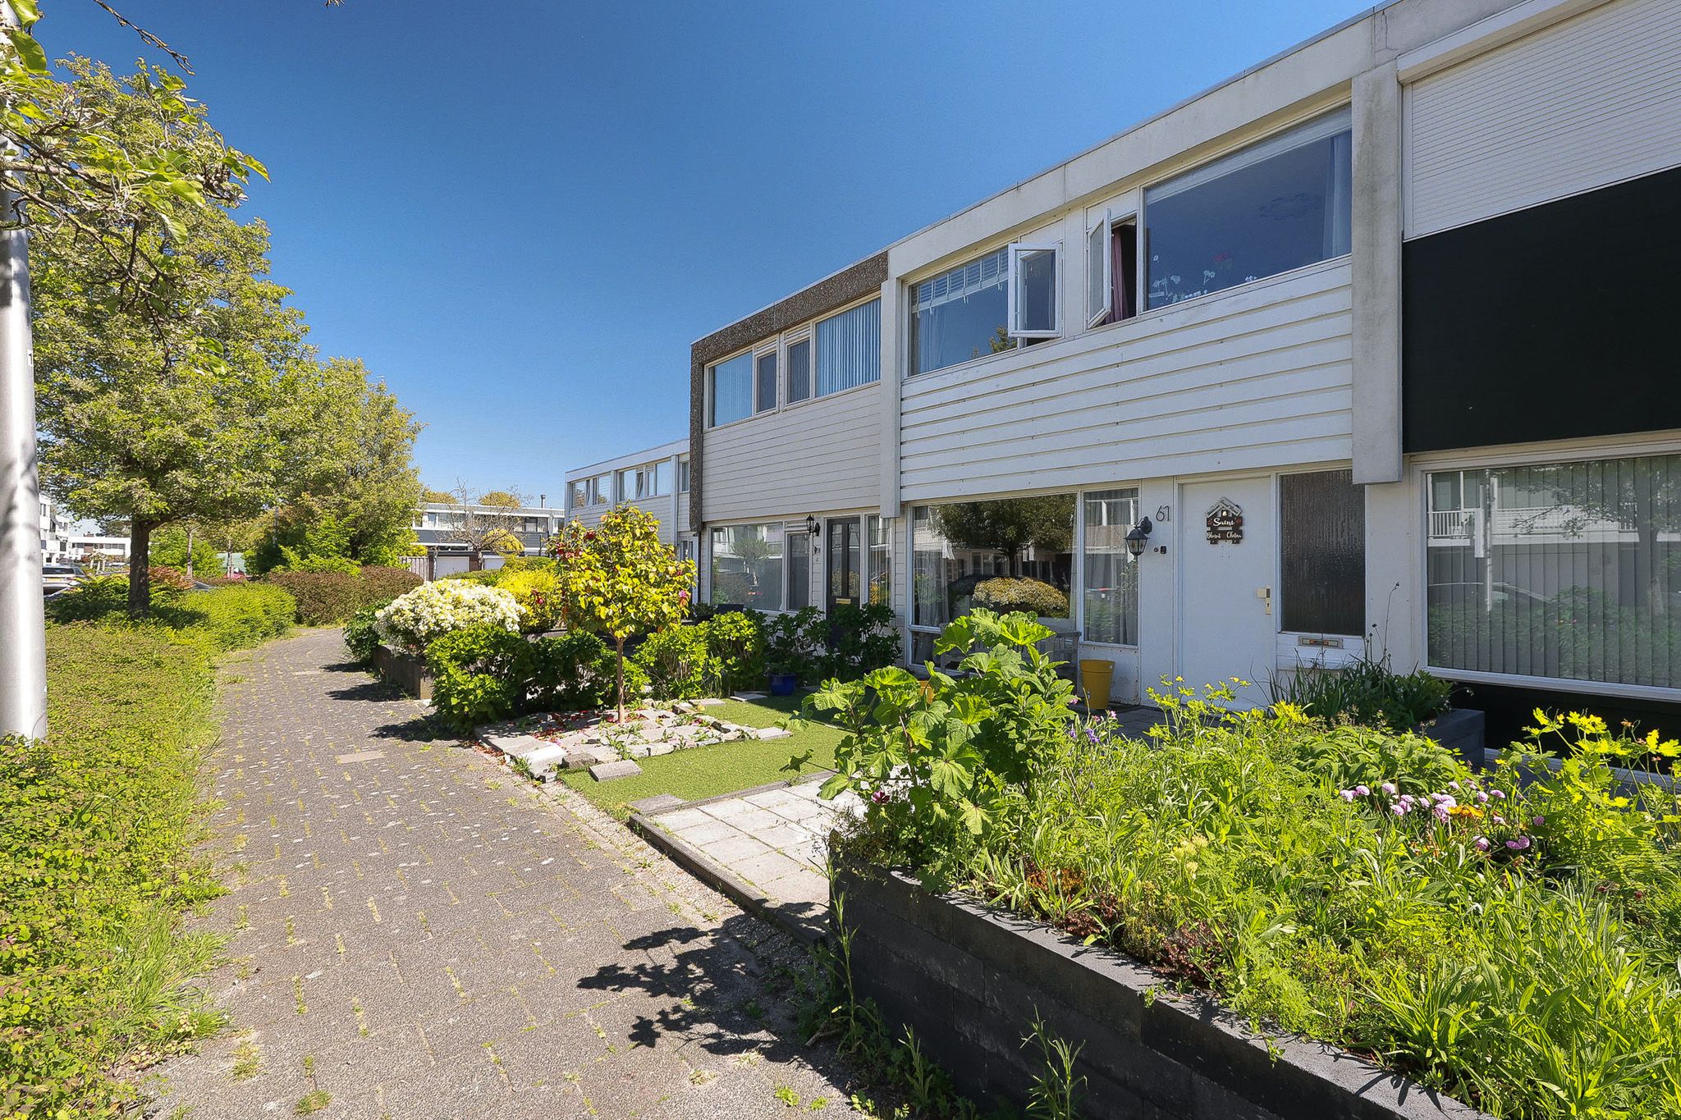
• De voortuin is opnieuw aangelegd en gemoderniseerd
In 2024 is een nieuwe CV-ketel geplaatst (leaseconstructie).
Bijzonderheden
• Energielabel: C
• Bouwjaar: 1972
• Woonoppervlakte: 118 m²
• Elektrische zonwering
****English version****
BEAUTIFUL, SPACIOUS 5-ROOM FAMILY HOME WITH SUNNY BACK GARDEN AND GARAGE
You will be living in the green and child-friendly residential area of Legmeer, with a convenient location near the N201, allowing quick access to Amsterdam, Utrecht, Schiphol, and more. There is a lovely park behind the house, just a one-minute walk away, with a well-maintained playground for children. For daily groceries, you can visit the nearby Legmeerplein neighbourhood shopping centre and the Zijdelwaard shopping centre. Uithoorn also offers a charming village centre along the River Amstel, with the Amstelplein shopping centre featuring a wide variety of shops. Cozy restaurants with waterside terraces complete the atmosphere. Uithoorn offers plenty of options for primary and secondary education as well as sports facilities. There are also various public transport connections in the immediate area.
Layout of the house
Ground floor:
Entrance hall with meter cupboard and hallway. Separate toilet with wall-mounted toilet and washbasin. Bright, extra-wide through-living room with a modern open kitchen at the rear. The kitchen is equipped with various built-in appliances, including a gas stove with extractor hood and oven, separate fridge-freezer combination and dishwasher. Doors and sliding doors lead to the backyard. Thanks to the large windows and convector trench, you have a beautiful view of the garden.
First floor:
This floor contains 4 bedrooms: two at the front and two at the rear.
Well-maintained bathroom with fully tiled walls up to the ceiling, equipped with a toilet and washbasin.
Separate room with central heating system and connections for a washing machine and dryer.
Gardens – garage:
The garage has been converted into a multifunctional space and can also be used as a hobby room.
Renovations and improvements (2021 & 2024)
In 2021, several improvements were made to the property, including:
• Conversion of the garage into a multifunctional hobby room
• Full renovation of the first-floor bathroom
• Kitchen renovation
• Renovation of the front garden
In 2024, a new central heating boiler was installed (leasehold).
Special features
• Energy label: C
• Year of construction: 1972
• Living area: 118 m²
• Electric sun shading
Features
Transfer
Asking price
€ 525.000
Asking price per m²
€ 4.449/m²
Offered since
6 May 2026
Status
For sale
Construction
Kind of house
woonhuis
Category
Eengezinswoning, tussenwoning
Build year
1972
Build form
Bestaande bouw
Roof type
Plat dak bedekt met bitumineuze dakbedekking
Surfaces and layout
Living area
118 m²
Volume
384 m³
Rooms
5
Bedrooms
4
Floor level
0
Energy
Energy label
C
Heating
Cv-ketel
Hot water
Cv-ketel
Boiler
Remeha Avanta
Outdoor and parking
Garden
Achtertuin
External storage
16
Parking
Openbaar parkeren
Garage
Vrijstaande stenen garage
Amenities
About this property
0 days at the market
Matches the expectations for this neighborhood
Asking price per m² € 4.449/m²
Owners’ association (VvE)
In a flat you share the building with the other owners. The VvE manages it, and a healthy one has a reserve fund and a maintenance plan.