78 m²living4rooms2bedroomsbuilt1931Aenergy
Offered by AVM· MZV
Description
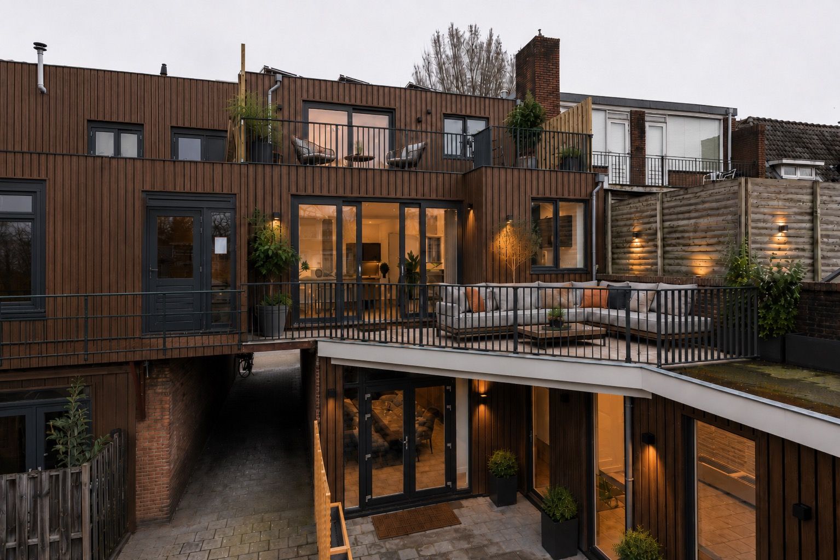
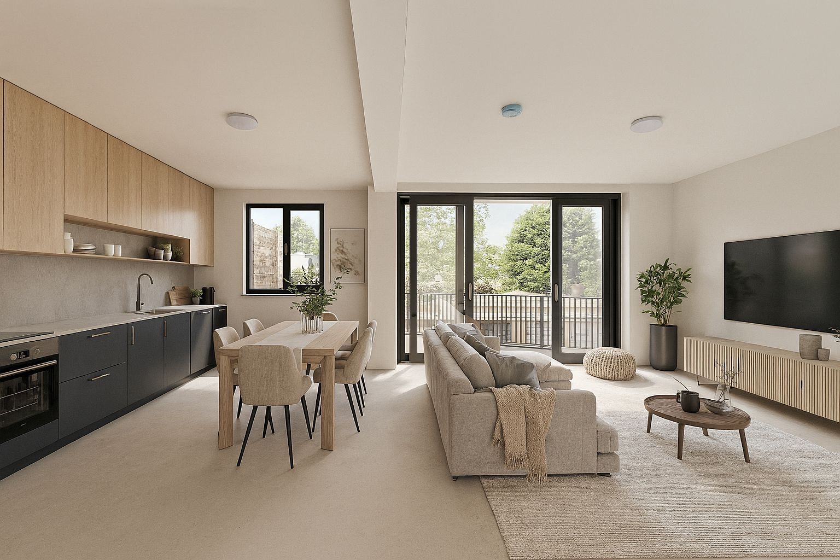
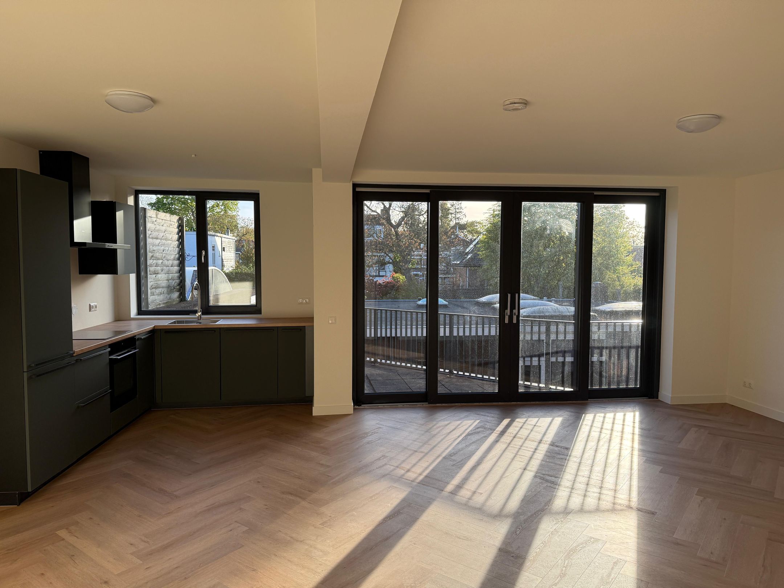
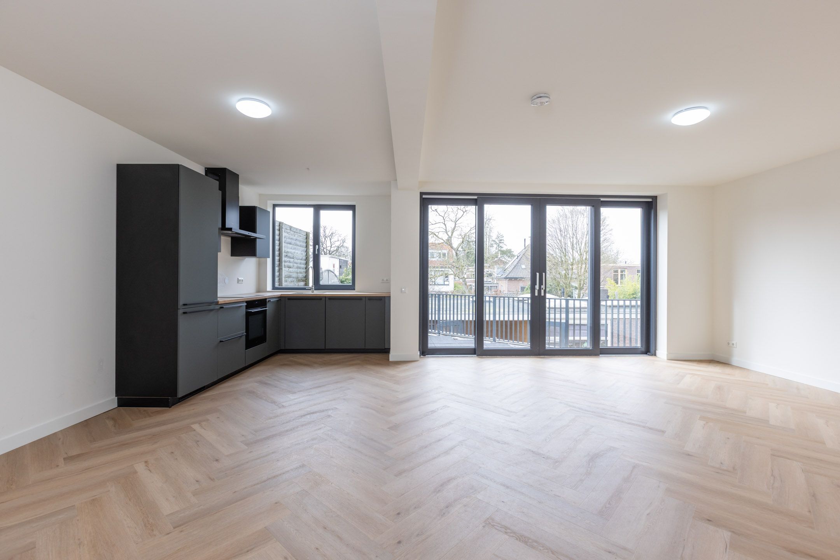
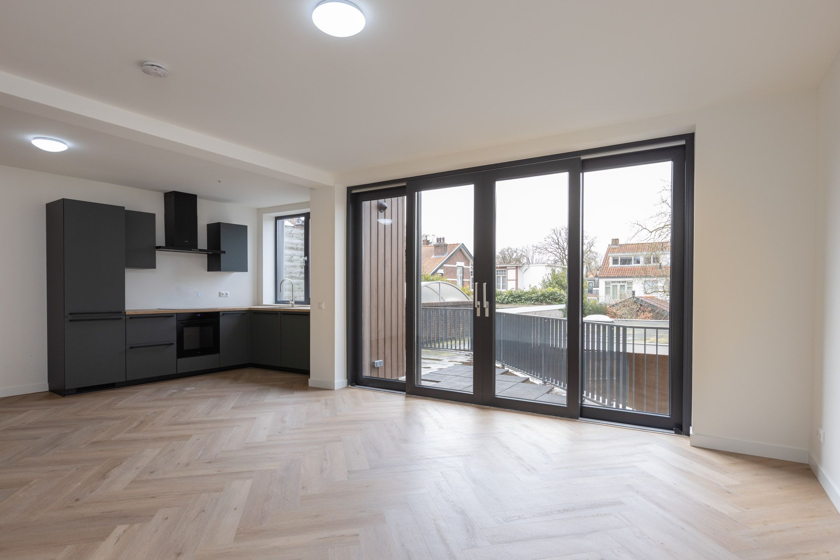
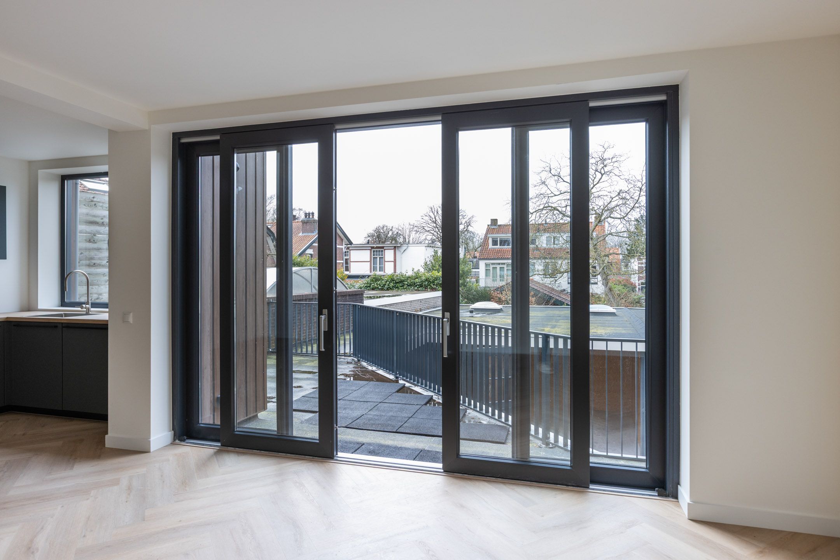
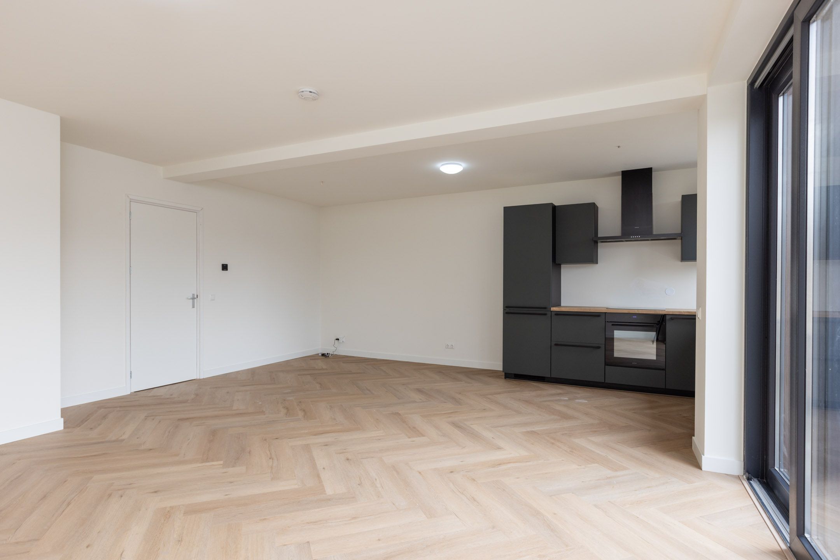
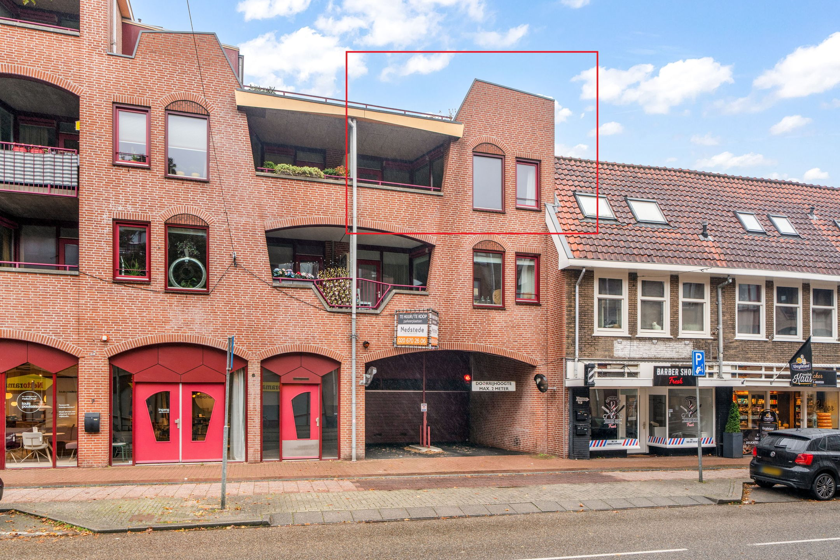
Instapklaar en hoogwaardig vernieuwbouwd appartement van circa 78 m² op de eerste verdieping, met een royale en heerlijk lichte woonkeuken van circa 43 m² en schuifdeuren naar het zonnige dakterras van circa 18 m² op het zuidwesten. Voorzien van energielabel A, warmtepomp, vloerverwarming, complete keuken, PVC visgraatvloer en strak afgewerkte wanden en plafonds in RAL 9010.
Een stijlvol en comfortabel 3-kamerappartement op een centrale locatie in Bussum.
**** The English version of this text can be found below* ***
Instapklaar wonen in een duurzaam 3-kamerappartement, energielabel A en zonnig dakterras
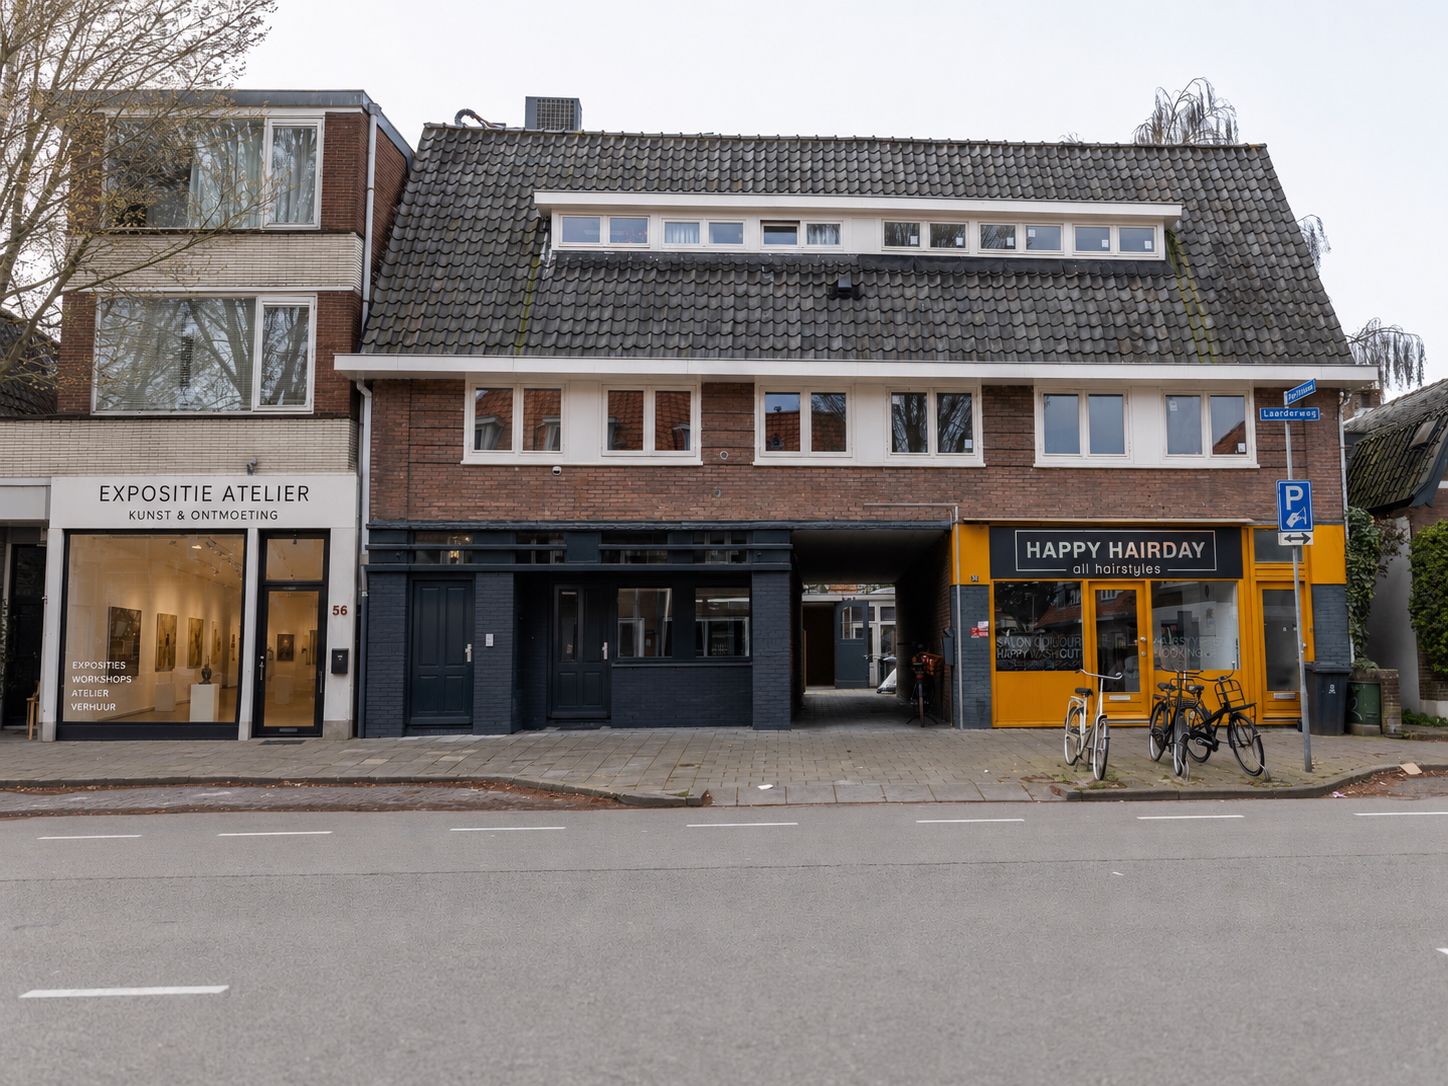
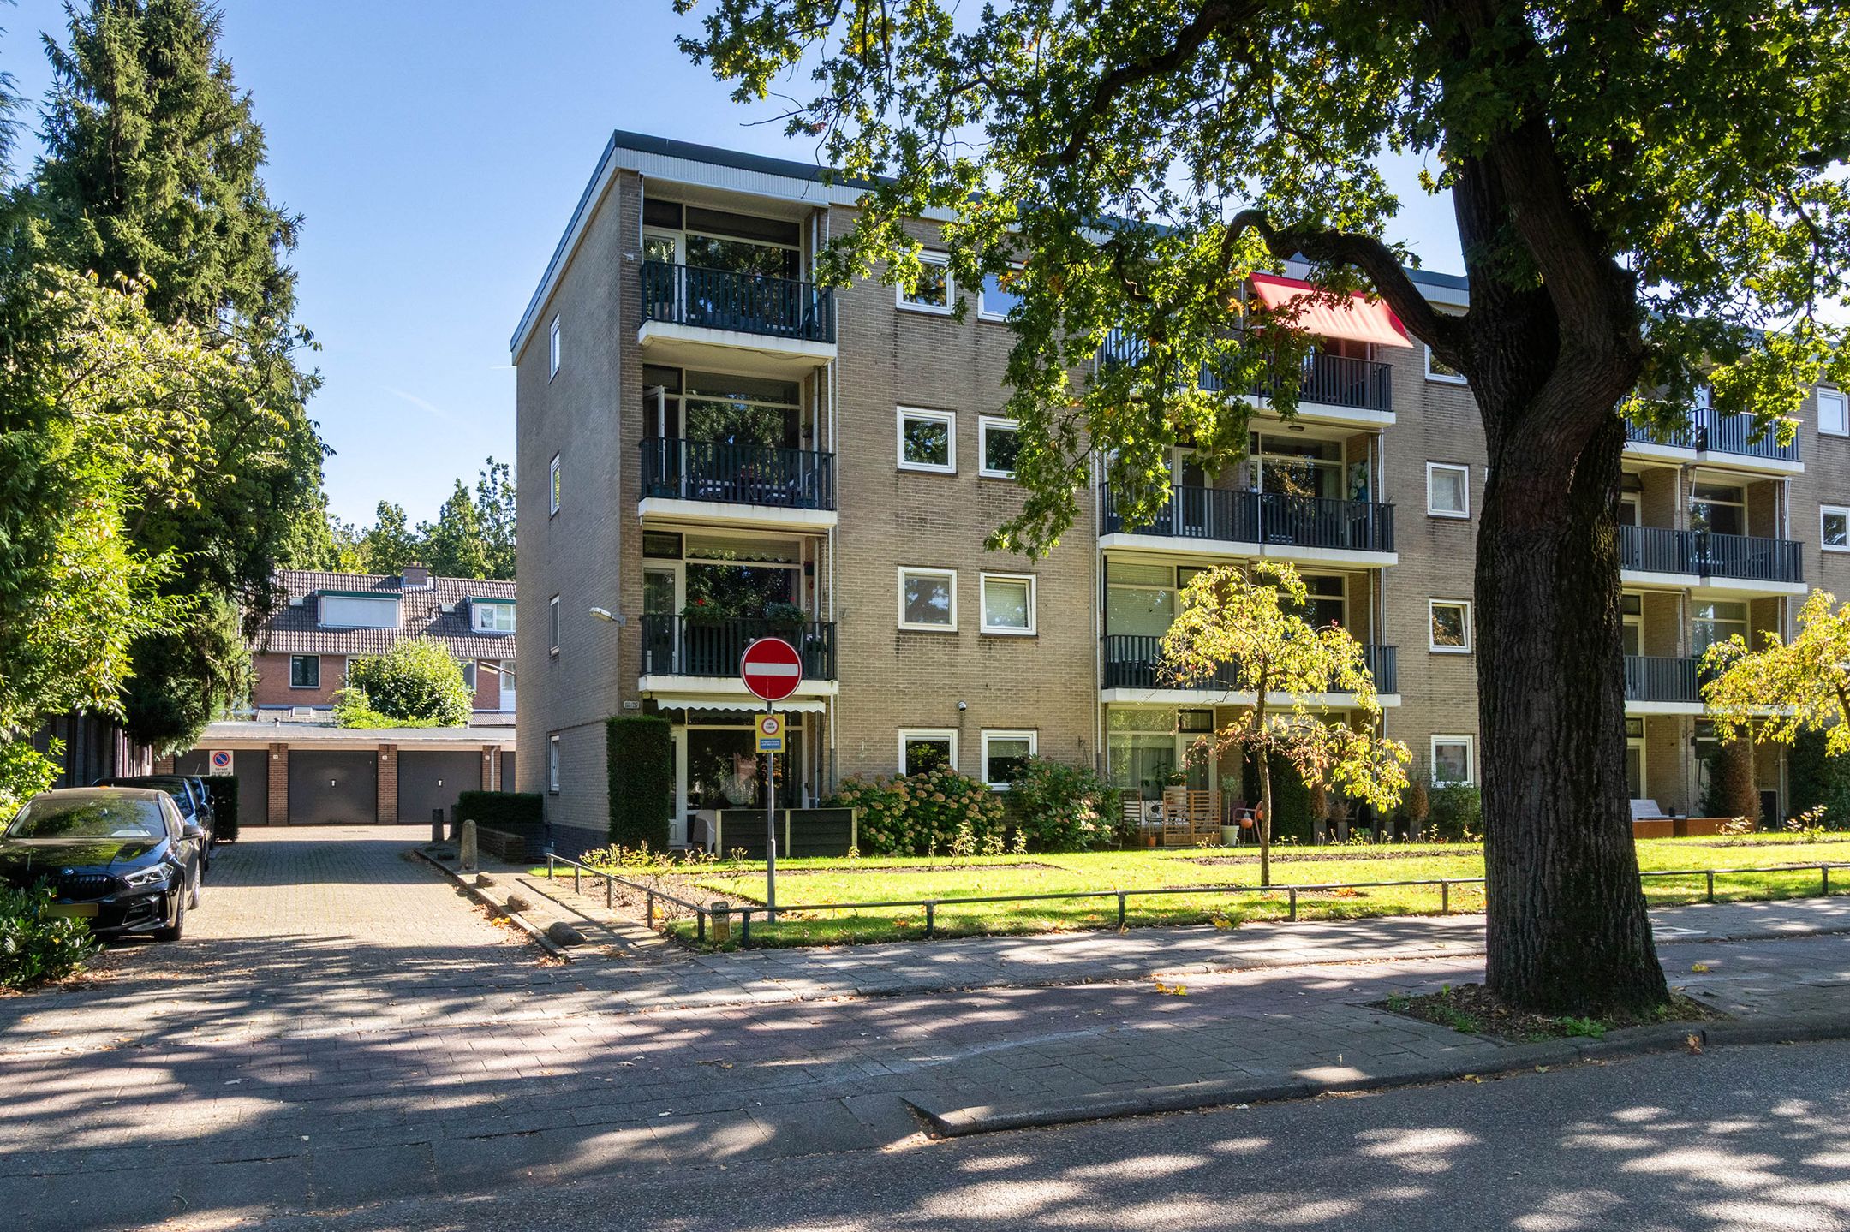
Op een centrale locatie in Bussum bevindt zich dit recent hoogwaardig vernieuwbouwde 3-kamerappartement van circa 78 m², gelegen op de eerste verdieping van een kleinschalig gebouw. De woning is stijlvol afgewerkt, uitstekend geïsoleerd, voorzien van energielabel A en beschikt over een zonnig dakterras van circa 18 m² op het zuidwesten. Hier komen karakter, comfort en duurzaamheid op fraaie wijze samen.
Dit appartement combineert de charme van het oorspronkelijke bouwjaar 1931 met het wooncomfort van nu. Dankzij de warmtepomp, vloerverwarming in de gehele woning, hoogwaardige isolatie en complete keuken is dit een appartement waar u in alle opzichten comfortabel woont.
Belangrijkste kenmerken
* Woonoppervlakte circa 78 m² (NEN 2580 gemeten)
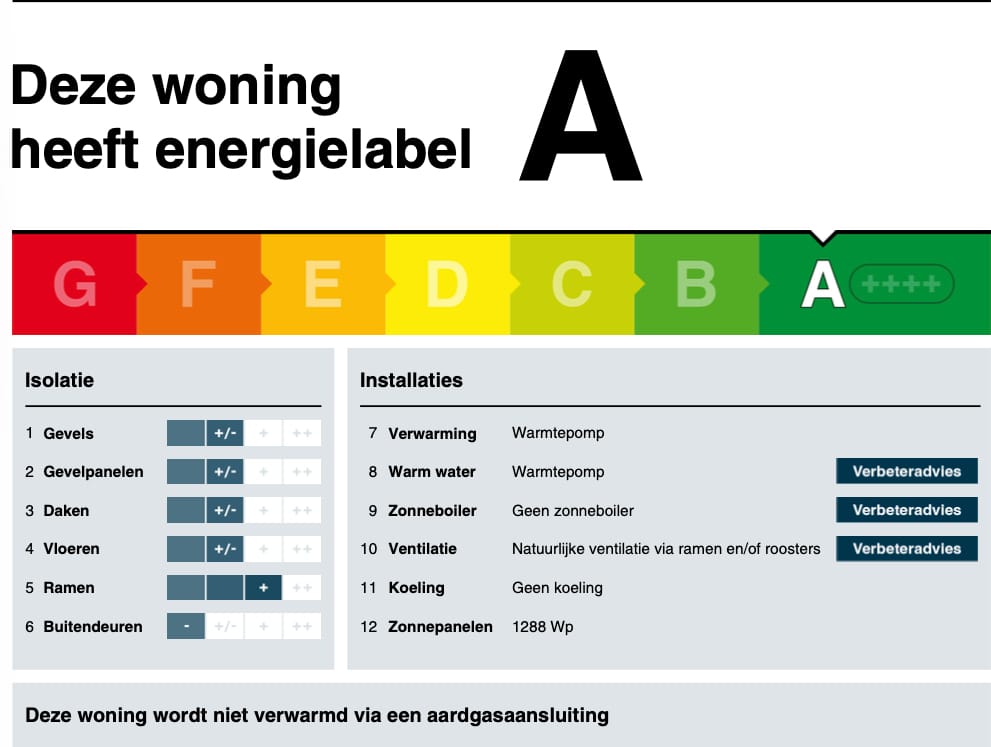
* Energielabel A
* Recent hoogwaardig vernieuwbouwd en verduurzaamd
* Gelegen op de eerste verdieping
* Warmtepomp en elektrische boiler in eigendom
* Vloerverwarming in de gehele woning
* Vloeren afgewerkt met licht PVC in visgraatmotief
* Wanden en plafonds geschilderd in RAL 9010 (gebroken wit)
* Keuken met inbouwapparatuur
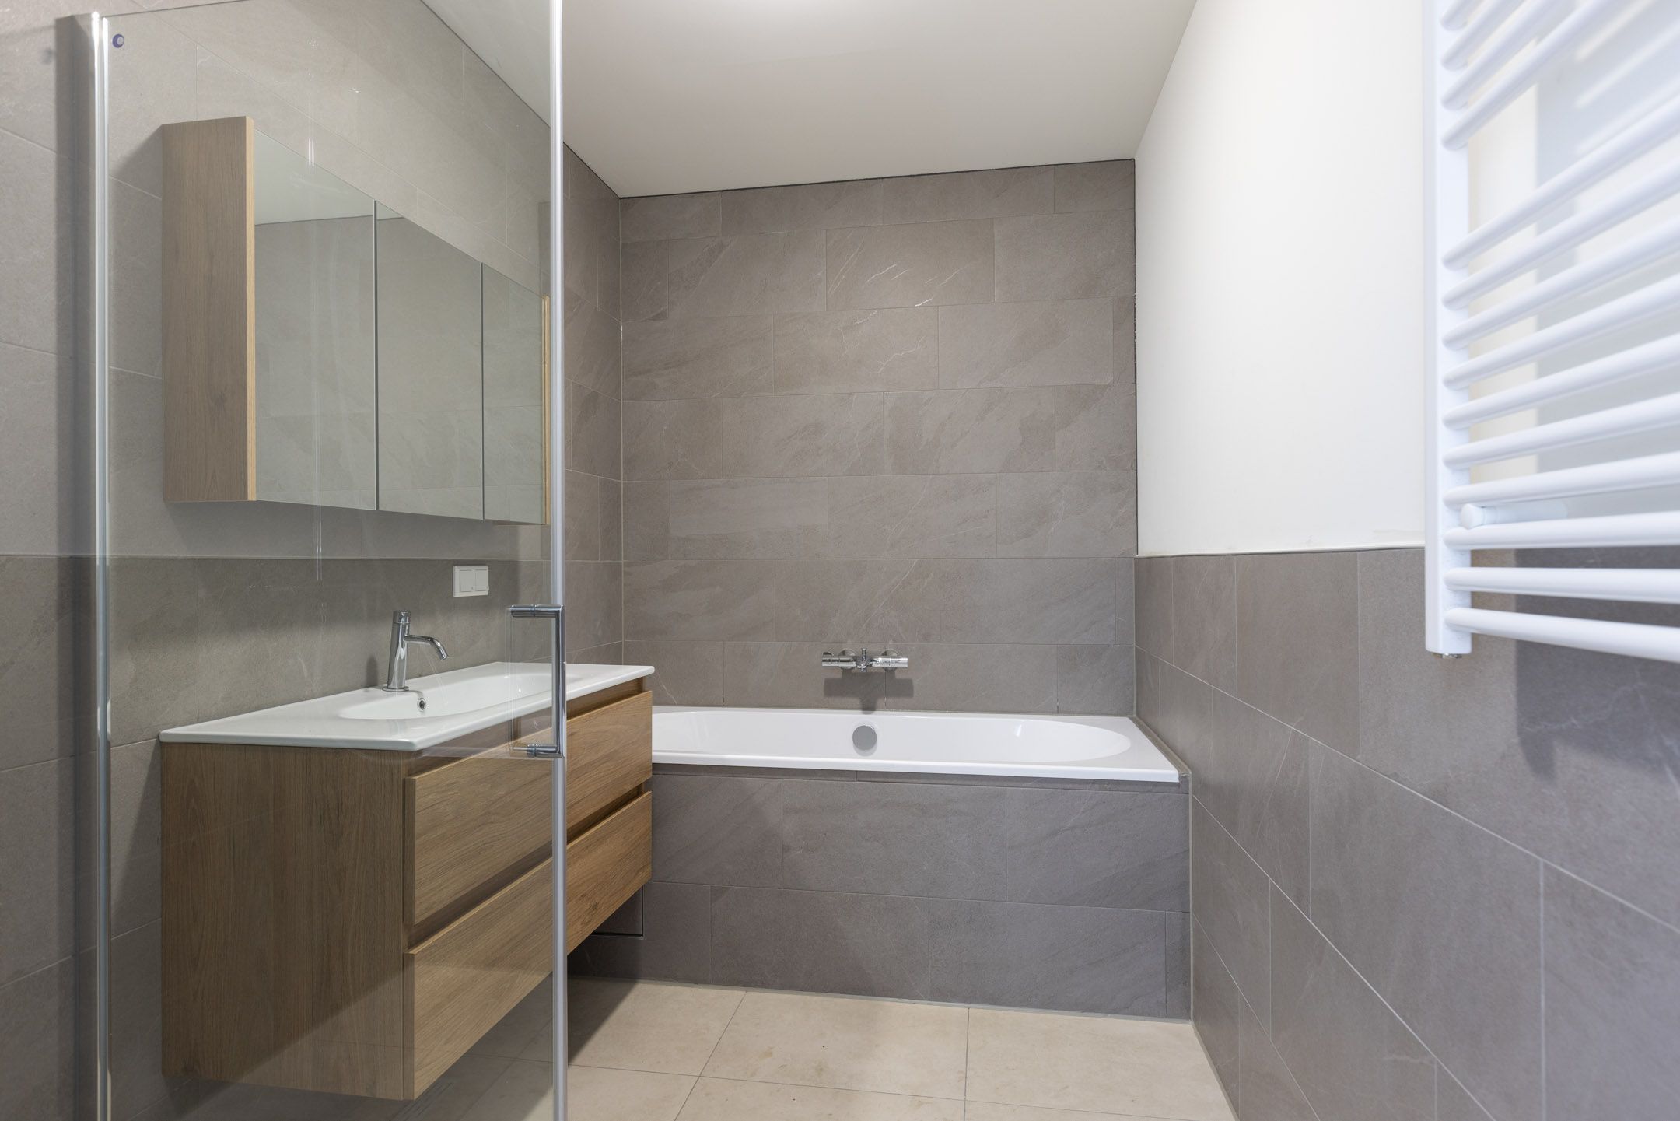
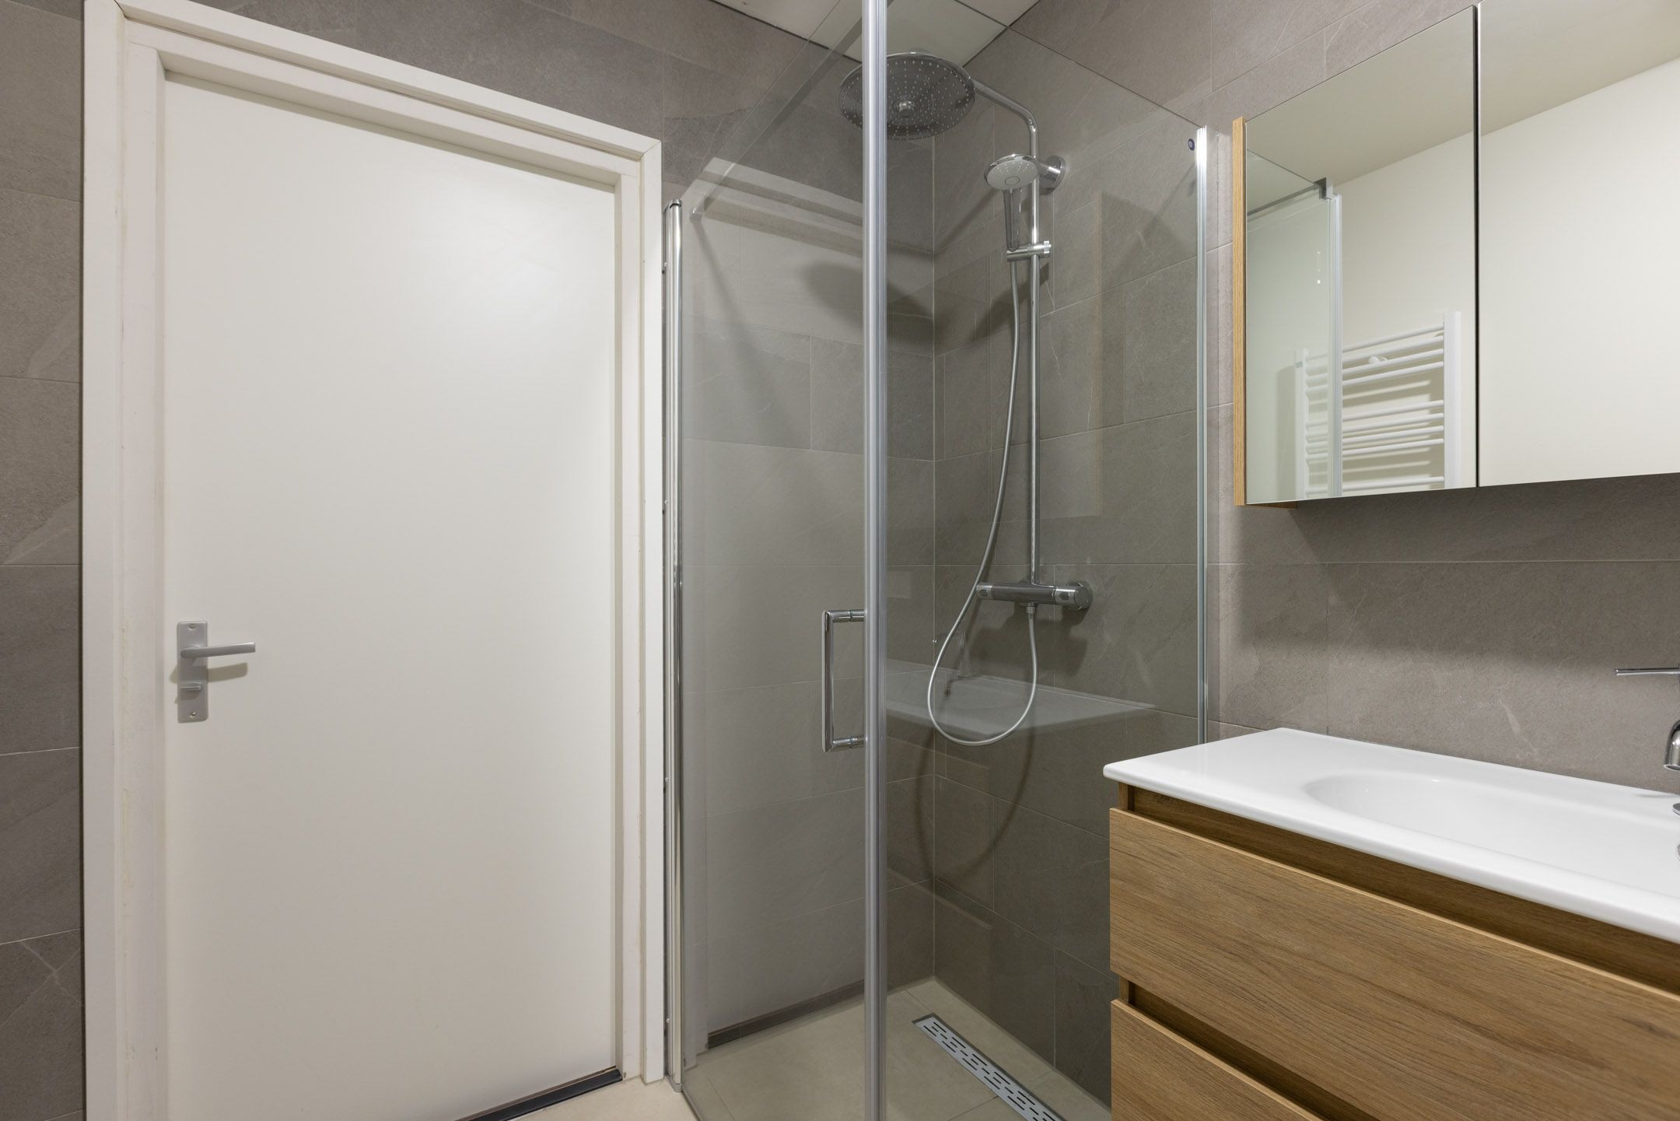
* Moderne badkamer voorzien van inloopdouche, ligbad, wastafel en een handdoekradiator
* Zonnig dakterras van circa 18 m² op het zuidwesten
* Kleinschalige VvE met drie leden
* VvE-bijdrage circa € 170,- per maand
Ligging
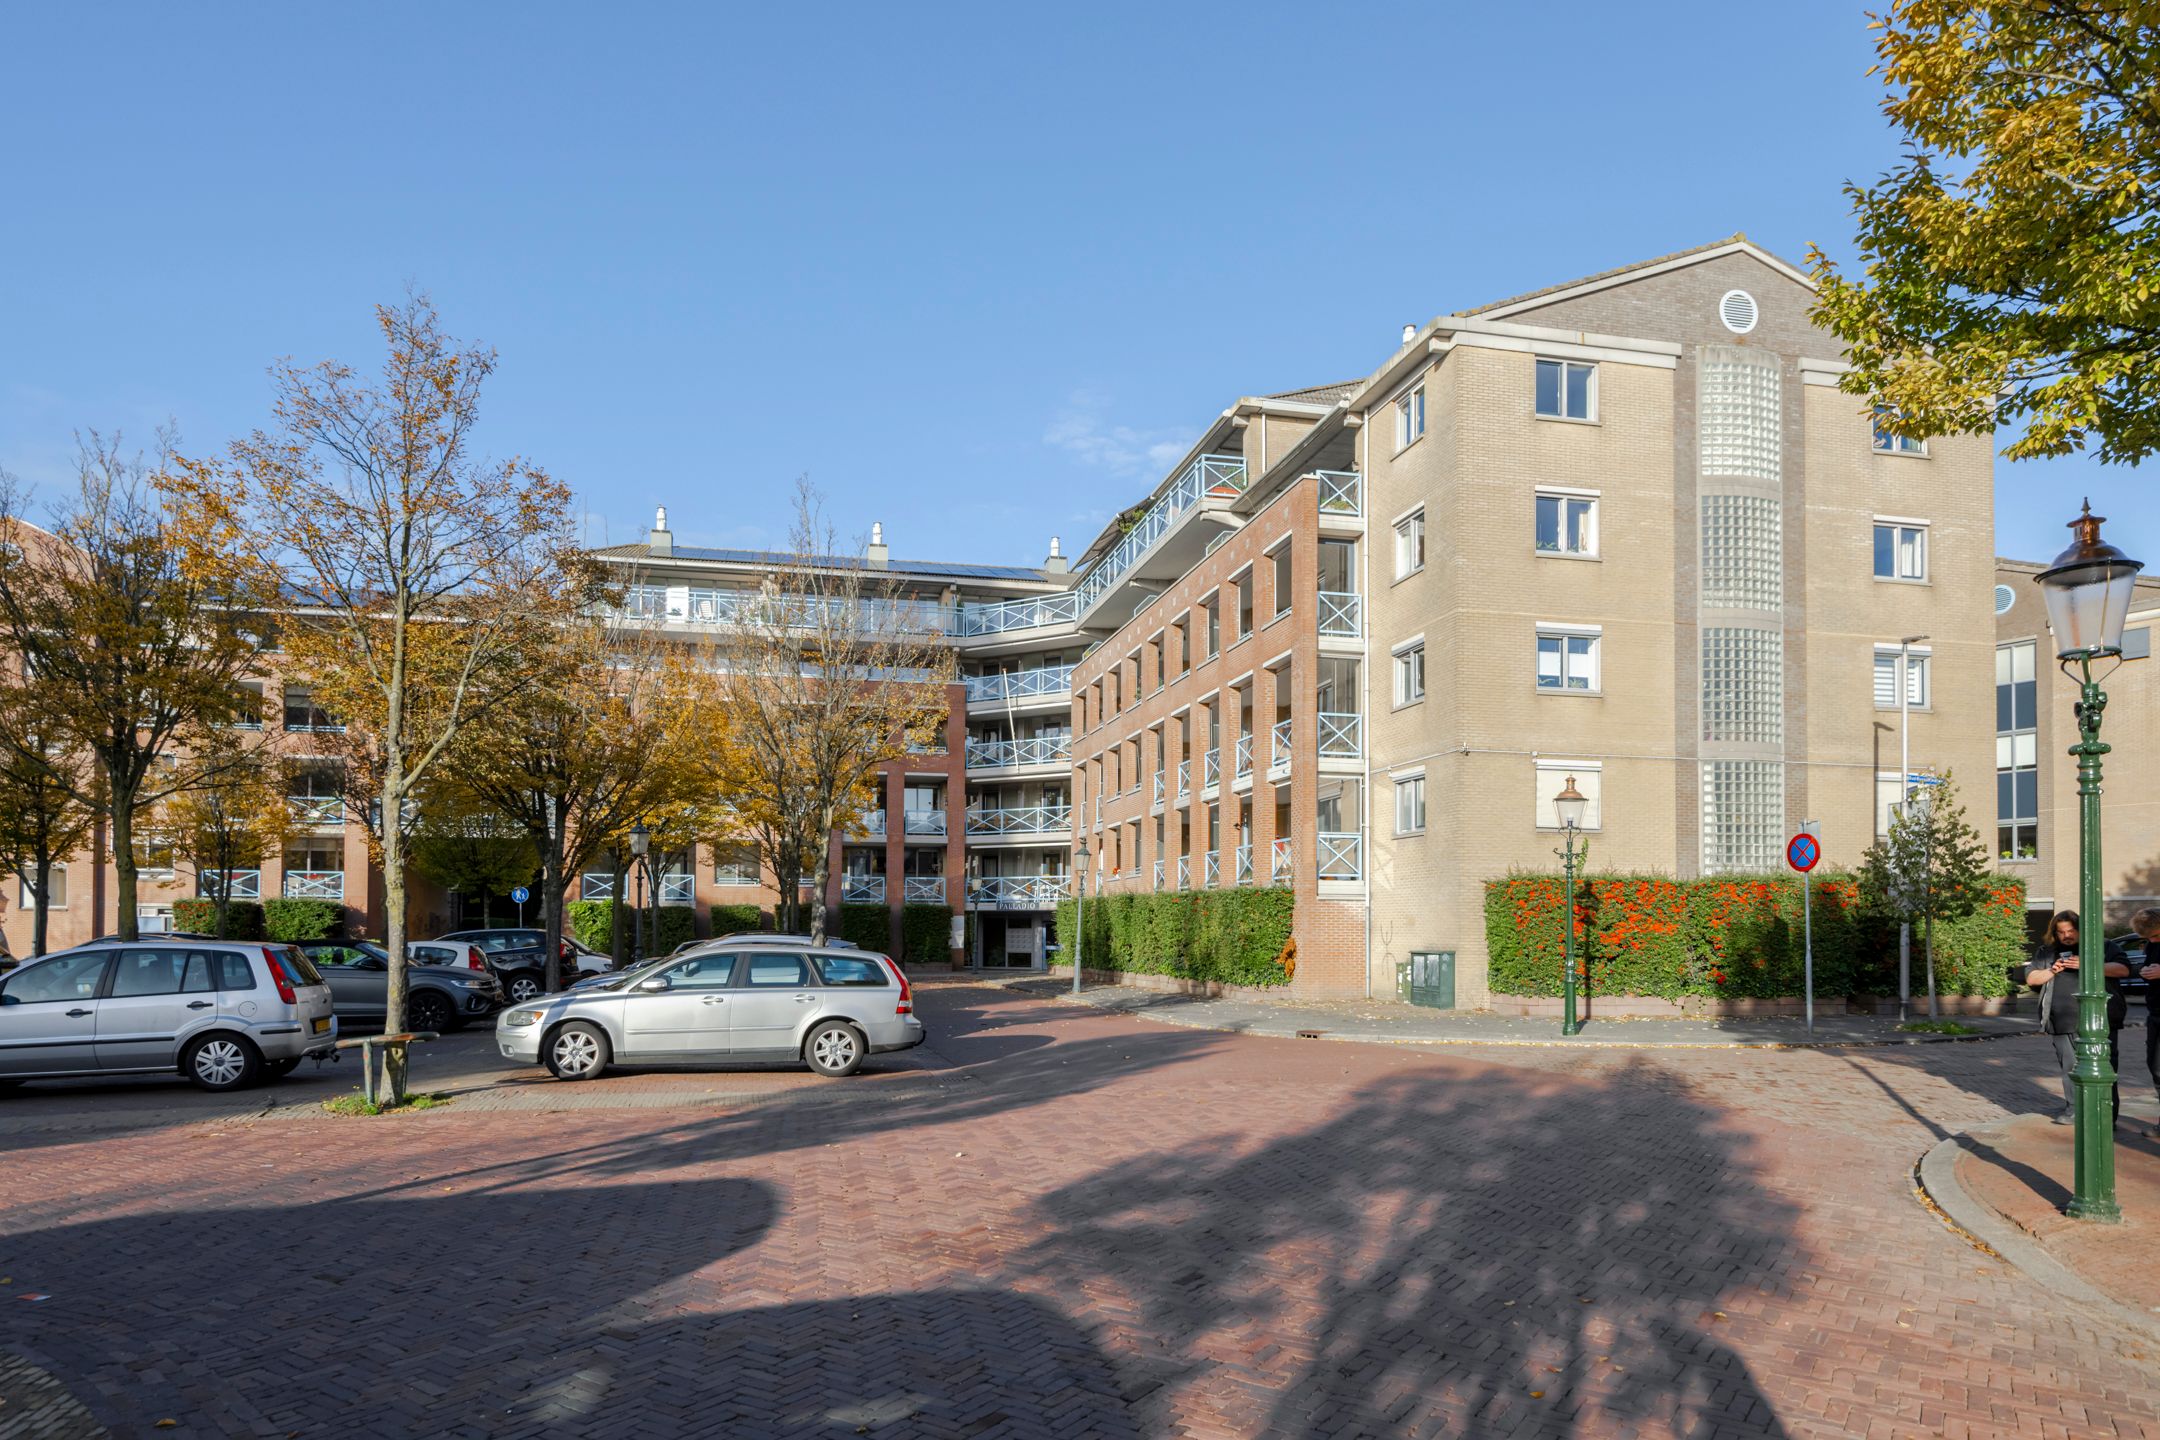
Het appartement ligt op loopafstand van het levendige centrum van Bussum. In de directe omgeving bevinden zich winkels, supermarkten, horeca, sportvoorzieningen en twee treinstations. Ook de uitvalswegen richting Amsterdam, Utrecht en Amersfoort zijn uitstekend bereikbaar.
Een bijzonder prettige locatie voor wie rustig wil wonen, maar wel alle dagelijkse voorzieningen en een goede bereikbaarheid binnen handbereik wil hebben.
Indeling
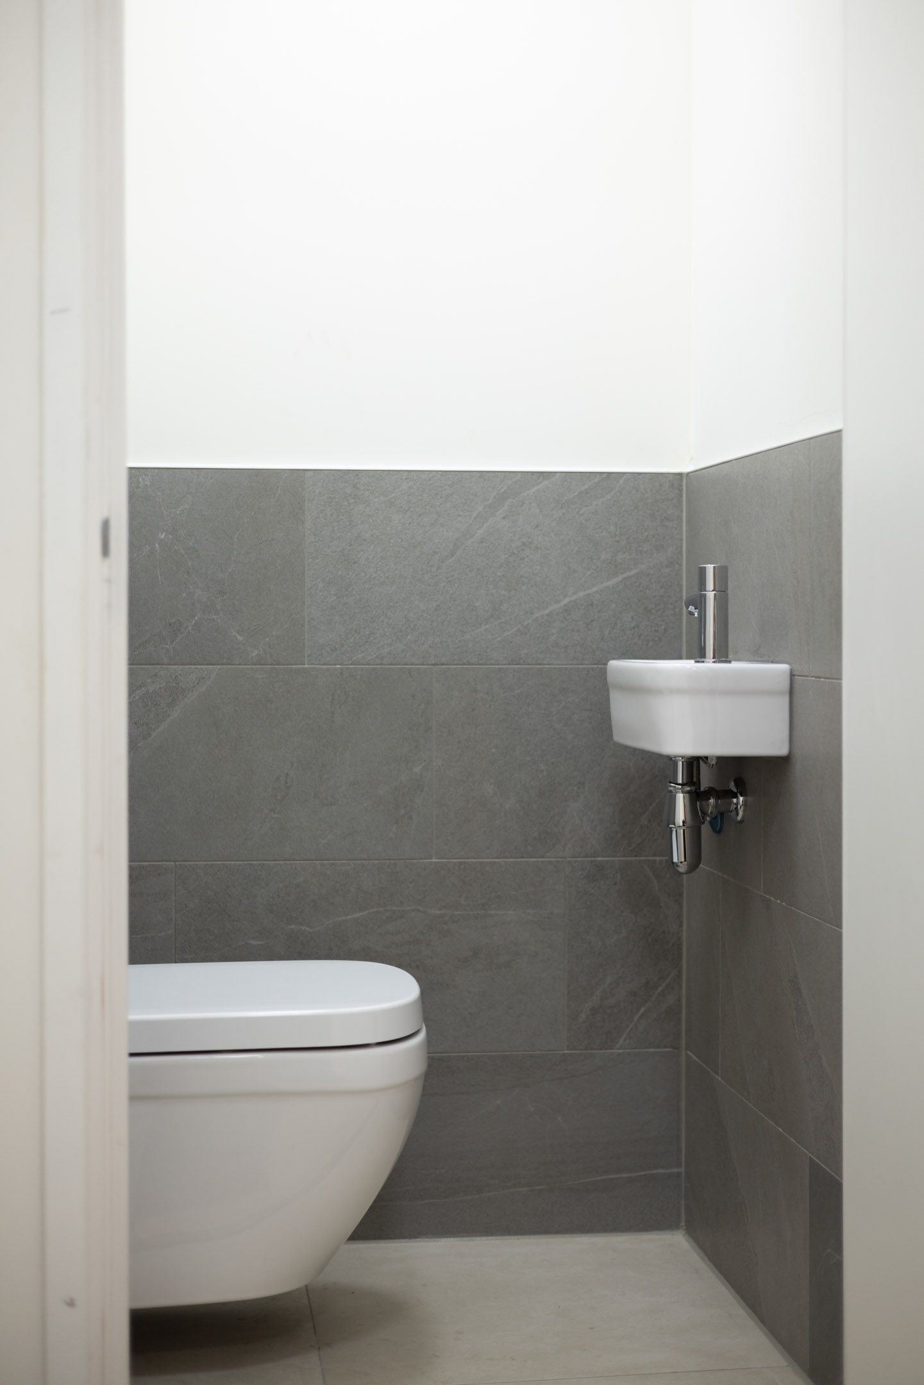
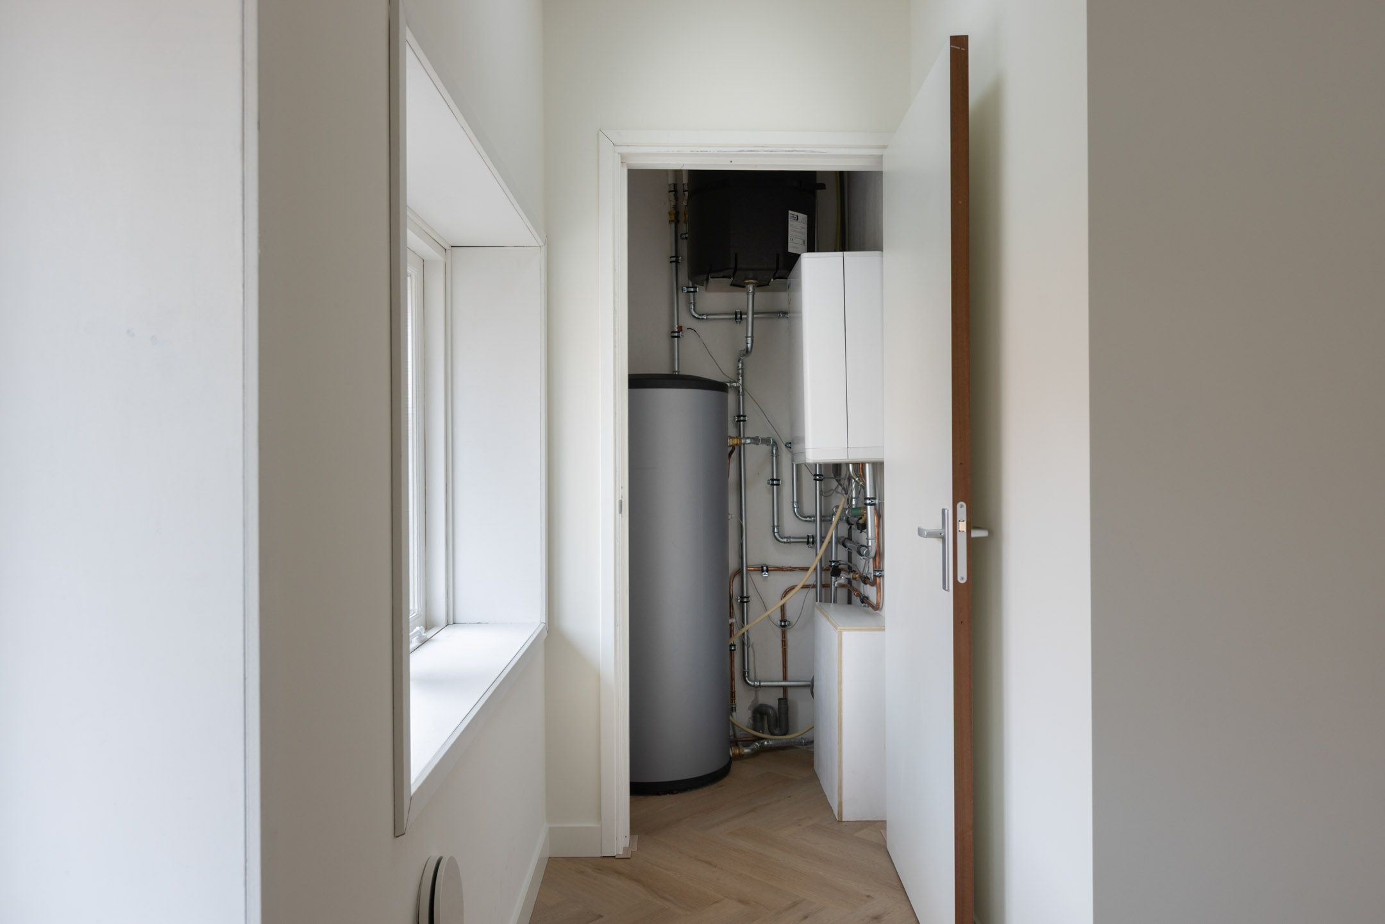
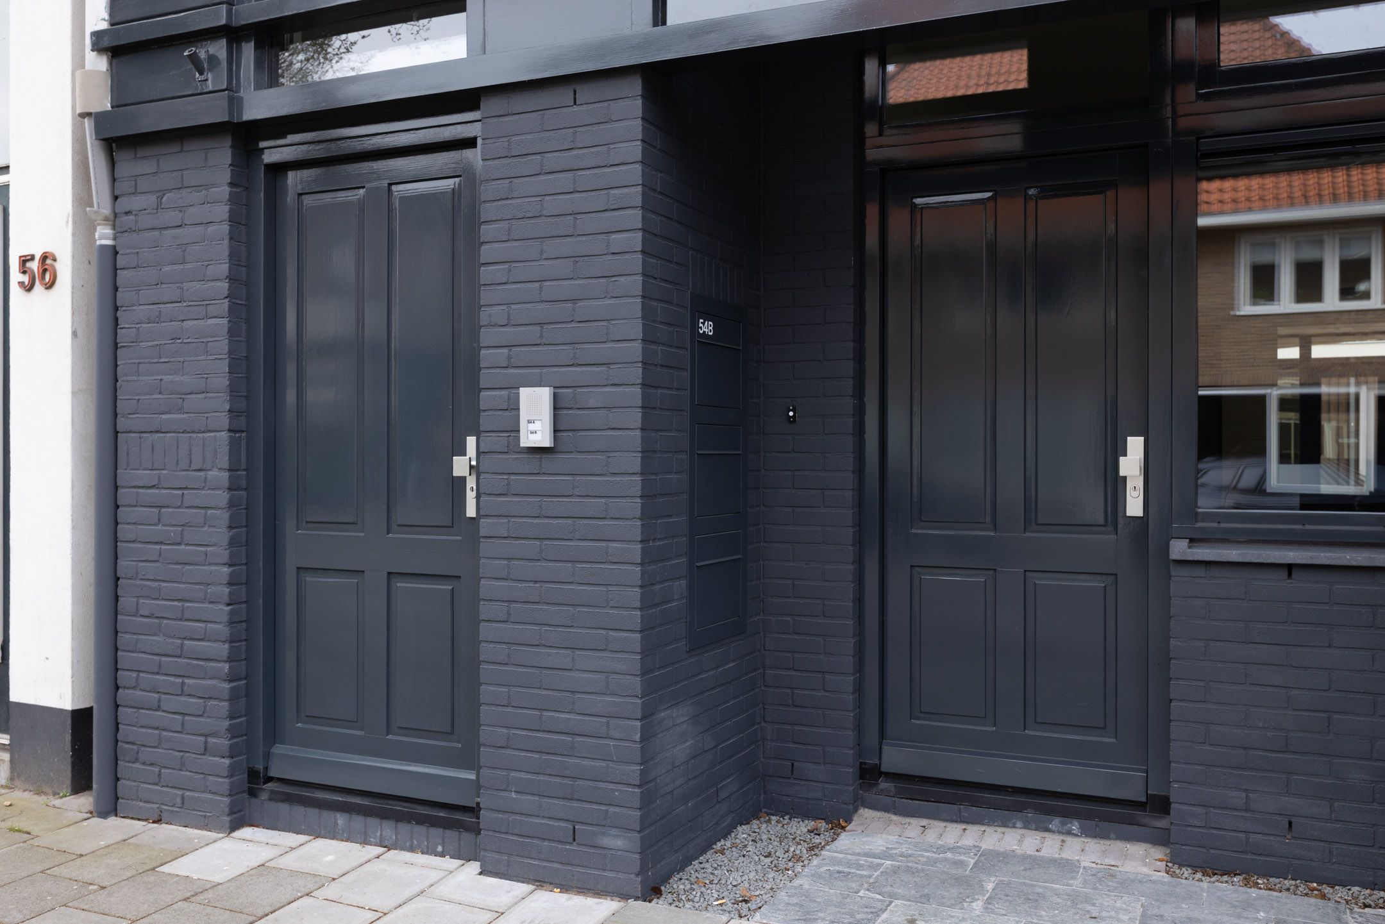
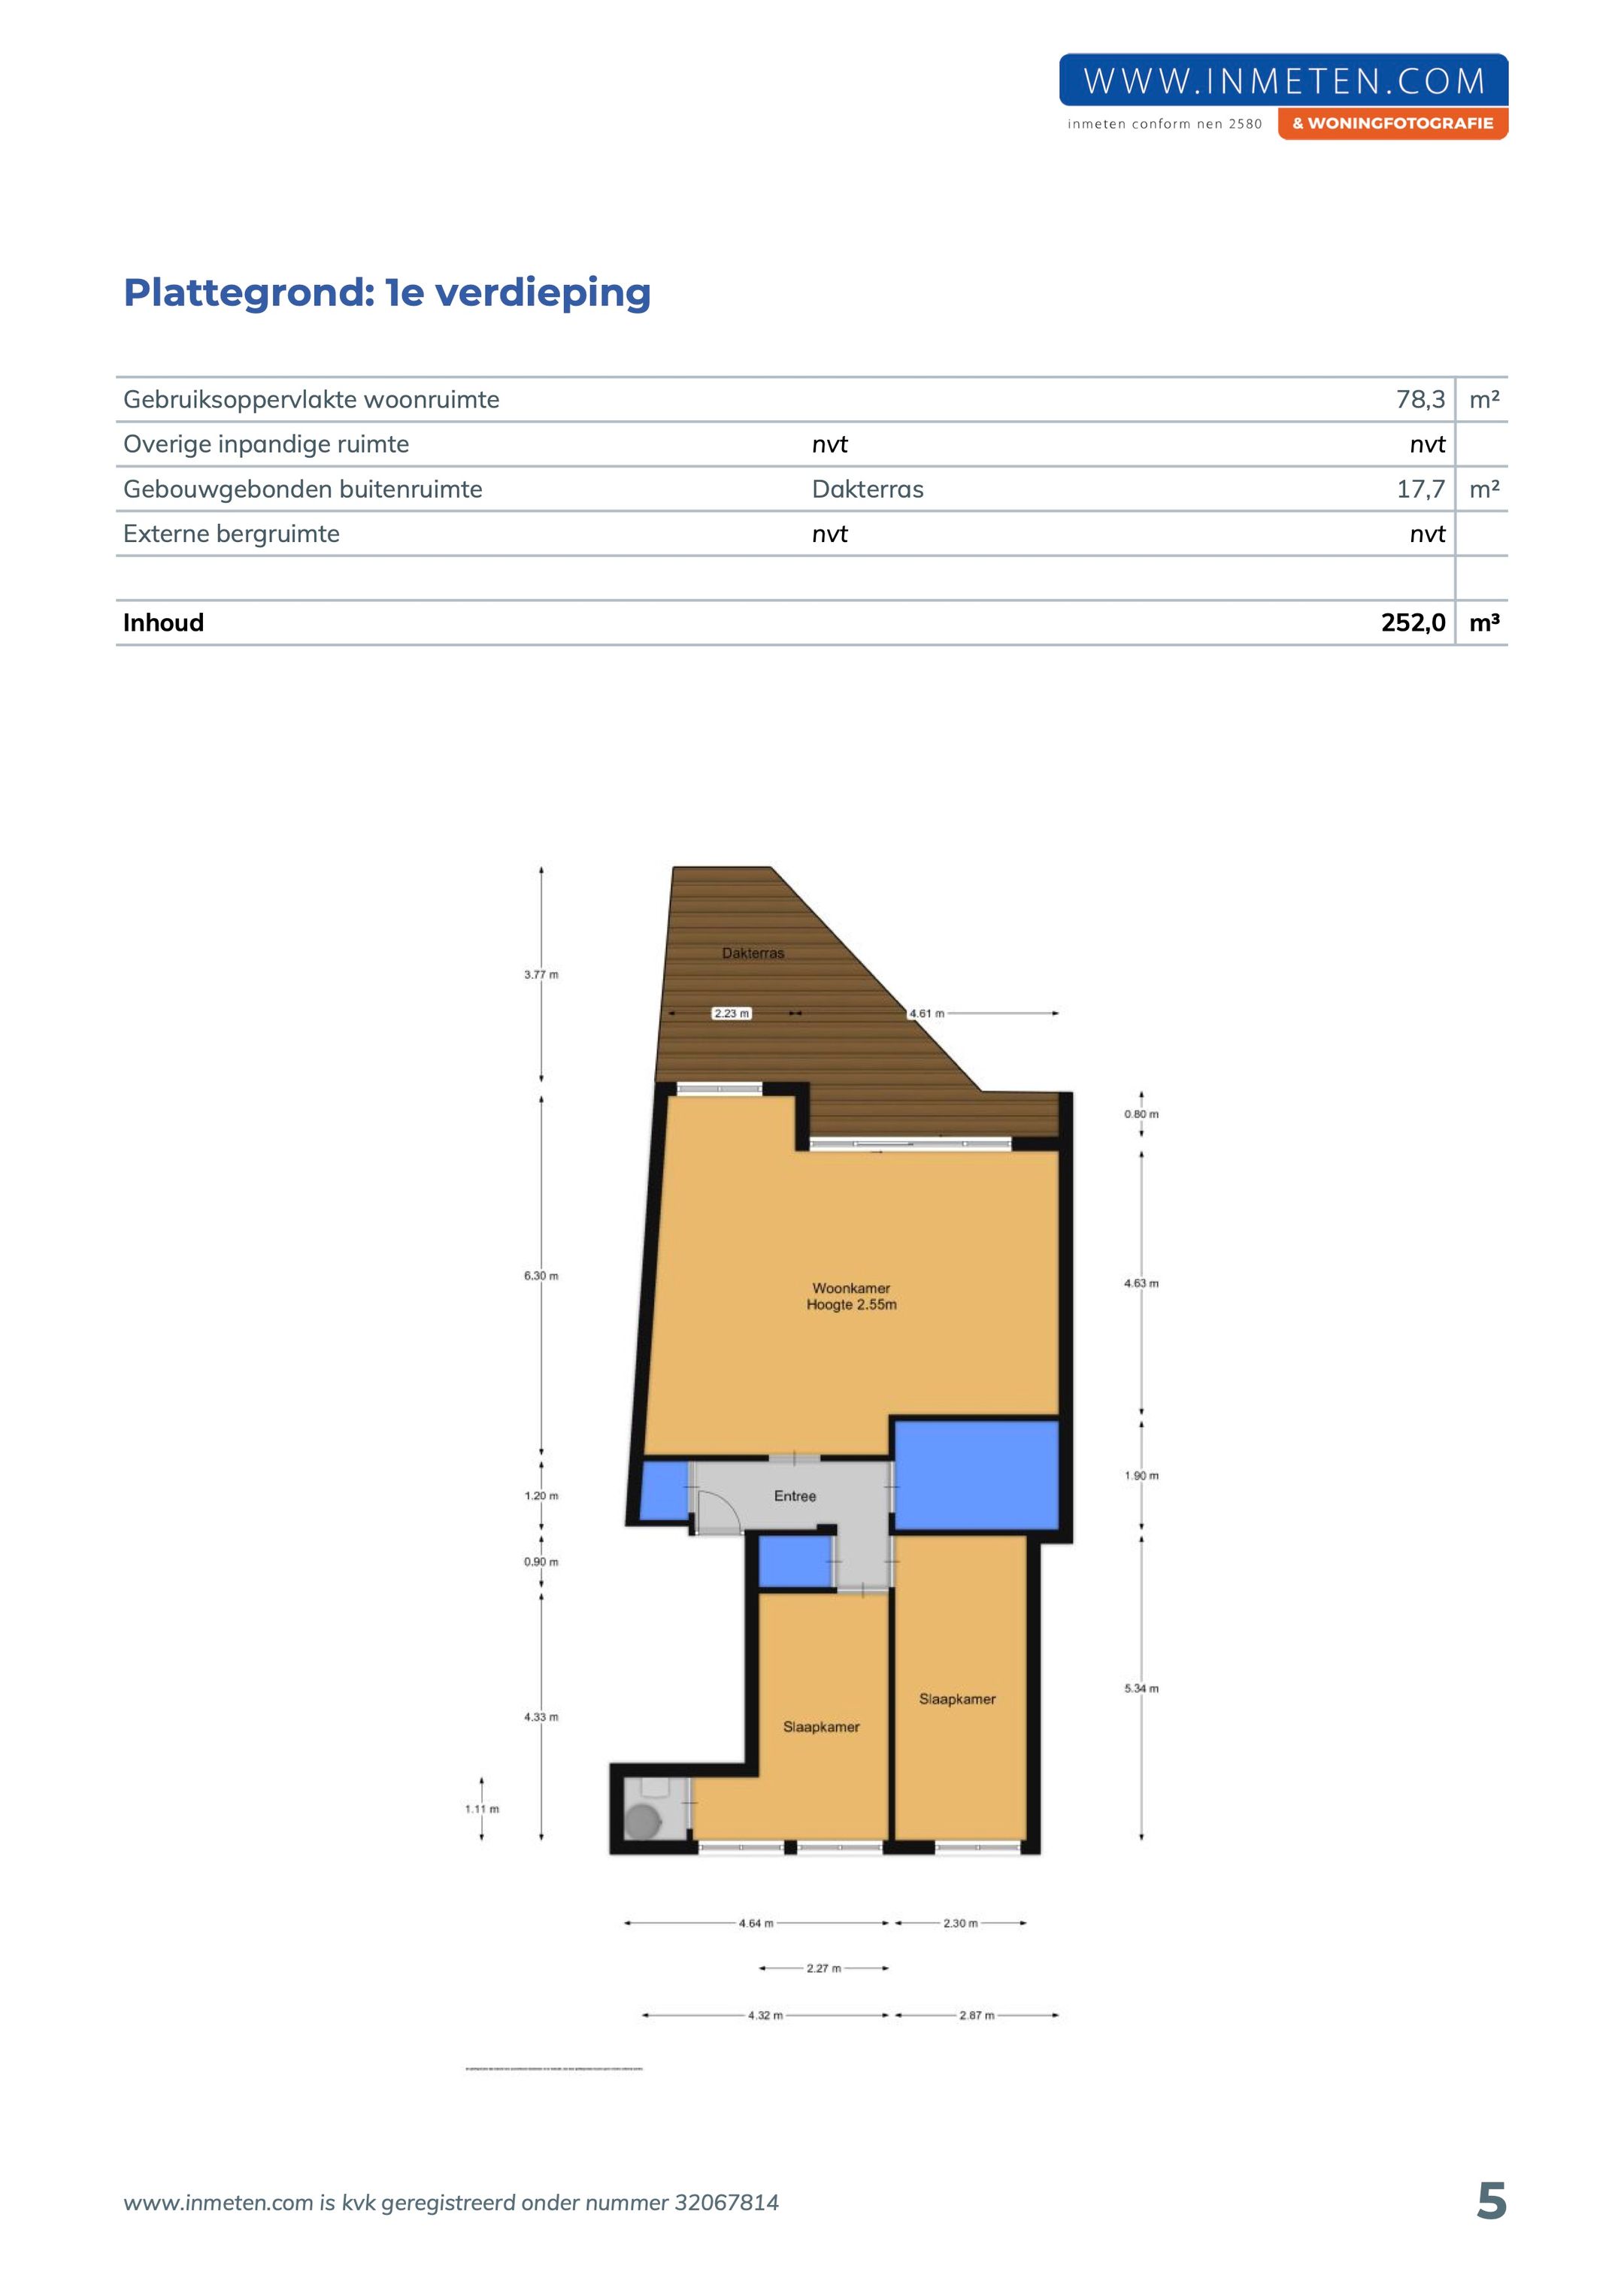
Via de gezamenlijke entree en trapopgang bereikt u de eerste verdieping. De hal geeft toegang tot de toiletruimte, kast voor een wasmachine en een droogtrommel, badkamer met inloopdouche en ligbad, twee ruime slaapkamers en de technische ruimte.
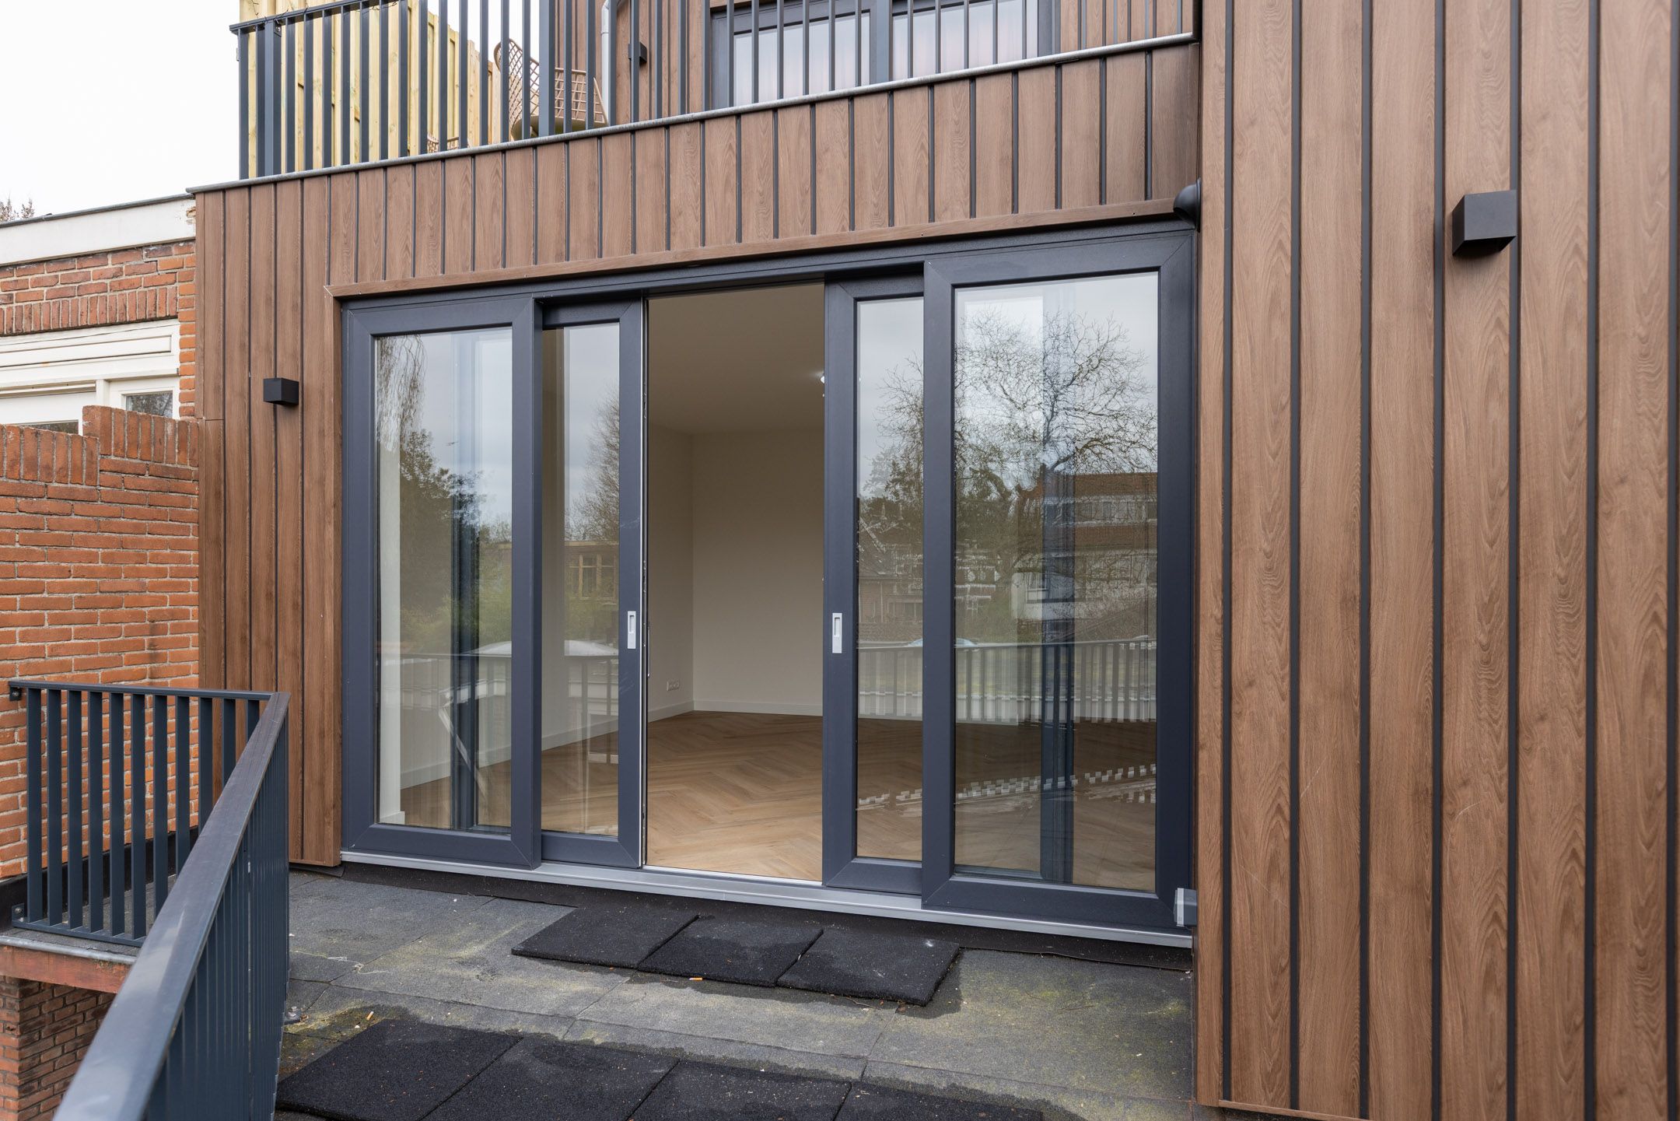
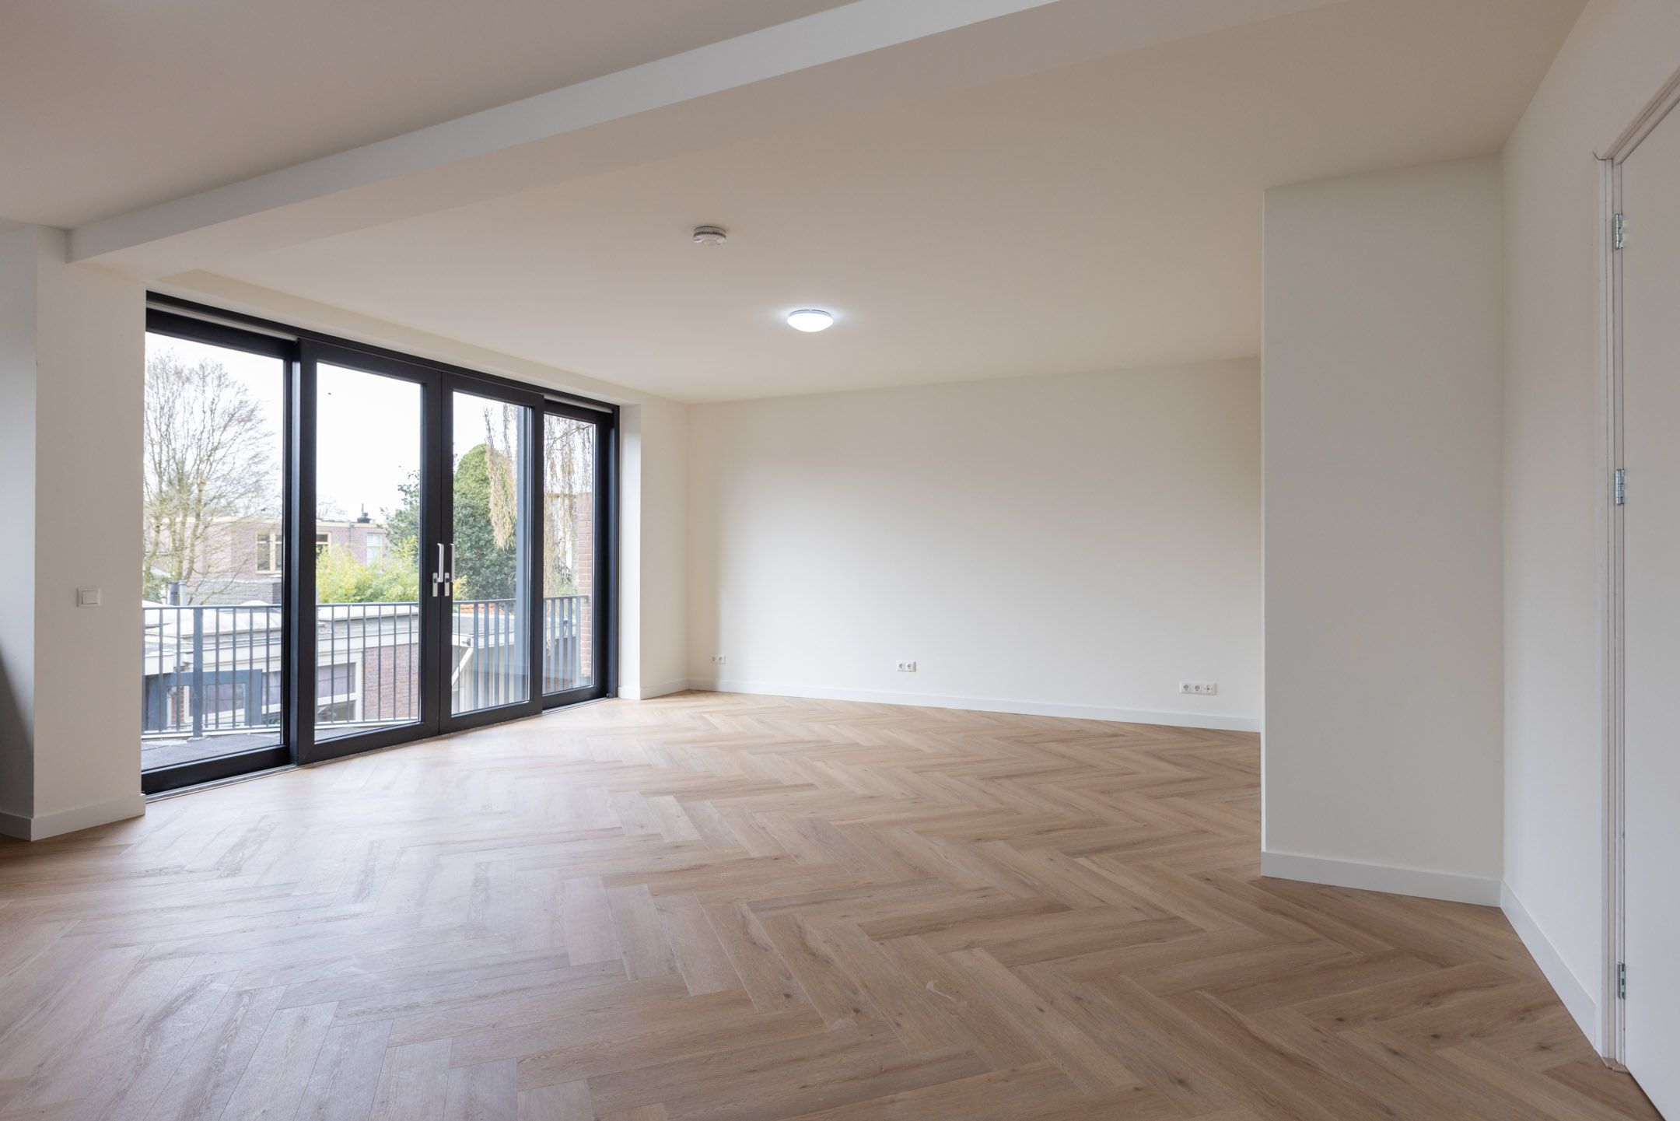
In royale woonkamer profiteer je van veel natuurlijke lichtinval dankzij de grote raampartijen met schuifpui. Hierdoor voelt de woning licht, open en comfortabel aan. De open keuken sluit mooi aan op de woonruimte en maakt het geheel zeer geschikt voor zowel dagelijks gebruik als het ontvangen van gasten.
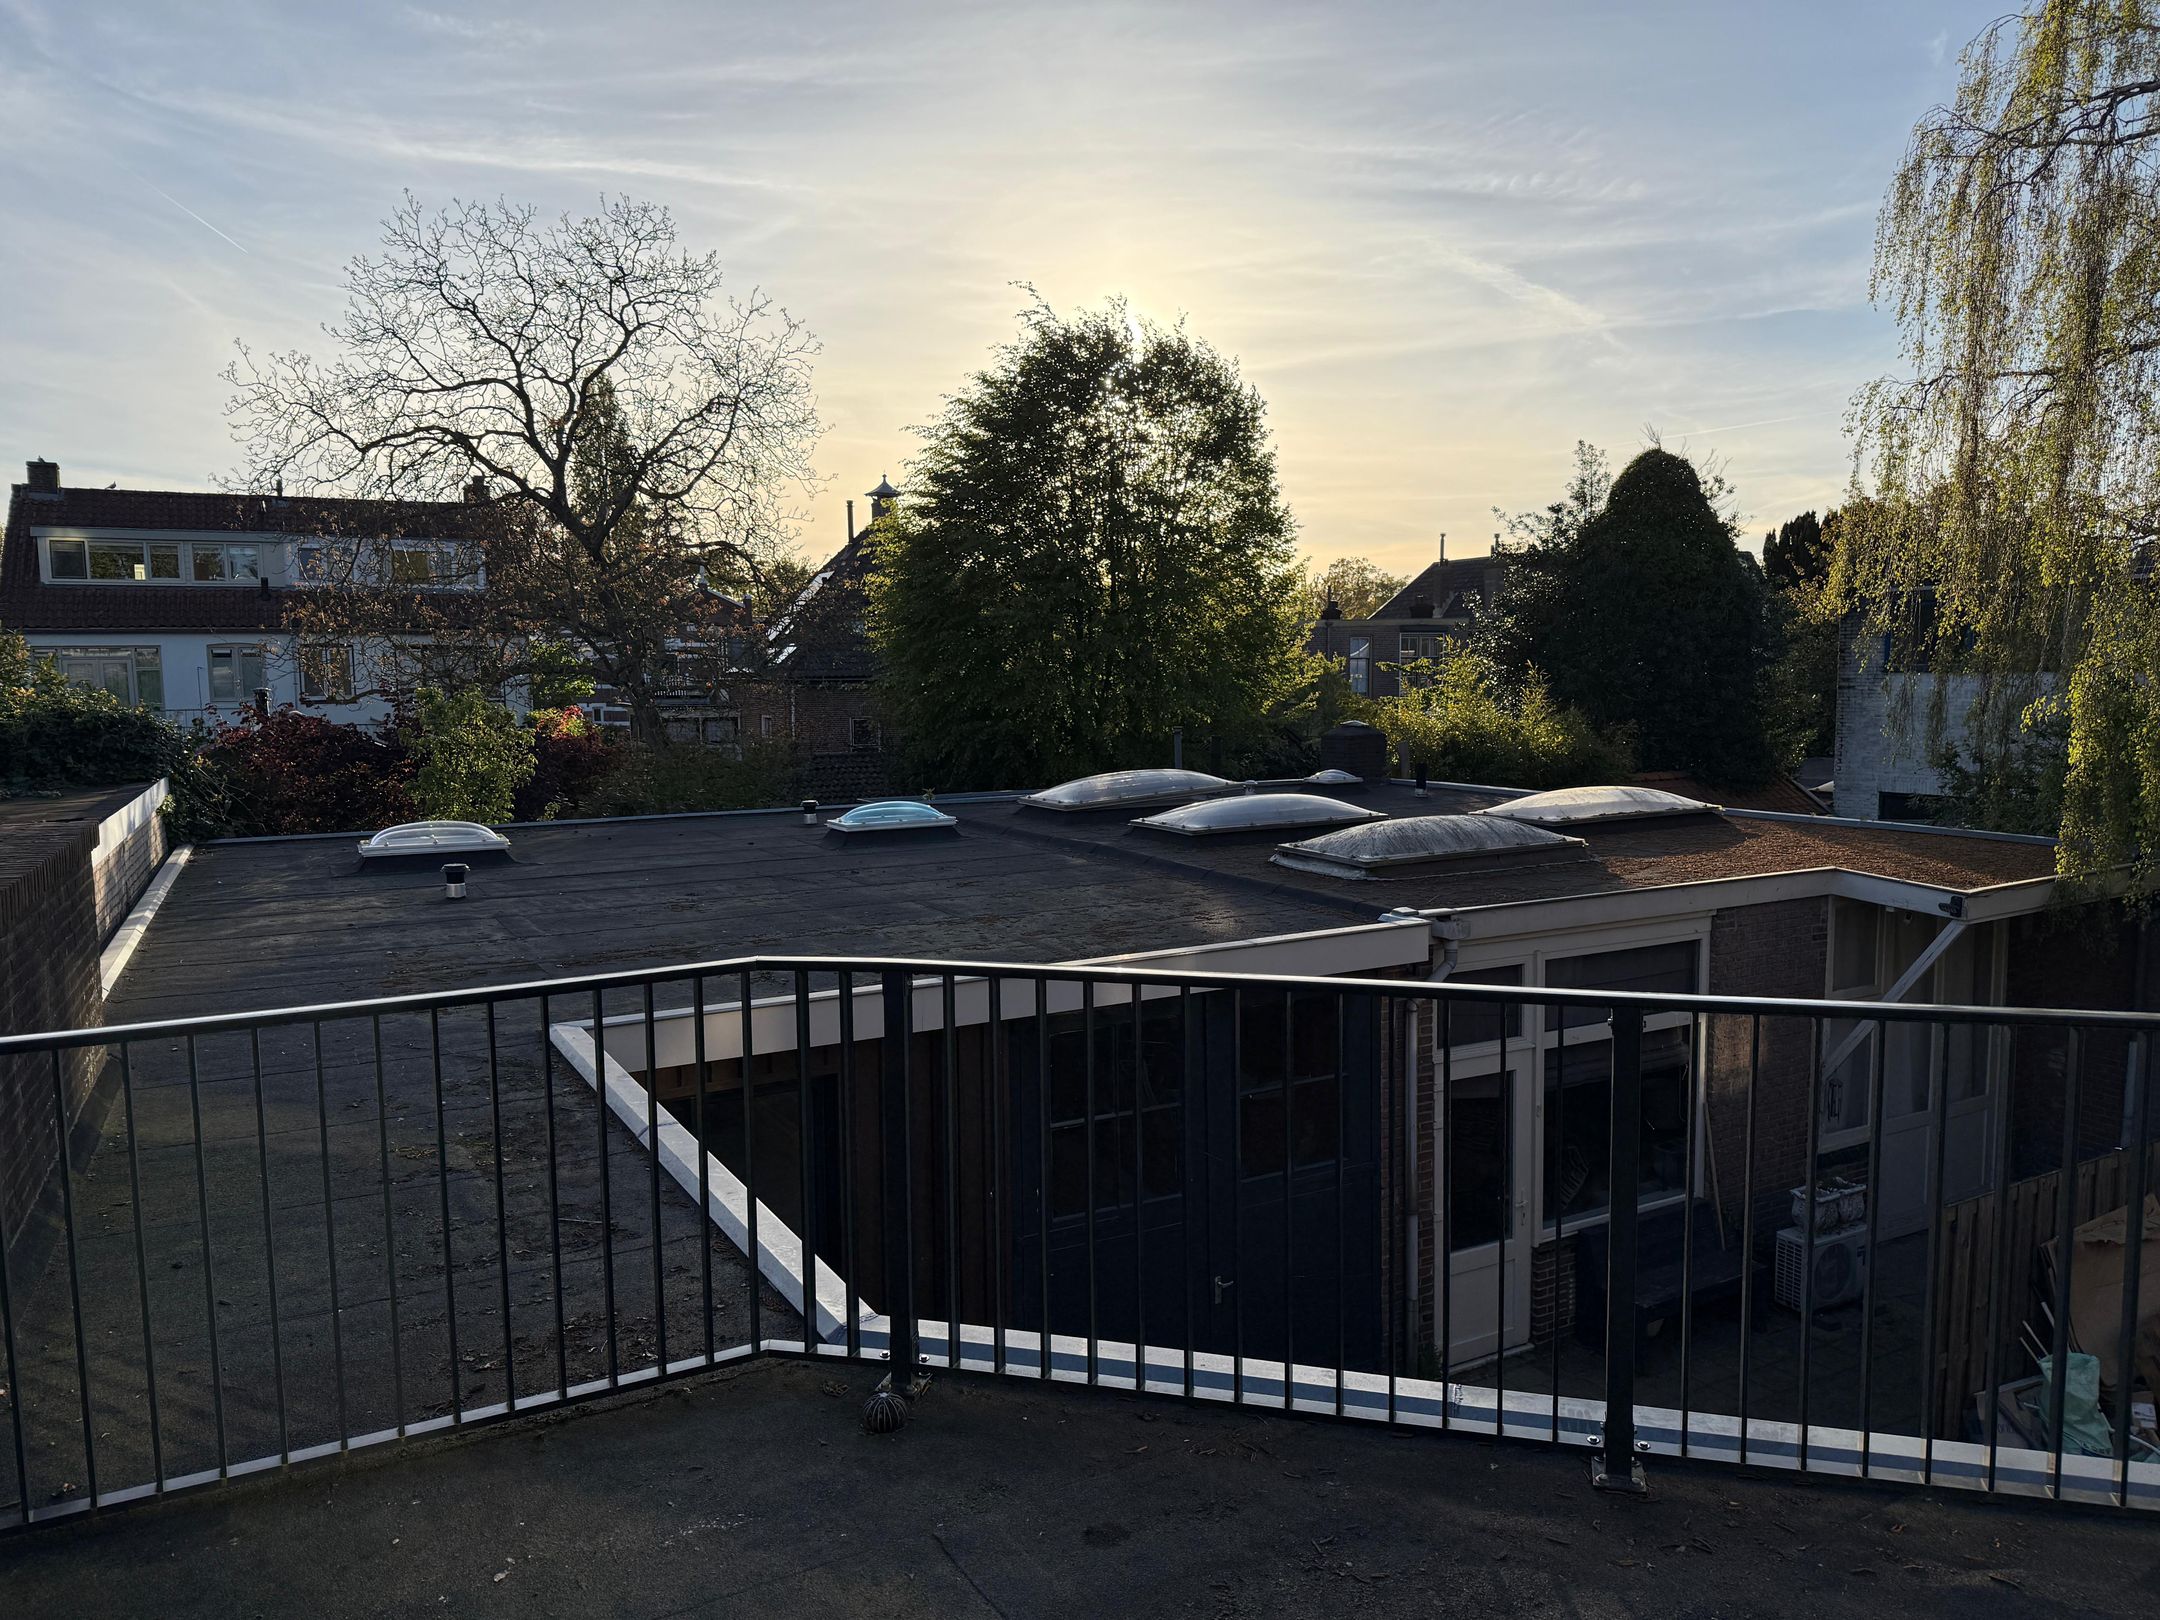
Aan de achterzijde bevindt zich het zonnige dakterras van circa 18 m², gunstig gelegen op het zuidwesten. Een heerlijke buitenruimte waar u volop kunt genieten van de middag- en avondzon.
Afwerking en voorzieningen
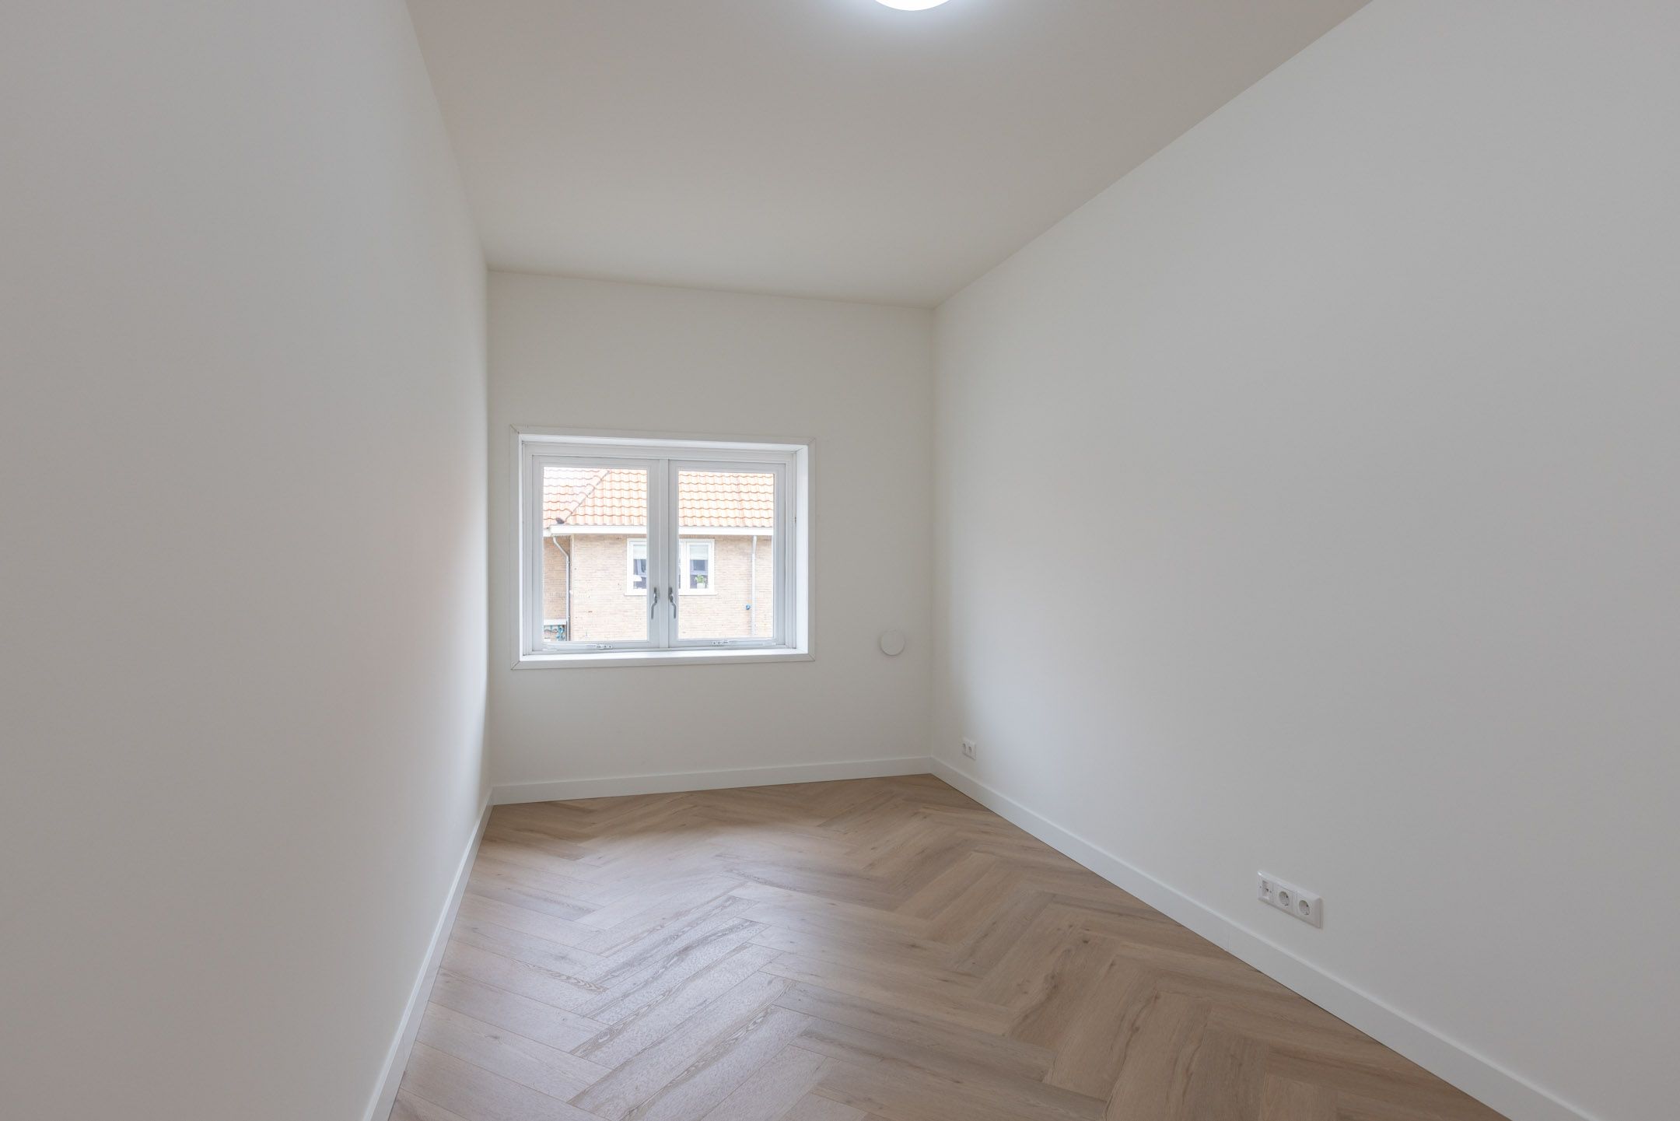
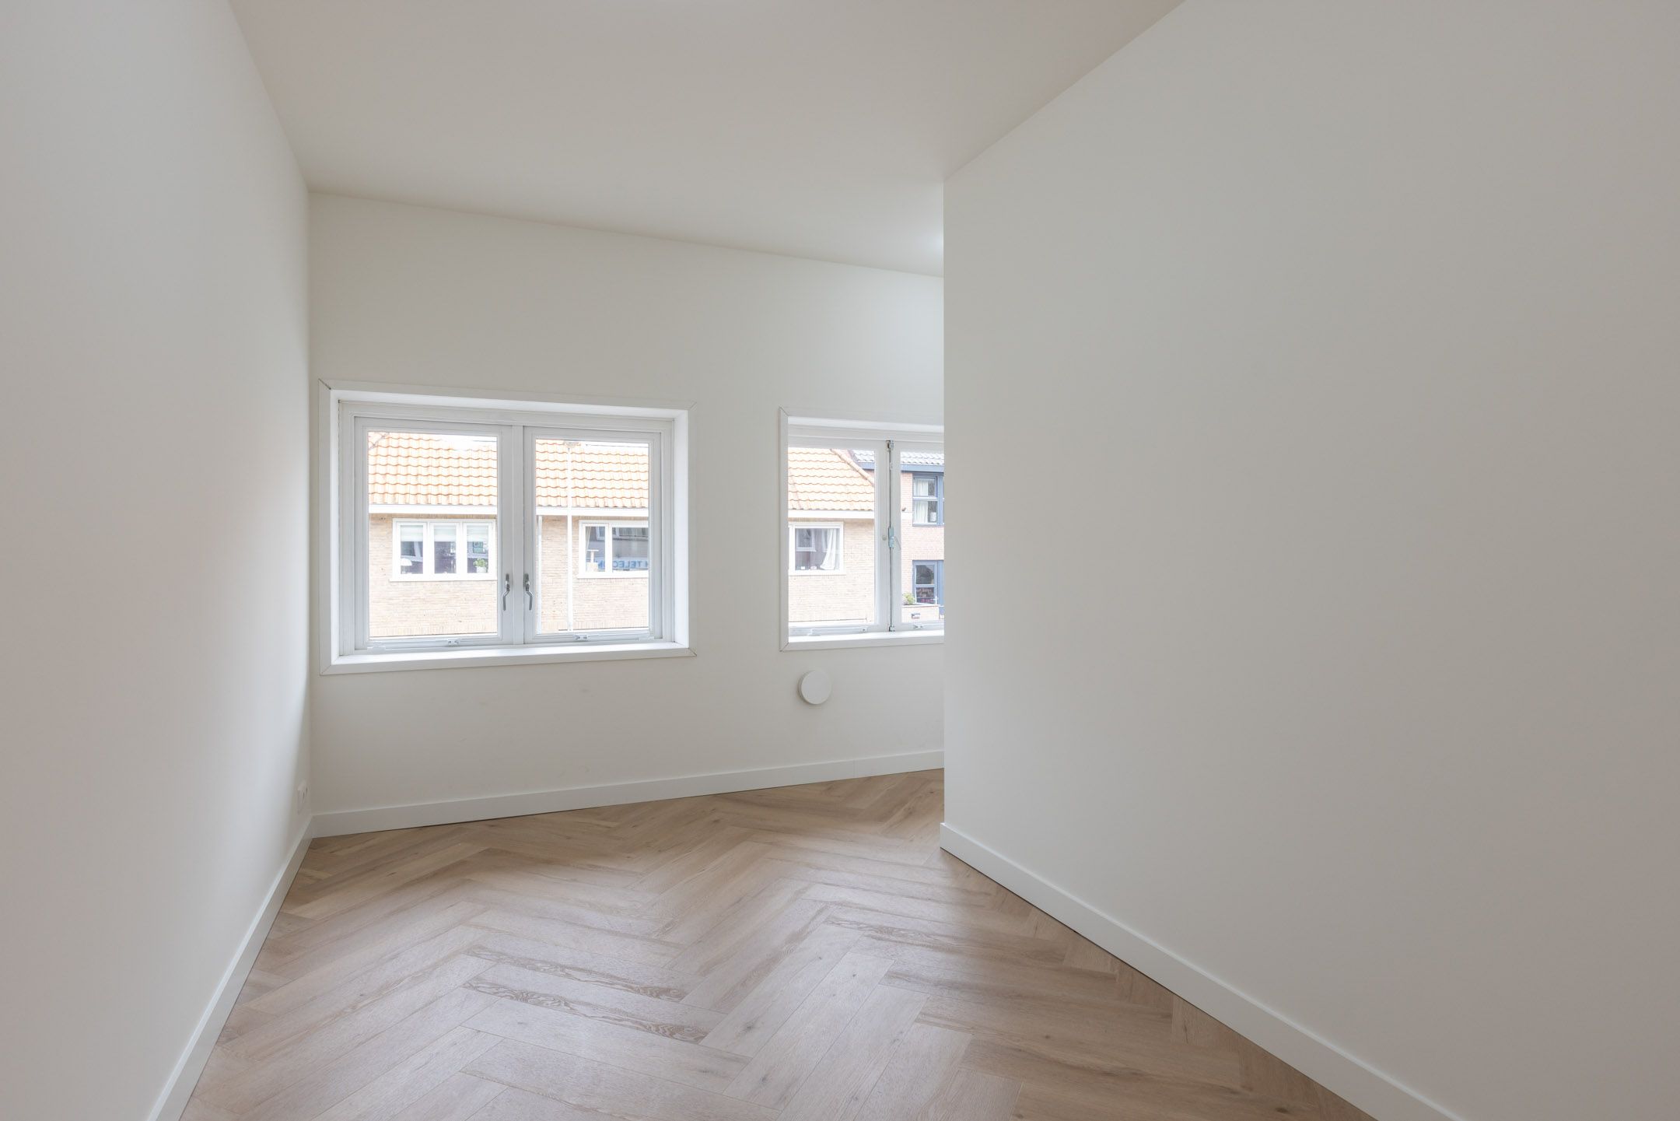
Het appartement is met zorg afgewerkt en direct comfortabel te bewonen. De vloeren zijn uitgevoerd in licht PVC in een visgraatmotief, wat de woning een warme, moderne en verzorgde uitstraling geeft.
In alle ruimtes zijn de wanden en plafonds strak afgewerkt en geschilderd in RAL 9010, beter bekend als gebroken wit. Dit zorgt voor een frisse, rustige basis en een ruimtelijk geheel.
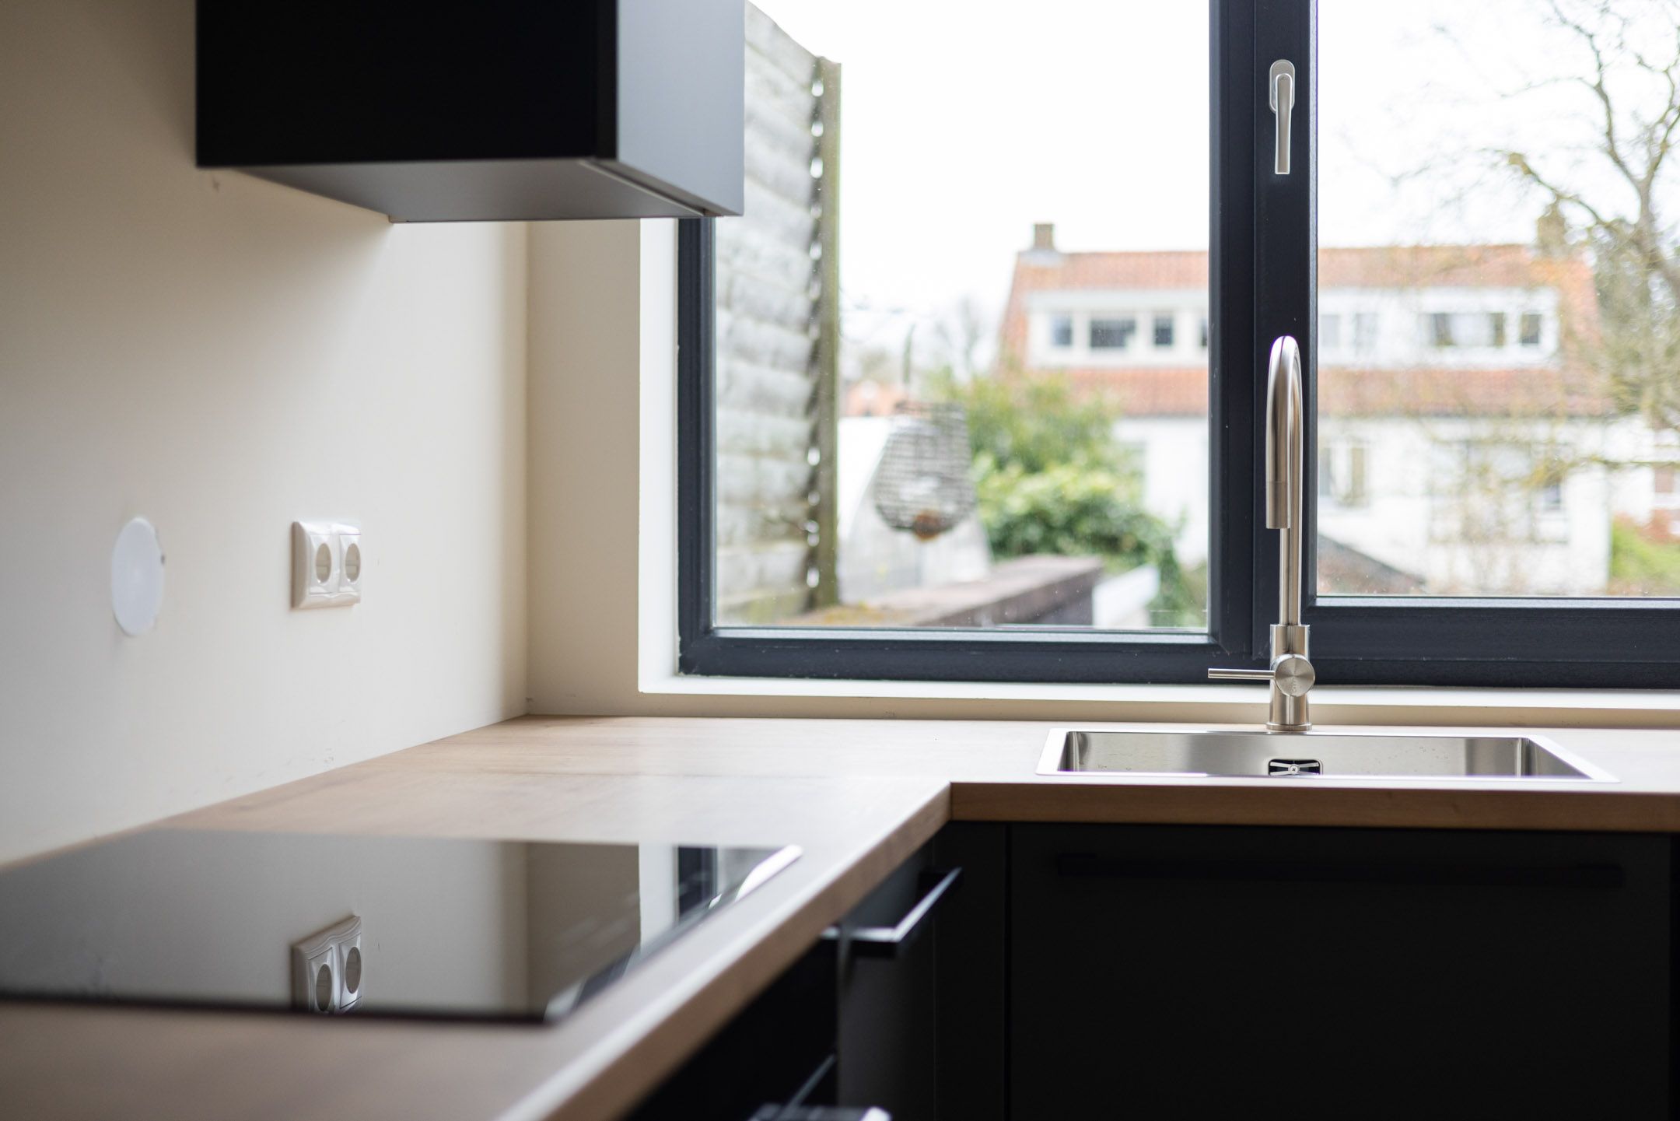
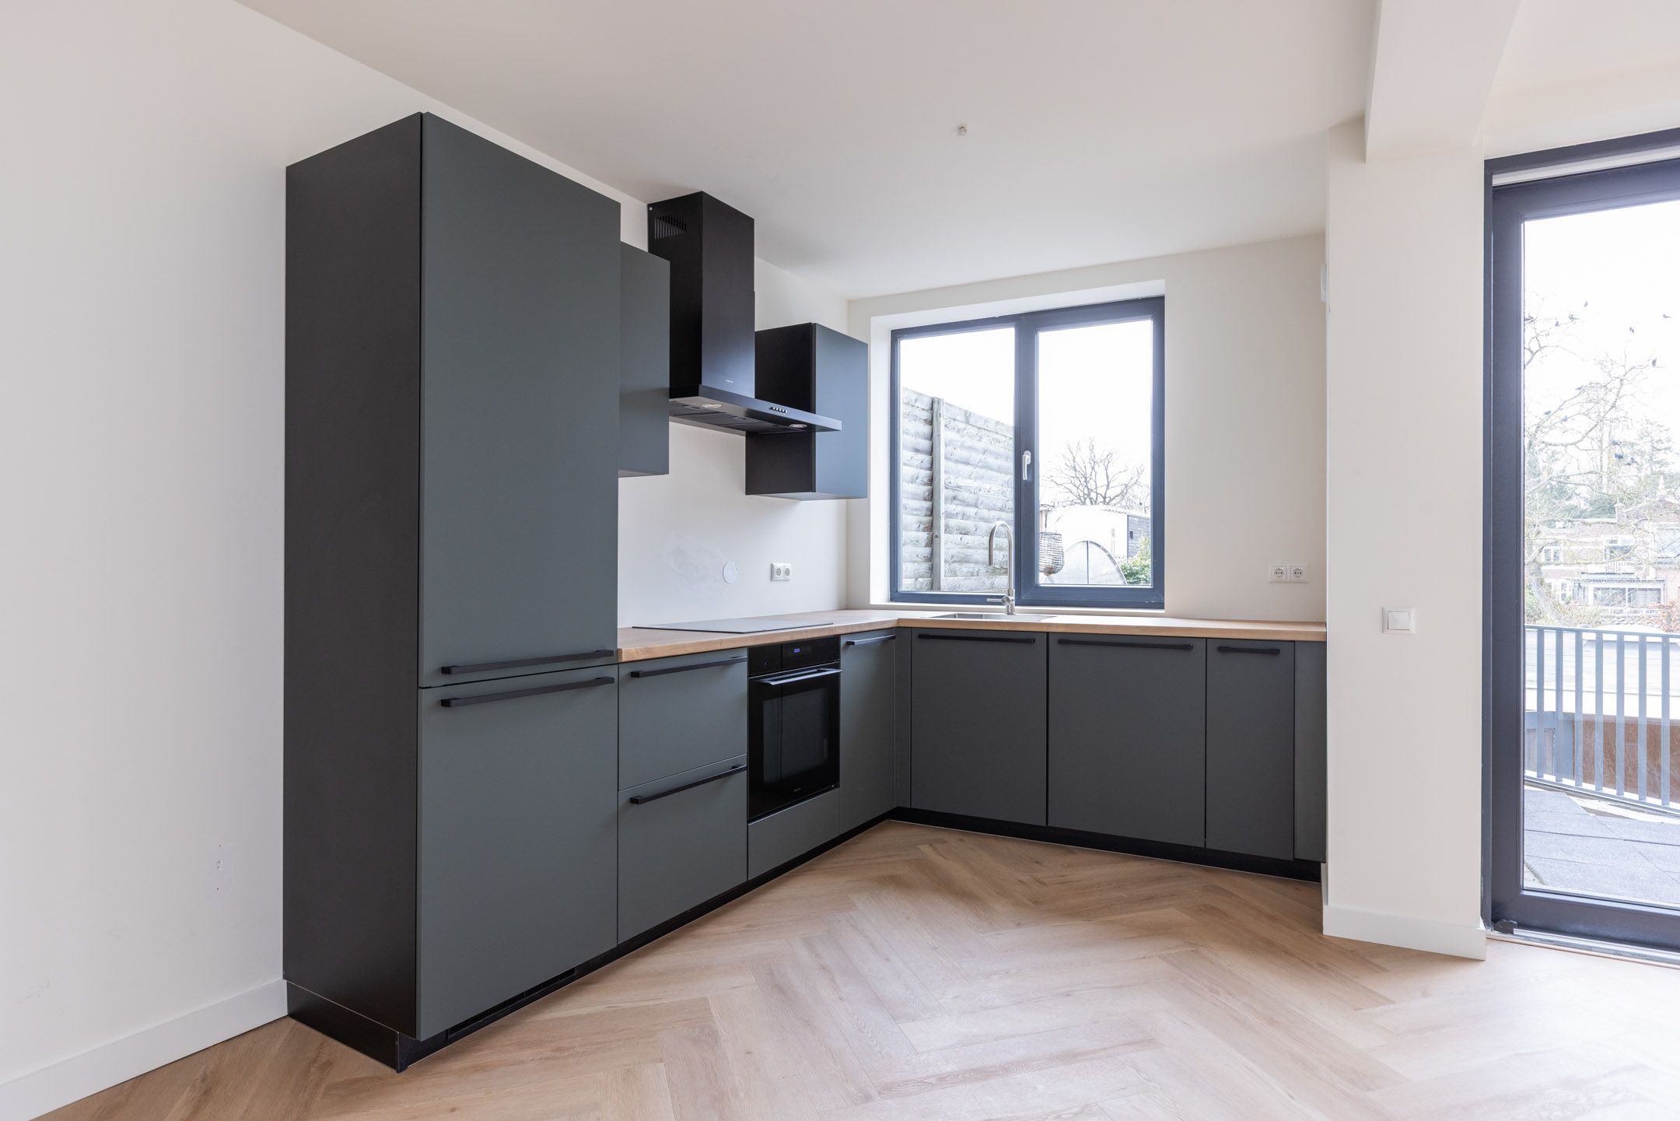
De keuken is reeds geplaatst en uitgevoerd met diverse inbouwapparatuur, waaronder een vaatwasser, elektrische kookplaat met afzuiging, combi hetelucht-/magnetronoven en een hoge koel-vriescombinatie. Daarnaast is er volop kastruimte aanwezig en beschikt de keuken over een royaal werkblad.
De laatste finishing touch betreft het schilderwerk van de kozijnen. Daarmee heeft de nieuwe bewoner nog de mogelijkheid om op dit detail een eigen signatuur aan de woning mee te geven.
Vereniging van Eigenaren
Het appartement maakt deel uit van een kleinschalige Vereniging van Eigenaren met drie leden. De splitsing is reeds geregeld en de VvE is in oprichting. De VvE-bijdrage bedraagt circa € 170,- per maand.
Samengevat
Bent u op zoek naar een duurzaam, stijlvol en instapklaar appartement met energielabel A, twee slaapkamers, een complete keuken en een zonnig dakterras op een centrale locatie in Bussum? Dan is Laarderweg 54A zeker een bezichtiging waard.
**** The English version of this text can be found below* ***
Turn-key living in a sustainable 3-room apartment with energy label A and a sunny rooftop terrace
Located in a central area of Bussum, this recently high-quality renovated and sustainably upgraded 3-room apartment of approximately 78 m² is situated on the first floor of a small-scale building. The property is stylishly finished, well insulated, features energy label A, and includes a sunny rooftop terrace of approximately 18 m² facing southwest. Character, comfort, and sustainability come together here in an attractive way.
This apartment combines the charm of its original construction year (1931) with modern living comfort. Thanks to the heat pump, underfloor heating throughout the entire apartment, high-quality insulation, and a fully equipped kitchen, this is a home where you can live comfortably in every respect.
Key features
Living area approx. 78 m² (measured in accordance with NEN 2580)
Energy label A
Recently high-quality renovated and made more sustainable
Located on the first floor
Heat pump and electric boiler (owned)
Underfloor heating throughout the entire apartment
Floors finished with light herringbone PVC
Walls and ceilings finished in RAL 9010 (off-white)
Kitchen with built-in appliances
Modern bathroom with walk-in shower, bathtub, washbasin, and towel radiator
Sunny rooftop terrace of approx. 18 m² facing southwest
Small-scale Owners' Association (VvE) with three members
Monthly service charges approx. €170
Location
The apartment is within walking distance of the vibrant center of Bussum. In the immediate vicinity you will find shops, supermarkets, restaurants, sports facilities, and two railway stations. Major roads towards Amsterdam, Utrecht, and Amersfoort are also easily accessible.
An exceptionally pleasant location for those who want to live quietly while having all daily amenities and excellent accessibility close at hand.
Layout
Via the shared entrance and staircase, you reach the first floor. The hallway provides access to the toilet, a storage space for a washing machine and dryer, the bathroom with walk-in shower and bathtub, two spacious bedrooms, and a technical room.
The generous living room benefits from abundant natural light thanks to large windows and sliding doors, creating a bright, open, and comfortable atmosphere. The open kitchen integrates seamlessly with the living area, making it ideal for both everyday living and entertaining guests.
At the rear, you will find the sunny rooftop terrace of approximately 18 m², ideally positioned on the southwest. A wonderful outdoor space to enjoy the afternoon and evening sun.
Finishes and features
The apartment has been carefully finished and is ready for immediate occupancy. The floors are fitted with light herringbone PVC, giving the home a warm, modern, and well-maintained appearance.
All walls and ceilings are smoothly finished and painted in RAL 9010 (off-white), providing a fresh and calm base with a spacious feel.
The kitchen is fully installed and equipped with various built-in appliances, including a dishwasher, electric cooktop with extractor, combination oven/microwave, and a tall fridge-freezer. It also offers ample storage space and a generous worktop.
The final finishing touch concerns the painting of the window frames, allowing the new owner to add a personal touch to this detail.
Homeowners' Association (VvE)
The apartment is part of a small-scale Owners' Association with three members. The legal subdivision has already been arranged and the VvE is in formation. The monthly contribution is approximately €170.
Summary
Are you looking for a sustainable, stylish, and move-in-ready apartment with energy label A, two bedrooms, a fully equipped kitchen, and a sunny rooftop terrace in a central location in Bussum? Then Laarderweg 54A is definitely worth a viewing.
Features
Transfer
Asking price
€ 485.000
Asking price per m²
€ 6.218/m²
Offered since
2 April 2026
Status
For sale
Construction
Kind of house
appartement
Category
Bovenwoning (appartement)
Build year
1931
Build form
Bestaande bouw
Roof type
Zadeldak bedekt met bitumineuze dakbedekking
Surfaces and layout
Living area
78 m²
Volume
252 m³
Rooms
4
Bedrooms
2
Floor level
1e woonlaag
Energy
Energy label
A
Insulation
Dakisolatie, HR-glas, muurisolatie, vloerisolatie en volledig geïsoleerd
Heating
Gehele vloerverwarming en warmtepomp
Hot water
Elektrische boiler
Outdoor and parking
Garden
Zonneterras
Garden orientation
Gelegen op het zuidwesten
Building-related outdoor space
18
Parking
Betaald parkeren, openbaar parkeren en parkeervergunningen
Amenities
Amenities
Mechanische ventilatie, schuifpui, TV kabel, en zonnepanelen
About this property
0 days at the market
Matches the expectations for this neighborhood
Asking price per m² € 6.218/m²
Owners’ association (VvE)
In a flat you share the building with the other owners. The VvE manages it, and a healthy one has a reserve fund and a maintenance plan.